
160 RAFTIS STREET, Arthur, Ontario N0G 1A0


$769,900.00
- 4 bedrooms
- 4 bathrooms
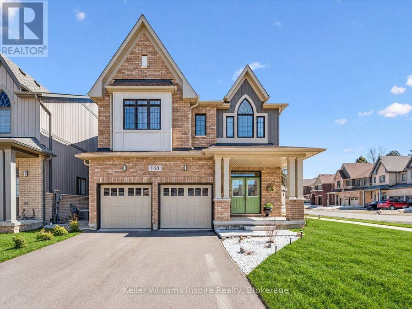
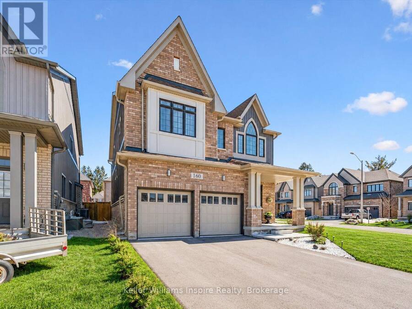
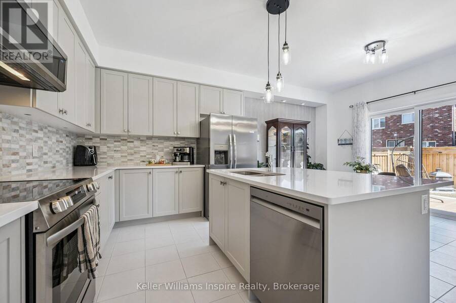
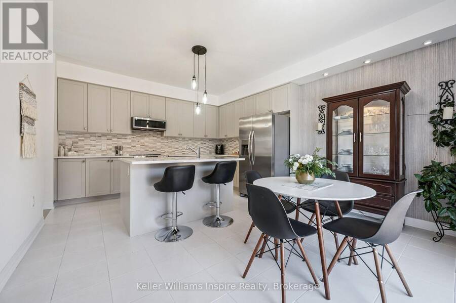
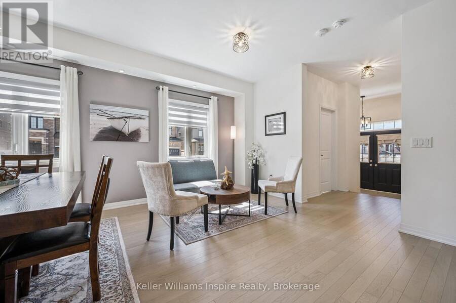
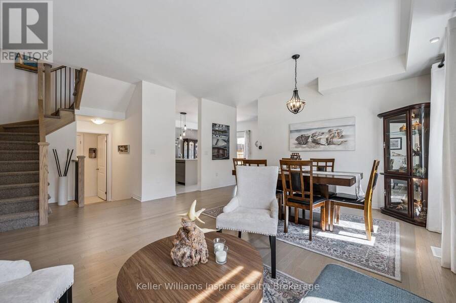
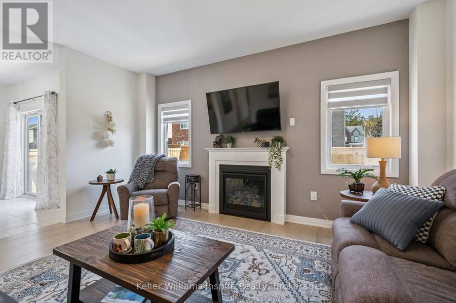
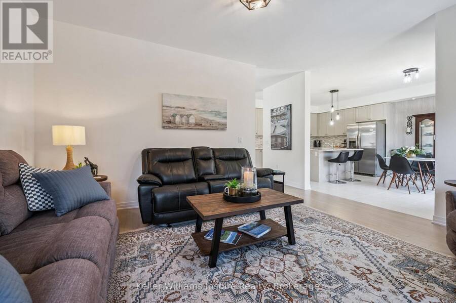
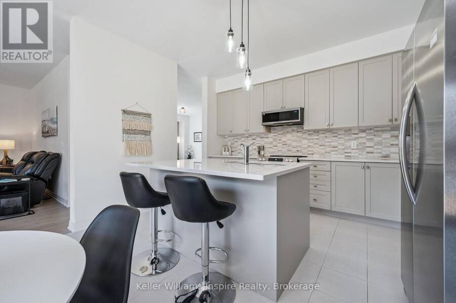
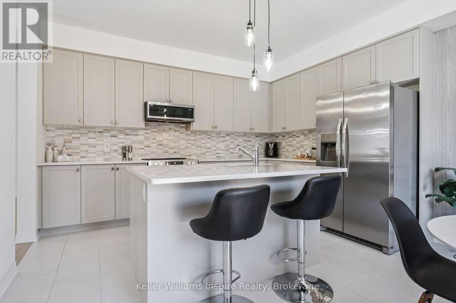
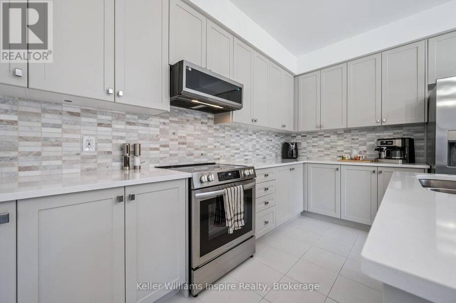
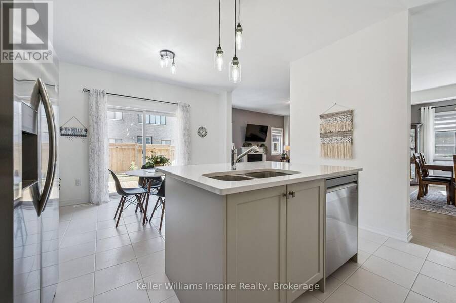
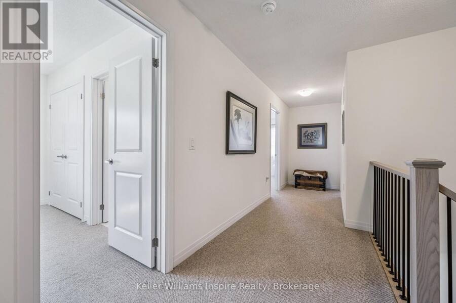
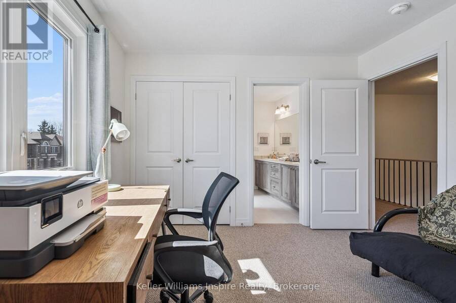
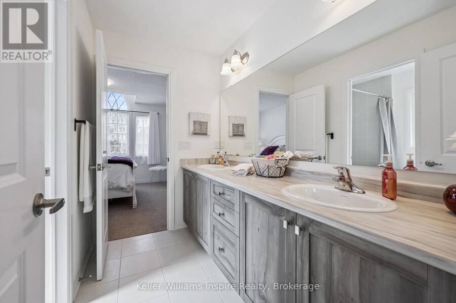
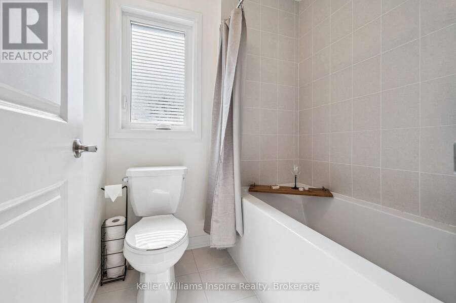
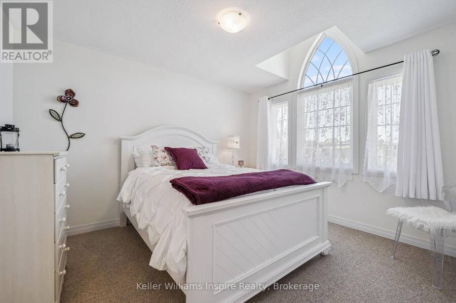
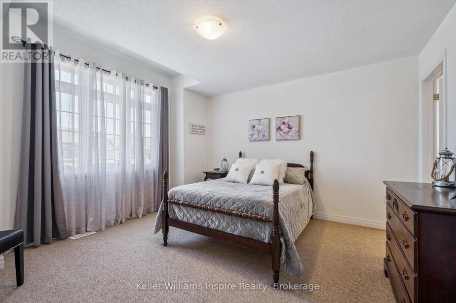
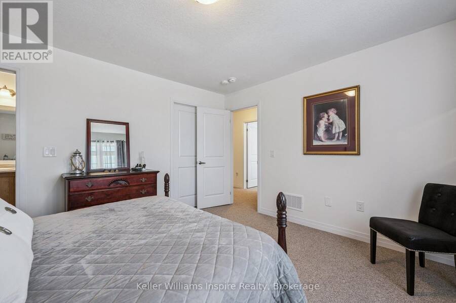
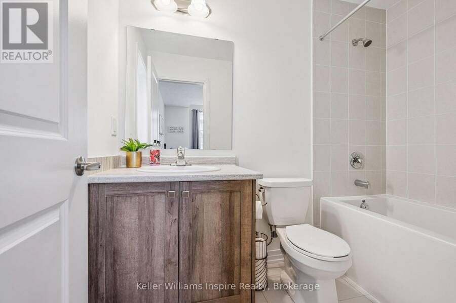
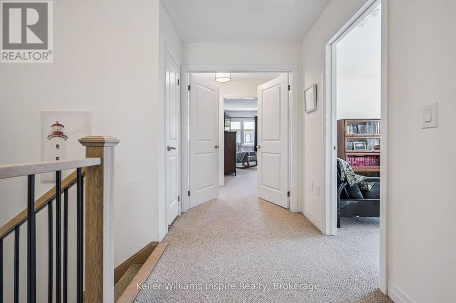
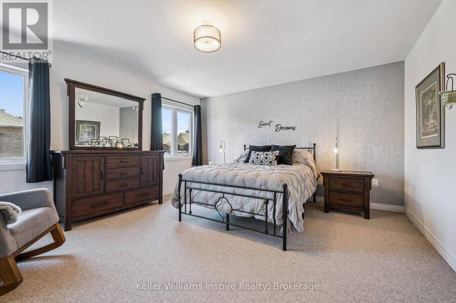
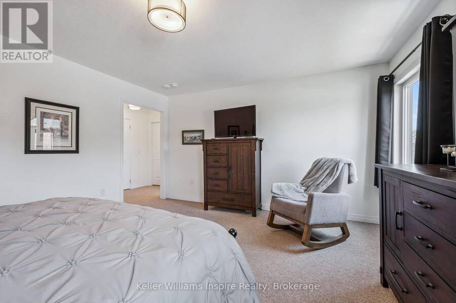
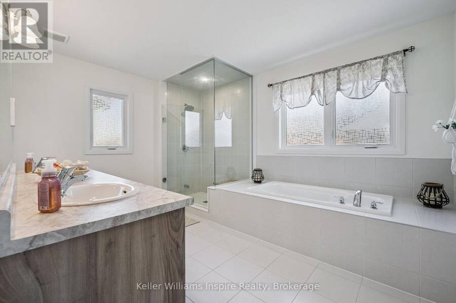
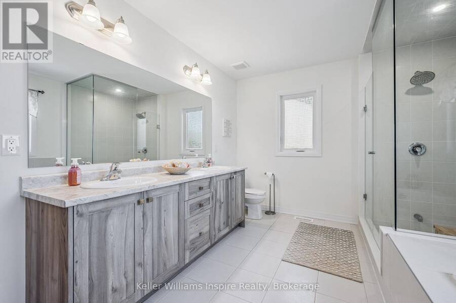
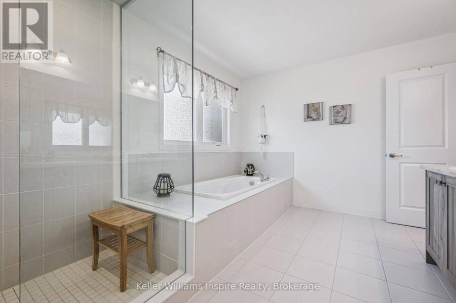
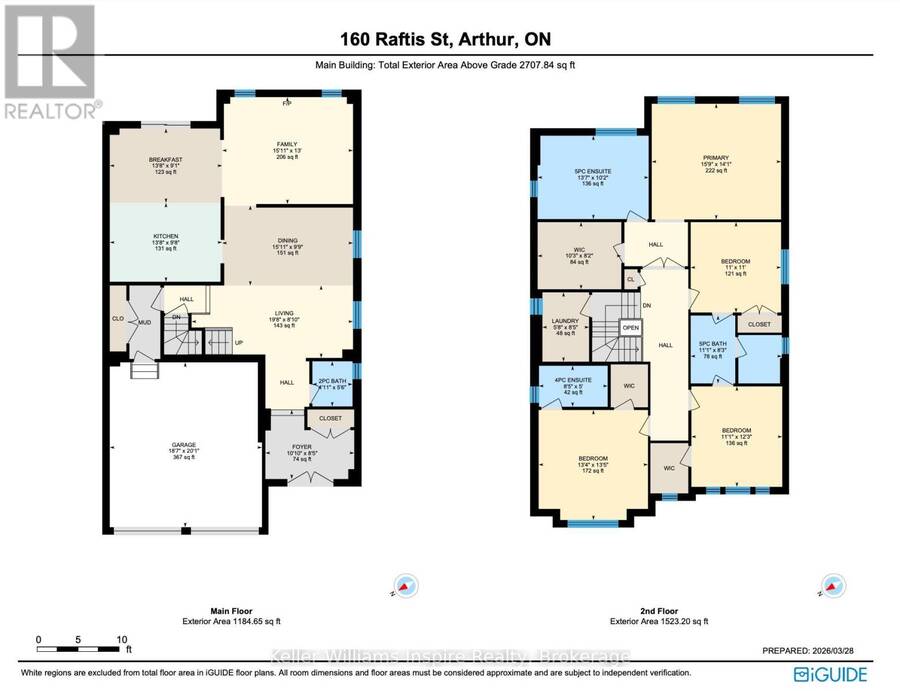
You cant get a more beautiful home elsewhere in Wellington County for this price! Its worth the short drive to Arthur to be able to have a move-in ready turn key home that is BETTER than a new build! 4 good size bedrooms upstairs, all with ensuite bathrooms! The primary bedroom is its own oasis with two sinks, massive walk in closet and luxury ensuite with soaker tub and large glass shower. Enjoy high ceilings, vaulted in the front bedroom (also with private ensuite) PLUS 2nd floor laundry! The main floor offers bright open space with big windows, high ceilings and two good size living rooms plus open concept kitchen with quartz counters and island ... read more
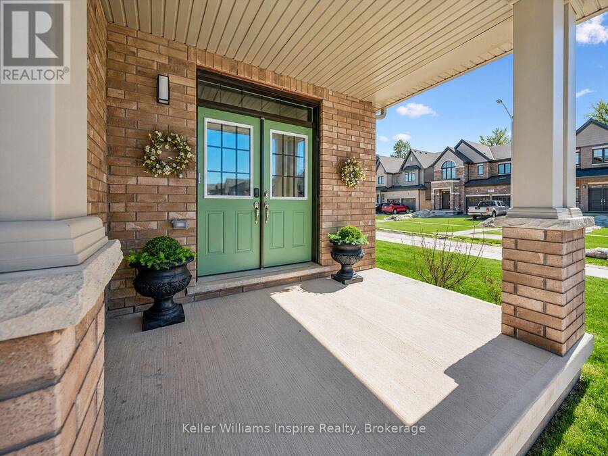
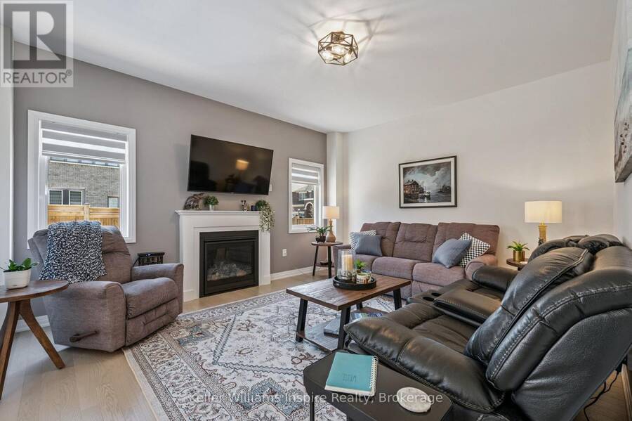
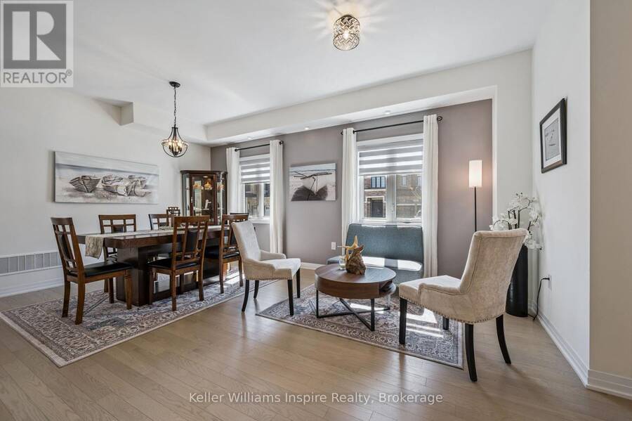
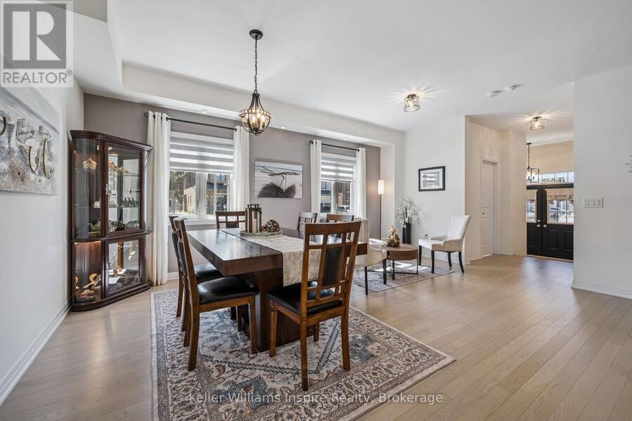
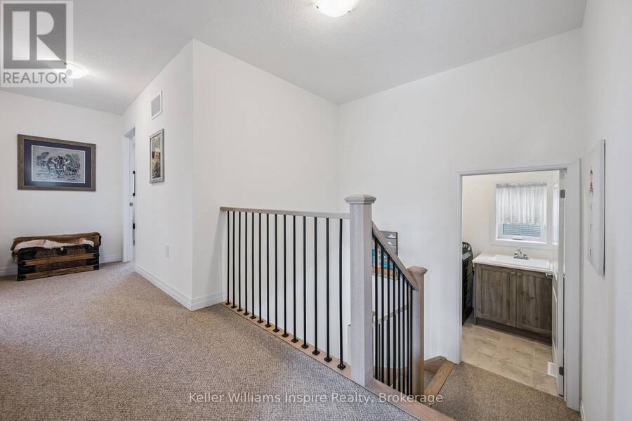
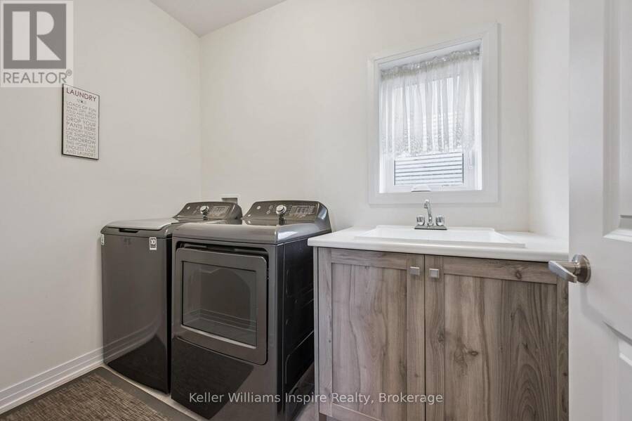
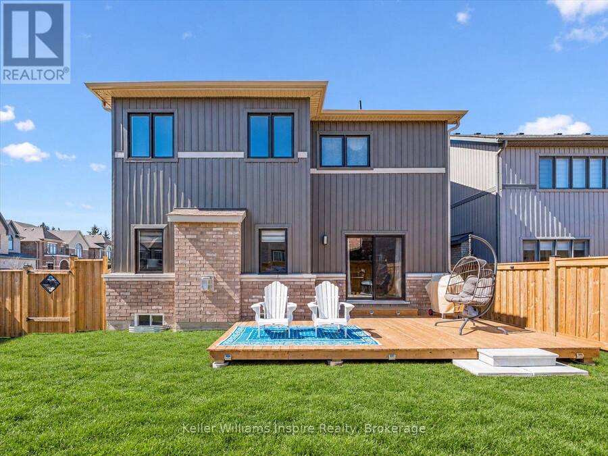
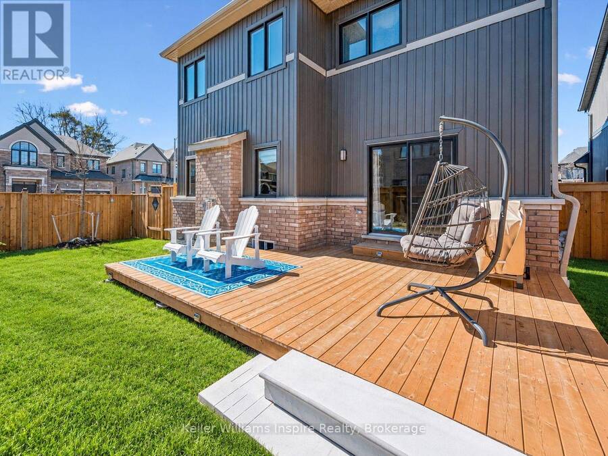
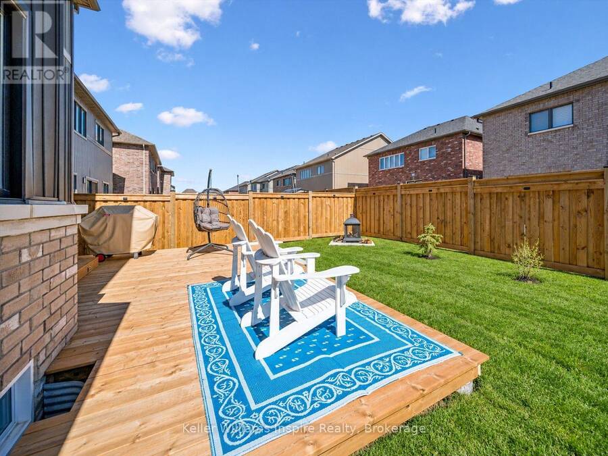
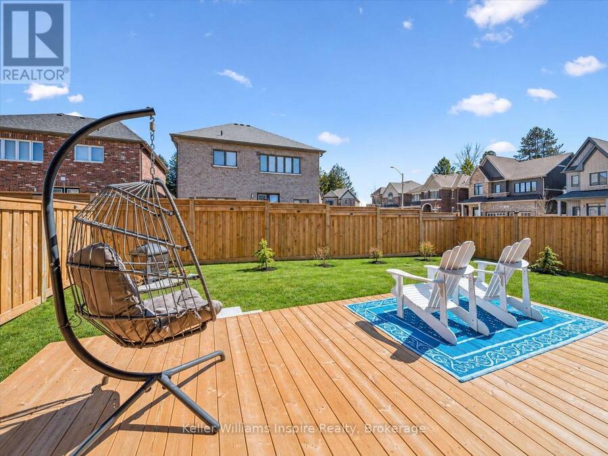
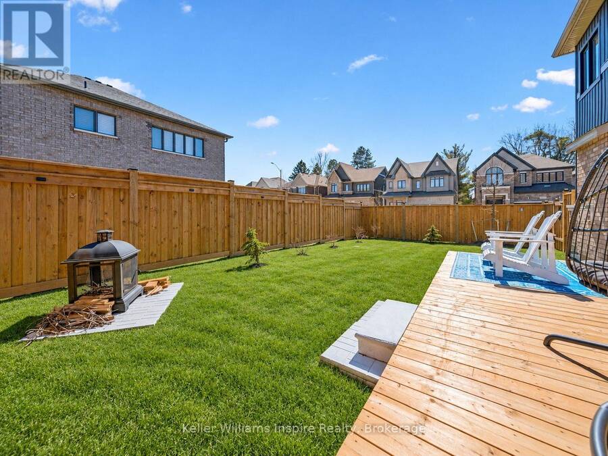
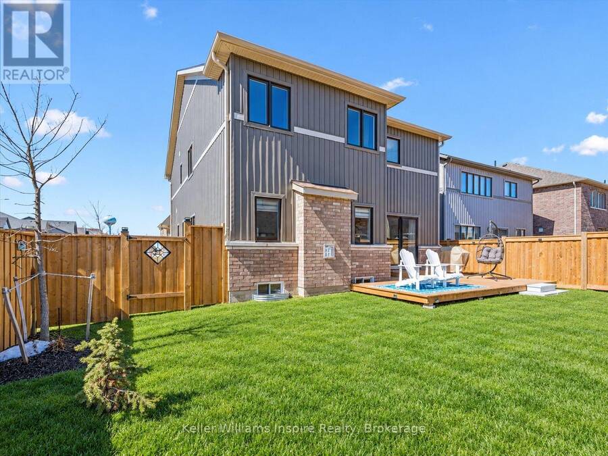
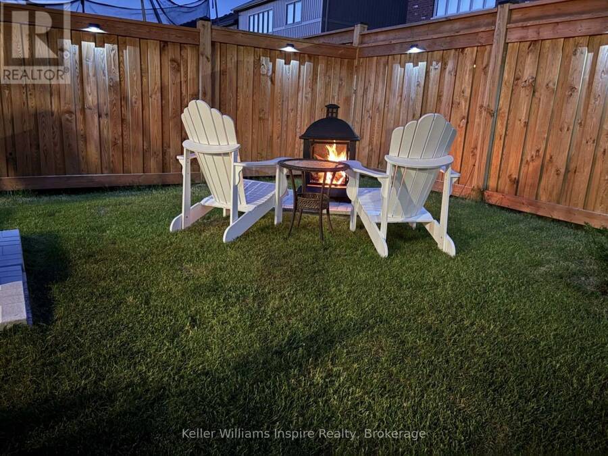
You cant get a more beautiful home elsewhere in Wellington County for this price! Its worth the short drive to Arthur to be able to have a move-in ready turn key home that is BETTER than a new build! 4 good size bedrooms upstairs, all with ensuite bathrooms! The primary bedroom is its own oasis with two sinks, massive walk in closet and luxury ensuite with soaker tub and large glass shower. Enjoy high ceilings, vaulted in the front bedroom (also with private ensuite) PLUS 2nd floor laundry! The main floor offers bright open space with big windows, high ceilings and two good size living rooms plus open concept kitchen with quartz counters and island and breakfast bar. Walk out to your new deck and large fenced yard. This property is amazing for entertaining or a large family! Enjoy the convenience of being able to just move in to a home which has been so well maintained that it shows like a model home but also has a fully fenced yard, deck, paved drive, landscaping, custom blinds and so much more! The current owners have been meticulous with the recent updates such as the backsplash, blower on the gas fireplace and so much more! It doesn't get better than this! Check out the floor plans and video in the links and photos! (id:25417)
- Listing ID: X13750742
- Property Type: Single Family
| Property | |
|---|---|
| Ownership: | Freehold |
| Lot Size: | 40.6 by 100.5 FT Fully Fenced, Fenced Yard |
| Parking: | Attached Garage 4 Spaces |
| Building | |
|---|---|
| Type: | Single Family House |
| Appliances: | Garage Door Opener and All |
| HVAC: | Central Air Conditioning, Fireplace and Forced Air Natural Gas |
| Exterior: | Aluminum Siding and Brick Facing |
| Basement: | Full (Unfinished) |
| Utilities: | Sanitary Sewer |
| Location | |
|---|---|
| Town: | Arthur |
| Province: | Ontario |
| Community Features: | Community Centre and School Bus |
| Rooms | Level | Dimensions |
|---|---|---|
| Bedroom 2 | Second level | 4.09 m x 4.06 m |
| Bedroom 4 | Second level | 3.73 m x 3.38 m |
| Primary Bedroom | Second level | 4.81 m x 4.3 m |
| Bedroom 3 | Second level | 3.36 m x 3.36 m |
| Laundry room | Second level | 1.73 m x 2.58 m |
| Kitchen | Main level | 4.18 m x 2.93 m |
| Dining room | Main level | 4.86 m x 2.97 m |
| Living room | Main level | 6 m x 2.69 m |
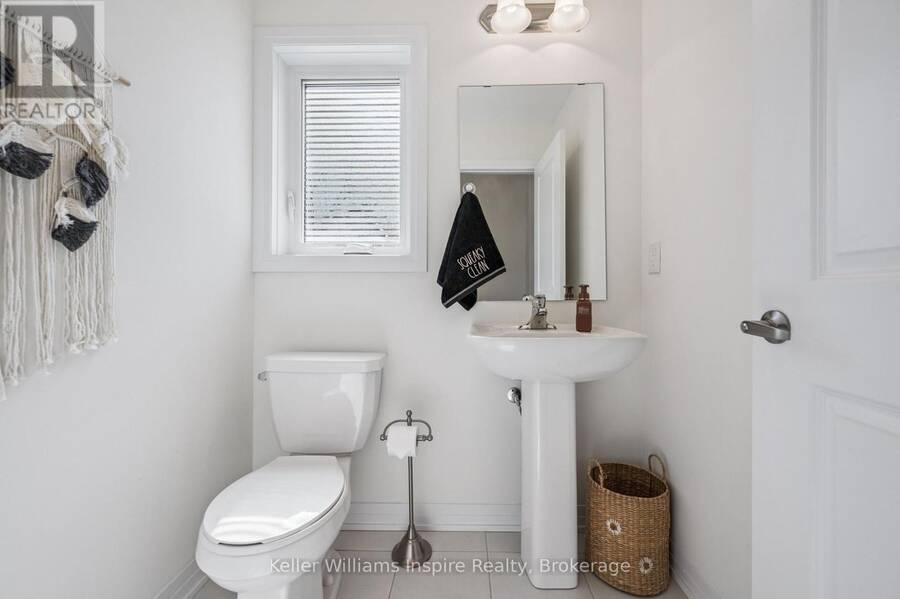
| Bathroom | Main level | 1.68 m x 1.49 m |
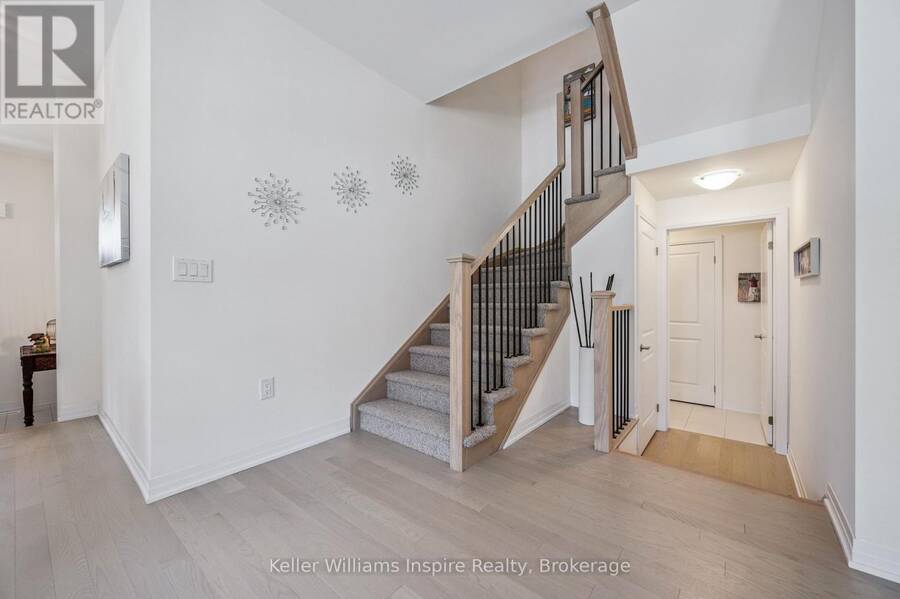
| Foyer | Main level | 2.57 m x 3.3 m |
| Family room | Main level | 4.86 m x 3.98 m |
| Eating area | Main level | 4.18 m x 2.74 m |
Book a showing to see this Raftis Street Home in Arthur
This property has so much to offer. Book a private showing now, as you do not want to miss out on 160 RAFTIS STREET in Arthur, Ontario!
Private Showing Request
Send a request to book a private showing for
.
Please Note: Information you supply in the contact form will be kept fully confidential.
Is this home the right property for you? Start a conversation to find out.
Get Directions to this Property
Not sure where this property is? Get directions to this Raftis Street Home in Arthur.


Provided by Keller Williams Inspire Realty. MLS®, REALTOR®, and the associated logos are trademarks of the Canadian Real Estate Association.

This REALTOR.ca listing content is owned and licensed by REALTOR® members of the Canadian Real Estate Association.
Have questions or need more information about this home? Don't know where to begin? Then, let us connect you with the best real estate agent to guide you.

Inquiries submitted through this website will be responded to by a local sales representative from Royal LePage®.
Start a Conversation by Text
Provide your full name, phone and email to start a conversation by text message.
Please Note: Information you supply in the contact form will be kept fully confidential.
Start a Conversation by Email
Provide your full name and email to start a conversation by email.
Please Note: Information you supply in the contact form will be kept fully confidential.