
78 BELLWOOD DRIVE, Arnprior, Ontario K7S 0H3

$454,900.00
- 3 bedrooms
- 3 bathrooms
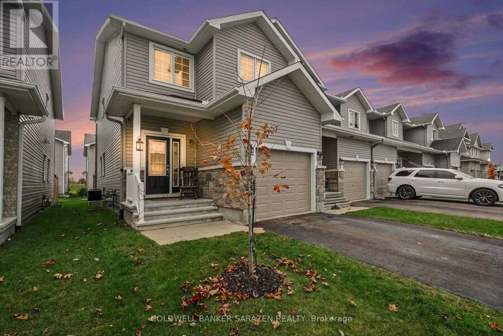
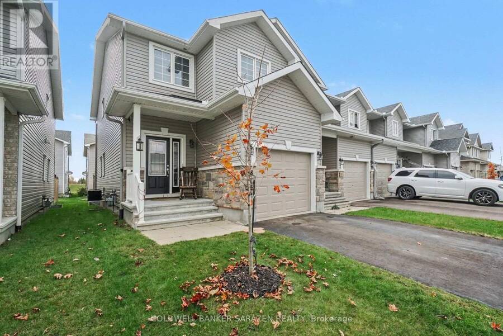
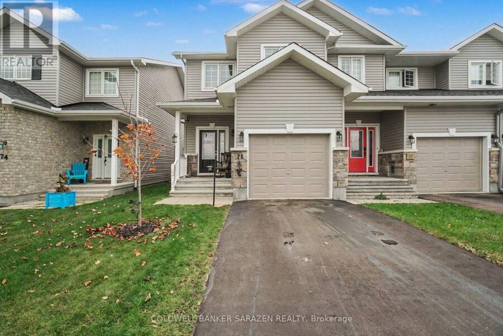
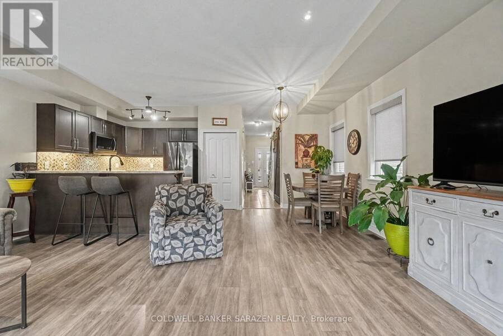
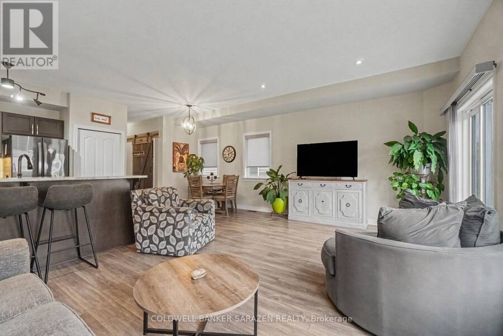
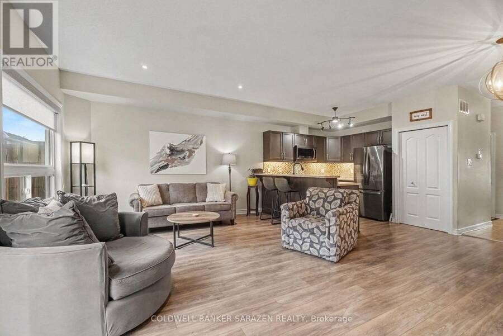
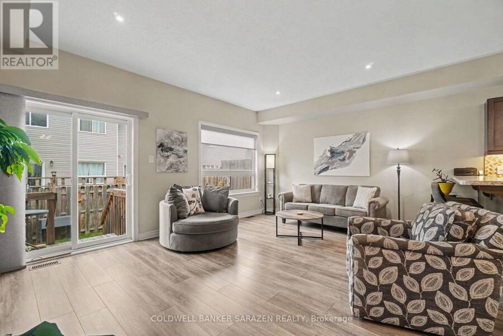
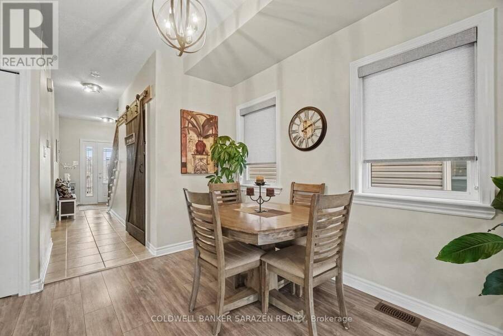
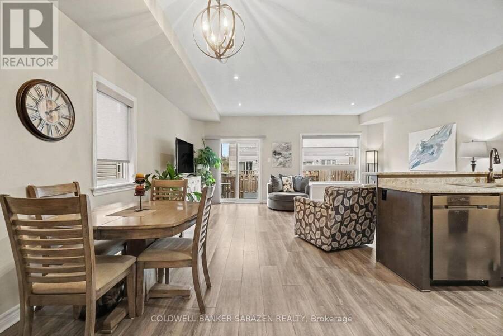
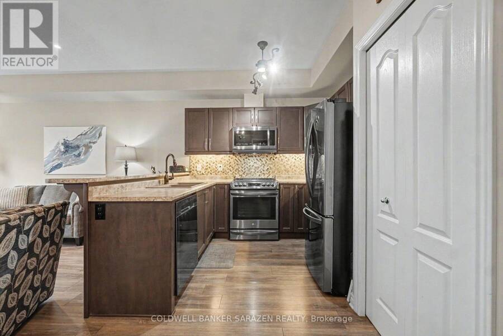
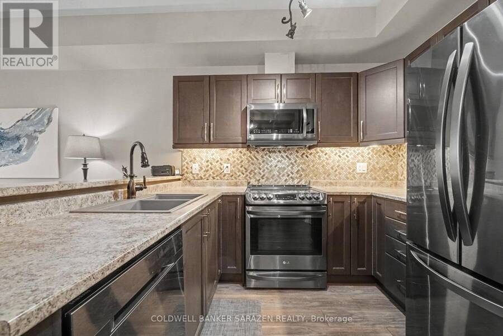
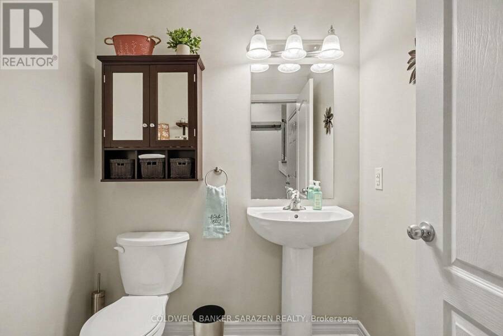
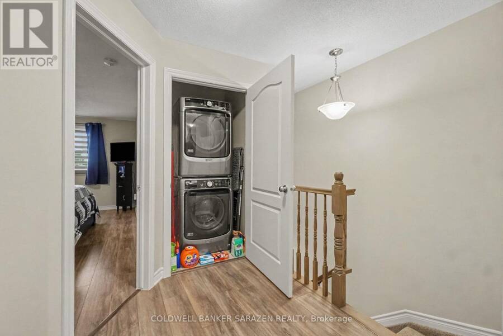
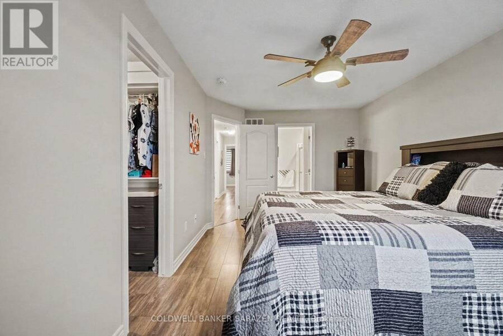
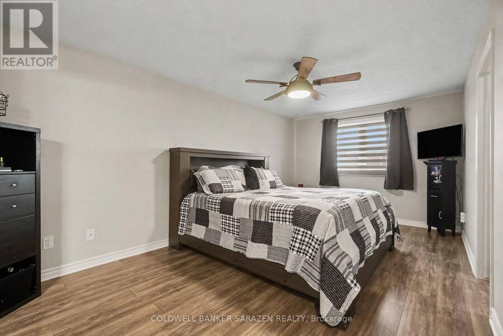
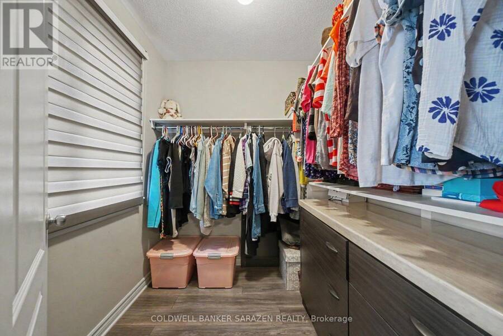
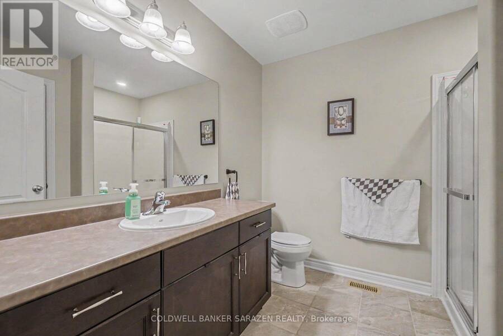
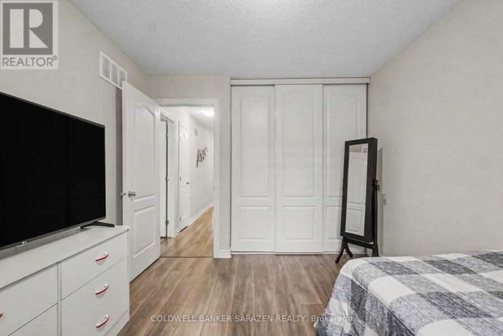
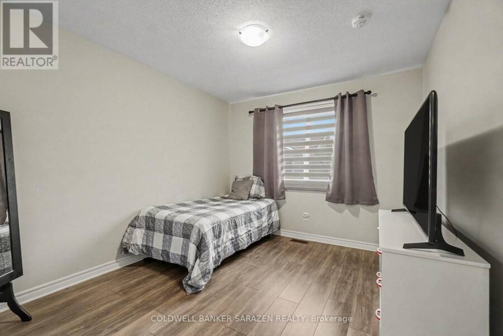
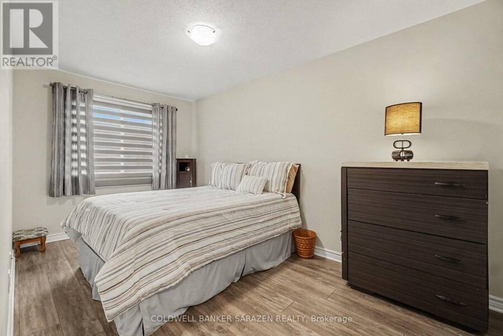
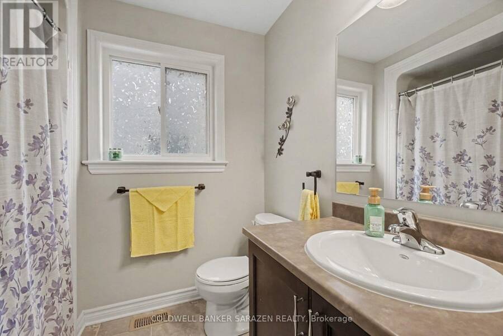
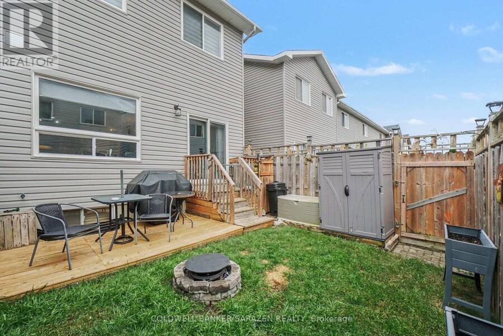
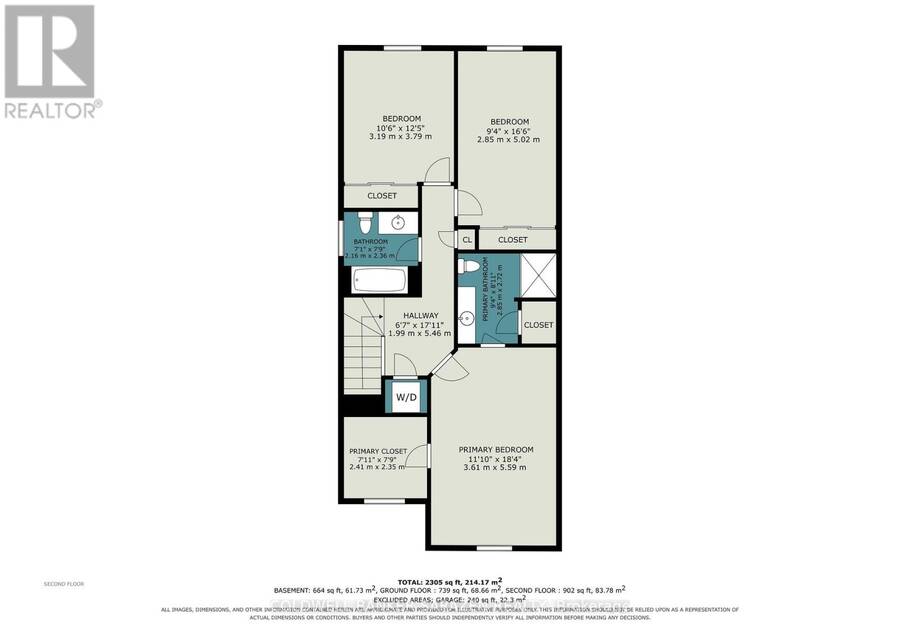
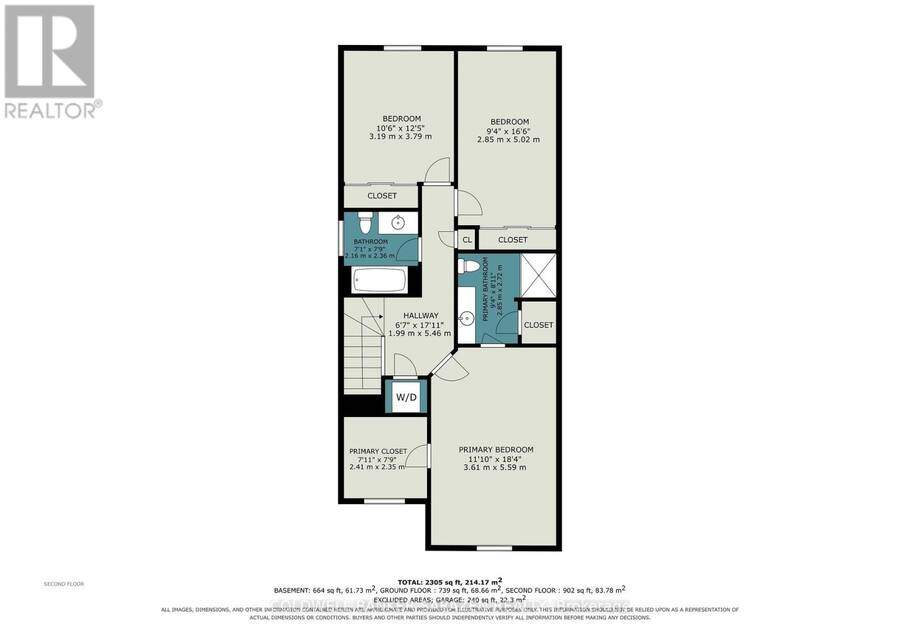
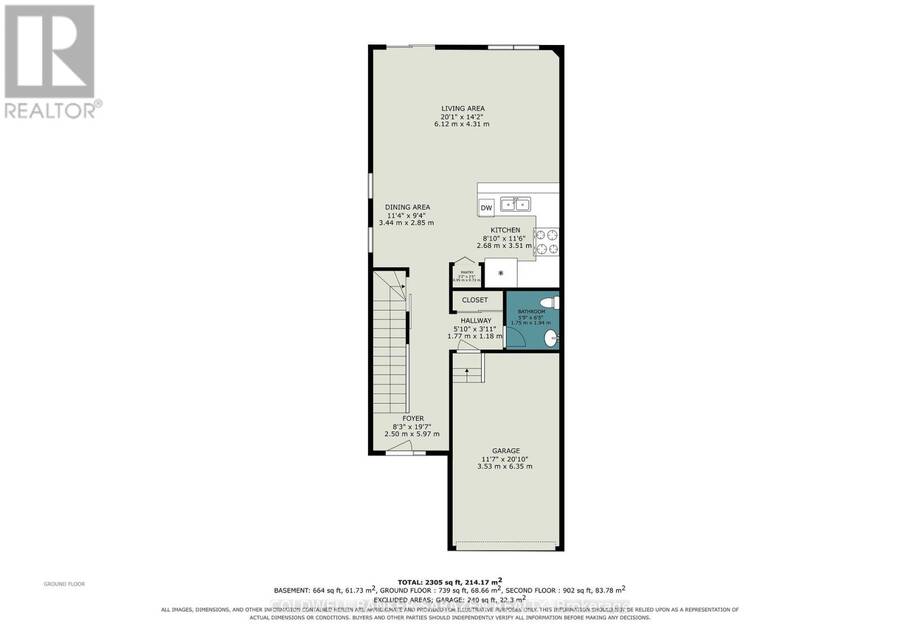
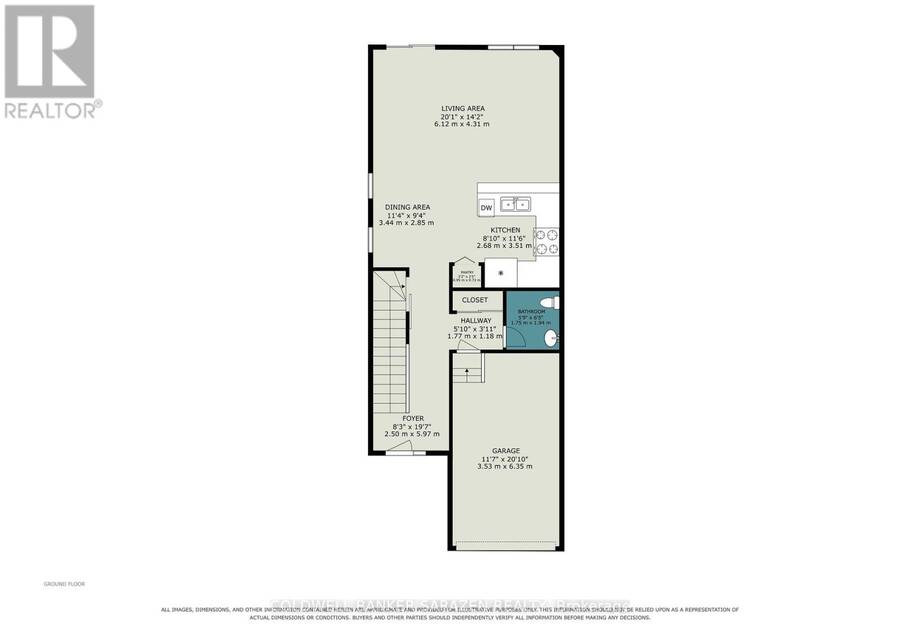
Welcome to this immaculate 2-storey end-unit townhome, offering the perfect blend of natural light, privacy, and thoughtful layout! Enjoy the added space and extra windows that only an end unit provides, filling the open main level with sunlight. The bright, inviting kitchen is designed for easy everyday living and entertaining, complemented by a convenient main-floor half bath.Upstairs, you'll find three generous bedrooms, including a spacious primary suite complete with a private 3-piece ensuite and a walk-in closet. Second-floor laundry adds ultimate daily convenience-no more hauling baskets up and down stairs!Step outside to a fully fenced ... read more
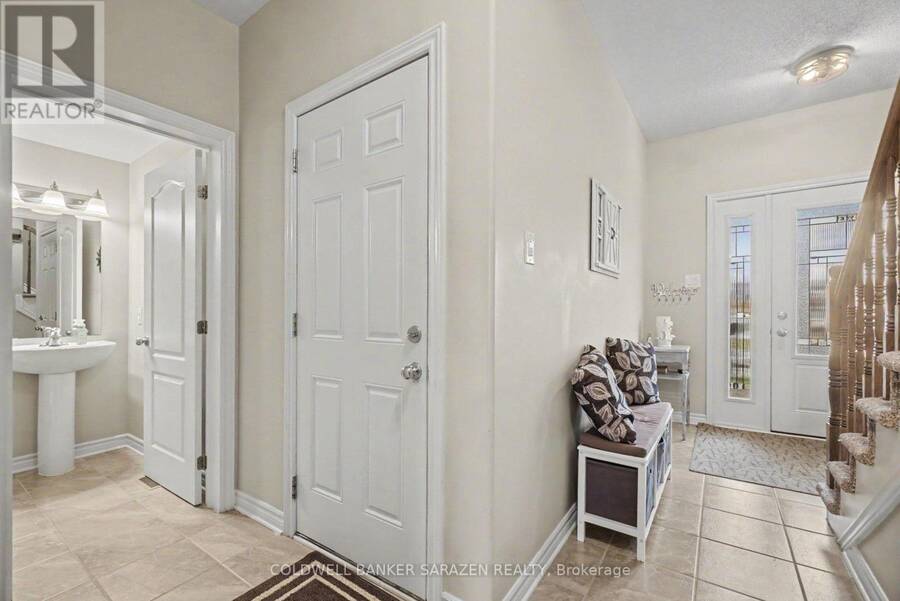
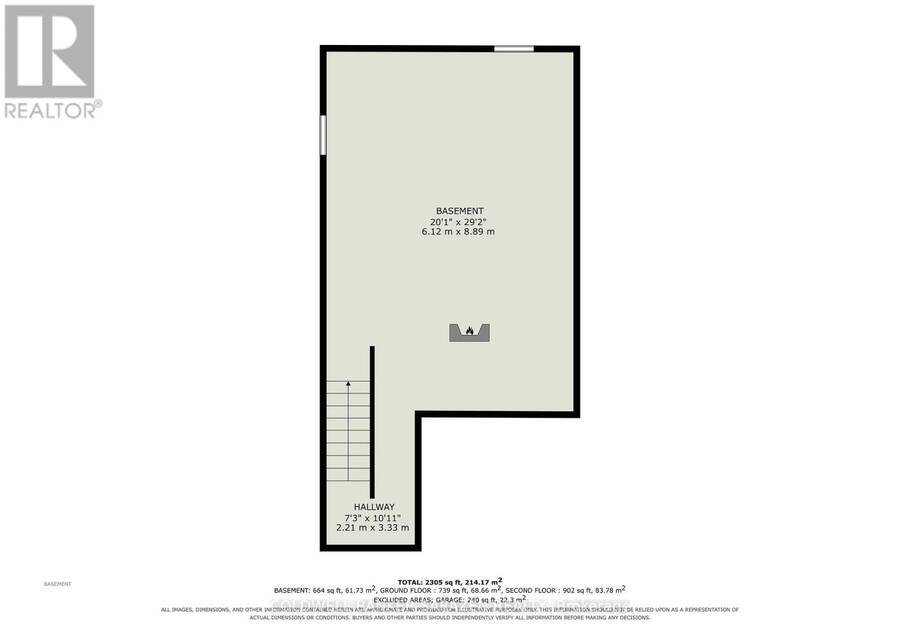
Welcome to this immaculate 2-storey end-unit townhome, offering the perfect blend of natural light, privacy, and thoughtful layout! Enjoy the added space and extra windows that only an end unit provides, filling the open main level with sunlight. The bright, inviting kitchen is designed for easy everyday living and entertaining, complemented by a convenient main-floor half bath.Upstairs, you'll find three generous bedrooms, including a spacious primary suite complete with a private 3-piece ensuite and a walk-in closet. Second-floor laundry adds ultimate daily convenience-no more hauling baskets up and down stairs!Step outside to a fully fenced backyard, perfect for pets, play, or summer BBQs, alongside a large driveway with ample parking for family and guests. The unfinished basement offers a clean slate, ready for your custom touch-whether you envision a rec room, home gym, or extra storage. Move right in and make it your own! (id:25417)
- Listing ID: X14121134
- Property Type: Single Family
| Property | |
|---|---|
| Ownership: | Freehold |
| Lot Size: | 23.8 by 93.1 FT |
| Parking: | Attached Garage 3 Spaces |
| Building | |
|---|---|
| Type: | Single Family Row / Townhouse |
| Appliances: | Dishwasher, Hood Fan, Refrigerator, Stove and Garage Door Opener Remote(s) |
| HVAC: | Central Air Conditioning, Fireplace and Forced Air Natural Gas |
| Exterior: | Vinyl Siding and Brick Facing |
| Basement: | N/A (Unfinished) |
| Utilities: | Sanitary Sewer |
| Location | |
|---|---|
| Town: | Arnprior |
| Province: | Ontario |
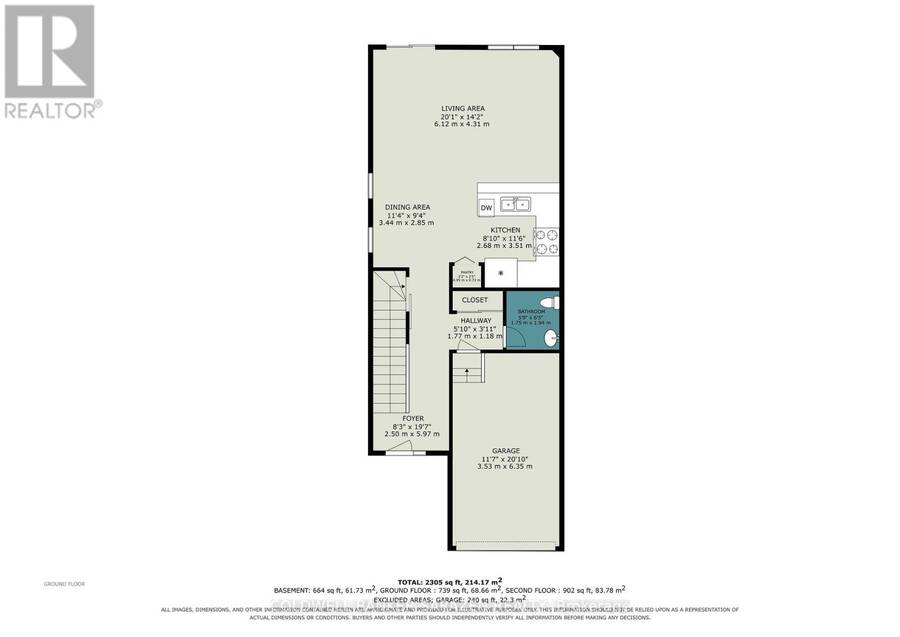
| Rooms | Level | Dimensions |
|---|---|---|
| Primary Bedroom | Second level | 5.79 m x 3.23 m |
| Bedroom 2 | Second level | 4.54 m x 2.56 m |
| Bedroom 3 | Second level | 3.44 m x 2.96 m |
| Living room | Ground level | 3.66 m x 5.49 m |
| Kitchen | Ground level | 3.35 m x 3.66 m |
| Dining room | Ground level | 2.44 m x 3.66 m |
| Bathroom | Ground level | 1.52 m x 1.83 m |
| Foyer | Ground level | 1.52 m x 2.32 m |
Book a showing to see this Bellwood Drive Home in Arnprior
This property has so much to offer. Book a private showing now, as you do not want to miss out on 78 BELLWOOD DRIVE in Arnprior, Ontario!
Private Showing Request
Send a request to book a private showing for
.
Please Note: Information you supply in the contact form will be kept fully confidential.
Is this home the right property for you? Start a conversation to find out.
Get Directions to this Property
Not sure where this property is? Get directions to this Bellwood Drive Home in Arnprior.


Provided by COLDWELL BANKER SARAZEN REALTY. MLS®, REALTOR®, and the associated logos are trademarks of the Canadian Real Estate Association.

This REALTOR.ca listing content is owned and licensed by REALTOR® members of the Canadian Real Estate Association.
Have questions or need more information about this home? Don't know where to begin? Then, let us connect you with the best real estate agent to guide you.

Inquiries submitted through this website will be responded to by a local sales representative from Royal LePage®.
Start a Conversation by Text
Provide your full name, phone and email to start a conversation by text message.
Please Note: Information you supply in the contact form will be kept fully confidential.
Start a Conversation by Email
Provide your full name and email to start a conversation by email.
Please Note: Information you supply in the contact form will be kept fully confidential.