
63 HOGAN DRIVE, Arnprior, Ontario K7S 3G8

$829,900.00
- 3 bedrooms
- 2 bathrooms
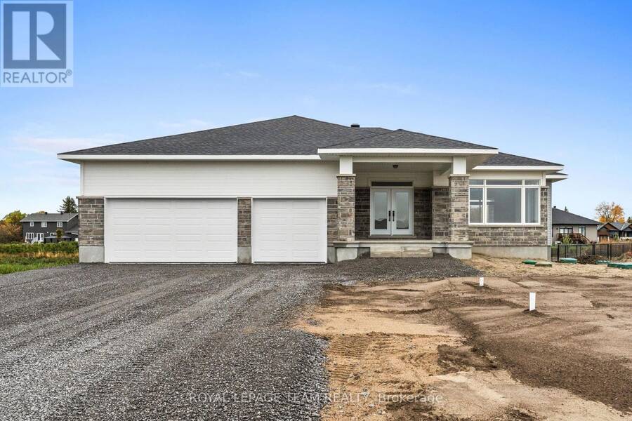
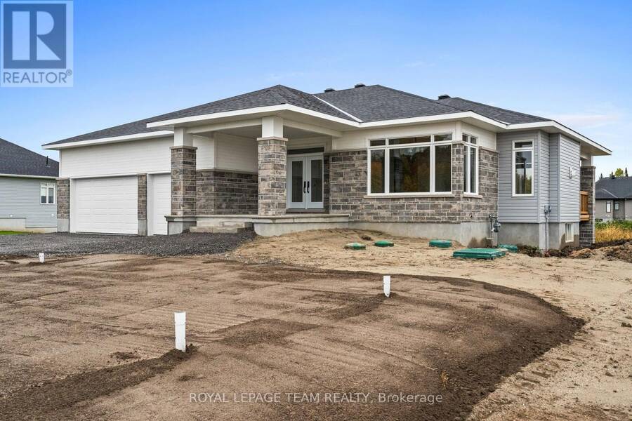
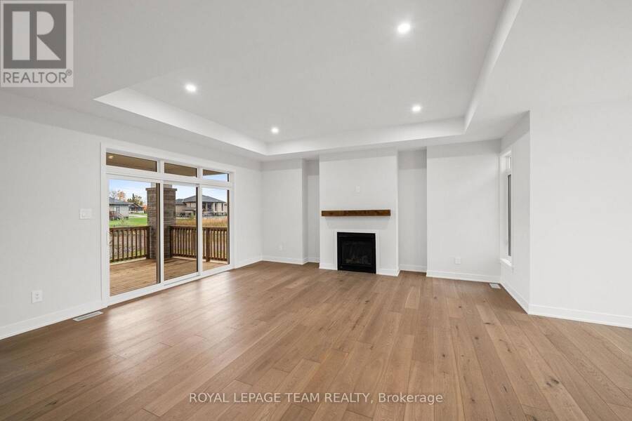
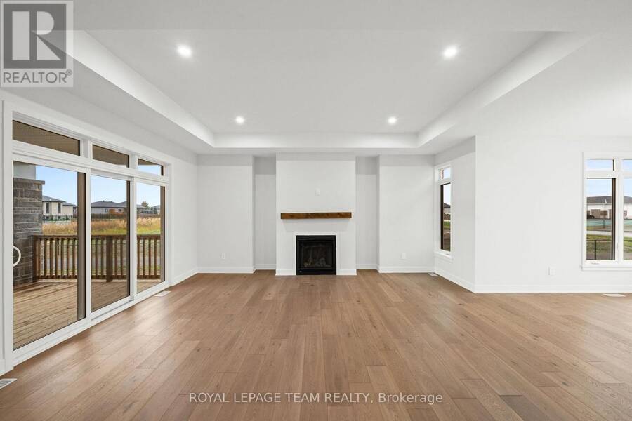
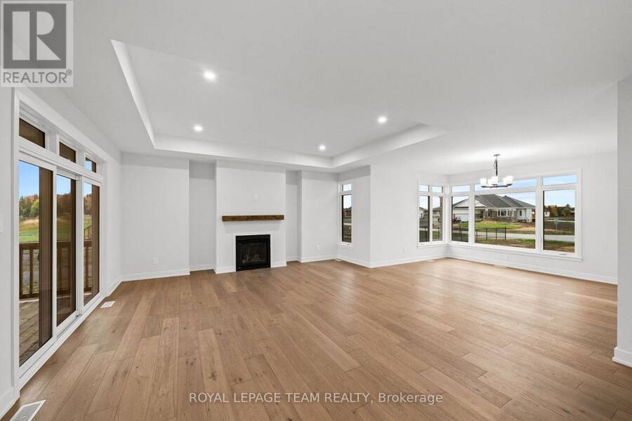
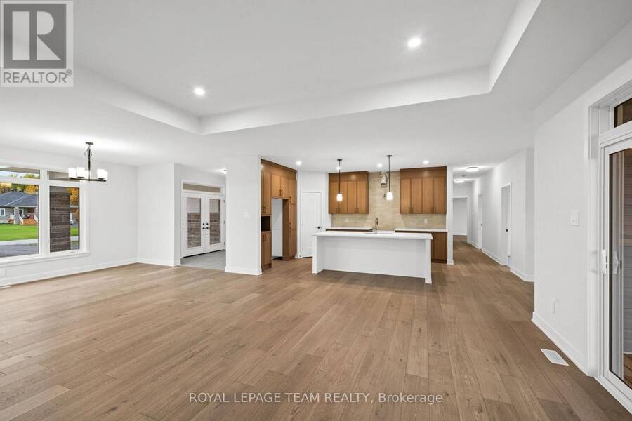
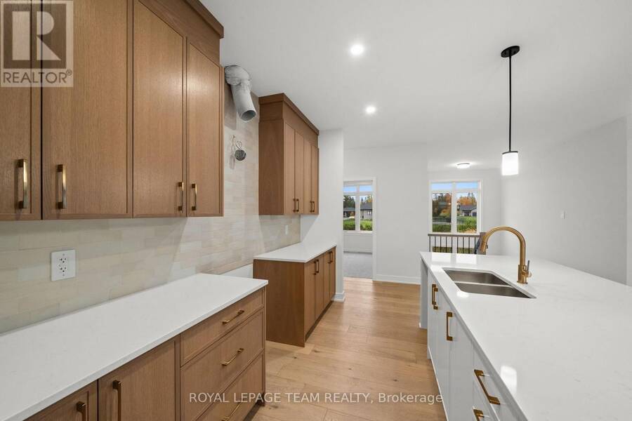
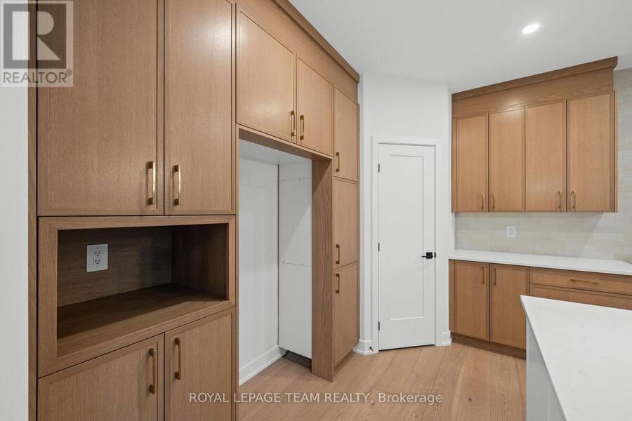
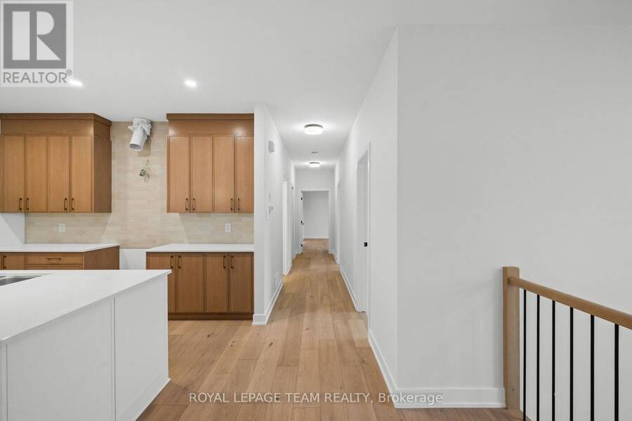
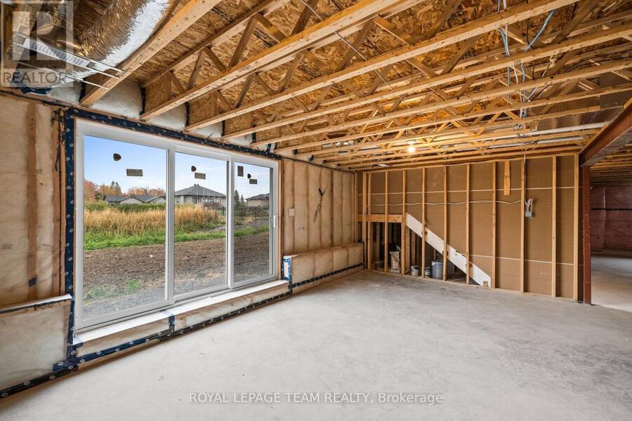
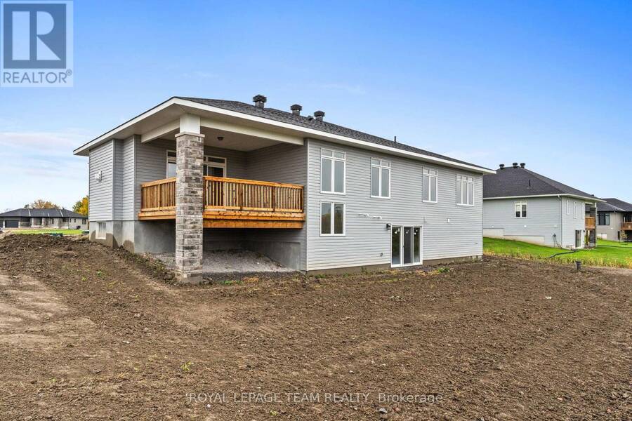
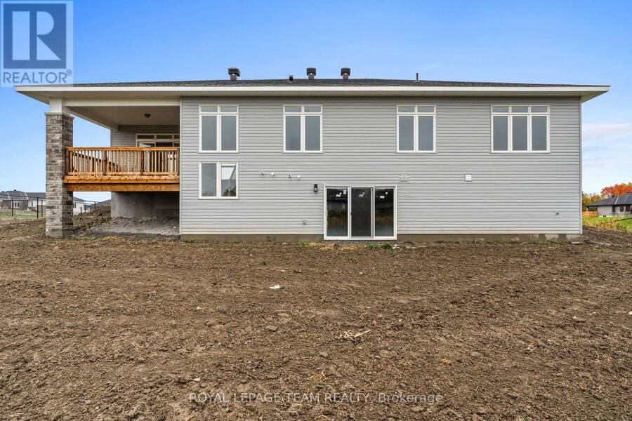
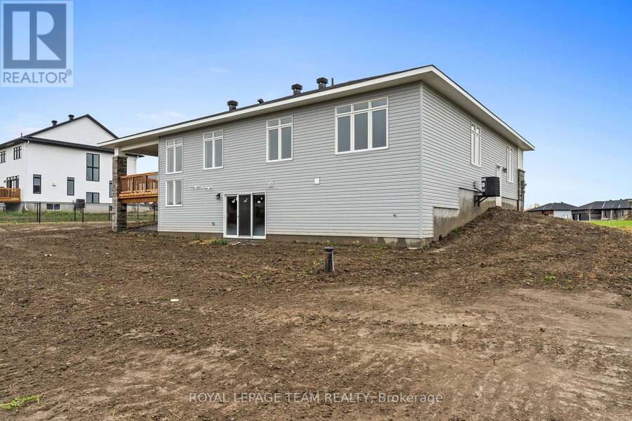
Situated in the second phase of Hogan Heights, this newly constructed bungalow by Mackie Homes offers the serenity of country living with convenient access to recreation, shopping, schools, and nearby trails. The Benton Walkout Model offers approximately 1,978 sq ft of above-ground living space, with an open-concept layout. This thoughtfully designed home features three bedrooms, two bathrooms, and a desirable walkout elevation, with an unfinished lower level that provides flexibility for future living space. A welcoming interior features neutral finishes, large windows with transoms, and a tray ceiling with recessed lighting in the principal living ... read more
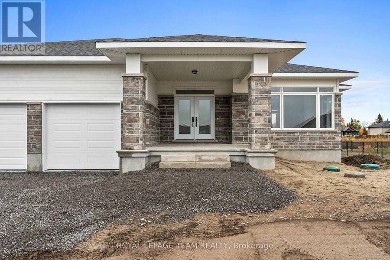
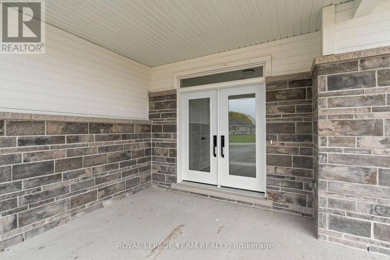
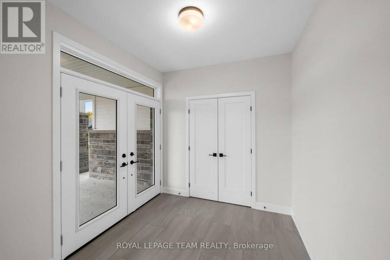
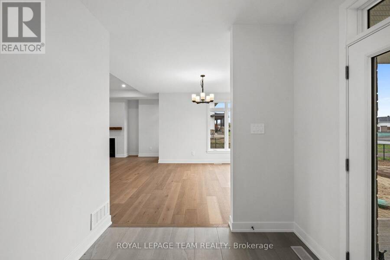
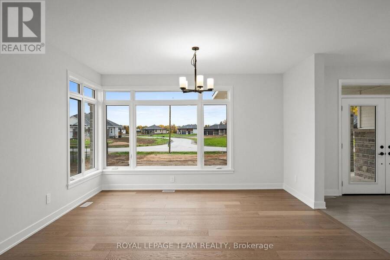
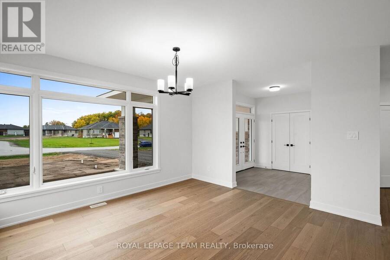
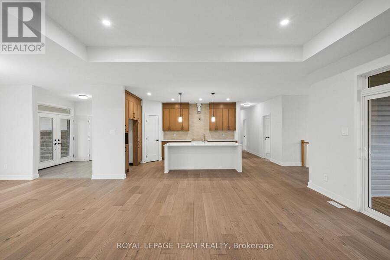
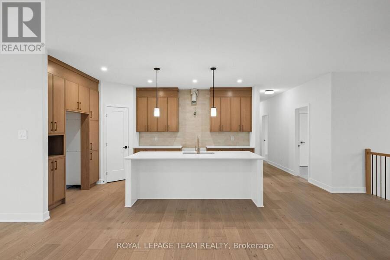
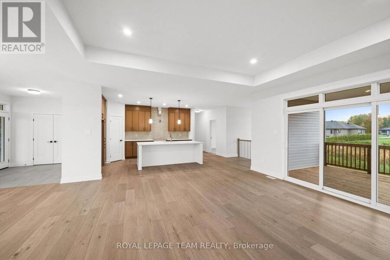
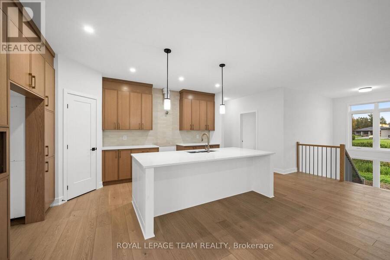
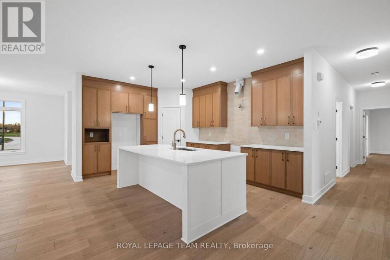
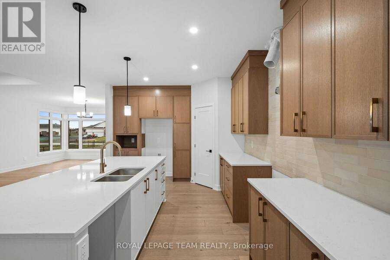
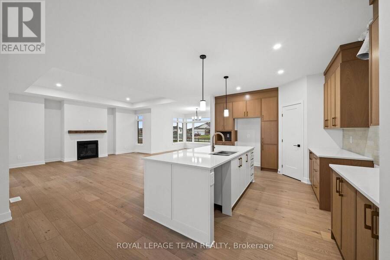
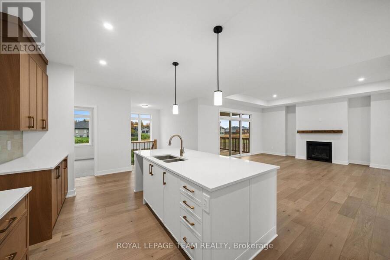
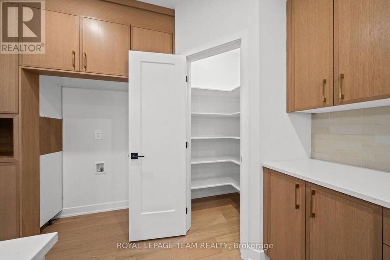
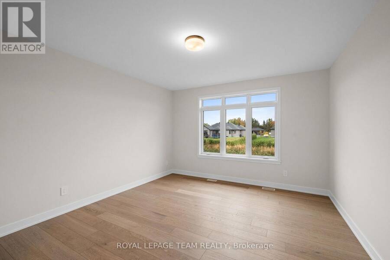
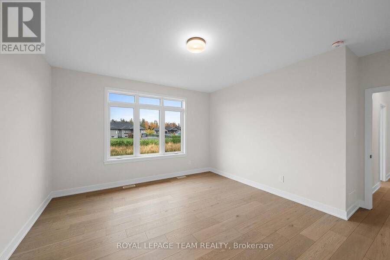
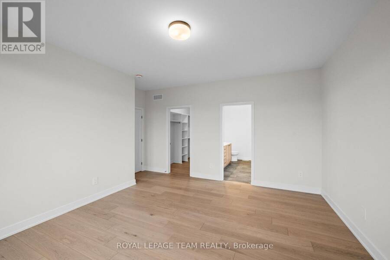
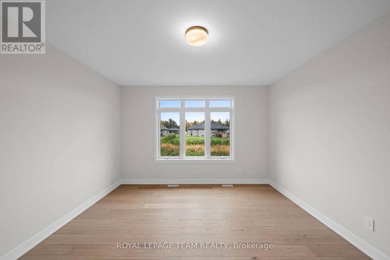
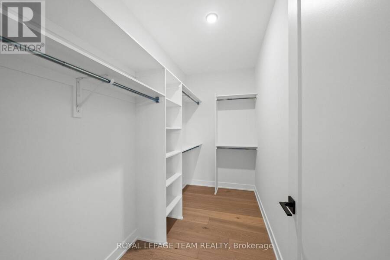
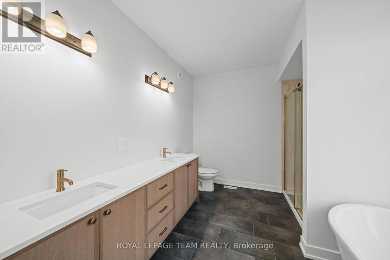
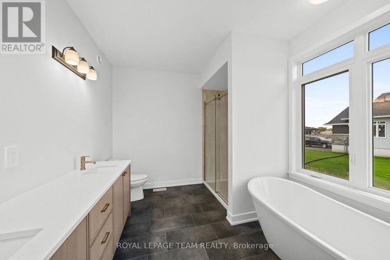
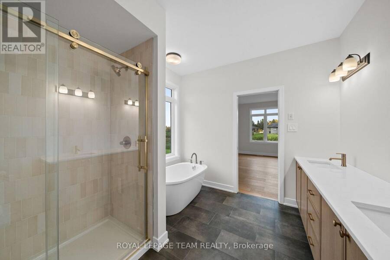
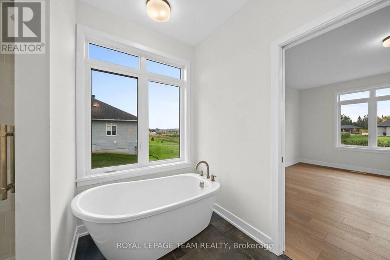
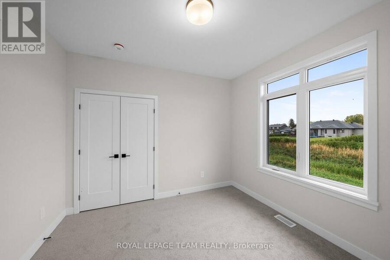
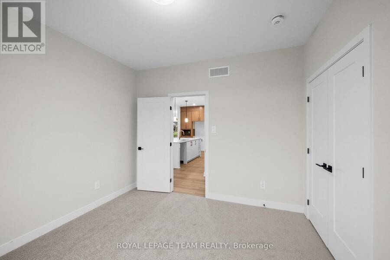
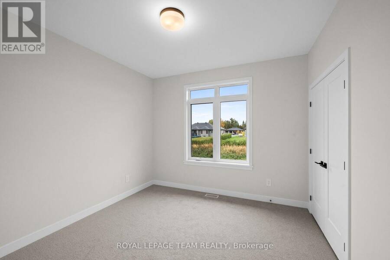
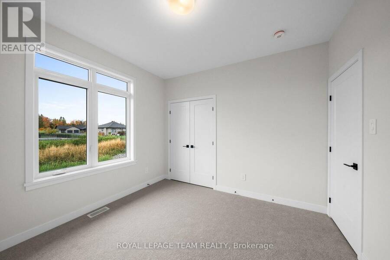
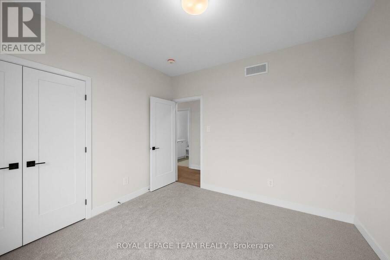
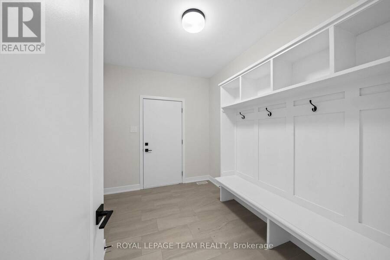
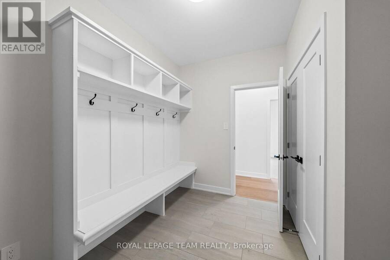
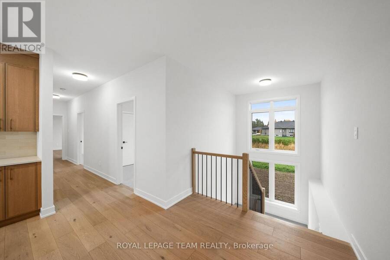
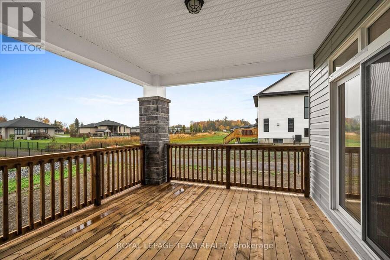
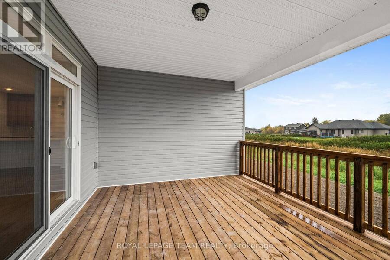
Situated in the second phase of Hogan Heights, this newly constructed bungalow by Mackie Homes offers the serenity of country living with convenient access to recreation, shopping, schools, and nearby trails. The Benton Walkout Model offers approximately 1,978 sq ft of above-ground living space, with an open-concept layout. This thoughtfully designed home features three bedrooms, two bathrooms, and a desirable walkout elevation, with an unfinished lower level that provides flexibility for future living space. A welcoming interior features neutral finishes, large windows with transoms, and a tray ceiling with recessed lighting in the principal living areas. The kitchen combines warm wood cabinetry with quartz countertops, a tile backsplash, and a spacious contrasting white centre island. A walk-in pantry provides additional storage, while the adjoining dining area is framed by expansive windows overlooking the front of the property. The great room features a natural gas fireplace with a mantel and sliding glass doors opening to a covered rear porch. The primary bedroom includes a walk-in closet and a beautifully appointed five-piece ensuite with a double vanity, freestanding soaker tub, and glass-enclosed shower. Two additional bedrooms and a full bathroom complete the main living area. A family entrance with custom built-in bench seating, hooks, and storage provides convenient access to the attached three-car garage. HST is not included in the Listed Price. (id:25417)
- Listing ID: X14087634
- Property Type: Single Family
| Property | |
|---|---|
| Style: | Bungalow |
| Ownership: | Freehold |
| Lot Size: | 121.4 by 241.2 FT |
| Parking: | Attached Garage 6 Spaces |
| Building | |
|---|---|
| Type: | Single Family House |
| HVAC: | Central Air Conditioning, Fireplace and Forced Air Natural Gas |
| Exterior: | Vinyl Siding and Stone |
| Basement: | N/A (Unfinished), Full, N/A |
| Utilities: | Septic System |
| Location | |
|---|---|
| Town: | Arnprior |
| Province: | Ontario |
| Rooms | Level | Dimensions |
|---|---|---|
| Foyer | Main level | 2.7 m x 2.1 m |
| Dining room | Main level | 4.2 m x 3.3 m |
| Great room | Main level | 4.9 m x 5.5 m |
| Kitchen | Main level | 4.5 m x 5 m |
| Primary Bedroom | Main level | 4.2 m x 4.7 m |
| Bathroom | Main level | 2.97 m x 3.28 m |
| Bedroom | Main level | 3.3 m x 3.3 m |
| Bedroom | Main level | 3.3 m x 3.3 m |
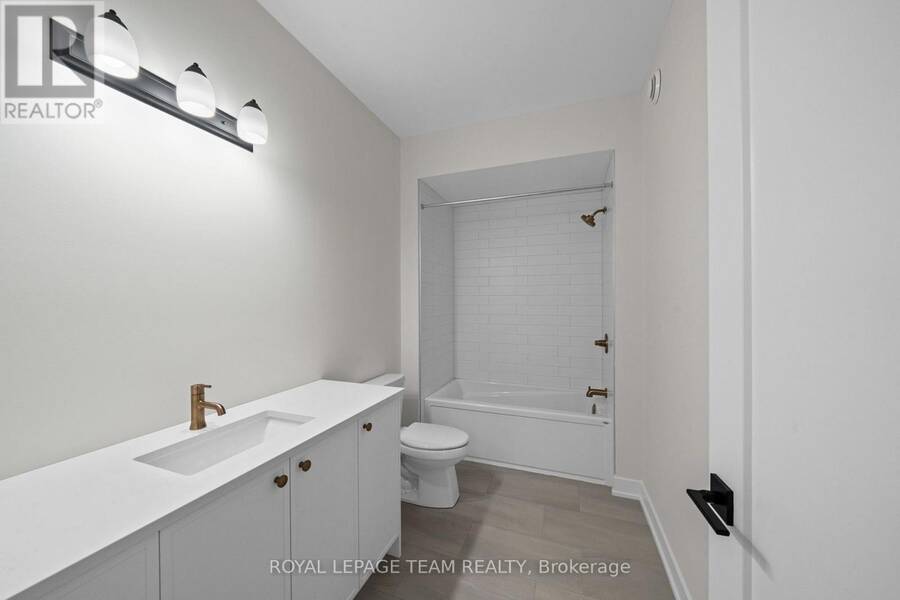
| Bathroom | Main level | 1.85 m x 3.28 m |
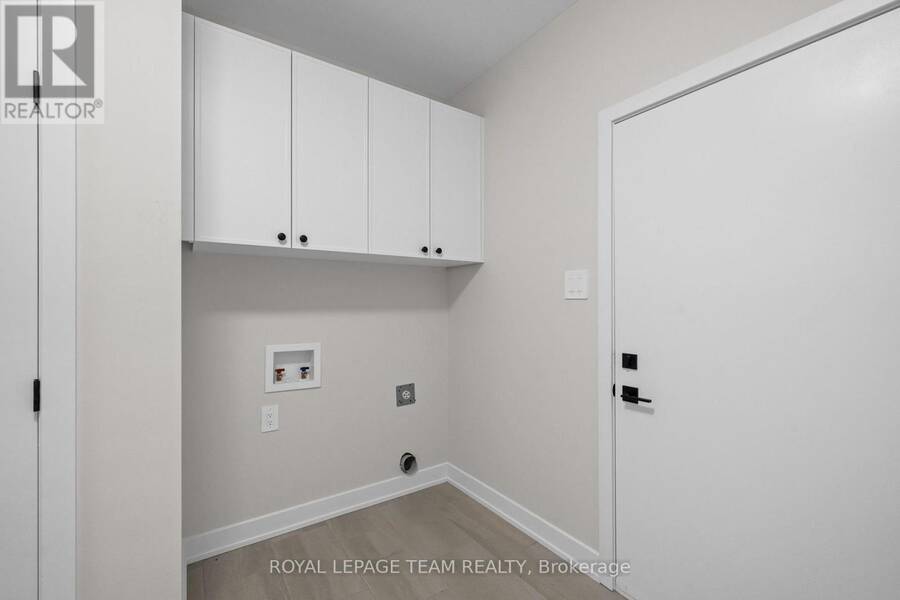
| Laundry room | Main level | 2.6 m x 3.3 m |
Book a showing to see this Hogan Drive Home in Arnprior
This property has so much to offer. Book a private showing now, as you do not want to miss out on 63 HOGAN DRIVE in Arnprior, Ontario!
Private Showing Request
Send a request to book a private showing for
.
Please Note: Information you supply in the contact form will be kept fully confidential.
Is this home the right property for you? Start a conversation to find out.
Get Directions to this Property
Not sure where this property is? Get directions to this Hogan Drive Home in Arnprior.


Provided by ROYAL LEPAGE TEAM REALTY. MLS®, REALTOR®, and the associated logos are trademarks of the Canadian Real Estate Association.

This REALTOR.ca listing content is owned and licensed by REALTOR® members of the Canadian Real Estate Association.
Have questions or need more information about this home? Don't know where to begin? Then, let us connect you with the best real estate agent to guide you.

Inquiries submitted through this website will be responded to by a local sales representative from Royal LePage®.
Start a Conversation by Text
Provide your full name, phone and email to start a conversation by text message.
Please Note: Information you supply in the contact form will be kept fully confidential.
Start a Conversation by Email
Provide your full name and email to start a conversation by email.
Please Note: Information you supply in the contact form will be kept fully confidential.