
327 NIEMAN DRIVE, Arnprior, Ontario K7S 3G8

$599,900.00
- 2 bathrooms
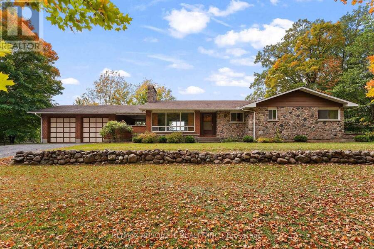
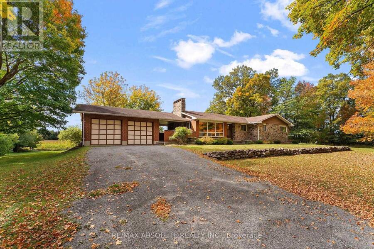
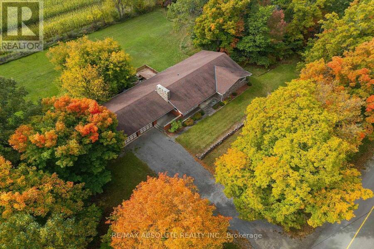
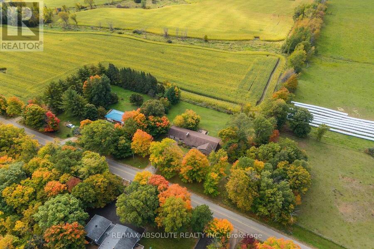
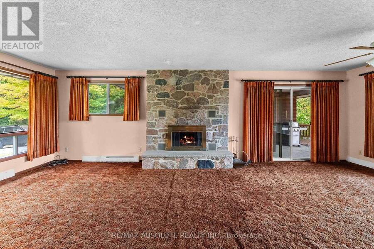
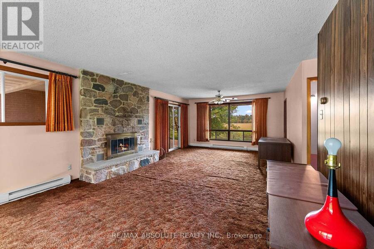
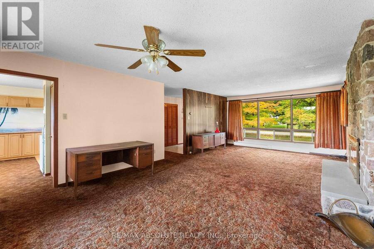
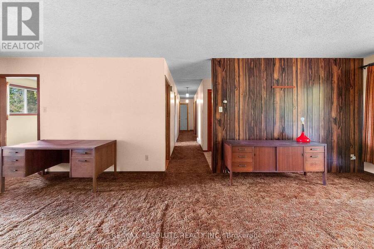
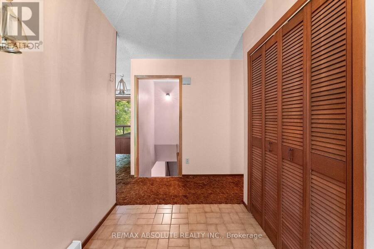
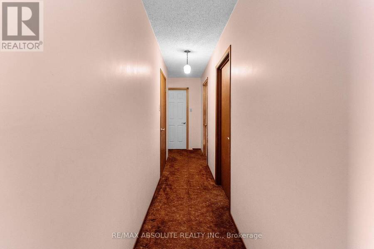
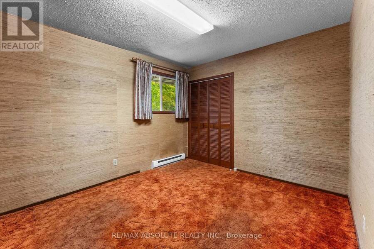
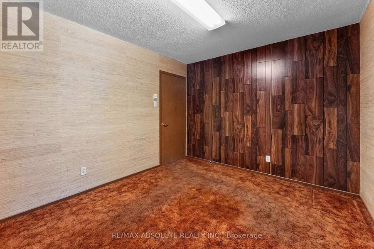
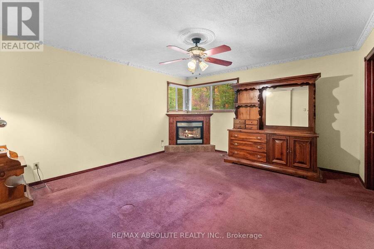
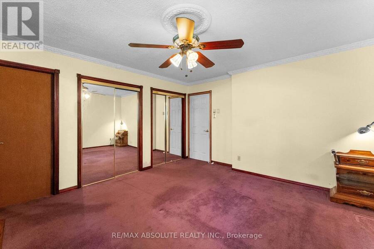
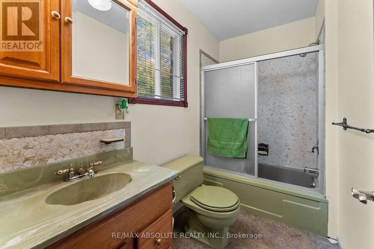
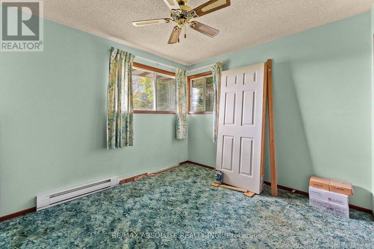
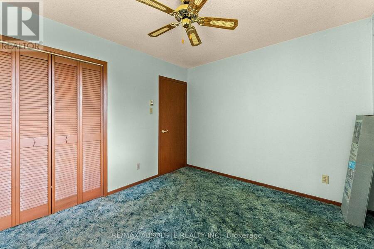
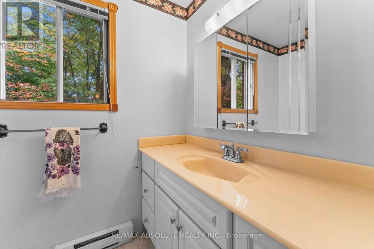
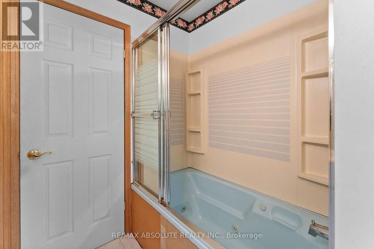
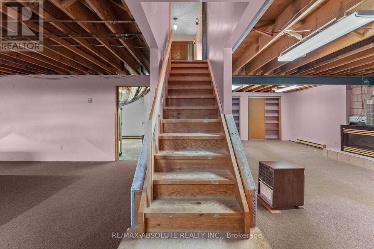
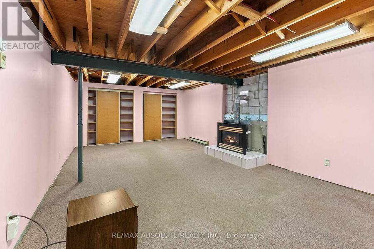
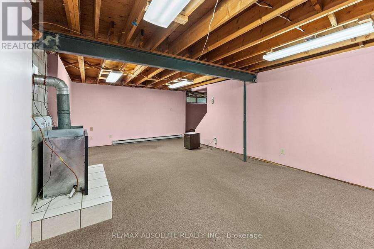
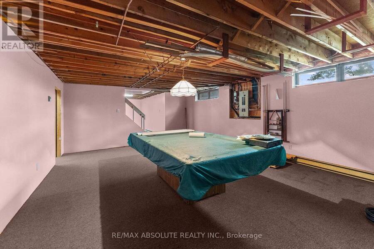
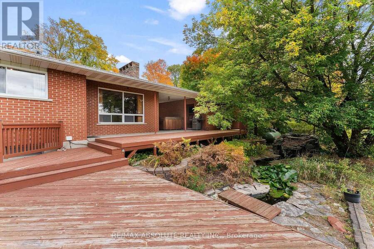
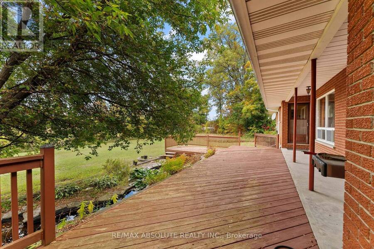
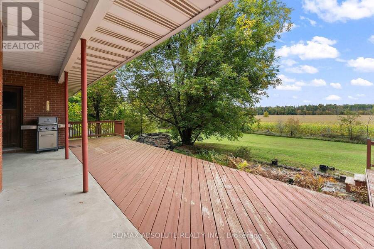
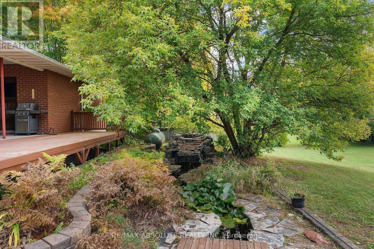
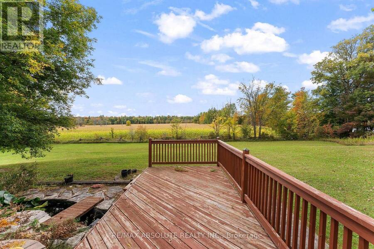
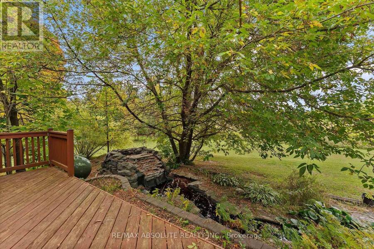
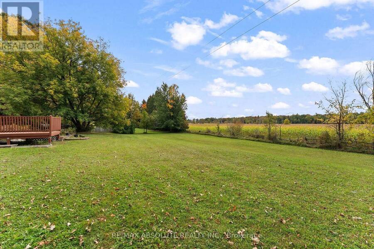
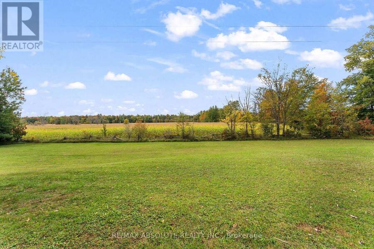
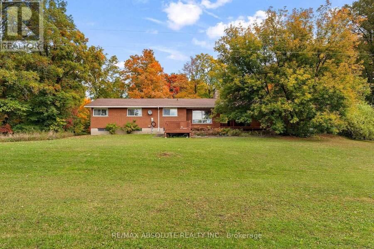
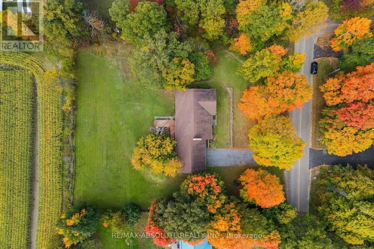
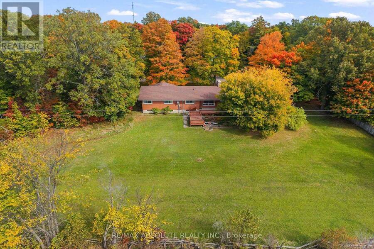
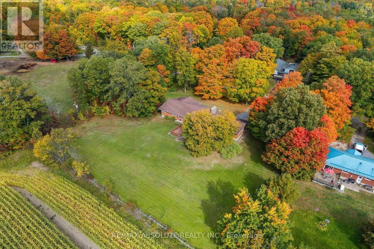
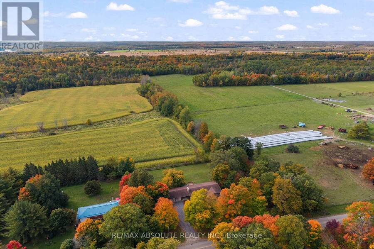
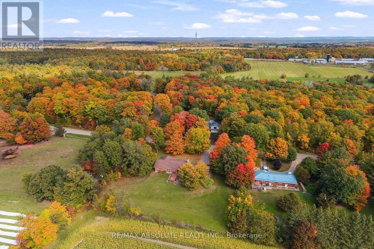
Sprawling 2000 sq ft bungalow on a beautiful one acre lot! Custom built in 1975, this solid bungalow is a great investment! Backing on open fields with the sun setting in the west this property is a great place to call home! A large breezeway separates the house from the garage. Sunfilled living/dining room with picture window on both sides. Large foyer welcomes your guests. Good sized kitchen with a peninsula, where friends and family can gather overlooking the main floor family room. Large primary suite with corner fireplace and 3 piece ensuite bath. Bedrooms 2 & 3 are a good size with ample closet space. Main 4 piece bath with retro decor! Basement ... read more
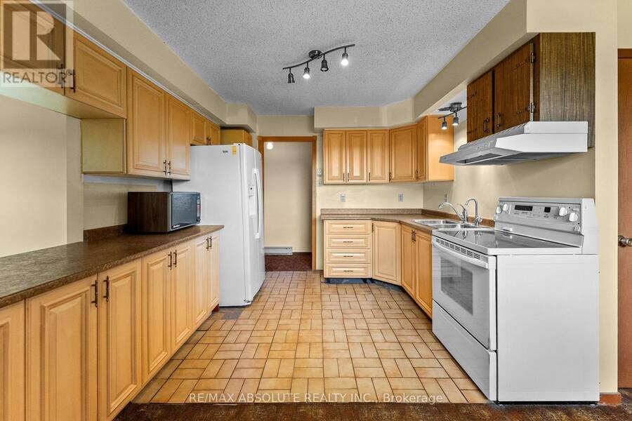
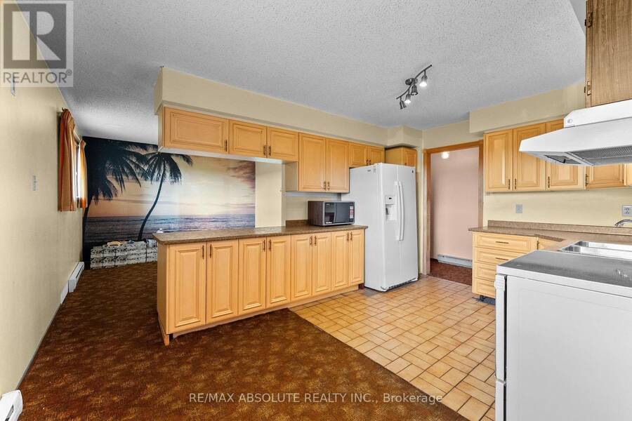
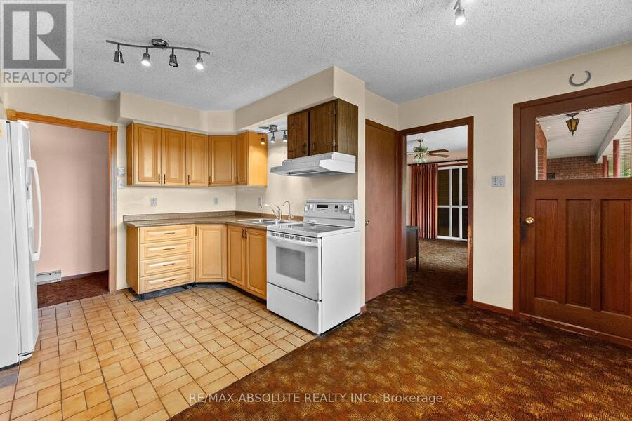
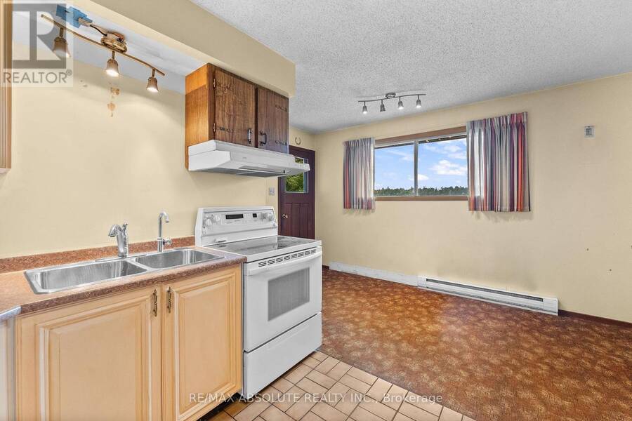
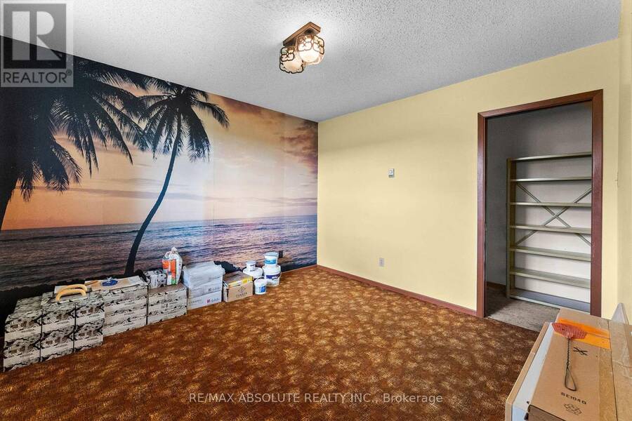
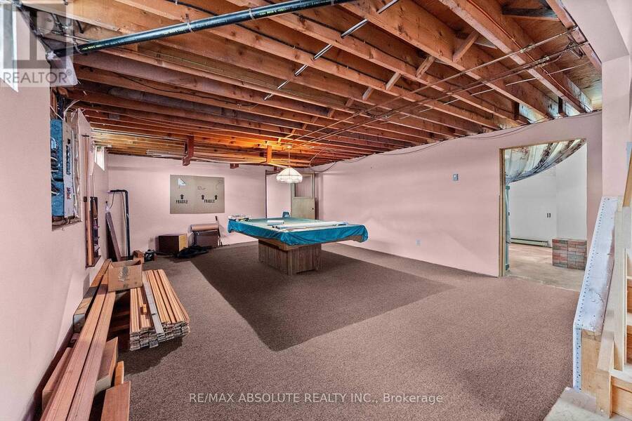
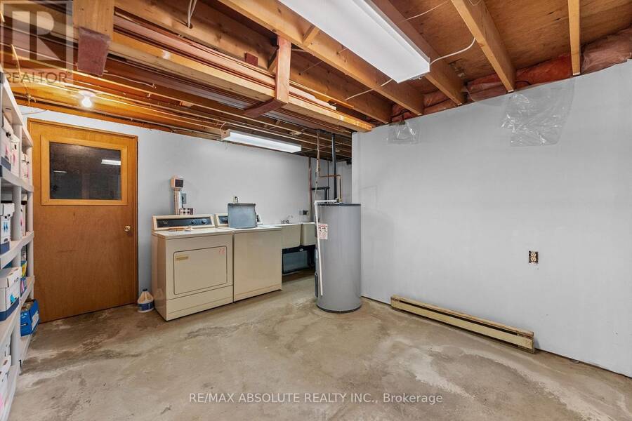
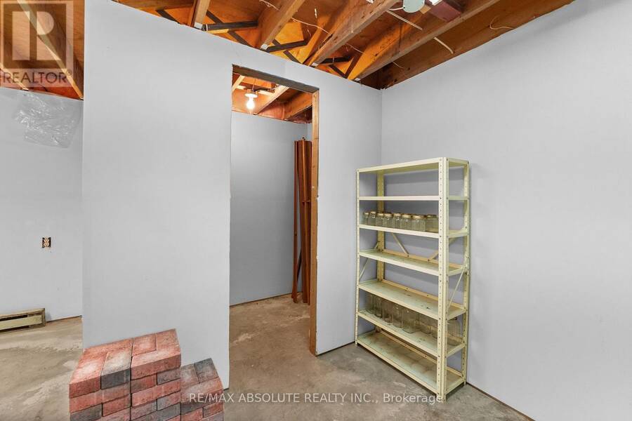
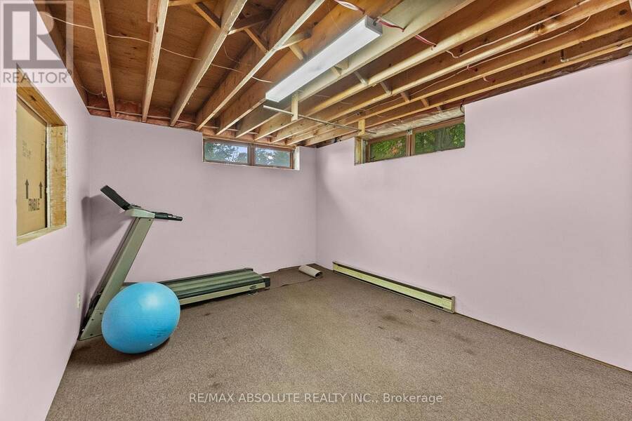
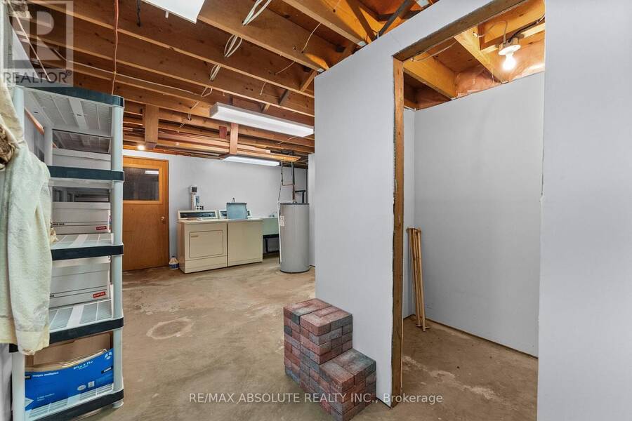
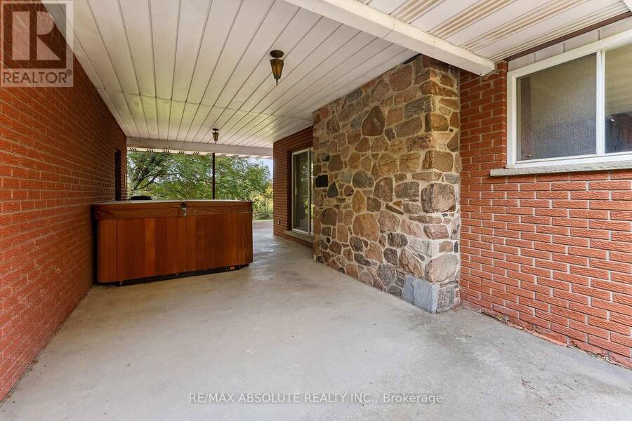
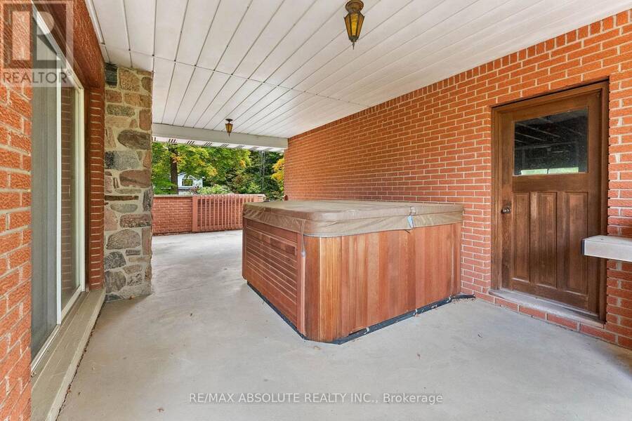
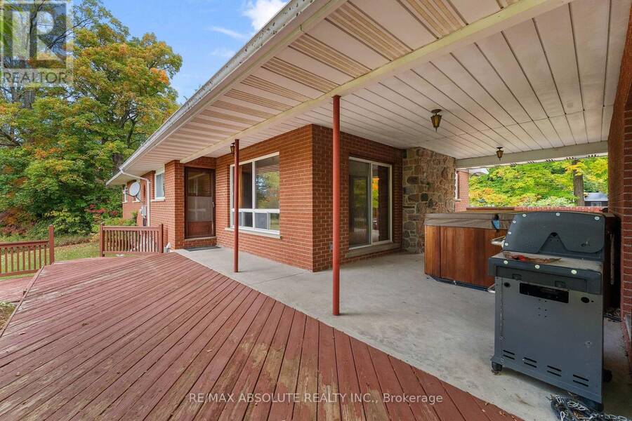
Sprawling 2000 sq ft bungalow on a beautiful one acre lot! Custom built in 1975, this solid bungalow is a great investment! Backing on open fields with the sun setting in the west this property is a great place to call home! A large breezeway separates the house from the garage. Sunfilled living/dining room with picture window on both sides. Large foyer welcomes your guests. Good sized kitchen with a peninsula, where friends and family can gather overlooking the main floor family room. Large primary suite with corner fireplace and 3 piece ensuite bath. Bedrooms 2 & 3 are a good size with ample closet space. Main 4 piece bath with retro decor! Basement offers a large rec room with gas fireplace + an equally large games room which includes a pool table. A 3rd finished space can be used for crafts or an in-home office. Large laundry room with lots of shelves for storage. The workroom is equipped with work benches and all the wood you need for your next project! Maintenance free exterior is brick and stone. Huge back deck overlooking the open fields. A good solid home....this property is being sold "where is as is". Roof = 2013. 200 amp panel. Easy to show....come and take a look! (id:25417)
- Listing ID: X13852548
- Property Type: Single Family
| Property | |
|---|---|
| Style: | Bungalow |
| Lot Size: | 210 by 210 FT |
| Parking: | Attached Garage 10 Spaces |
| Building | |
|---|---|
| Type: | Single Family Other |
| Appliances: | Dryer, Garage Door Opener, Hood Fan, Microwave, Refrigerator, Stove, Washer, Water Heater and Garage Door Opener Remote(s) |
| HVAC: | Baseboard Heaters, Fireplace and Window Air Conditioner Electric |
| Exterior: | Stone and Brick |
| Location | |
|---|---|
| Town: | Arnprior |
| Province: | Ontario |
| Rooms | Level | Dimensions |
|---|---|---|
| Laundry room | Basement | 4.91 m x 3.75 m |
| Recreational, Games room | Basement | 6.89 m x 4.02 m |
| Games room | Basement | 7.47 m x 4.6 m |
| Other | Basement | 4.85 m x 3.11 m |
| Utility room | Basement | 4.72 m x 4.91 m |
| Foyer | Main level | 2.59 m x 1.71 m |
| Other | Main level | 3.54 m x 8.96 m |
| Kitchen | Main level | 4.3 m x 3.17 m |
| Dining room | Main level | 3.08 m x 4.24 m |
| Living room | Main level | 4.21 m x 4.24 m |
| Family room | Main level | 3.23 m x 3.41 m |
| Bathroom | Main level | 2.59 m x 1.31 m |
| Bathroom | Main level | 2.16 m x 2.16 m |
| Primary Bedroom | Main level | 4.02 m x 4.36 m |
| Bedroom 2 | Main level | 3.02 m x 3.63 m |
| Bedroom 3 | Main level | 3.08 m x 2.93 m |
Book a showing to see this Nieman Drive Home in Arnprior
This property has so much to offer. Book a private showing now, as you do not want to miss out on 327 NIEMAN DRIVE in Arnprior, Ontario!
Private Showing Request
Send a request to book a private showing for
.
Please Note: Information you supply in the contact form will be kept fully confidential.
Is this home the right property for you? Start a conversation to find out.
Get Directions to this Property
Not sure where this property is? Get directions to this Nieman Drive Home in Arnprior.


Provided by RE/MAX ABSOLUTE REALTY INC.. MLS®, REALTOR®, and the associated logos are trademarks of the Canadian Real Estate Association.

This REALTOR.ca listing content is owned and licensed by REALTOR® members of the Canadian Real Estate Association.
Have questions or need more information about this home? Don't know where to begin? Then, let us connect you with the best real estate agent to guide you.

Inquiries submitted through this website will be responded to by a local sales representative from Royal LePage®.
Start a Conversation by Text
Provide your full name, phone and email to start a conversation by text message.
Please Note: Information you supply in the contact form will be kept fully confidential.
Start a Conversation by Email
Provide your full name and email to start a conversation by email.
Please Note: Information you supply in the contact form will be kept fully confidential.