
31 DANIEL STREET S, Arnprior, Ontario K7S 2L5

$899,999.00
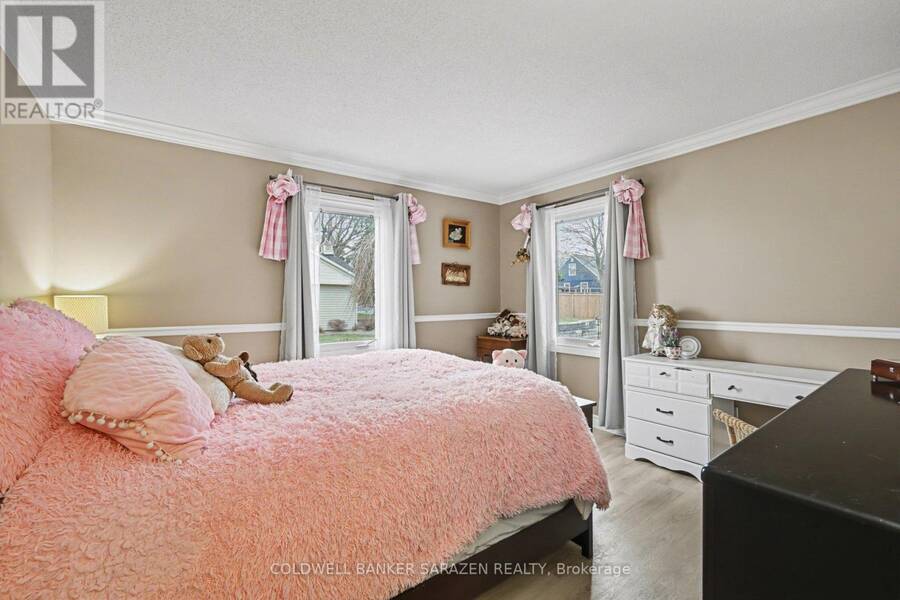
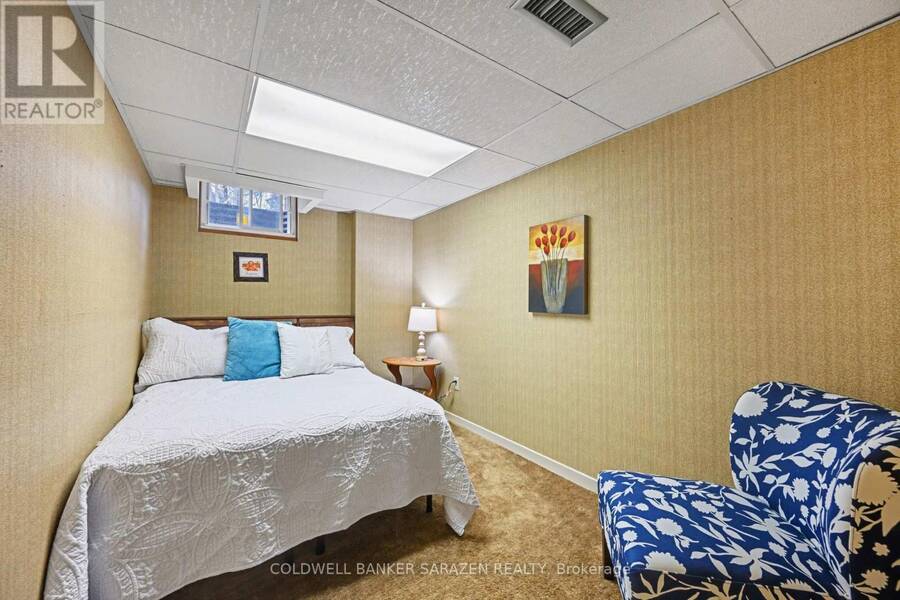
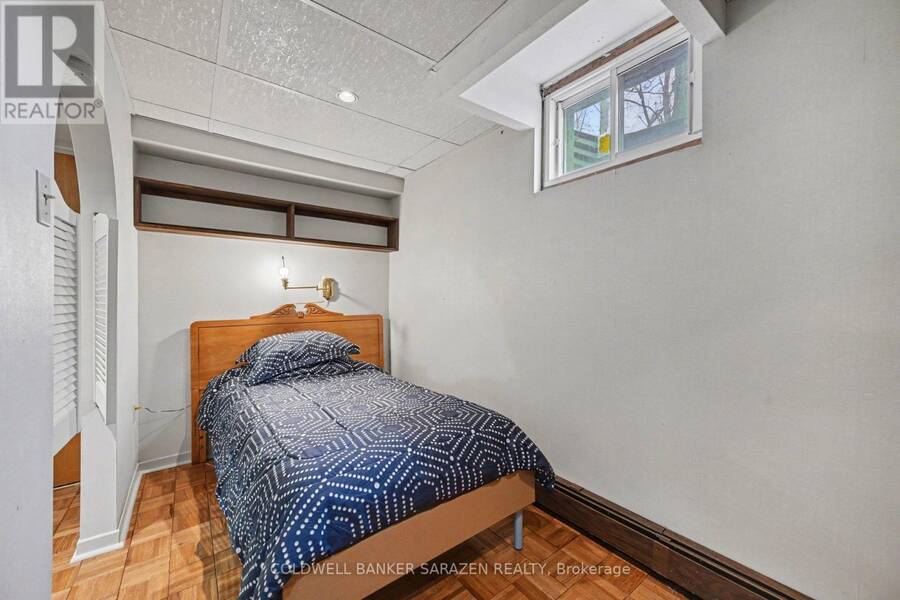
- 5 bedrooms
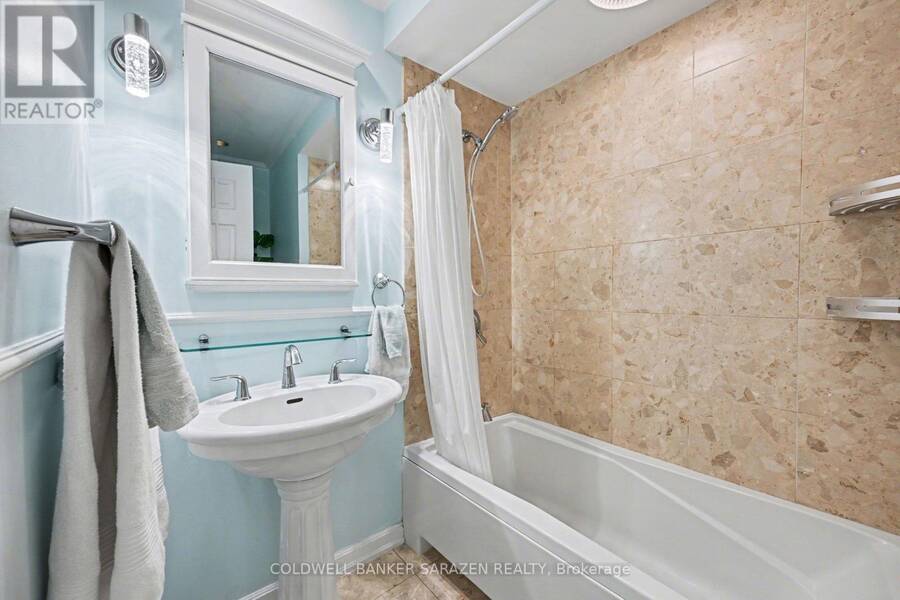
- 3 bathrooms
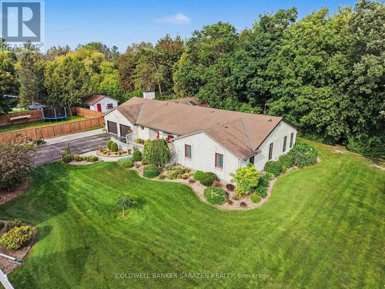
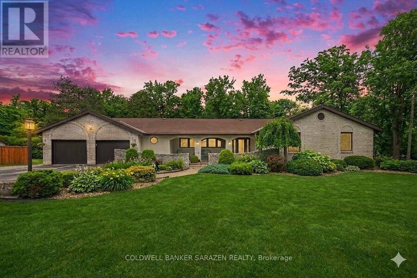
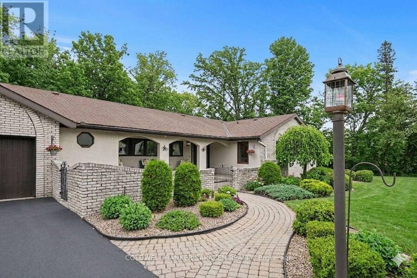
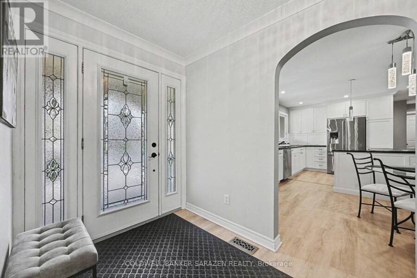
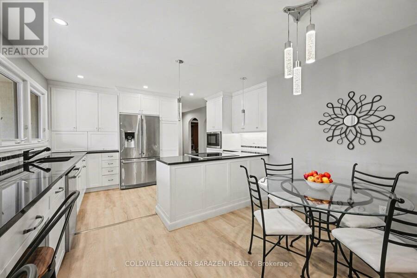
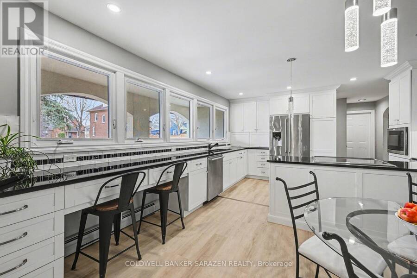
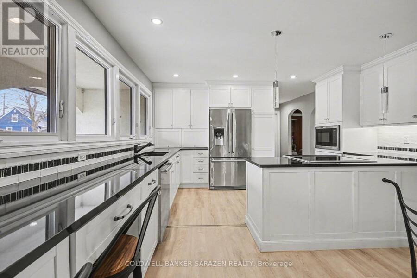
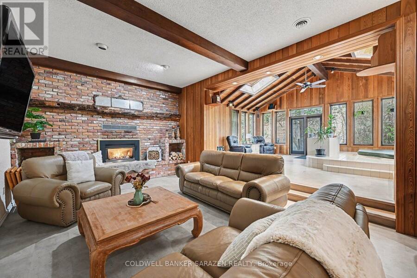
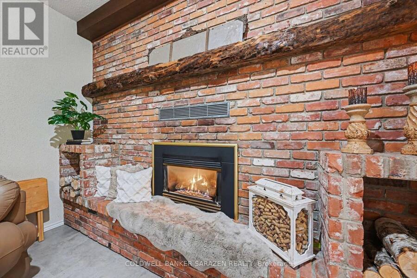
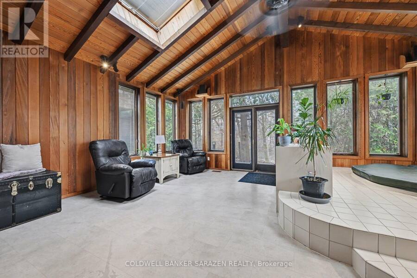
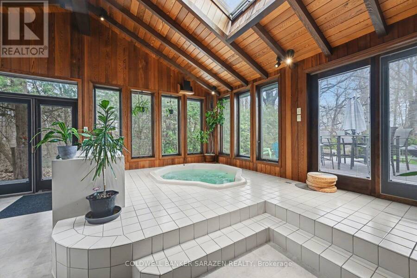
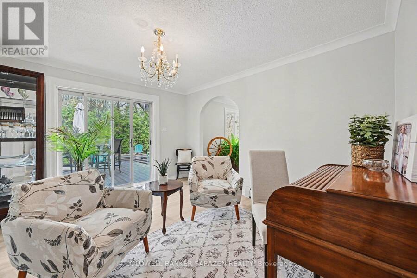
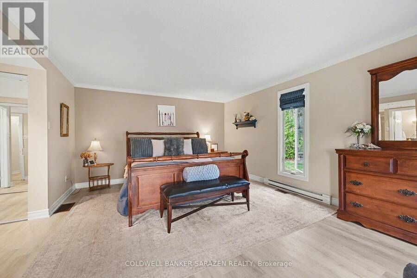
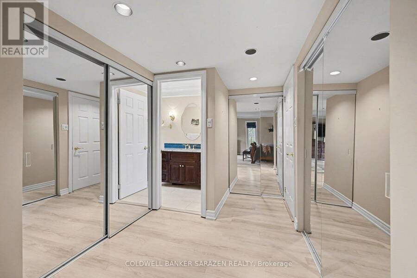
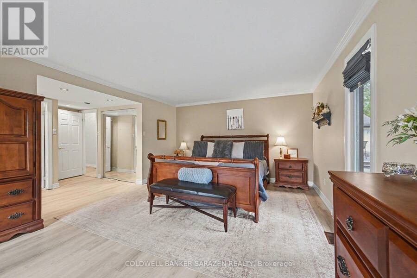
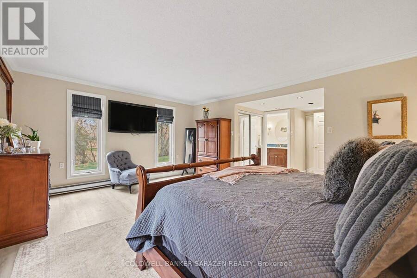
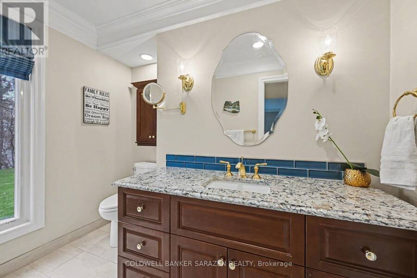
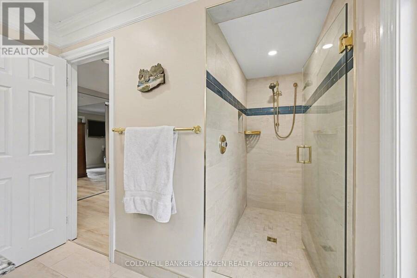
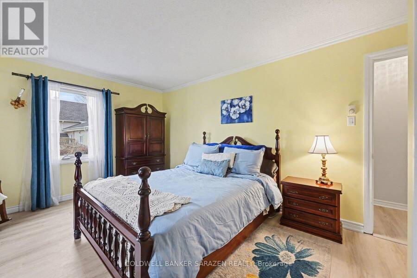
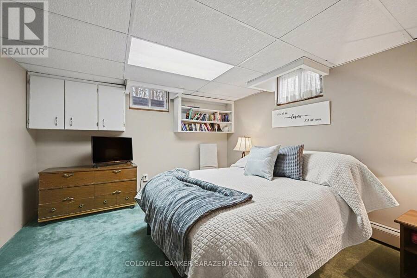
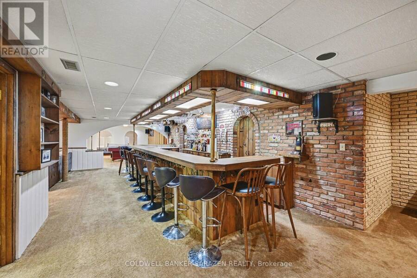
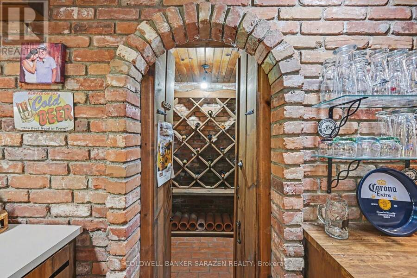
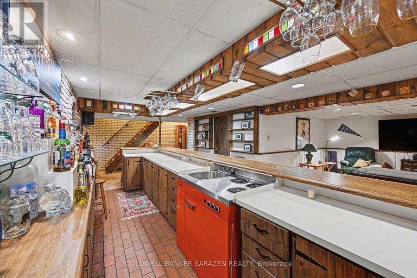
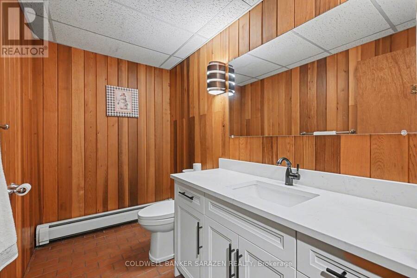
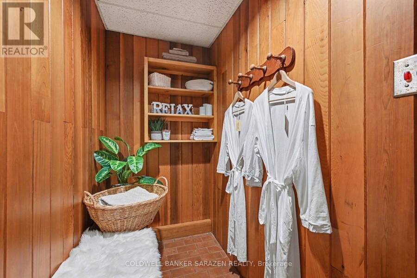
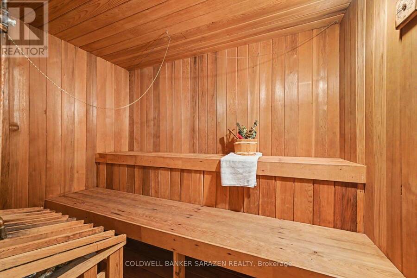
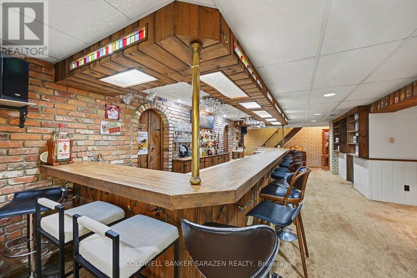
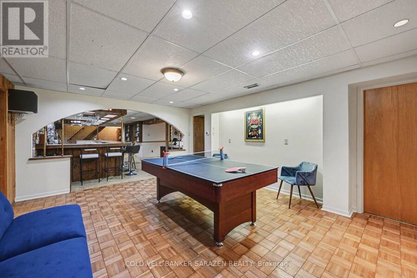
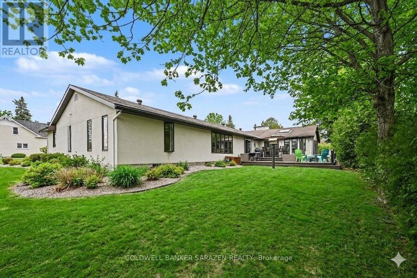
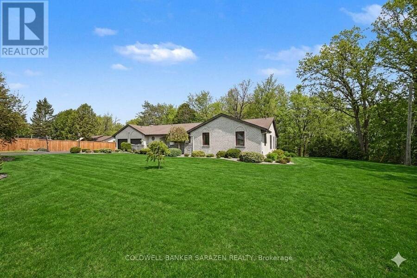
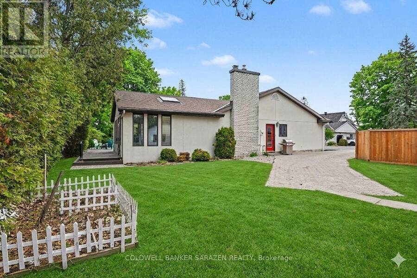
The Ultimate Multi-Generational Estate - Space, Privacy, and Luxury Under One Roof! Finding a home that comfortably accommodates extended family without feeling crowded is a rarity-but this 3,100+ sq ft main-level bungalow delivers effortlessly. With 5 spacious bedrooms and 3 full bathrooms, the expansive layout offers the perfect balance of shared living areas and private retreats for grandparents, adult children, or long-term guests. The main-floor design ensures accessibility for all generations, while the legendary entertainment wing-featuring an indoor hot tub, private sauna, and a massive 17-seat custom bar-creates the ultimate hub for family ... read more
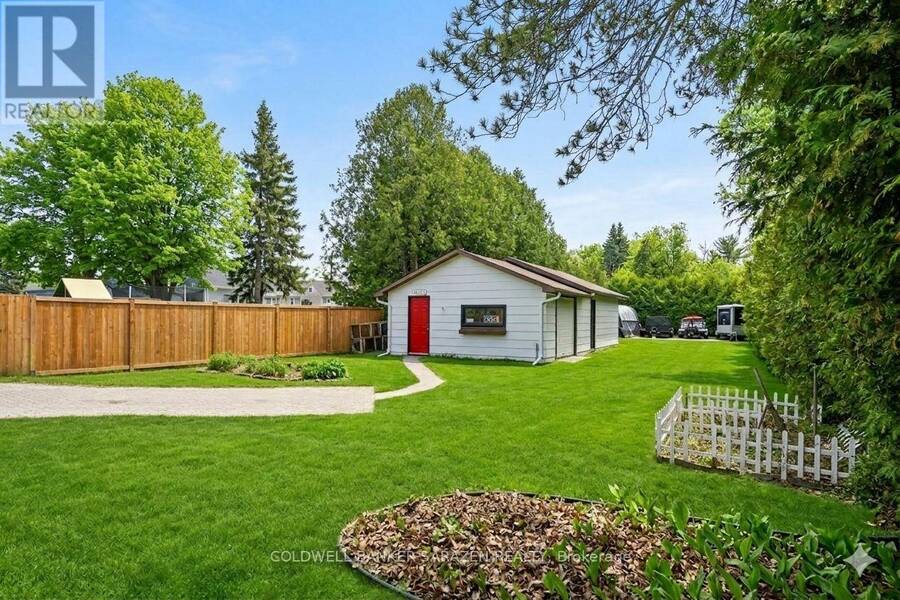
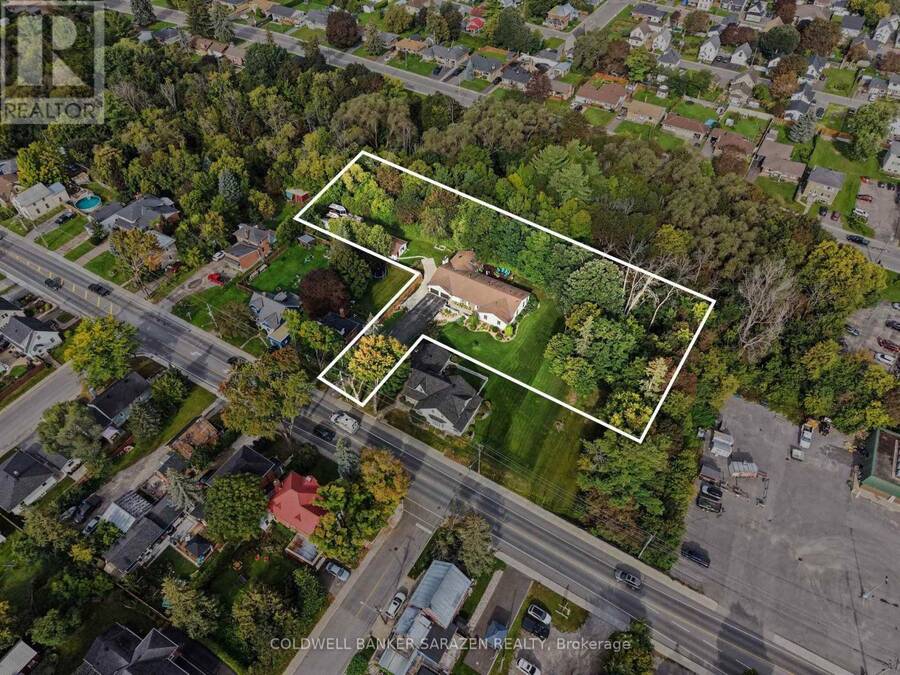
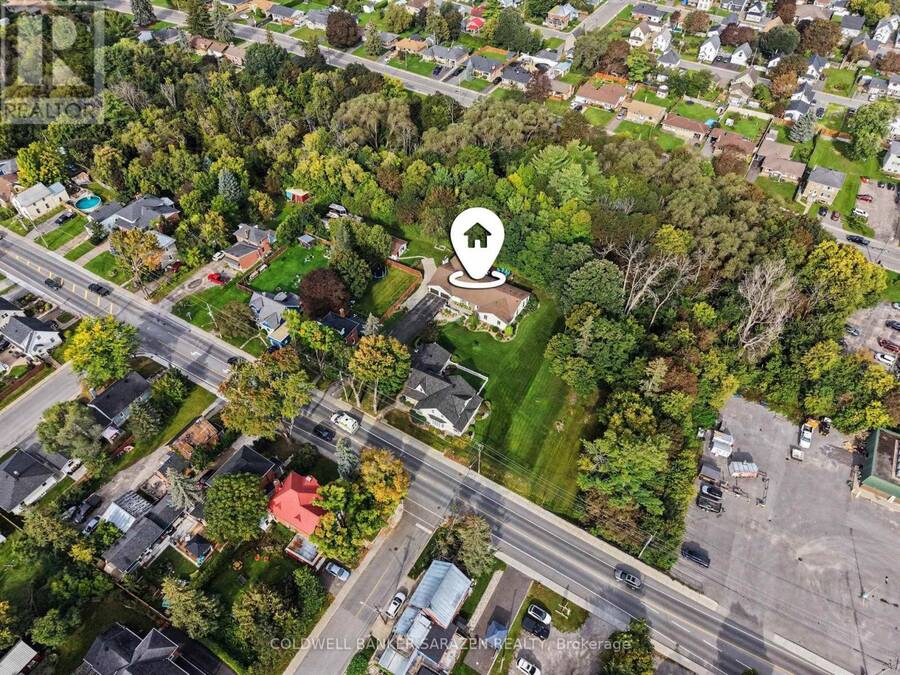
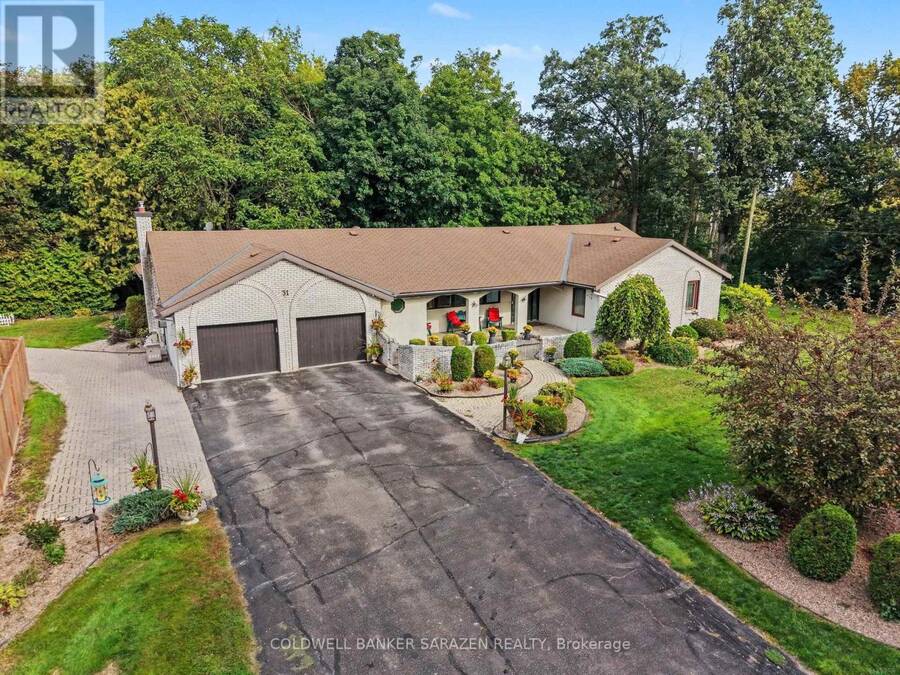
The Ultimate Multi-Generational Estate - Space, Privacy, and Luxury Under One Roof! Finding a home that comfortably accommodates extended family without feeling crowded is a rarity-but this 3,100+ sq ft main-level bungalow delivers effortlessly. With 5 spacious bedrooms and 3 full bathrooms, the expansive layout offers the perfect balance of shared living areas and private retreats for grandparents, adult children, or long-term guests. The main-floor design ensures accessibility for all generations, while the legendary entertainment wing-featuring an indoor hot tub, private sauna, and a massive 17-seat custom bar-creates the ultimate hub for family milestones and weekend gatherings. Outside, the peaceful ravine backdrop provides a serene escape for older family members to enjoy nature, while the downtown location means shops, medical services, and restaurants are just a short walk away. This isn't just a house; it's a place where generations can thrive together. (id:25417)
Open House this Sunday, September 20th, from 2:00 PM to 4:00 PM.
- Listing ID: X13799866
- Property Type: Single Family
| Property | |
|---|---|
| Style: | Bungalow |
| Ownership: | Freehold |
| Lot Size: | 25 by 100.7 FT |
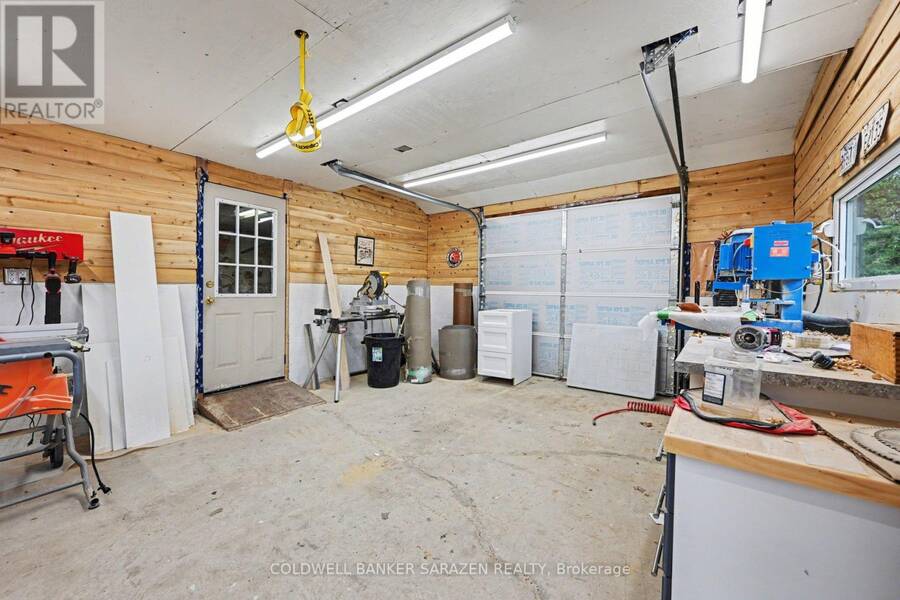
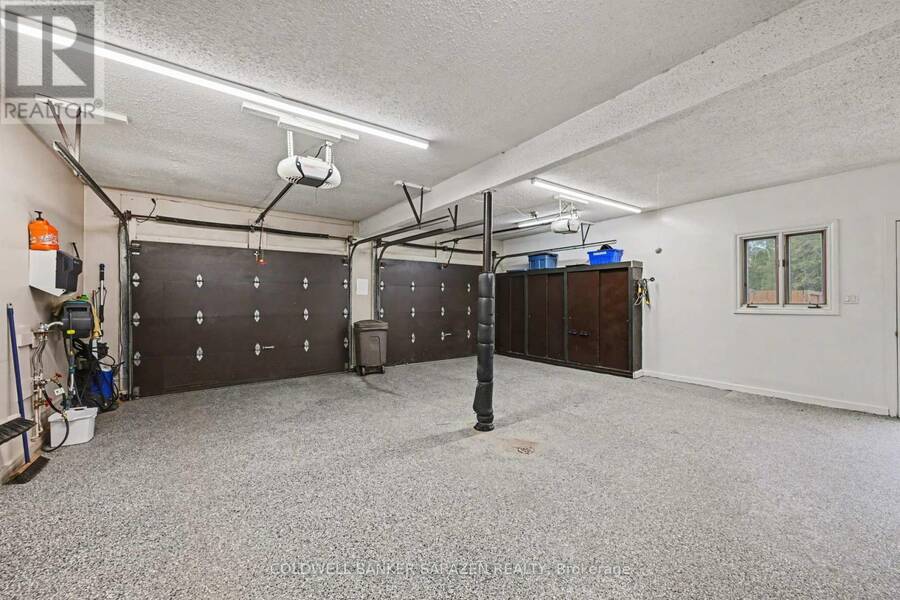
| Parking: | Attached Garage 11 Spaces |
| Building | |
|---|---|
| Type: | Single Family House |
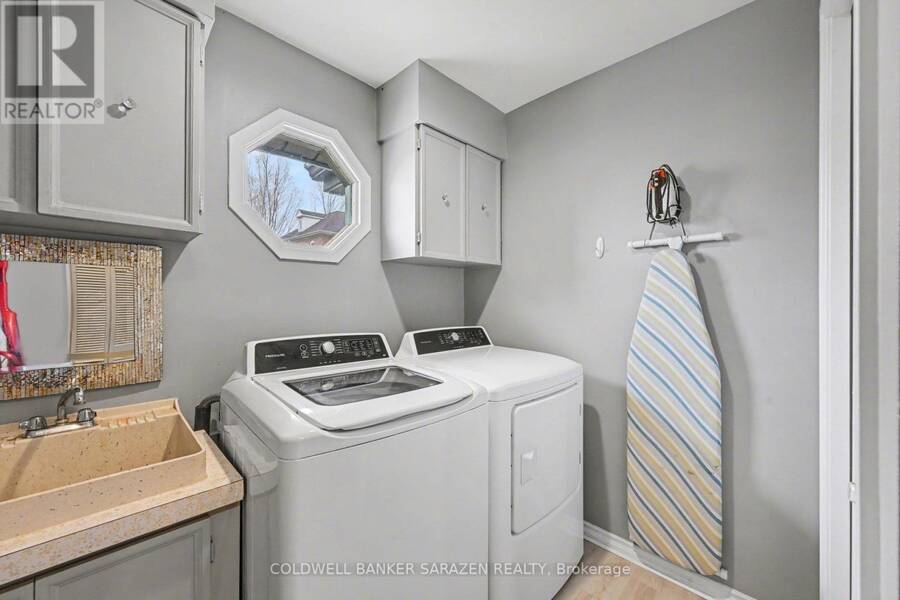
| Appliances: | Dryer, Microwave, Refrigerator, Stove, Washer and Garage Door Opener Remote(s) |
| HVAC: | Central Air Conditioning, Fireplace, Forced Air and Radiant Heat Natural Gas |
| Exterior: | Stucco and Brick |
| Basement: | Full (Finished) |
| Utilities: | Sanitary Sewer |
| Location | |
|---|---|
| Town: | Arnprior |
| Province: | Ontario |
| Rooms | Level | Dimensions |
|---|---|---|
| Games room | Basement | 5.31 m x 4.4 m |
| Bedroom 5 | Basement | 2.23 m x 4.03 m |
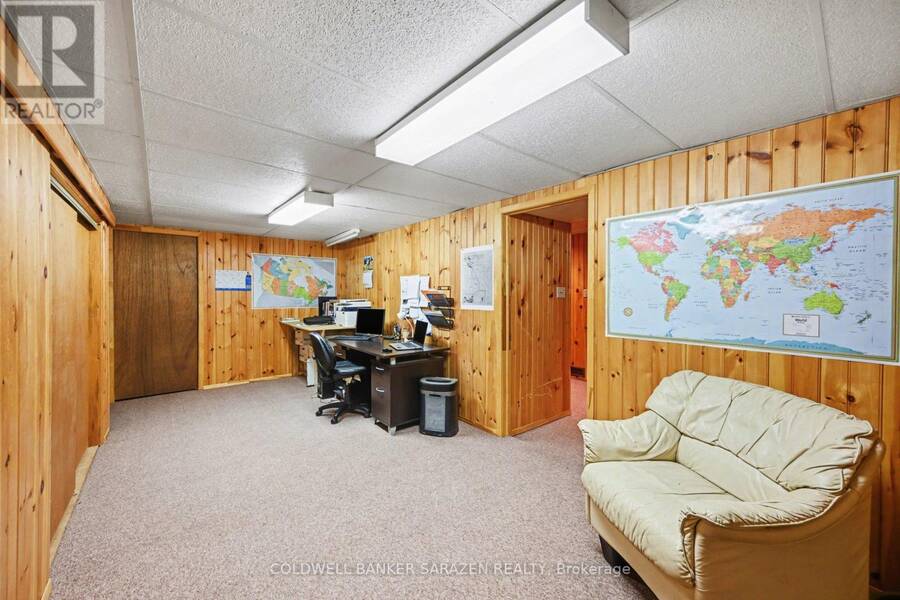
| Office | Basement | 6.45 m x 3.82 m |
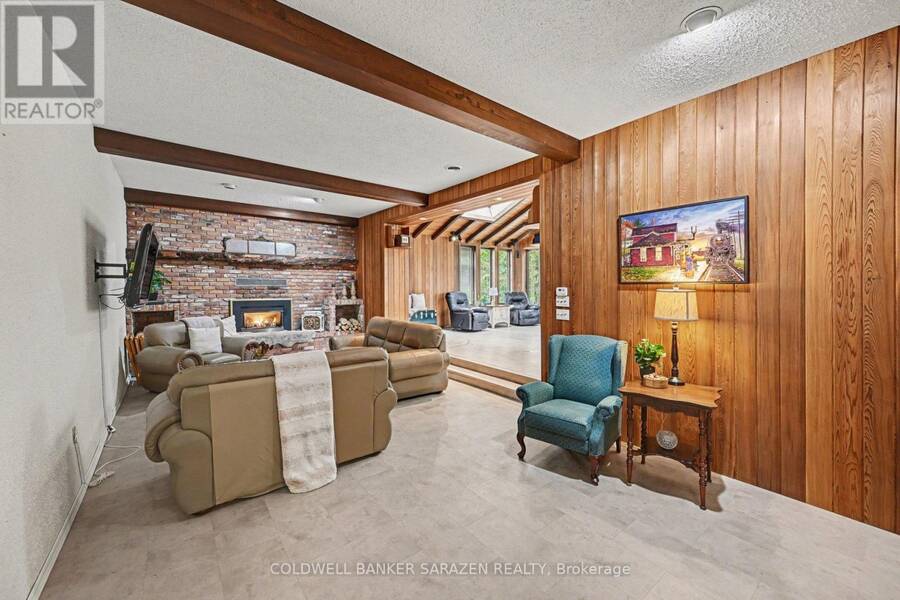
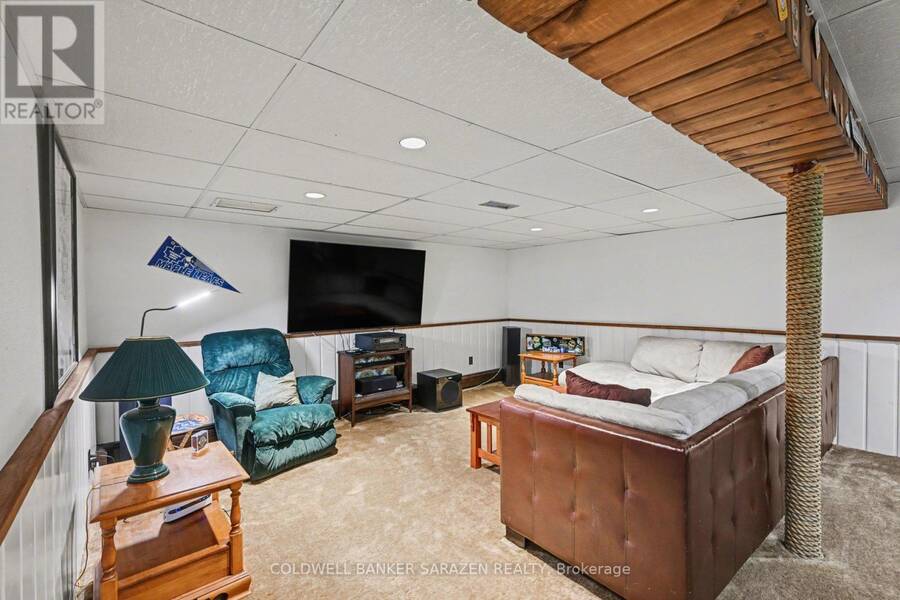
| Family room | Basement | 4.99 m x 5.84 m |
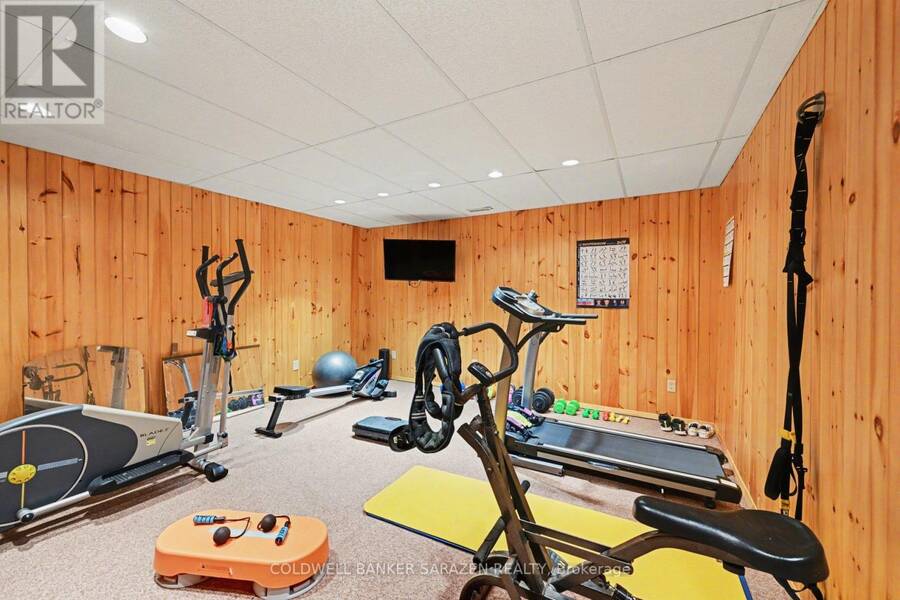
| Exercise room | Basement | 6.67 m x 4.68 m |
| Bedroom 4 | Basement | 3.66 m x 3.67 m |
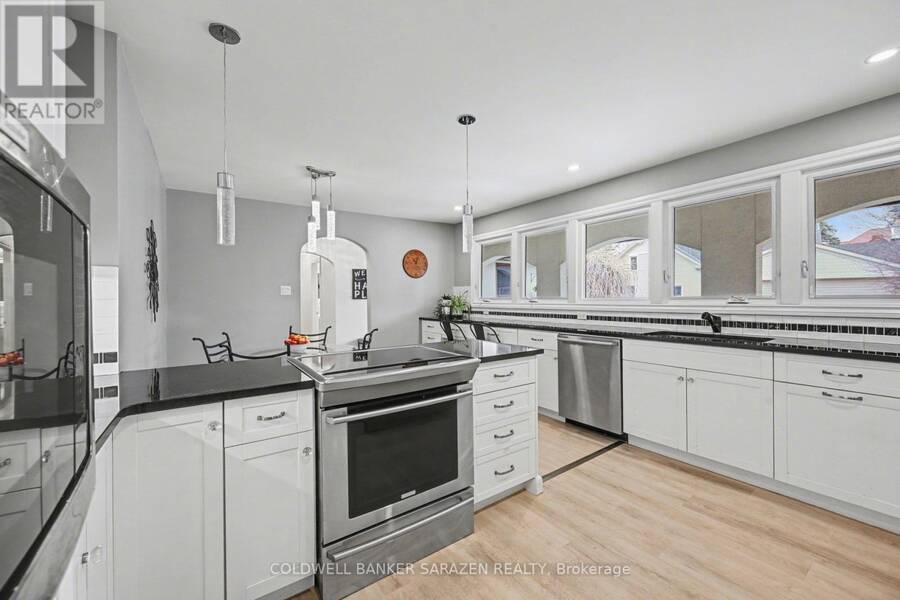
| Kitchen | Main level | 11.97 m x 8.12 m |
| Bedroom 3 | Main level | 3.83 m x 5.09 m |
| Solarium | Main level | 5.18 m x 7.03 m |
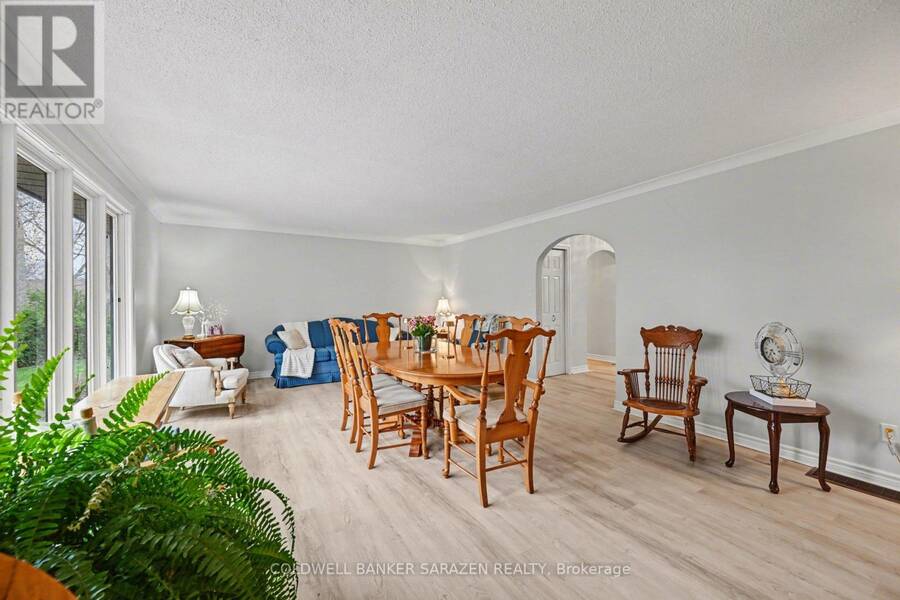
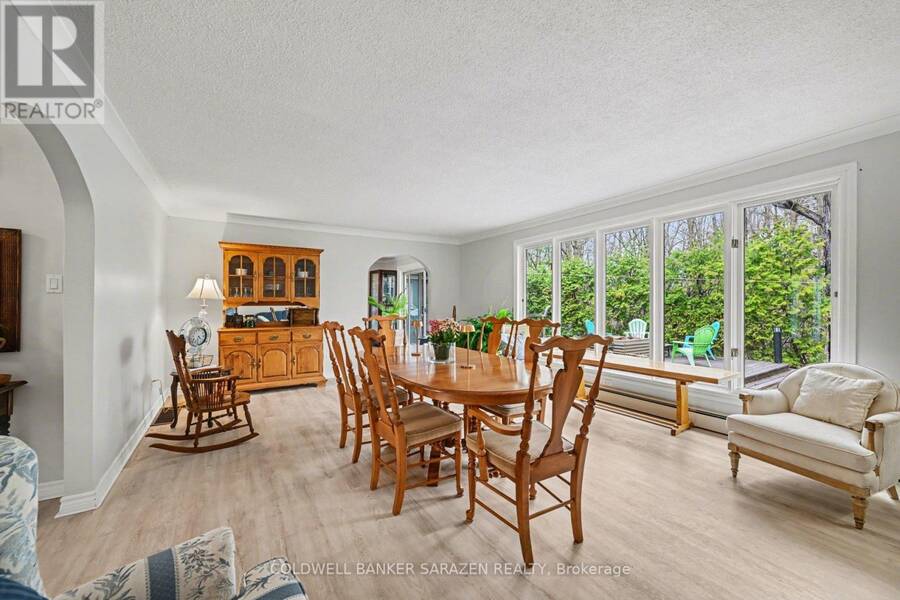
| Living room | Main level | 8.45 m x 3.88 m |
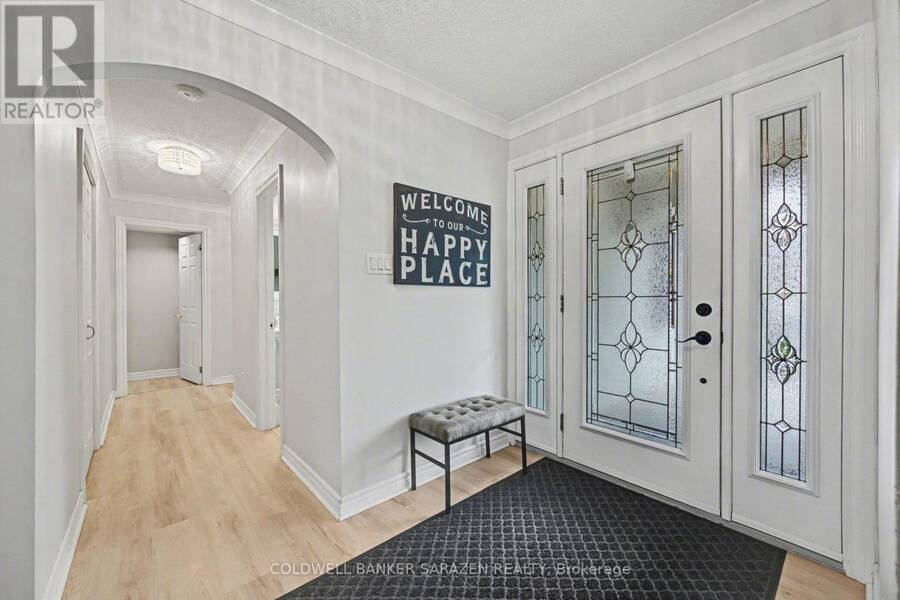
| Foyer | Main level | 3.7 m x 1.8 m |
| Bedroom 2 | Main level | 3.6 m x 3.8 m |
| Dining room | Main level | 4.47 m x 6.78 m |
| Eating area | Main level | 11.97 m x 8.33 m |
| Den | Main level | 3.93 m x 3.55 m |
| Primary Bedroom | Main level | 5.8 m x 5.4 m |
Book a showing to see this Daniel Street South Home in Arnprior
This property has so much to offer. Book a private showing now, as you do not want to miss out on 31 DANIEL STREET S in Arnprior, Ontario!
Private Showing Request
Send a request to book a private showing for
.
Please Note: Information you supply in the contact form will be kept fully confidential.
Is this home the right property for you? Start a conversation to find out.
Get Directions to this Property
Not sure where this property is? Get directions to this Daniel Street South Home in Arnprior.


Provided by COLDWELL BANKER SARAZEN REALTY. MLS®, REALTOR®, and the associated logos are trademarks of the Canadian Real Estate Association.

This REALTOR.ca listing content is owned and licensed by REALTOR® members of the Canadian Real Estate Association.
Have questions or need more information about this home? Don't know where to begin? Then, let us connect you with the best real estate agent to guide you.

Inquiries submitted through this website will be responded to by a local sales representative from Royal LePage®.
Start a Conversation by Text
Provide your full name, phone and email to start a conversation by text message.
Please Note: Information you supply in the contact form will be kept fully confidential.
Start a Conversation by Email
Provide your full name and email to start a conversation by email.
Please Note: Information you supply in the contact form will be kept fully confidential.