
290 HARRINGTON STREET, Arnprior, Ontario K7S 2V1

$1,150,000.00
- 4 bedrooms
- 3 bathrooms
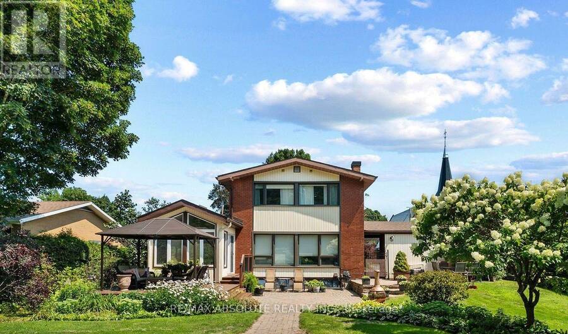
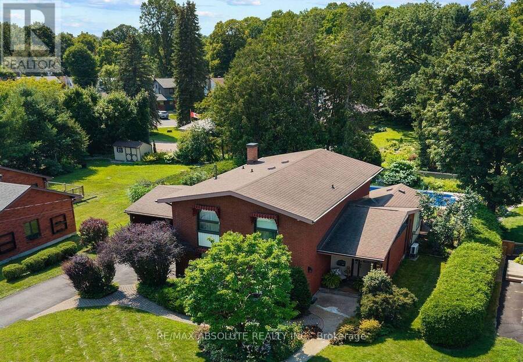
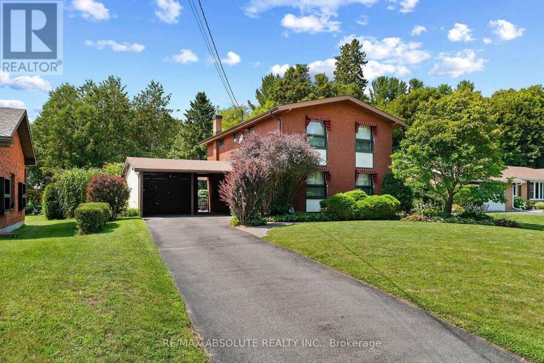
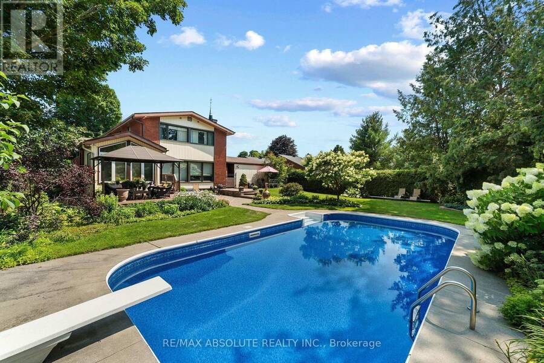
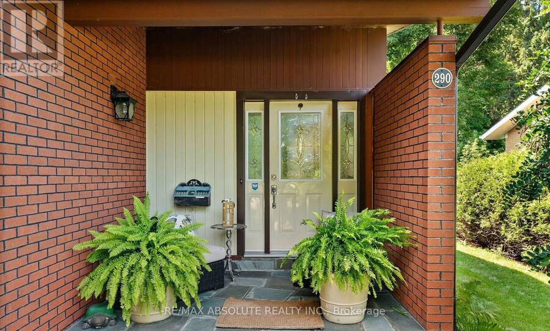
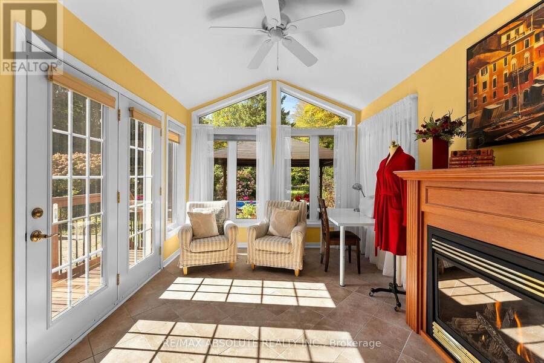
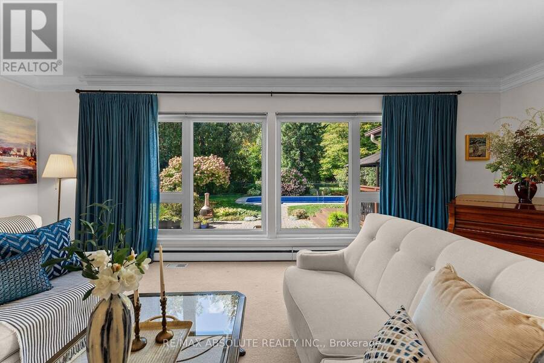
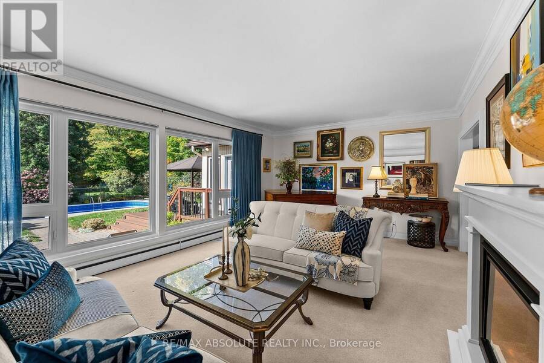
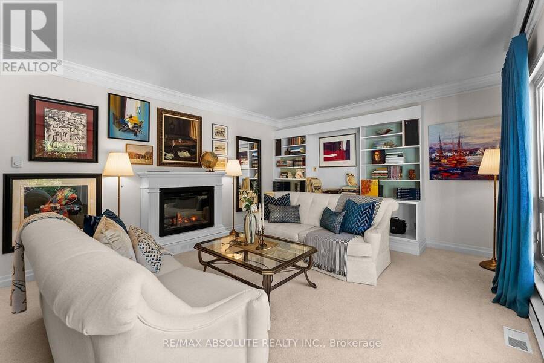
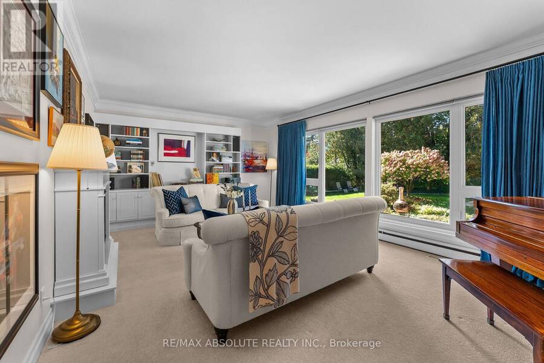
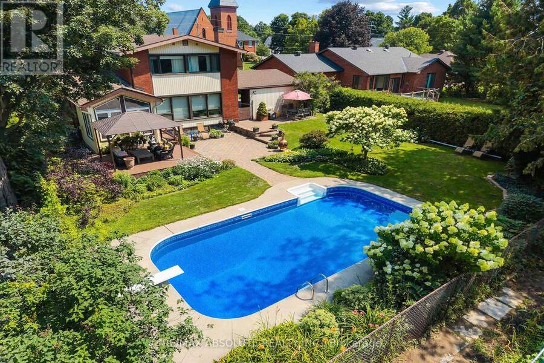
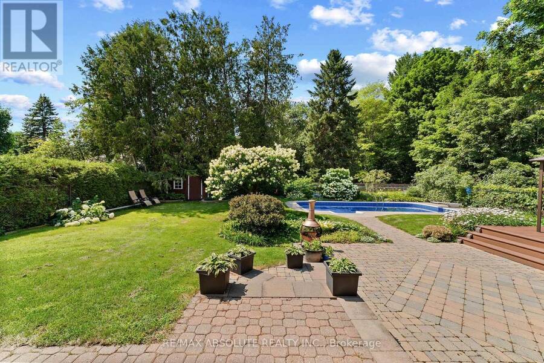
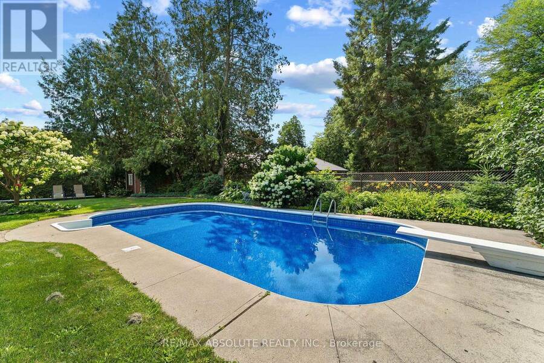
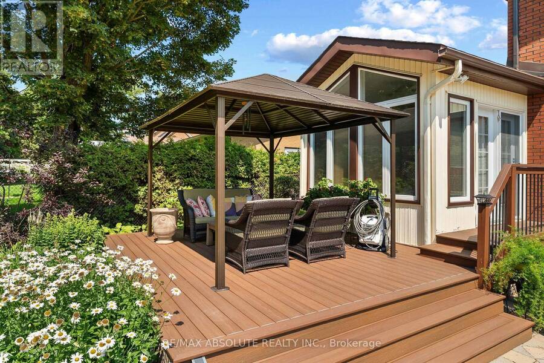
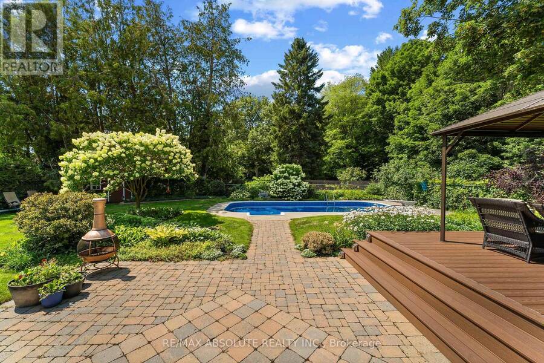
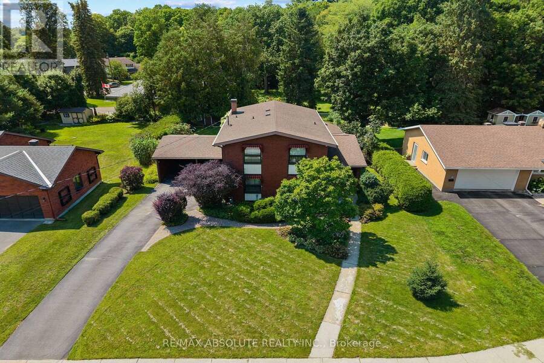
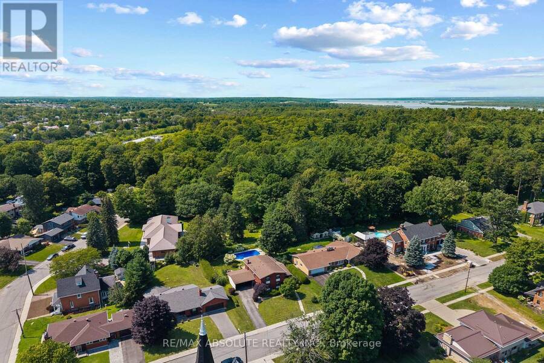
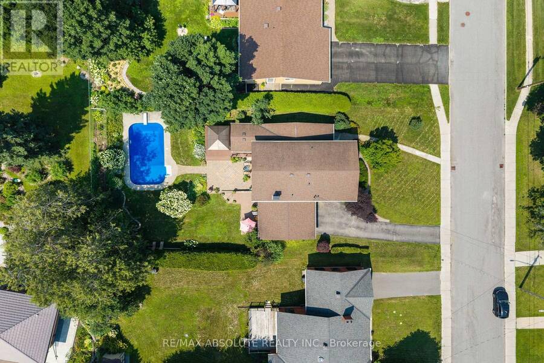
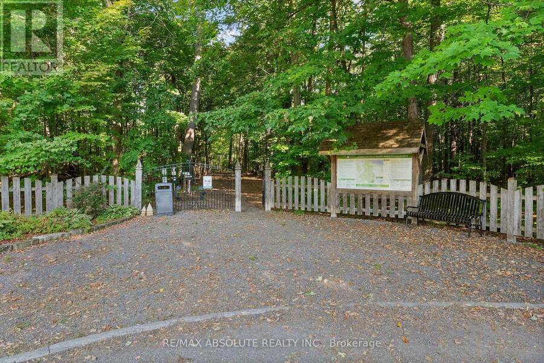
Family living at it's best in this charming custom built two-storey home,perfectly situated on sought after Harrington Street!The truly irreplaceable location offers a stunning,private backyard (76X152 lot) looking out at Gillies Grove in the distance with it's soaring ancient pine trees.This peaceful,picturesque setting is rarely found in town.The backyard oasis boasts a beautiful inground saltwater pool.Don't let the nostalgic curb appeal fool you...this home has been thoughtfully maintained & beautifully updated,with quality finishes that stand the test of time while preserving the charm of the era.The sun filled formal living room features a wall ... read more
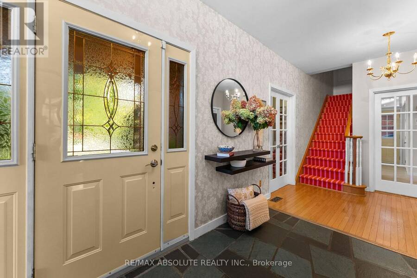
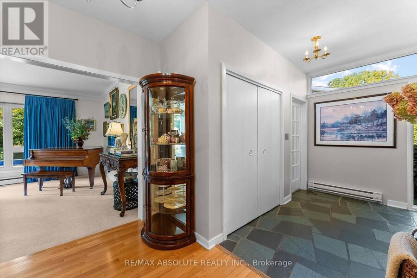
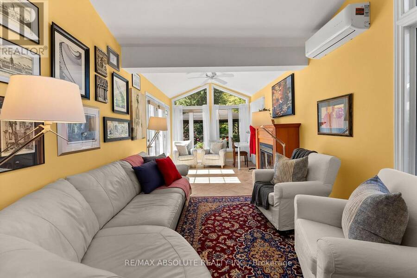
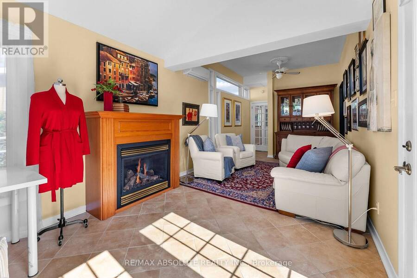
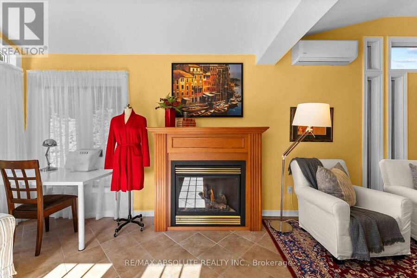
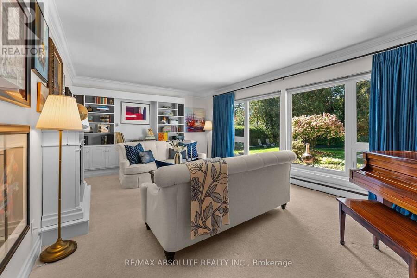
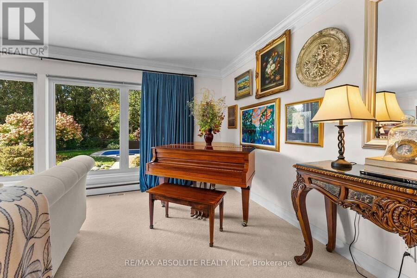
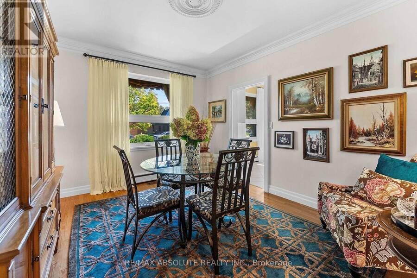
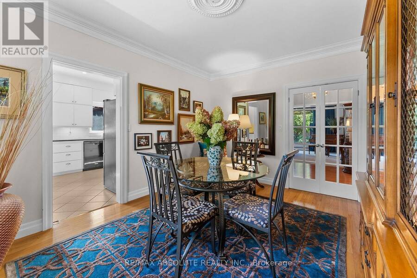
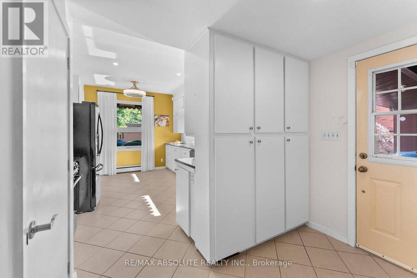
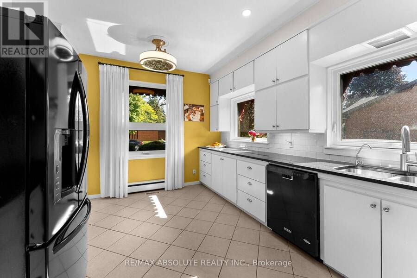
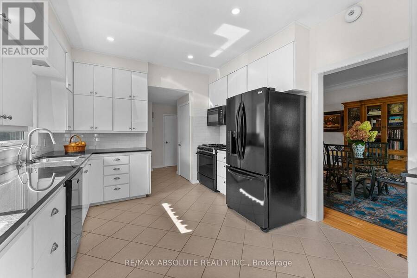
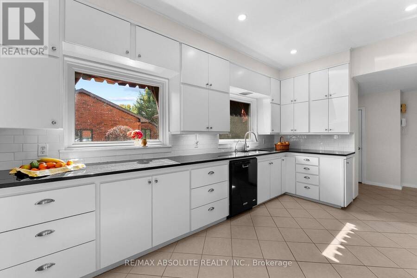
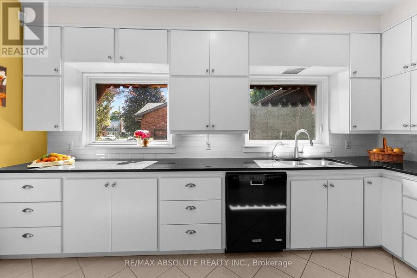
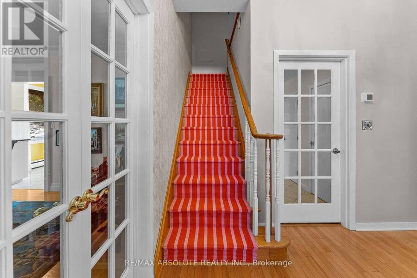
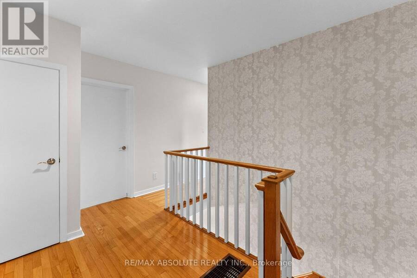
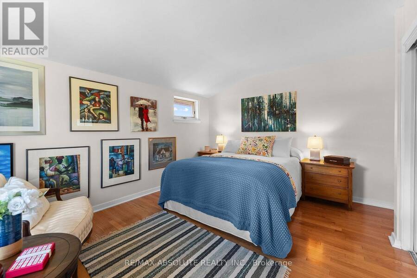
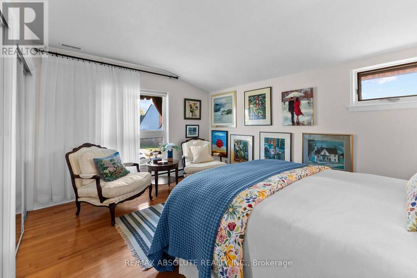
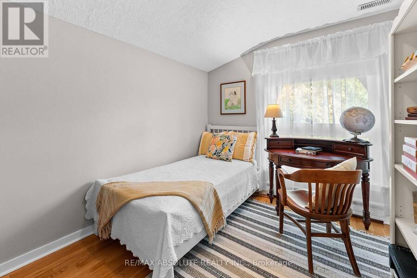
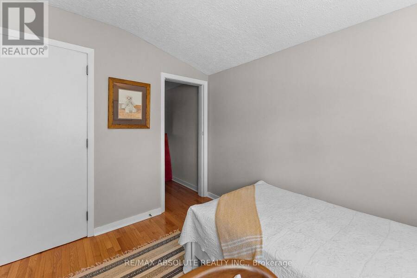
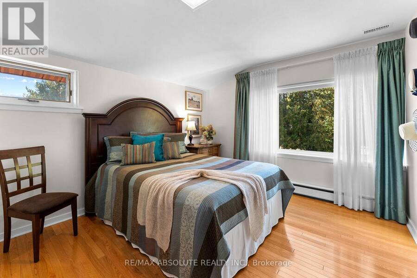
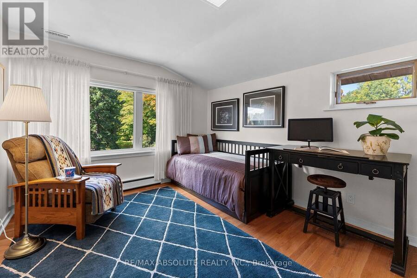
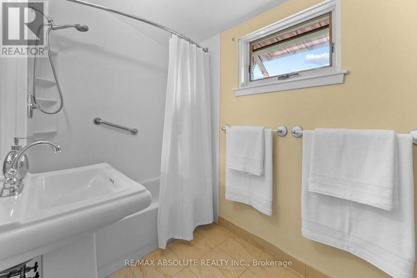
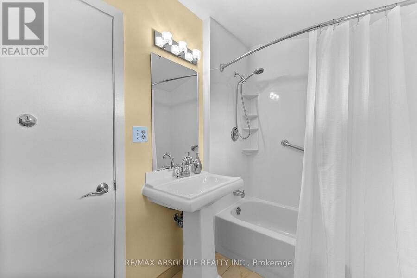
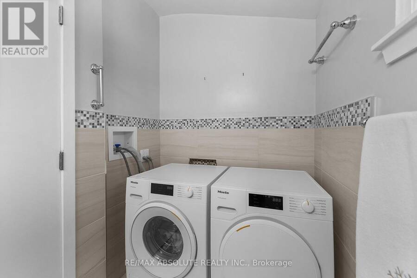
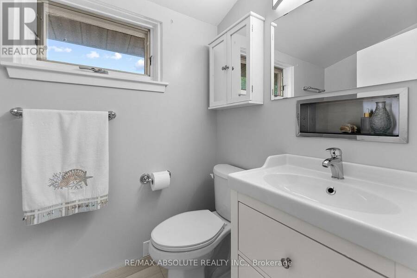
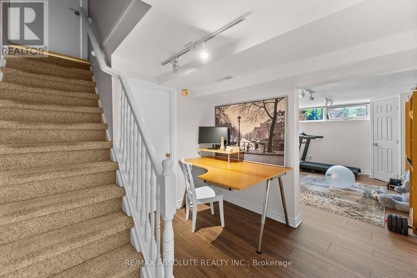
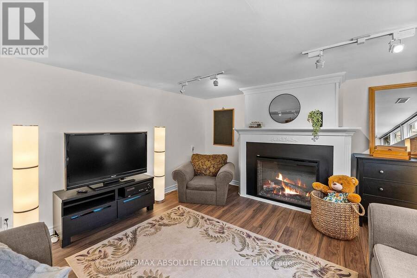
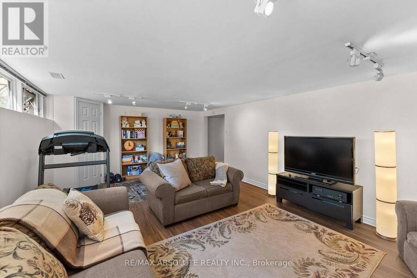
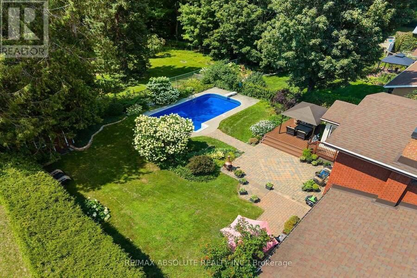
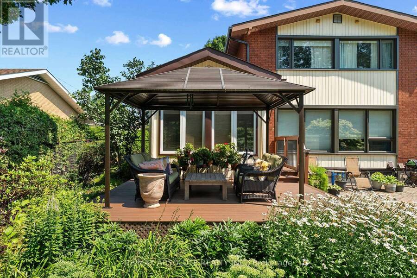
Family living at it's best in this charming custom built two-storey home,perfectly situated on sought after Harrington Street!The truly irreplaceable location offers a stunning,private backyard (76X152 lot) looking out at Gillies Grove in the distance with it's soaring ancient pine trees.This peaceful,picturesque setting is rarely found in town.The backyard oasis boasts a beautiful inground saltwater pool.Don't let the nostalgic curb appeal fool you...this home has been thoughtfully maintained & beautifully updated,with quality finishes that stand the test of time while preserving the charm of the era.The sun filled formal living room features a wall of windows overlooking the back yard,while the formal dining room, conveniently located next to the kitchen,makes entertaining family and friends a pleasure.The bright kitchen features granite counter tops & top-of-the-line appliances.A stunning 4 season sunroom with cathedral ceilings provides the perfect year-round space to unwind!Upstairs the primary bedroom plus three additional bedrooms all feature large,bright windows & hardwood floors.A tastefully decorated 4 piece bath & covenient 2 piece bath with laundry complete the 2nd floor.The lower level family room,with its wall of windows offers so much natural light,you'll hardly feel like you're in the basement.If cookie cutter subdivision houses aren't your style......come discover 290 Harrington St.where timeless character,thoughtful updates & modern conveniences come together to create a truly special home for your family!Walk to schools,the Ottawa River,Robert Simpson Park,the Arnprior Marina,library,movie theatre,wonderful restaurants,shopping & a highly accredited hospital.Upgrades include: furnace (2021),windows (2021-23),pool liner (2022),composite deck (2023), basement reno (2026), electrical,water filtration & softener + paint and much more.2nd flr laundry/powder can convert back to a 4 piece bath. Easy 30 minute commute to Kanata (id:25417)
- Listing ID: X13851028
- Property Type: Single Family
| Property | |
|---|---|
| Ownership: | Freehold |
| Lot Size: | 76.5 by 152 FT |
| Parking: | Carport 6 Spaces |
| Pool: | Inground Pool |
| Building | |
|---|---|
| Type: | Single Family House |
| Appliances: | Blinds, Dryer, Hood Fan, Microwave, Refrigerator, Stove, Washer, Water Heater, Water Purifier and Water Softener |
| HVAC: | Central Air Conditioning, Fireplace and Forced Air Natural Gas |
| Exterior: | Brick |
| Basement: | N/A (Finished) |
| Utilities: | Sanitary Sewer |
| Location | |
|---|---|
| Town: | Arnprior |
| Province: | Ontario |
| Rooms | Level | Dimensions |
|---|---|---|
| Laundry room | Second level | 1.42 m x 2.31 m |
| Bathroom | Second level | 1.58 m x 2.92 m |
| Primary Bedroom | Second level | 4.26 m x 4.06 m |
| Bedroom 2 | Second level | 4.26 m x 3.35 m |
| Bedroom 3 | Second level | 4.36 m x 3.35 m |
| Bedroom 4 | Second level | 3.06 m x 2.61 m |
| Recreational, Games room | Basement | 6.68 m x 4.16 m |
| Office | Basement | 3.3 m x 1.8 m |
| Other | Basement | 4.21 m x 2.94 m |
| Other | Basement | 4.21 m x 3.7 m |
| Laundry room | Basement | 3.53 m x 3.04 m |
| Foyer | Main level | 1.77 m x 5.3 m |
| Bathroom | Main level | 1.88 m x 0.94 m |
| Kitchen | Main level | 4.44 m x 3.32 m |
| Dining room | Main level | 3.35 m x 4.26 m |
| Living room | Main level | 6.85 m x 4.31 m |
| Sunroom | Main level | 3.04 m x 7.79 m |
| Foyer | Main level | 4.59 m x 1.39 m |
Book a showing to see this Harrington Street Home in Arnprior
This property has so much to offer. Book a private showing now, as you do not want to miss out on 290 HARRINGTON STREET in Arnprior, Ontario!
Private Showing Request
Send a request to book a private showing for
.
Please Note: Information you supply in the contact form will be kept fully confidential.
Is this home the right property for you? Start a conversation to find out.
Get Directions to this Property
Not sure where this property is? Get directions to this Harrington Street Home in Arnprior.


Provided by RE/MAX ABSOLUTE REALTY INC.. MLS®, REALTOR®, and the associated logos are trademarks of the Canadian Real Estate Association.

This REALTOR.ca listing content is owned and licensed by REALTOR® members of the Canadian Real Estate Association.
Have questions or need more information about this home? Don't know where to begin? Then, let us connect you with the best real estate agent to guide you.

Inquiries submitted through this website will be responded to by a local sales representative from Royal LePage®.
Start a Conversation by Text
Provide your full name, phone and email to start a conversation by text message.
Please Note: Information you supply in the contact form will be kept fully confidential.
Start a Conversation by Email
Provide your full name and email to start a conversation by email.
Please Note: Information you supply in the contact form will be kept fully confidential.