
13 SPRUCE CRESCENT, Arnprior, Ontario K7S 3V8

$499,900.00
- 2 bedrooms
- 2 bathrooms
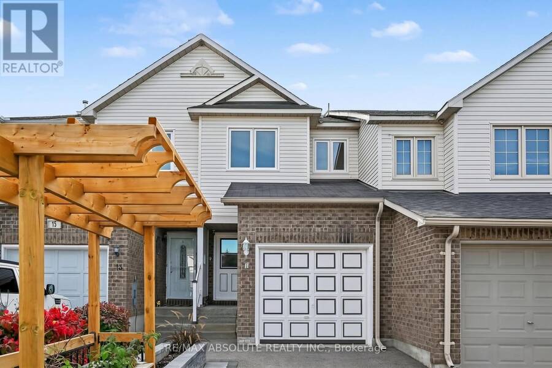
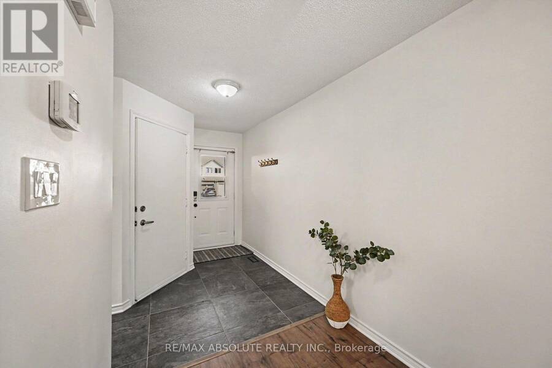
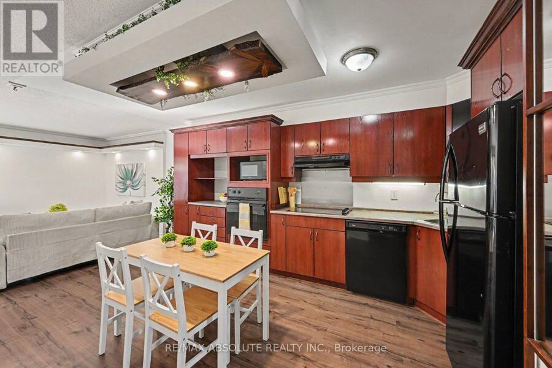
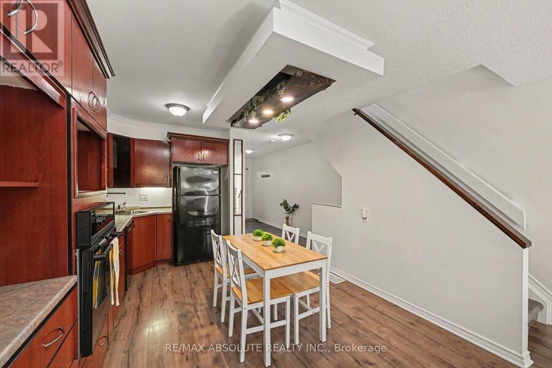
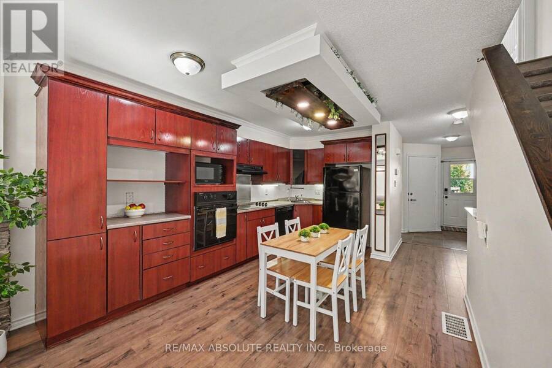
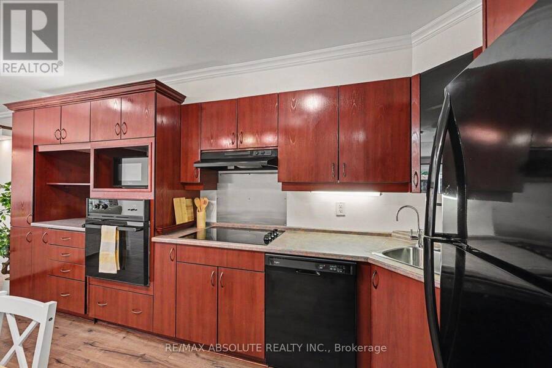
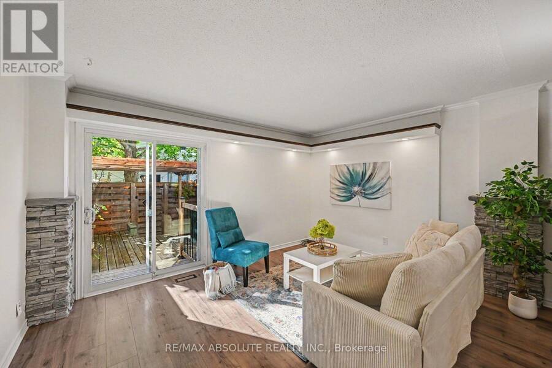
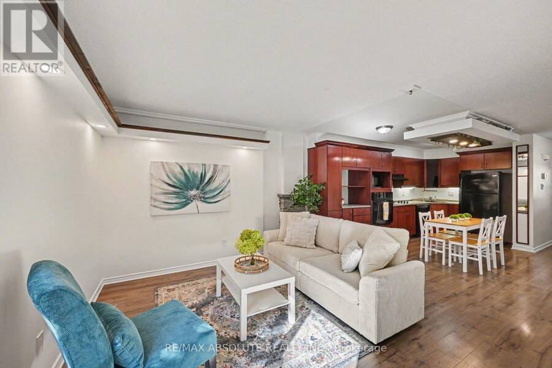
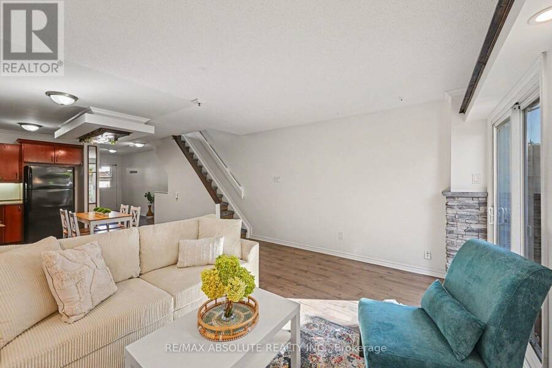
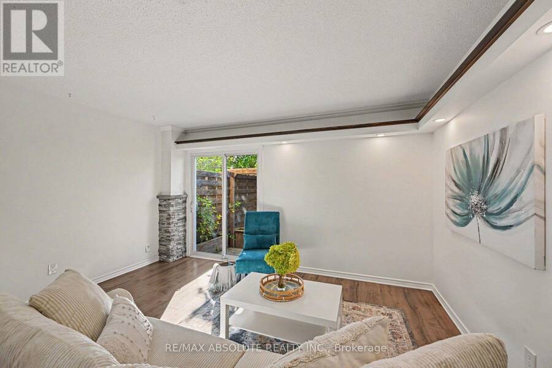
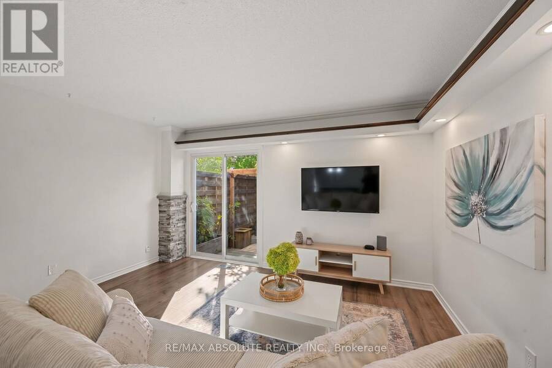
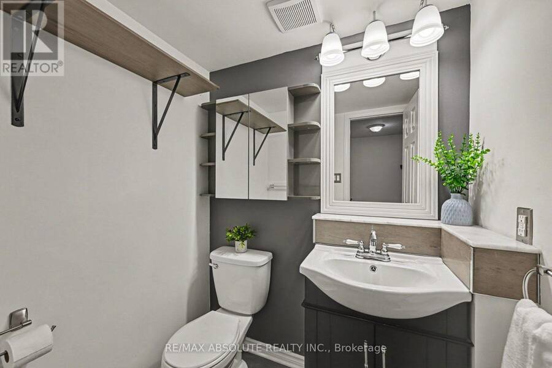
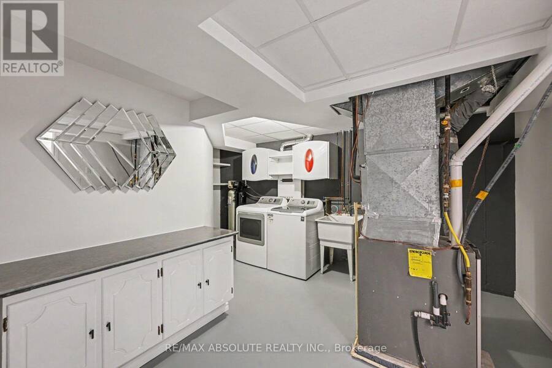
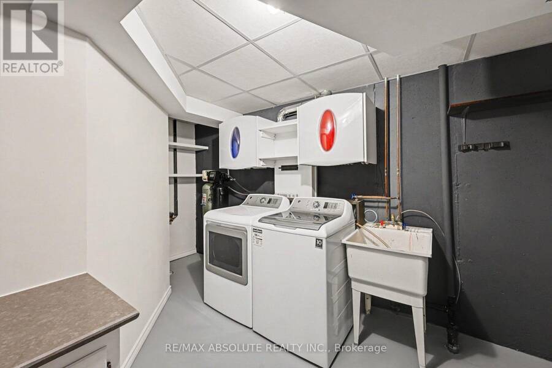
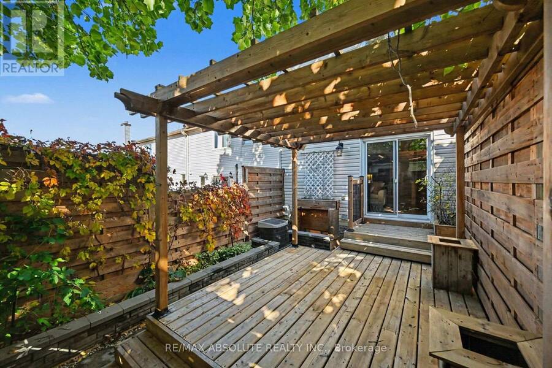
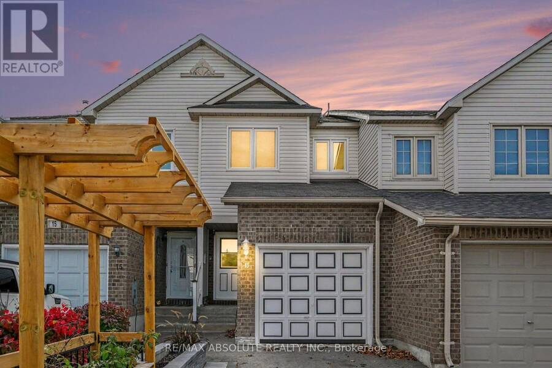
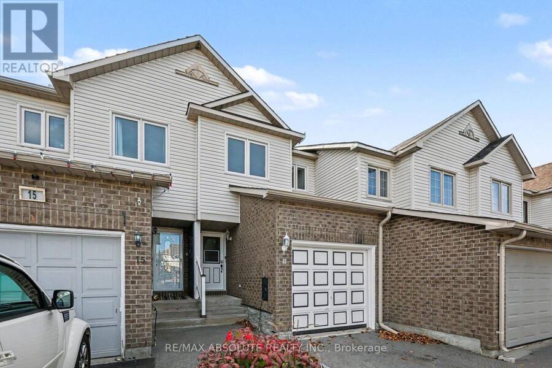
Welcome to 13 Spruce Crescent in the charming Town of Arnprior! This lovingly renovated 2 bedroom townhouse located just 2 minutes from the 417, blends modern elegance with comfortable, functional living spaces, creating a turnkey haven you will fall in love with from the moment you arrive. Step up to a custom stone walkway framed by a beautiful raised garden bed. Inside, the foyer opens into an open concept main floor boasting new flooring throughout. The updated kitchen flows into the dining and living spaces, complemented by a refreshed powder room. Patio doors off the main floor open to your private outdoor retreat. The second storey features a ... read more
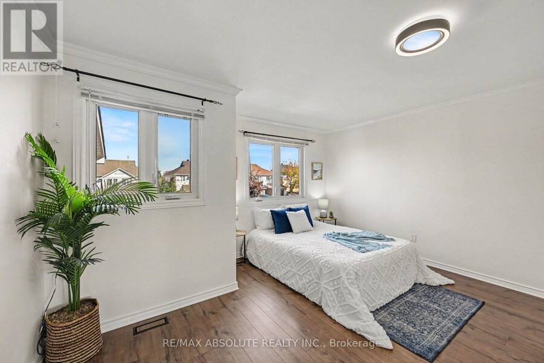
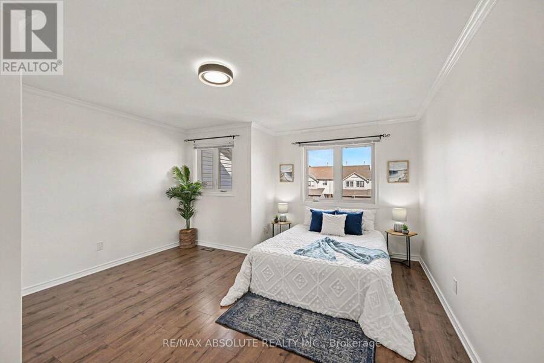
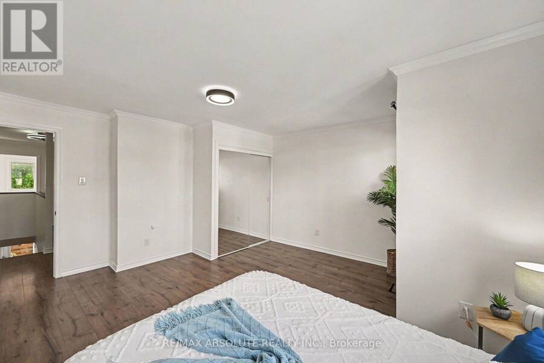
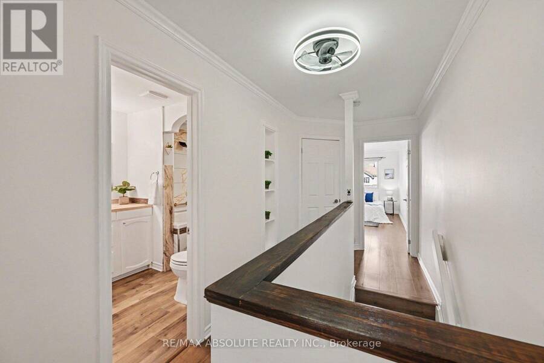
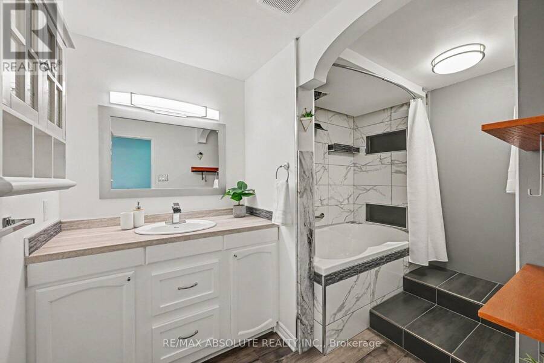
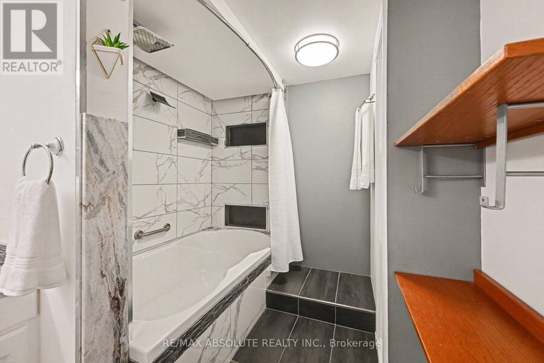
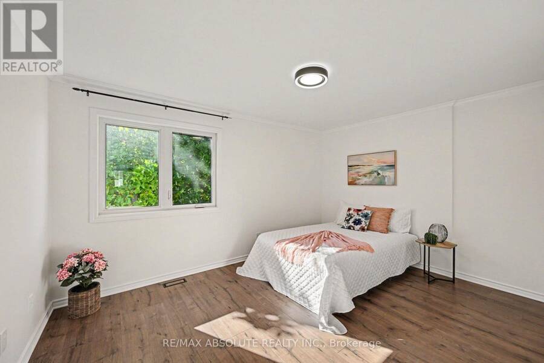
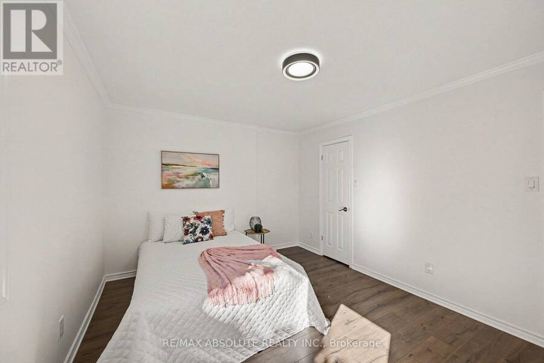
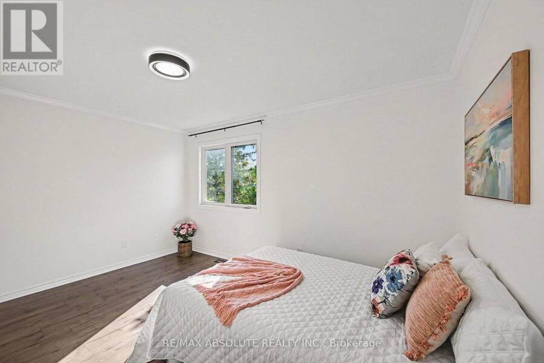
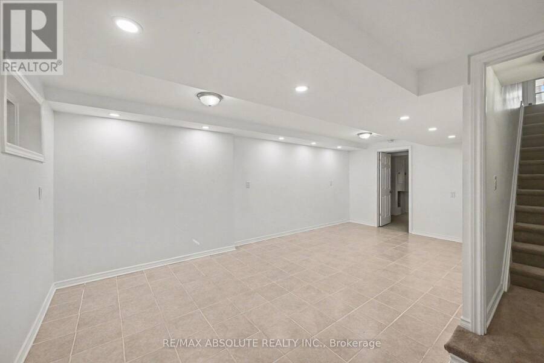
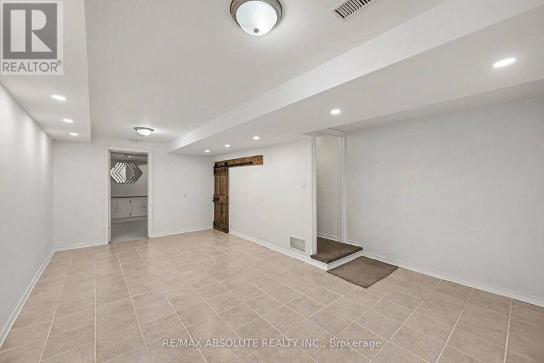
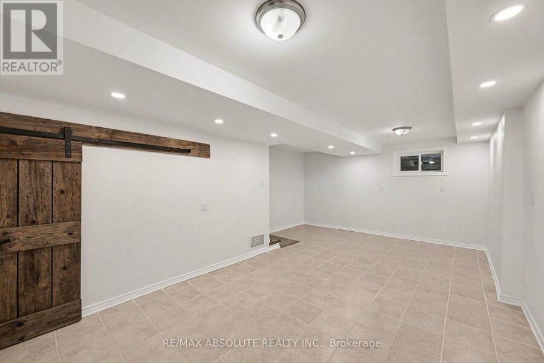
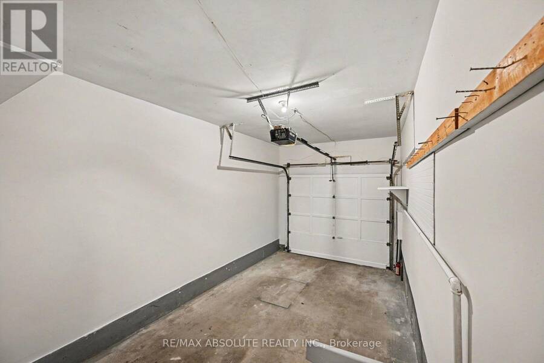
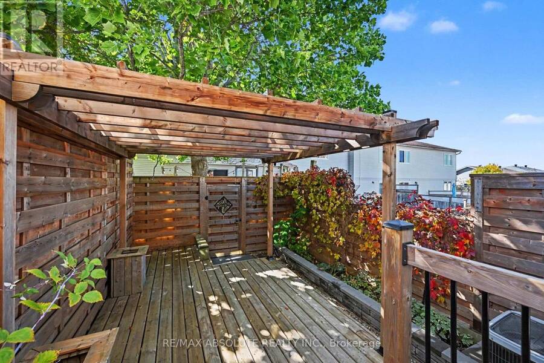
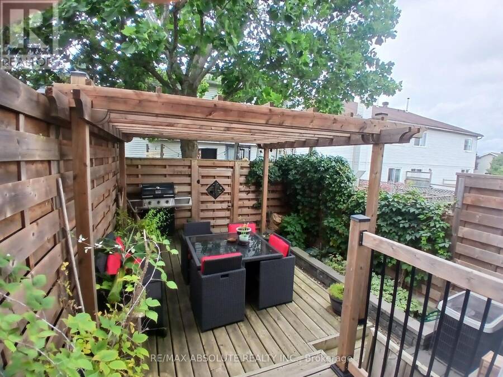
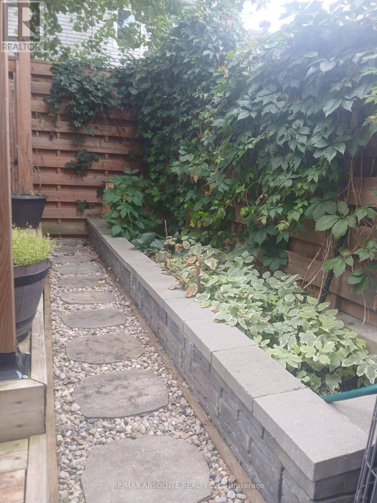
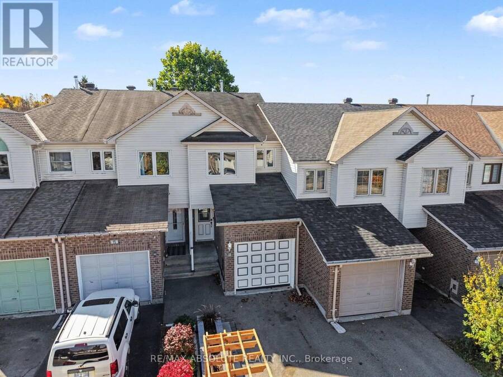
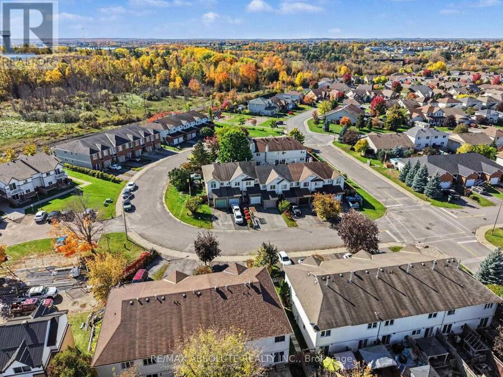
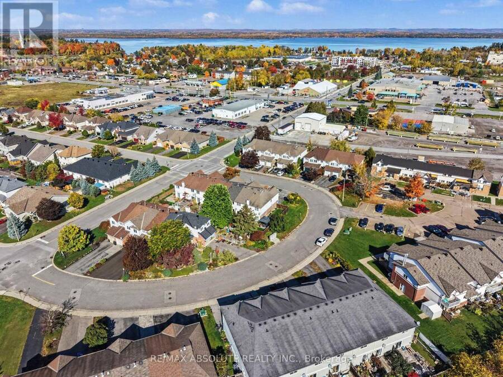
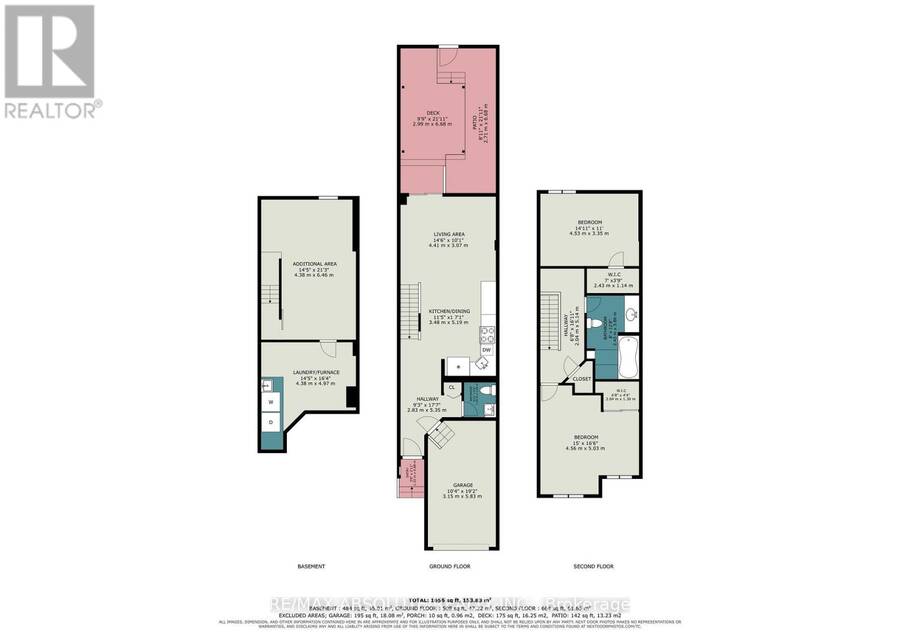
Welcome to 13 Spruce Crescent in the charming Town of Arnprior! This lovingly renovated 2 bedroom townhouse located just 2 minutes from the 417, blends modern elegance with comfortable, functional living spaces, creating a turnkey haven you will fall in love with from the moment you arrive. Step up to a custom stone walkway framed by a beautiful raised garden bed. Inside, the foyer opens into an open concept main floor boasting new flooring throughout. The updated kitchen flows into the dining and living spaces, complemented by a refreshed powder room. Patio doors off the main floor open to your private outdoor retreat. The second storey features a primary suite with a walk-in closet, a second bedroom also with walk in closet and large linen closet. Also on this floor you will find the spa-inspired main bathroom which offers a luxurious jacuzzi tub surrounded by marble tile, alongside a rainfall and waterfall shower. The fully finished lower level is soundproofed and insulated with Rockwool insulation for maximum comfort, featuring a cozy family area and a newly finished laundry and utility room and large finished storage area under the stairs. Outside, the fully fenced backyard boasts 8-foot privacy fencing, a spacious deck, a river rock pathway, and a retaining wall garden bed. You'll also find smart storage solutions tucked neatly under the deck and stairs. This home is ready for you to move in and enjoy! Arnprior offers both French and English elementary schools, high school, hospital, library, marina, churches, beaches, bowling alley, theatre, booming downtown with shopping and restaurants and so much more, all just 30 minutes to Kanata! (id:25417)
- Listing ID: X14088214
- Property Type: Single Family
| Property | |
|---|---|
| Ownership: | Freehold |
| Lot Size: | 15 by 100.7 FT Fenced Yard |
| Parking: | Attached Garage 3 Spaces |
| Building | |
|---|---|
| Type: | Single Family Row / Townhouse |
| Appliances: | Cooktop, Dishwasher, Dryer, Garage Door Opener Remote(s), Hood Fan, Oven - Built-In, Refrigerator, Stove, Washer, Water Treatment and Water Heater |
| HVAC: | Central Air Conditioning, Fireplace and Forced Air Natural Gas |
| Exterior: | Brick and Vinyl Siding |
| Basement: | Full (Finished) |
| Utilities: | Sanitary Sewer |
| Location | |
|---|---|
| Town: | Arnprior |
| Province: | Ontario |
| Nearby Amenities: | Hospital and Park |
Book a showing to see this Spruce Crescent Home in Arnprior
This property has so much to offer. Book a private showing now, as you do not want to miss out on 13 SPRUCE CRESCENT in Arnprior, Ontario!
Private Showing Request
Send a request to book a private showing for
.
Please Note: Information you supply in the contact form will be kept fully confidential.
Is this home the right property for you? Start a conversation to find out.
Get Directions to this Property
Not sure where this property is? Get directions to this Spruce Crescent Home in Arnprior.


Provided by RE/MAX ABSOLUTE REALTY INC.. MLS®, REALTOR®, and the associated logos are trademarks of the Canadian Real Estate Association.

This REALTOR.ca listing content is owned and licensed by REALTOR® members of the Canadian Real Estate Association.
Have questions or need more information about this home? Don't know where to begin? Then, let us connect you with the best real estate agent to guide you.

Inquiries submitted through this website will be responded to by a local sales representative from Royal LePage®.
Start a Conversation by Text
Provide your full name, phone and email to start a conversation by text message.
Please Note: Information you supply in the contact form will be kept fully confidential.
Start a Conversation by Email
Provide your full name and email to start a conversation by email.
Please Note: Information you supply in the contact form will be kept fully confidential.