
801 WATSON ROAD S, Arkell, Ontario N0B 1C0

$1,999,999.00
- 6 bedrooms
- 4 bathrooms
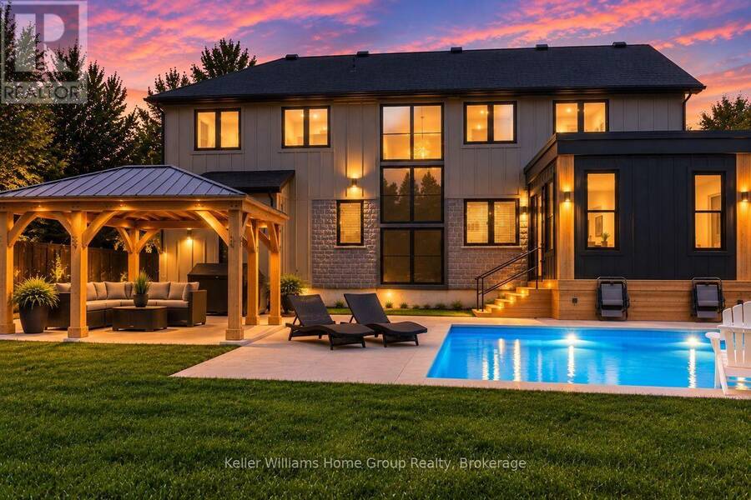
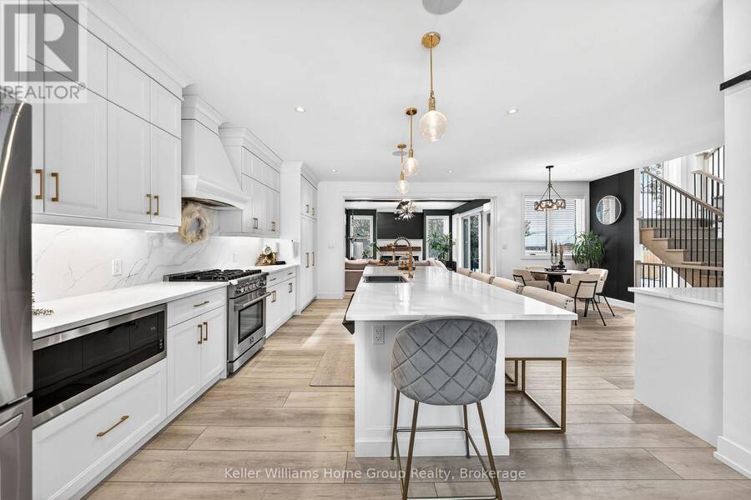
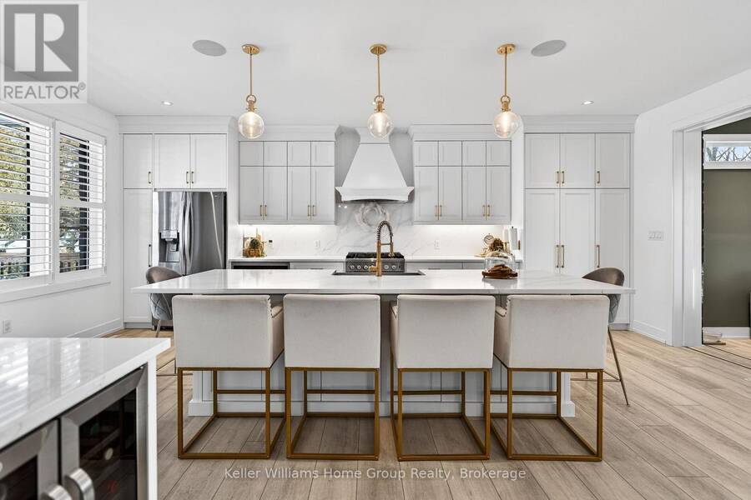
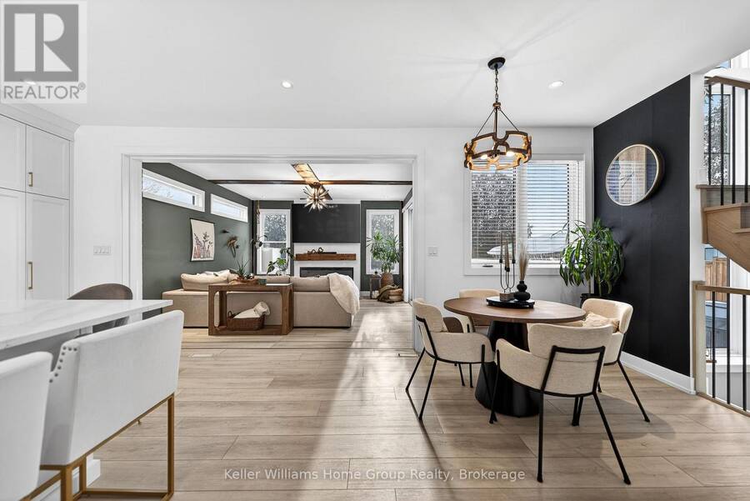
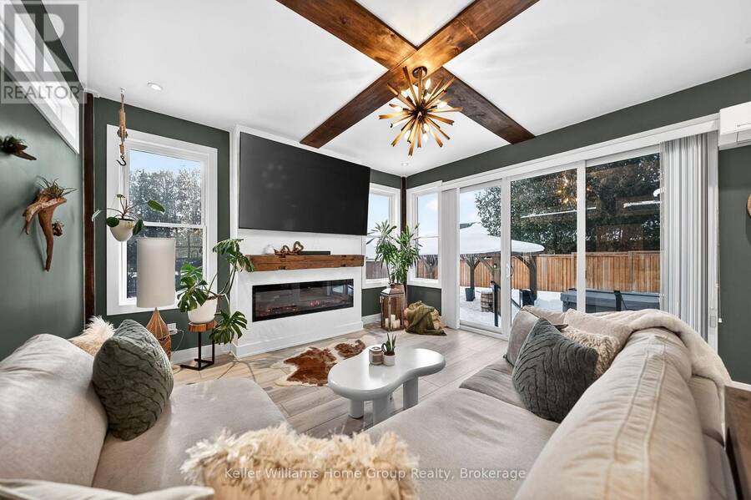
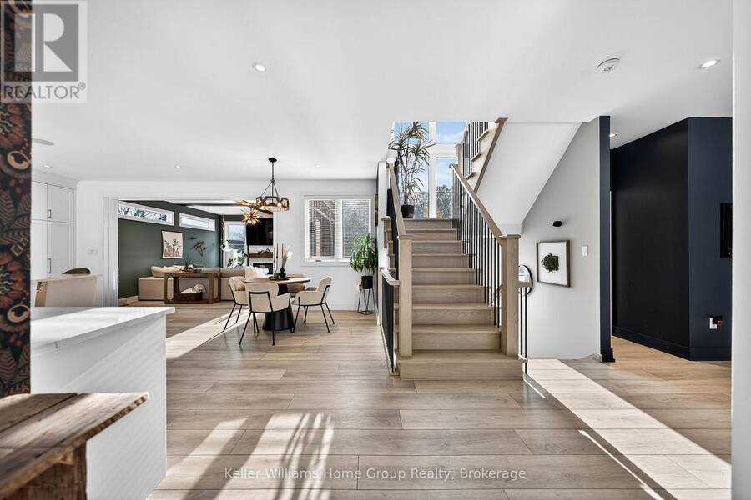
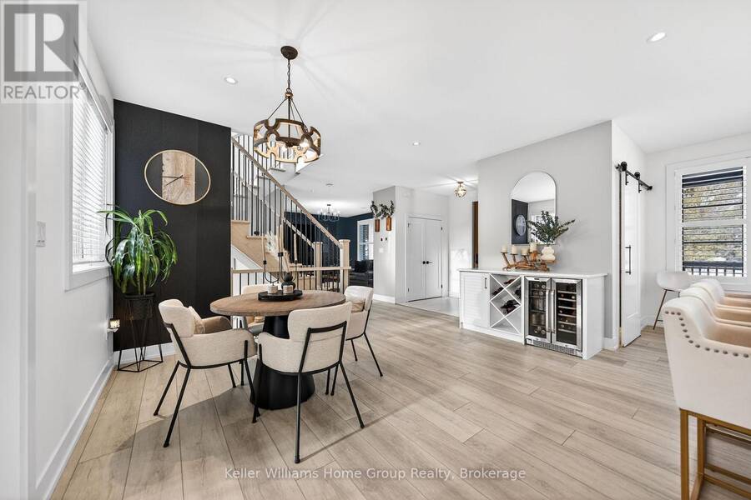
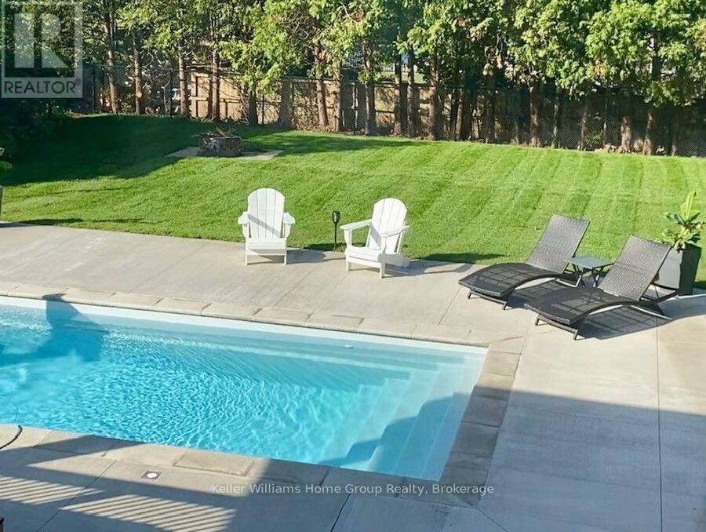
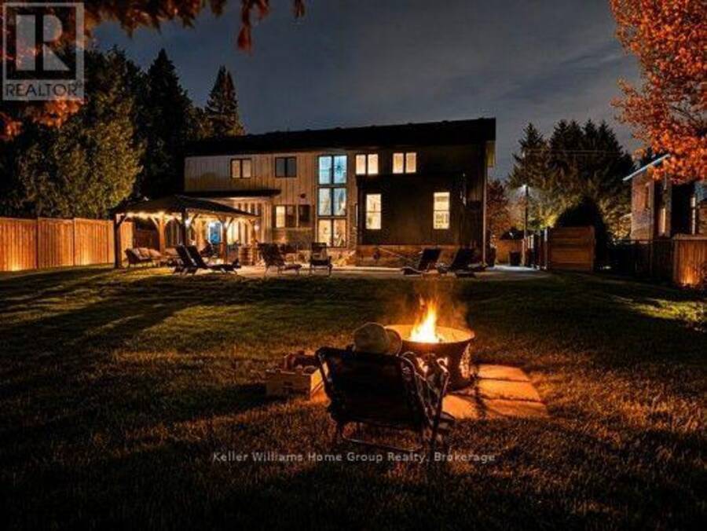
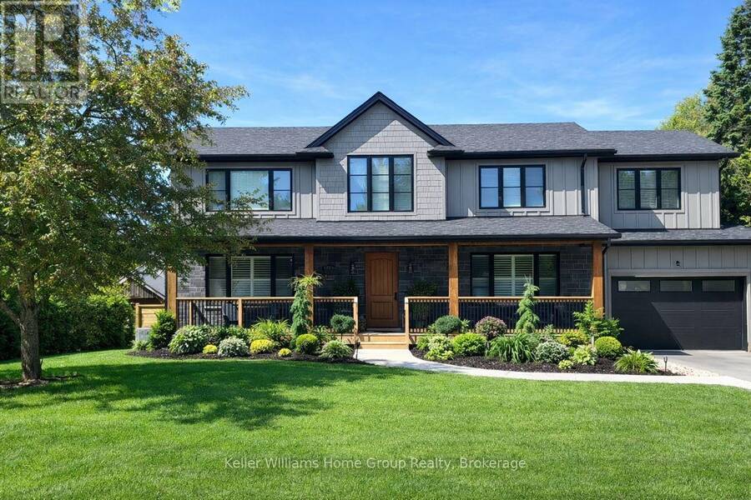
YOUR OWN PRIVATE RESORT, MINUTES FROM GUELPH. Welcome to 801 Watson Road South in Arkell, Puslinch - a newer 4+2 bedroom, 4-bathroom home where modern luxury meets exceptional outdoor living and country privacy. The backyard is the showstopper. A heated saltwater inground pool, custom pergola, expansive patio, fully fenced yard and beautifully landscaped grounds create a private retreat made for summer days, entertaining and evenings by the pool. Inside, 2,500-3,000 sq. ft. above grade delivers bright, open-concept living filled with natural light. The impressive kitchen features quartz countertops, extensive cabinetry, stainless steel appliances and ... read more
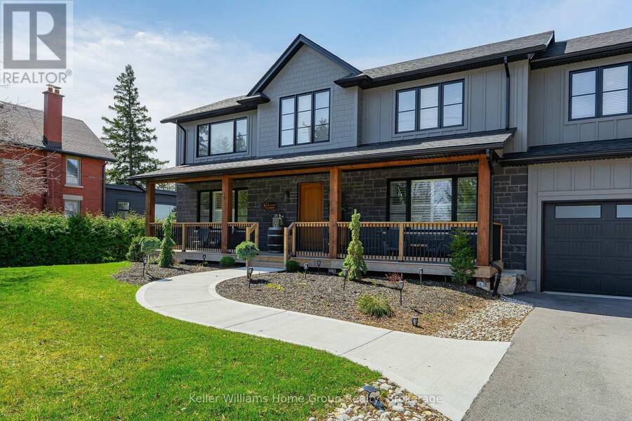
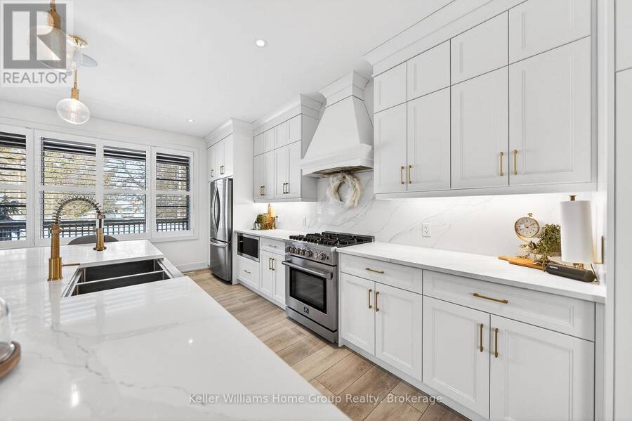
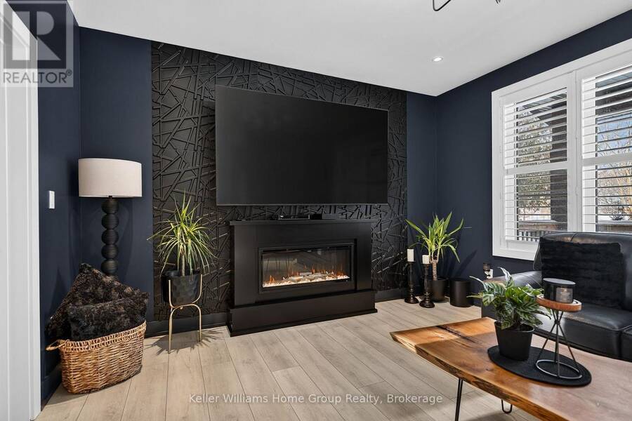
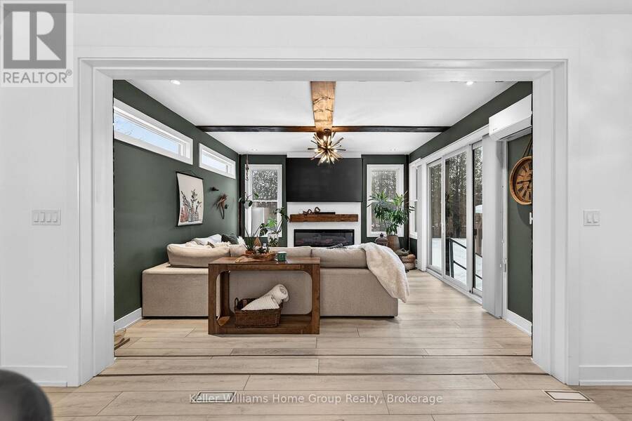
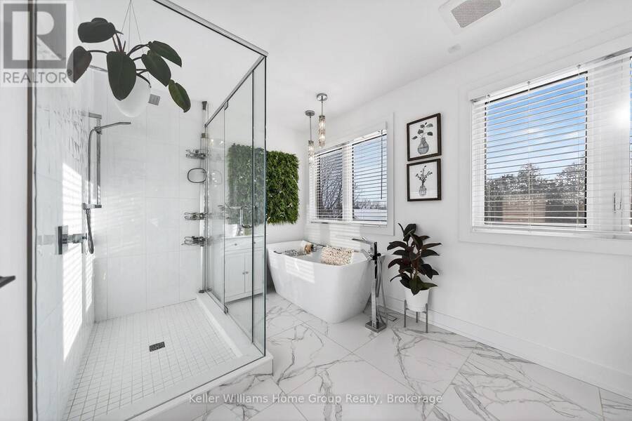
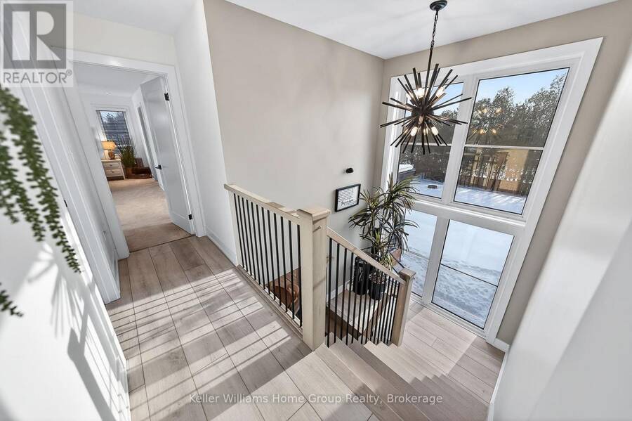
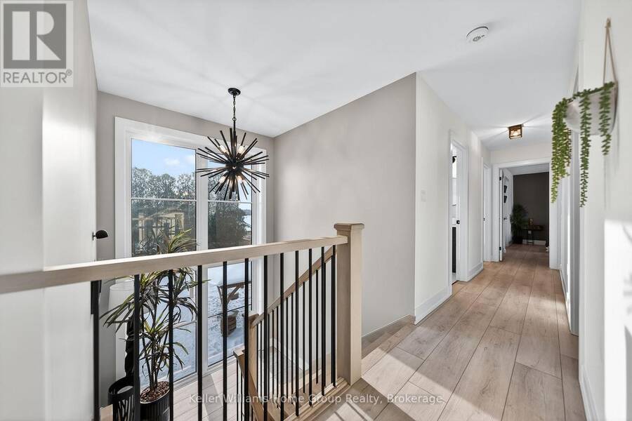
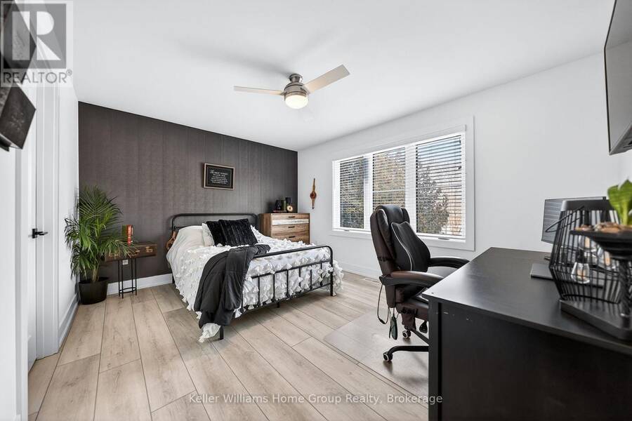
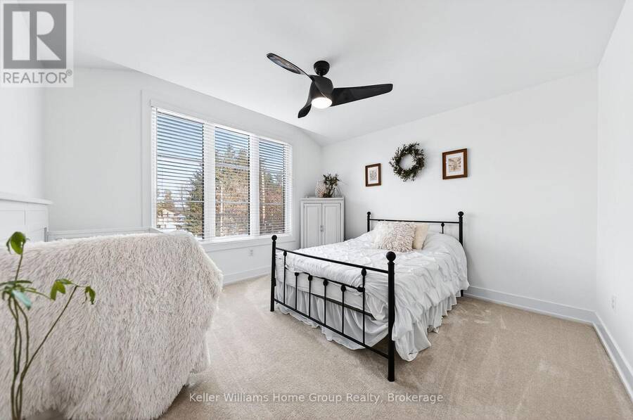
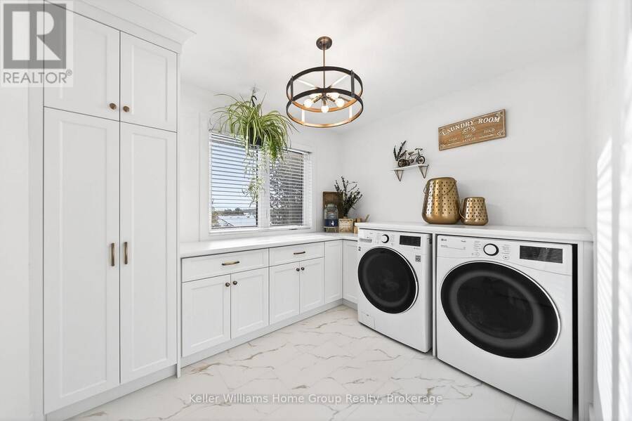
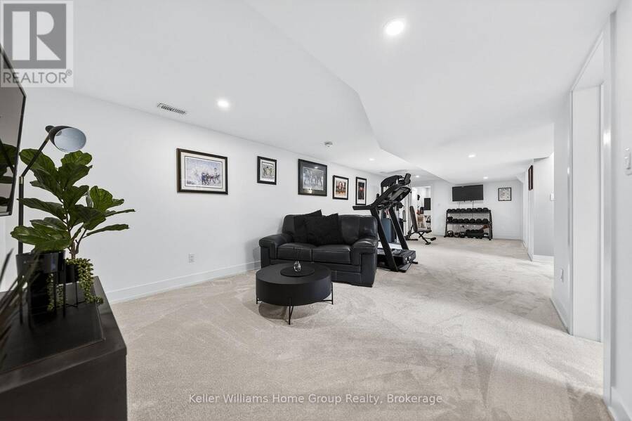
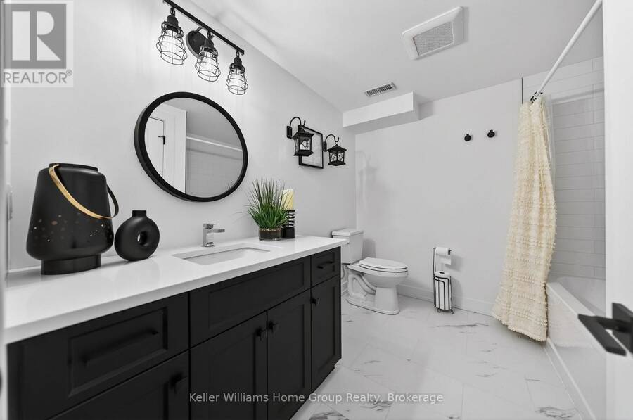
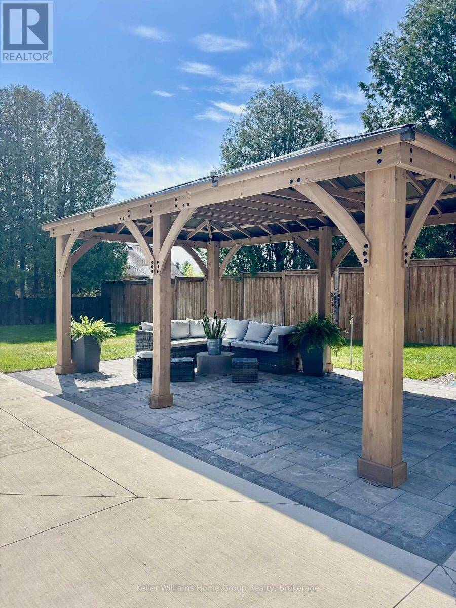
YOUR OWN PRIVATE RESORT, MINUTES FROM GUELPH. Welcome to 801 Watson Road South in Arkell, Puslinch - a newer 4+2 bedroom, 4-bathroom home where modern luxury meets exceptional outdoor living and country privacy. The backyard is the showstopper. A heated saltwater inground pool, custom pergola, expansive patio, fully fenced yard and beautifully landscaped grounds create a private retreat made for summer days, entertaining and evenings by the pool. Inside, 2,500-3,000 sq. ft. above grade delivers bright, open-concept living filled with natural light. The impressive kitchen features quartz countertops, extensive cabinetry, stainless steel appliances and a large centre island, flowing seamlessly into the dining and living spaces and out to the backyard. Upstairs are four bedrooms, including a spacious primary retreat. The fully finished lower level adds two additional bedrooms and a bathroom, offering incredible flexibility for guests, teenagers, extended family, a home office, gym or recreation space. Set on an approximately 90 166 ft landscaped lot with parking for 8, you get space and privacy without the upkeep of a large country estate. Enjoy the best of Arkell and Puslinch living just minutes from Guelph, with convenient Highway 401 access and nearby schools, parks, conservation areas and golf.6 BEDROOMS | 4 BATHROOMS | HEATED SALTWATER POOL | FINISHED BASEMENT | PRIVATE FENCED YARD | PARKING FOR 8Come for the house. Stay for the backyard. (id:25417)
- Listing ID: X13838116
- Property Type: Single Family
| Property | |
|---|---|
| Ownership: | Freehold |
| Lot Size: | 89.7 by 165.8 FT|1/2 - 1.99 Acres Fully Fenced, Landscaped and Lawn Sprinkler |
| Parking: | Attached Garage 8 Spaces |
| Pool: | Inground Pool |
| Building | |
|---|---|
| Type: | Single Family House |
| Appliances: | Dryer, Garage Door Opener Remote(s), Microwave, Refrigerator, Stove, Washer, Water Heater, Water Heater - Tankless, Water Treatment, Water Softener, Window Coverings and Hot Tub |
| HVAC: | Central Air Conditioning, Fireplace, Forced Air and Ventilation System Natural Gas |
| Exterior: | Wood and Brick |
| Basement: | N/A (Finished) |
| Utilities: | Wireless, Natural Gas Available, Dug Well and Septic System |
| Location | |
|---|---|
| Hamlet: | Arkell |
| Province: | Ontario |
| Nearby Amenities: | Golf Nearby, Park and Schools |
| Community Features: | Community Centre |
| Rooms | Level | Dimensions |
|---|---|---|
| Bedroom | Second level | 3.63 m x 3.71 m |
| Primary Bedroom | Second level | 4.32 m x 6.07 m |
| Other | Second level | 2.51 m x 3.07 m |
| Other | Second level | 2.51 m x 2.21 m |
| Bathroom | Second level | 2.5 m x 2.78 m |
| Bathroom | Second level | 2.5 m x 3.82 m |
| Other | Second level | 2.51 m x 3.89 m |
| Bedroom | Second level | 3.15 m x 4.04 m |
| Bedroom | Second level | 3.43 m x 4.24 m |
| Bathroom | Basement | 2.69 m x 2.41 m |
| Bedroom | Basement | 3.66 m x 3.15 m |
| Bedroom | Basement | 2.72 m x 3.05 m |
| Recreational, Games room | Basement | 5.44 m x 10.01 m |
| Other | Basement | 2.77 m x 4.5 m |
| Utility room | Basement | 1.42 m x 2.64 m |
| Bathroom | Main level | 1.5 m x 1.55 m |
| Dining room | Main level | 2.95 m x 3.43 m |
| Foyer | Main level | 1.96 m x 2.13 m |
| Kitchen | Main level | 6.58 m x 7.14 m |
| Living room | Main level | 4.98 m x 4.52 m |
| Mud room | Main level | 2.36 m x 2.13 m |
Book a showing to see this WATSON Road South Home in Arkell
This property has so much to offer. Book a private showing now, as you do not want to miss out on 801 WATSON ROAD S in Arkell, Ontario!
Private Showing Request
Send a request to book a private showing for
.
Please Note: Information you supply in the contact form will be kept fully confidential.
Is this home the right property for you? Start a conversation to find out.
Get Directions to this Property
Not sure where this property is? Get directions to this WATSON Road South Home in Arkell.


Provided by Keller Williams Home Group Realty. MLS®, REALTOR®, and the associated logos are trademarks of the Canadian Real Estate Association.

This REALTOR.ca listing content is owned and licensed by REALTOR® members of the Canadian Real Estate Association.
Have questions or need more information about this home? Don't know where to begin? Then, let us connect you with the best real estate agent to guide you.

Inquiries submitted through this website will be responded to by a local sales representative from Royal LePage®.
Start a Conversation by Text
Provide your full name, phone and email to start a conversation by text message.
Please Note: Information you supply in the contact form will be kept fully confidential.
Start a Conversation by Email
Provide your full name and email to start a conversation by email.
Please Note: Information you supply in the contact form will be kept fully confidential.