
1231 CHIMNEY POINT LANE, Arden, Ontario K0H 1B0

$829,000.00
- 3 bedrooms
- 2 bathrooms
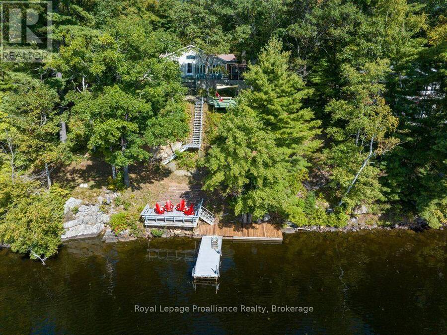
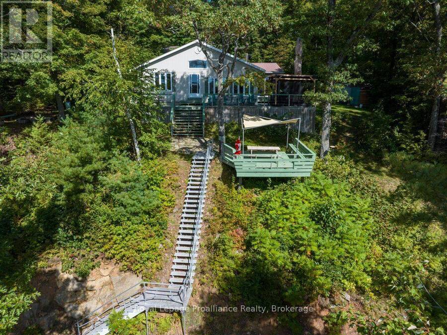
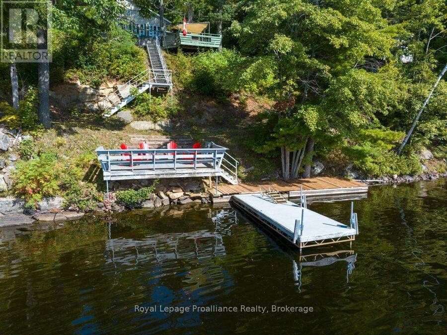
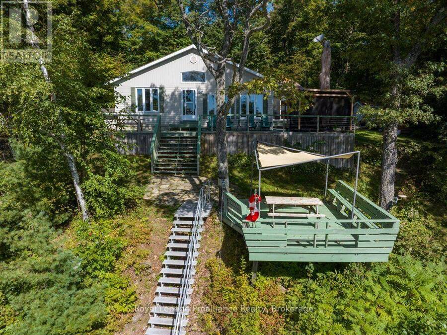
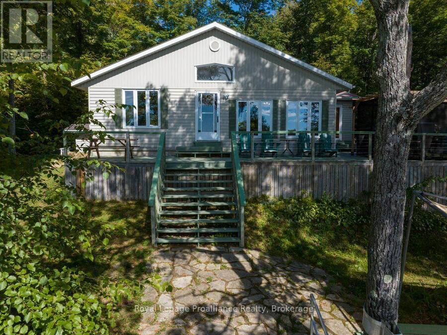
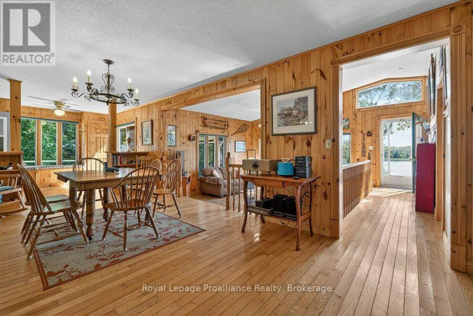
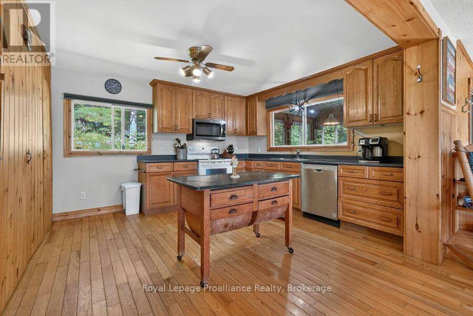
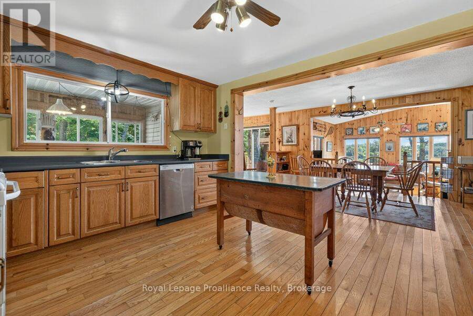
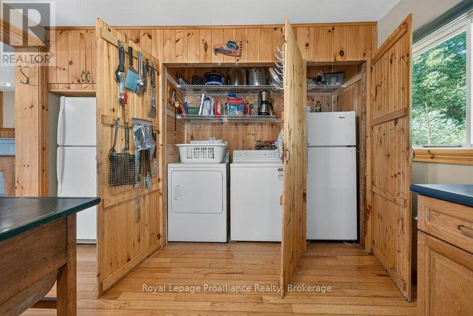
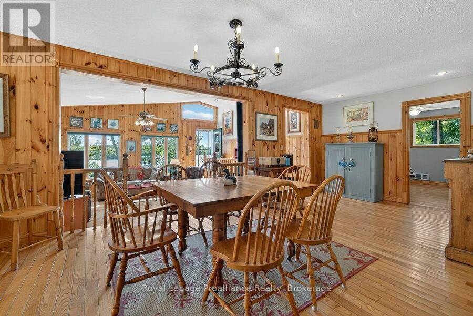
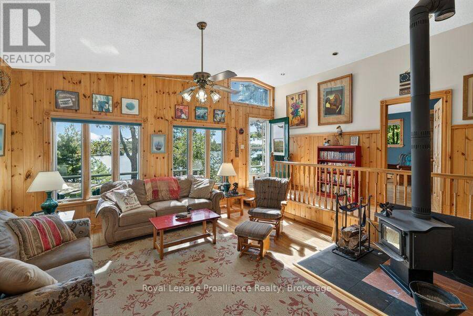
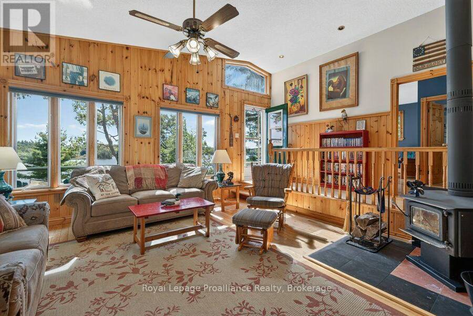
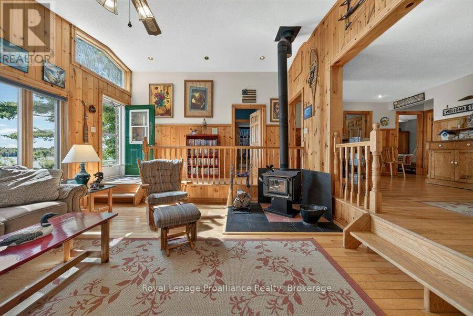
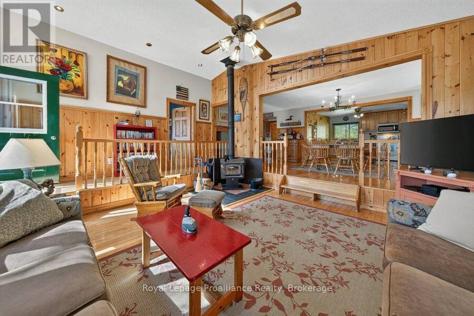
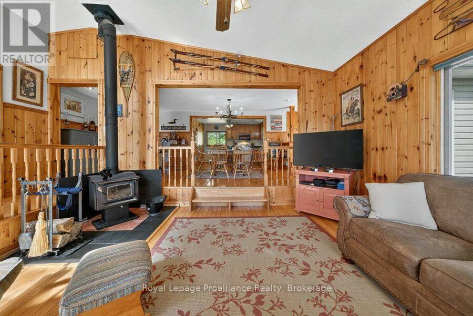
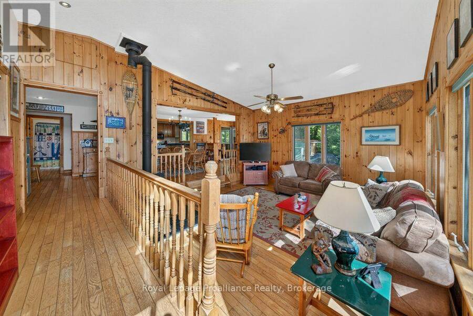
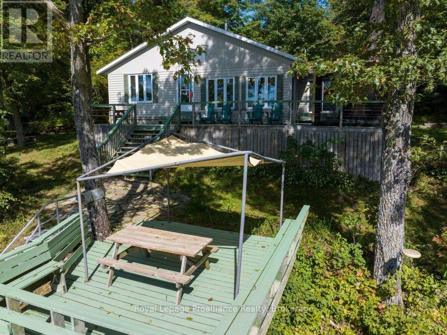
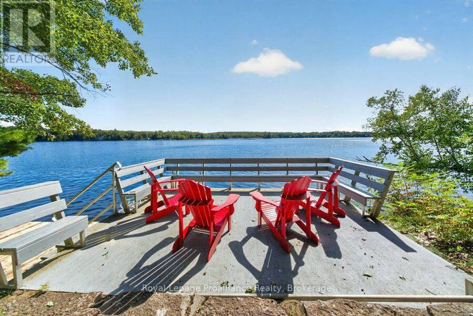
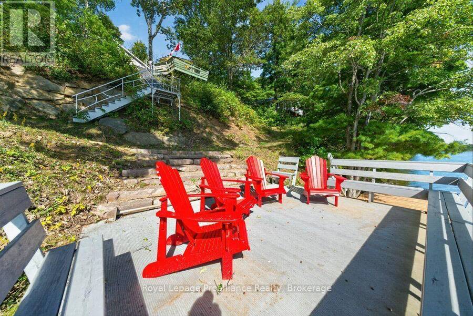
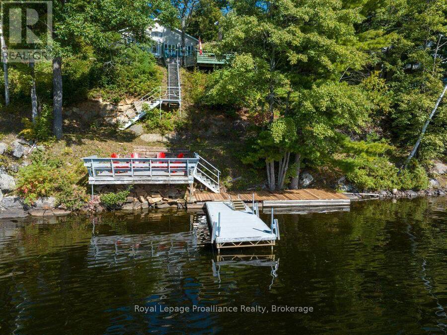
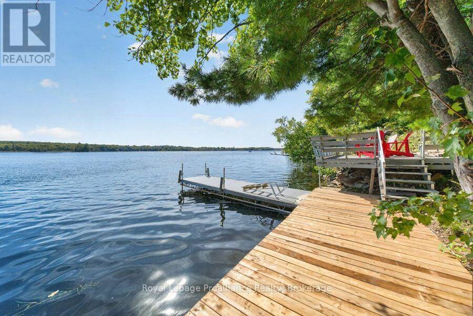
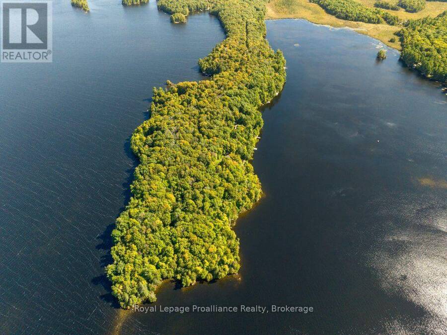
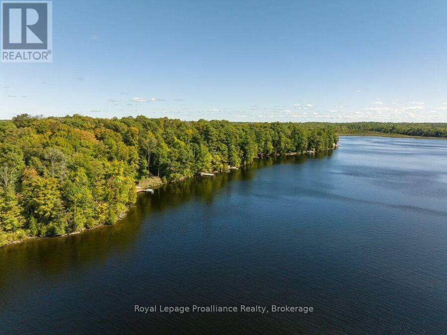
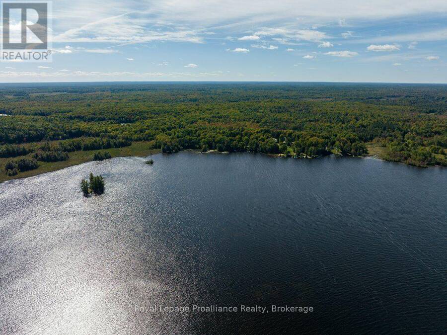
Welcome to 1231 Chimney Point Lane, an inspiring four-season, fully winterized Viceroy-style raised bungalow on 1.12 acres of pristine, mature grounds overlooking the shimmering waters of Big Gull Lake in the Land O'Lakes. Designed to celebrate lakefront living in every season, this approximately 2,500 sq. ft. (1639' main level & 868' lower level) of thoughtfully crafted living space features an open-concept great room with soaring vaulted ceilings and a warm, sunken living room anchored by a cozy woodstove, perfect for gathering after a day on the water or trails. This residence was fully renovated between 1994 and 1995, seamlessly pairing timeless ... read more
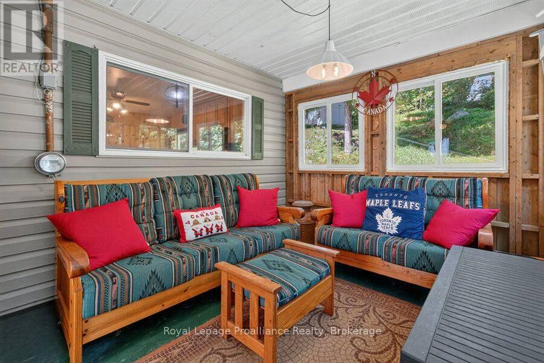
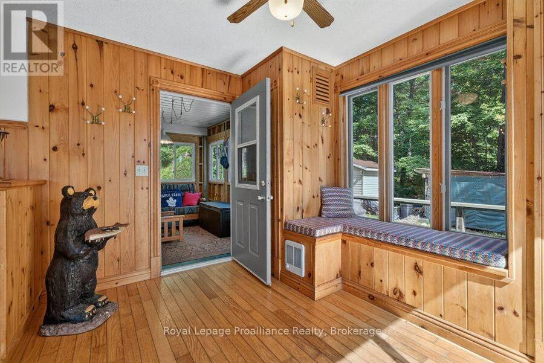
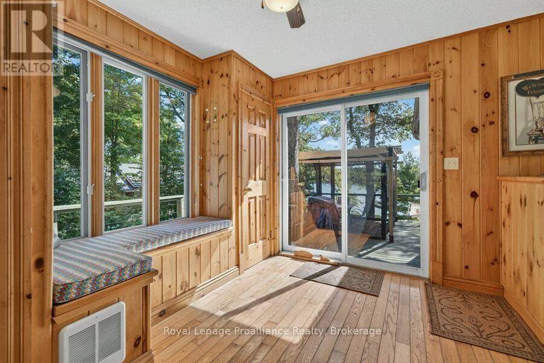
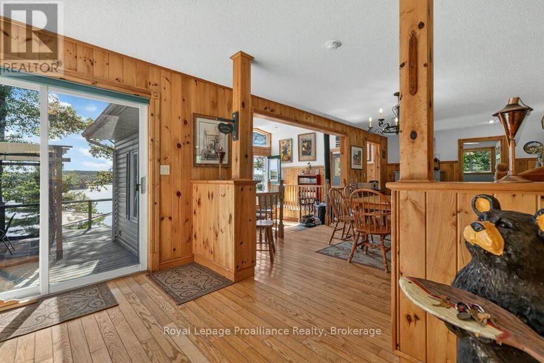
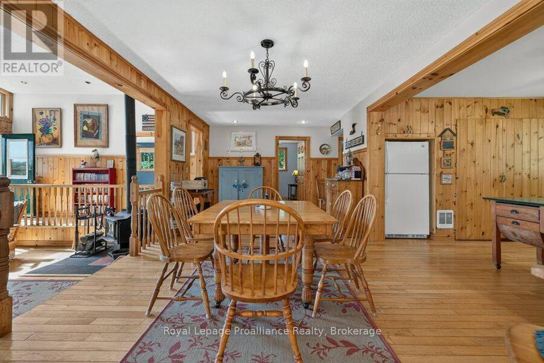
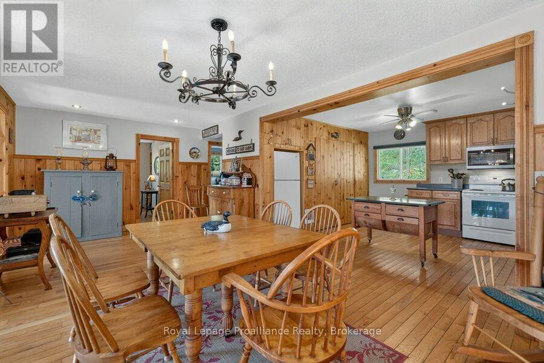
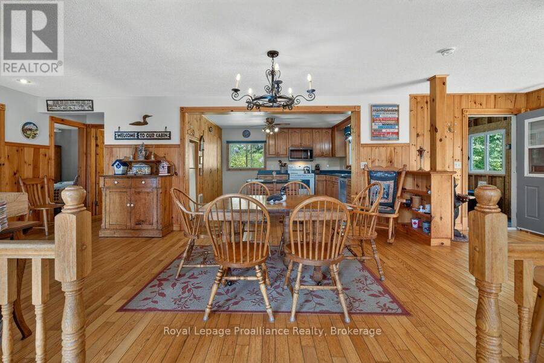
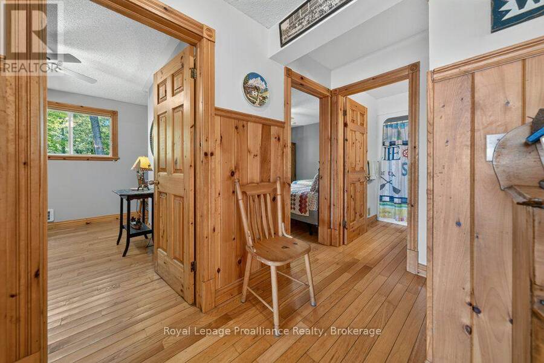
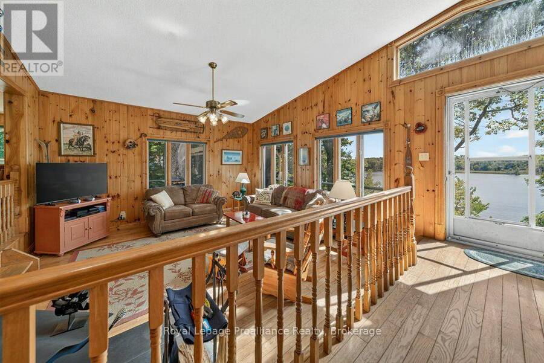
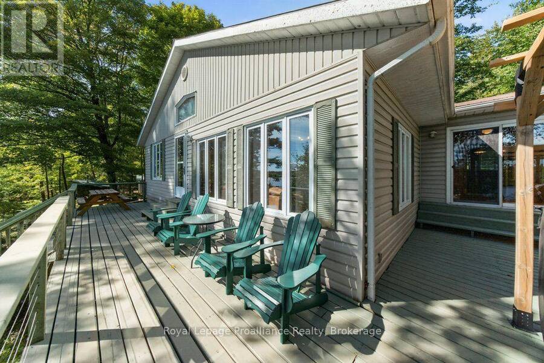
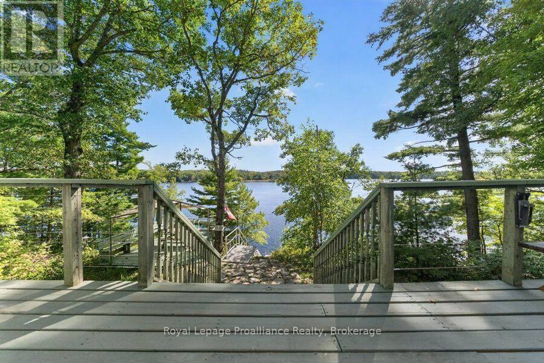
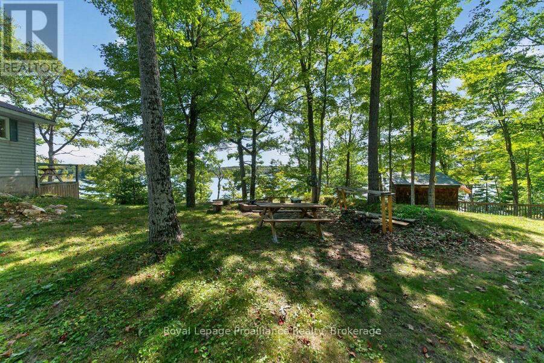
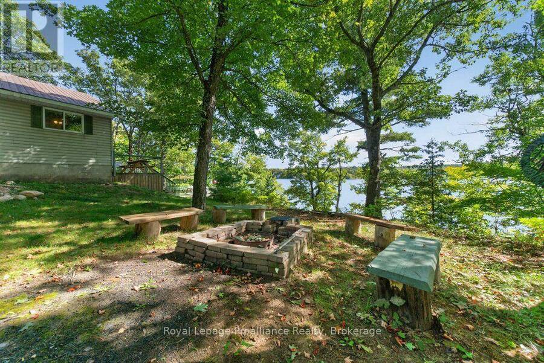
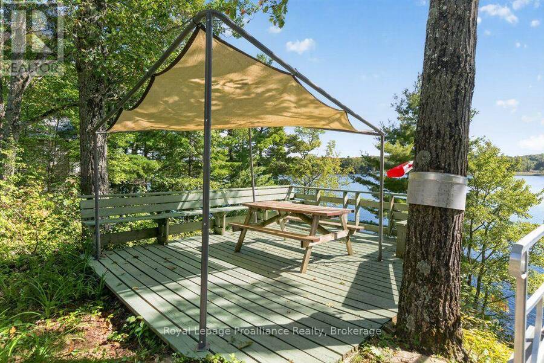
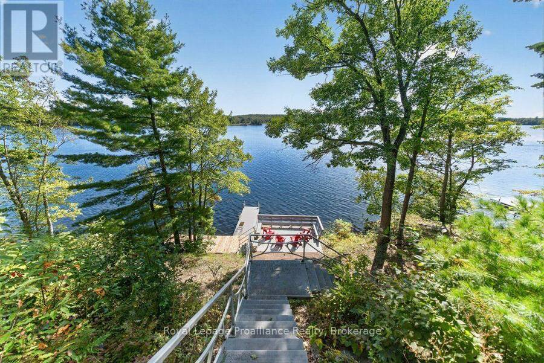
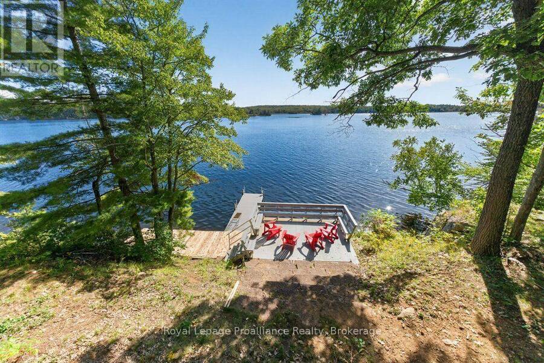
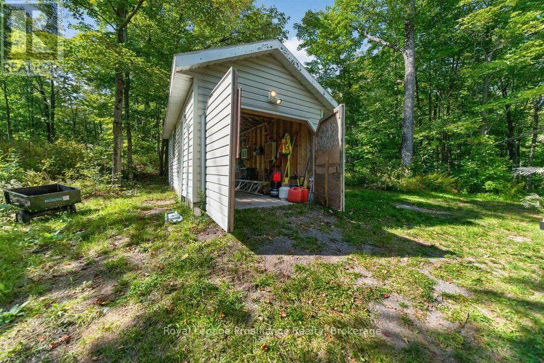
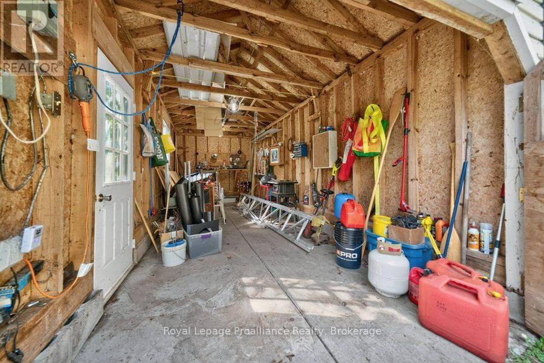
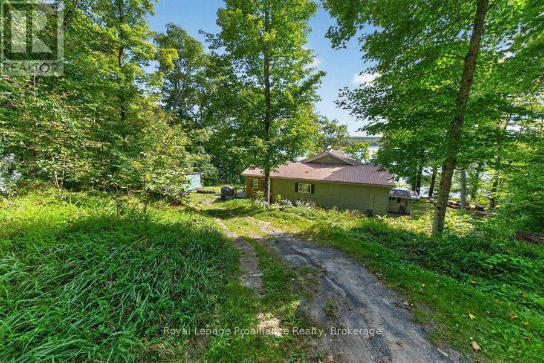
Welcome to 1231 Chimney Point Lane, an inspiring four-season, fully winterized Viceroy-style raised bungalow on 1.12 acres of pristine, mature grounds overlooking the shimmering waters of Big Gull Lake in the Land O'Lakes. Designed to celebrate lakefront living in every season, this approximately 2,500 sq. ft. (1639' main level & 868' lower level) of thoughtfully crafted living space features an open-concept great room with soaring vaulted ceilings and a warm, sunken living room anchored by a cozy woodstove, perfect for gathering after a day on the water or trails. This residence was fully renovated between 1994 and 1995, seamlessly pairing timeless architectural character with low-maintenance structural integrity. The entry screened porch and foyer sunroom immediately greet you with a soothing sensation of being home! An updated, chef-friendly kitchen and adjoining dining area flow seamlessly to the livingroom and front deck and outdoor BBQ area, creating an effortless indoor-outdoor lifestyle. Step onto the expansive, wrap-around deck for panoramic, south-facing views and all-day sun, and an attached Toja screened-in gazebo, providing a bug-free haven for outdoor dining and lakeside viewing; or headdown to your private terraced patios and cantilever docks where boating, swimming, and water sports await at your doorstep. A lower- level basement provides storage and utility systems contained within a winterized foundation. With a single-car garage and integrated workshop for boats and recreational gear, plus a spacious circular driveway, this property is perfectly tailored for those seeking an uplifting, year-round sanctuary where family, friends, and nature come together. Embrace the lakefront lifestyle and let this exceptional cottage become the backdrop for your most cherished memories. Oh, did we mention the fishing!!!!!!! (id:25417)
- Listing ID: X13835366
- Property Type: Single Family
| Property | |
|---|---|
| Style: | Raised Bungalow |
| Ownership: | Freehold |
| Lot Size: | 149.3 by 344 FT|1/2 - 1.99 Acres |
| Parking: | Detached Garage 6 Spaces |
| Waterfront: | Yes |
| Building | |
|---|---|
| Type: | Single Family House |
| Appliances: | Water Heater |
| HVAC: | Baseboard Heaters and Fireplace Electric |
| Exterior: | Concrete Block and Vinyl Siding |
| Basement: | N/A, N/A (Unfinished), N/A, Partial |
| Utilities: | Cable, Wireless and Septic System |
| Location | |
|---|---|
| Village: | Arden |
| Province: | Ontario |
| Nearby Amenities: | Golf Nearby, Marina and Place Of Worship |
| Community Features: | Community Centre |
| Rooms | Level | Dimensions |
|---|---|---|
| Sunroom | Main level | 2.93 m x 3.59 m |
| Foyer | Main level | 2.93 m x 3.33 m |
| Kitchen | Main level | 3.9 m x 3.49 m |
| Dining room | Main level | 6.62 m x 4.59 m |
| Living room | Main level | 4.72 m x 4.76 m |
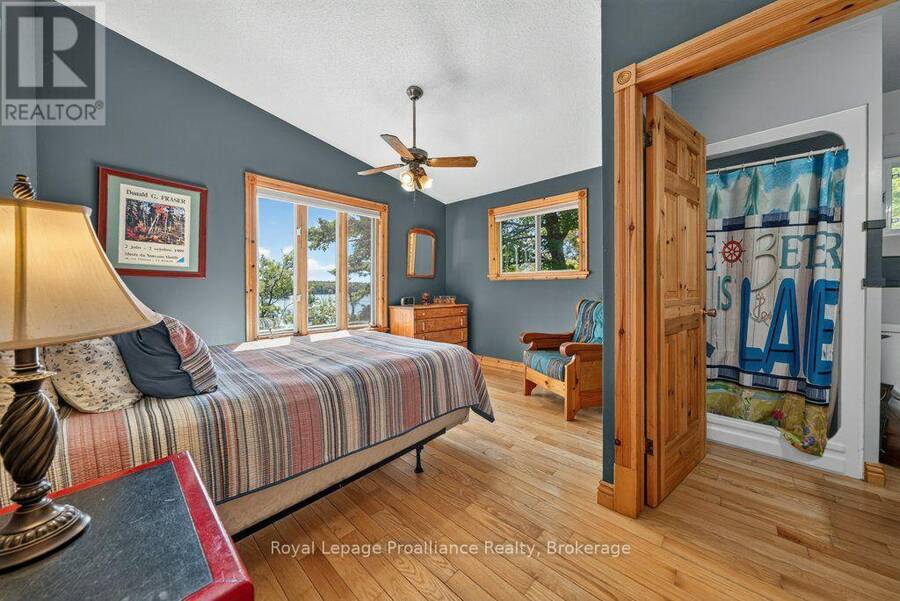
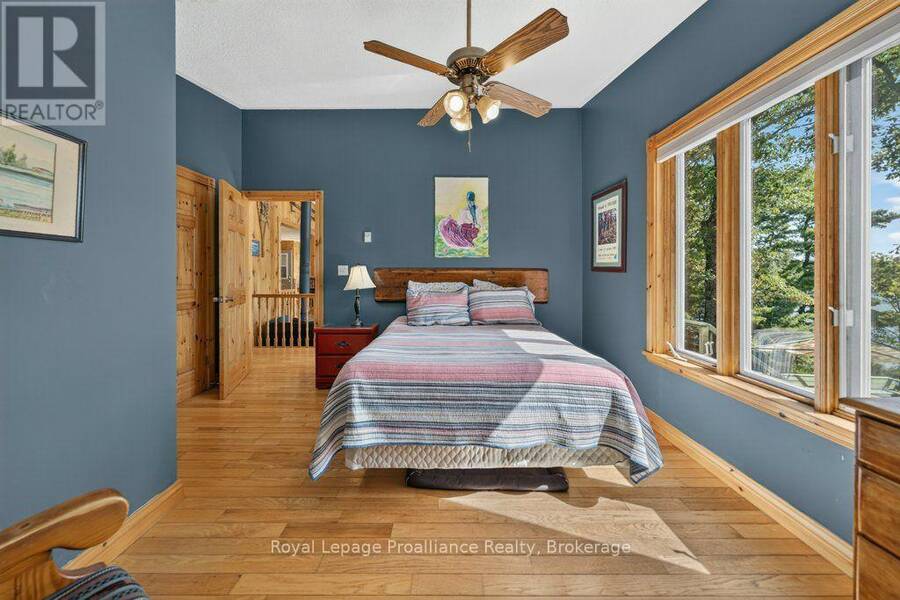
| Primary Bedroom | Main level | 3.99 m x 3.96 m |
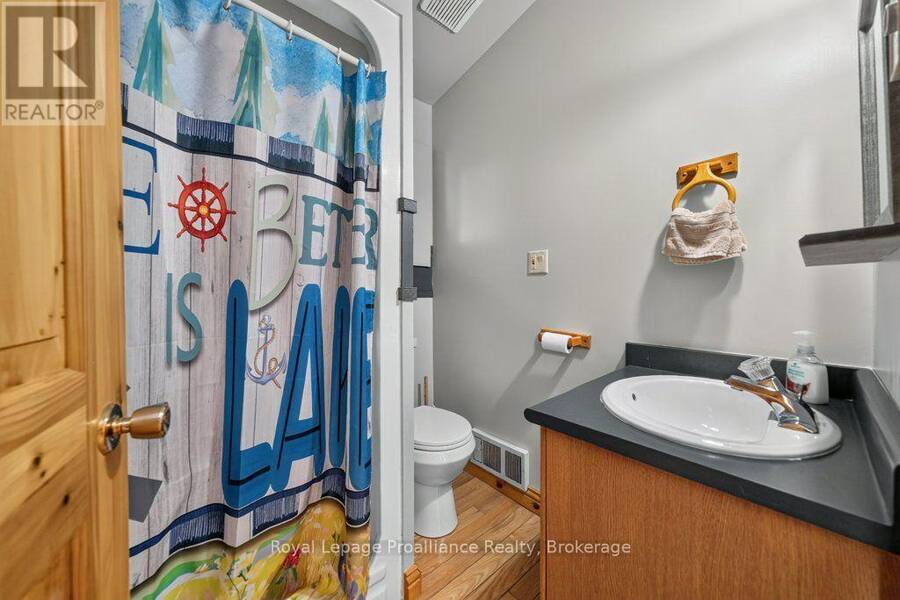
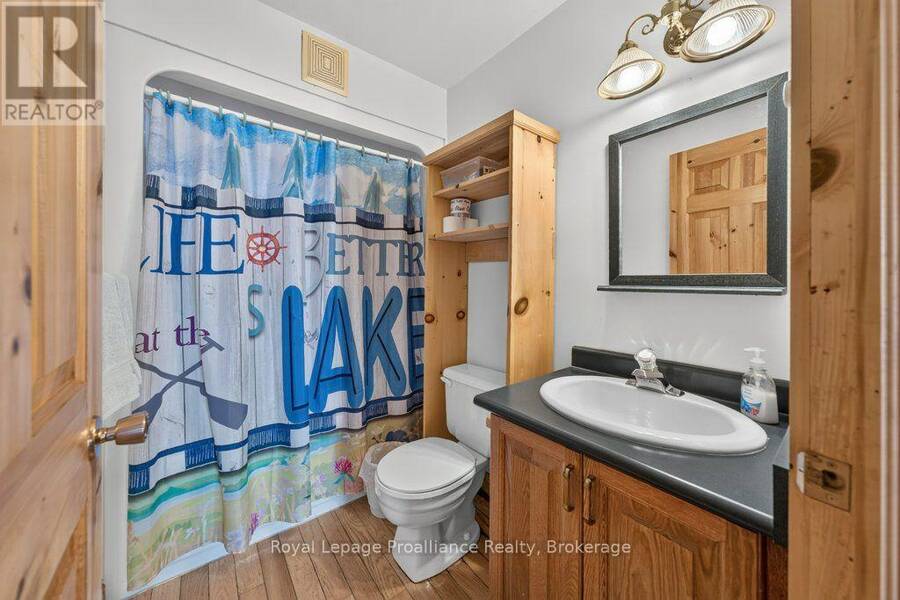
| Bathroom | Main level | 1.84 m x 1.64 m |
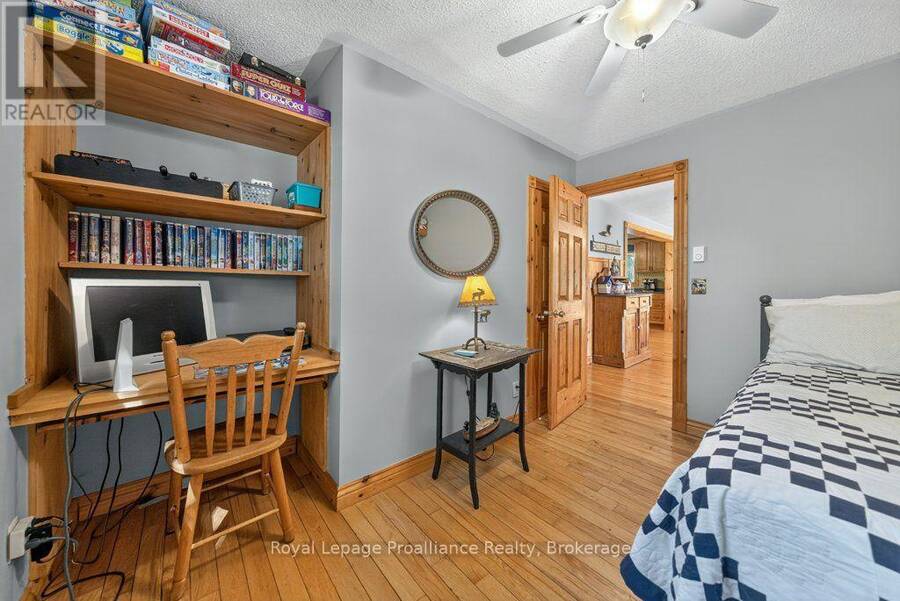
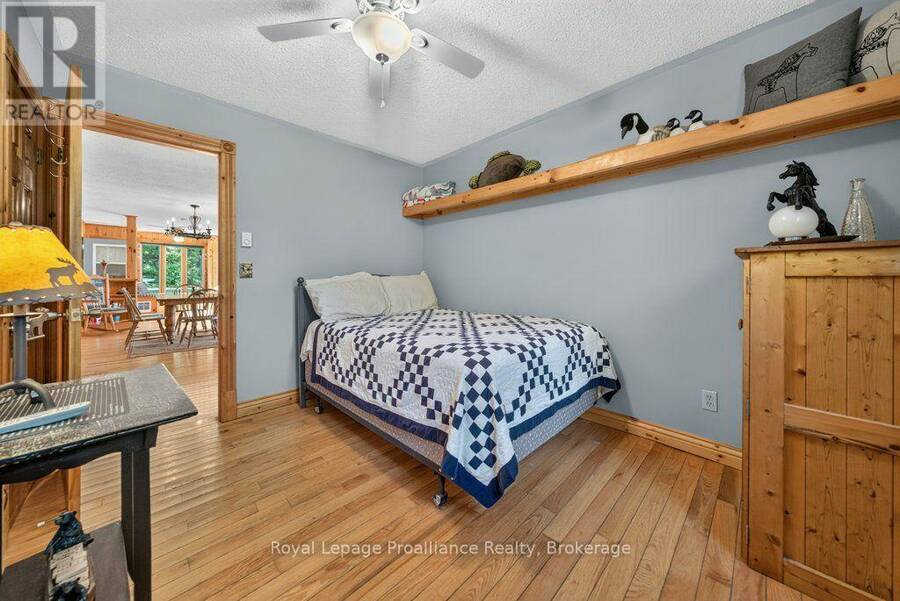
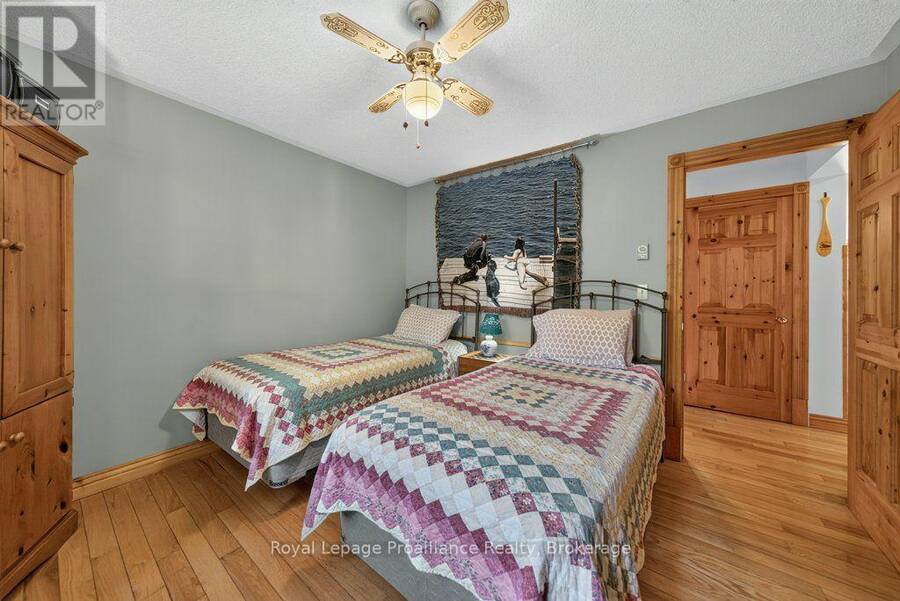
| Bedroom 2 | Main level | 3.39 m x 3.46 m |
| Bedroom 3 | Main level | 3.42 m x 3.38 m |
| Bathroom | Main level | 1.54 m x 2.38 m |
Book a showing to see this Chimney Point Lane Home in Arden
This property has so much to offer. Book a private showing now, as you do not want to miss out on 1231 CHIMNEY POINT LANE in Arden, Ontario!
Private Showing Request
Send a request to book a private showing for
.
Please Note: Information you supply in the contact form will be kept fully confidential.
Is this waterfront home the right property for you? Start a conversation to find out.
Get Directions to this Property
Not sure where this property is? Get directions to this Chimney Point Lane Home in Arden.


Provided by Royal Lepage Proalliance Realty. MLS®, REALTOR®, and the associated logos are trademarks of the Canadian Real Estate Association.

This REALTOR.ca listing content is owned and licensed by REALTOR® members of the Canadian Real Estate Association.
Have questions or need more information about this home? Don't know where to begin? Then, let us connect you with the best real estate agent to guide you.

Inquiries submitted through this website will be responded to by a local sales representative from Royal LePage®.
Start a Conversation by Text
Provide your full name, phone and email to start a conversation by text message.
Please Note: Information you supply in the contact form will be kept fully confidential.
Start a Conversation by Email
Provide your full name and email to start a conversation by email.
Please Note: Information you supply in the contact form will be kept fully confidential.