
1012 BLACK ROAD, Arden, Ontario K0H 1B0


$1,285,000.00
- 4 bedrooms
- 2 bathrooms
Welcome to Big Gull Lake in the beautiful Land O' Lakes Region of Eastern Ontario, where refined waterfront living meets exceptional versatility and true turnkey convenience. Rarely does a property of this caliber come to market offering a fully updated, year round home with the flexibility to function as a full-time residence, luxury cottage retreat, short-term rental investment, or multi-generational property with in-law suite capability. Set on a beautifully landscaped waterfront lot with year-round municipal road access, this extensively updated home offers over 2,500 sq. ft. of living space designed for comfort, functionality, and connection to ... read more
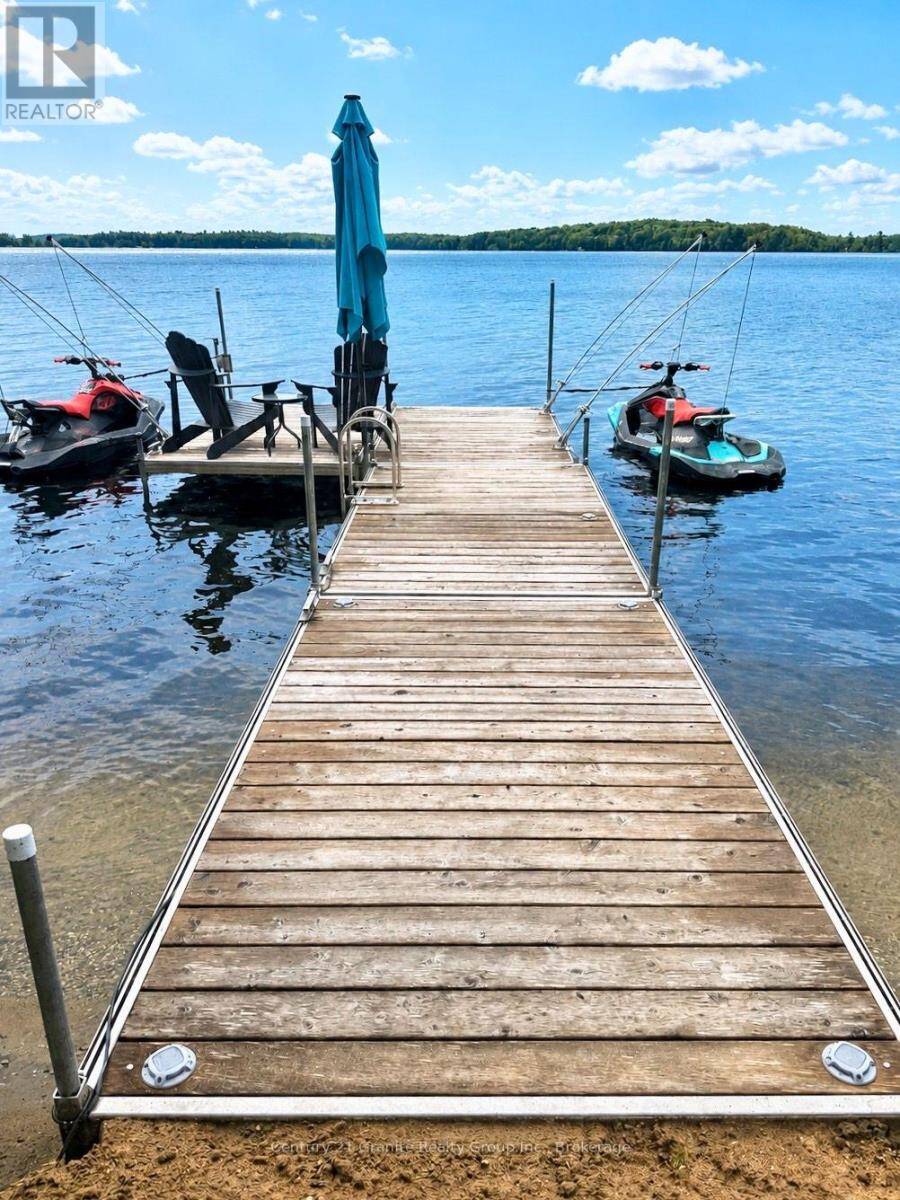
Welcome to Big Gull Lake in the beautiful Land O' Lakes Region of Eastern Ontario, where refined waterfront living meets exceptional versatility and true turnkey convenience. Rarely does a property of this caliber come to market offering a fully updated, year round home with the flexibility to function as a full-time residence, luxury cottage retreat, short-term rental investment, or multi-generational property with in-law suite capability. Set on a beautifully landscaped waterfront lot with year-round municipal road access, this extensively updated home offers over 2,500 sq. ft. of living space designed for comfort, functionality, and connection to the outdoors. Bright, open, and exceptionally welcoming, the main living area is anchored by an open concept kitchen, dining, and living space that flows seamlessly toward the waterfront and outdoor entertaining areas. The home features 3 bedrooms and 2 bathrooms, along with a dedicated home office, home gym, and spacious family room with woodstove, bar area and walkout to the patio. Large windows throughout maximize natural light while capturing the surrounding natural beauty. Outdoor living has been thoughtfully developed to create a true waterfront lifestyle experience with an exceptional beach area, extensive docking, expansive decking, landscaped grounds, outdoor lighting, and a lakeside fire pit area ideal for entertaining family and guests throughout the seasons. The property also reflects meaningful technological investment with Starlink internet, Google Nest, Google Home, Kasa Smart Home systems, and Alexa compatibility supporting modern remote work capability and efficient property management. An attached double car garage provides excellent storage for vehicles and recreational equipment. Whether seeking a move-in-ready waterfront residence, executive recreational property, or strategic investment opportunity, 1012 Black Road delivers a rare combination of lifestyle, flexibility, and turnkey value. (id:25417)
- Listing ID: X13116688
- Property Type: Single Family
| Property | |
|---|---|
| Style: | Raised Bungalow |
| Ownership: | Freehold |
| Lot Size: | 151 by 161 FT Landscaped |
| Parking: | Attached Garage 8 Spaces |
| Waterfront: | Yes |
| Building | |
|---|---|
| Type: | Single Family House |
| Appliances: | Dishwasher, Dryer, Freezer, Hood Fan, Refrigerator, Stove, Water Heater, Water Softener, Window Coverings and Water Heater - Tankless |
| HVAC: | Air Exchanger, Baseboard Heaters, Central Air Conditioning, Fireplace and Forced Air Electric, Propane |
| Exterior: | Vinyl Siding |
| Basement: | N/A (Finished), N/A, Full |
| Utilities: | Wireless, Drilled Well and Septic System |
| Location | |
|---|---|
| Village: | Arden |
| Province: | Ontario |
| Nearby Amenities: | Golf Nearby and Marina |
| Community Features: | Community Centre, Fishing and School Bus |
| Rooms | Level | Dimensions |
|---|---|---|
| Utility room | Lower level | 3.03 m x 1.49 m |
| Other | Lower level | 3.03 m x 4.04 m |
| Bathroom | Lower level | 3.01 m x 2.16 m |
| Recreational, Games room | Lower level | 7.57 m x 8.09 m |
| Bedroom | Lower level | 3.67 m x 3.95 m |
| Office | Lower level | 3.03 m x 2.45 m |
| Foyer | Main level | 2.31 m x 1.16 m |
| Kitchen | Main level | 4.06 m x 4.04 m |
| Living room | Main level | 5.71 m x 4.05 m |
| Bedroom | Main level | 3.46 m x 4.05 m |
| Primary Bedroom | Main level | 3.75 m x 4.05 m |
| Bedroom | Main level | 3.03 m x 3.94 m |
| Bathroom | Main level | 2.83 m x 2.79 m |
Book a showing to see this Black Road Home in Arden
This property has so much to offer. Book a private showing now, as you do not want to miss out on 1012 BLACK ROAD in Arden, Ontario!
Private Showing Request
Send a request to book a private showing for
.
Please Note: Information you supply in the contact form will be kept fully confidential.
Is this waterfront home the right property for you? Start a conversation to find out.
Get Directions to this Property
Not sure where this property is? Get directions to this Black Road Home in Arden.


Provided by Century 21 Granite Realty Group Inc.. MLS®, REALTOR®, and the associated logos are trademarks of the Canadian Real Estate Association.

This REALTOR.ca listing content is owned and licensed by REALTOR® members of the Canadian Real Estate Association.
Have questions or need more information about this home? Don't know where to begin? Then, let us connect you with the best real estate agent to guide you.

Inquiries submitted through this website will be responded to by a local sales representative from Royal LePage®.
Start a Conversation by Text
Provide your full name, phone and email to start a conversation by text message.
Please Note: Information you supply in the contact form will be kept fully confidential.
Start a Conversation by Email
Provide your full name and email to start a conversation by email.
Please Note: Information you supply in the contact form will be kept fully confidential.