
95 WOODLAND ROAD, Apsley, Ontario K0L 1A0

$1,199,900.00
- 3 bedrooms
- 3 bathrooms
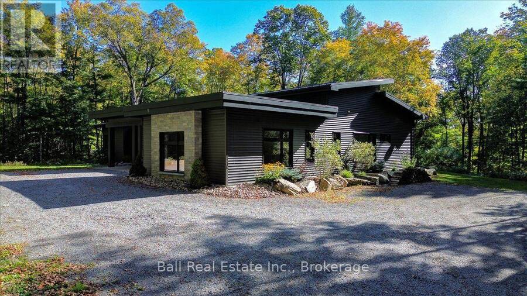
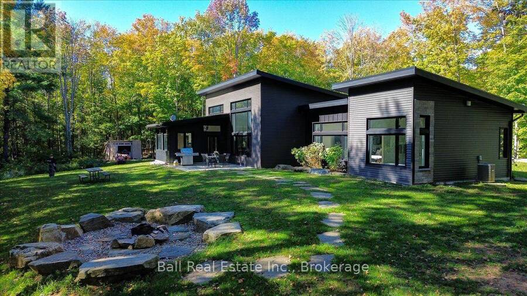
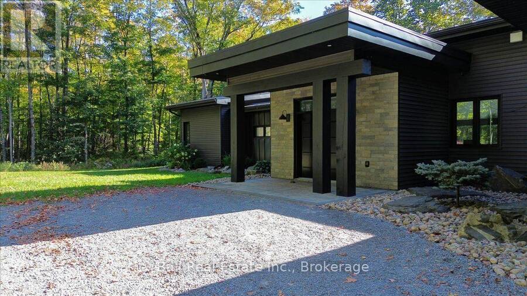
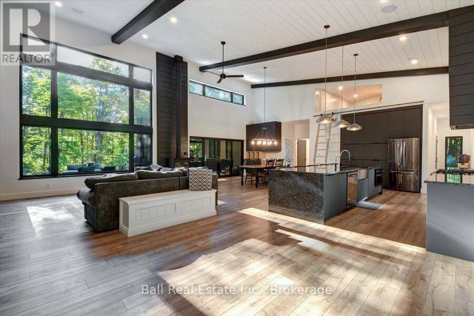
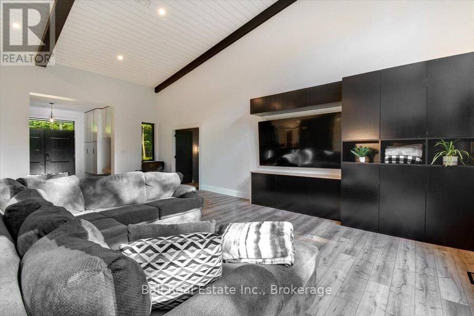
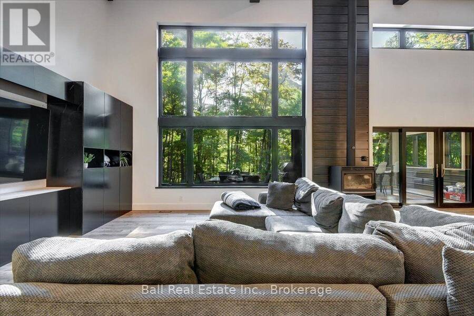
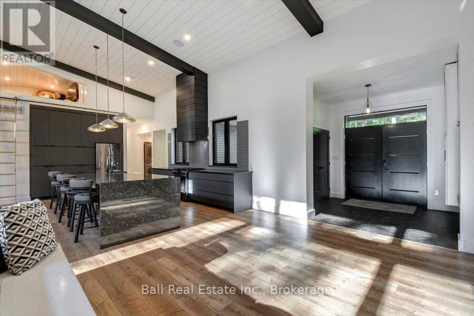
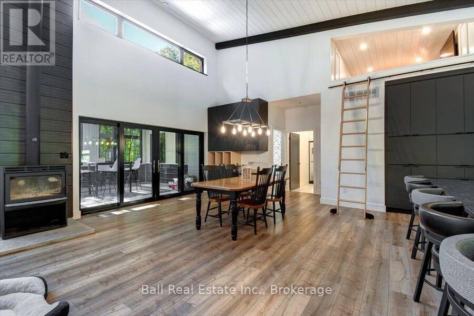
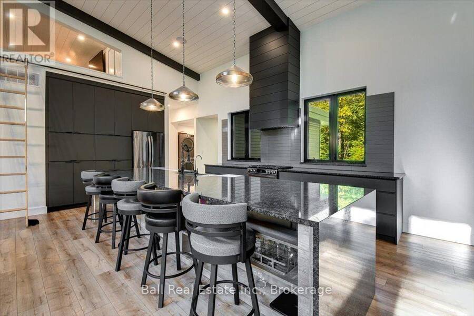
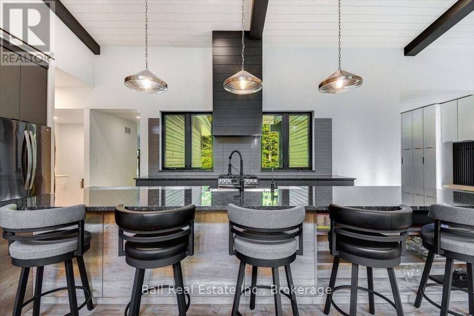
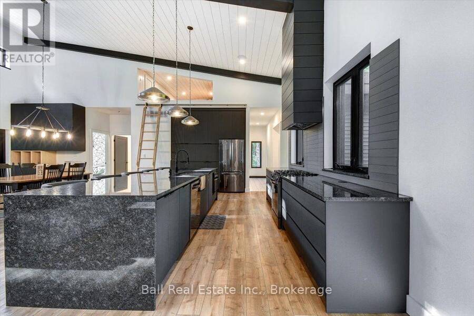
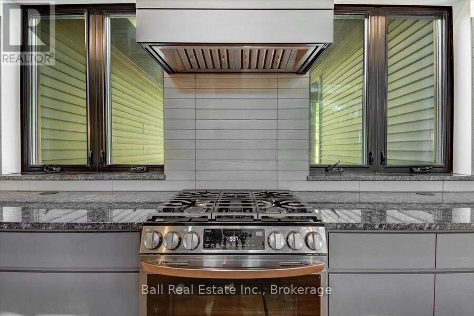
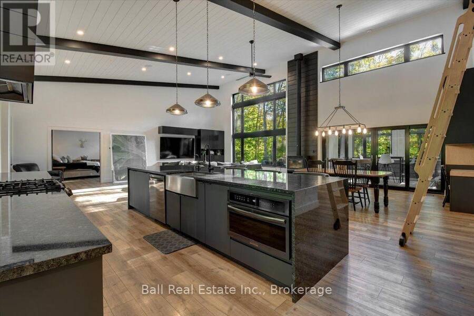
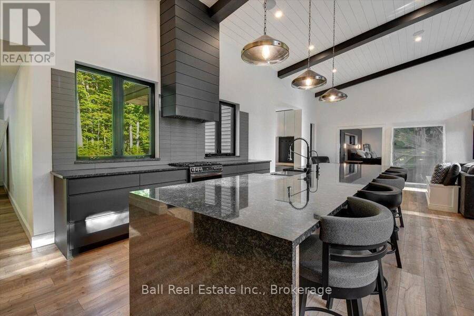
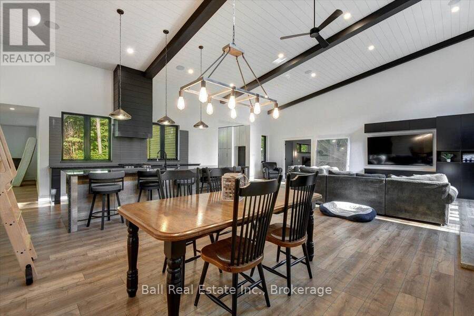
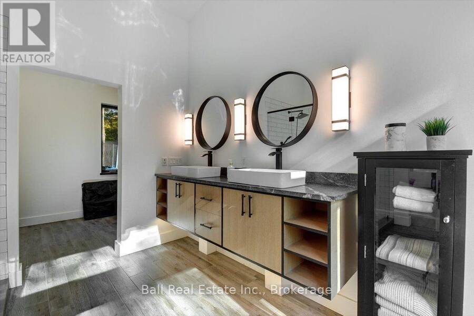
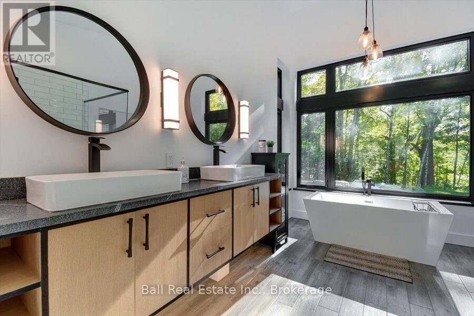
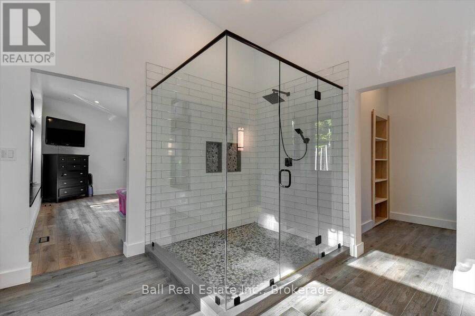
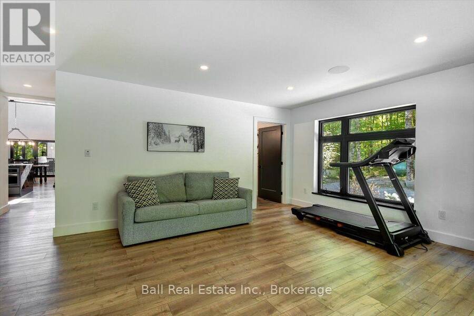
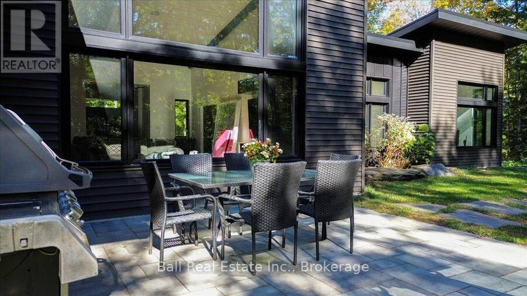
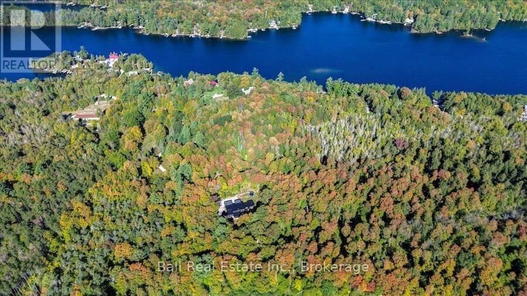
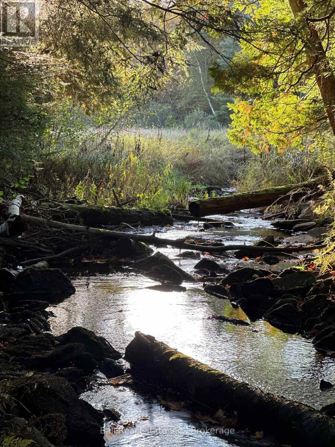
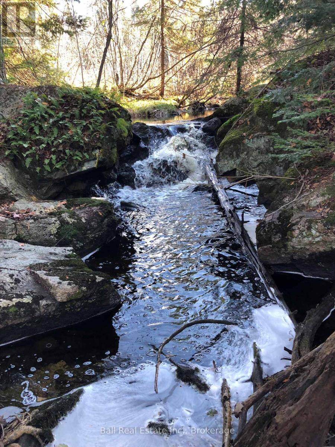
Welcome to your private country retreat! Built in 2022, this exceptional custom ICF (Insulated Concrete Form) home combines quality craftsmanship, energy efficiency, and modern comfort, all nestled on approximately 56 acres of peaceful woodland just 10 minutes from the village of Apsley. Designed with both everyday living and entertaining in mind, the bright open-concept layout features a stunning kitchen with granite countertops overlooking the spacious dining and living areas. A beautiful wood-burning fireplace creates a warm and inviting focal point, while large windows fill the home with natural light and showcase the surrounding forest. The home ... read more
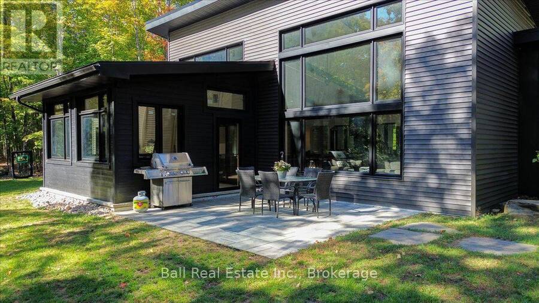
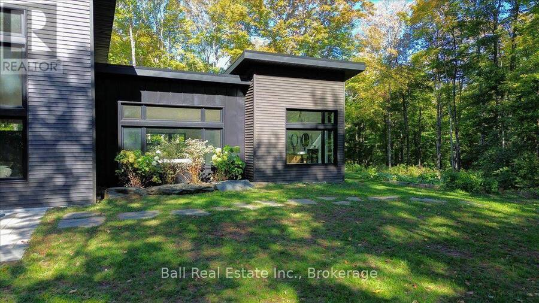
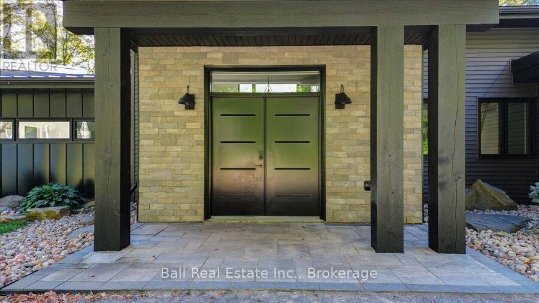
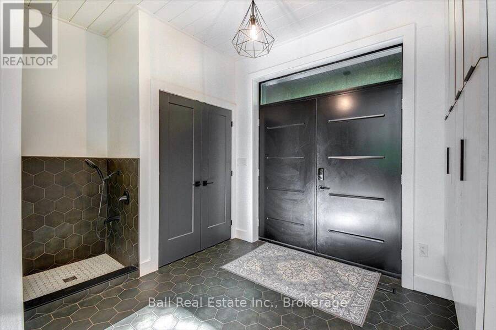
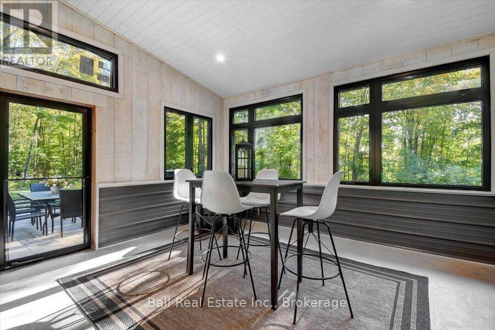
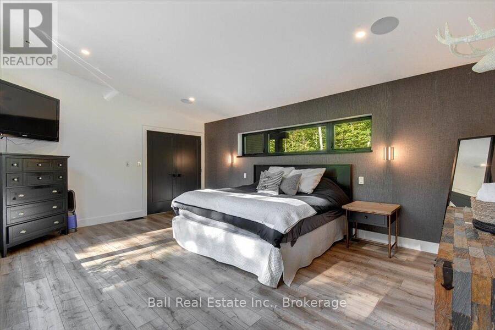
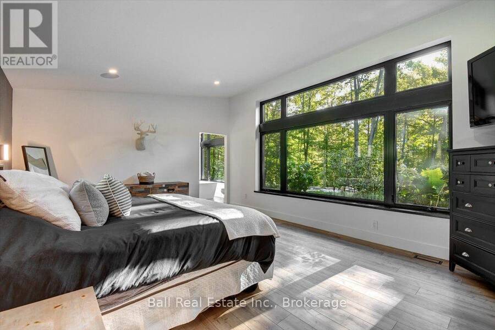
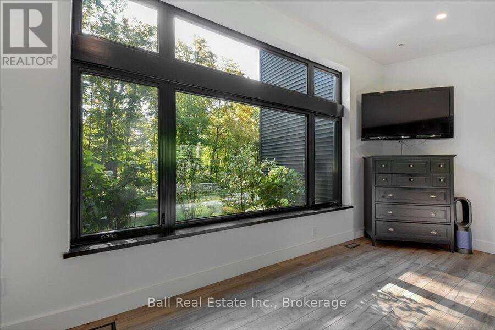
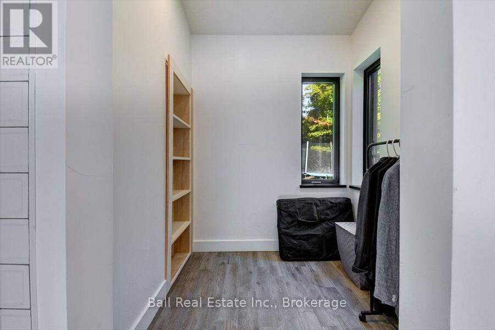
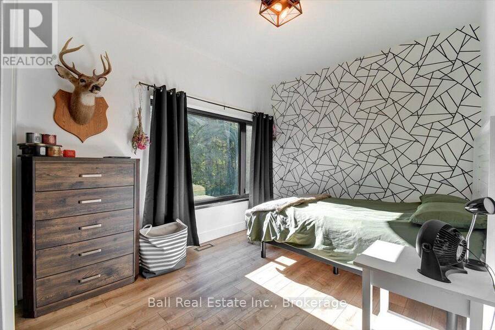
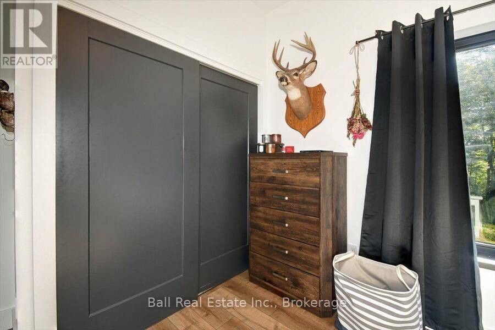
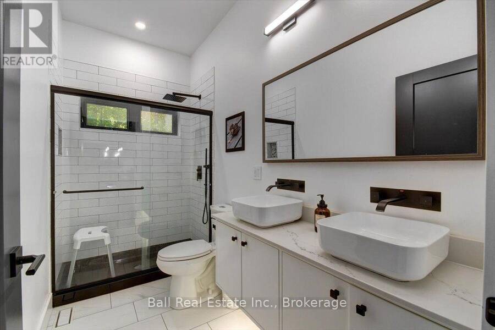
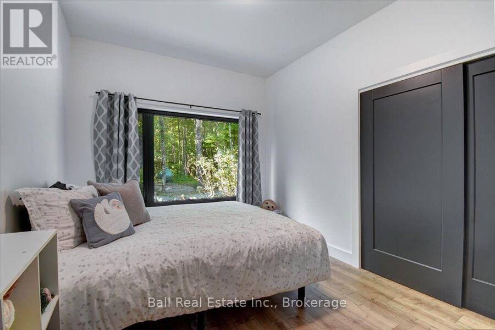
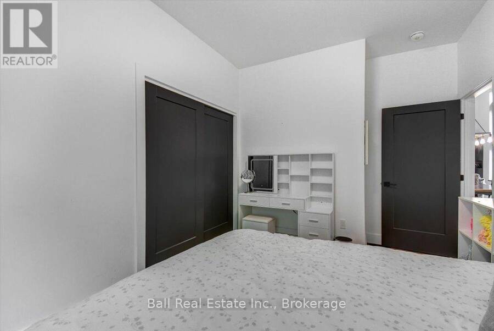
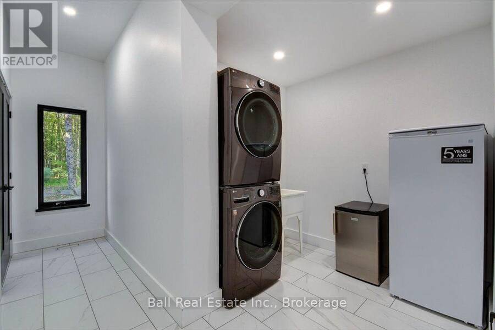
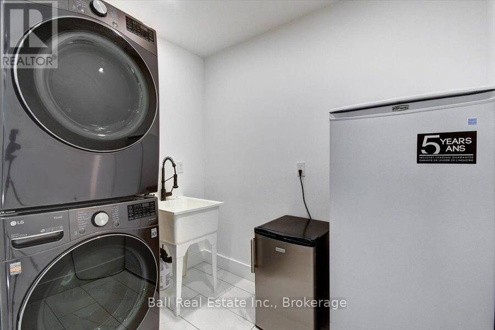
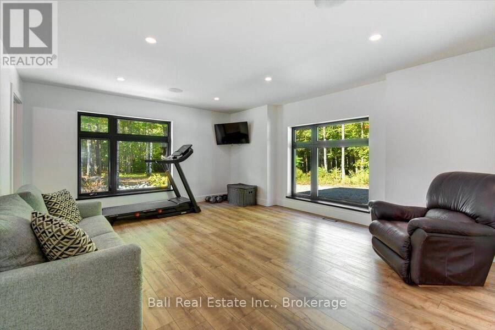
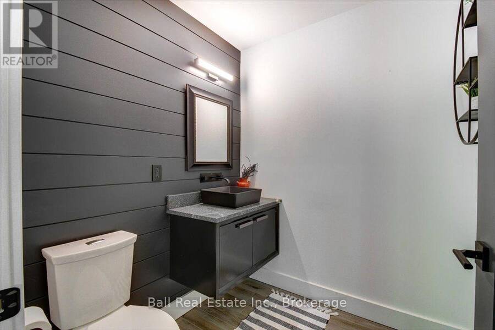
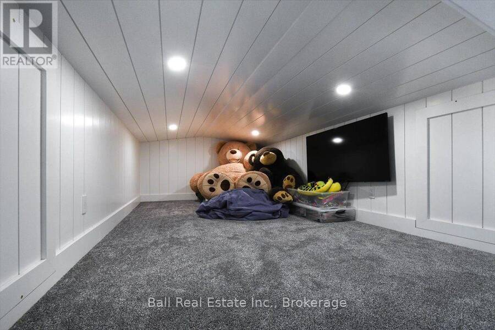
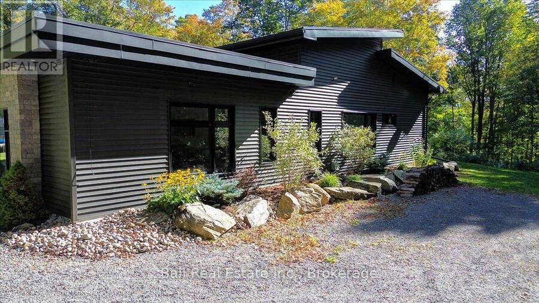
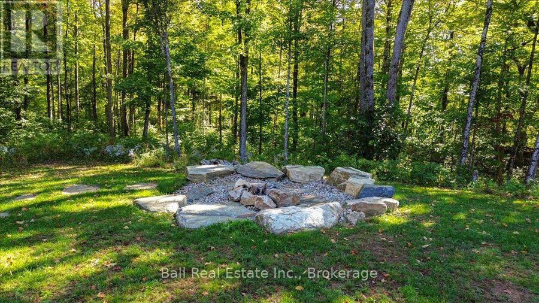
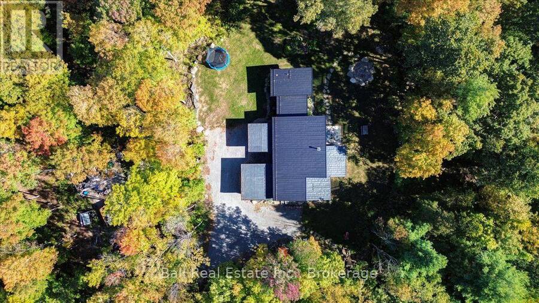
Welcome to your private country retreat! Built in 2022, this exceptional custom ICF (Insulated Concrete Form) home combines quality craftsmanship, energy efficiency, and modern comfort, all nestled on approximately 56 acres of peaceful woodland just 10 minutes from the village of Apsley. Designed with both everyday living and entertaining in mind, the bright open-concept layout features a stunning kitchen with granite countertops overlooking the spacious dining and living areas. A beautiful wood-burning fireplace creates a warm and inviting focal point, while large windows fill the home with natural light and showcase the surrounding forest. The home offers three spacious bedrooms, including a primary suite complete with a walk-in closet and a well-appointed ensuite. With 2.5 bathrooms, there's plenty of space for family and guests. A versatile bonus room provides endless possibilities as a home office, family room, playroom, gym, or guest space. Thoughtful extras, including a convenient dog washing station, make this home as practical as it is beautiful. Step outside to the screened-in porch and take in the peaceful surroundings while enjoying your morning coffee or evening sunsets. Built for lasting quality, the home also features a durable steel roof and an efficient propane furnace for year-round comfort. This property is a nature lover's dream, offering exceptional privacy among mature trees, your own picturesque creek, and a beautiful waterfall that creates a truly serene setting. Whether you're hiking your own land, watching wildlife, or simply enjoying the sounds of flowing water, this property offers an unmatched country lifestyle. Located just 10 minutes from the town of Apsley, you'll enjoy the perfect balance of seclusion and convenience with easy access to local shops, school, and recreational amenities. Whether you're searching for a full-time residence, a recreational retreat, or your forever home, this one-of-a-kind property is ready to welcome you. (id:25417)
- Listing ID: X13828204
- Property Type: Single Family
| Property | |
|---|---|
| Ownership: | Freehold |
| Land Size: | 1439.8 by 1657.1 FT|50 - 100 Acres |
| Parking: | No Garage 6 Spaces |
| Building | |
|---|---|
| Type: | Single Family House |
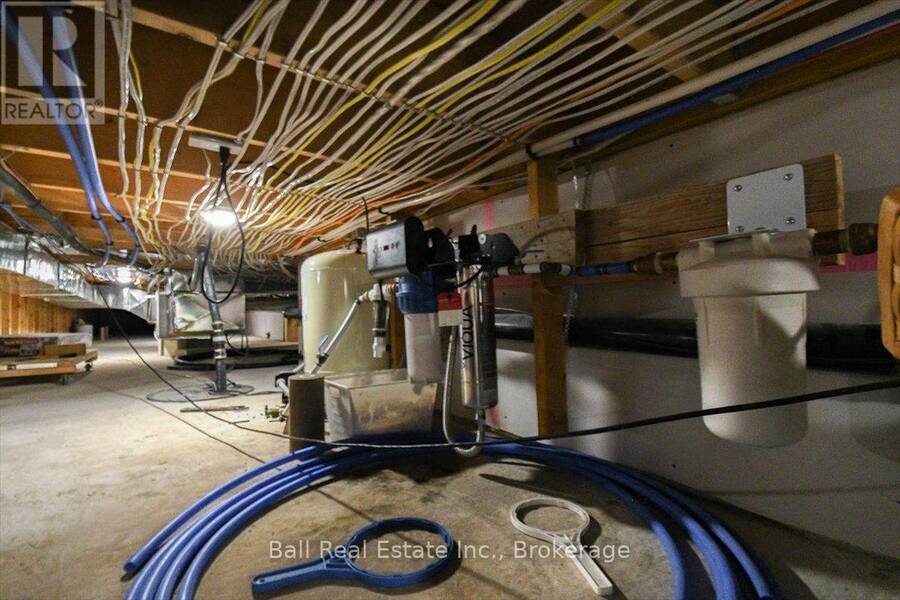
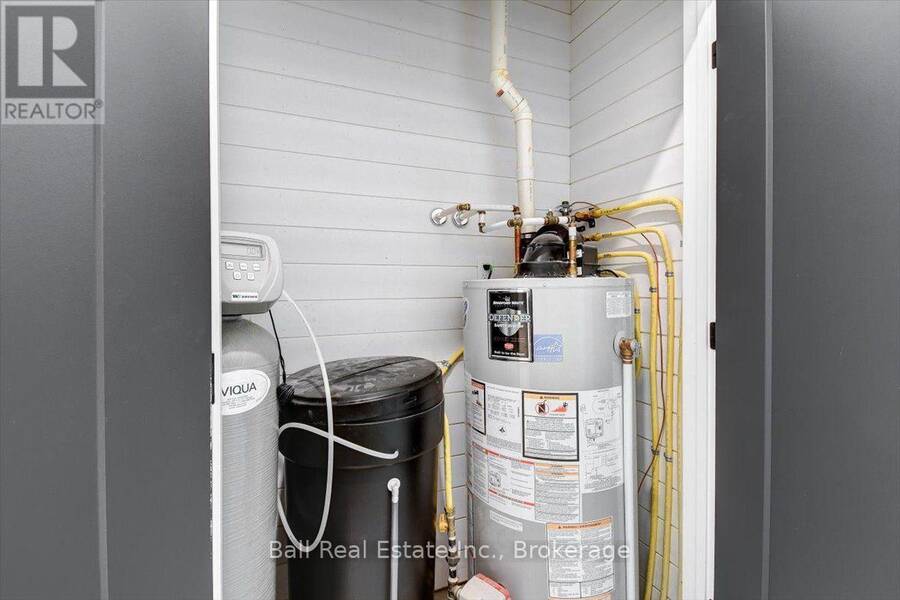
| Appliances: | Dishwasher, Dryer, Microwave, Refrigerator, Stove, Washer, Water Treatment and Water Softener |
| HVAC: | Air Exchanger, Central Air Conditioning, Fireplace and Forced Air Propane |
| Exterior: | Stone and Vinyl Siding |
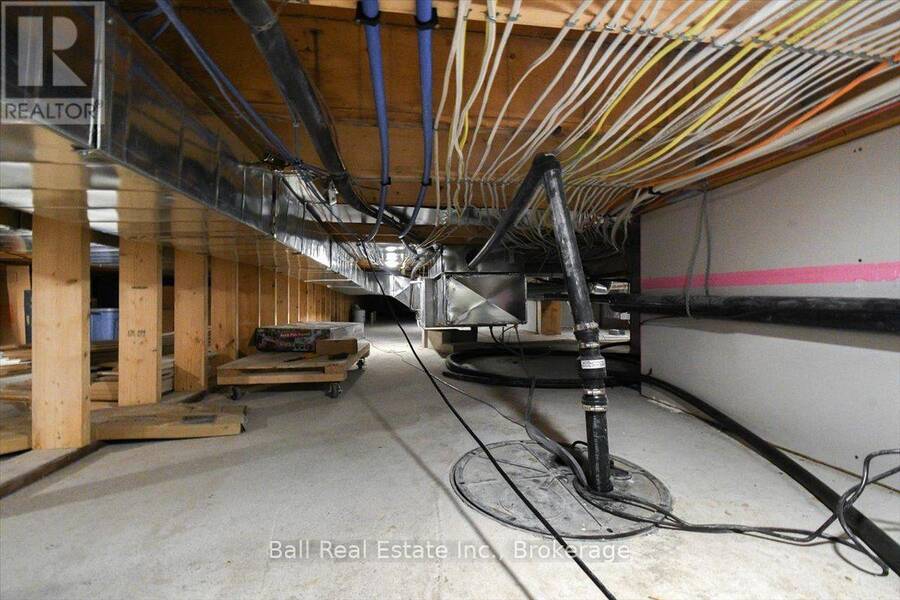
| Basement: | Crawl Space |
| Utilities: | Cable and Septic System |
| Location | |
|---|---|
| Village: | Apsley |
| Province: | Ontario |
| Nearby Amenities: | Marina and Schools |
| Community Features: | Community Centre |
| Rooms | Level | Dimensions |
|---|---|---|
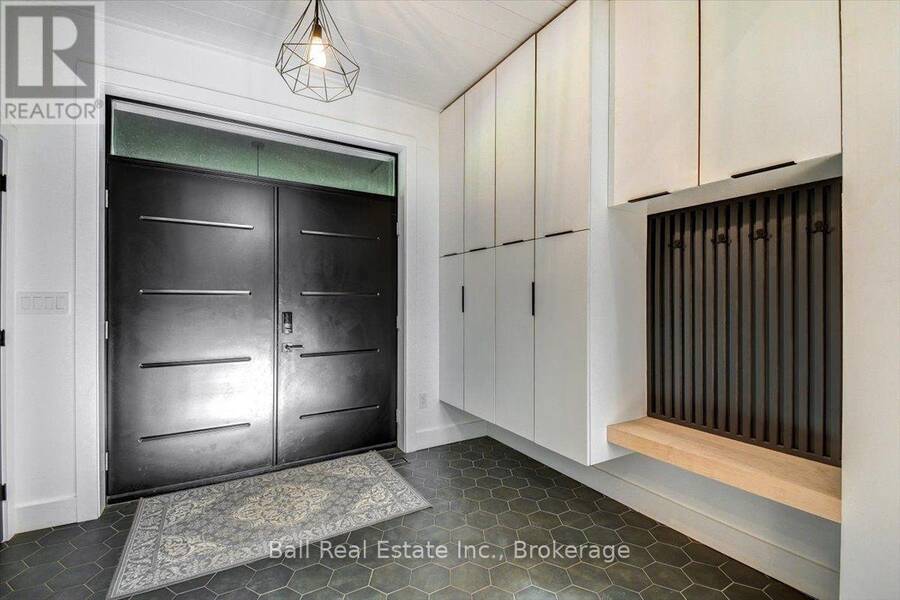
| Foyer | Main level | 4 m x 2.73 m |
| Family room | Main level | 5.79 m x 6.43 m |
| Laundry room | Main level | 4.56 m x 3.23 m |
| Utility room | Main level | 1.69 m x 0.67 m |
| Other | Main level | 4.58 m x 4.31 m |
| Kitchen | Main level | 5.91 m x 3.85 m |
| Dining room | Main level | 5.13 m x 4.76 m |
| Living room | Main level | 5.33 m x 8.62 m |
| Primary Bedroom | Main level | 5.81 m x 4.23 m |
| Bathroom | Main level | 3.7 m x 4.15 m |
| Bedroom 2 | Main level | 4.56 m x 3.05 m |
| Bedroom 3 | Main level | 4.56 m x 2.94 m |
| Bathroom | Main level | 3.19 m x 1.57 m |
| Bathroom | Main level | 2.03 m x 2 m |
Book a showing to see this Woodland Road Home in Apsley
This property has so much to offer. Book a private showing now, as you do not want to miss out on 95 WOODLAND ROAD in Apsley, Ontario!
Private Showing Request
Send a request to book a private showing for
.
Please Note: Information you supply in the contact form will be kept fully confidential.
Is this home the right property for you? Start a conversation to find out.
Get Directions to this Property
Not sure where this property is? Get directions to this Woodland Road Home in Apsley.


Provided by Ball Real Estate Inc.. MLS®, REALTOR®, and the associated logos are trademarks of the Canadian Real Estate Association.

This REALTOR.ca listing content is owned and licensed by REALTOR® members of the Canadian Real Estate Association.
Have questions or need more information about this home? Don't know where to begin? Then, let us connect you with the best real estate agent to guide you.

Inquiries submitted through this website will be responded to by a local sales representative from Royal LePage®.
Start a Conversation by Text
Provide your full name, phone and email to start a conversation by text message.
Please Note: Information you supply in the contact form will be kept fully confidential.
Start a Conversation by Email
Provide your full name and email to start a conversation by email.
Please Note: Information you supply in the contact form will be kept fully confidential.