
8847 HIGHWAY 28, Apsley, Ontario K0L 1A0

$636,500.00
- 3 bedrooms
- 3 bathrooms
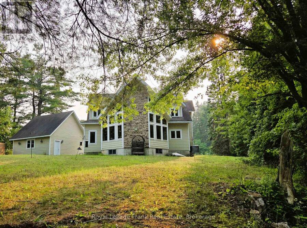
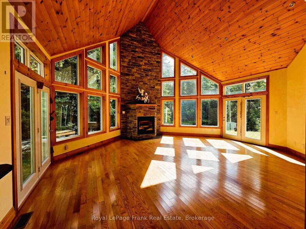
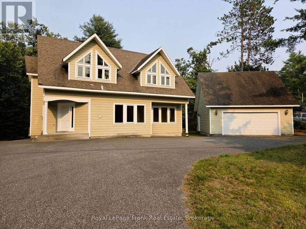
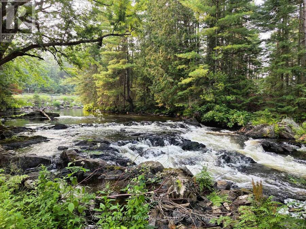
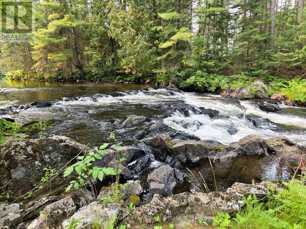
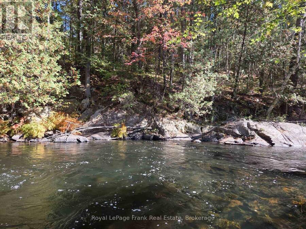
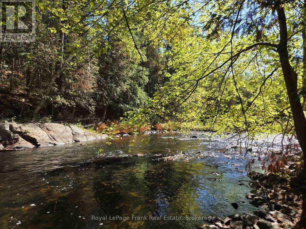
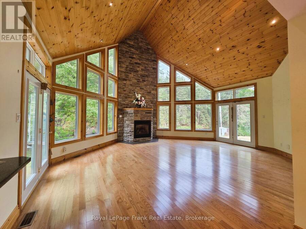
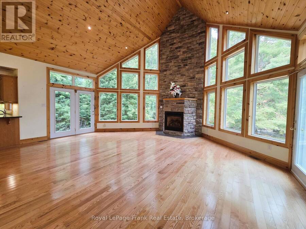
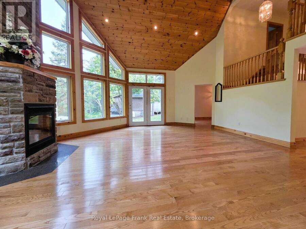
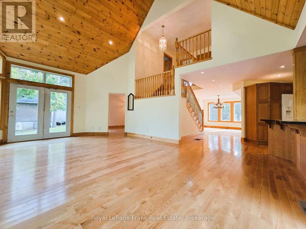
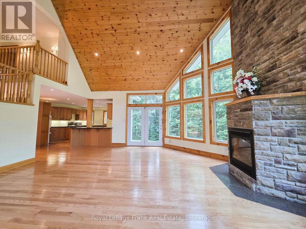
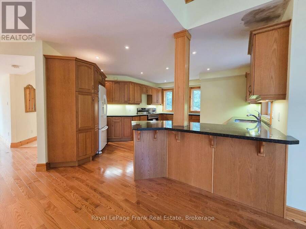
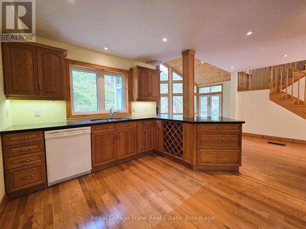
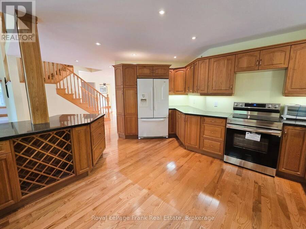
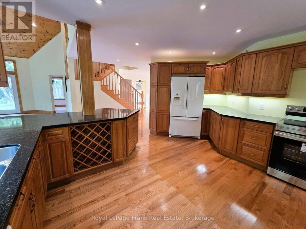
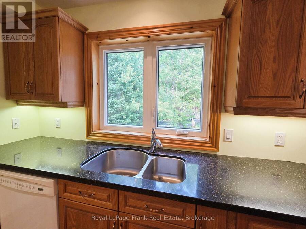
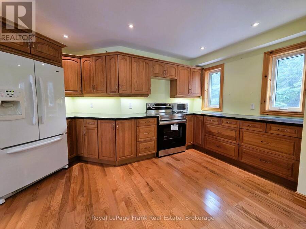
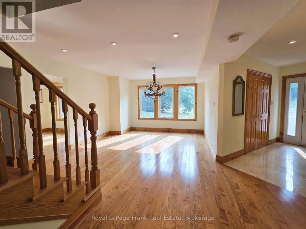
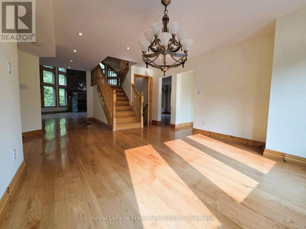
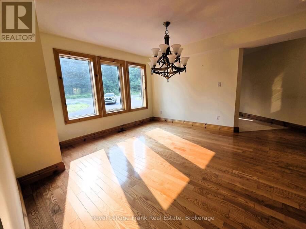
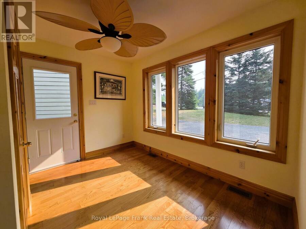
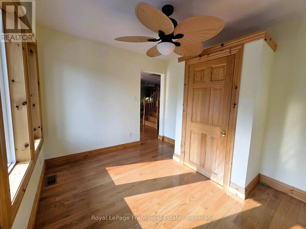
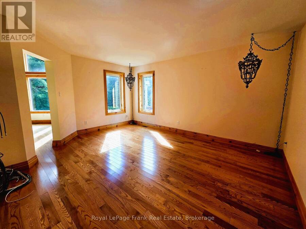
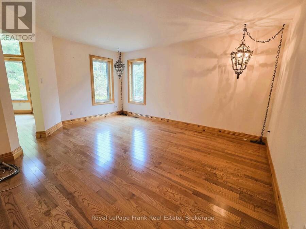
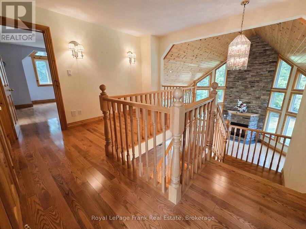
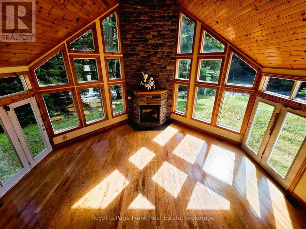
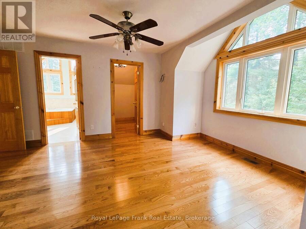
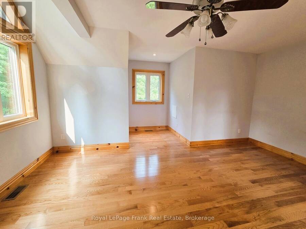
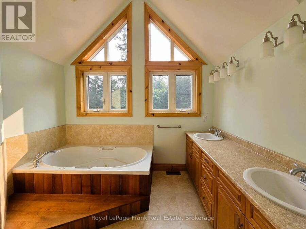
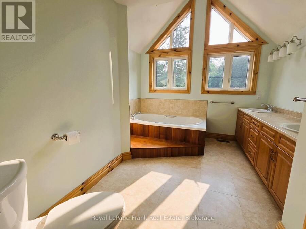
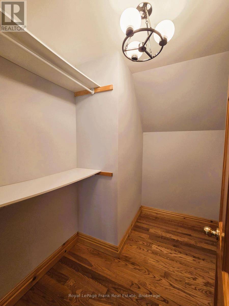
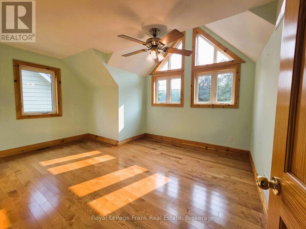
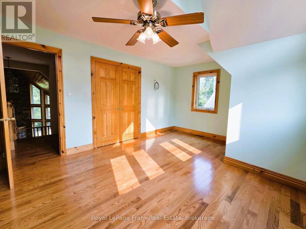
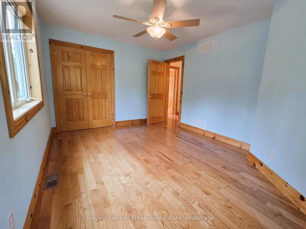
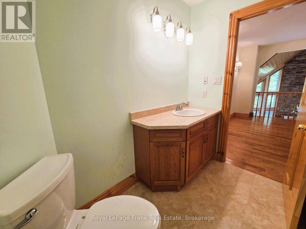
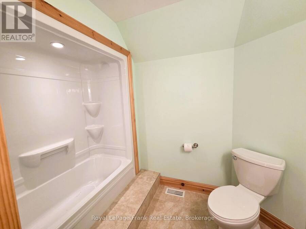
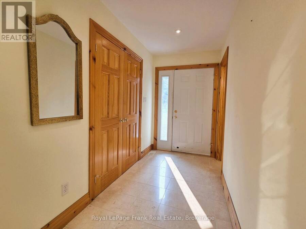
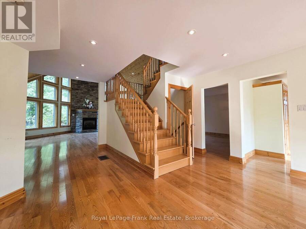
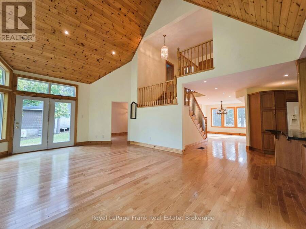
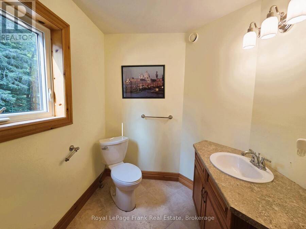
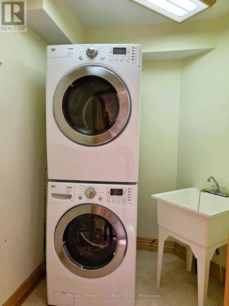
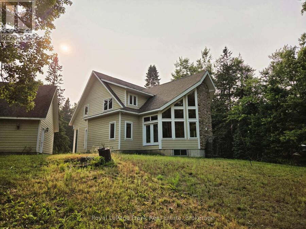
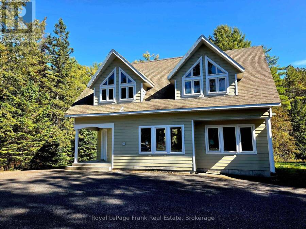
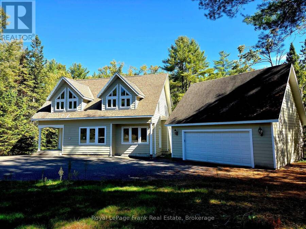
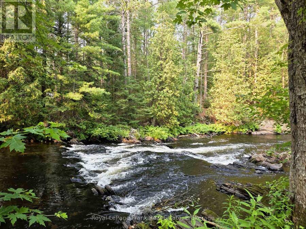
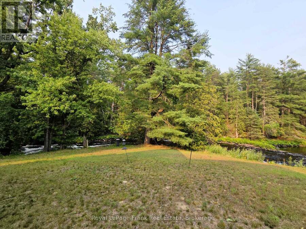
EELS CREEK: Beautifully appointed home sitting on over a half acre point like lot with the amazing sound of the terrific rapids on one side and great swimming/canoeing on the SE side of the point lot. This custom 1800+ Sq. Ft. home offers 3 bedrooms, a main floor family room and den, 2.5 bathrooms and upgraded finishes throughout. Including hardwood floors, cathedral ceilings, floor to ceiling windows and fireplace, granite kitchen counters, central vacuum, central air, main floor laundry and 1860 square foot poured concrete basement with 8 ft ceilings waiting to be finished. Detached 1.5 car garage with cement floor and hydro, plus a huge paved ... read more
EELS CREEK: Beautifully appointed home sitting on over a half acre point like lot with the amazing sound of the terrific rapids on one side and great swimming/canoeing on the SE side of the point lot. This custom 1800+ Sq. Ft. home offers 3 bedrooms, a main floor family room and den, 2.5 bathrooms and upgraded finishes throughout. Including hardwood floors, cathedral ceilings, floor to ceiling windows and fireplace, granite kitchen counters, central vacuum, central air, main floor laundry and 1860 square foot poured concrete basement with 8 ft ceilings waiting to be finished. Detached 1.5 car garage with cement floor and hydro, plus a huge paved driveway allowing for lots of parking. Long Lake public access in the Kawartha Highlands Provincial Park is just minutes away. This property is approximately a 2 hour drive from the GTA and a short drive to the village of Apsley for shopping, our medical centre, public school, library and our impressive community centre with a state of the art workout facility and NHL size rink. Minutes from Jack, Anstruther & Chandos Lakes as well. You will love calling cottage country your home, come see! (id:25417)
- Listing ID: X13470752
- Property Type: Single Family
| Property | |
|---|---|
| Ownership: | Freehold |
| Lot Size: | 227.2 by 181.1 FT |
| Parking: | Detached Garage 8 Spaces |
| Waterfront: | Yes |
| Building | |
|---|---|
| Type: | Single Family House |
| Appliances: | Central Vacuum |
| HVAC: | Central Air Conditioning, Fireplace and Forced Air Propane |
| Exterior: | Hardboard and Shingles |
| Basement: | N/A (Partially Finished) |
| Utilities: | Wireless and Septic System |
| Location | |
|---|---|
| Village: | Apsley |
| Province: | Ontario |
| Nearby Amenities: | Golf Nearby and Schools |
| Community Features: | Community Centre and School Bus |
| Rooms | Level | Dimensions |
|---|---|---|
| Bedroom 3 | Second level | 4.57 m x 3.66 m |
| Bathroom | Second level | 3.51 m x 1.98 m |
| Bathroom | Second level | 2.16 m x 1.74 m |
| Loft | Second level | 2.5 m x 1.68 m |
| Primary Bedroom | Second level | 5.18 m x 4.88 m |
| Bedroom 2 | Second level | 4.42 m x 3.32 m |
| Utility room | Basement | 12.86 m x 13.44 m |
| Living room | Main level | 6.25 m x 6.71 m |
| Dining room | Main level | 3.84 m x 3.02 m |
| Kitchen | Main level | 4.57 m x 4.27 m |
| Family room | Main level | 4.11 m x 3.87 m |
| Den | Main level | 3.2 m x 2.77 m |
| Laundry room | Main level | 1.07 m x 1.52 m |
| Partial bathroom | Main level | 1.83 m x 1.52 m |
| Foyer | Main level | 2.99 m x 1.52 m |
Book a showing to see this Highway 28 Home in Apsley
This property has so much to offer. Book a private showing now, as you do not want to miss out on 8847 HIGHWAY 28 in Apsley, Ontario!
Private Showing Request
Send a request to book a private showing for
.
Please Note: Information you supply in the contact form will be kept fully confidential.
Is this waterfront home the right property for you? Start a conversation to find out.
Get Directions to this Property
Not sure where this property is? Get directions to this Highway 28 Home in Apsley.


Provided by Royal LePage Frank Real Estate. MLS®, REALTOR®, and the associated logos are trademarks of the Canadian Real Estate Association.

This REALTOR.ca listing content is owned and licensed by REALTOR® members of the Canadian Real Estate Association.
Have questions or need more information about this home? Don't know where to begin? Then, let us connect you with the best real estate agent to guide you.

Inquiries submitted through this website will be responded to by a local sales representative from Royal LePage®.
Start a Conversation by Text
Provide your full name, phone and email to start a conversation by text message.
Please Note: Information you supply in the contact form will be kept fully confidential.
Start a Conversation by Email
Provide your full name and email to start a conversation by email.
Please Note: Information you supply in the contact form will be kept fully confidential.