
843 JACK LAKE ROAD, Apsley, Ontario K0L 1A0


$589,000.00
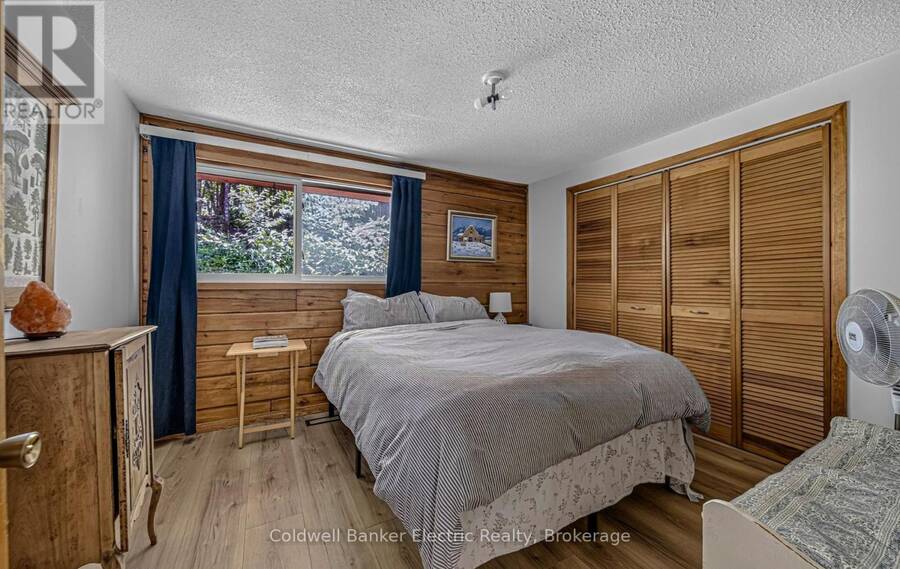
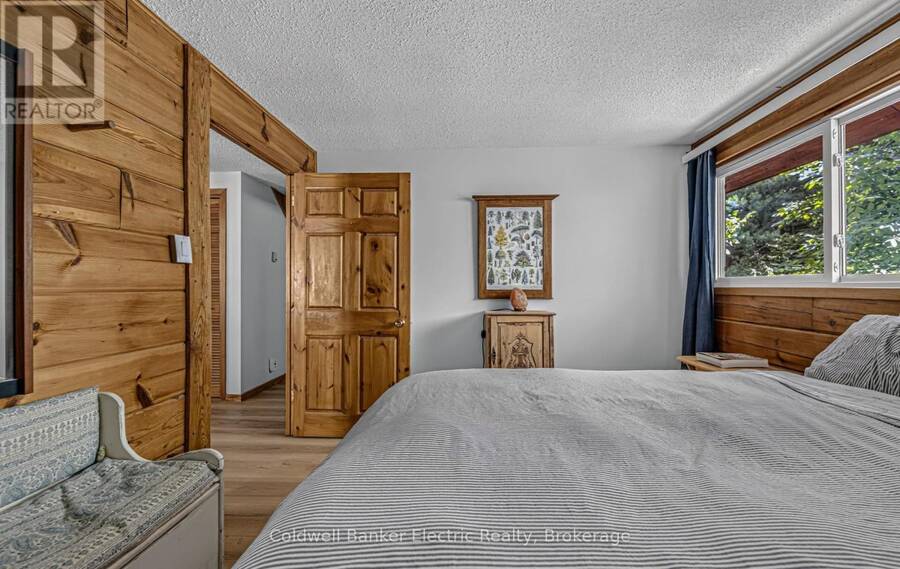
- 3 bedrooms
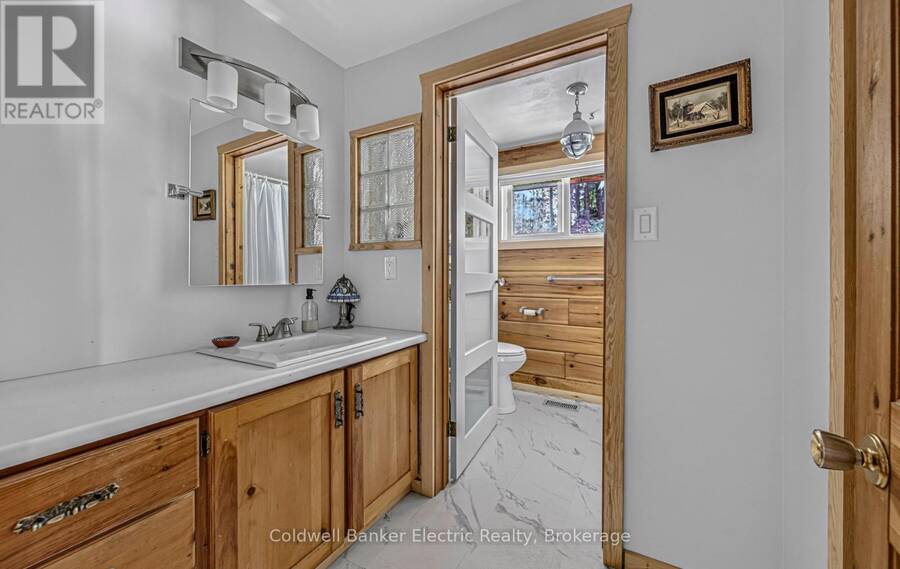
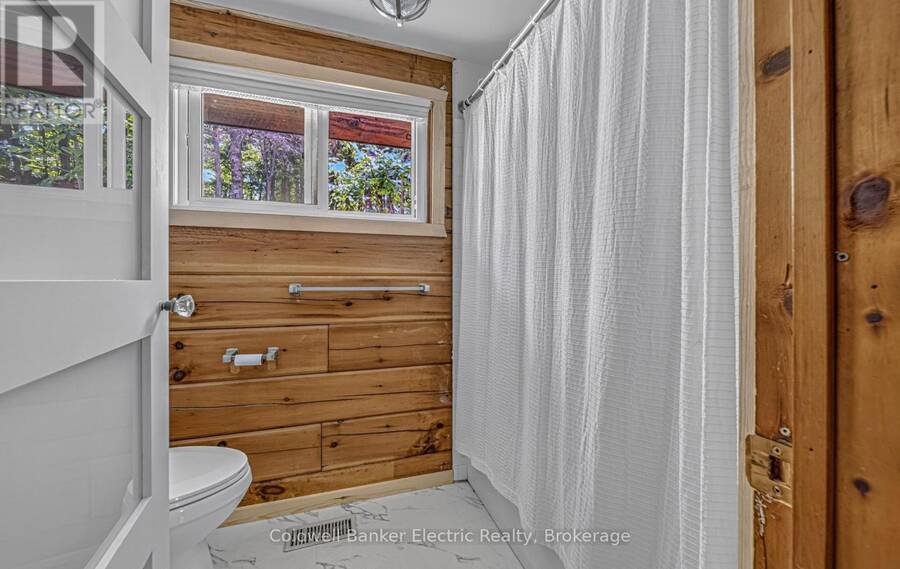
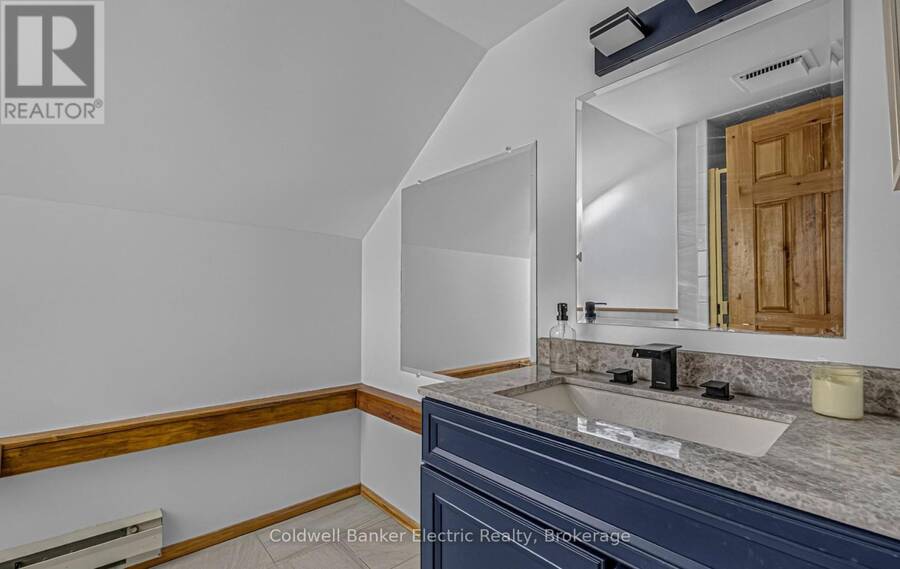
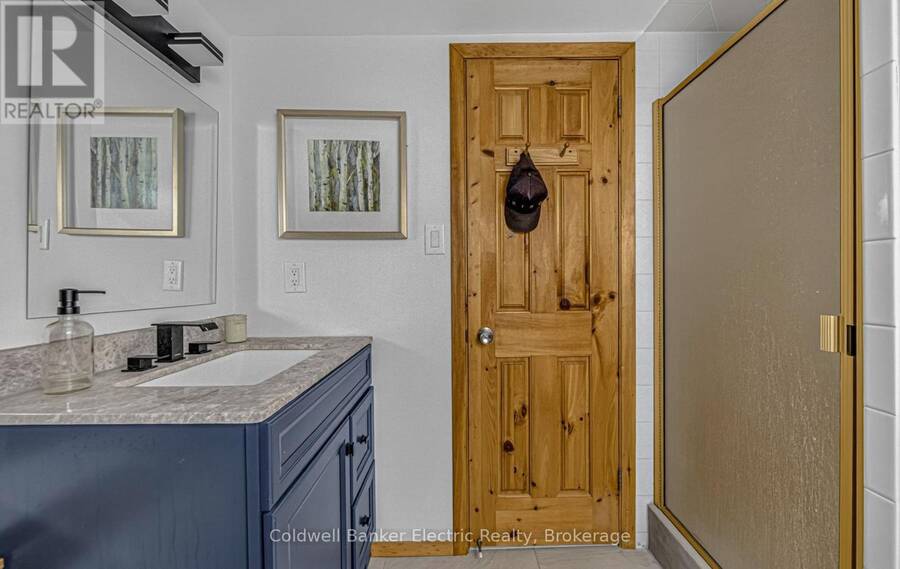
- 2 bathrooms
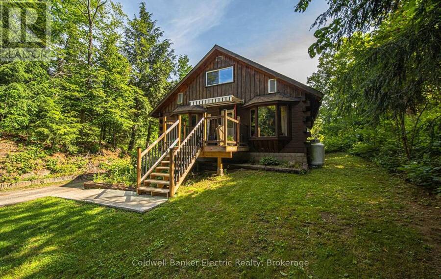
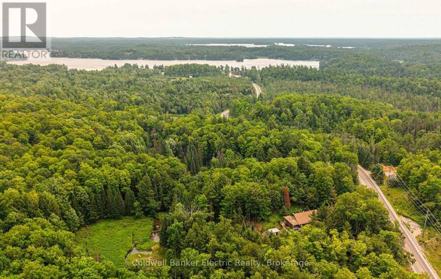
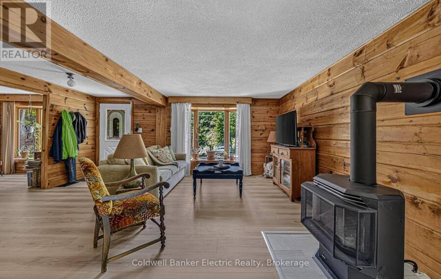
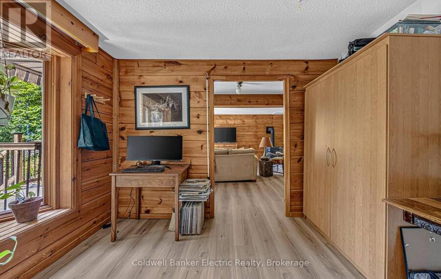
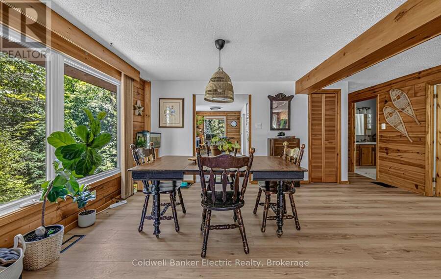
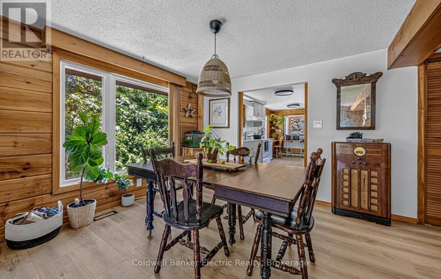
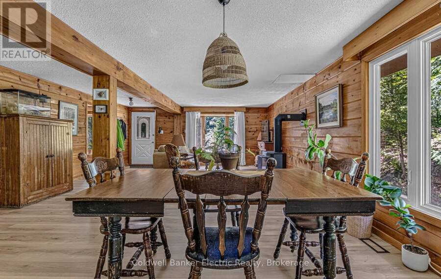
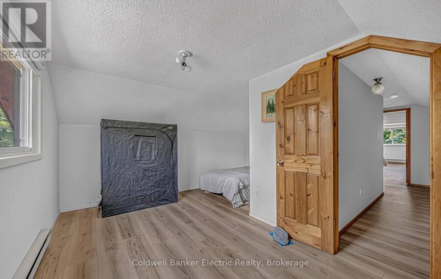
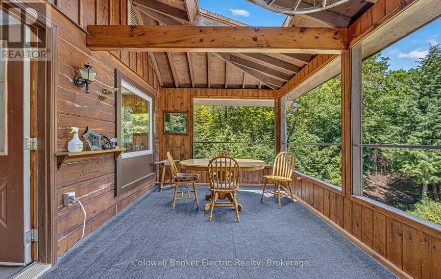
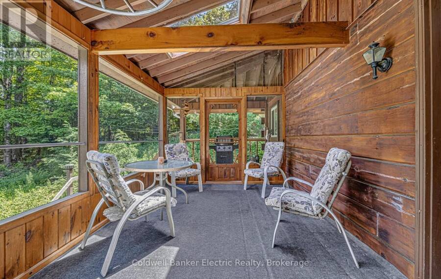
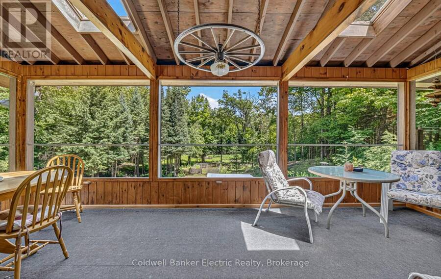
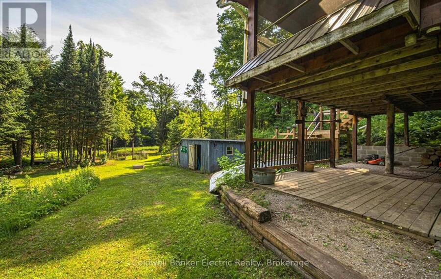
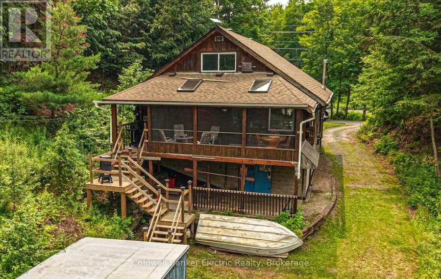
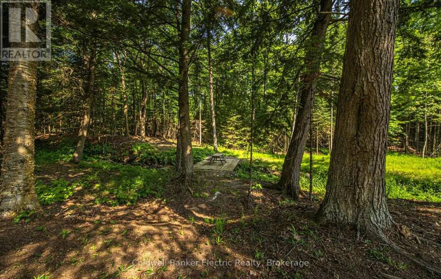
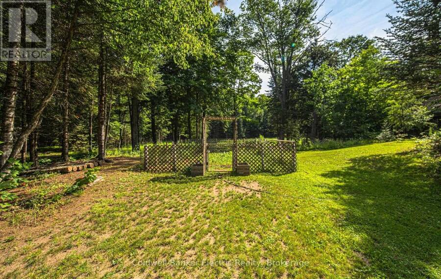
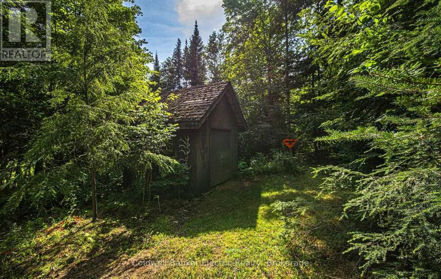
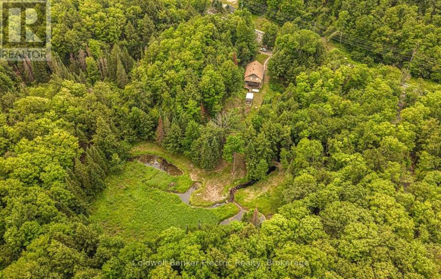
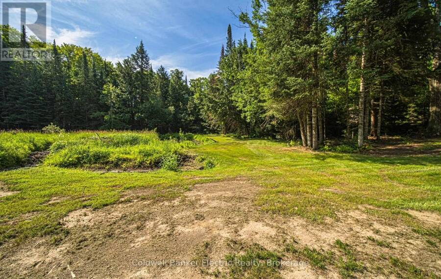
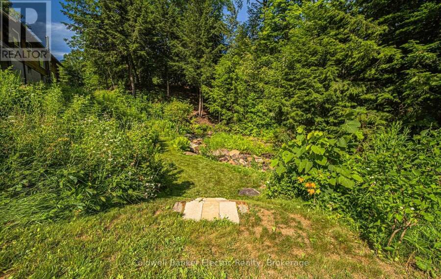
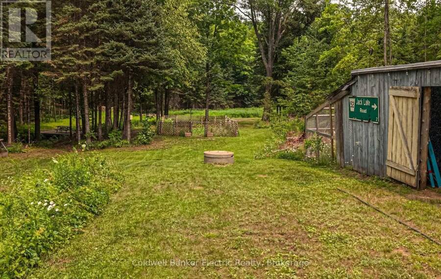
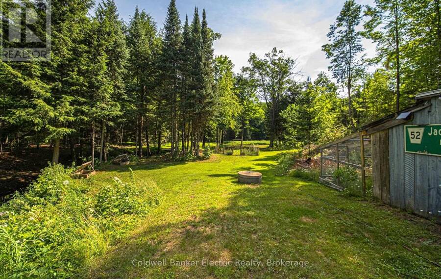
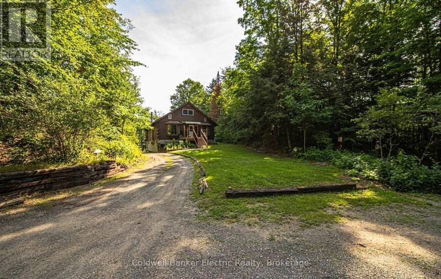
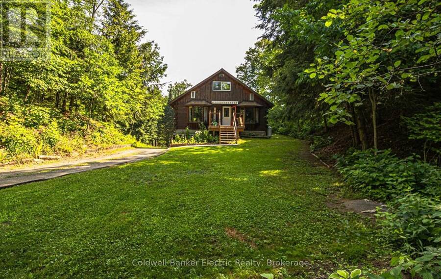
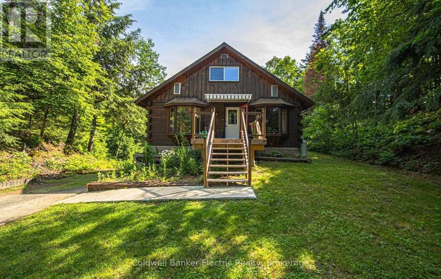
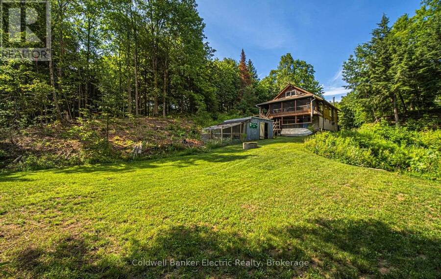
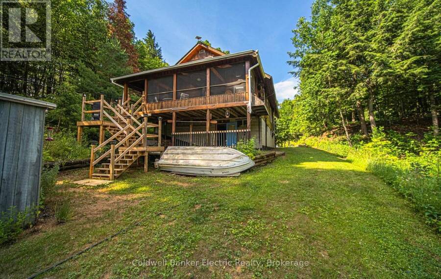
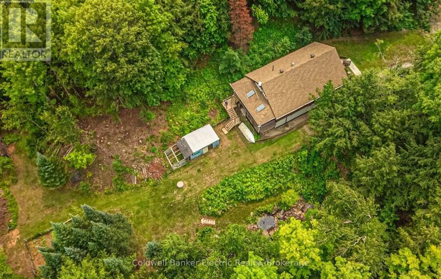
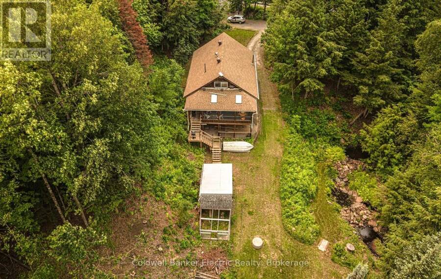
Lake days without the waterfront price tag. Located just minutes from Jack Lake, this three-bedroom, two-washroom home puts fishing, swimming, boating and those simple toes-in-the-water afternoons close to home. You get the cottage-country lifestyle, while still being just a short drive from groceries, restaurants, schools, shops and everything else Apsley has to offer. The home features a practical two-storey layout with space for year-round living, weekend escapes or a growing family. Out back, the property backs onto a creek, adding even more nature and privacy to the setting. Close to the lake. Close to town. Surrounded by nature. This is an ... read more
Lake days without the waterfront price tag. Located just minutes from Jack Lake, this three-bedroom, two-washroom home puts fishing, swimming, boating and those simple toes-in-the-water afternoons close to home. You get the cottage-country lifestyle, while still being just a short drive from groceries, restaurants, schools, shops and everything else Apsley has to offer. The home features a practical two-storey layout with space for year-round living, weekend escapes or a growing family. Out back, the property backs onto a creek, adding even more nature and privacy to the setting. Close to the lake. Close to town. Surrounded by nature. This is an affordable opportunity to enjoy the best parts of living in North Kawartha without feeling far from the things you need. (id:25417)
Price reduced $10,000 (1.67%) from the list price.
- Listing ID: X13578032
- Property Type: Single Family
| Property | |
|---|---|
| Ownership: | Freehold |
| Land Size: | 300 by 413.6 FT|2 - 4.99 Acres Landscaped |
| Parking: | No Garage 8 Spaces |
| Building | |
|---|---|
| Type: | Single Family House |
| Appliances: | Refrigerator, Stove, Washer and Dryer |
| HVAC: | Fireplace, Forced Air and Radiant Heat Oil, Propane |
| Exterior: | Wood |
| Basement: | Full |
| Utilities: | Septic System |
| Location | |
|---|---|
| Village: | Apsley |
| Province: | Ontario |
| Nearby Amenities: | Beach, Golf Nearby, Marina and Park |
| Community Features: | Community Centre and School Bus |
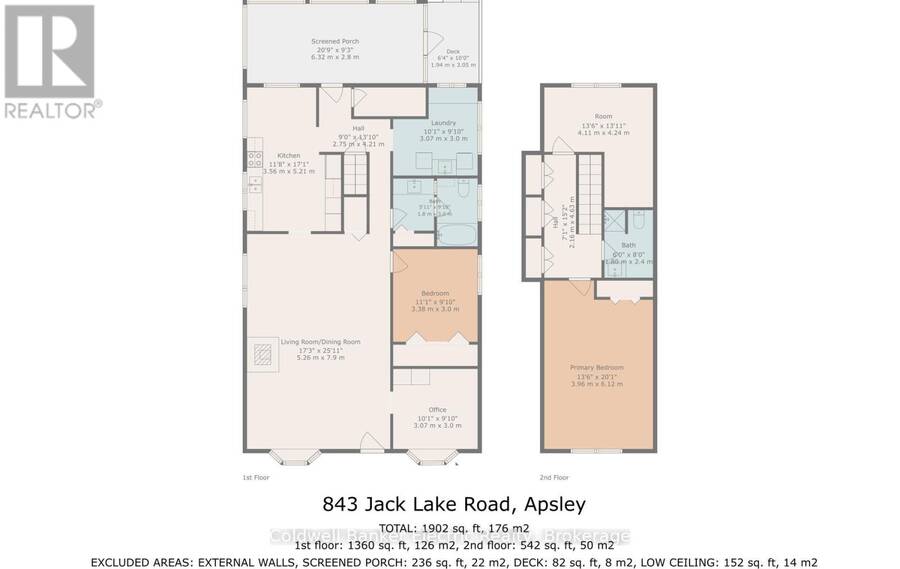
| Rooms | Level | Dimensions |
|---|---|---|
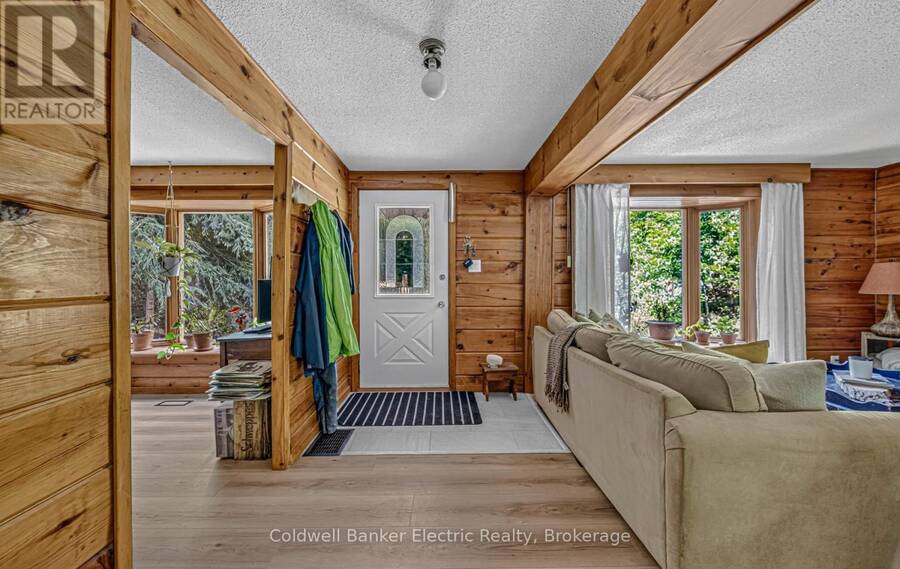
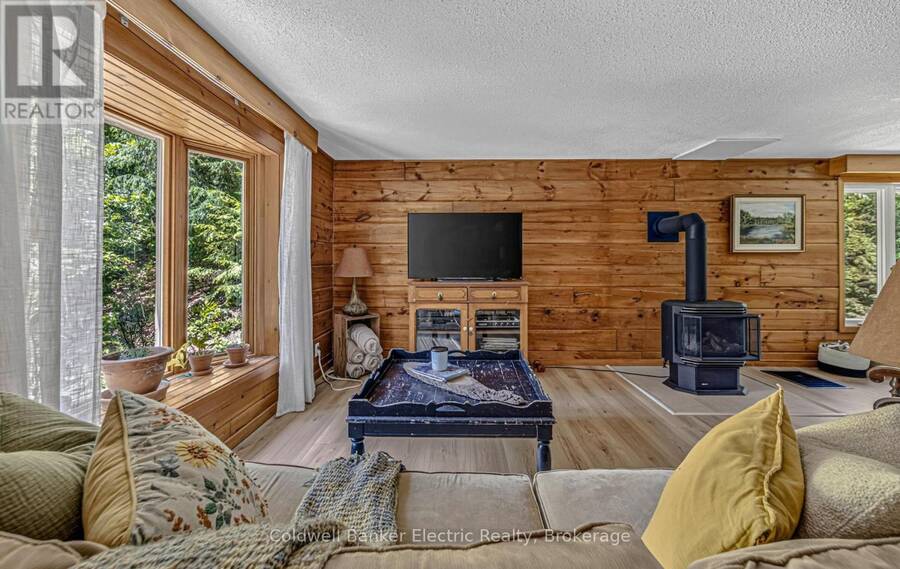
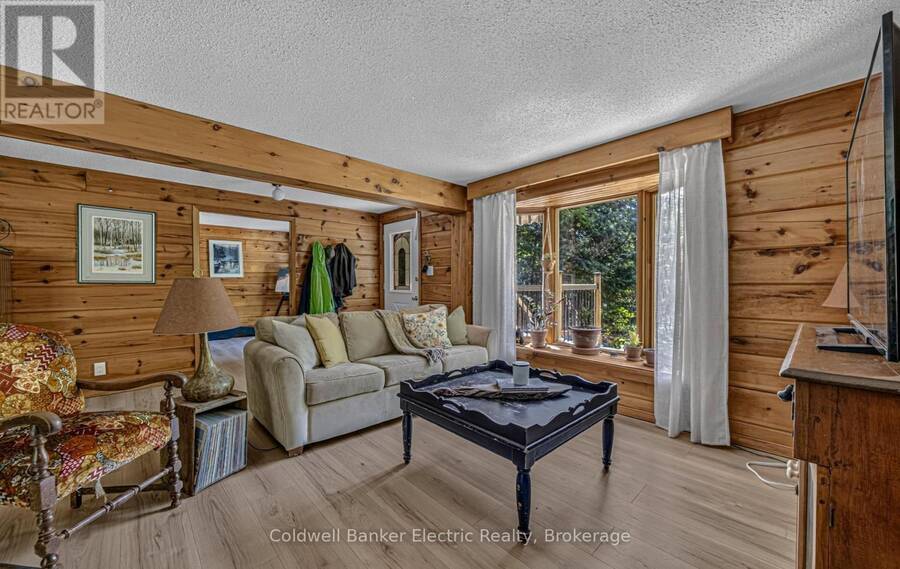
| Living room | Main level | 7.8 m x 5.6 m |
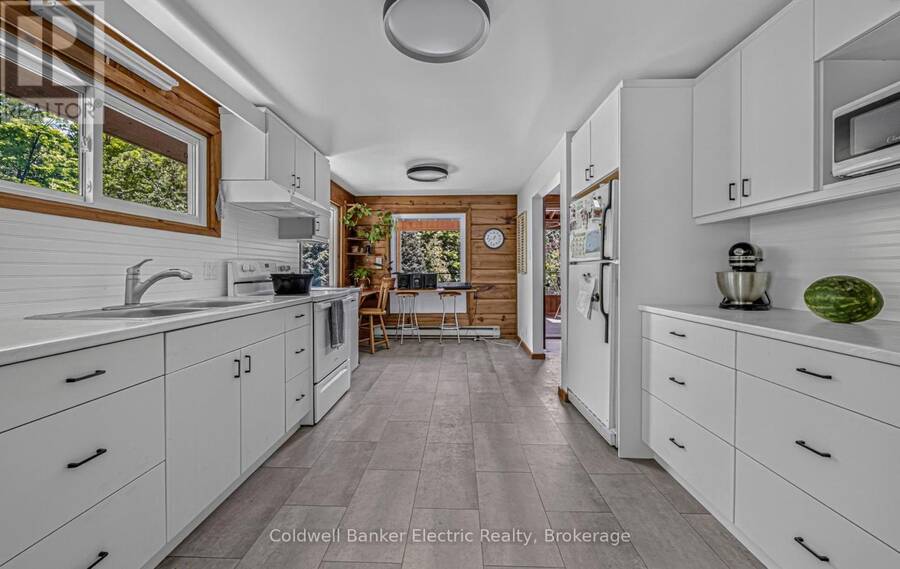
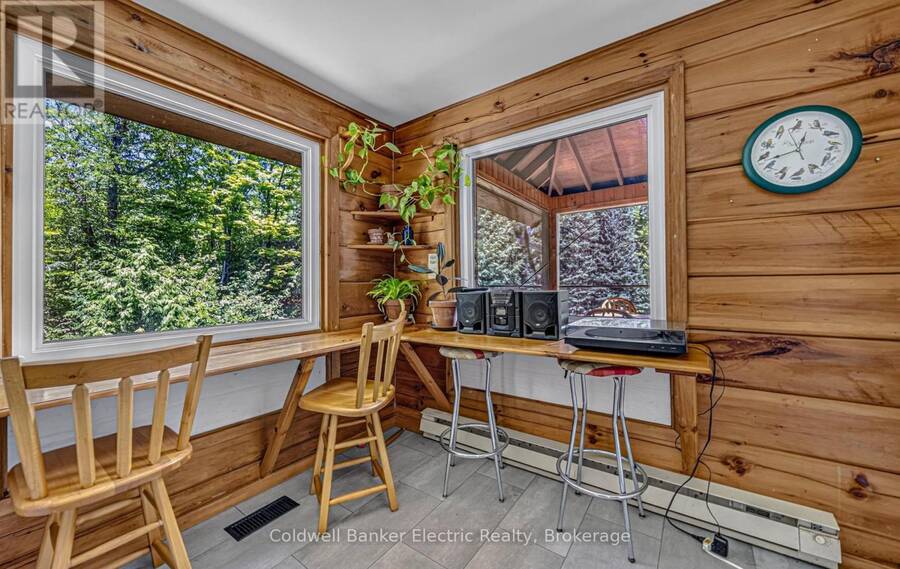
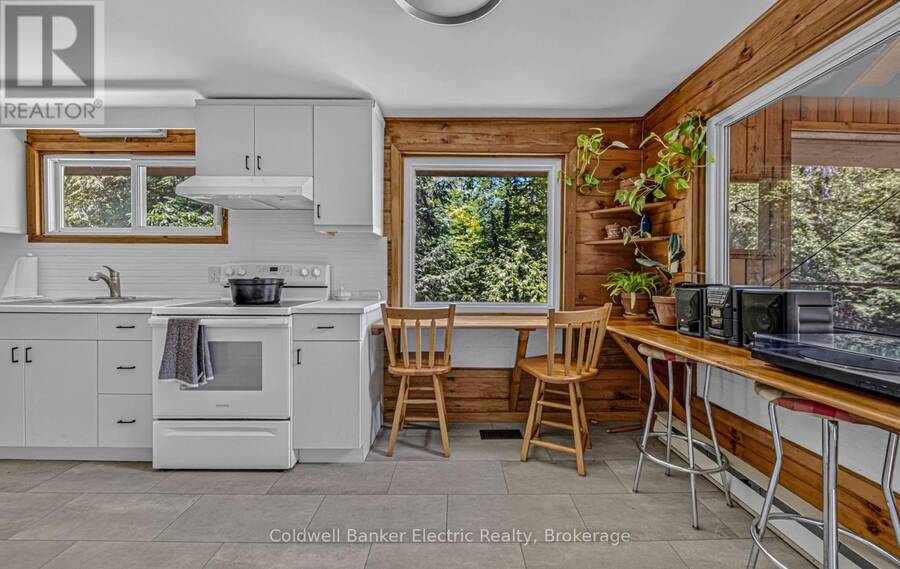
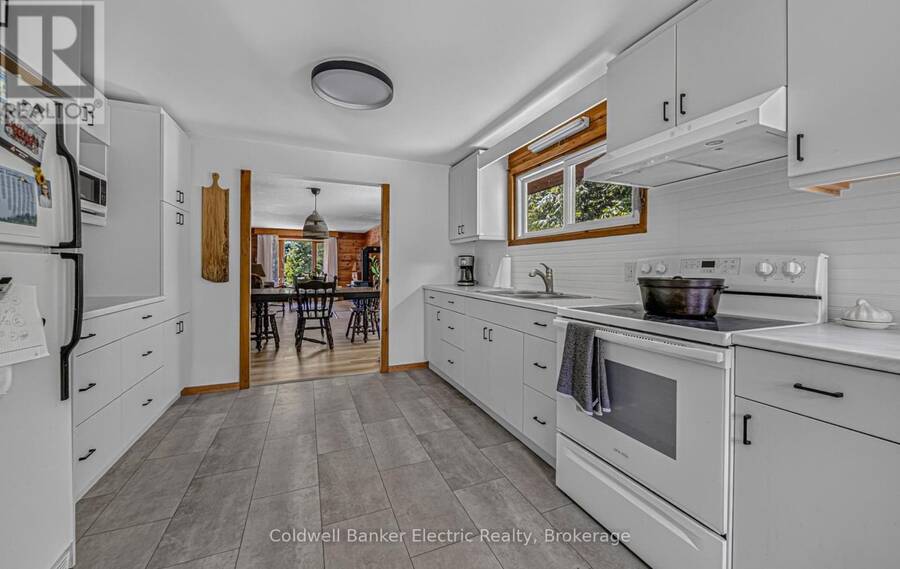
| Kitchen | Main level | 5.21 m x 3.56 m |
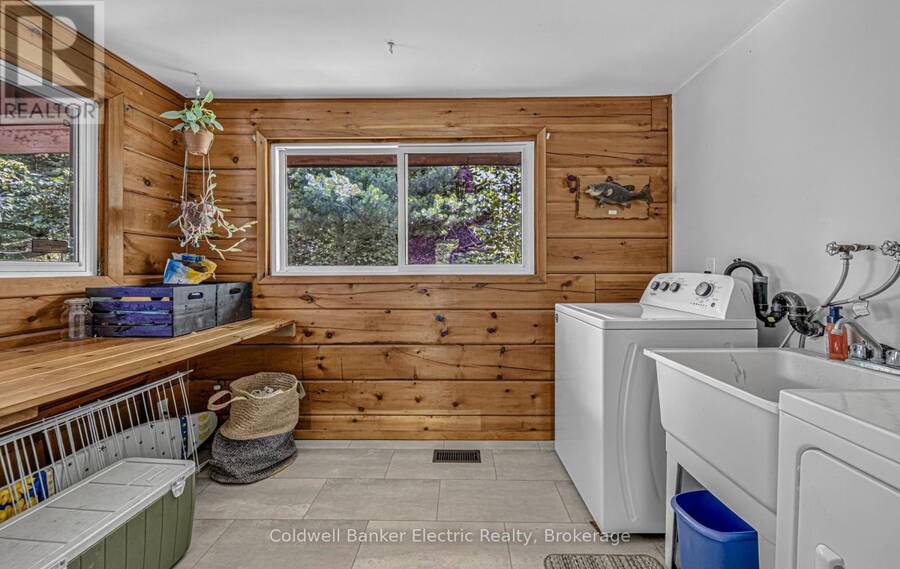
| Laundry room | Main level | 3.07 m x 3 m |
| Bedroom | Main level | 3.38 m x 3 m |
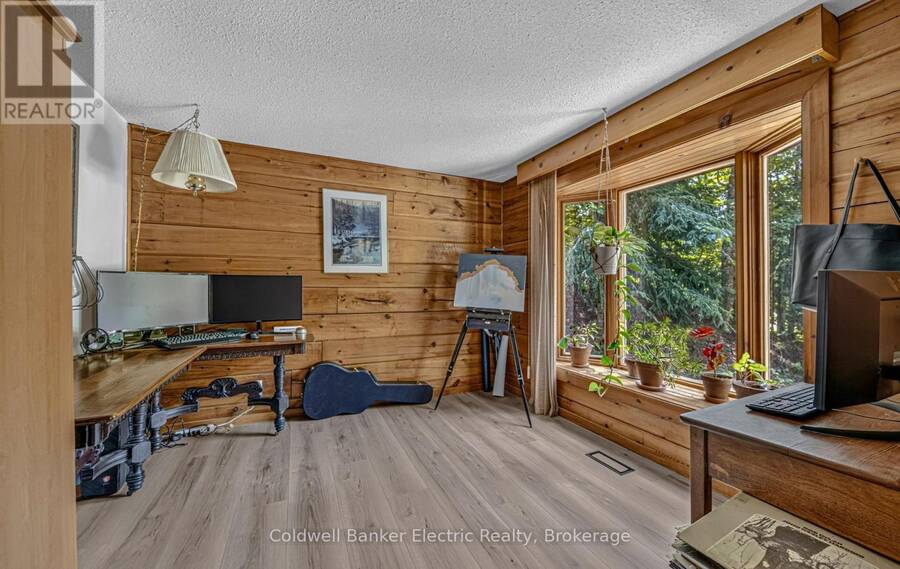
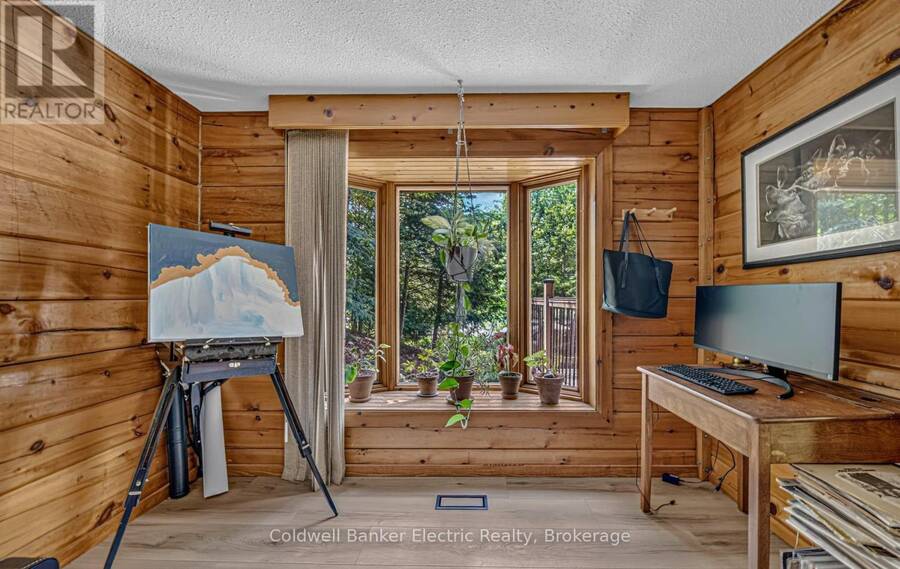
| Family room | Main level | 3.07 m x 3 m |
| Bathroom | Main level | 3 m x 3 m |
| Bedroom 2 | Upper Level | 4.24 m x 4.11 m |
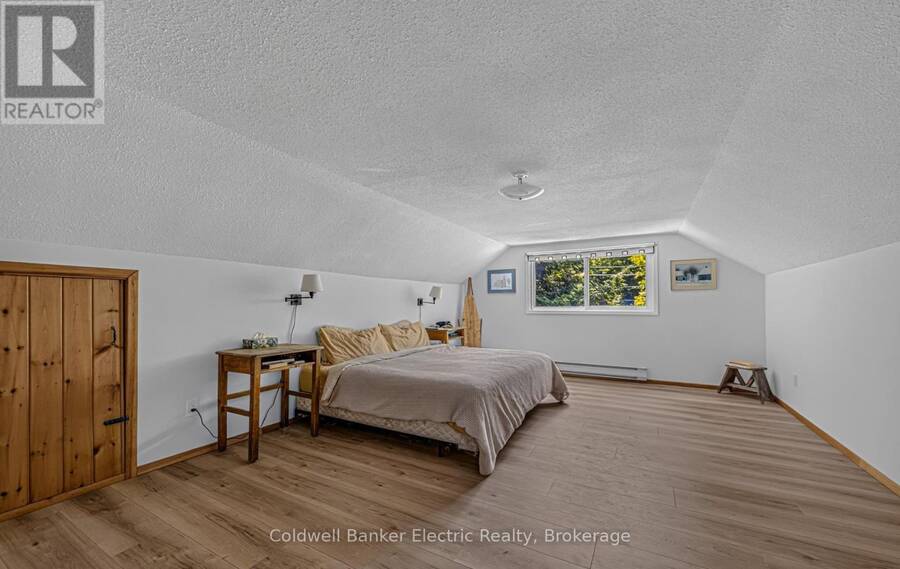
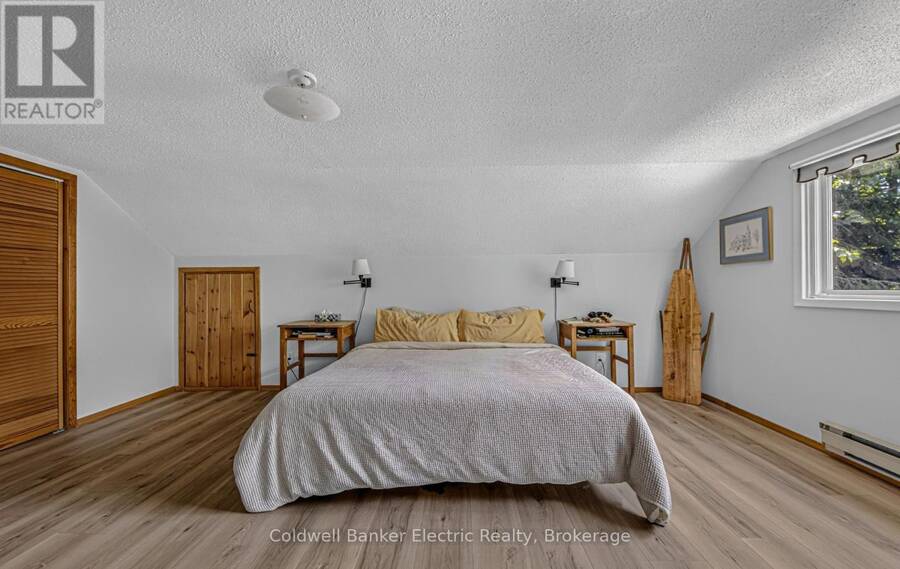
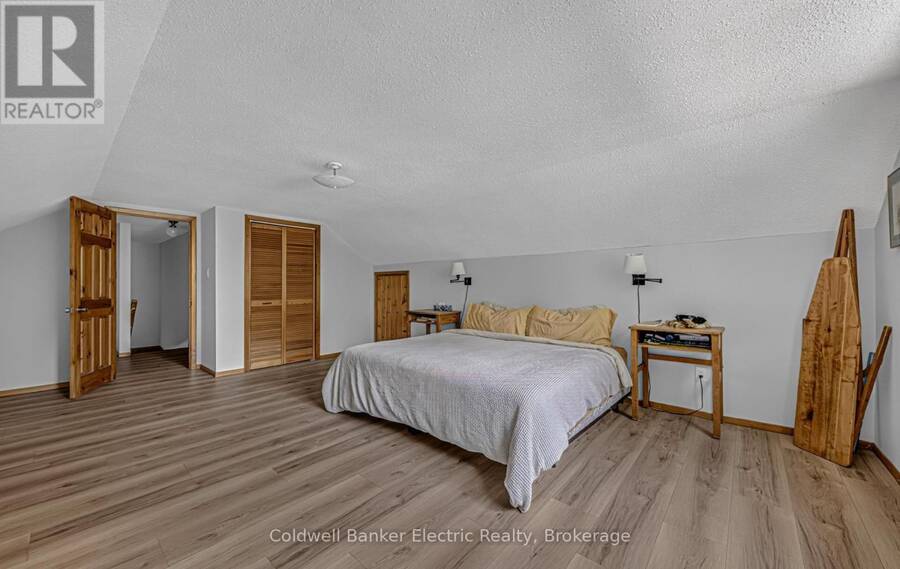
| Bedroom | Upper Level | 6.12 m x 4.11 m |
| Bathroom | Upper Level | 2.4 m x 1.8 m |
Book a showing to see this Jack Lake Road Home in Apsley
This property has so much to offer. Book a private showing now, as you do not want to miss out on 843 JACK LAKE ROAD in Apsley, Ontario!
Private Showing Request
Send a request to book a private showing for
.
Please Note: Information you supply in the contact form will be kept fully confidential.
Is this home the right property for you? Start a conversation to find out.
Get Directions to this Property
Not sure where this property is? Get directions to this Jack Lake Road Home in Apsley.


Provided by Coldwell Banker Electric Realty. MLS®, REALTOR®, and the associated logos are trademarks of the Canadian Real Estate Association.

This REALTOR.ca listing content is owned and licensed by REALTOR® members of the Canadian Real Estate Association.
Have questions or need more information about this home? Don't know where to begin? Then, let us connect you with the best real estate agent to guide you.

Inquiries submitted through this website will be responded to by a local sales representative from Royal LePage®.
Start a Conversation by Text
Provide your full name, phone and email to start a conversation by text message.
Please Note: Information you supply in the contact form will be kept fully confidential.
Start a Conversation by Email
Provide your full name and email to start a conversation by email.
Please Note: Information you supply in the contact form will be kept fully confidential.