
500 JACK LAKE ROAD, Apsley, Ontario K0L 1A0

$579,900.00
- 5 bedrooms
- 3 bathrooms
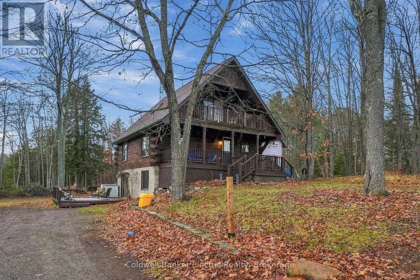
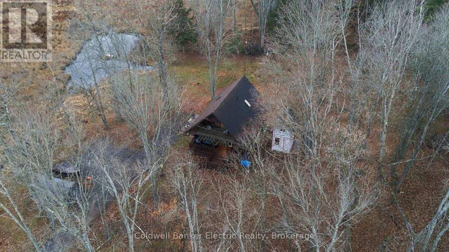
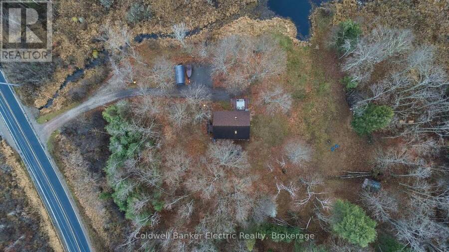
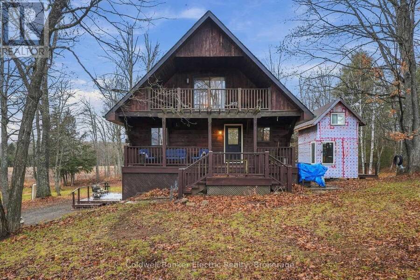
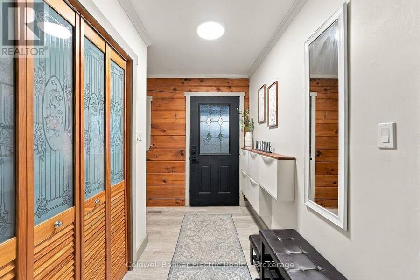
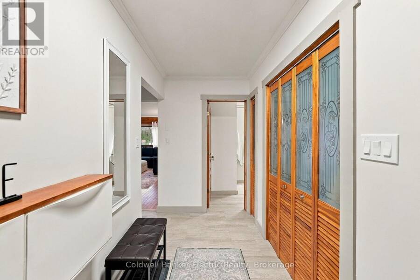
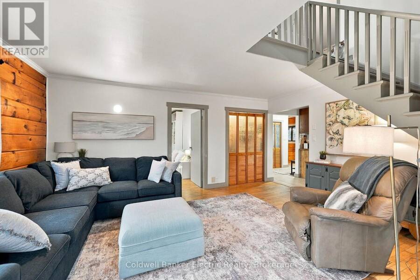
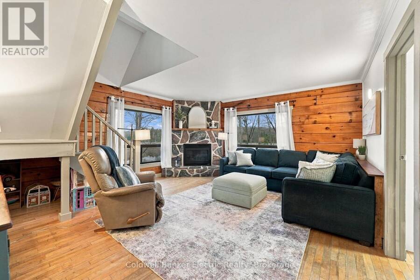
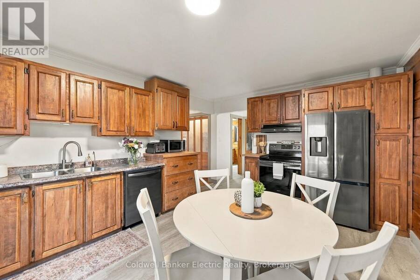
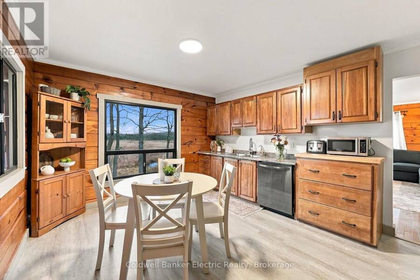
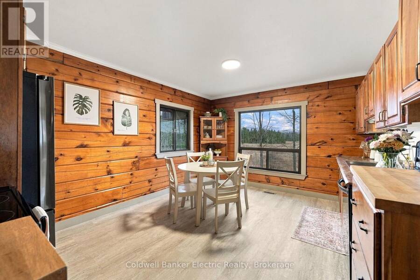
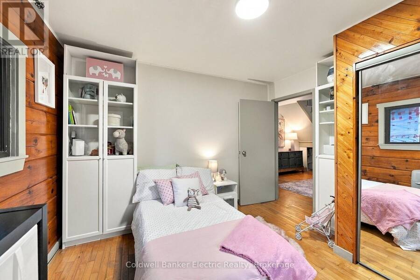
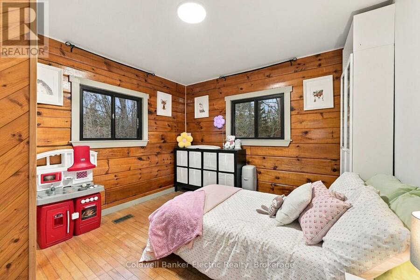
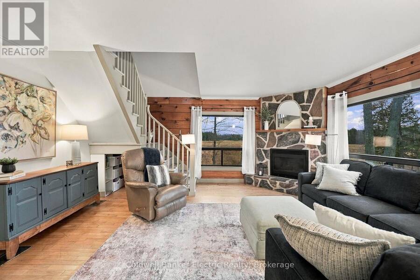
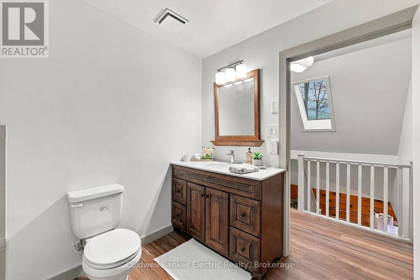
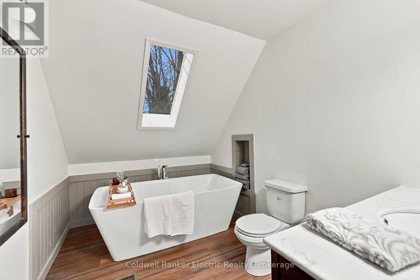
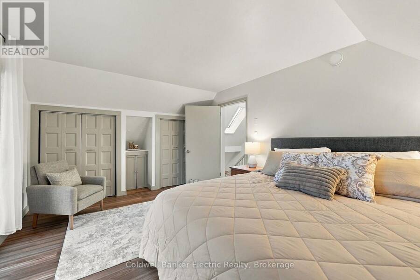
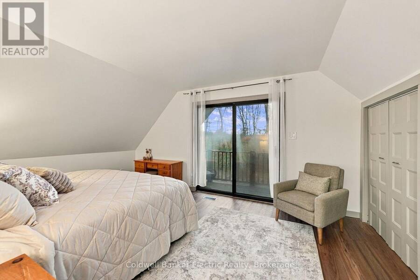
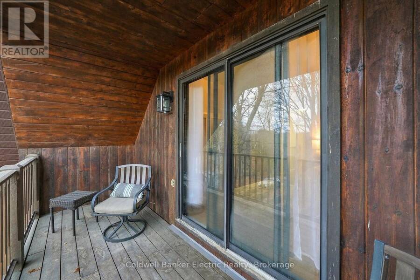
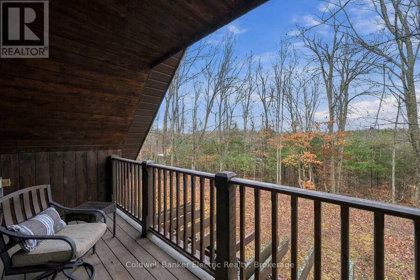
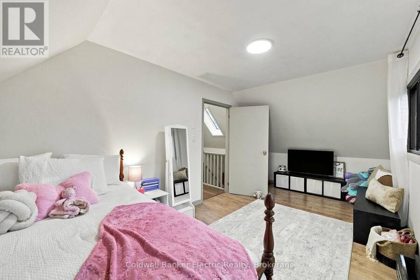
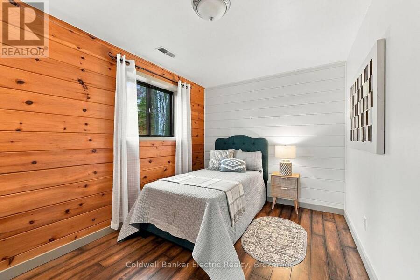
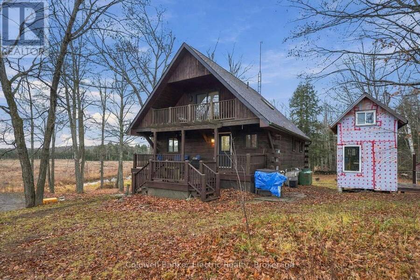
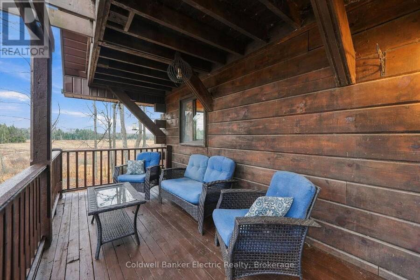
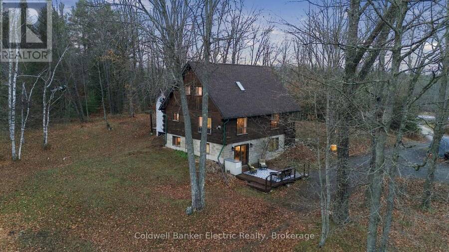
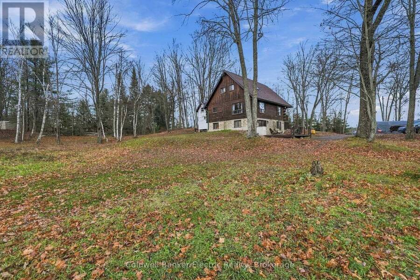
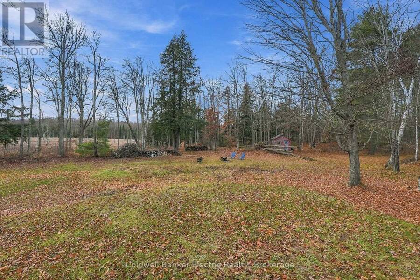
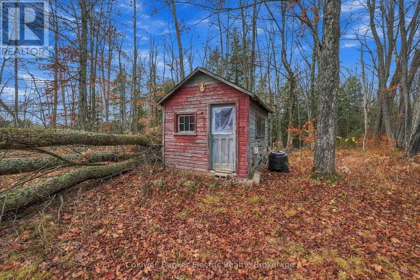
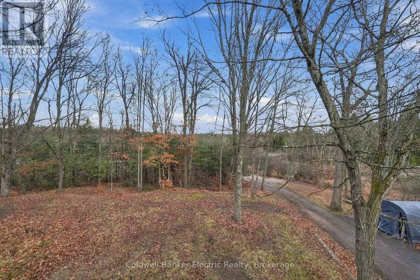
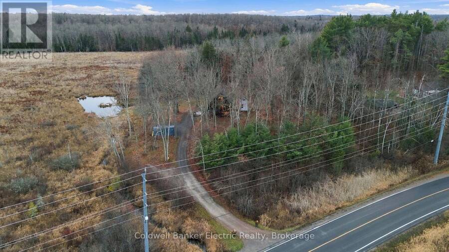
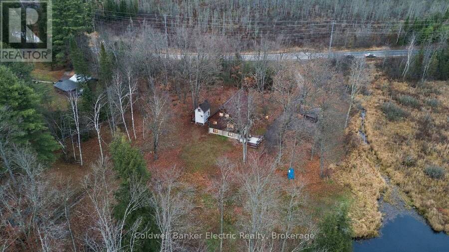
Honey! Stop the car! Set on almost 2.5 acres, this gorgeous property offers plenty of room to roam, play, entertain and enjoy the outdoors. Inside, you'll find a wonderful blend of rustic charm and modern updates, with plenty of space for the whole family to spread out across all three levels. The main floor features a large living room with fireplace, a generous eat-in kitchen and a bedroom, all complemented by custom hardwood flooring throughout. Upstairs, two spacious bedrooms feature beautiful vaulted ceilings, including the primary bedroom with its own private balcony and double closets. A fully renovated bathroom completes the upper level, ... read more
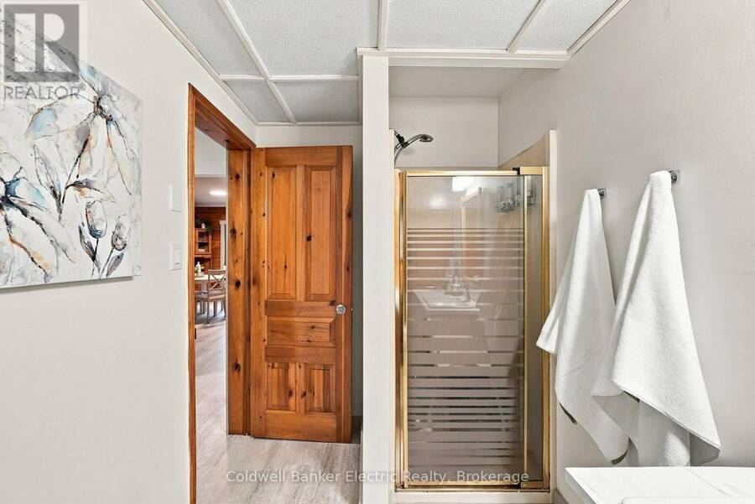
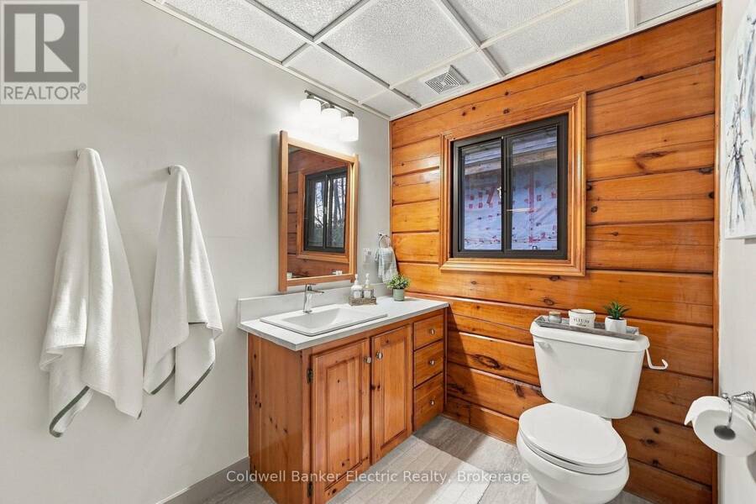
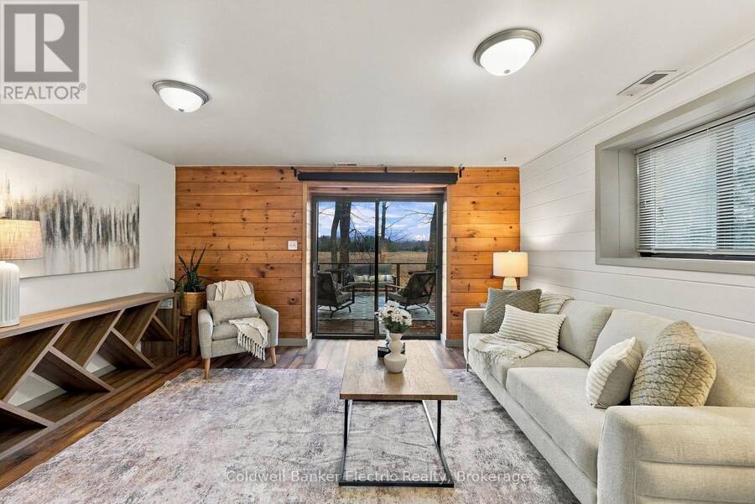
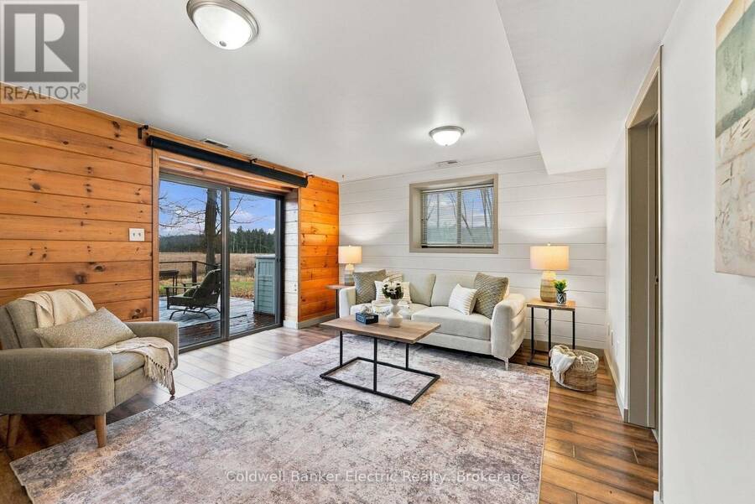
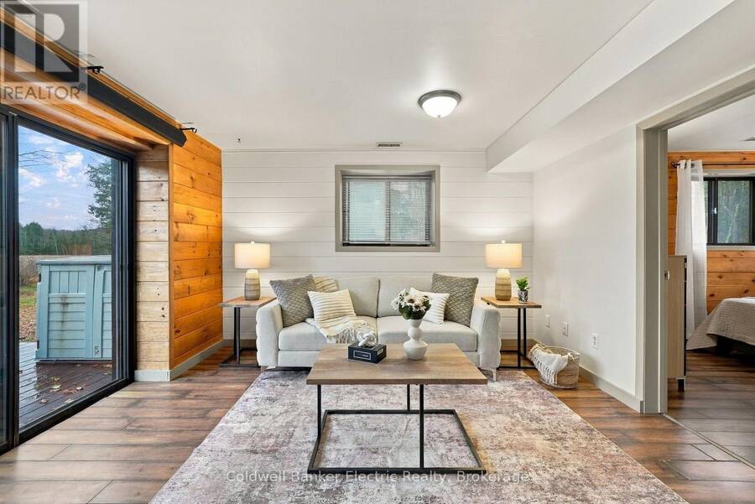
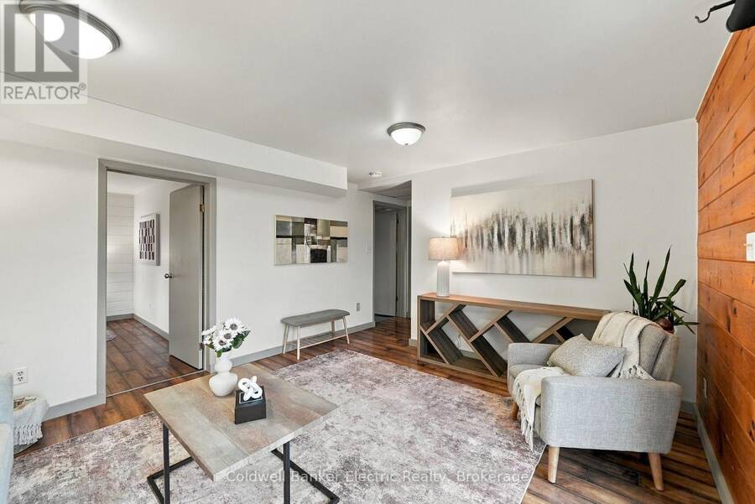
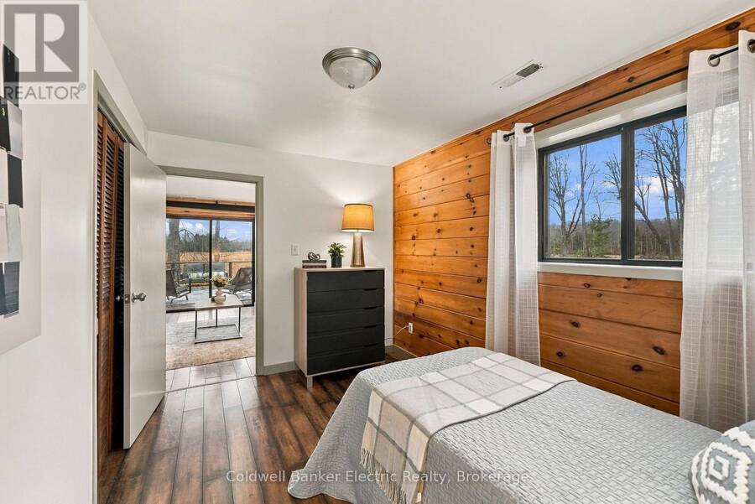
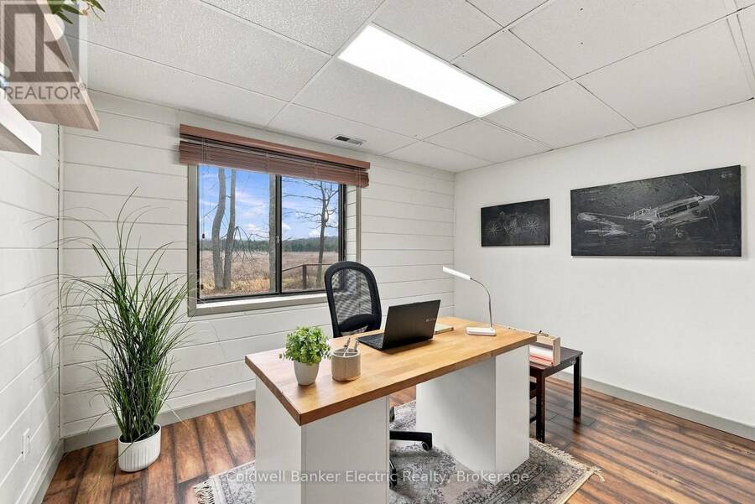
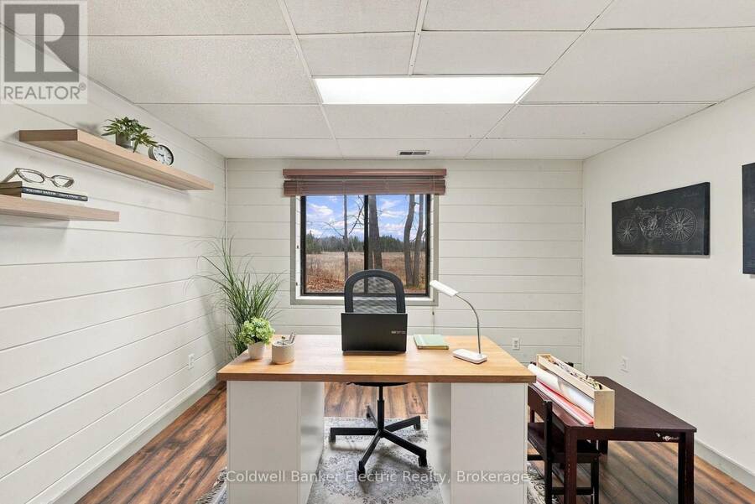
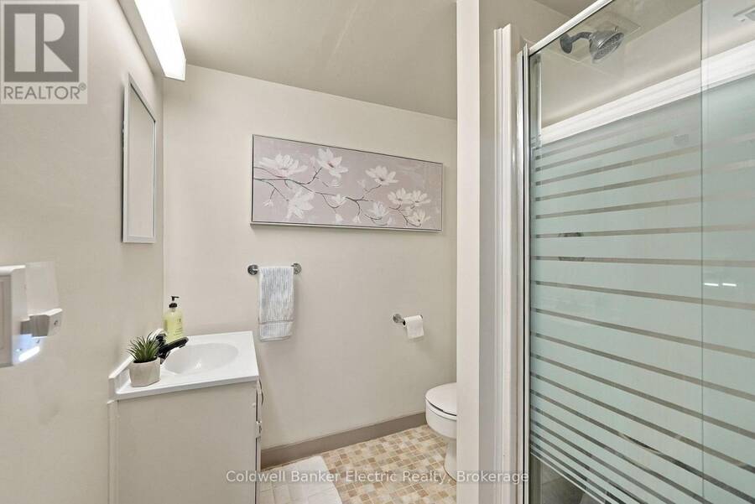
Honey! Stop the car! Set on almost 2.5 acres, this gorgeous property offers plenty of room to roam, play, entertain and enjoy the outdoors. Inside, you'll find a wonderful blend of rustic charm and modern updates, with plenty of space for the whole family to spread out across all three levels. The main floor features a large living room with fireplace, a generous eat-in kitchen and a bedroom, all complemented by custom hardwood flooring throughout. Upstairs, two spacious bedrooms feature beautiful vaulted ceilings, including the primary bedroom with its own private balcony and double closets. A fully renovated bathroom completes the upper level, featuring a soaker tub and modern finishes. The walkout basement offers even more living space, with two additional bedrooms and a full bathroom. With its beautiful log construction, thoughtful updates and just the right balance of modern touches and rustic character, this home offers something truly special. (id:25417)
- Listing ID: X14178586
- Property Type: Single Family
| Property | |
|---|---|
| Ownership: | Freehold |
| Lot Size: | 215.3 by 477.5 FT |
| Parking: | No Garage 6 Spaces |
| Building | |
|---|---|
| Type: | Single Family House |
| Appliances: | Blinds, Dryer, Washer, Water Softener and Water Heater |
| HVAC: | Central Air Conditioning, Fireplace, Forced Air and Heat Pump Propane |
| Exterior: | Log |
| Basement: | Full (Finished) |
| Utilities: | Septic System |
| Location | |
|---|---|
| Village: | Apsley |
| Province: | Ontario |
| Rooms | Level | Dimensions |
|---|---|---|
| Primary Bedroom | Second level | 5.1 m x 3.7 m |
| Bedroom 2 | Second level | 2.7 m x 5.9 m |
| Bathroom | Second level | 2.3 m x 3.2 m |
| Bathroom | Basement | 1.7 m x 2 m |
| Laundry room | Basement | 2.9 m x 3.9 m |
| Family room | Basement | 4.5 m x 3.7 m |
| Bedroom 4 | Basement | 3.8 m x 3.7 m |
| Bedroom 5 | Basement | 3.7 m x 2.5 m |
| Living room | Ground level | 5.2 m x 4.8 m |
| Kitchen | Ground level | 3.7 m x 4.8 m |
| Bathroom | Ground level | 1.8 m x 2.8 m |
| Bedroom 3 | Ground level | 3.5 m x 3.3 m |
Book a showing to see this Jack Lake Road Home in Apsley
This property has so much to offer. Book a private showing now, as you do not want to miss out on 500 JACK LAKE ROAD in Apsley, Ontario!
Private Showing Request
Send a request to book a private showing for
.
Please Note: Information you supply in the contact form will be kept fully confidential.
Is this home the right property for you? Start a conversation to find out.
Get Directions to this Property
Not sure where this property is? Get directions to this Jack Lake Road Home in Apsley.


Provided by Coldwell Banker Electric Realty. MLS®, REALTOR®, and the associated logos are trademarks of the Canadian Real Estate Association.

This REALTOR.ca listing content is owned and licensed by REALTOR® members of the Canadian Real Estate Association.
Have questions or need more information about this home? Don't know where to begin? Then, let us connect you with the best real estate agent to guide you.

Inquiries submitted through this website will be responded to by a local sales representative from Royal LePage®.
Start a Conversation by Text
Provide your full name, phone and email to start a conversation by text message.
Please Note: Information you supply in the contact form will be kept fully confidential.
Start a Conversation by Email
Provide your full name and email to start a conversation by email.
Please Note: Information you supply in the contact form will be kept fully confidential.