
49 MCFADDEN ROAD, Apsley, Ontario K0L 1A0

$399,000.00
- 2 bedrooms
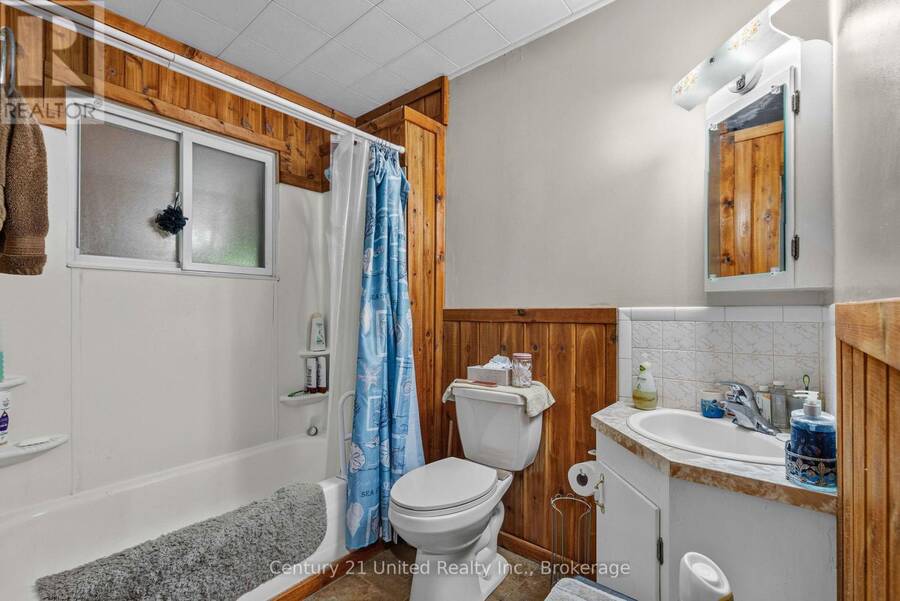
- 1 bathrooms
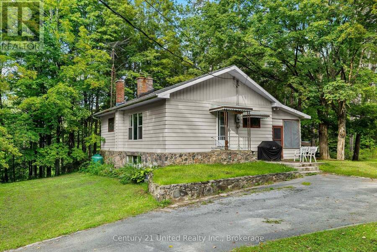
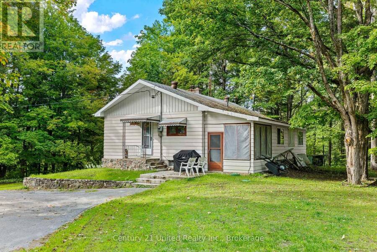
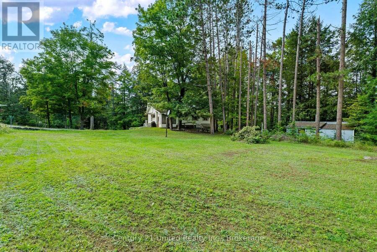
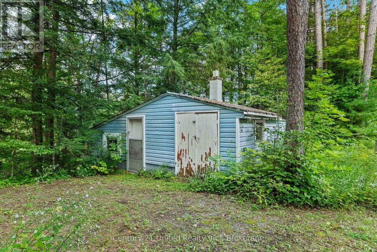
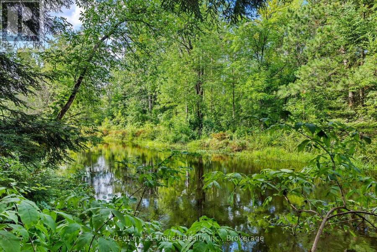
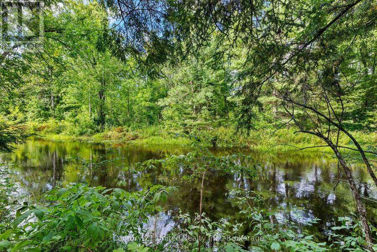
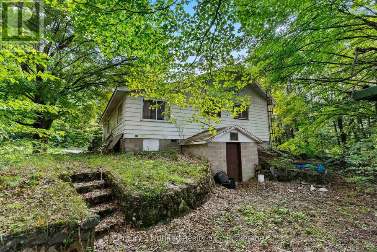
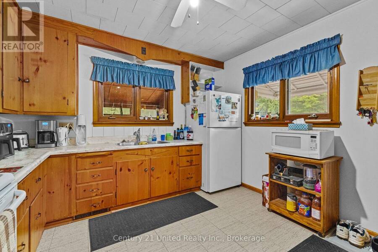
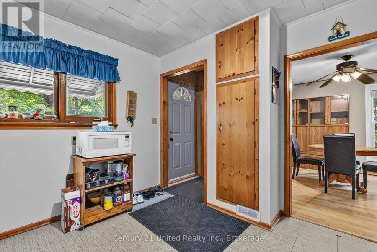
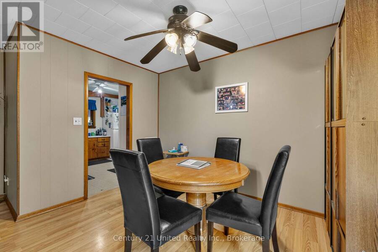
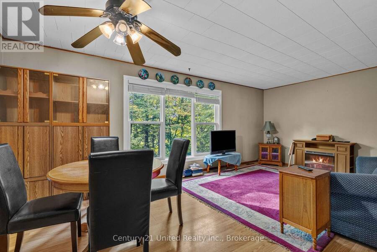
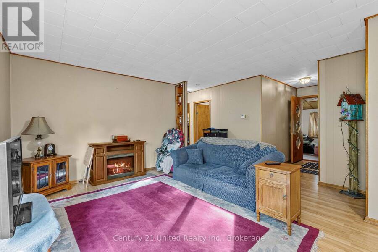
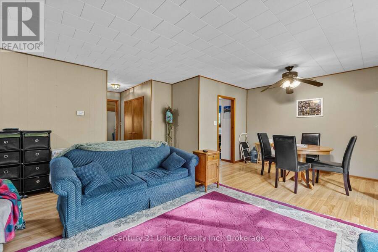
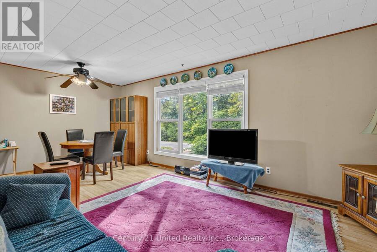
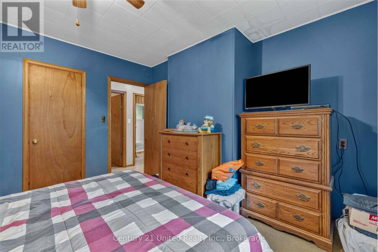
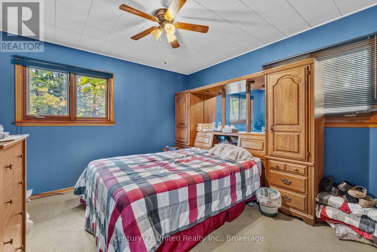
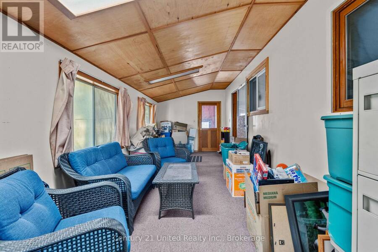
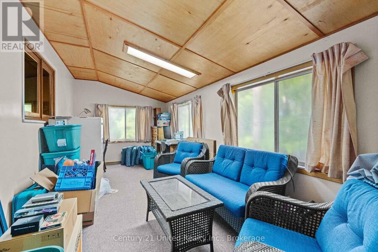
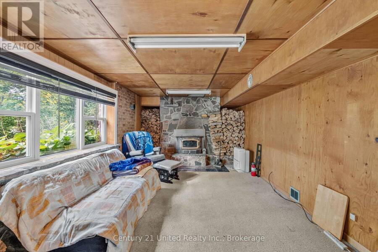
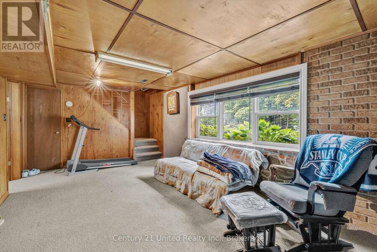
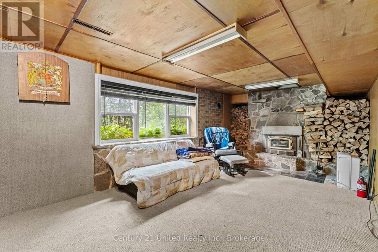
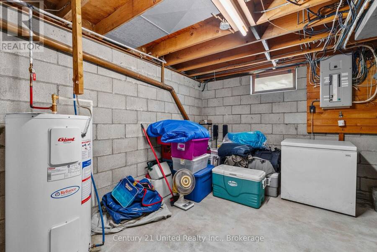
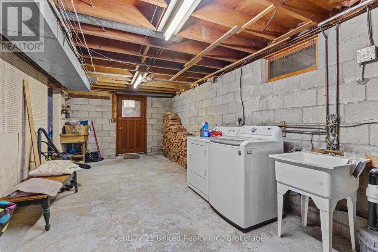
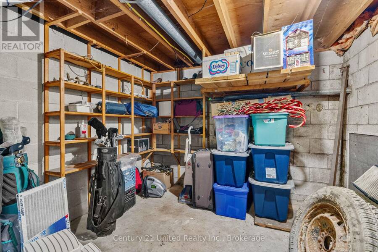
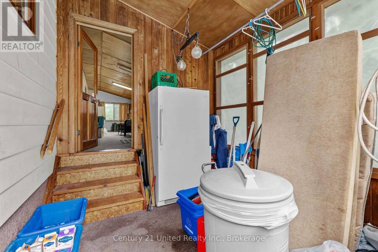
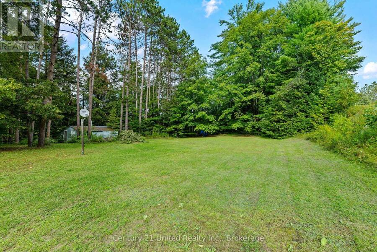
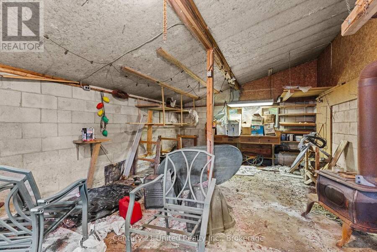
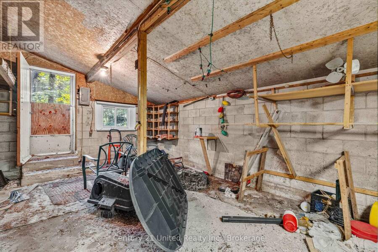
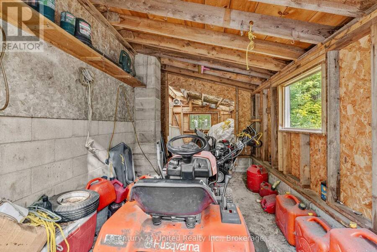
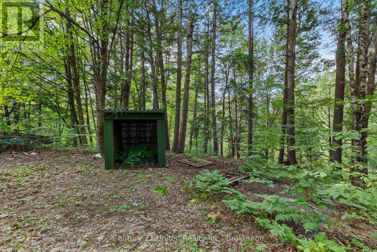
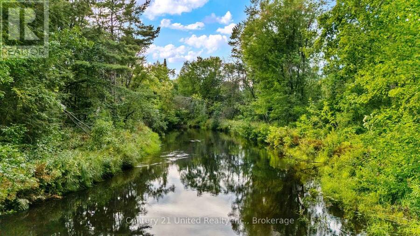
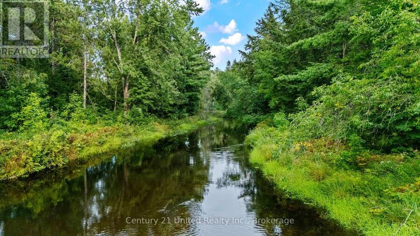
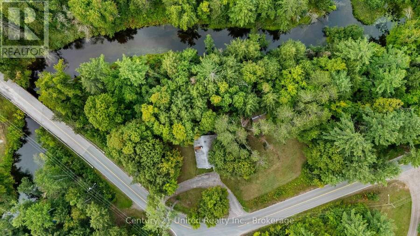
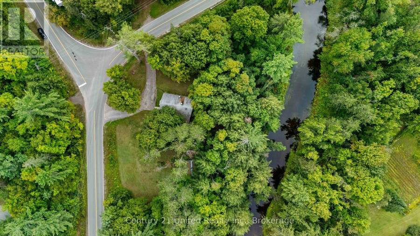
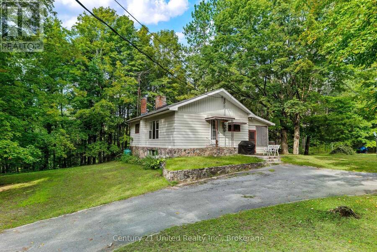
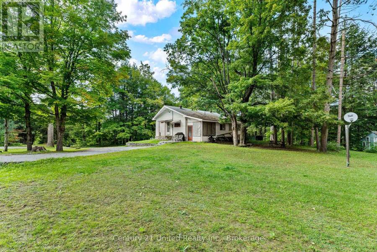
Set on just under an acre along Eels Creek, this solidly built 2-bedroom, 1-bathroom home offers great space, a beautiful high-and-dry lot, and plenty of potential to make it your own. The home features a large four-season porch, forced-air propane heating, a drilled well, aseptic system, asphalt shingles and a block foundation. The partially finished basement provides additional usable space and a convenient walkout to the property. Outside, a detached structure previously used as a workshop offers excellent additional space and is complemented by an attached garden shed. Comfortable and move-in ready as it stands, this home is also one where a new ... read more
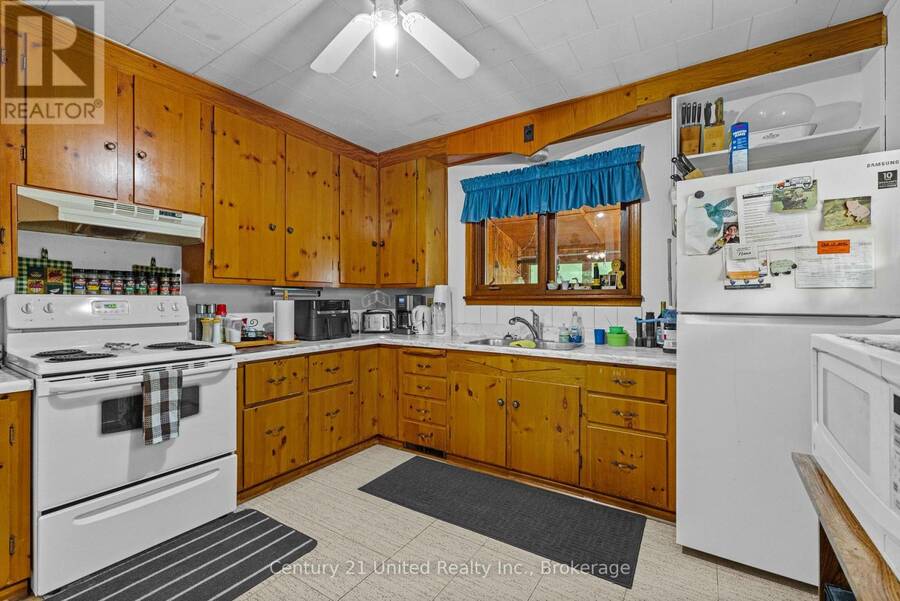
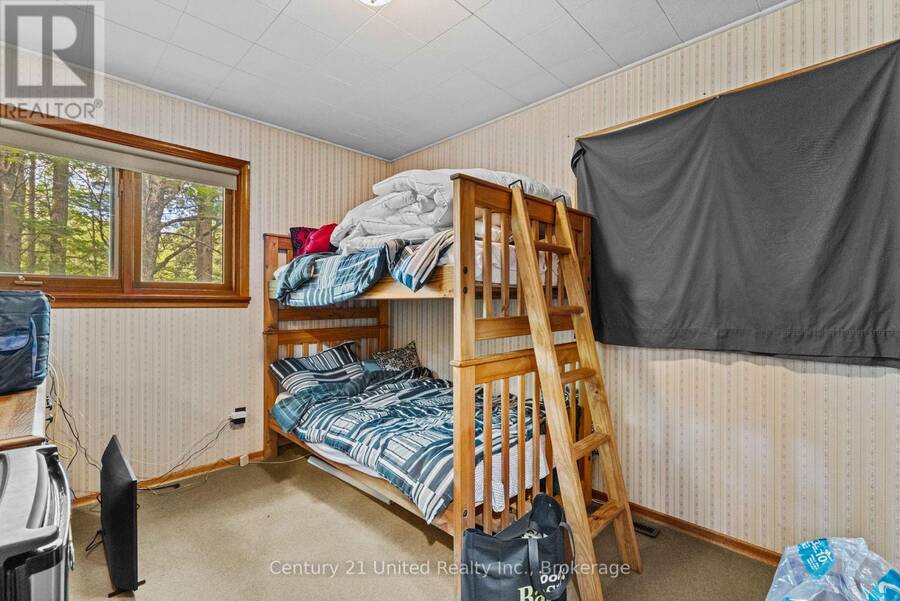
Set on just under an acre along Eels Creek, this solidly built 2-bedroom, 1-bathroom home offers great space, a beautiful high-and-dry lot, and plenty of potential to make it your own. The home features a large four-season porch, forced-air propane heating, a drilled well, aseptic system, asphalt shingles and a block foundation. The partially finished basement provides additional usable space and a convenient walkout to the property. Outside, a detached structure previously used as a workshop offers excellent additional space and is complemented by an attached garden shed. Comfortable and move-in ready as it stands, this home is also one where a new owner can easily add their own style and updates over time. With a solid build, great layout and an excellent lot, the possibilities are here to create a space that feels completely your own. (id:25417)
- Listing ID: X13745800
- Property Type: Single Family
| Property | |
|---|---|
| Ownership: | Freehold |
| Lot Size: | 174.8 by 111 FT|1/2 - 1.99 Acres |
| Parking: | No Garage 5 Spaces |
| Waterfront: | Yes |
| Building | |
|---|---|
| Type: | Single Family House |
| Appliances: | Refrigerator, Stove, Washer and Dryer |
| HVAC: | Central Air Conditioning, Fireplace, Forced Air and Ventilation System Propane |
| Exterior: | Stone and Aluminum Siding |
| Basement: | N/A, N/A (Partially Finished) |
| Utilities: | Wireless and Septic System |
| Location | |
|---|---|
| Village: | Apsley |
| Province: | Ontario |
| Community Features: | Community Centre and School Bus |
| Rooms | Level | Dimensions |
|---|---|---|
| Family room | Lower level | 3.44 m x 6.14 m |
| Utility room | Lower level | 3.44 m x 3.16 m |
| Other | Lower level | 3.41 m x 11.58 m |
| Foyer | Main level | 1.05 m x 1.06 m |
| Dining room | Main level | 3.39 m x 2.36 m |
| Living room | Main level | 4.55 m x 4.01 m |
| Sunroom | Main level | 2.82 m x 8.29 m |
| Bathroom | Main level | 2.3 m x 2.54 m |
| Primary Bedroom | Main level | 3.39 m x 3.94 m |
| Bedroom | Main level | 2.76 m x 3.37 m |
Book a showing to see this Mcfadden Road Home in Apsley
This property has so much to offer. Book a private showing now, as you do not want to miss out on 49 MCFADDEN ROAD in Apsley, Ontario!
Private Showing Request
Send a request to book a private showing for
.
Please Note: Information you supply in the contact form will be kept fully confidential.
Is this waterfront home the right property for you? Start a conversation to find out.
Get Directions to this Property
Not sure where this property is? Get directions to this Mcfadden Road Home in Apsley.


Provided by Century 21 United Realty Inc.. MLS®, REALTOR®, and the associated logos are trademarks of the Canadian Real Estate Association.

This REALTOR.ca listing content is owned and licensed by REALTOR® members of the Canadian Real Estate Association.
Have questions or need more information about this home? Don't know where to begin? Then, let us connect you with the best real estate agent to guide you.

Inquiries submitted through this website will be responded to by a local sales representative from Royal LePage®.
Start a Conversation by Text
Provide your full name, phone and email to start a conversation by text message.
Please Note: Information you supply in the contact form will be kept fully confidential.
Start a Conversation by Email
Provide your full name and email to start a conversation by email.
Please Note: Information you supply in the contact form will be kept fully confidential.