
20 ART BOTT ROAD, Apsley, Ontario K0L 1A0



$425,000.00
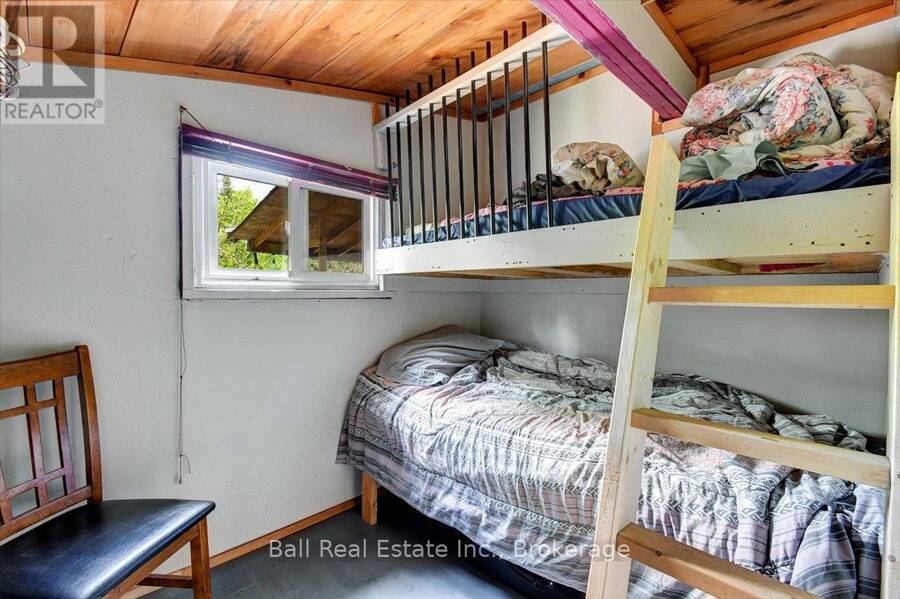
- 3 bedrooms
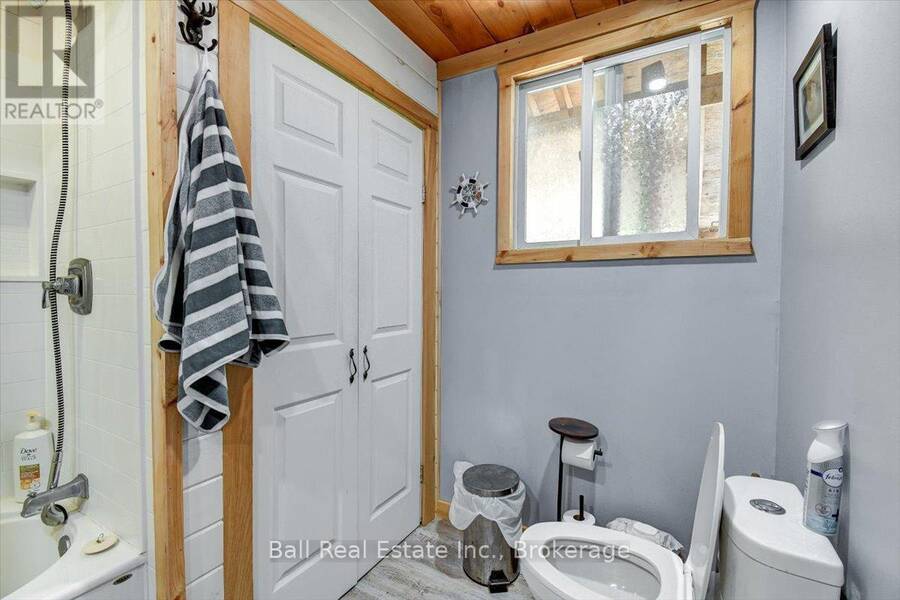
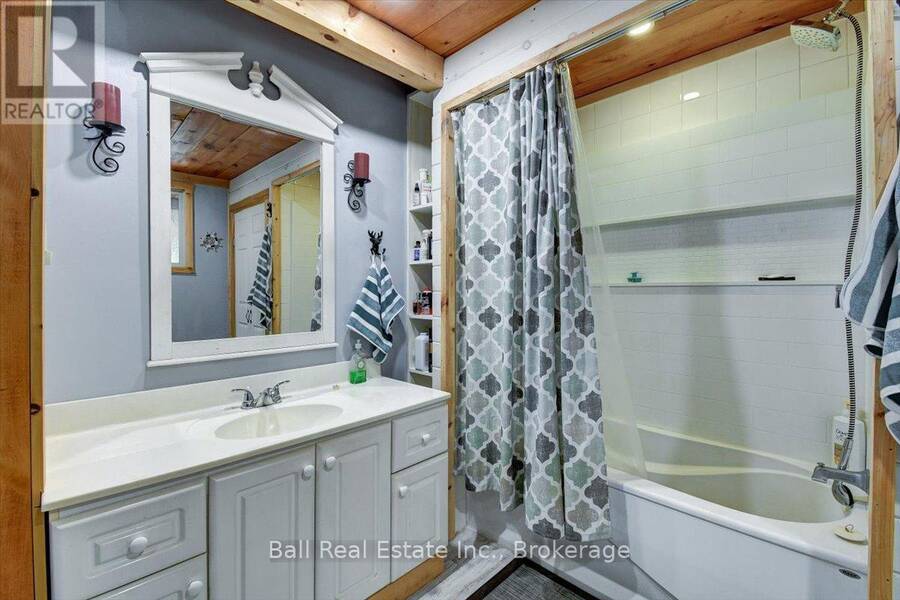
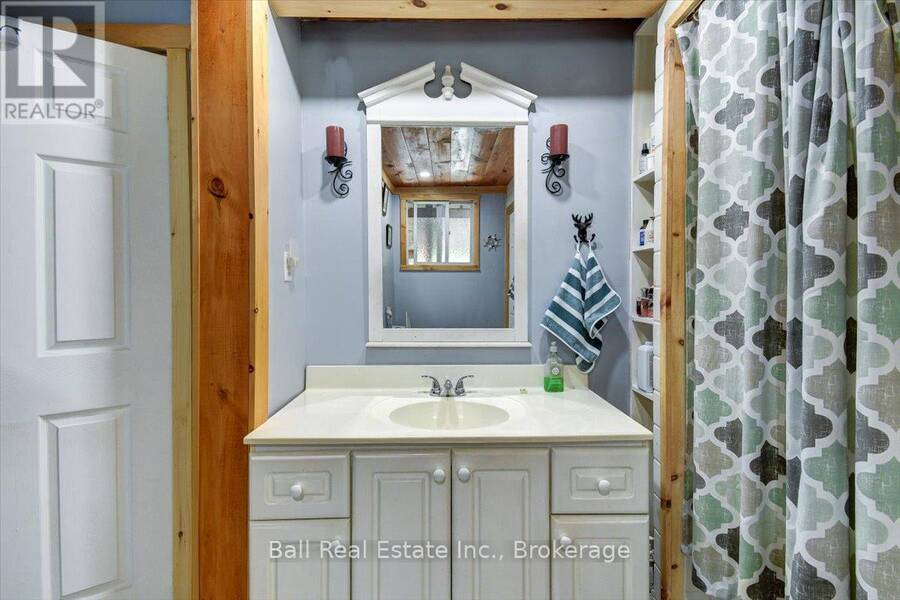
- 1 bathrooms
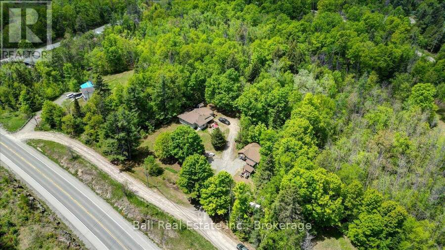
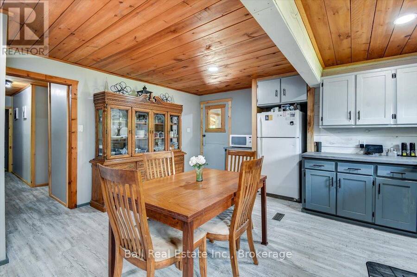
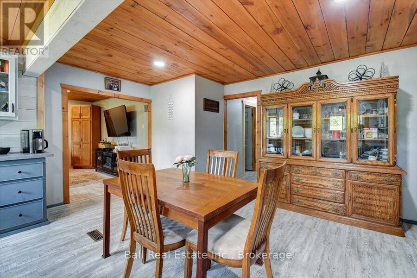
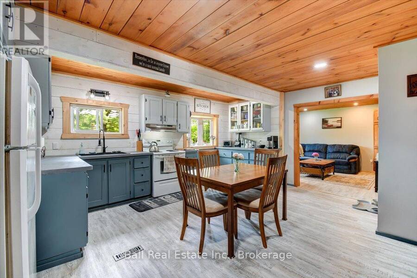
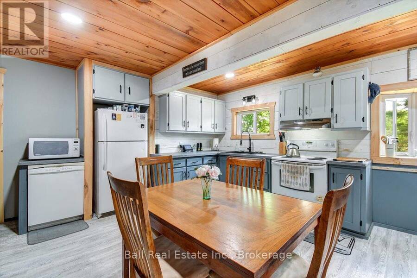
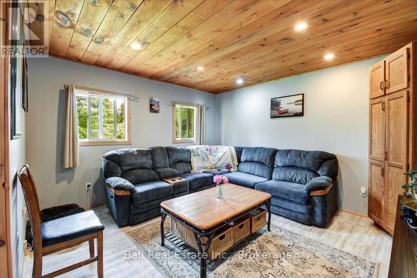
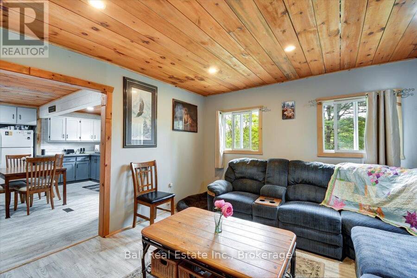
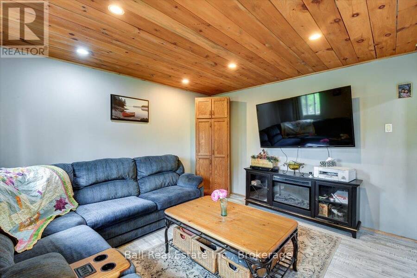
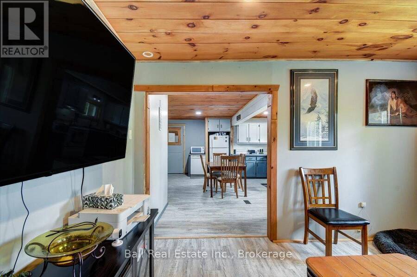
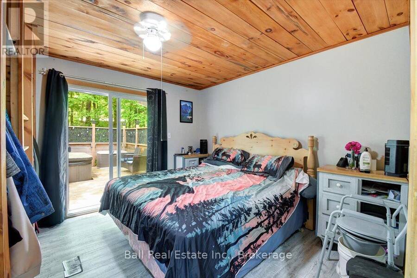
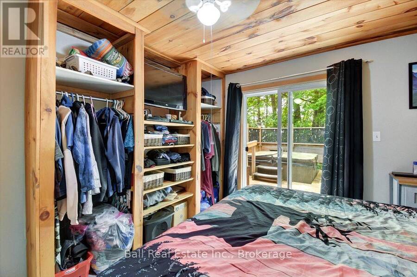
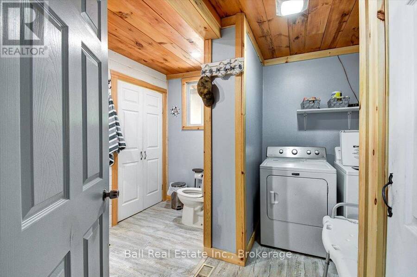
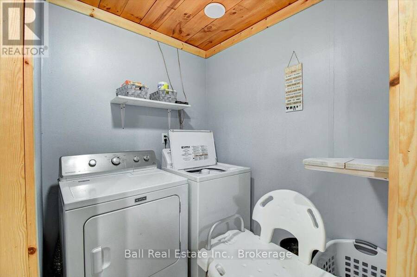
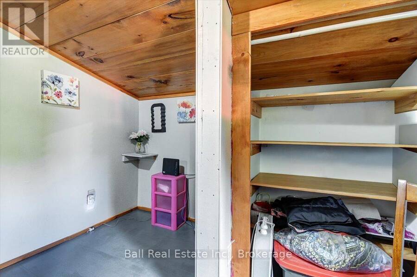
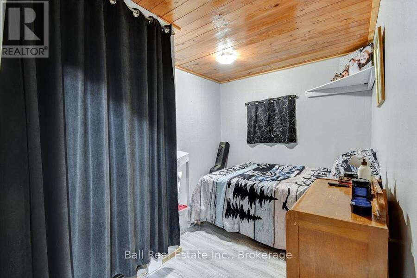
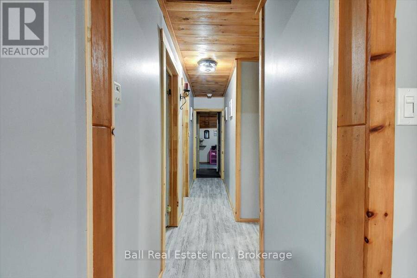
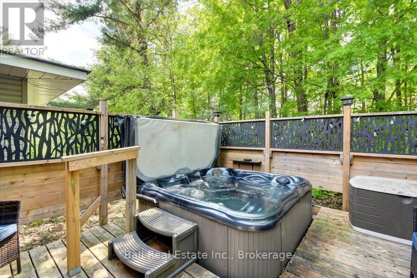
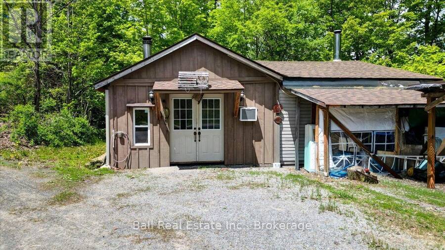
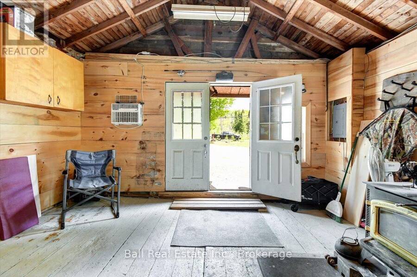
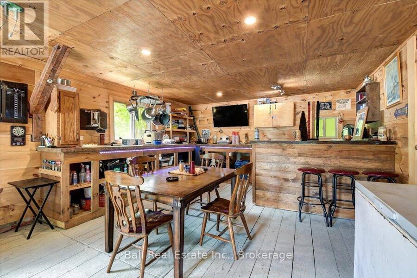
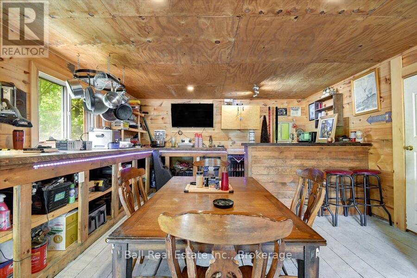
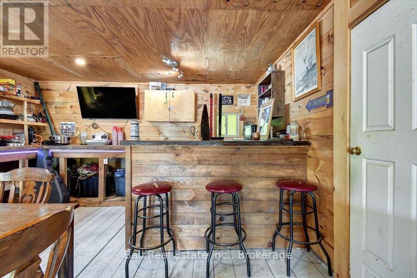
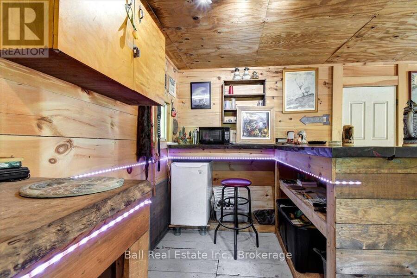
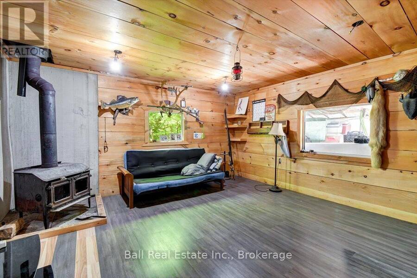
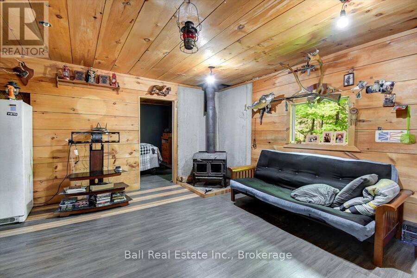
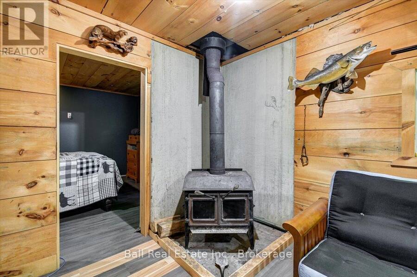
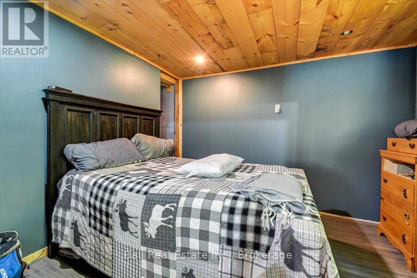
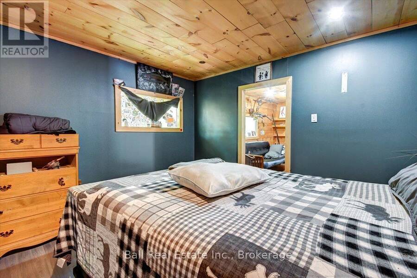
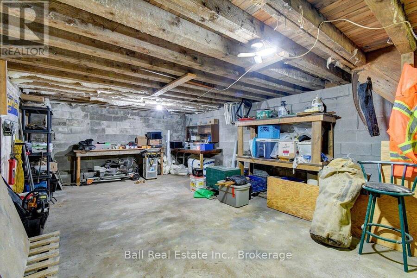
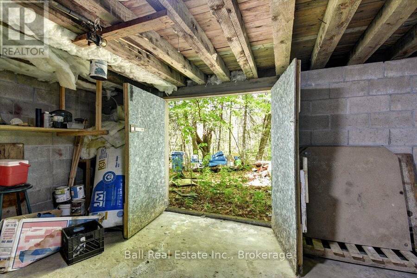
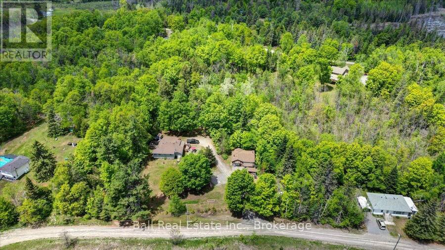
Great location close to town and just off the highway for easy commutes. Country living on almost 4 acres with privacy. This three bedroom home has had several up grades and is a pleasure to show, from the eat in country kitchen to the private hot tub deck off the master bedroom, to the convenient main floor laundry area. The main entrance has lots of room for kicking off the boots and hanging up all the winter gear and leads to cozy covered porch over looking the yard. If you like to entertain, you will love the man cave/garage with unique layout even offering a basement space that would make an excellent workshop, with double doors you could drive ... read more
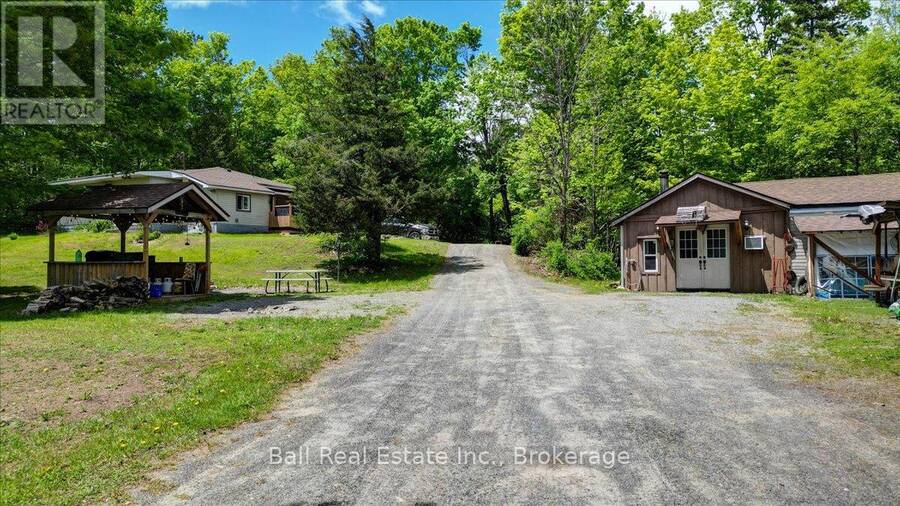
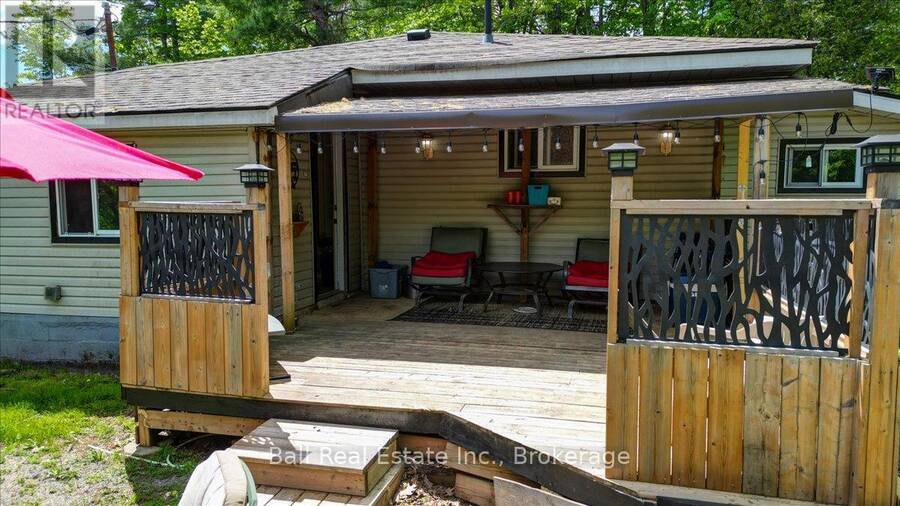
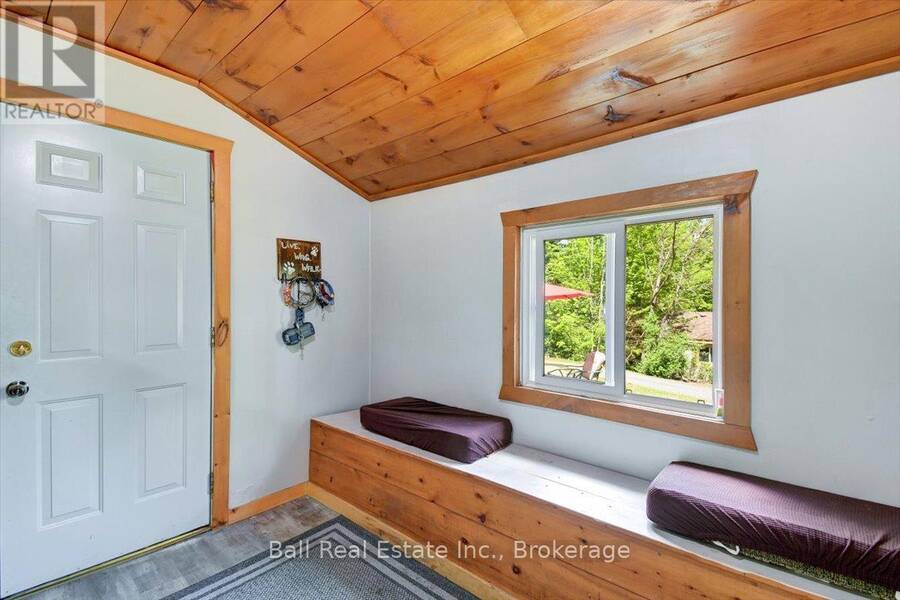
Great location close to town and just off the highway for easy commutes. Country living on almost 4 acres with privacy. This three bedroom home has had several up grades and is a pleasure to show, from the eat in country kitchen to the private hot tub deck off the master bedroom, to the convenient main floor laundry area. The main entrance has lots of room for kicking off the boots and hanging up all the winter gear and leads to cozy covered porch over looking the yard. If you like to entertain, you will love the man cave/garage with unique layout even offering a basement space that would make an excellent workshop, with double doors you could drive your ATV into. Other features include an outside gazebo and a few extra lean to sheds. Don't miss out on this great opportunity at an awesome price. (id:25417)
Price reduced $14,900 (3.39%) from the list price.
- Listing ID: X13221070
- Property Type: Single Family
| Property | |
|---|---|
| Style: | Bungalow |
| Ownership: | Freehold |
| Land Size: | 258 by 450 FT|2 - 4.99 Acres |
| Parking: | Detached Garage 10 Spaces |
| Building | |
|---|---|
| Type: | Single Family House |
| Appliances: | Dishwasher, Dryer, Freezer, Microwave, Refrigerator, Stove, Washer, Water Heater and Hot Tub |
| HVAC: | Fireplace, Forced Air and Window Air Conditioner Oil |
| Exterior: | Vinyl Siding |
| Basement: | Crawl Space |
| Utilities: | Septic System |
| Location | |
|---|---|
| Village: | Apsley |
| Province: | Ontario |
| Nearby Amenities: | Park, Place Of Worship and Schools |
| Community Features: | Community Centre and School Bus |
| Rooms | Level | Dimensions |
|---|---|---|
| Kitchen | Flat | 3.9 m x 4.87 m |
| Living room | Flat | 3.77 m x 3.96 m |
| Bedroom | Flat | 3.23 m x 3.35 m |
| Bedroom 2 | Flat | 2.52 m x 3.23 m |
| Bedroom 3 | Flat | 3.23 m x 3.23 m |
| Office | Flat | 3.04 m x 2.74 m |
| Foyer | Flat | 3.04 m x 2.28 m |
Book a showing to see this Art Bott Road Home in Apsley
This property has so much to offer. Book a private showing now, as you do not want to miss out on 20 ART BOTT ROAD in Apsley, Ontario!
Private Showing Request
Send a request to book a private showing for
.
Please Note: Information you supply in the contact form will be kept fully confidential.
Is this home the right property for you? Start a conversation to find out.
Get Directions to this Property
Not sure where this property is? Get directions to this Art Bott Road Home in Apsley.


Provided by Ball Real Estate Inc.. MLS®, REALTOR®, and the associated logos are trademarks of the Canadian Real Estate Association.

This REALTOR.ca listing content is owned and licensed by REALTOR® members of the Canadian Real Estate Association.
Have questions or need more information about this home? Don't know where to begin? Then, let us connect you with the best real estate agent to guide you.

Inquiries submitted through this website will be responded to by a local sales representative from Royal LePage®.
Start a Conversation by Text
Provide your full name, phone and email to start a conversation by text message.
Please Note: Information you supply in the contact form will be kept fully confidential.
Start a Conversation by Email
Provide your full name and email to start a conversation by email.
Please Note: Information you supply in the contact form will be kept fully confidential.