
174 FIRE ROUTE 55, Apsley, Ontario K0L 1A0

$549,900.00
- 3 bedrooms
- 1 bathrooms
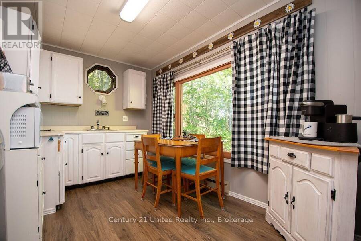
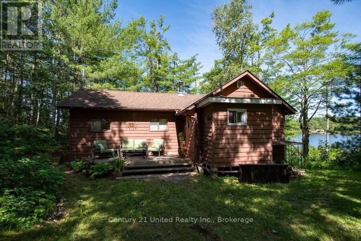
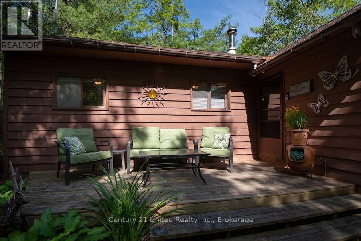
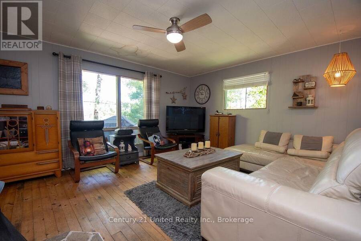
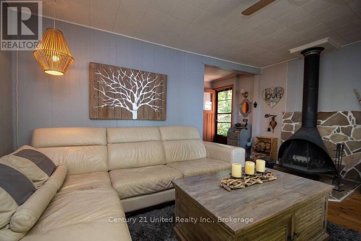
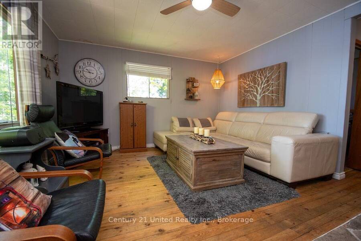
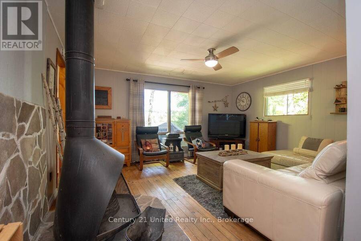
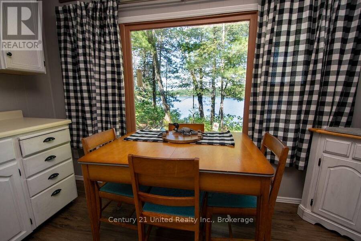
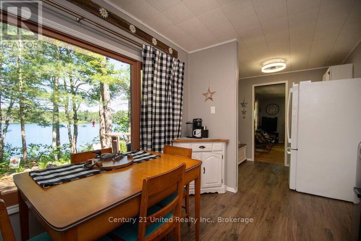
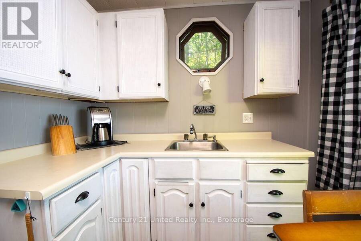
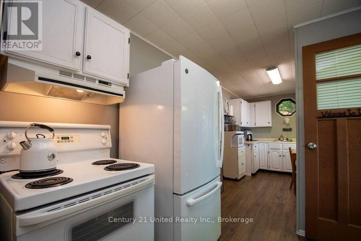
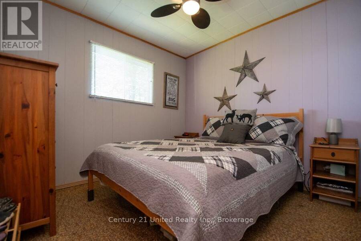
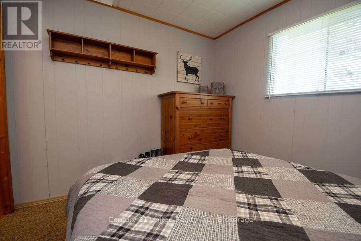
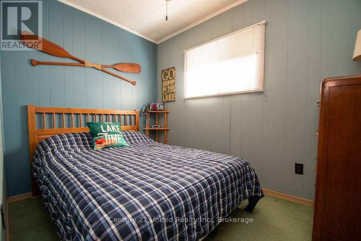
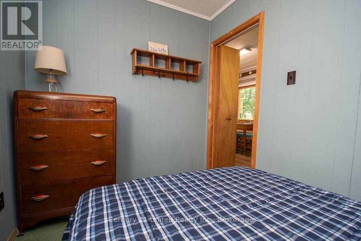
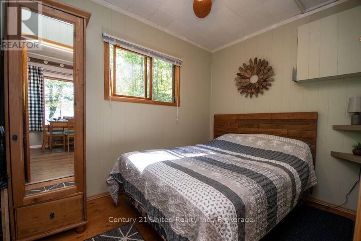
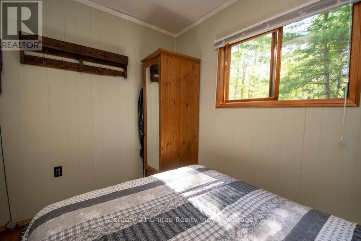
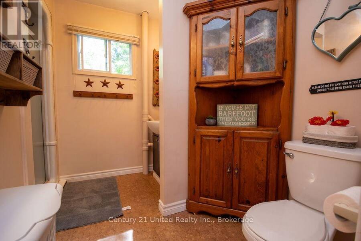
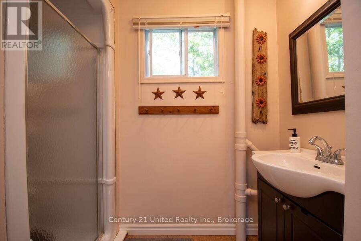
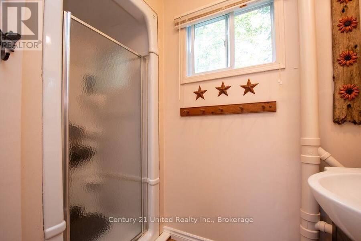
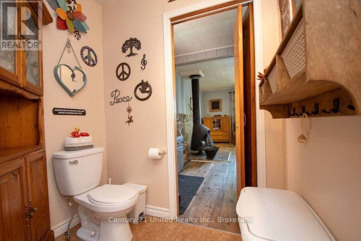
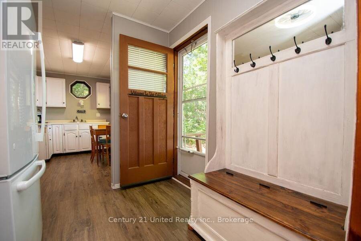
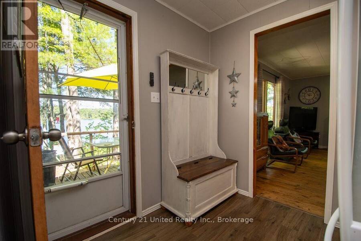
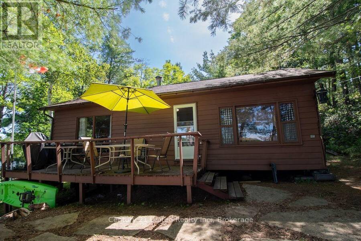
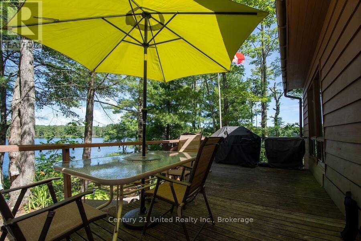
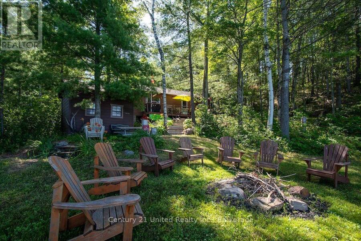
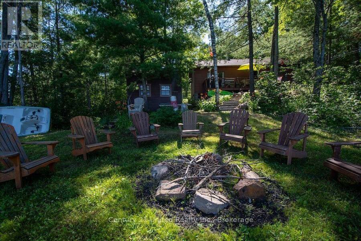
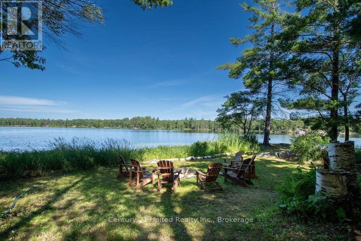
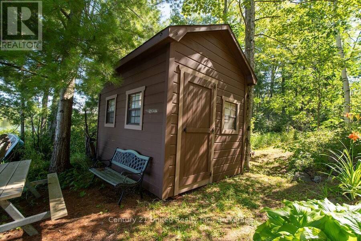
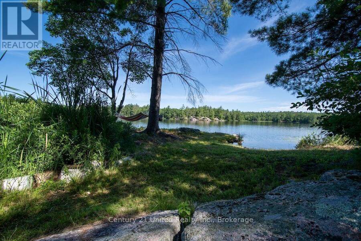
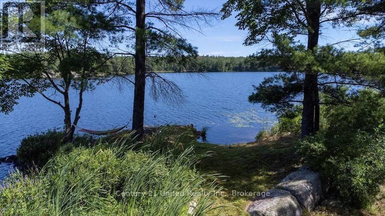
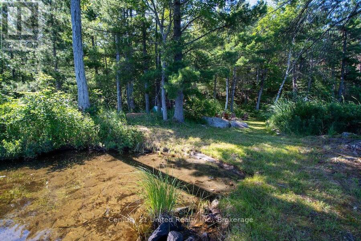
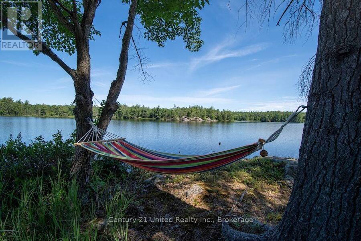
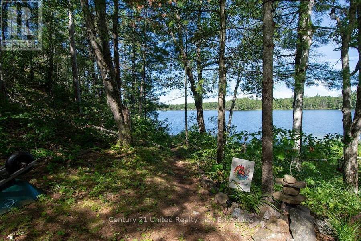
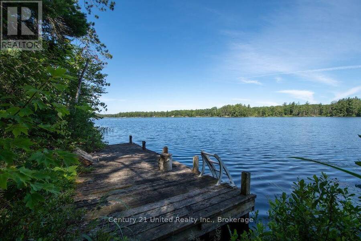
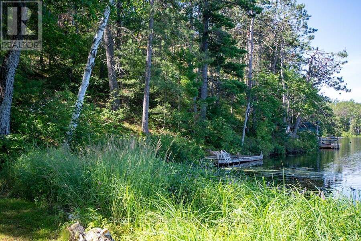
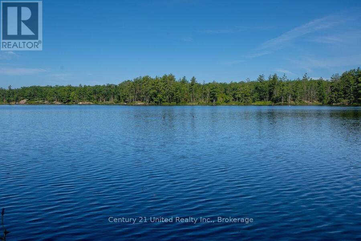
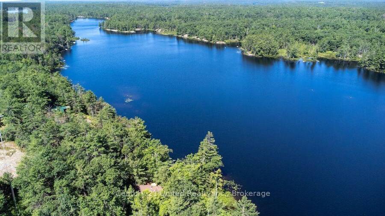
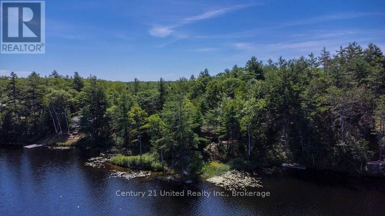
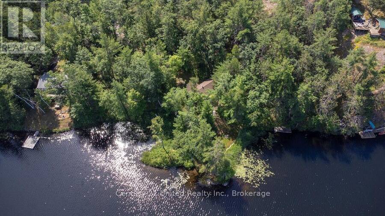
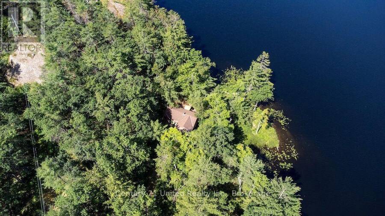
Rare opportunity to own a 3-bedroom, 1-bathroom cottage on Loon Call Lake. Escape to the country and leave your worries behind. Set on 1.83 acres in North Kawartha, offering approximately 390 feet of waterfront, the shoreline features a mix of clean, sandy, rocky and natural areas, providing a variety of waterfront enjoyment. Located within Kawartha Highlands Provincial Park and just minutes from the amenities of Apsley, this property offers a balance of privacy and convenience. This cottage is simple and functional, providing the essentials for enjoying weekends and summers at the lake. Whether you're swimming, paddling, fishing, or relaxing by the ... read more
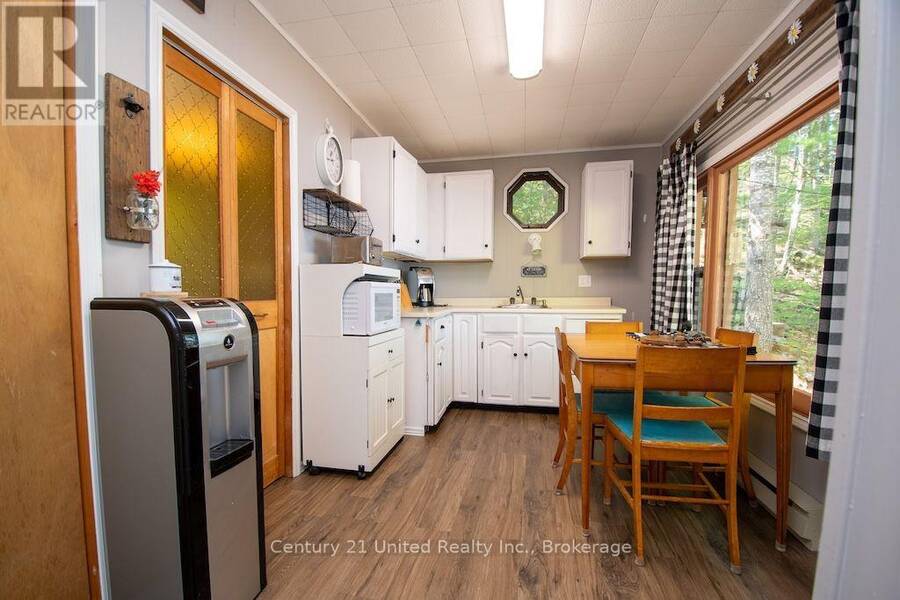
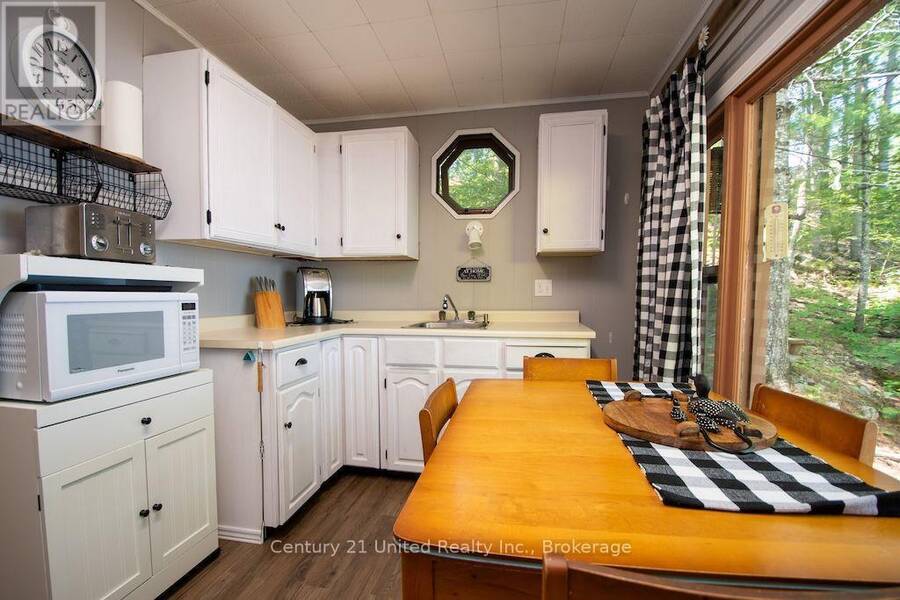
Rare opportunity to own a 3-bedroom, 1-bathroom cottage on Loon Call Lake. Escape to the country and leave your worries behind. Set on 1.83 acres in North Kawartha, offering approximately 390 feet of waterfront, the shoreline features a mix of clean, sandy, rocky and natural areas, providing a variety of waterfront enjoyment. Located within Kawartha Highlands Provincial Park and just minutes from the amenities of Apsley, this property offers a balance of privacy and convenience. This cottage is simple and functional, providing the essentials for enjoying weekends and summers at the lake. Whether you're swimming, paddling, fishing, or relaxing by the water, this property offers an opportunity to experience cottage living in a peaceful natural setting. (id:25417)
- Listing ID: X13583450
- Property Type: Single Family
| Property | |
|---|---|
| Style: | Bungalow |
| Ownership: | Freehold |
| Lot Size: | 118 by 129 M|1/2 - 1.99 Acres |
| Parking: | No Garage 4 Spaces |
| Waterfront: | Yes |
| Building | |
|---|---|
| Type: | Single Family House |
| Appliances: | Microwave, Refrigerator, Stove and Furniture |
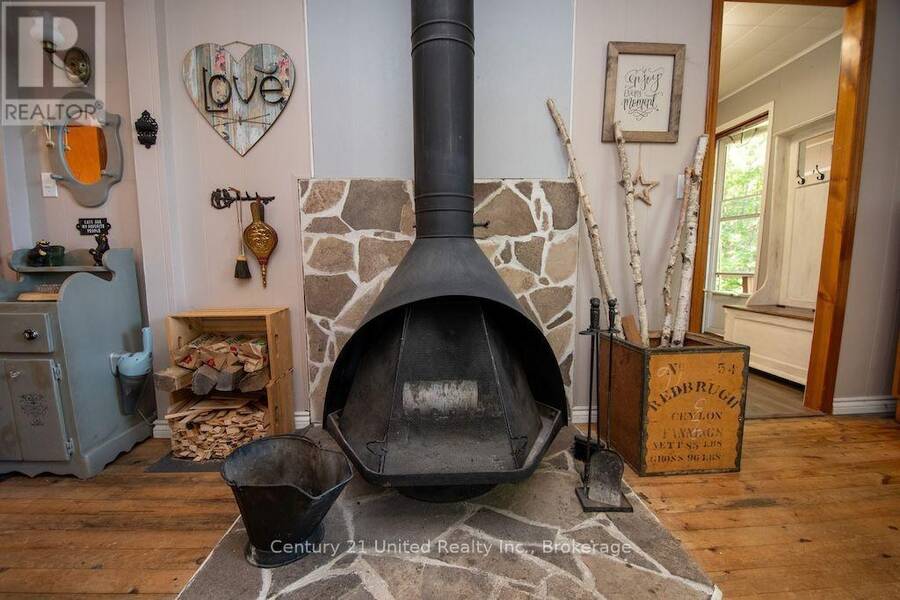
| HVAC: | Baseboard Heaters and Fireplace Electric |
| Exterior: | Wood |
| Basement: | None |
| Utilities: | Wireless and Septic System |
| Location | |
|---|---|
| Village: | Apsley |
| Province: | Ontario |
| Rooms | Level | Dimensions |
|---|---|---|
| Primary Bedroom | Main level | 2.74 m x 2.77 m |
| Bedroom 2 | Main level | 2.13 m x 2.89 m |
| Bedroom 3 | Main level | 2.13 m x 2.89 m |
| Kitchen | Main level | 2.65 m x 6.09 m |
| Foyer | Main level | 1.92 m x 1 m |
Book a showing to see this Fire Route 55 Home in Apsley
This property has so much to offer. Book a private showing now, as you do not want to miss out on 174 FIRE ROUTE 55 in Apsley, Ontario!
Private Showing Request
Send a request to book a private showing for
.
Please Note: Information you supply in the contact form will be kept fully confidential.
Is this waterfront home the right property for you? Start a conversation to find out.
Get Directions to this Property
Not sure where this property is? Get directions to this Fire Route 55 Home in Apsley.


Provided by Century 21 United Realty Inc.. MLS®, REALTOR®, and the associated logos are trademarks of the Canadian Real Estate Association.

This REALTOR.ca listing content is owned and licensed by REALTOR® members of the Canadian Real Estate Association.
Have questions or need more information about this home? Don't know where to begin? Then, let us connect you with the best real estate agent to guide you.

Inquiries submitted through this website will be responded to by a local sales representative from Royal LePage®.
Start a Conversation by Text
Provide your full name, phone and email to start a conversation by text message.
Please Note: Information you supply in the contact form will be kept fully confidential.
Start a Conversation by Email
Provide your full name and email to start a conversation by email.
Please Note: Information you supply in the contact form will be kept fully confidential.