
73 LATIMER AVENUE, Angus, Ontario L0M 1B5

$899,000.00
- 4 bedrooms
- 4 bathrooms
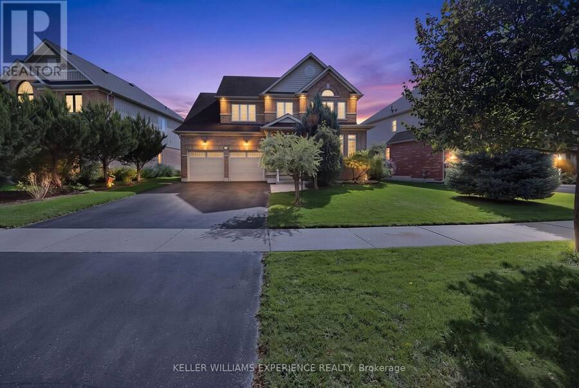
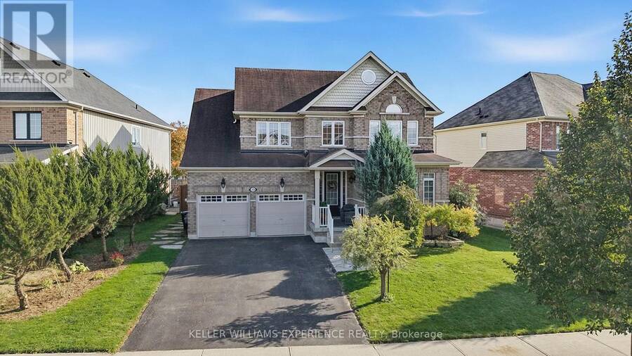
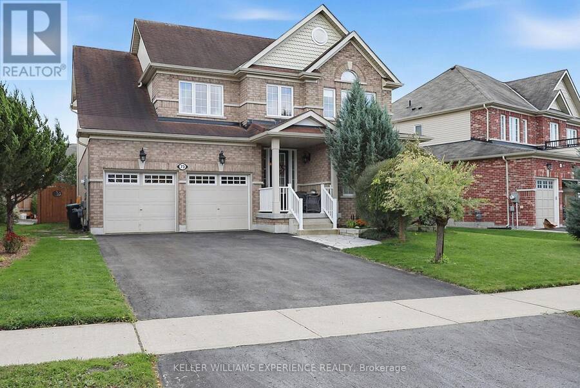
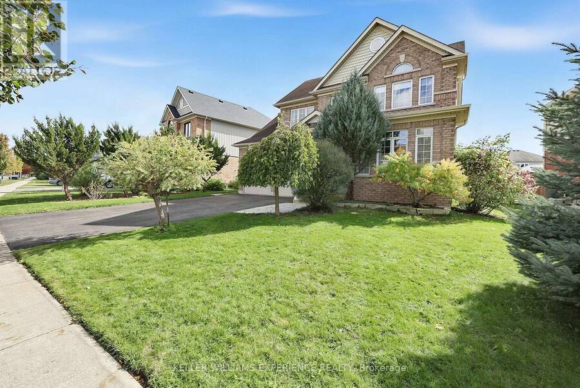
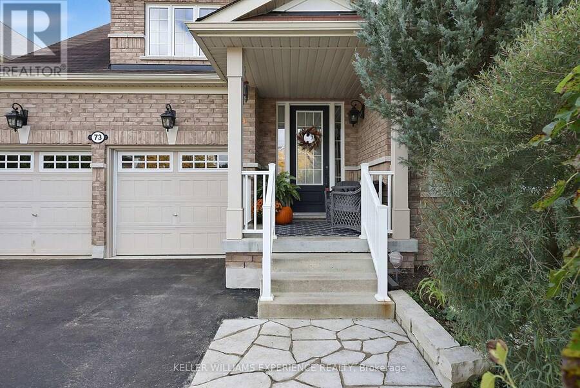
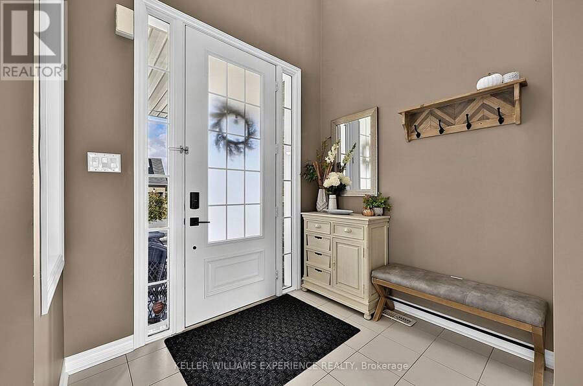
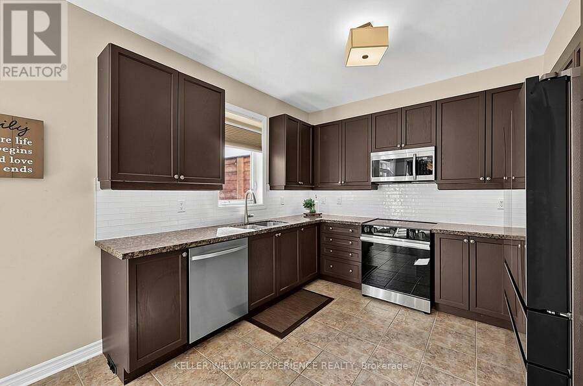
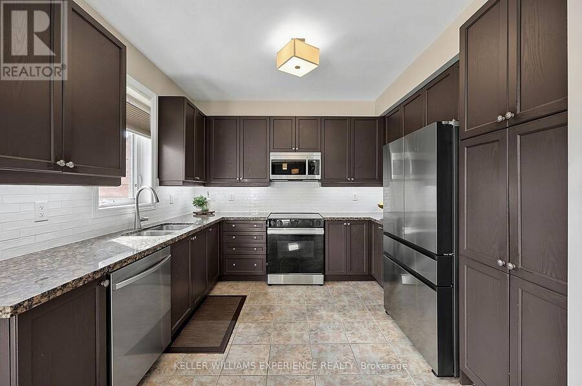
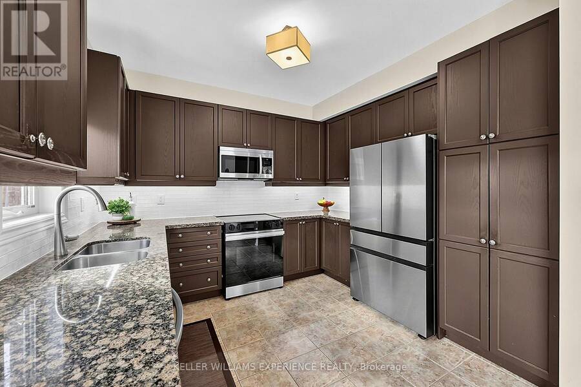
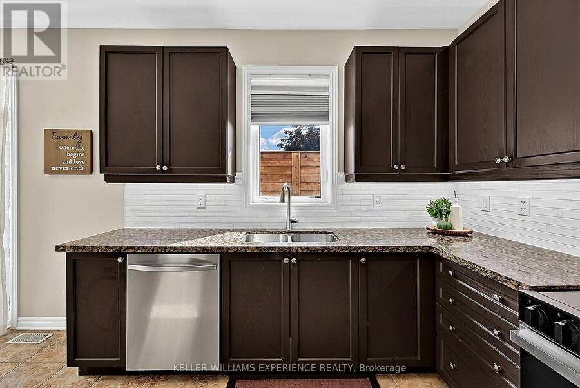
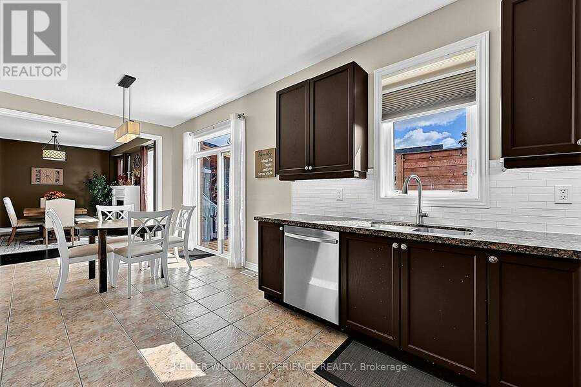
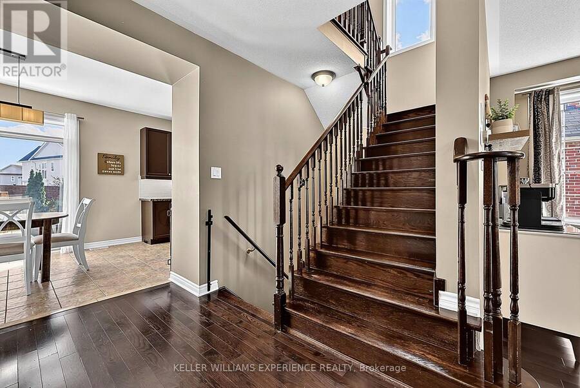
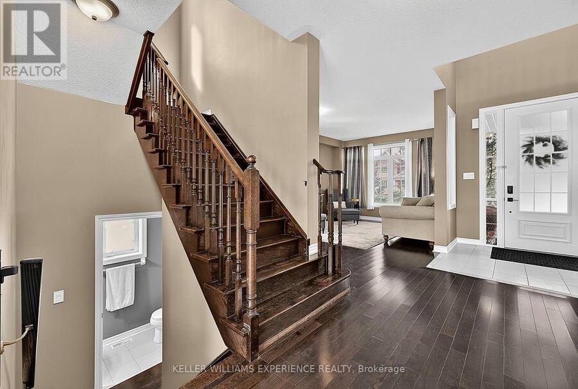
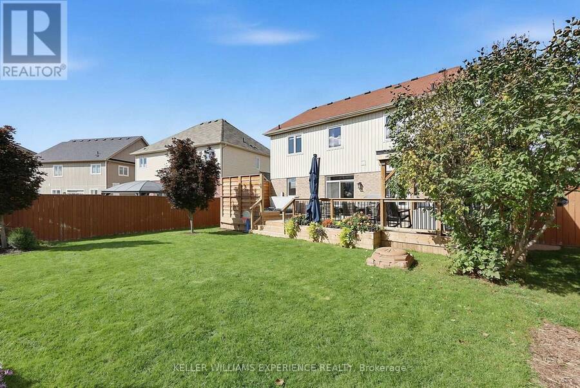
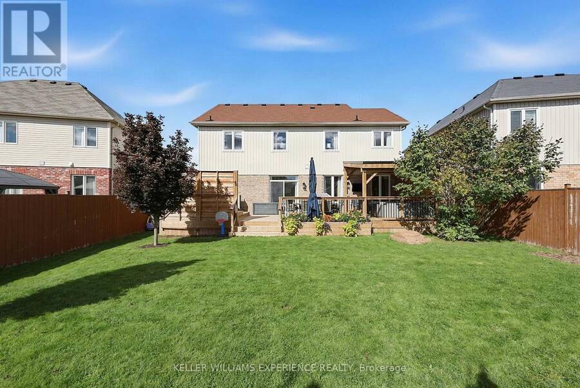
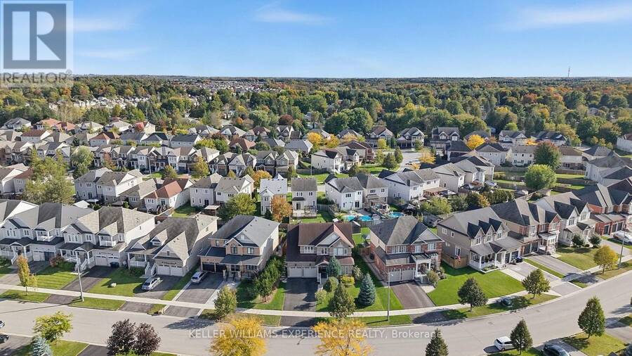
Conveniently located in Angus with access to parks, trails, schools, shopping and the Angus Recreation Centre, 73 Latimer Avenue puts everyday essentials and outdoor recreation close to home. Built in 2013, this immaculate, lovingly maintained four-bedroom detached two-storey with 3 bathrooms offers over 3,000 sq. ft. of total living space. A soaring 17-foot foyer welcomes you inside. The main floor features nine-foot ceilings, hardwood and ceramic tile flooring. The spacious eat-in kitchen offers abundant cabinetry, newer stainless steel appliances and a walkout to an expansive new rear deck with a private covered wooden gazebo. The versatile layout ... read more
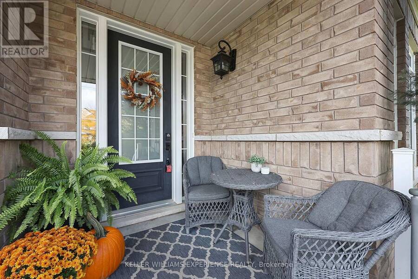
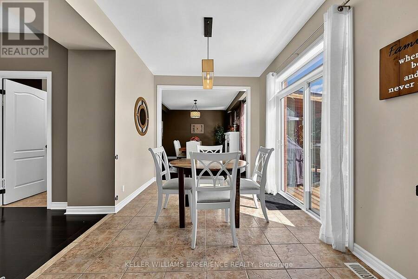
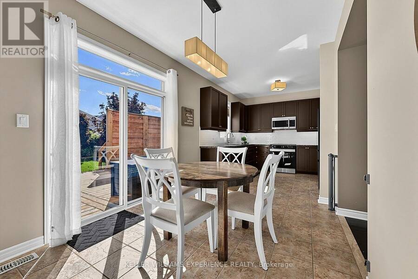
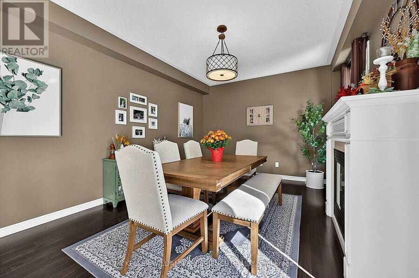
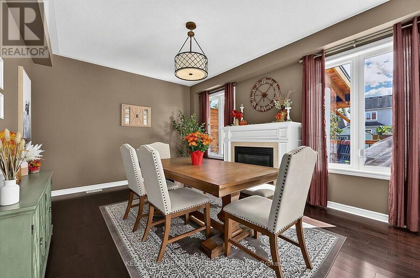
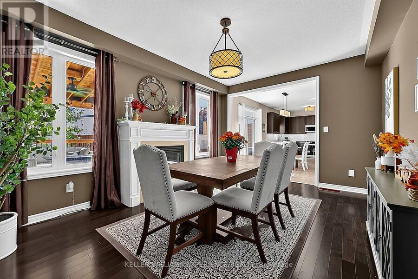
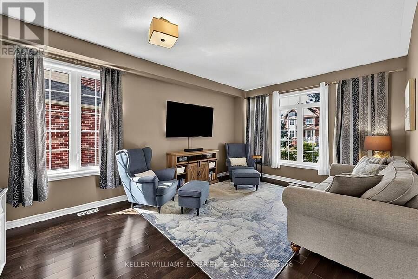
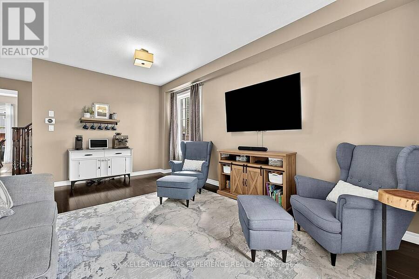
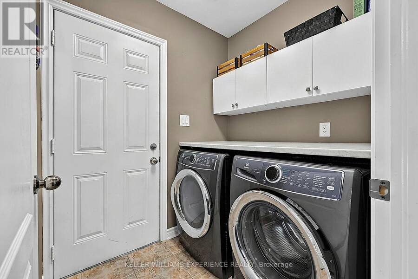
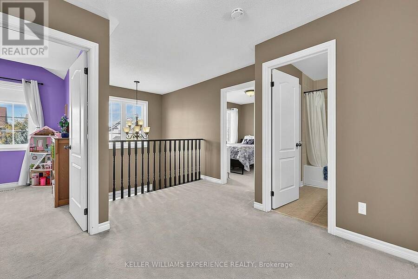
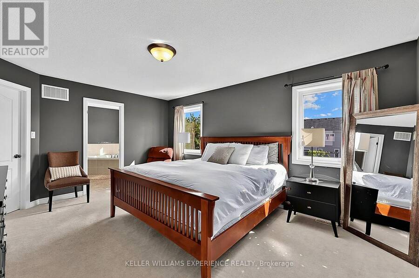
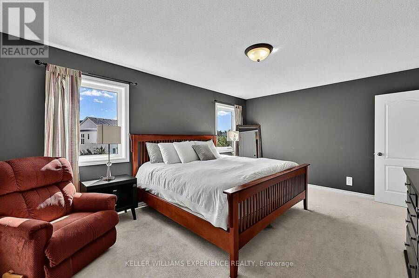
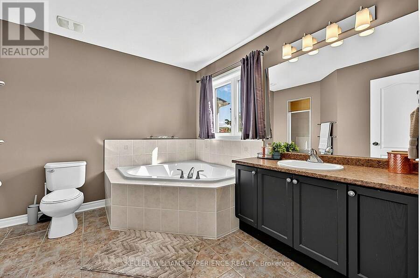
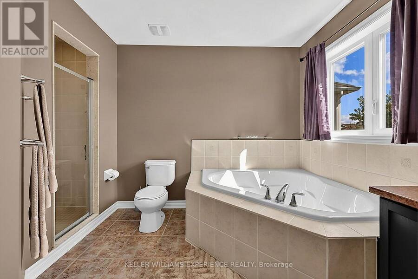
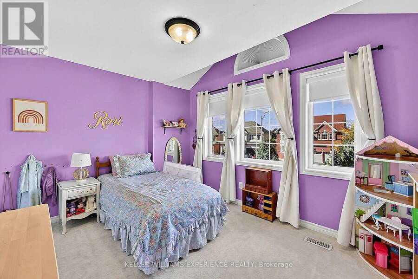
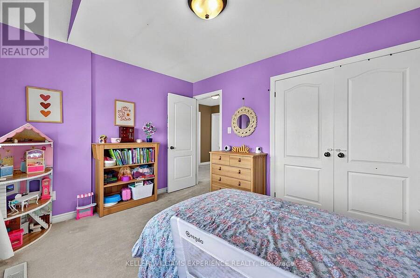
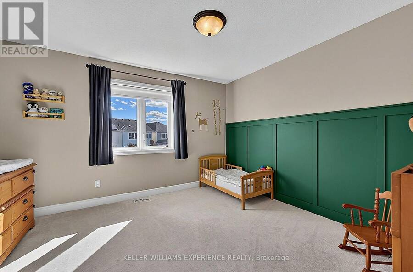
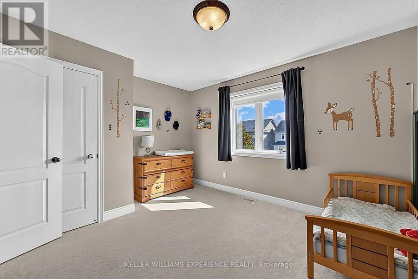
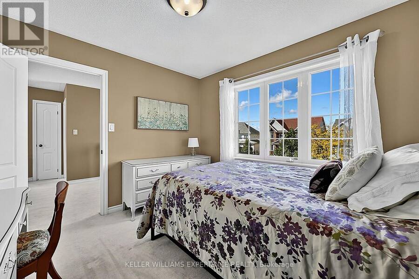
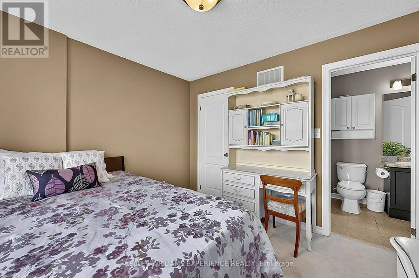
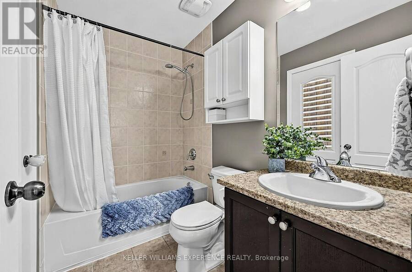
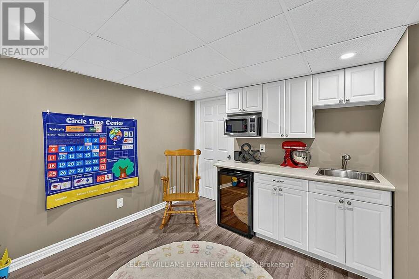
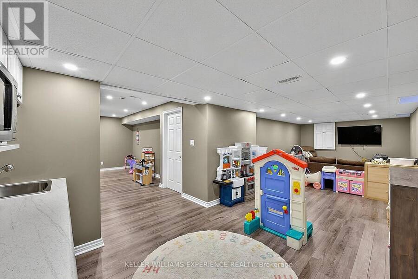
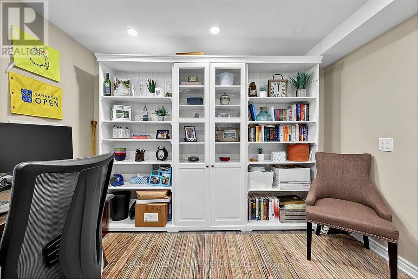
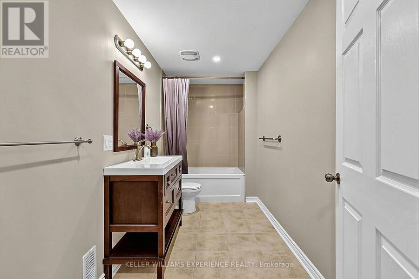
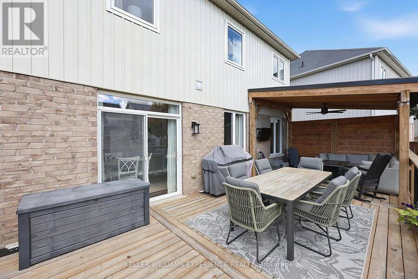
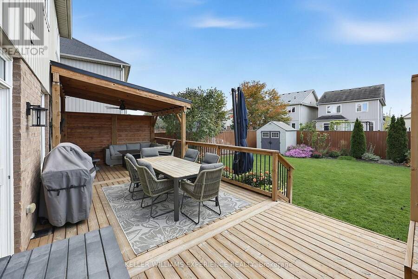
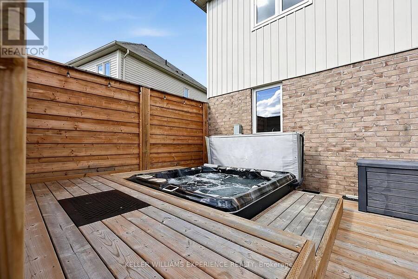
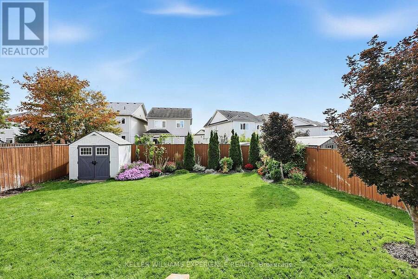
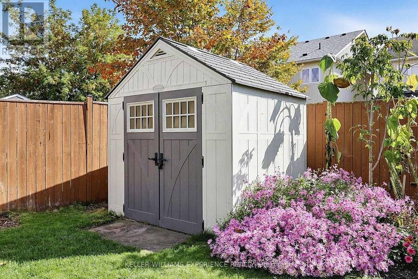
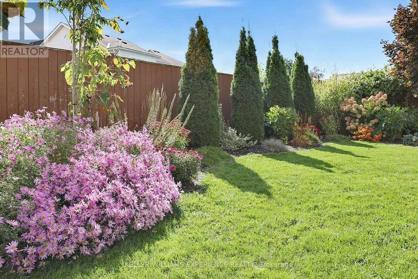
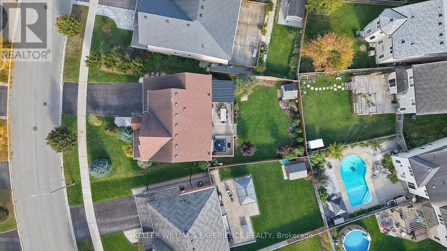
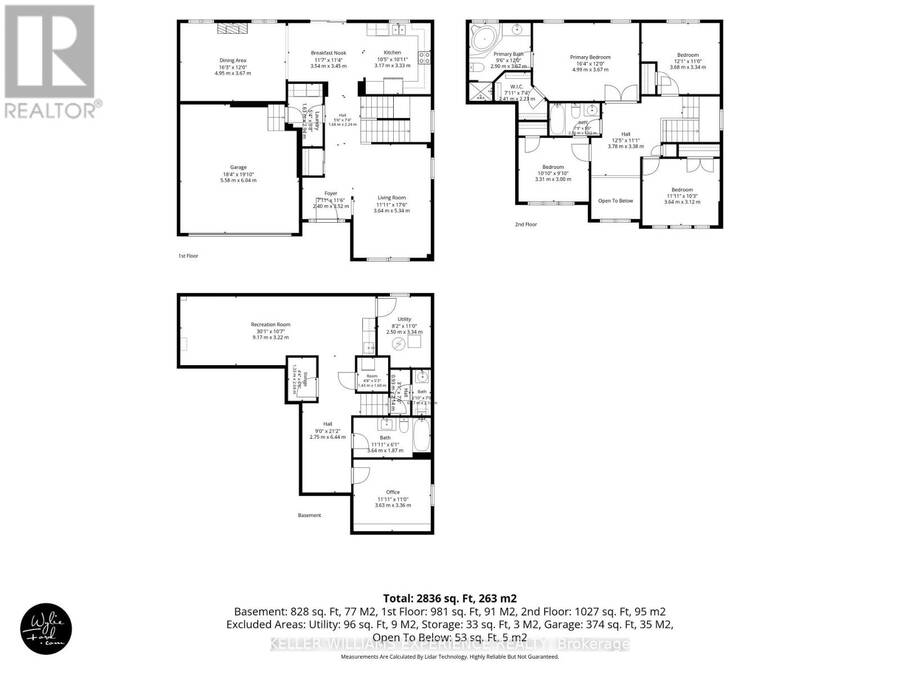
Conveniently located in Angus with access to parks, trails, schools, shopping and the Angus Recreation Centre, 73 Latimer Avenue puts everyday essentials and outdoor recreation close to home. Built in 2013, this immaculate, lovingly maintained four-bedroom detached two-storey with 3 bathrooms offers over 3,000 sq. ft. of total living space. A soaring 17-foot foyer welcomes you inside. The main floor features nine-foot ceilings, hardwood and ceramic tile flooring. The spacious eat-in kitchen offers abundant cabinetry, newer stainless steel appliances and a walkout to an expansive new rear deck with a private covered wooden gazebo. The versatile layout suits a variety of living styles: the dining room opens to the kitchen, overlooks the rear yard and features a gas fireplace, while the living room overlooks the front yard. Main-floor laundry includes a sink and inside access to the double garage. Upstairs, the generous primary bedroom features a walk-in closet and a four-piece ensuite with a corner soaker tub and separate shower. Three additional good-sized bedrooms share a three-piece bathroom, with semi-ensuite access from the second bedroom. The fully finished basement offers a large recreation room with a refreshment bar featuring a beverage fridge, microwave, sink and cabinetry, keeping movie-night snacks close at hand. A bonus room, currently a home office, offers flexibility for a gym or hobby space. A three-piece bathroom and storage complete the level. $$ spent on the fully fenced and landscaped backyard to extend your living space outdoors. Enjoy meals and lazy afternoons in the permanent wooden gazebo, complete with a ceiling fan and electrical outlets, or unwind in the included privacy-screened hot tub. A lawn sprinkler system and garden shed add convenience. Immaculate and move-in ready, 73 Latimer Avenue is waiting for you to make it home. (id:25417)
Open House this Saturday, October 10th, from 12:00 PM to 2:00 PM.
- Listing ID: N13876800
- Property Type: Single Family
| Property | |
|---|---|
| Ownership: | Freehold |
| Lot Size: | 71.2 by 116.7 FT Fully Fenced, Fenced Yard, Landscaped and Lawn Sprinkler |
| Parking: | Attached Garage 6 Spaces |
| Building | |
|---|---|
| Type: | Single Family House |
| Appliances: | Blinds, Central Vacuum, Dishwasher, Dryer, Garage Door Opener, Garage Door Opener Remote(s), Hood Fan, Microwave, Refrigerator, Stove, Washer, Water Heater, Water Meter and Hot Tub |
| HVAC: | Central Air Conditioning, Fireplace and Forced Air Natural Gas |
| Exterior: | Brick and Vinyl Siding |
| Basement: | Full (Finished) |
| Utilities: | Cable and Sanitary Sewer |
| Location | |
|---|---|
| Town: | Angus |
| Province: | Ontario |
| Nearby Amenities: | Golf Nearby, Park, Place Of Worship and Public Transit |
| Community Features: | Community Centre |
| Rooms | Level | Dimensions |
|---|---|---|
| Bathroom | Second level | 2.9 m x 3.67 m |
| Bathroom | Second level | 2.36 m x 1.52 m |
| Primary Bedroom | Second level | 5.07 m x 3.76 m |
| Bedroom 2 | Second level | 3.26 m x 3.03 m |
| Bedroom 3 | Second level | 3.87 m x 3.07 m |
| Bedroom 4 | Second level | 3.44 m x 3.88 m |
| Bathroom | Basement | 3.64 m x 1.87 m |
| Recreational, Games room | Basement | 9.27 m x 3.35 m |
| Office | Basement | 3.35 m x 3.47 m |
| Kitchen | Main level | 6.96 m x 3.3 m |
| Dining room | Main level | 4.95 m x 3.65 m |
| Living room | Main level | 3.68 m x 5.49 m |
| Laundry room | Main level | 1.6 m x 2.42 m |
| Bathroom | In between | 0.87 m x 2.14 m |
Book a showing to see this Latimer Avenue Home in Angus
This property has so much to offer. Book a private showing now, as you do not want to miss out on 73 LATIMER AVENUE in Angus, Ontario!
Private Showing Request
Send a request to book a private showing for
.
Please Note: Information you supply in the contact form will be kept fully confidential.
Is this home the right property for you? Start a conversation to find out.
Get Directions to this Property
Not sure where this property is? Get directions to this Latimer Avenue Home in Angus.


Provided by KELLER WILLIAMS EXPERIENCE REALTY. MLS®, REALTOR®, and the associated logos are trademarks of the Canadian Real Estate Association.

This REALTOR.ca listing content is owned and licensed by REALTOR® members of the Canadian Real Estate Association.
Have questions or need more information about this home? Don't know where to begin? Then, let us connect you with the best real estate agent to guide you.

Inquiries submitted through this website will be responded to by a local sales representative from Royal LePage®.
Start a Conversation by Text
Provide your full name, phone and email to start a conversation by text message.
Please Note: Information you supply in the contact form will be kept fully confidential.
Start a Conversation by Email
Provide your full name and email to start a conversation by email.
Please Note: Information you supply in the contact form will be kept fully confidential.