
72 BROWNLEY LANE, Angus, Ontario L0M 1B6

$819,900.00
- 3 bedrooms
- 3 bathrooms
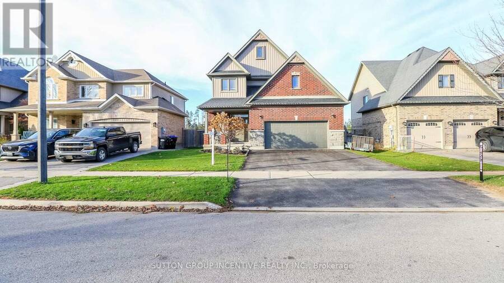
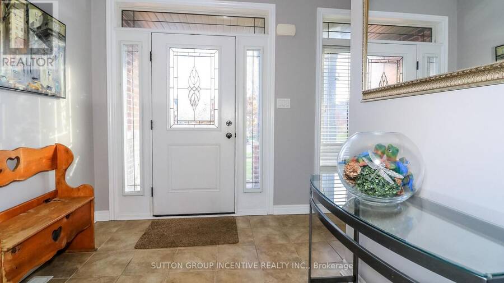
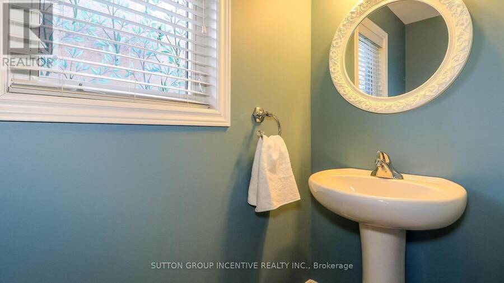
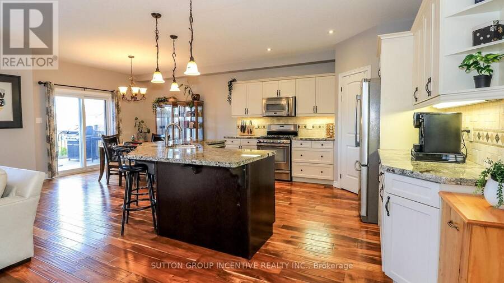
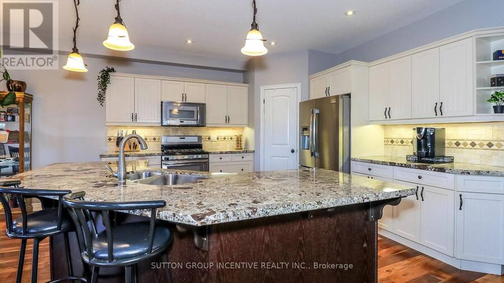
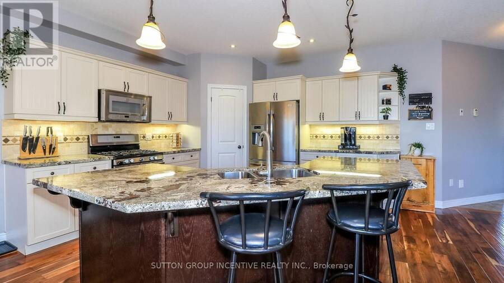
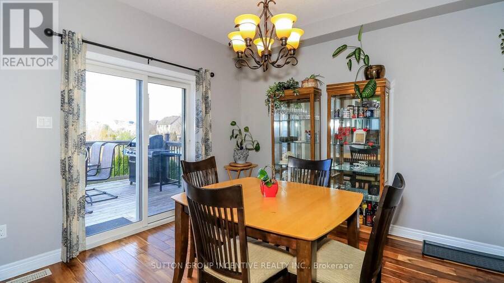
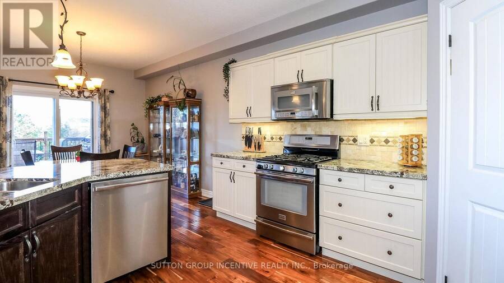
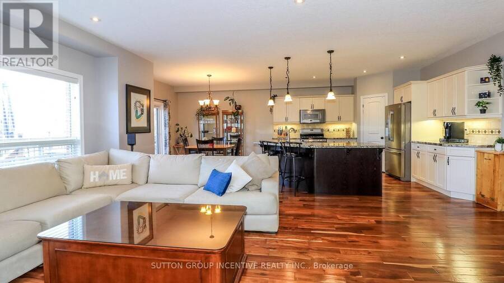
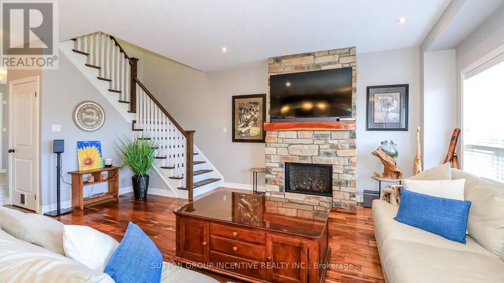
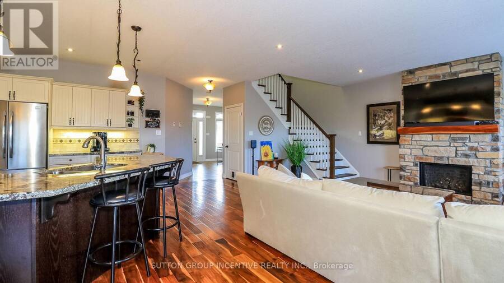
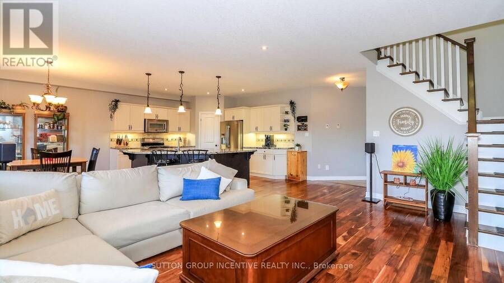
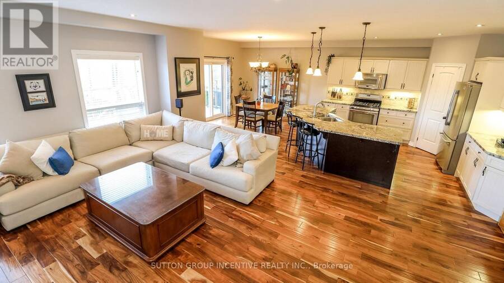
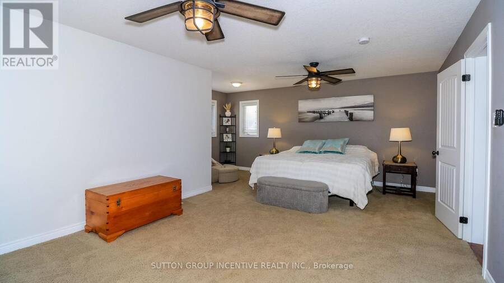
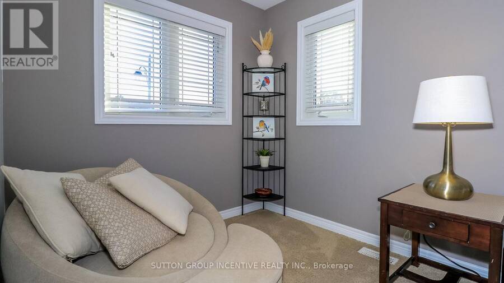
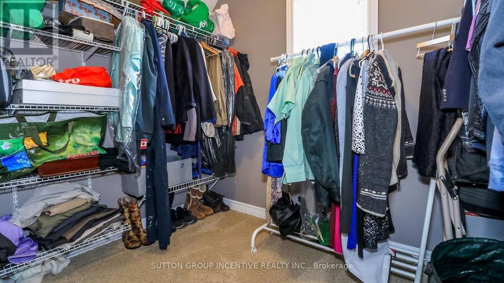
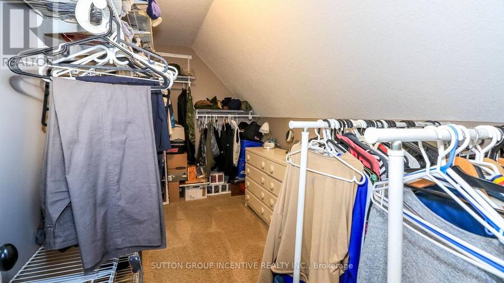
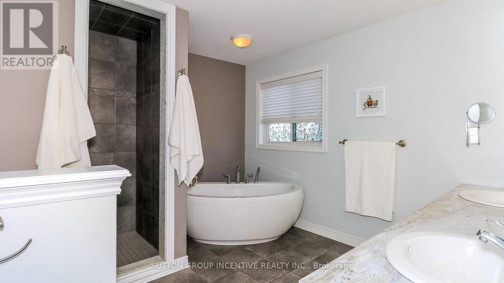
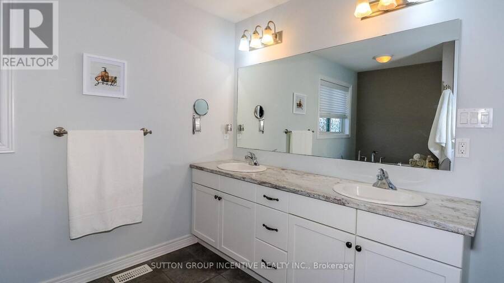
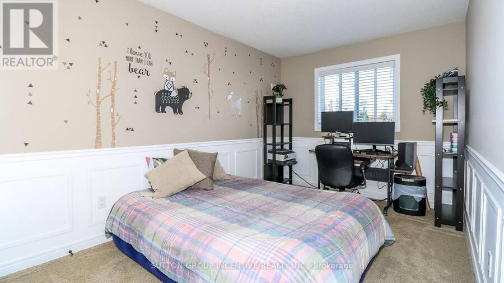
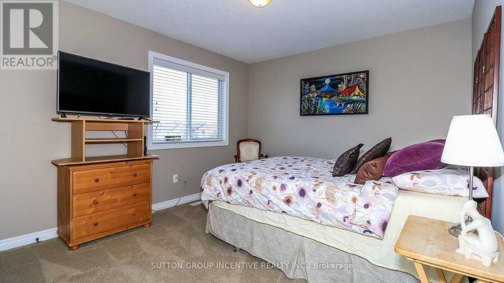
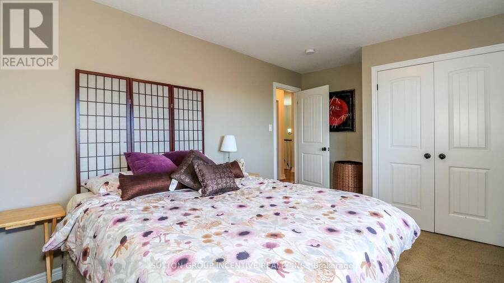
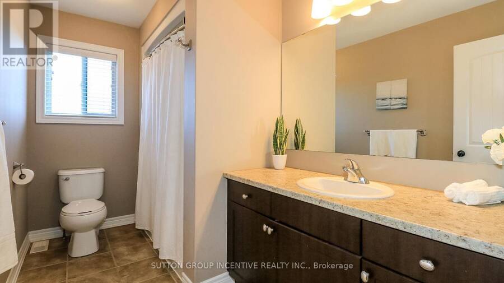
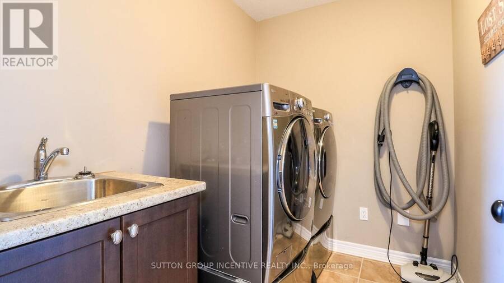
This fabulous 2000+ sq ft Devonleigh home has a unique layout featuring an open concept design from the bright entryway w 2 pc. powder room, flowing into the enormous chef's kitchen w S/S appliances, island, upgraded counters, walk-in pantry, under cabinet lighting. Kitchen/dining area is open to cozy livingroom w gas fireplace, hardwood floors throughout. The spacious primary bedroom has two walk-in closets and a luxurious ensuite w soaker tub and separate shower. The two additional bedrooms are bright and spacious with a 4 pc. bath and a convenient upper-level laundry. Walk out from main floor to tiered deck w storage below, and top-of-the-line ... read more
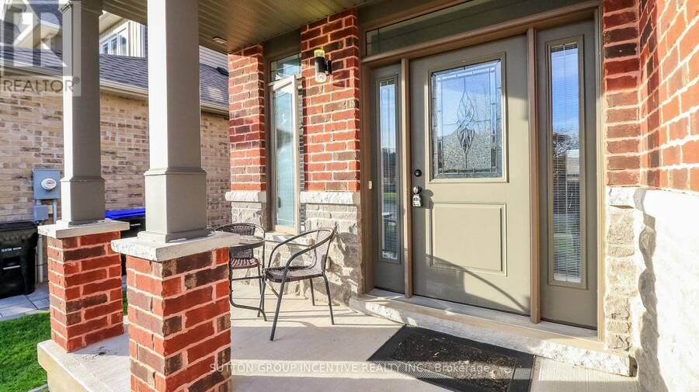
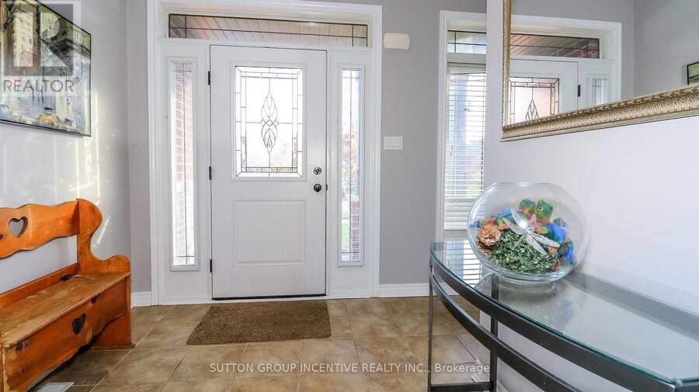
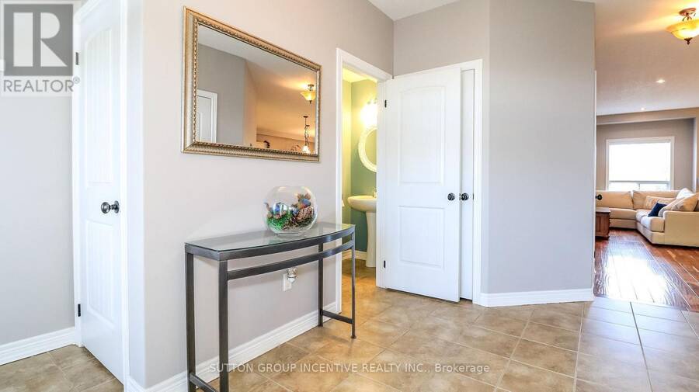
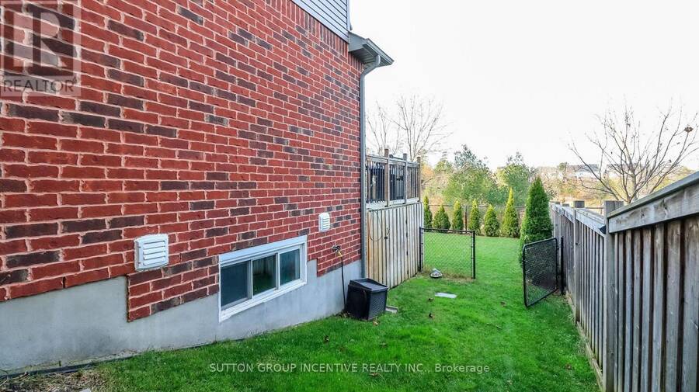
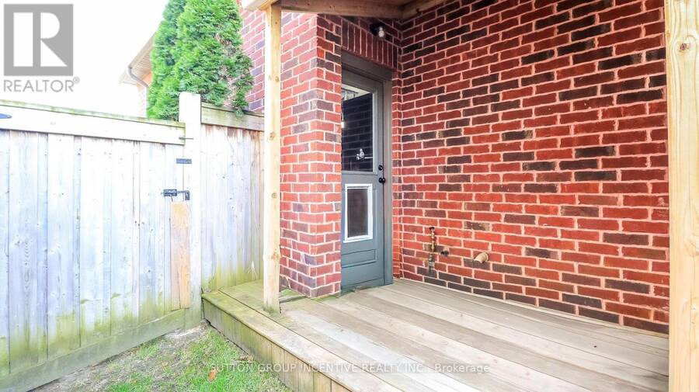
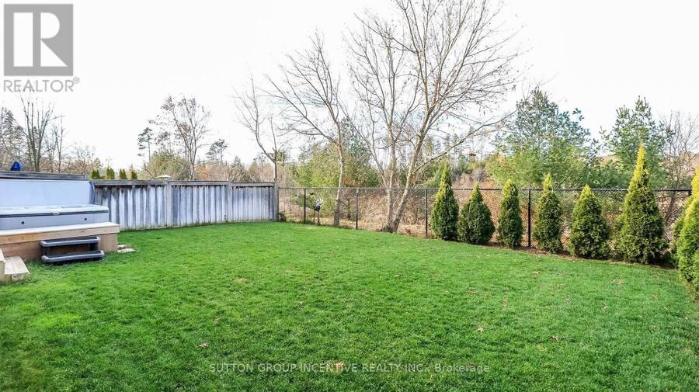
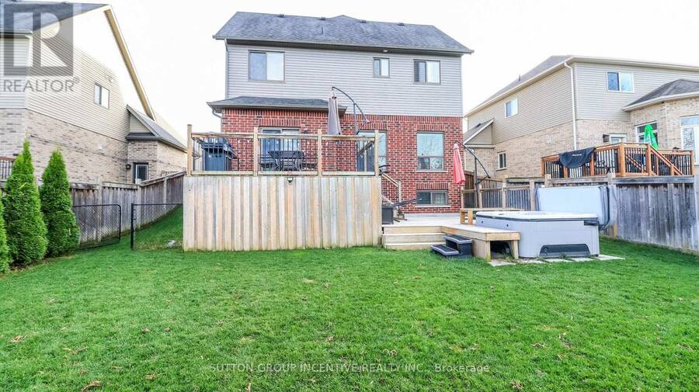
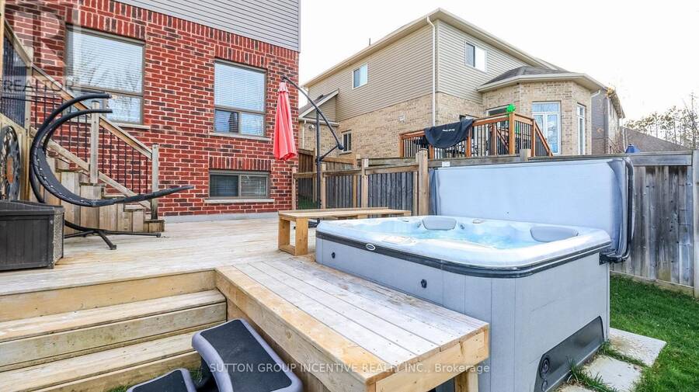
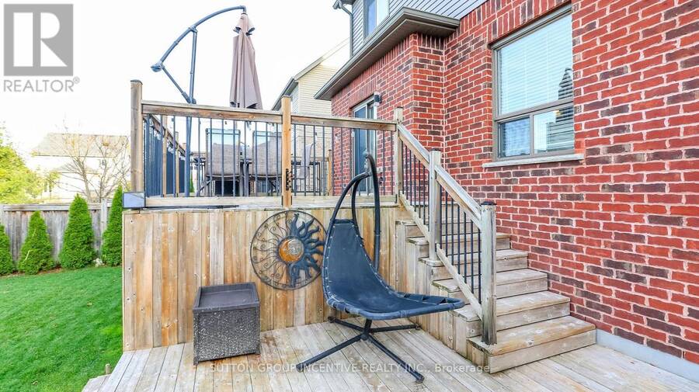
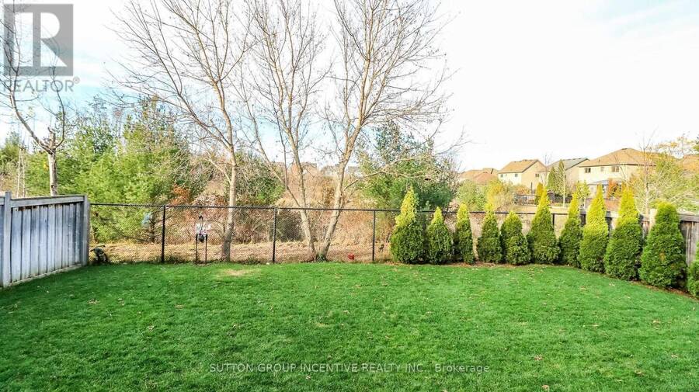
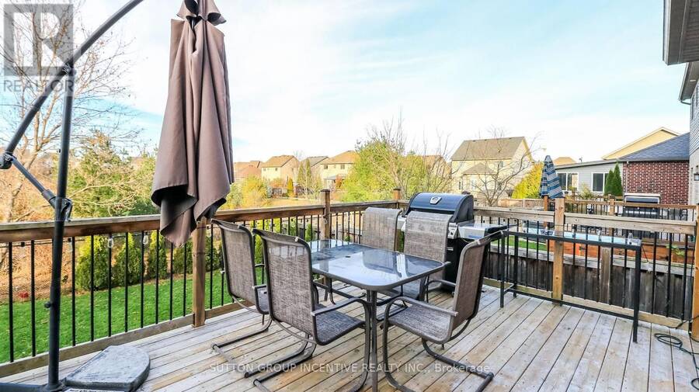
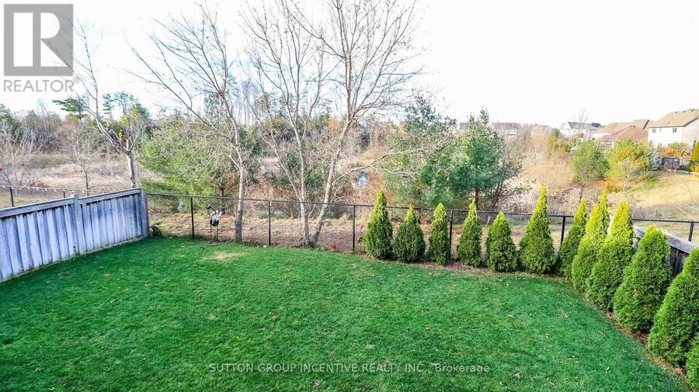
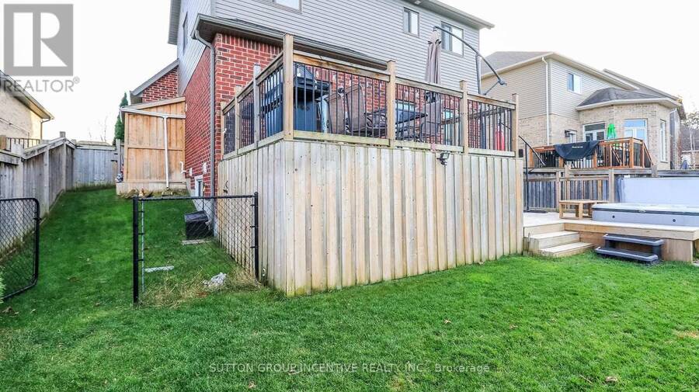
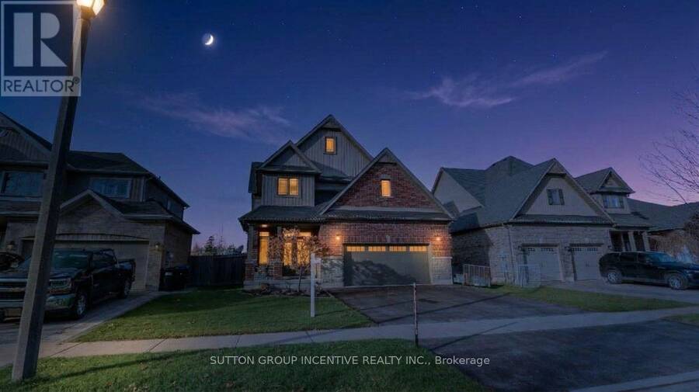
This fabulous 2000+ sq ft Devonleigh home has a unique layout featuring an open concept design from the bright entryway w 2 pc. powder room, flowing into the enormous chef's kitchen w S/S appliances, island, upgraded counters, walk-in pantry, under cabinet lighting. Kitchen/dining area is open to cozy livingroom w gas fireplace, hardwood floors throughout. The spacious primary bedroom has two walk-in closets and a luxurious ensuite w soaker tub and separate shower. The two additional bedrooms are bright and spacious with a 4 pc. bath and a convenient upper-level laundry. Walk out from main floor to tiered deck w storage below, and top-of-the-line therapeutic hot tub just 2 years old. Fully fenced and landscaped yard with inground sprinklers backs onto EP land ensuring a private & tranquil space in your back yard. There's also a covered spot to store trash/recycling bins at side of house with fenced dog run complete with doggy door into insulated & heated garage. This home is in a family-friendly area close to CFB Borden, schools, shopping, rec centre, dining w loads of hiking trails nearby, all just a 10 minute drive to Barrie. (id:25417)
Open House this Sunday, November 15th, from 1:00 PM to 2:30 PM.
- Listing ID: N14177388
- Property Type: Single Family
| Property | |
|---|---|
| Ownership: | Freehold |
| Lot Size: | 49.2 by 114.9 FT Fenced Yard and Landscaped |
| Parking: | Attached Garage 4 Spaces |
| Building | |
|---|---|
| Type: | Single Family House |
| Appliances: | Central Vacuum, Dishwasher, Dryer, Garage Door Opener Remote(s), Microwave, Refrigerator, Stove, Washer, Water Heater, Water Softener and Hot Tub |
| HVAC: | Central Air Conditioning, Fireplace and Forced Air Natural Gas |
| Exterior: | Brick and Stone |
| Basement: | Full |
| Utilities: | Sanitary Sewer |
| Location | |
|---|---|
| Town: | Angus |
| Province: | Ontario |
| Community Features: | School Bus |
| Rooms | Level | Dimensions |
|---|---|---|
| Primary Bedroom | Second level | 6.35 m x 3.89 m |
| Bedroom 2 | Second level | 3.99 m x 2.72 m |
| Bedroom 3 | Second level | 4.42 m x 3.3 m |
| Laundry room | Second level | 2.39 m x 1.78 m |
| Kitchen | Main level | 7.26 m x 4.27 m |
Book a showing to see this Brownley Lane Home in Angus
This property has so much to offer. Book a private showing now, as you do not want to miss out on 72 BROWNLEY LANE in Angus, Ontario!
Private Showing Request
Send a request to book a private showing for
.
Please Note: Information you supply in the contact form will be kept fully confidential.
Is this home the right property for you? Start a conversation to find out.
Get Directions to this Property
Not sure where this property is? Get directions to this Brownley Lane Home in Angus.


Provided by SUTTON GROUP INCENTIVE REALTY INC.. MLS®, REALTOR®, and the associated logos are trademarks of the Canadian Real Estate Association.

This REALTOR.ca listing content is owned and licensed by REALTOR® members of the Canadian Real Estate Association.
Have questions or need more information about this home? Don't know where to begin? Then, let us connect you with the best real estate agent to guide you.

Inquiries submitted through this website will be responded to by a local sales representative from Royal LePage®.
Start a Conversation by Text
Provide your full name, phone and email to start a conversation by text message.
Please Note: Information you supply in the contact form will be kept fully confidential.
Start a Conversation by Email
Provide your full name and email to start a conversation by email.
Please Note: Information you supply in the contact form will be kept fully confidential.