
68 WOOD CRESCENT, Angus, Ontario L3W 0M5

$790,000.00
- 4 bedrooms
- 4 bathrooms
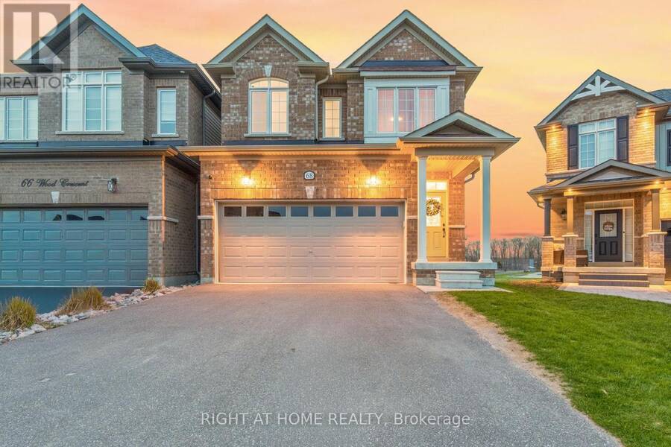
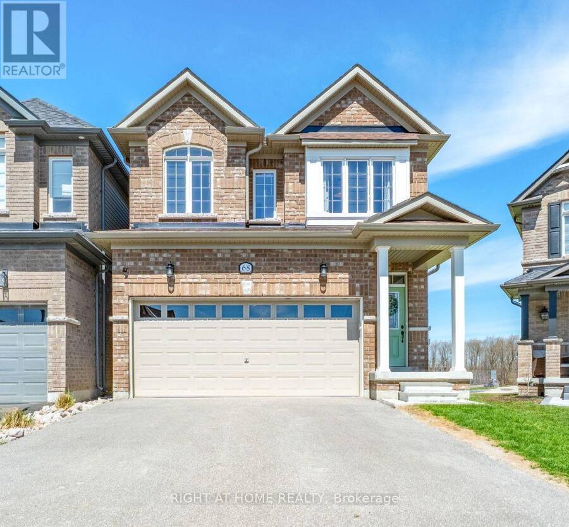
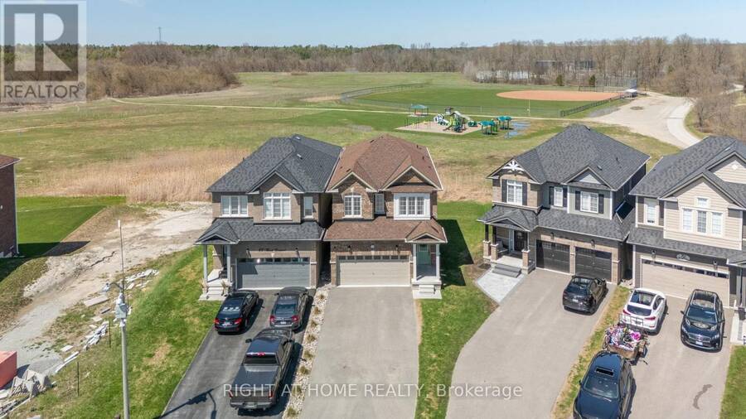
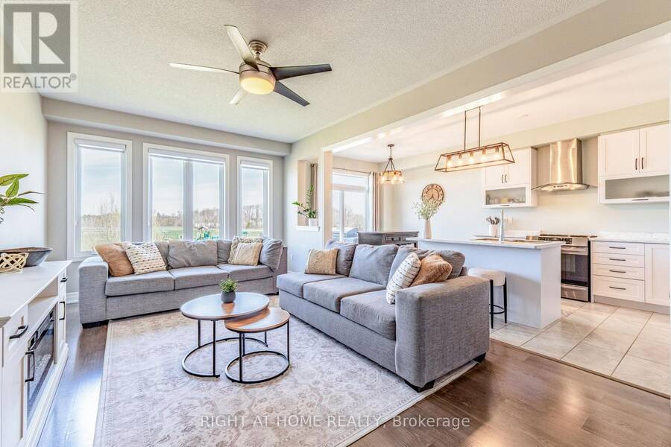
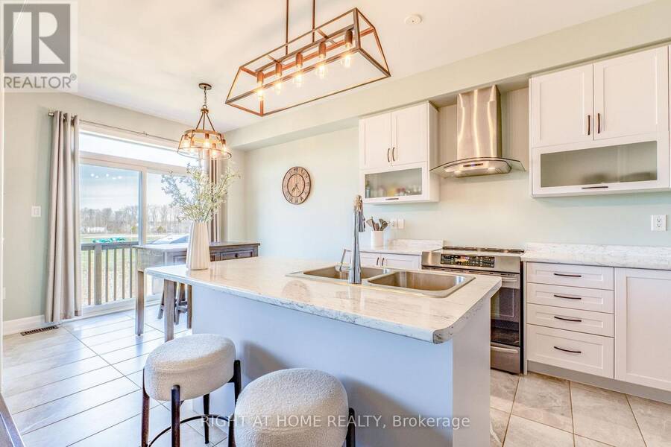
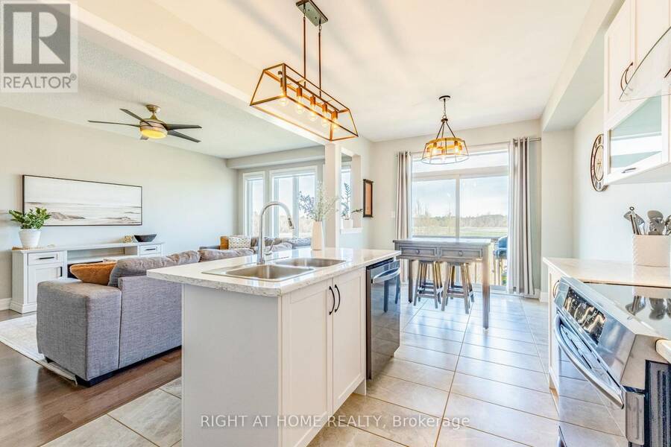
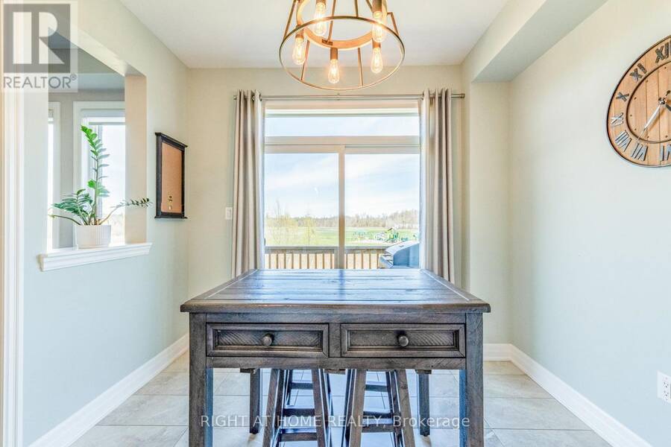
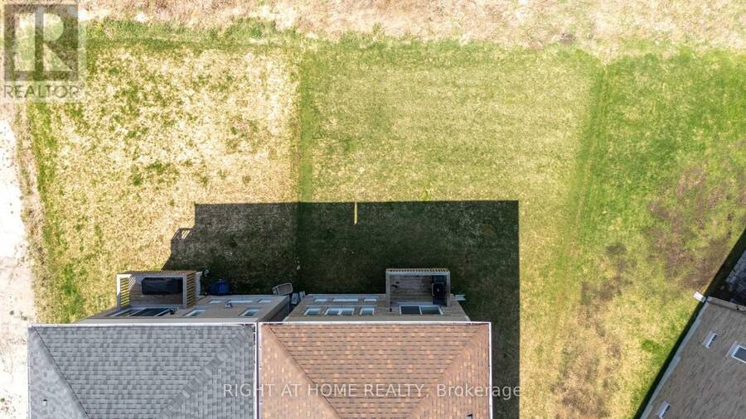
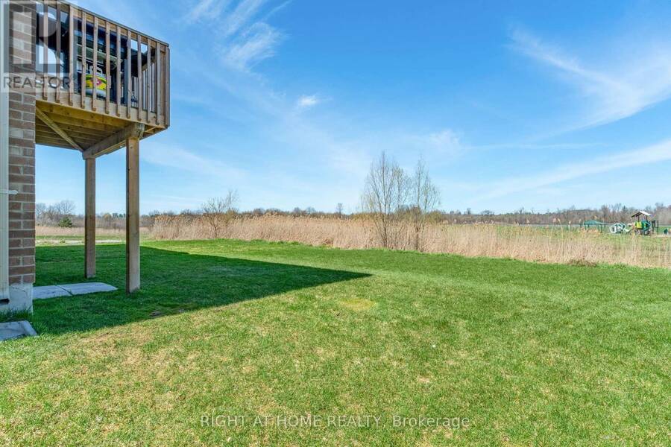
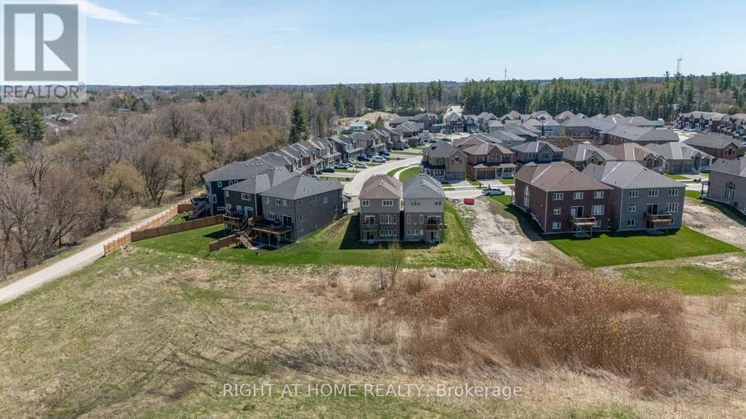
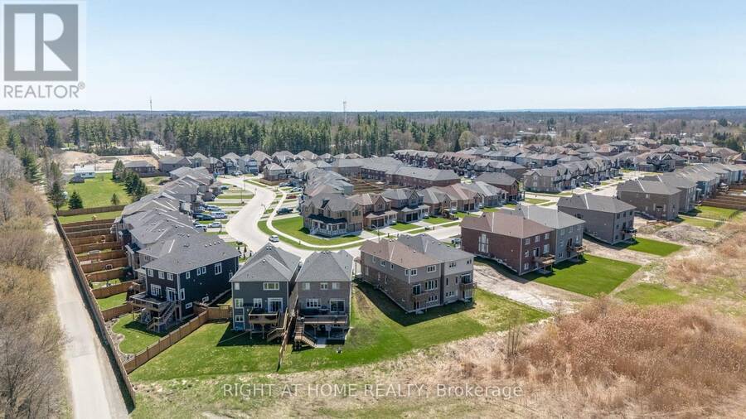
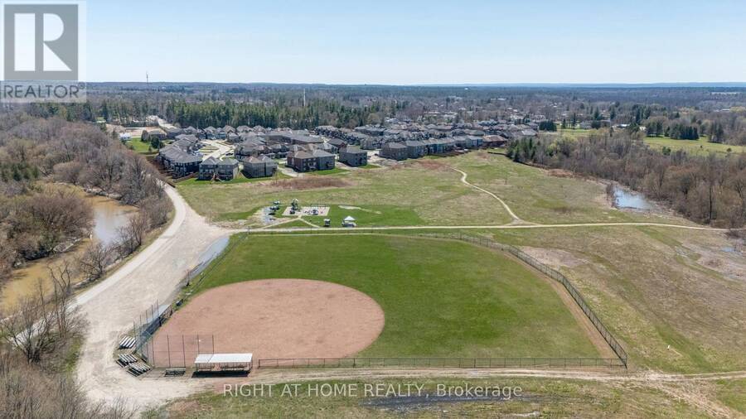
Welcome to 68 Wood Crescent in Angus - a spacious, beautifully maintained home in a quiet and welcoming neighbourhood. Set on a desirable pie-shaped lot, this 4-bedroom, 3.5-bathroom home offers approximately 2,280 sq. ft. of living space and an enviable setting with a playground, park, trails, river and open space just steps from your door. The main floor features neutral finishes and a combination of tile and laminate flooring, creating a bright and comfortable backdrop throughout. The inviting layout includes a separate dining room, powder room, front hall closet with custom built-ins and a spacious great room overlooking the peaceful surroundings. ... read more
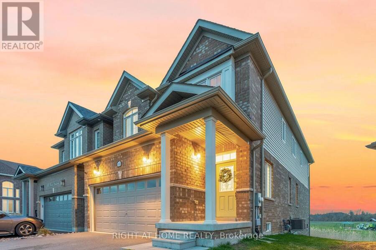
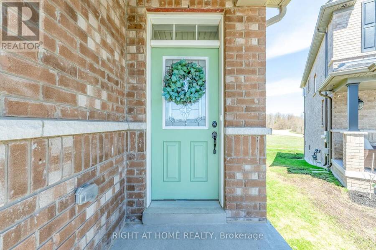
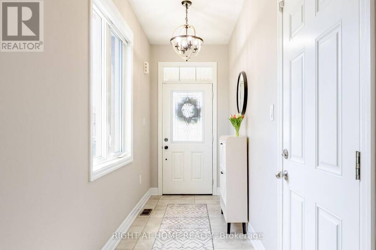
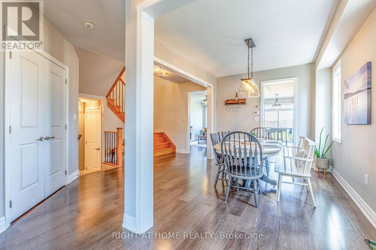
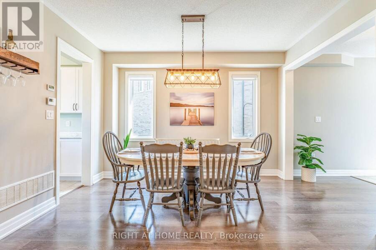
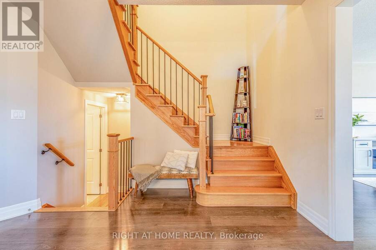
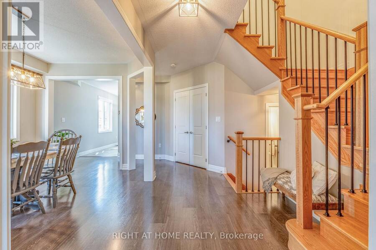
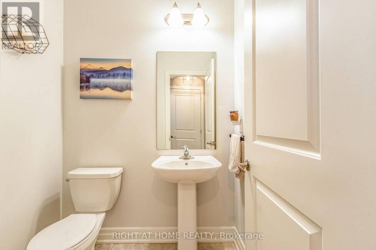
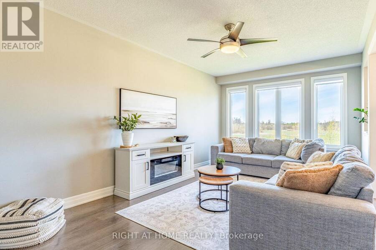
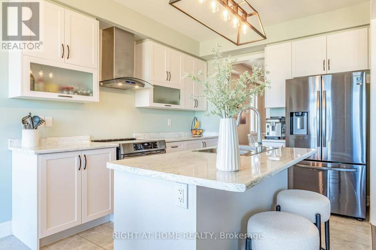
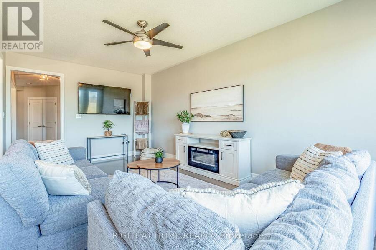
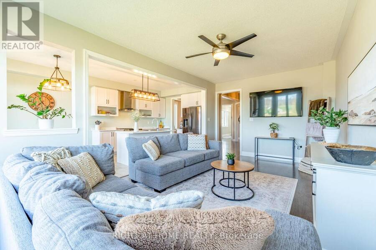
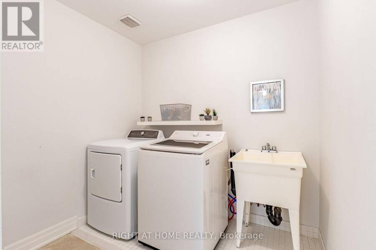
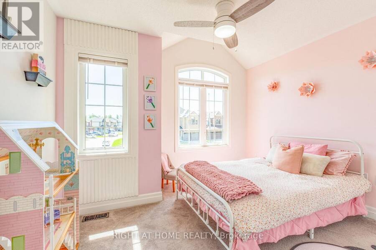
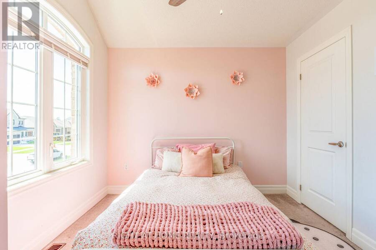
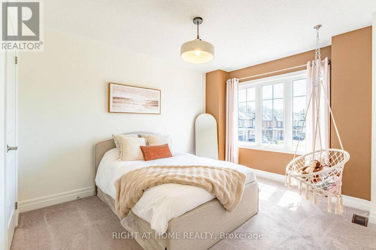
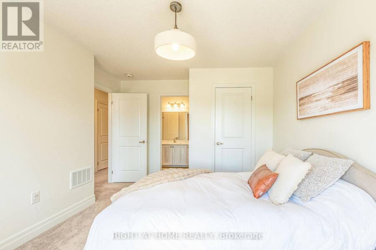
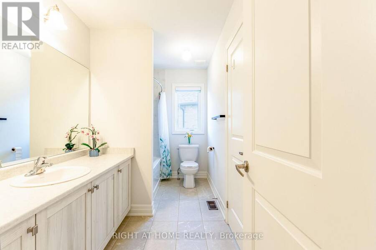
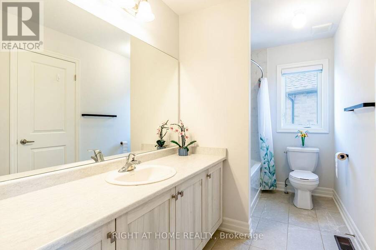
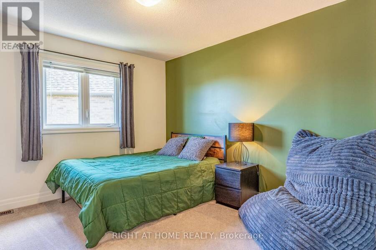
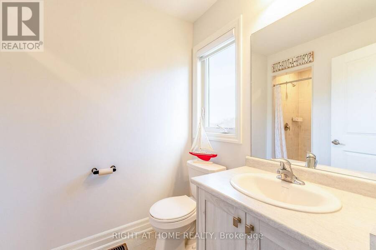
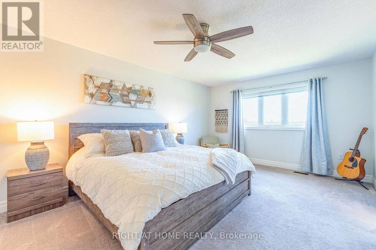
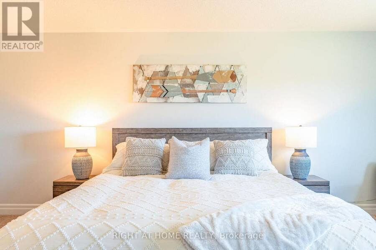
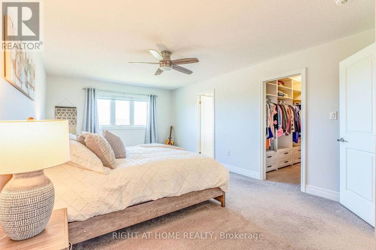
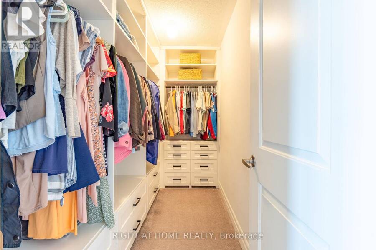
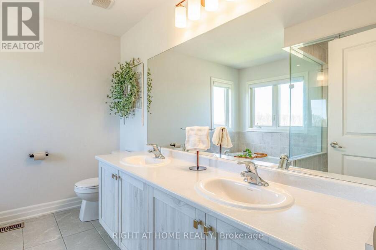
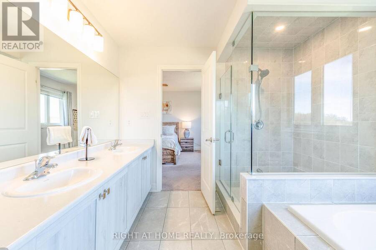
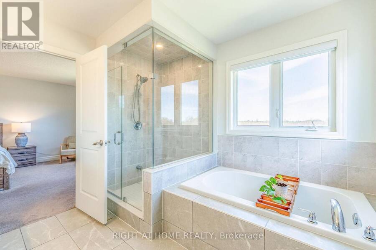
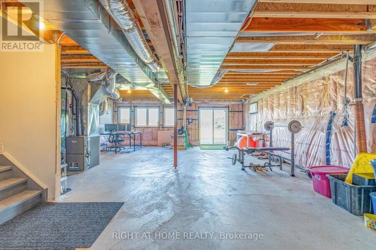
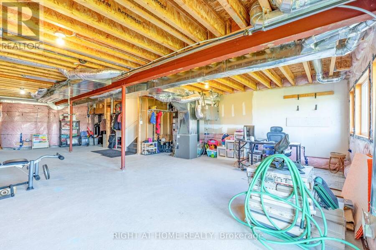
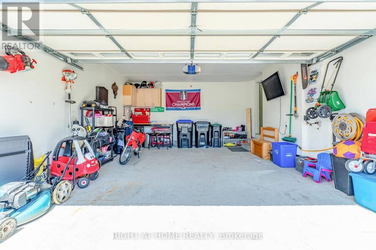
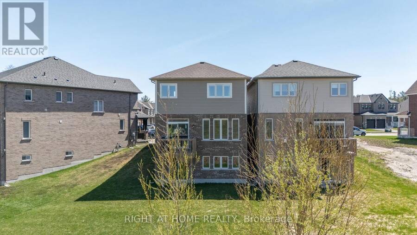
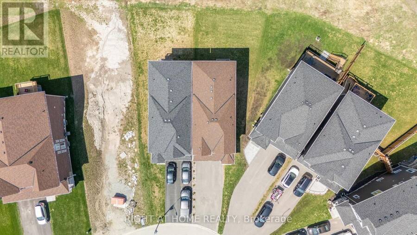
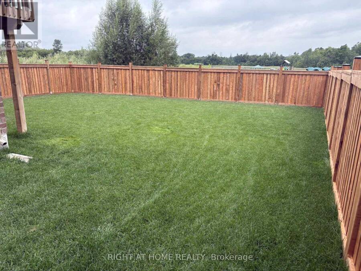
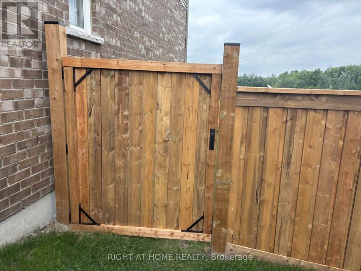
Welcome to 68 Wood Crescent in Angus - a spacious, beautifully maintained home in a quiet and welcoming neighbourhood. Set on a desirable pie-shaped lot, this 4-bedroom, 3.5-bathroom home offers approximately 2,280 sq. ft. of living space and an enviable setting with a playground, park, trails, river and open space just steps from your door. The main floor features neutral finishes and a combination of tile and laminate flooring, creating a bright and comfortable backdrop throughout. The inviting layout includes a separate dining room, powder room, front hall closet with custom built-ins and a spacious great room overlooking the peaceful surroundings. The timeless white kitchen features black stainless-steel appliances, including an induction stove, a centre island, and a breakfast area with a patio door leading to the deck. It's a great space for entertaining or simply enjoying the incredible sunsets from your own backyard. Upstairs, you'll find four generously sized carpeted bedrooms, three with ensuite privileges, plus a convenient second-floor laundry room. The primary bedroom offers a walk-in closet with custom built-ins and a spa-like ensuite with a soaker tub and glass shower. The unfinished walk-out basement offers excellent potential for a future recreation room, extended-family space, home office or income opportunity. A 3-piece bathroom rough-in and cold cellar are already in place. The oversized drywalled and painted garage includes an EV charger and plenty of storage. Outside, the newly fully fenced yard provides a wonderful space to enjoy the privacy and natural surroundings. The double driveway offers parking for up to four vehicles, with no sidewalk. Ideally located for those who want a peaceful community setting without giving up convenience, with easy access to Barrie, Alliston, Wasaga Beach and Collingwood. A welcoming home, an exceptional lot and a setting you'll love coming home to. (id:25417)
- Listing ID: N13828752
- Property Type: Single Family
| Property | |
|---|---|
| Ownership: | Freehold |
| Lot Size: | 23.5 by 133.1 FT Fenced Yard |
| Parking: | Attached Garage 6 Spaces |
| Building | |
|---|---|
| Type: | Single Family House |
| Appliances: | Blinds, Dishwasher, Dryer, Refrigerator, Stove, Washer, Water Meter, Water Softener and Garage Door Opener Remote(s) |
| HVAC: | Central Air Conditioning, Fireplace and Forced Air Natural Gas |
| Exterior: | Brick and Vinyl Siding |
| Basement: | N/A, N/A (Unfinished) |
| Utilities: | Cable and Sanitary Sewer |
| Location | |
|---|---|
| Town: | Angus |
| Province: | Ontario |
| Rooms | Level | Dimensions |
|---|---|---|
| Bathroom | Second level | Measurements not available |
| Bathroom | Second level | Measurements not available |
| Laundry room | Second level | Measurements not available |
| Primary Bedroom | Second level | 5.63 m x 3.81 m |
| Bedroom 2 | Second level | 3.42 m x 3.05 m |
| Bedroom 3 | Second level | 4.03 m x 3.12 m |
| Bedroom 4 | Second level | 3.5 m x 3.35 m |
| Foyer | Ground level | Measurements not available |
| Partial bathroom | Ground level | Measurements not available |
| Dining room | Ground level | 3.96 m x 3.05 m |
| Great room | Ground level | 6.09 m x 3.5 m |
| Eating area | Ground level | 3.048 m x 2.74 m |
| Kitchen | Ground level | 3.35 m x 3.04 m |
Book a showing to see this Wood Crescent Home in Angus
This property has so much to offer. Book a private showing now, as you do not want to miss out on 68 WOOD CRESCENT in Angus, Ontario!
Private Showing Request
Send a request to book a private showing for
.
Please Note: Information you supply in the contact form will be kept fully confidential.
Is this home the right property for you? Start a conversation to find out.
Get Directions to this Property
Not sure where this property is? Get directions to this Wood Crescent Home in Angus.


Provided by RIGHT AT HOME REALTY. MLS®, REALTOR®, and the associated logos are trademarks of the Canadian Real Estate Association.

This REALTOR.ca listing content is owned and licensed by REALTOR® members of the Canadian Real Estate Association.
Have questions or need more information about this home? Don't know where to begin? Then, let us connect you with the best real estate agent to guide you.

Inquiries submitted through this website will be responded to by a local sales representative from Royal LePage®.
Start a Conversation by Text
Provide your full name, phone and email to start a conversation by text message.
Please Note: Information you supply in the contact form will be kept fully confidential.
Start a Conversation by Email
Provide your full name and email to start a conversation by email.
Please Note: Information you supply in the contact form will be kept fully confidential.