
38 ADMIRAL CRESCENT, Angus, Ontario L0M 1B4

$600,000.00
- 3 bedrooms
- 6 bathrooms
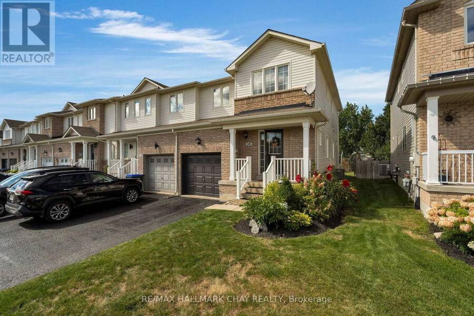
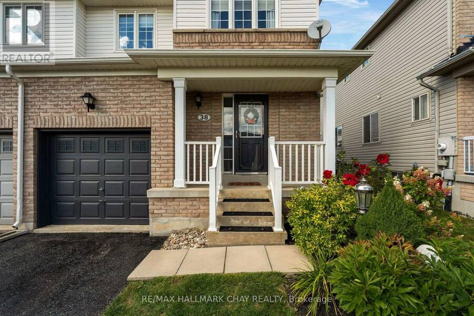
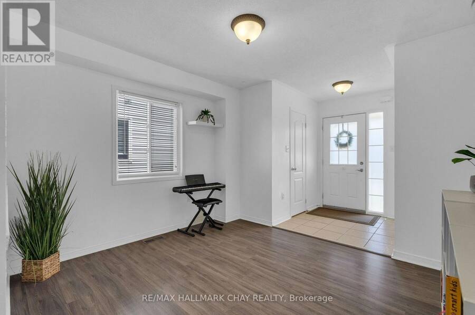
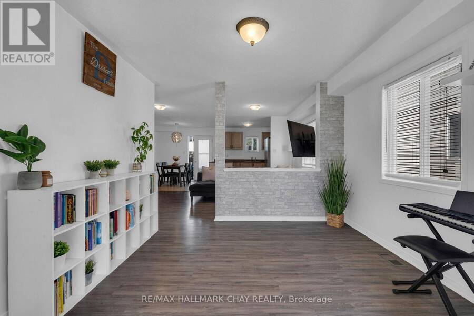
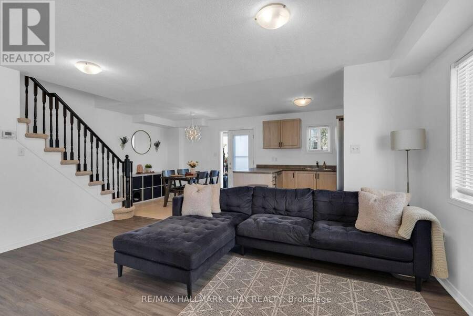
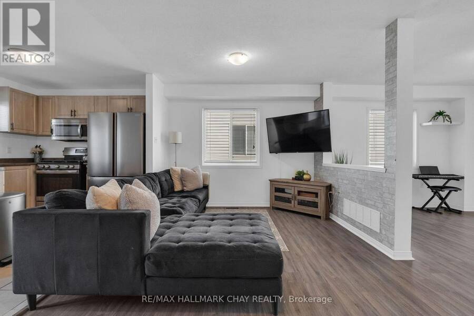
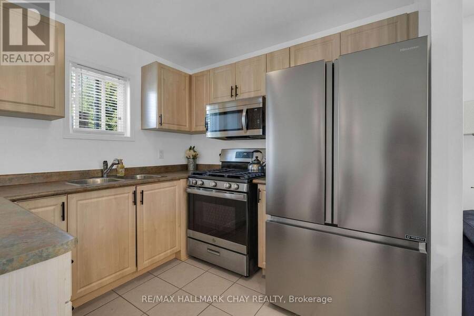
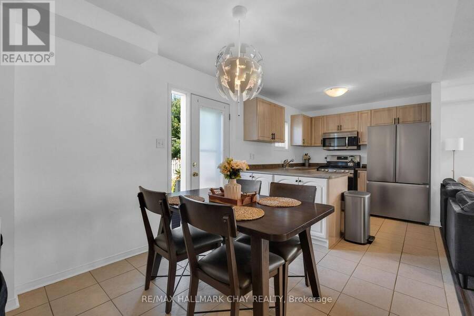
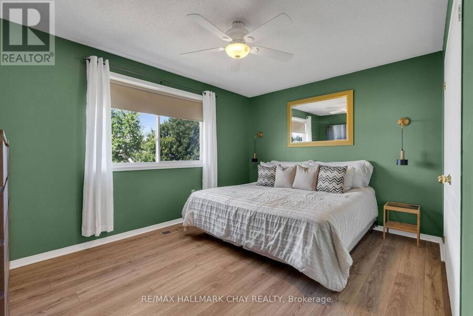
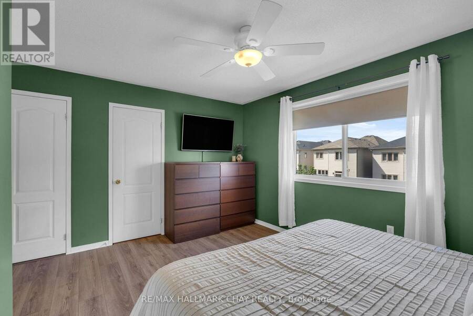
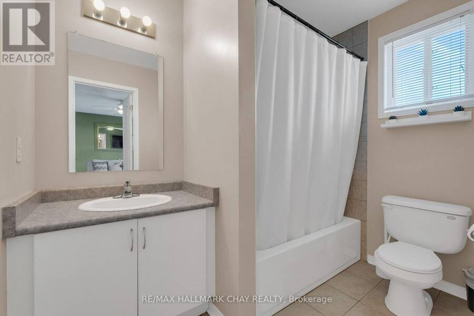
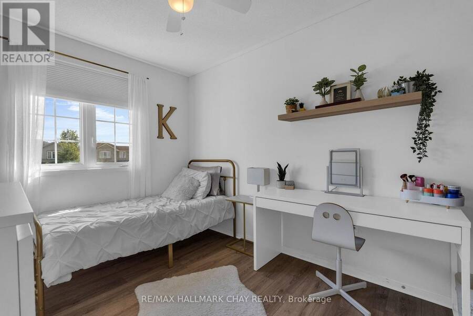
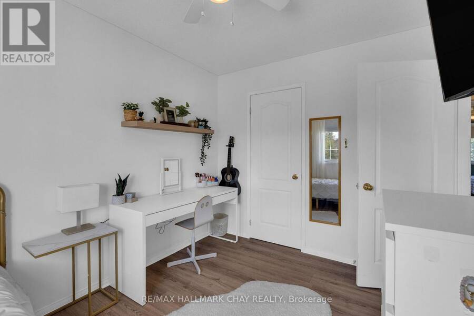
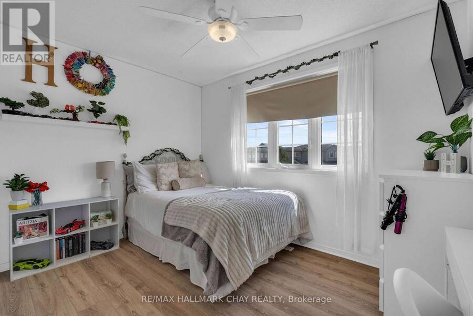
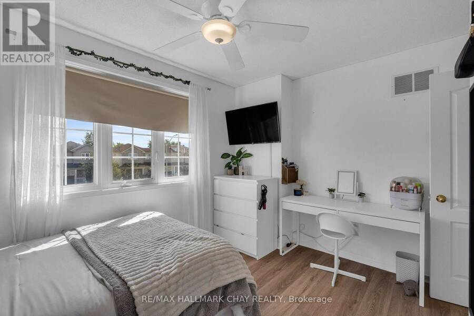
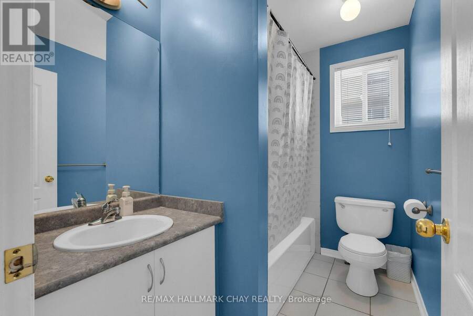
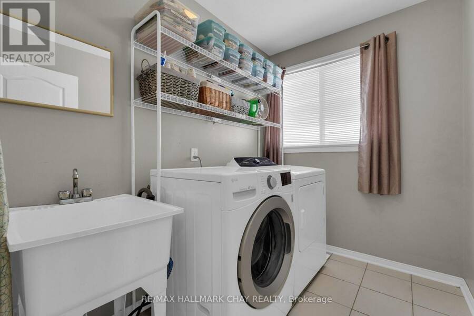
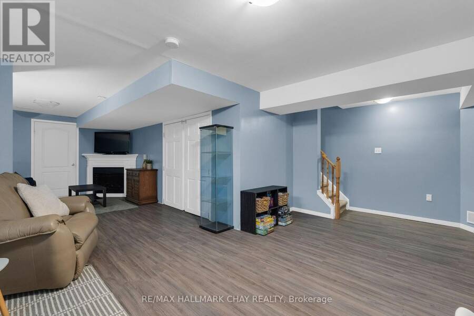
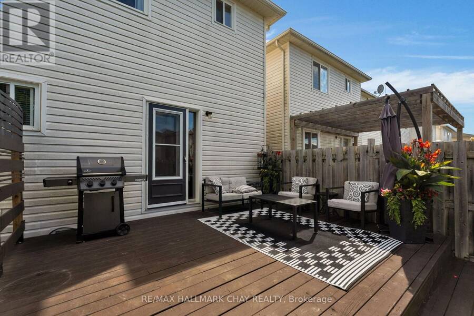
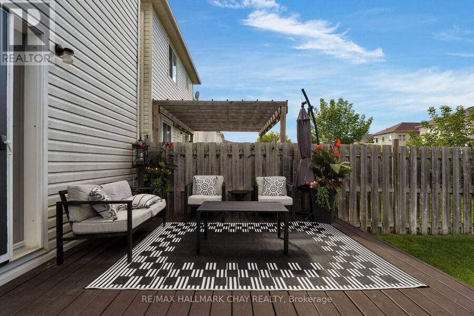
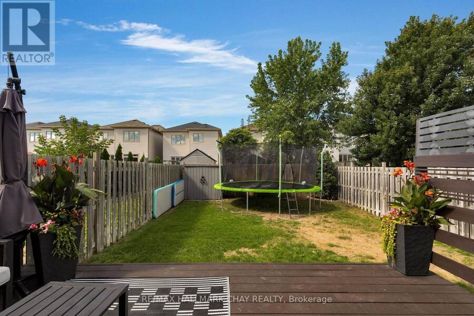
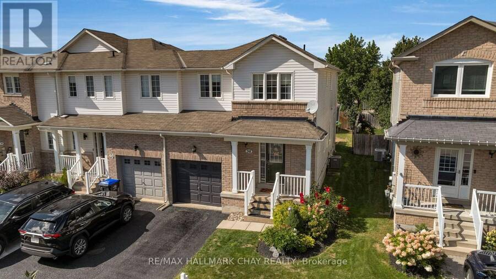
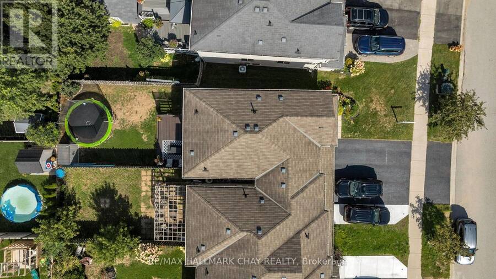
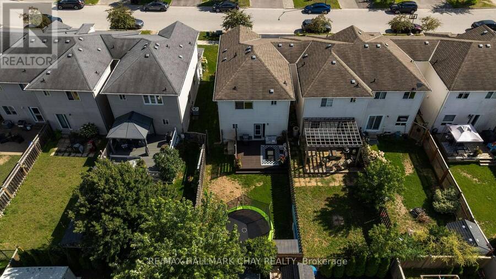
Enjoy the extra natural light, added privacy and fewer shared walls that make an end-unit townhome such a desirable find. This fully finished and practically turnkey freehold offers 3 bedrooms, 3 bathrooms and an open-concept main floor. There is no carpeting on the main, bedroom or lower levels, with new carpet limited to the stairs for comfort underfoot. Convenient bedroom-level laundry adds everyday function.Walk out from the kitchen to the deck and fully fenced backyard, with plenty of room for children to play, pets to roam or simply relax at the end of the day. All appliances are included. With low property taxes and no monthly condo fees, this ... read more
Enjoy the extra natural light, added privacy and fewer shared walls that make an end-unit townhome such a desirable find. This fully finished and practically turnkey freehold offers 3 bedrooms, 3 bathrooms and an open-concept main floor. There is no carpeting on the main, bedroom or lower levels, with new carpet limited to the stairs for comfort underfoot. Convenient bedroom-level laundry adds everyday function.Walk out from the kitchen to the deck and fully fenced backyard, with plenty of room for children to play, pets to roam or simply relax at the end of the day. All appliances are included. With low property taxes and no monthly condo fees, this is a smart option for first-time buyers, growing households or investors. Close to walking paths, parks, schools and everyday amenities, with convenient access to CFB Borden and Barrie. A November closing is available, giving you time to move in and settle before the holidays. (id:25417)
- Listing ID: N13725410
- Property Type: Single Family
| Property | |
|---|---|
| Ownership: | Freehold |
| Lot Size: | 27.3 by 110.1 FT Fenced Yard and Landscaped |
| Parking: | Attached Garage 3 Spaces |
| Building | |
|---|---|
| Type: | Single Family Row / Townhouse |
| Appliances: | Dishwasher, Dryer, Microwave, Refrigerator, Stove, Washer and Water Meter |
| HVAC: | Central Air Conditioning, Fireplace and Forced Air Natural Gas |
| Exterior: | Brick and Vinyl Siding |
| Basement: | Full (Finished) |
| Utilities: | Sanitary Sewer |
| Location | |
|---|---|
| Town: | Angus |
| Province: | Ontario |
| Nearby Amenities: | Golf Nearby, Park, Place Of Worship and Schools |
| Community Features: | School Bus |
| Rooms | Level | Dimensions |
|---|---|---|
| Bedroom 3 | Second level | 2.2 m x 3.34 m |
| Primary Bedroom | Second level | 4.31 m x 4.47 m |
| Bathroom | Second level | 1.58 m x 2.46 m |
| Foyer | Second level | 2.33 m x 2.83 m |
| Laundry room | Second level | 2.53 m x 1.81 m |
| Bathroom | Second level | 2.53 m x 1.71 m |
| Bedroom 2 | Second level | 3.71 m x 3.31 m |
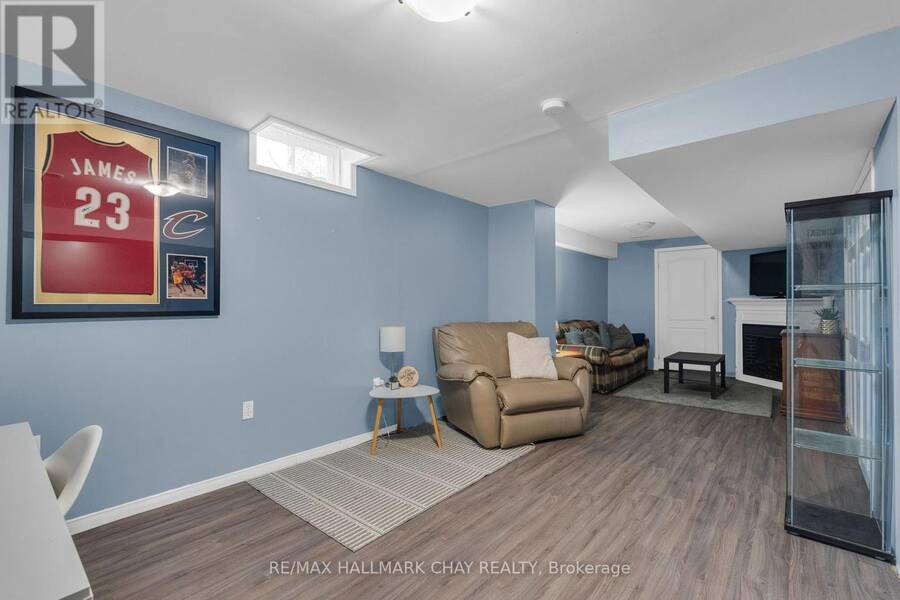
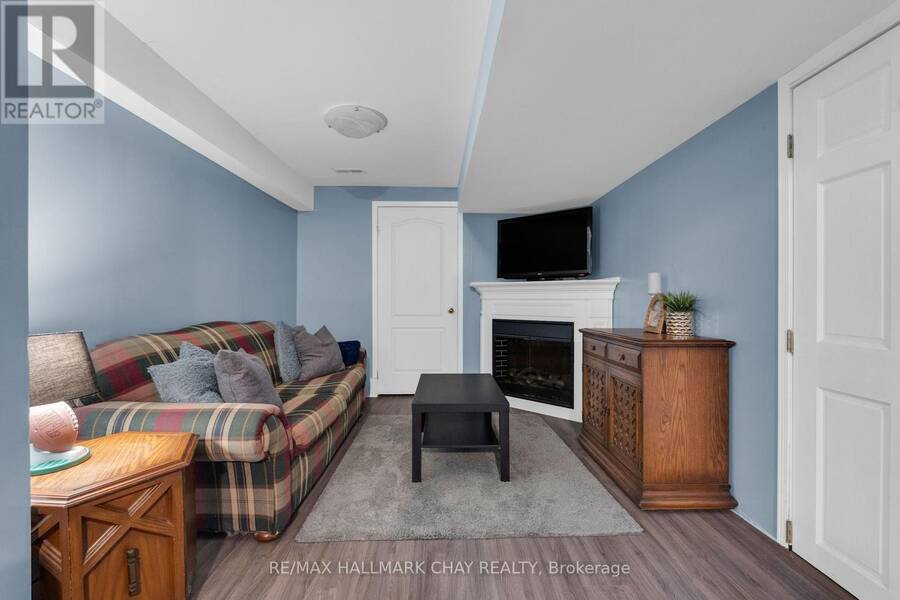
| Recreational, Games room | Basement | 6 m x 8.17 m |
| Utility room | Basement | 1.05 m x 3.06 m |
| Other | Basement | Measurements not available |
| Foyer | Main level | 1.7 m x 1.9 m |
| Bathroom | Main level | 0.86 m x 1.8 m |
| Family room | Main level | 3.28 m x 3.25 m |
| Living room | Main level | 4.92 m x 2.88 m |
| Eating area | Main level | 2.71 m x 2.77 m |
| Kitchen | Main level | 3.29 m x 2.78 m |
Book a showing to see this Admiral Crescent Home in Angus
This property has so much to offer. Book a private showing now, as you do not want to miss out on 38 ADMIRAL CRESCENT in Angus, Ontario!
Private Showing Request
Send a request to book a private showing for
.
Please Note: Information you supply in the contact form will be kept fully confidential.
Is this home the right property for you? Start a conversation to find out.
Get Directions to this Property
Not sure where this property is? Get directions to this Admiral Crescent Home in Angus.


Provided by RE/MAX HALLMARK CHAY REALTY. MLS®, REALTOR®, and the associated logos are trademarks of the Canadian Real Estate Association.

This REALTOR.ca listing content is owned and licensed by REALTOR® members of the Canadian Real Estate Association.
Have questions or need more information about this home? Don't know where to begin? Then, let us connect you with the best real estate agent to guide you.

Inquiries submitted through this website will be responded to by a local sales representative from Royal LePage®.
Start a Conversation by Text
Provide your full name, phone and email to start a conversation by text message.
Please Note: Information you supply in the contact form will be kept fully confidential.
Start a Conversation by Email
Provide your full name and email to start a conversation by email.
Please Note: Information you supply in the contact form will be kept fully confidential.