
33 EDGAR AVENUE, Angus, Ontario L3W 0A9

$1,168,000.00
- 7 bedrooms
- 7 bathrooms
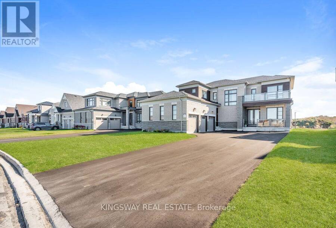
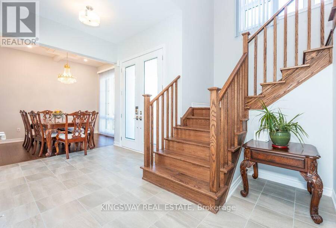
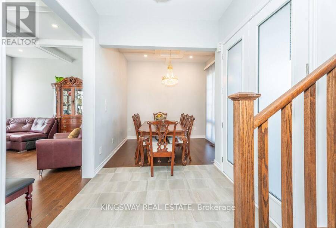
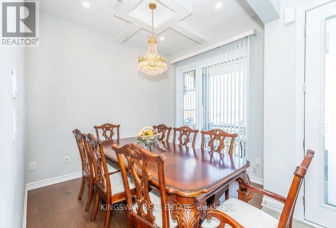
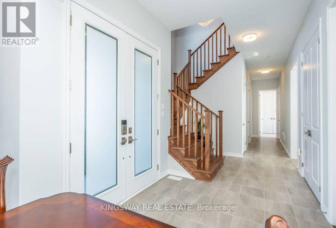
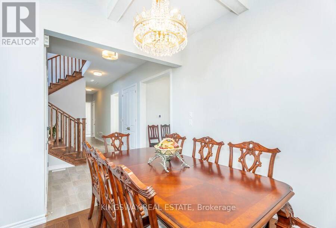
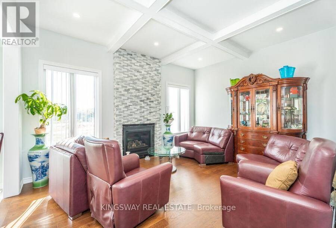
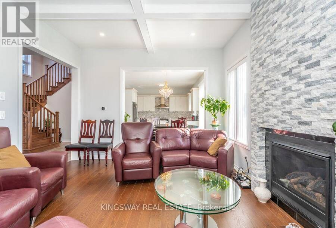
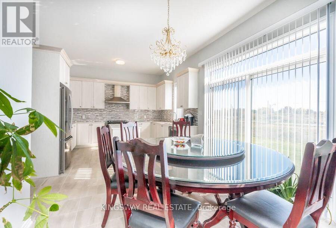
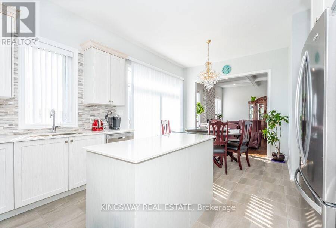
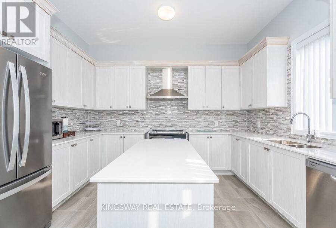
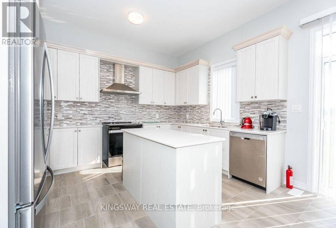
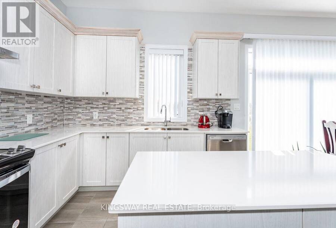
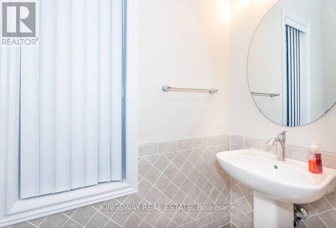
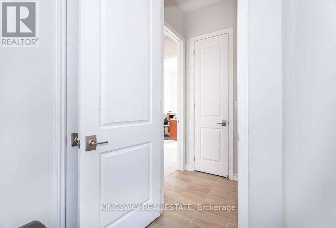
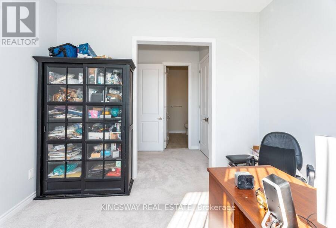
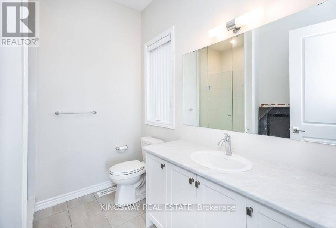
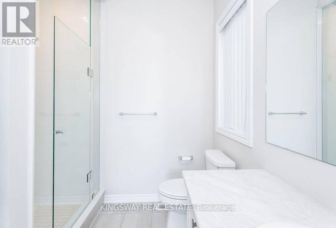
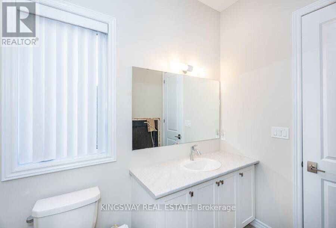
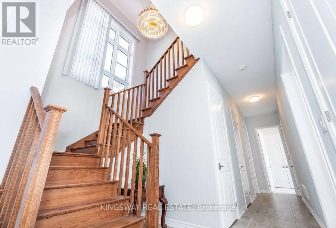
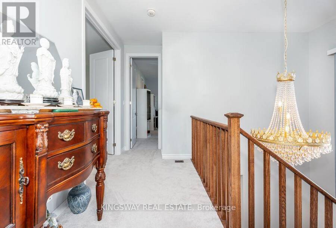
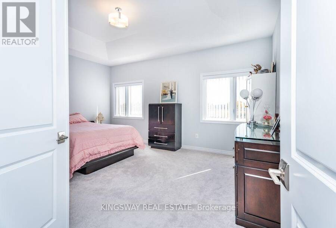
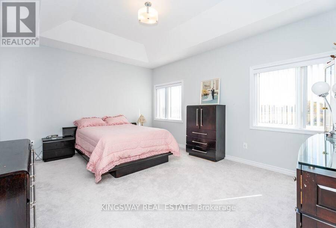
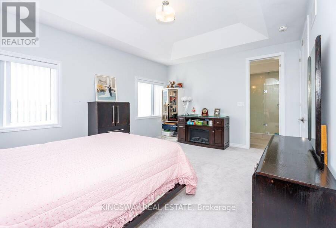
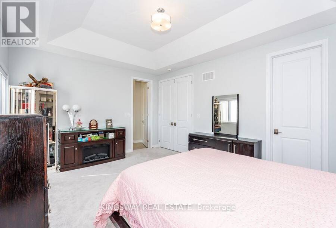
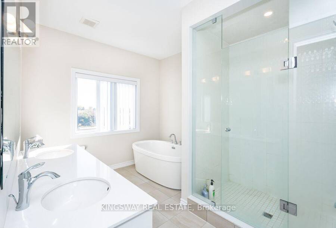
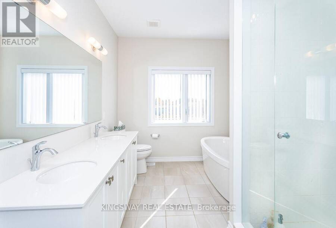
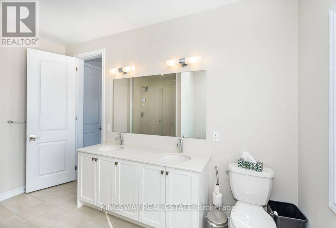
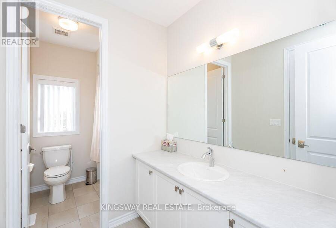
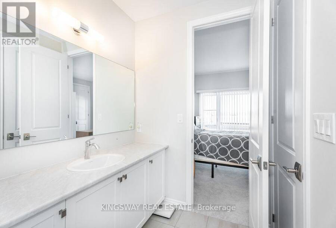
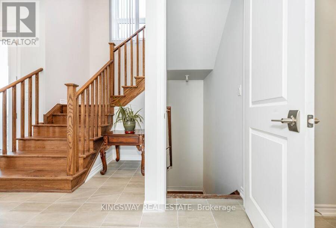
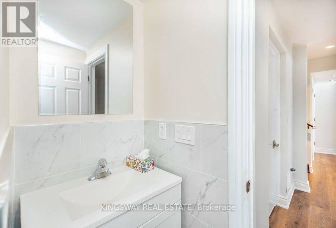
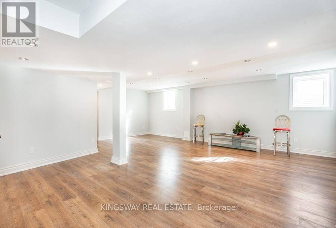
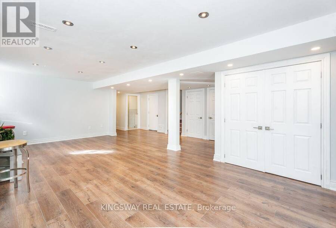
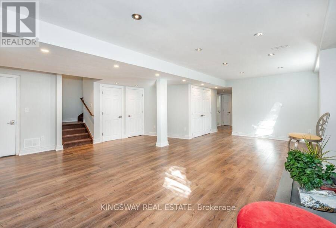
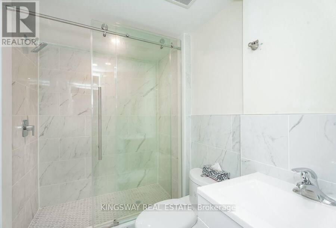
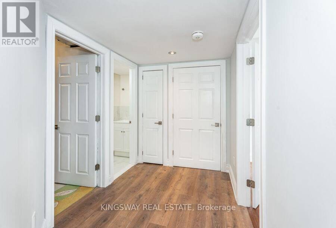
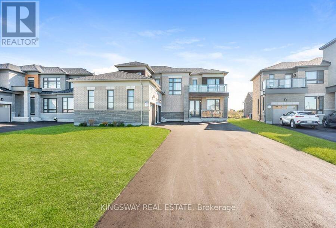
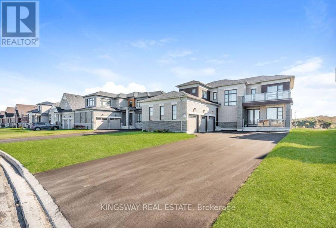
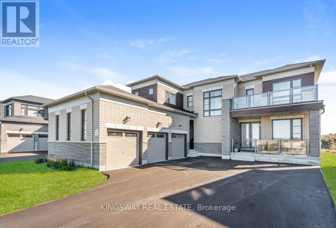
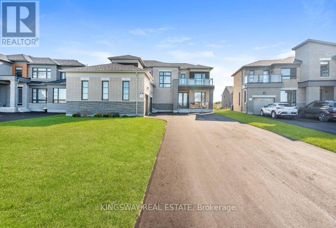
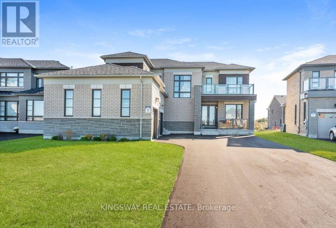
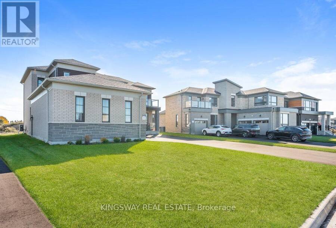
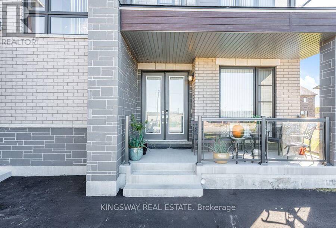
EMARKS FOR CLIENTS A beautiful 3 - Car Garage Home on 60' Irregular Premium Lot, 9 Parking spaces, No Sidewalk, 2 Entrances in front of house (one leads to In-law suite), 10'ceilings on main floor, 9' ceilings on second floor, 4 Egress Windows built with Township of Essa Permit, Bright Finished Basement (except Laundry and Mechanical room) with permit for personal use has 2 Bedrooms, 2 Bathrooms, Recreation room, Side door from garage to outside, The house has 7 Bedrooms, 6 Bathrooms and 1 Powder room, Stones Gas Fireplace, Waffle Ceilings, Pot Lights in Living room, Family room, 96"(8') series 800 Interior Doors for both levels, Backsplash for ... read more
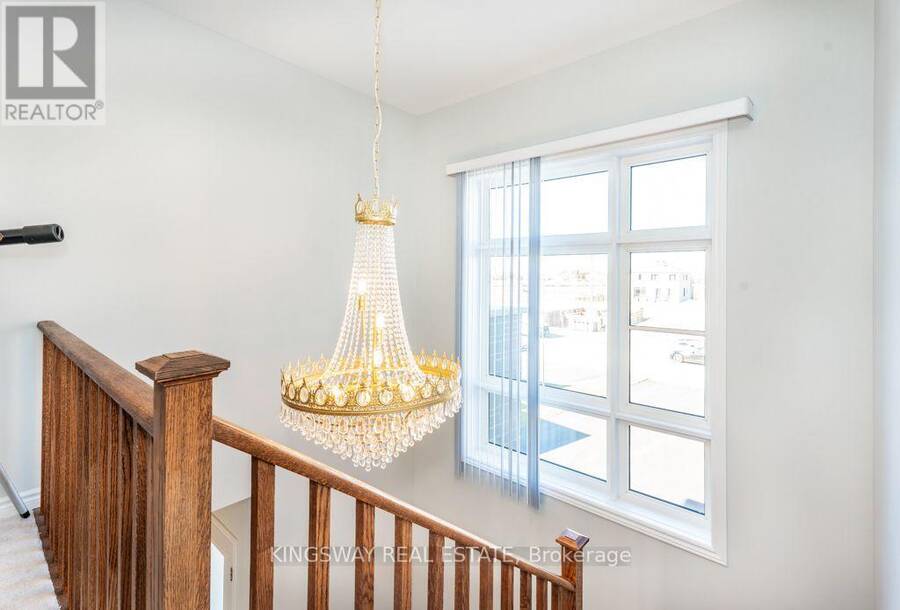
EMARKS FOR CLIENTS A beautiful 3 - Car Garage Home on 60' Irregular Premium Lot, 9 Parking spaces, No Sidewalk, 2 Entrances in front of house (one leads to In-law suite), 10'ceilings on main floor, 9' ceilings on second floor, 4 Egress Windows built with Township of Essa Permit, Bright Finished Basement (except Laundry and Mechanical room) with permit for personal use has 2 Bedrooms, 2 Bathrooms, Recreation room, Side door from garage to outside, The house has 7 Bedrooms, 6 Bathrooms and 1 Powder room, Stones Gas Fireplace, Waffle Ceilings, Pot Lights in Living room, Family room, 96"(8') series 800 Interior Doors for both levels, Backsplash for Kitchen and Powder room, Central Vacuum, Garage Door Openers with WIFI, Vertical Blinds, Glass Railing on front Porch, Exterior Pot Lights with Separate Switches, Glass Shower Doors, Smooth Ceilings, Chandeliers, Cold Cellar. (id:25417)
- Listing ID: N14105368
- Property Type: Single Family
| Property | |
|---|---|
| Ownership: | Freehold |
| Lot Size: | 54 by 122.4 FT |
| Parking: | Attached Garage 6 Spaces |
| Building | |
|---|---|
| Type: | Single Family House |
| Appliances: | Dryer, Hood Fan, Refrigerator, Stove, Washer, Window Coverings and Dishwasher |
| HVAC: | Central Air Conditioning, Fireplace and Forced Air Natural Gas |
| Exterior: | Brick |
| Basement: | N/A (Finished) |
| Utilities: | Sanitary Sewer |
| Location | |
|---|---|
| Town: | Angus |
| Province: | Ontario |
| Rooms | Level | Dimensions |
|---|---|---|
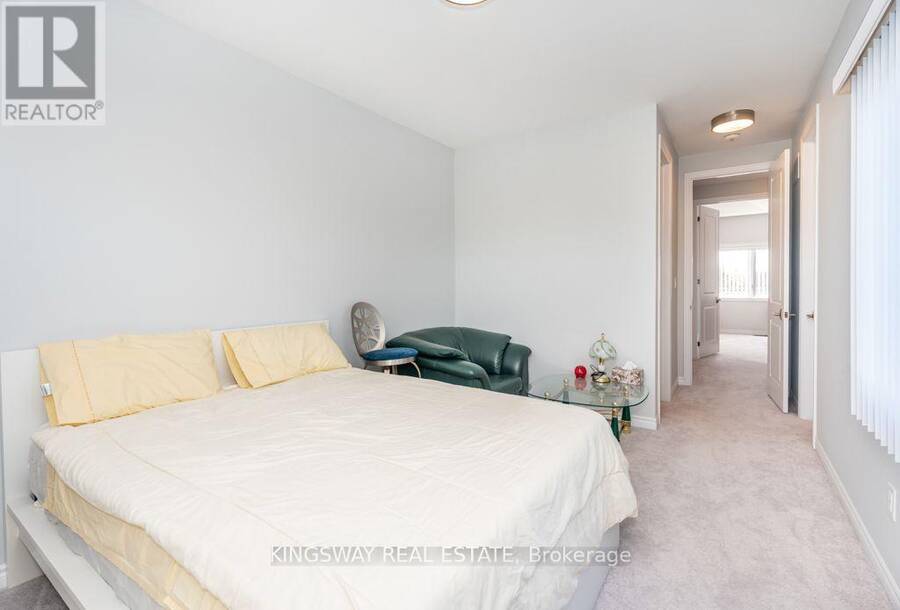
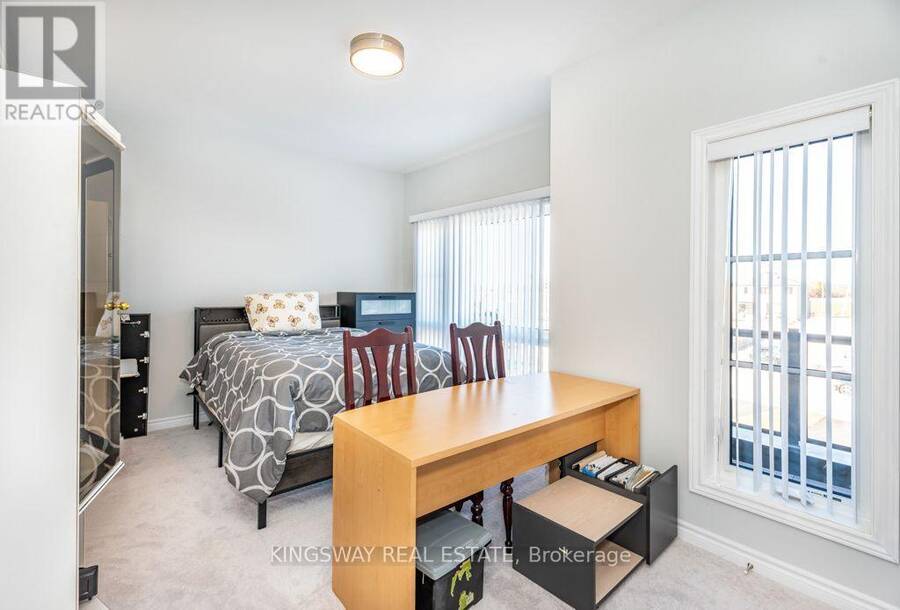
| Primary Bedroom | Second level | 5.18 m x 3.96 m |
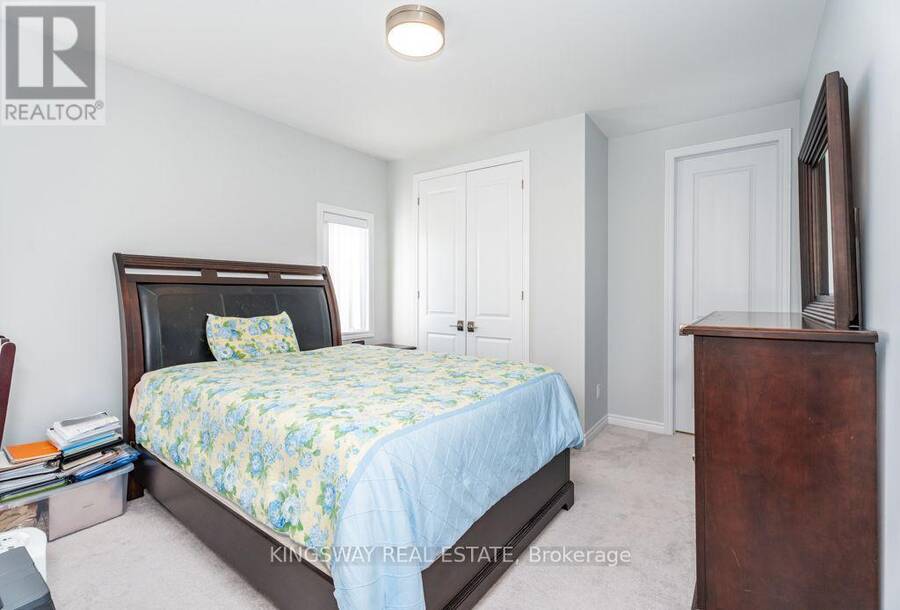
| Bedroom 2 | Second level | 4.86 m x 3.65 m |
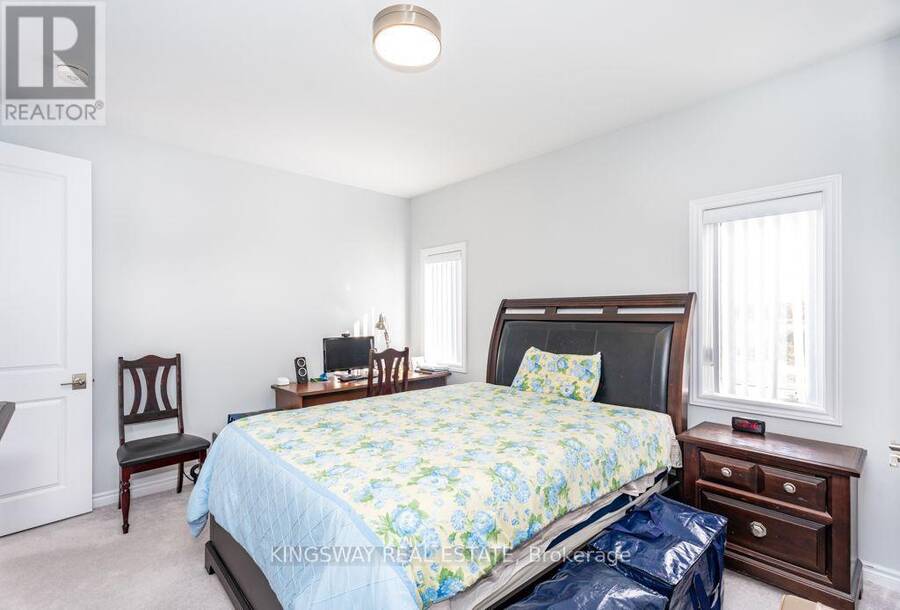
| Bedroom 3 | Second level | 3.86 m x 3.35 m |
| Bedroom 4 | Second level | 4.26 m x 3.05 m |
| Recreational, Games room | Basement | 7.31 m x 2.74 m |
| Living room | Main level | 3.66 m x 3.35 m |
| Dining room | Main level | 4.99 m x 3.66 m |
| Kitchen | Main level | 3.96 m x 3.05 m |
| Family room | Main level | 4.88 m x 3.96 m |
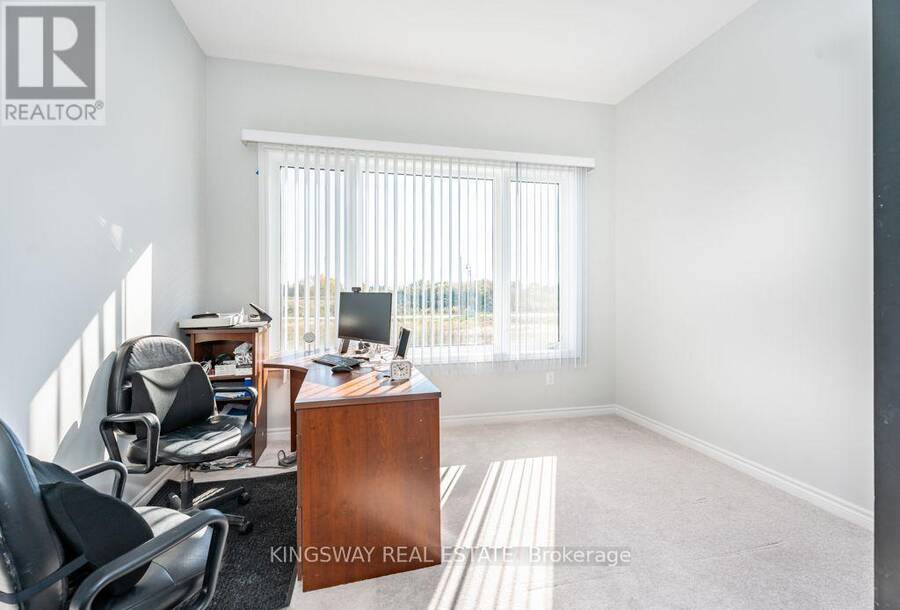
| Den | Main level | 3.05 m x 2.74 m |
| Foyer | Main level | 2.04 m x 1.8 m |
Book a showing to see this Edgar Avenue Home in Angus
This property has so much to offer. Book a private showing now, as you do not want to miss out on 33 EDGAR AVENUE in Angus, Ontario!
Private Showing Request
Send a request to book a private showing for
.
Please Note: Information you supply in the contact form will be kept fully confidential.
Is this home the right property for you? Start a conversation to find out.
Get Directions to this Property
Not sure where this property is? Get directions to this Edgar Avenue Home in Angus.


Provided by KINGSWAY REAL ESTATE. MLS®, REALTOR®, and the associated logos are trademarks of the Canadian Real Estate Association.

This REALTOR.ca listing content is owned and licensed by REALTOR® members of the Canadian Real Estate Association.
Have questions or need more information about this home? Don't know where to begin? Then, let us connect you with the best real estate agent to guide you.

Inquiries submitted through this website will be responded to by a local sales representative from Royal LePage®.
Start a Conversation by Text
Provide your full name, phone and email to start a conversation by text message.
Please Note: Information you supply in the contact form will be kept fully confidential.
Start a Conversation by Email
Provide your full name and email to start a conversation by email.
Please Note: Information you supply in the contact form will be kept fully confidential.