
187 MILL STREET, Angus, Ontario L3W 0G3


$789,900.00
- 3 bedrooms
- 2 bathrooms
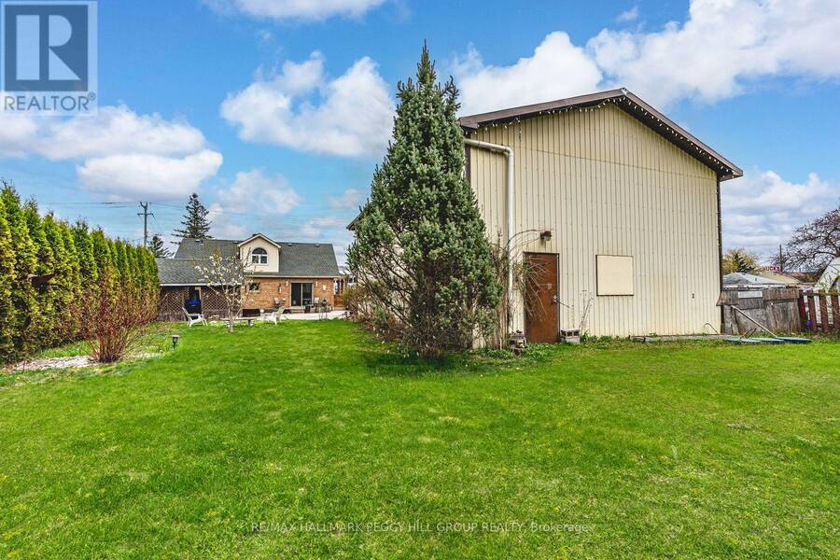
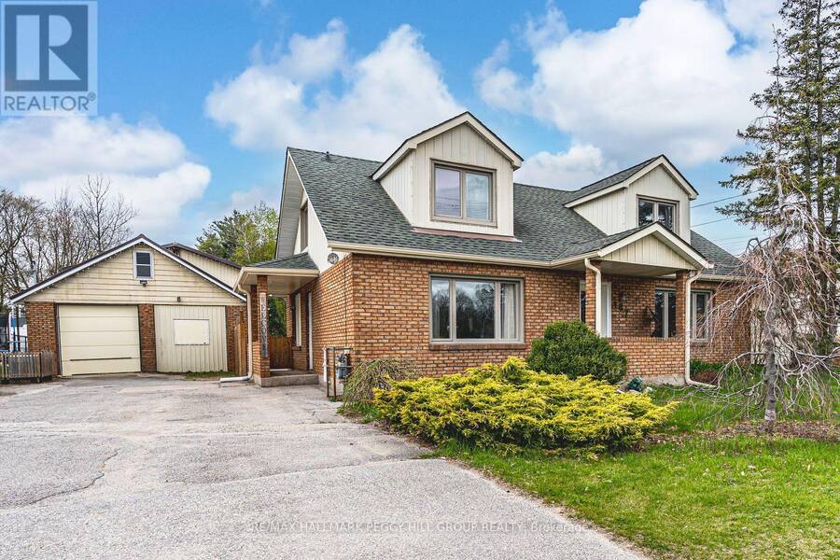
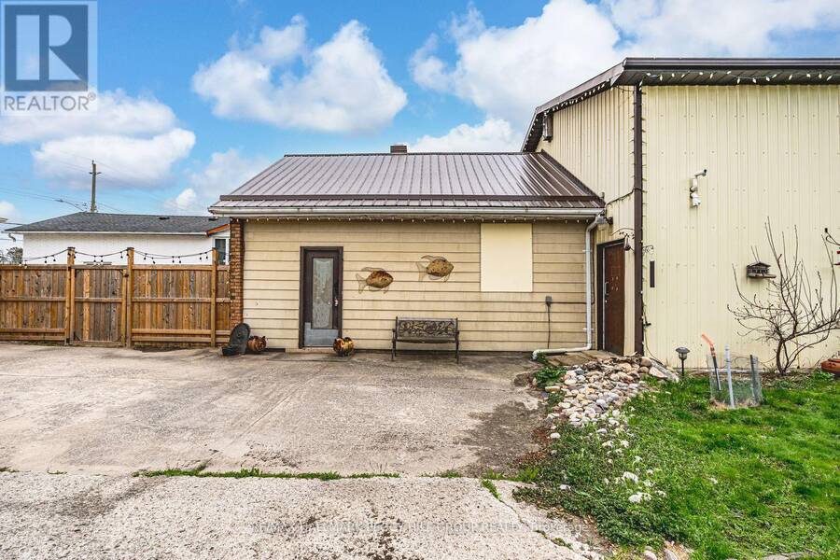
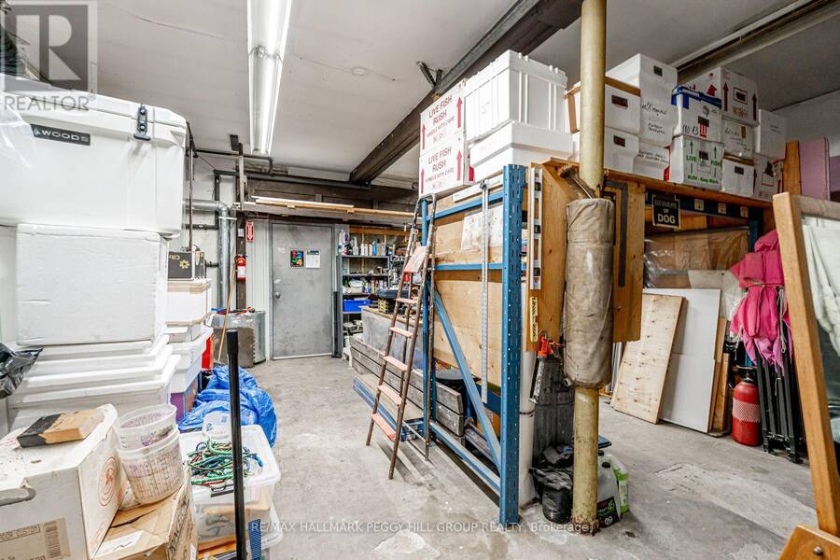
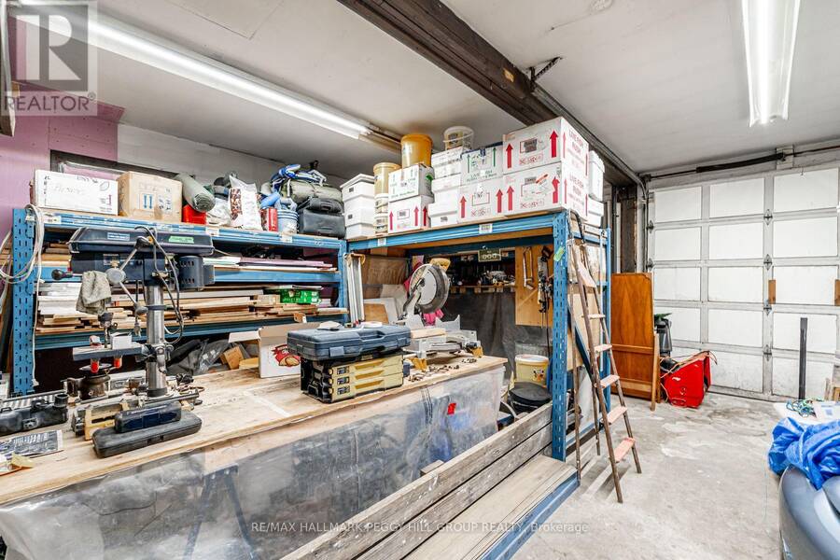
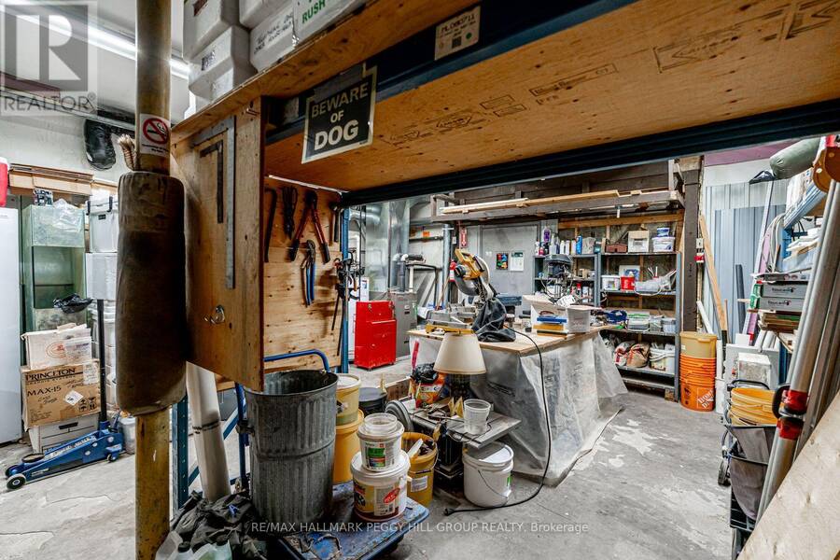
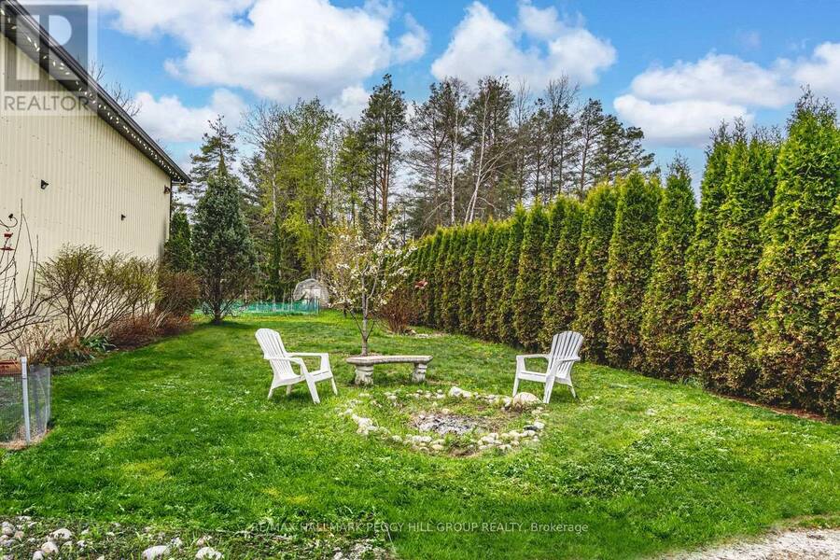
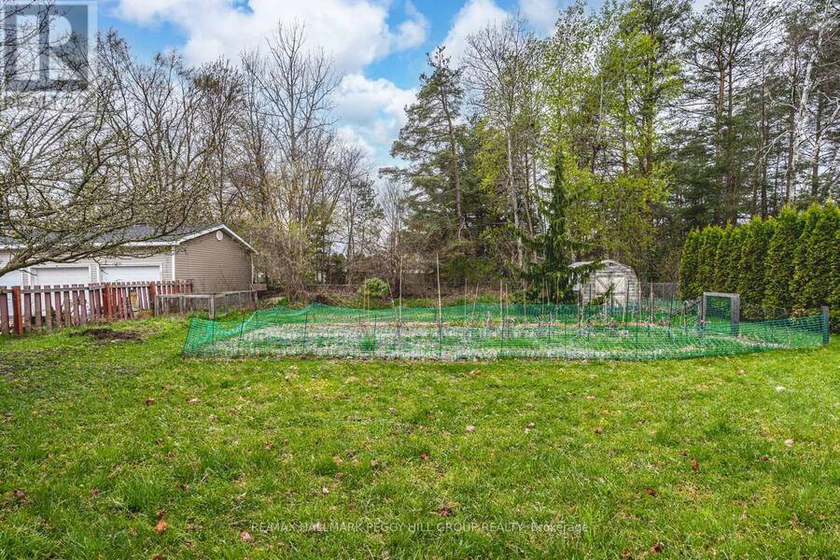
HIGH-VISIBILITY C2-ZONED PROPERTY ON MILL STREET WITH A 1,664 SQ. FT. DETACHED GARAGE/WORKSHOP, DEEP LOT & EXISTING 3-BEDROOM HOME! Take your business beyond the limitations of your current workspace and explore the freedom of owning where you operate, with the added appeal of having a home just steps away. Positioned along well-travelled Mill Street in the heart of Angus, 187 Mill Street occupies a 65 x 229 ft lot with excellent commercial exposure and a detached double garage/workshop offering space for equipment storage, inventory and business operations. C2 Core Commercial zoning presents potential for a variety of uses, including service shops, ... read more
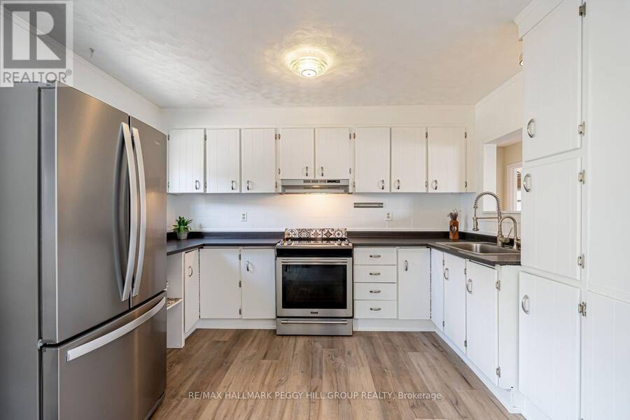
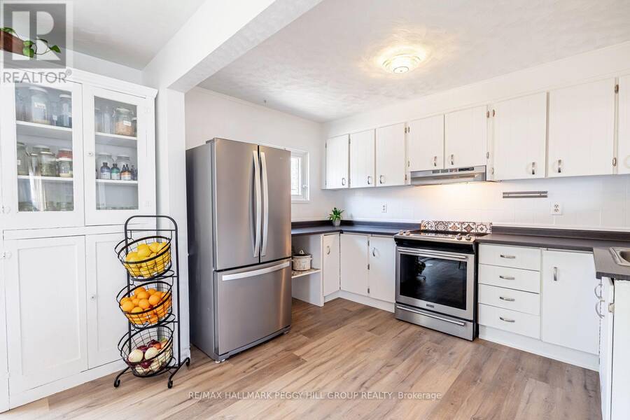
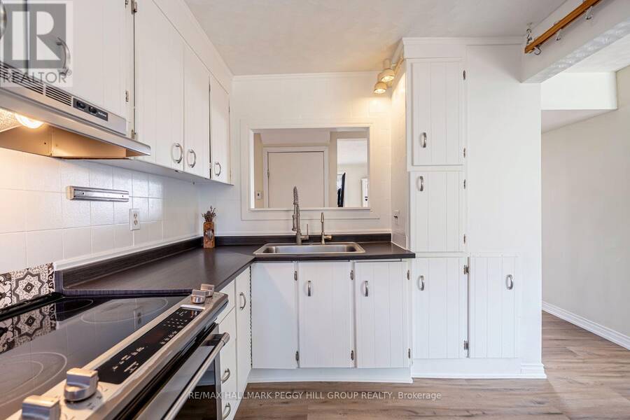
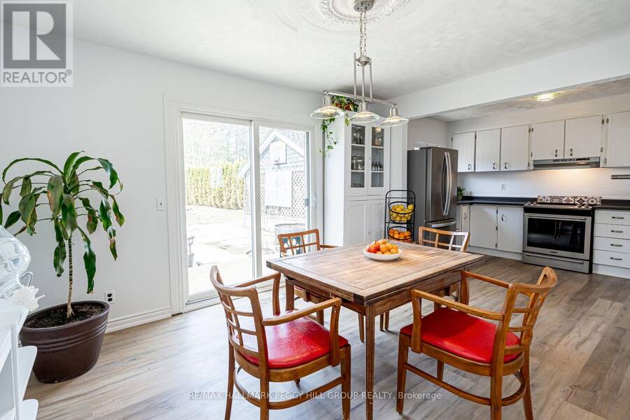
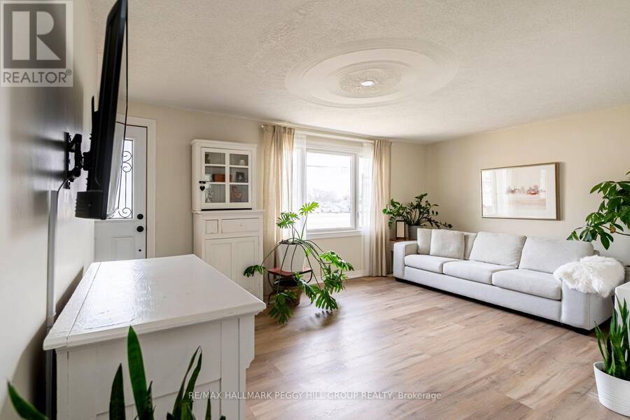
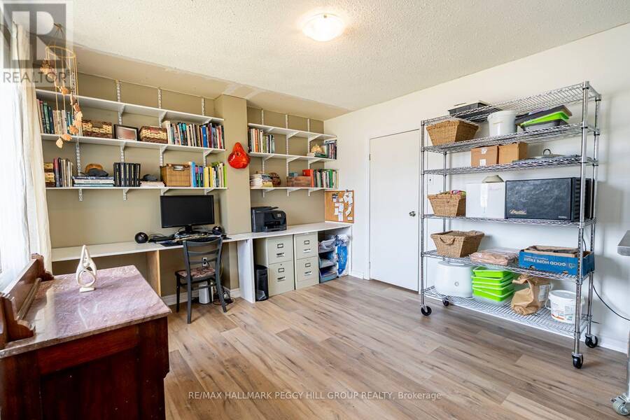
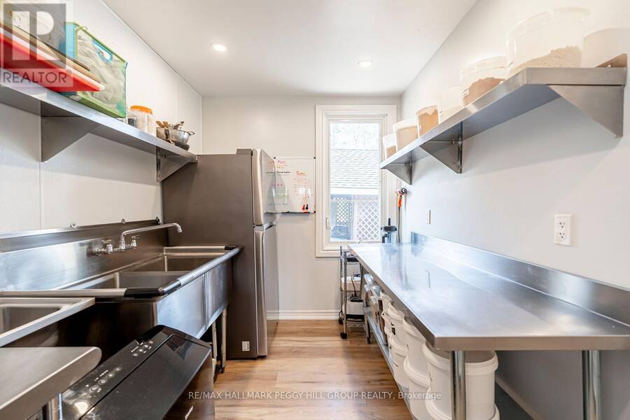
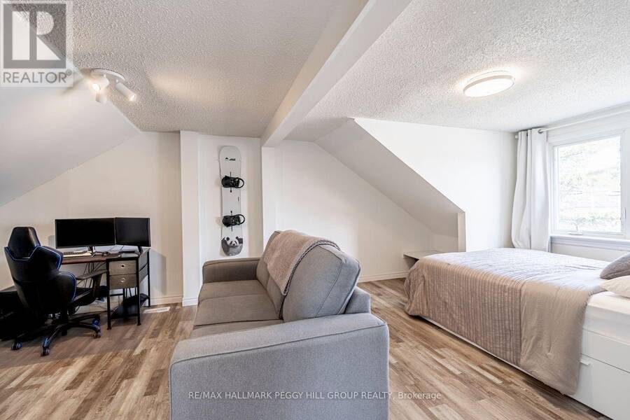
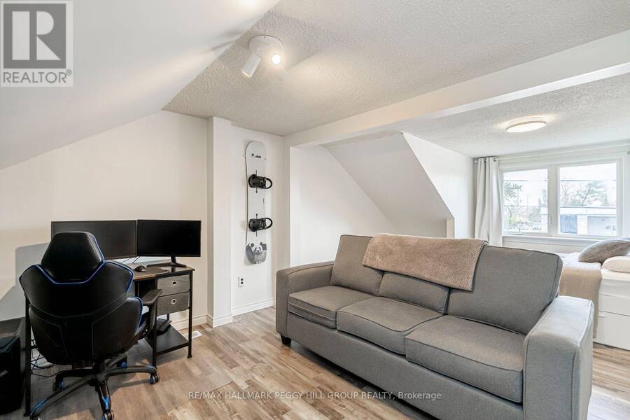
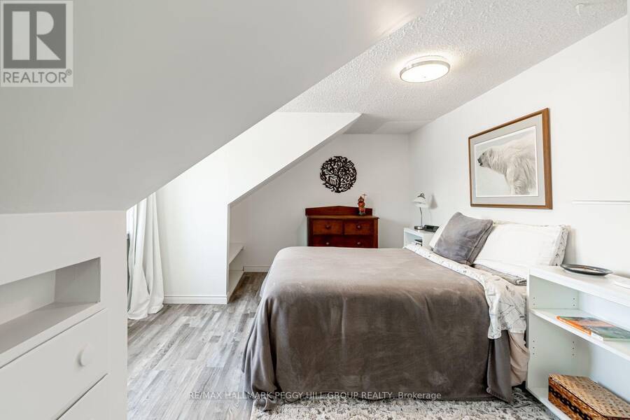
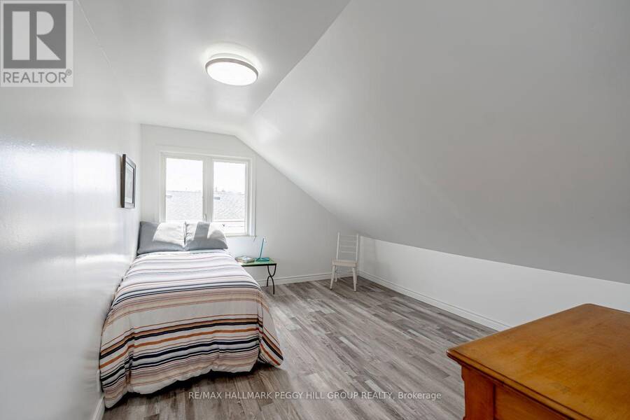
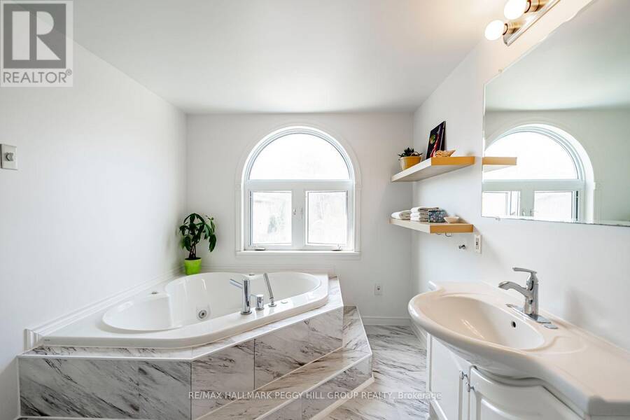
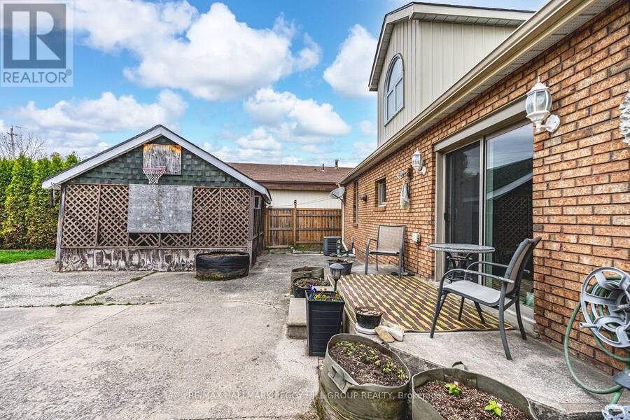
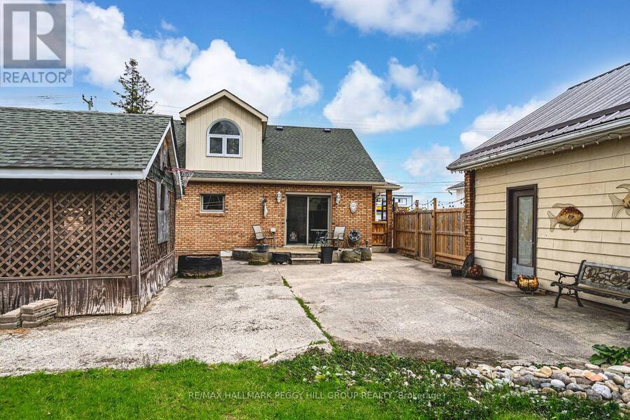
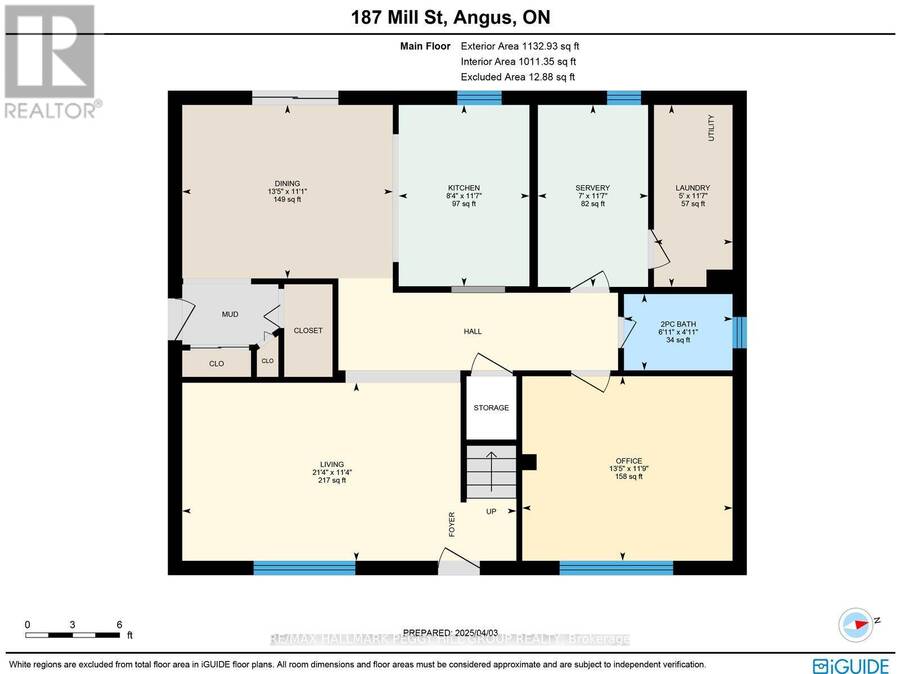
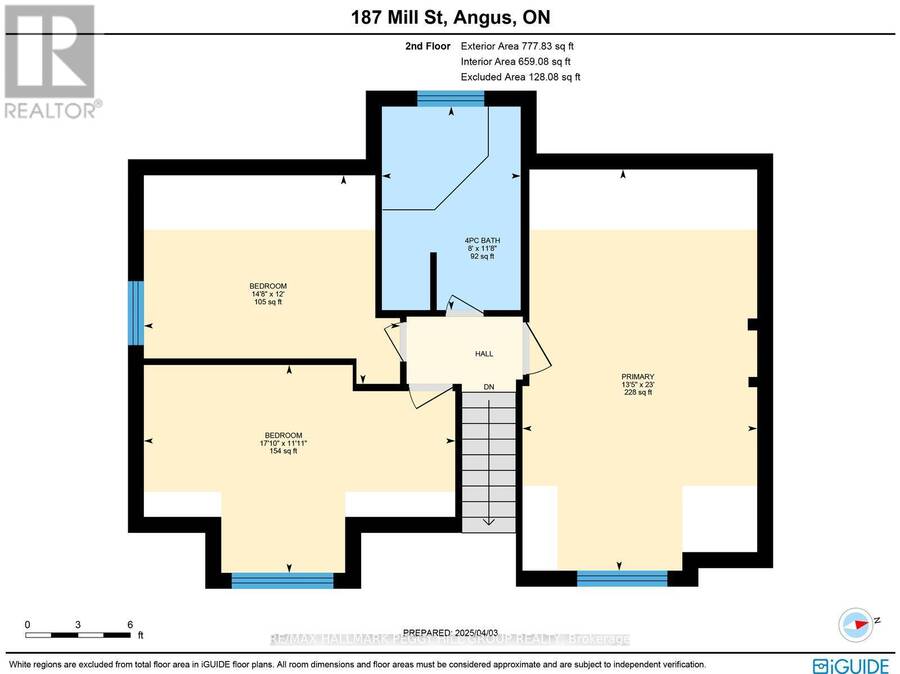
HIGH-VISIBILITY C2-ZONED PROPERTY ON MILL STREET WITH A 1,664 SQ. FT. DETACHED GARAGE/WORKSHOP, DEEP LOT & EXISTING 3-BEDROOM HOME! Take your business beyond the limitations of your current workspace and explore the freedom of owning where you operate, with the added appeal of having a home just steps away. Positioned along well-travelled Mill Street in the heart of Angus, 187 Mill Street occupies a 65 x 229 ft lot with excellent commercial exposure and a detached double garage/workshop offering space for equipment storage, inventory and business operations. C2 Core Commercial zoning presents potential for a variety of uses, including service shops, personal service businesses, professional offices and more. Surrounded by established businesses, shopping and restaurants, with Highway 400 accessible via County Road 90, this location puts your enterprise within an active commercial community while remaining well connected to the surrounding area. The existing 1.5-storey residence adds 1,876 sq. ft. of living space, with a generous front-facing living room, separate main-floor office or flex room, and a bright kitchen adjoining a servery equipped with commercial-grade stainless steel counters, deep prep sinks and additional refrigeration. Three upper-level bedrooms, a full bathroom and a main-floor powder room complete the home. For business owners ready to turn their next move into a long-term investment, this is an opportunity to own the space behind their ambitions and build a future on their own terms. (id:25417)
- Listing ID: N14122280
- Property Type: Single Family
| Property | |
|---|---|
| Ownership: | Freehold |
| Lot Size: | 65.9 by 229.2 FT |
| Parking: | Detached Garage 6 Spaces |
| Building | |
|---|---|
| Type: | Single Family House |
| Appliances: | Refrigerator, Stove, Washer and Dryer |
| HVAC: | Central Air Conditioning, Fireplace and Forced Air Natural Gas |
| Exterior: | Brick and Vinyl Siding |
| Basement: | Crawl Space (Unfinished) |
| Utilities: | Sanitary Sewer |
| Location | |
|---|---|
| Town: | Angus |
| Province: | Ontario |
| Nearby Amenities: | Park, Place Of Worship and Schools |
| Rooms | Level | Dimensions |
|---|---|---|
| Primary Bedroom | Second level | 7.01 m x 4.1 m |
| Bedroom 2 | Second level | 3.63 m x 5.44 m |
| Bedroom 3 | Second level | 3.65 m x 4.48 m |
| Kitchen | Main level | 3.53 m x 2.55 m |
| Other | Main level | 3.54 m x 2.15 m |
| Dining room | Main level | 3.38 m x 4.1 m |
| Living room | Main level | 3.47 m x 6.51 m |
| Office | Main level | 3.59 m x 4.1 m |
| Laundry room | Main level | 3.54 m x 1.53 m |
Book a showing to see this Mill Street Home in Angus
This property has so much to offer. Book a private showing now, as you do not want to miss out on 187 MILL STREET in Angus, Ontario!
Private Showing Request
Send a request to book a private showing for
.
Please Note: Information you supply in the contact form will be kept fully confidential.
Is this home the right property for you? Start a conversation to find out.
Get Directions to this Property
Not sure where this property is? Get directions to this Mill Street Home in Angus.


Provided by RE/MAX HALLMARK PEGGY HILL GROUP REALTY. MLS®, REALTOR®, and the associated logos are trademarks of the Canadian Real Estate Association.

This REALTOR.ca listing content is owned and licensed by REALTOR® members of the Canadian Real Estate Association.
Have questions or need more information about this home? Don't know where to begin? Then, let us connect you with the best real estate agent to guide you.

Inquiries submitted through this website will be responded to by a local sales representative from Royal LePage®.
Start a Conversation by Text
Provide your full name, phone and email to start a conversation by text message.
Please Note: Information you supply in the contact form will be kept fully confidential.
Start a Conversation by Email
Provide your full name and email to start a conversation by email.
Please Note: Information you supply in the contact form will be kept fully confidential.