
15 WAGNER CRESCENT, Angus, Ontario L3W 0P4

$836,900.00
- 4 bedrooms
- 4 bathrooms
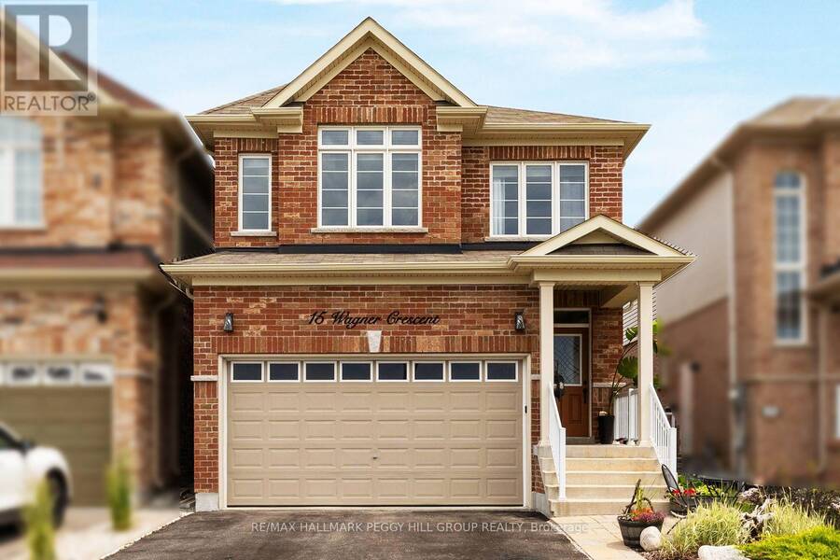
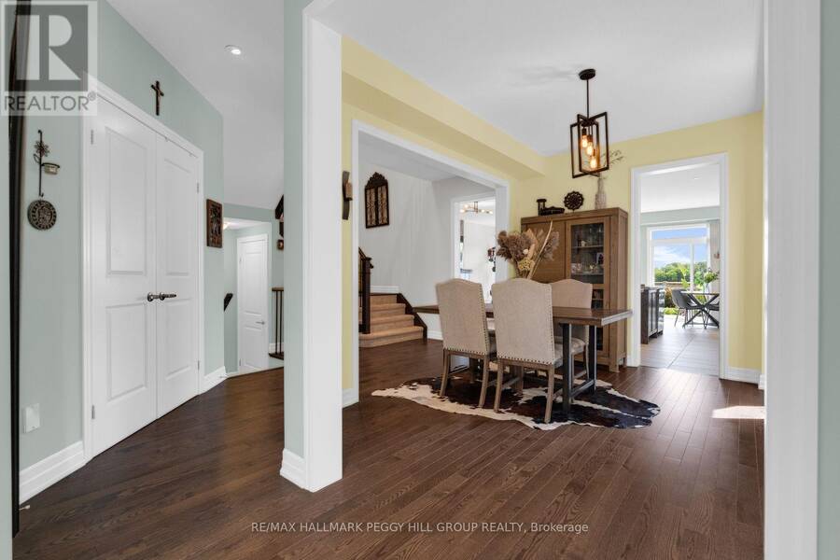
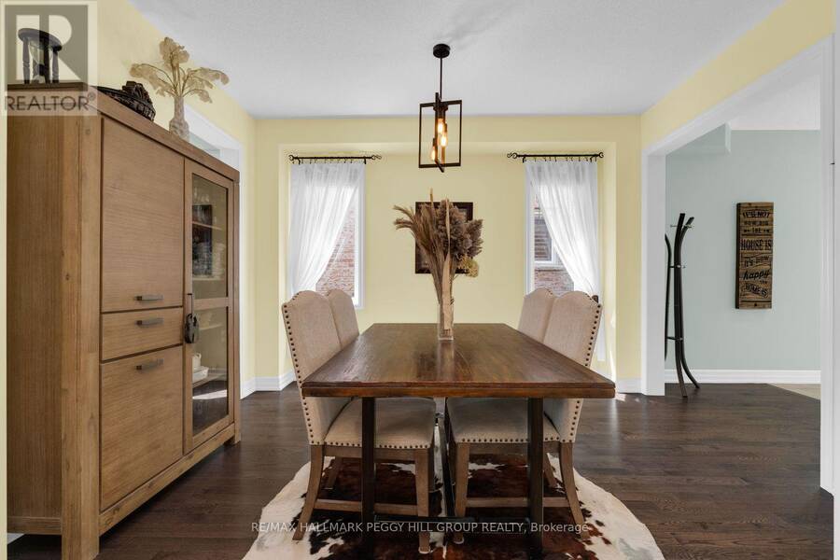
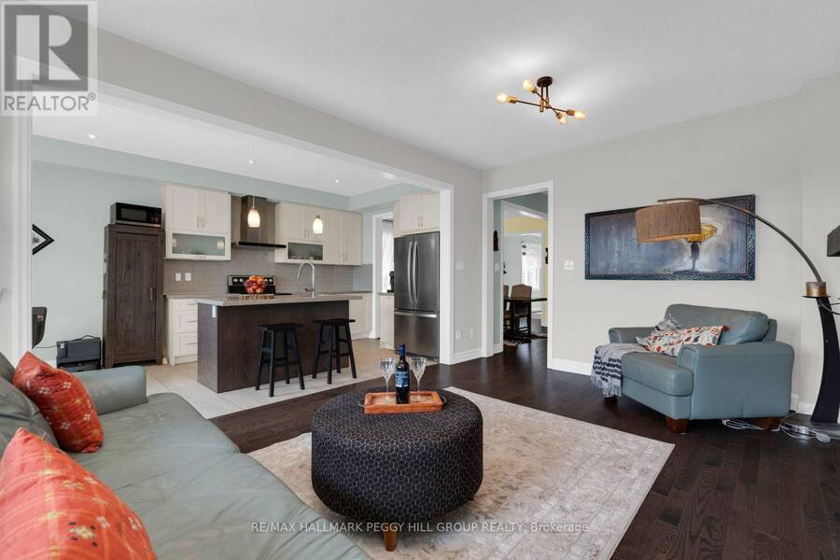
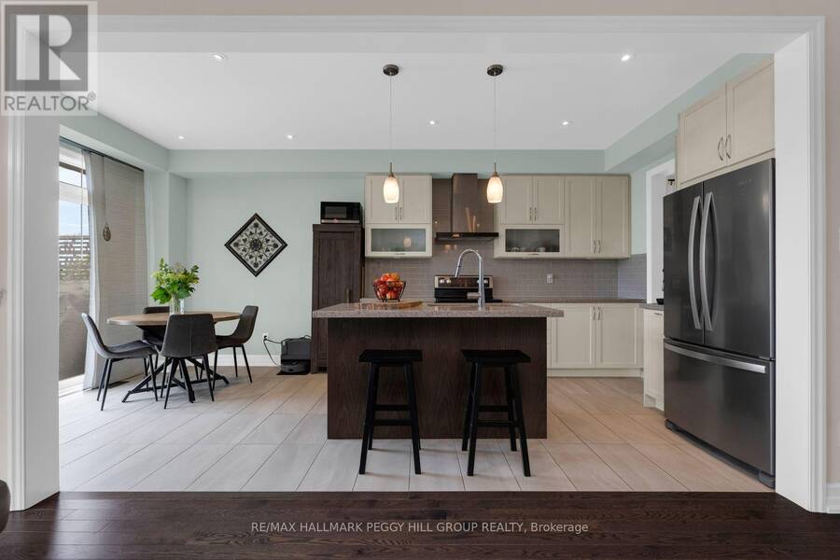
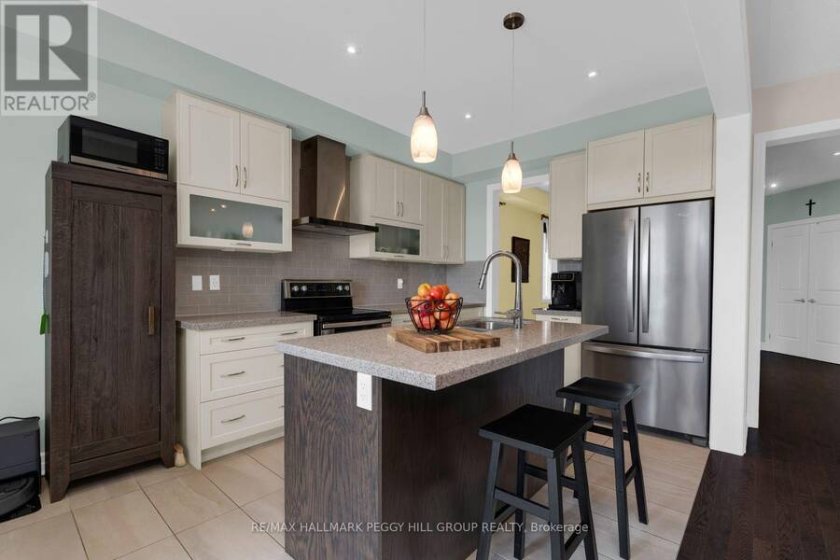
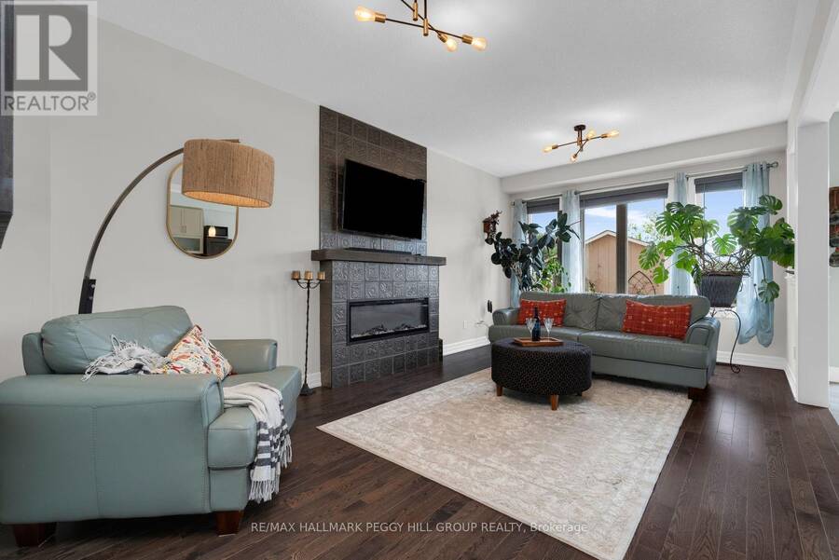
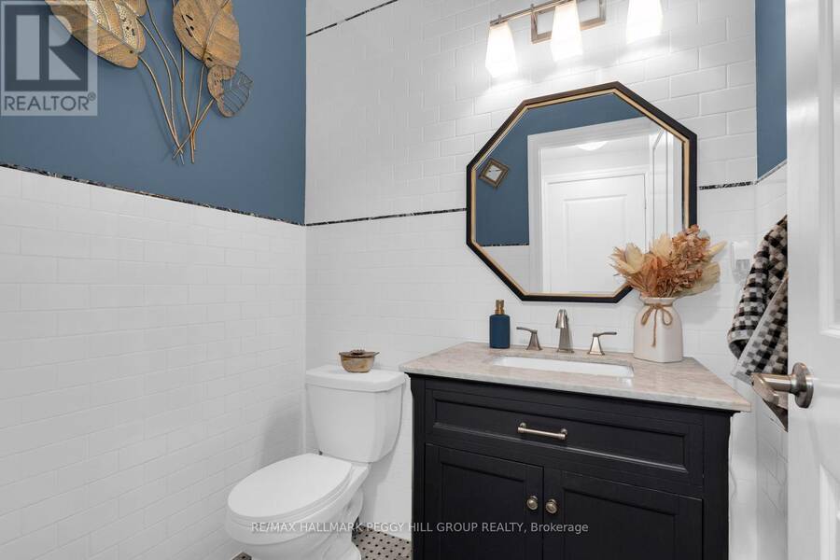
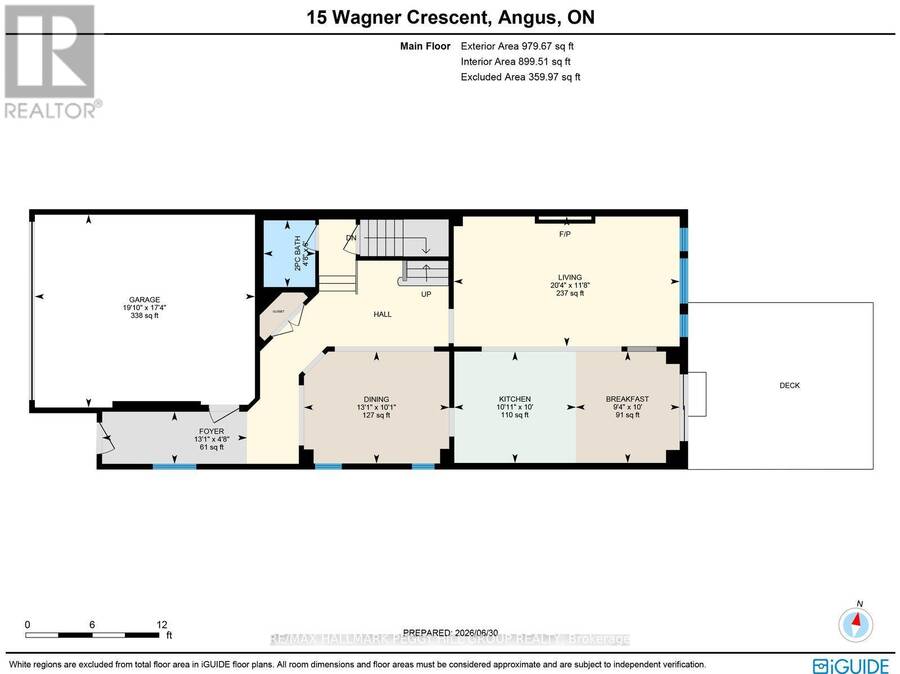
THE MISSING LINK TO YOUR HOME SEARCH WITH 2,300+ SQ FT ABOVE GRADE, 4 UPPER-LEVEL BEDROOMS & ROOM TO GROW! With over 2,300 square feet above grade and an unfinished basement waiting for your ideas, this 2-storey link home gives you room to enjoy today without outgrowing tomorrow. The main level is finished with 9-foot ceilings and timeless, neutral finishes, centred around an open-concept kitchen with white cabinetry, stainless steel appliances, a subway-tile backsplash, a contrasting dark-wood island with seating and sightlines into the formal dining room. The kitchen opens to the living room, where a floor-to-ceiling tiled fireplace with a wood ... read more
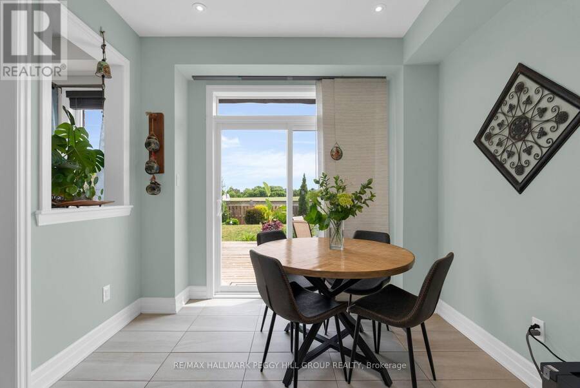
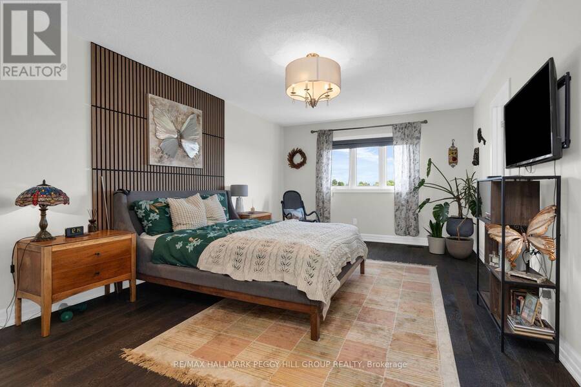
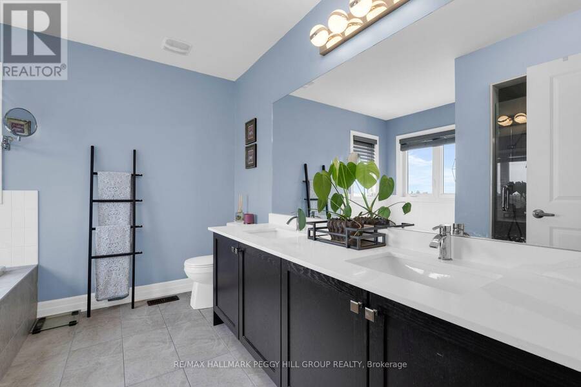
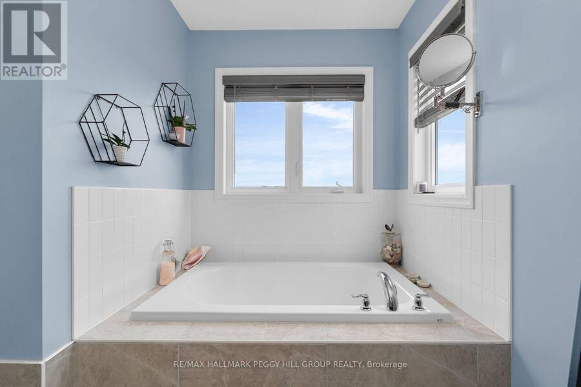
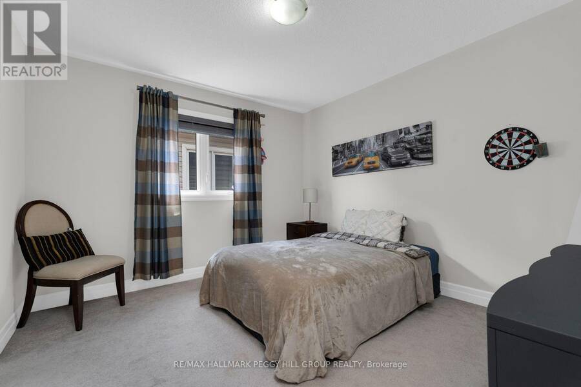
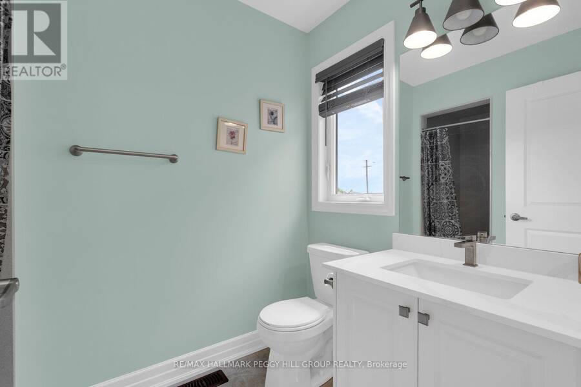
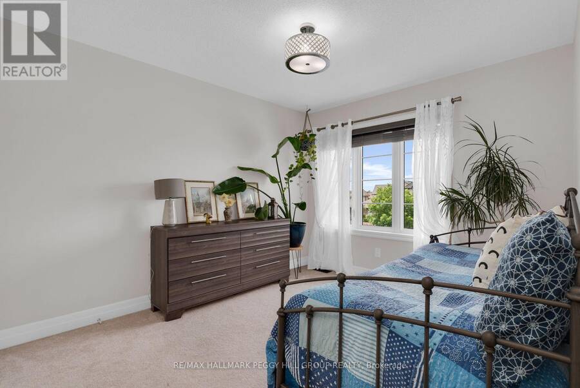
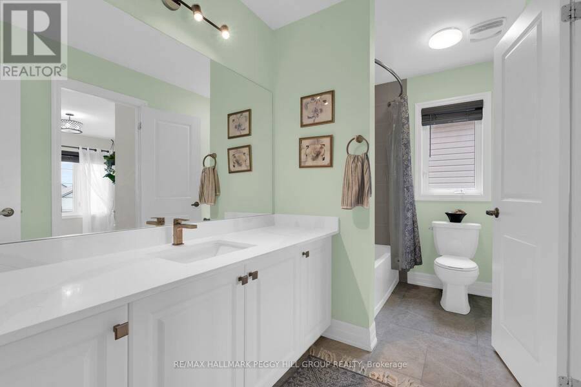
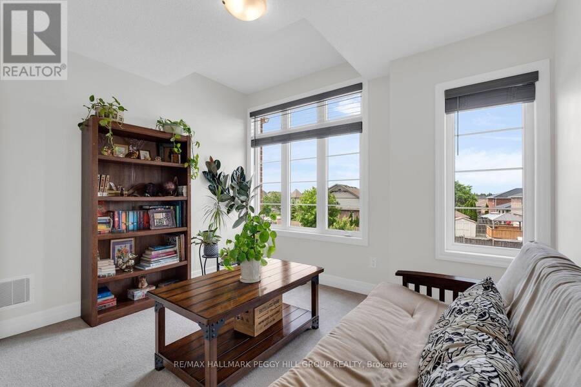
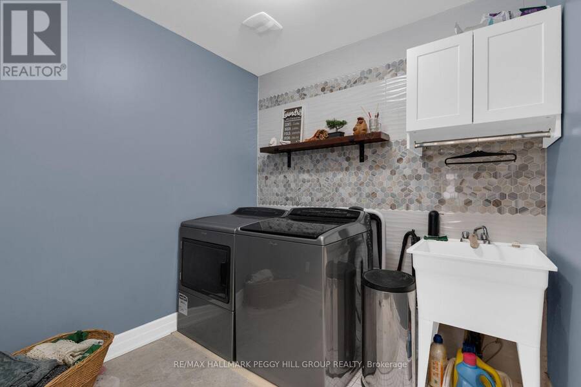
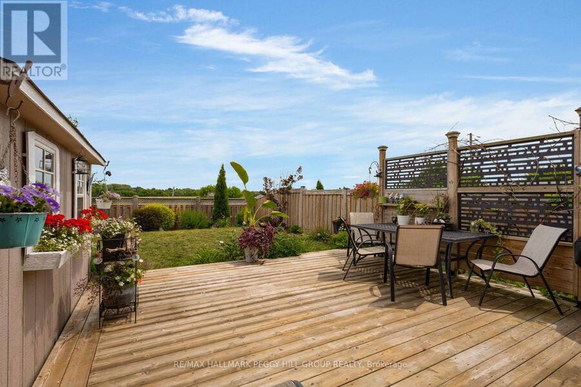
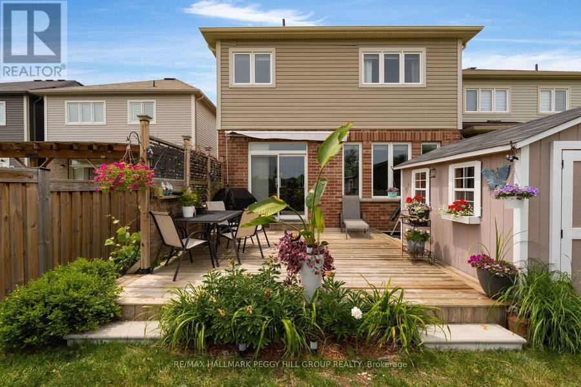
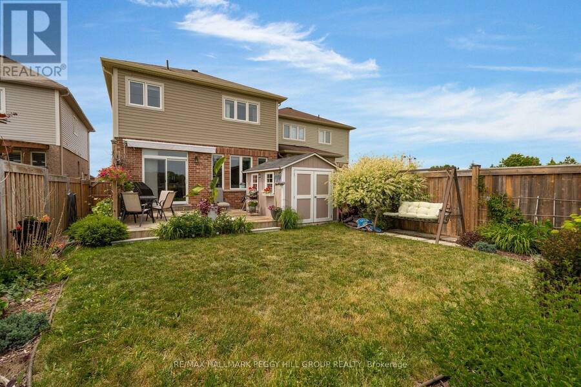
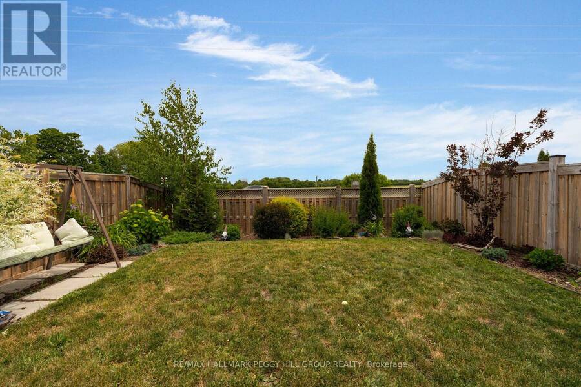
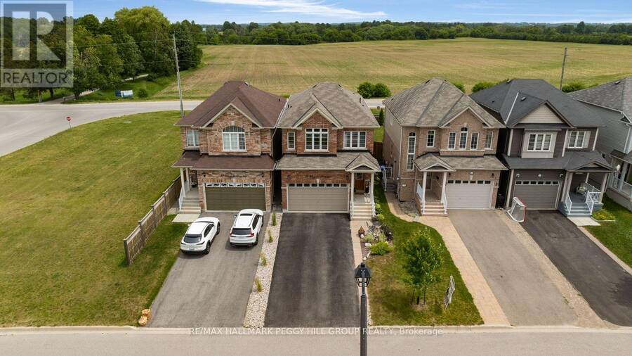
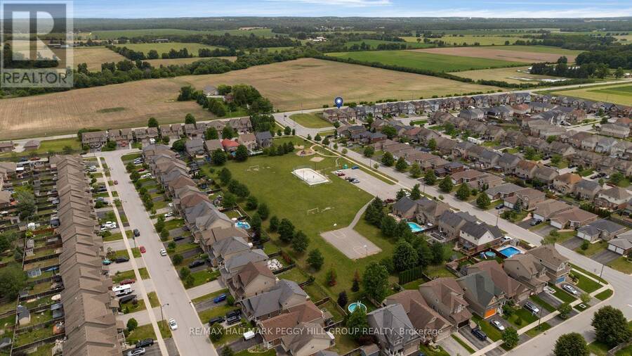
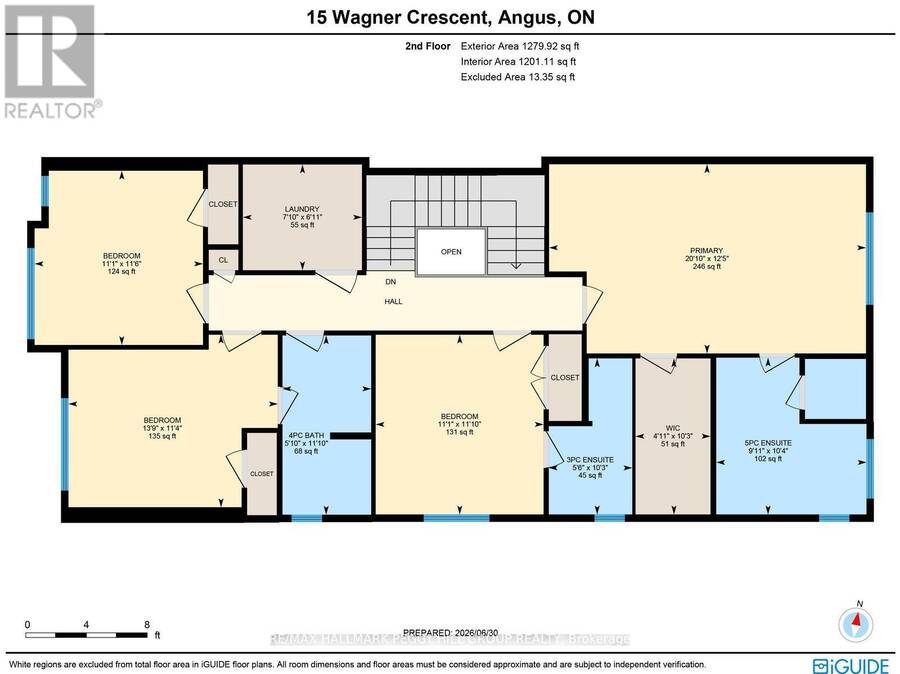
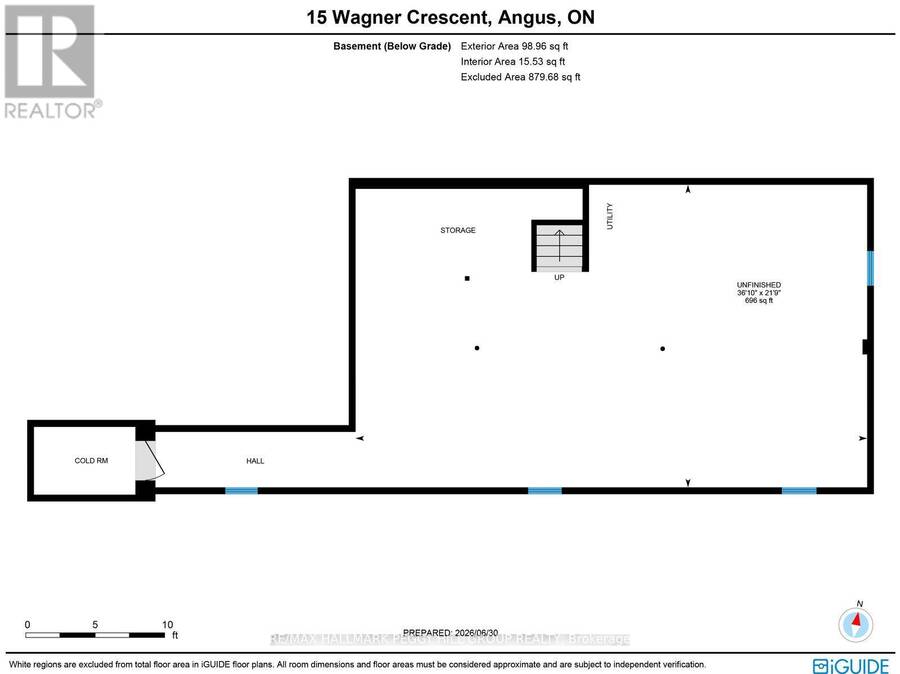
THE MISSING LINK TO YOUR HOME SEARCH WITH 2,300+ SQ FT ABOVE GRADE, 4 UPPER-LEVEL BEDROOMS & ROOM TO GROW! With over 2,300 square feet above grade and an unfinished basement waiting for your ideas, this 2-storey link home gives you room to enjoy today without outgrowing tomorrow. The main level is finished with 9-foot ceilings and timeless, neutral finishes, centred around an open-concept kitchen with white cabinetry, stainless steel appliances, a subway-tile backsplash, a contrasting dark-wood island with seating and sightlines into the formal dining room. The kitchen opens to the living room, where a floor-to-ceiling tiled fireplace with a wood mantel makes it easy to settle in after a long day. The upper level offers four bedrooms, including a primary with a massive walk-in closet and a 5-piece ensuite with dual sinks and a large soaker tub, a second bedroom with its own 3-piece ensuite, a third bedroom with semi-ensuite access, and laundry right where you need it most. Newer flooring on the landings and in the primary bedroom adds a noticeable update. The unfinished basement offers an opportunity to create additional living space that suits your family's needs over time. Landscaped gardens frame the fully fenced backyard, where a spacious lawn, patio and storage shed offer just as much room for kids and pets as they do for a quiet evening outdoors. Located in a family-friendly Angus neighbourhood close to schools, parks and Brownley Meadows Park, you'll have playgrounds, basketball courts, soccer fields and walking paths just minutes away, with downtown Angus, Base Borden and Barrie all within easy reach. ** This is a linked property.** (id:25417)
- Listing ID: N13810738
- Property Type: Single Family
| Property | |
|---|---|
| Ownership: | Freehold |
| Lot Size: | 29.5 by 131.2 FT Fully Fenced, Fenced Yard and Landscaped |
| Parking: | Attached Garage 6 Spaces |
| Building | |
|---|---|
| Type: | Single Family House |
| Appliances: | Central Vacuum, Dishwasher, Dryer, Microwave, Refrigerator, Stove, Washer, Water Meter, Window Coverings and Water Heater |
| HVAC: | Central Air Conditioning, Fireplace and Forced Air Natural Gas |
| Exterior: | Brick and Vinyl Siding |
| Basement: | Full (Unfinished) |
| Utilities: | Cable and Sanitary Sewer |
| Location | |
|---|---|
| Town: | Angus |
| Province: | Ontario |
| Nearby Amenities: | Golf Nearby, Park and Schools |
| Community Features: | School Bus |
| Rooms | Level | Dimensions |
|---|---|---|
| Bedroom 4 | Second level | 3.5 m x 3.38 m |
| Laundry room | Second level | 2.12 m x 2.39 m |
| Bedroom 3 | Second level | 3.46 m x 4.2 m |
| Bedroom 2 | Second level | 3.61 m x 3.37 m |
| Primary Bedroom | Second level | 3.8 m x 6.36 m |
| Dining room | Main level | 3.07 m x 3.99 m |
| Kitchen | Main level | 3.06 m x 3.34 m |
| Living room | Main level | 3.57 m x 6.2 m |
| Eating area | Main level | 3.06 m x 2.85 m |
| Foyer | Main level | 1.43 m x 3.98 m |
Book a showing to see this Wagner Crescent Home in Angus
This property has so much to offer. Book a private showing now, as you do not want to miss out on 15 WAGNER CRESCENT in Angus, Ontario!
Private Showing Request
Send a request to book a private showing for
.
Please Note: Information you supply in the contact form will be kept fully confidential.
Is this home the right property for you? Start a conversation to find out.
Get Directions to this Property
Not sure where this property is? Get directions to this Wagner Crescent Home in Angus.


Provided by RE/MAX HALLMARK PEGGY HILL GROUP REALTY. MLS®, REALTOR®, and the associated logos are trademarks of the Canadian Real Estate Association.

This REALTOR.ca listing content is owned and licensed by REALTOR® members of the Canadian Real Estate Association.
Have questions or need more information about this home? Don't know where to begin? Then, let us connect you with the best real estate agent to guide you.

Inquiries submitted through this website will be responded to by a local sales representative from Royal LePage®.
Start a Conversation by Text
Provide your full name, phone and email to start a conversation by text message.
Please Note: Information you supply in the contact form will be kept fully confidential.
Start a Conversation by Email
Provide your full name and email to start a conversation by email.
Please Note: Information you supply in the contact form will be kept fully confidential.