
12 MANSONIC WAY, Angus, Ontario L3W 0J7

$749,000.00
- 3 bedrooms
- 2 bathrooms
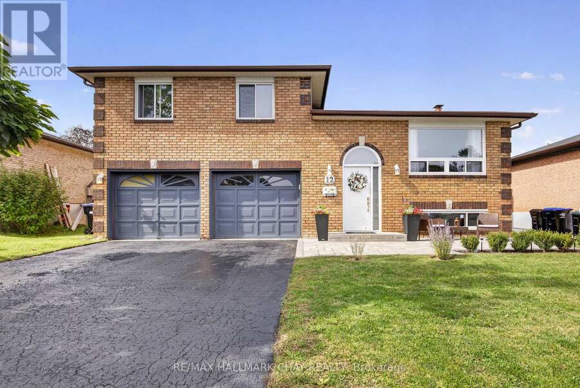
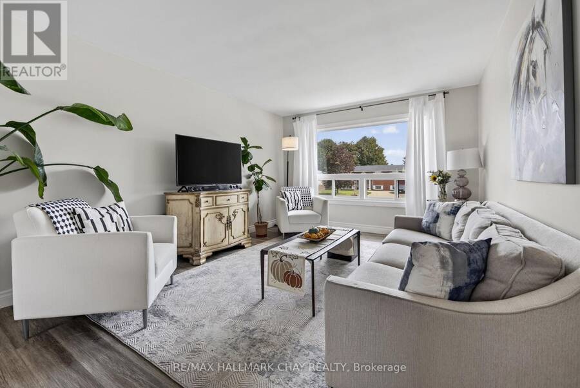
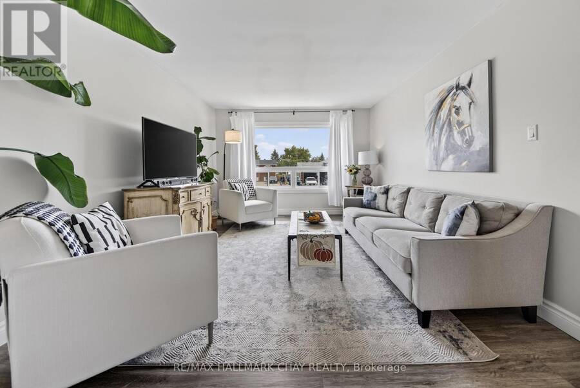
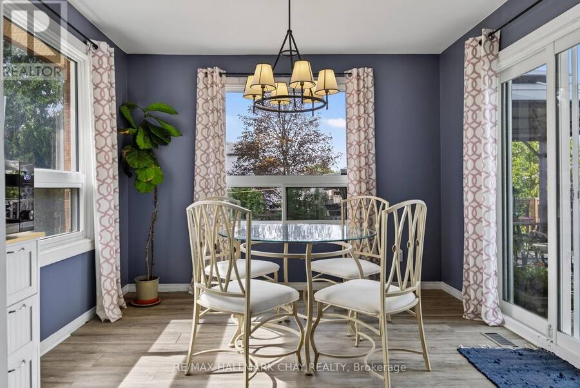
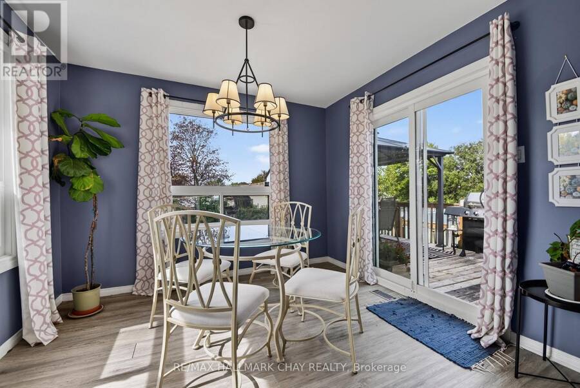
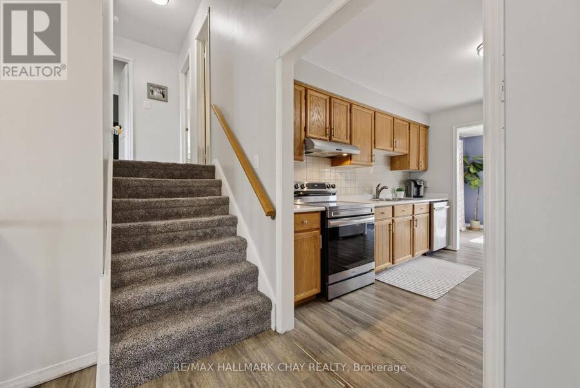
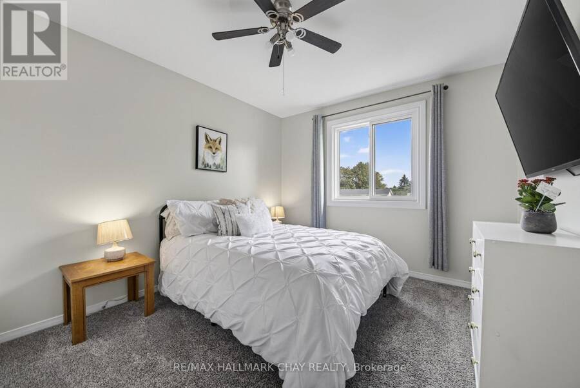
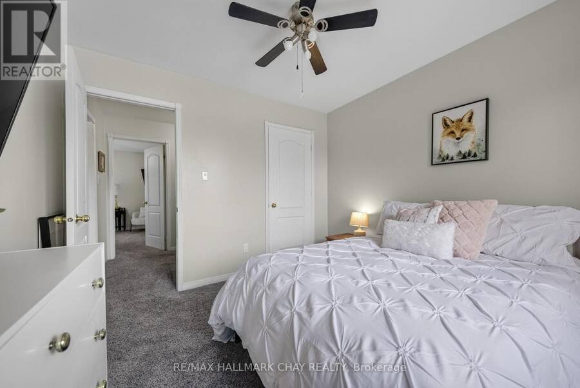
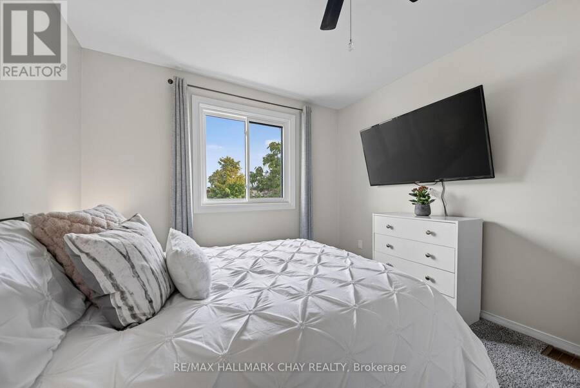
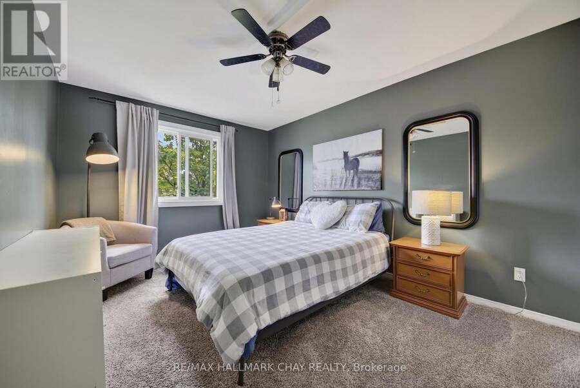
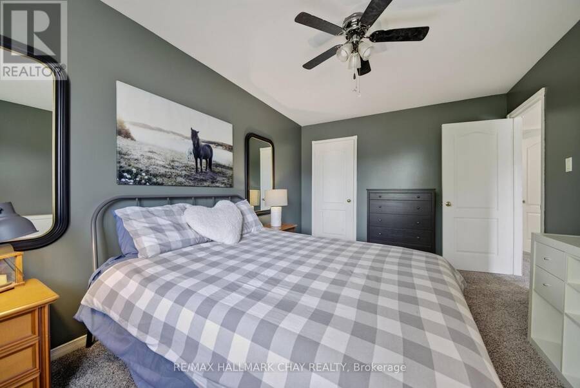
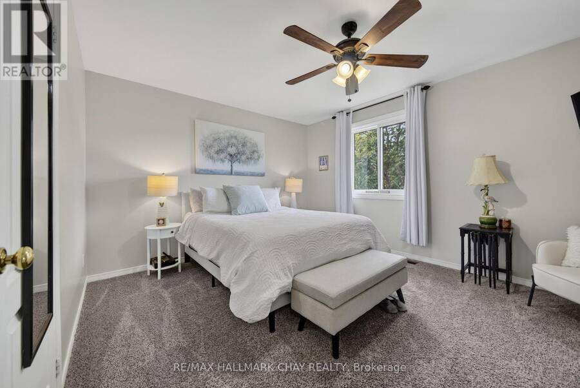
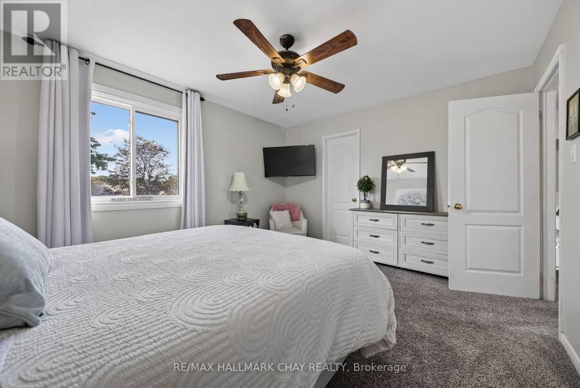
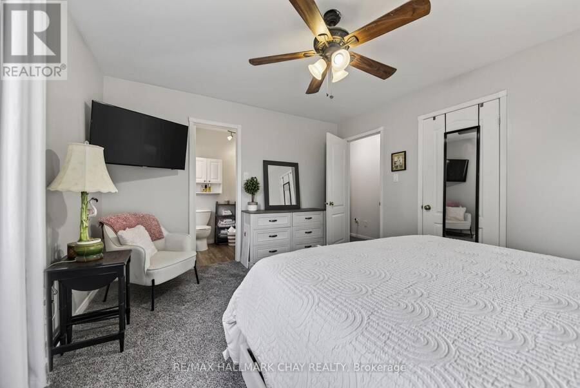
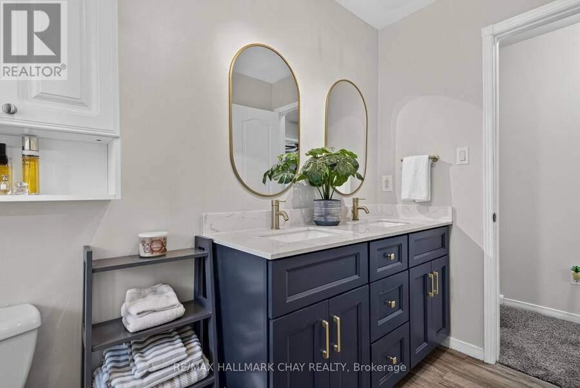
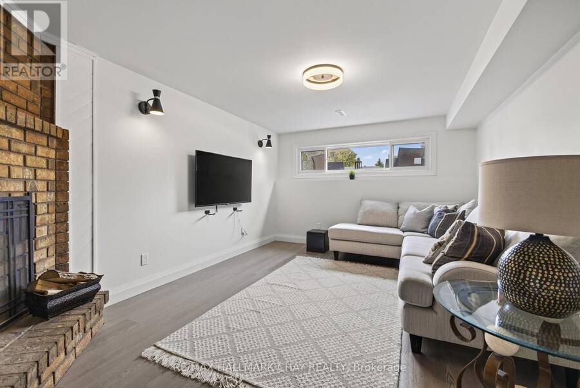
If you've been looking for a solid, move-in-ready home on a large lot in Angus, this property is definitely worth a look.It is a 3-level sidesplit set on a mature 60 x 120-foot lot in a quiet, established neighbourhood. The owners have done extensive updates throughout, including updated flooring, fresh paint, and stylish new light fixtures, so you won't have to tackle a long to-do list after moving in. The ceilings in the living room, dining room, kitchen, and bedrooms have all been freshly scraped, muddied, and painted for a clean, modern feel. The main floor keeps things practical with a comfortable living and dining area, plus a kitchen that walks ... read more
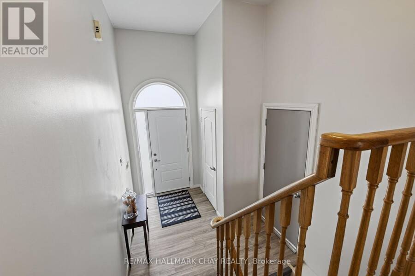
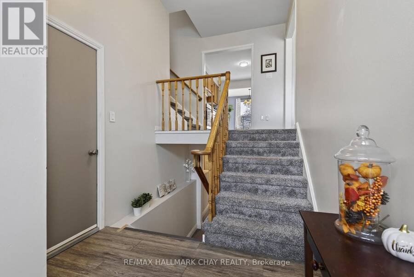
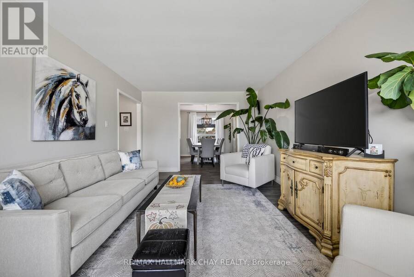
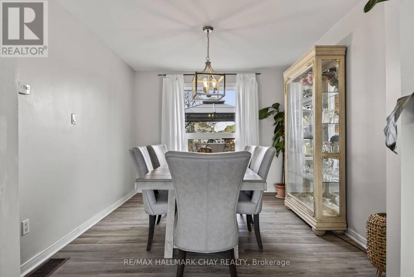
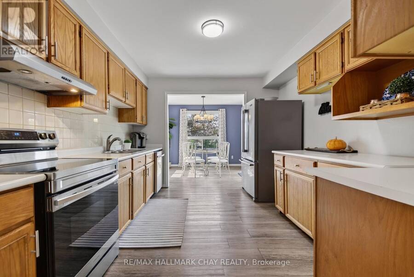
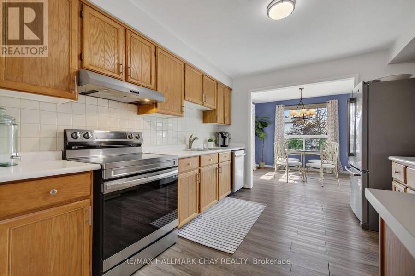
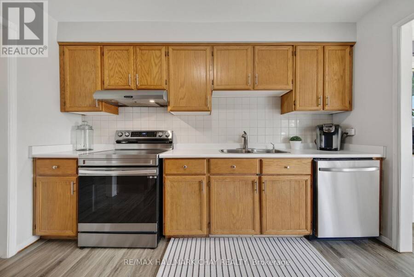
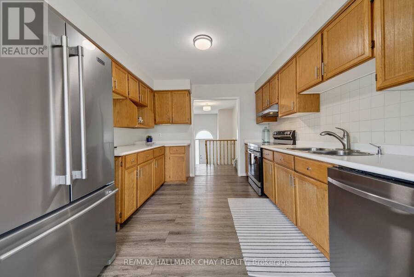
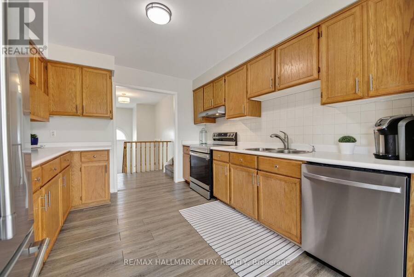
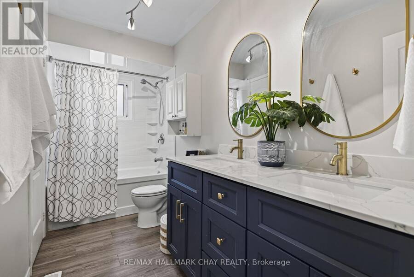
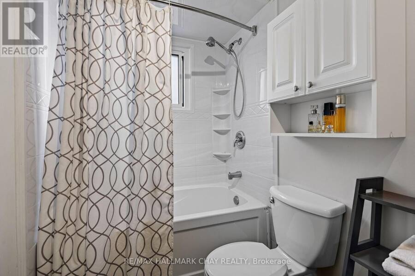
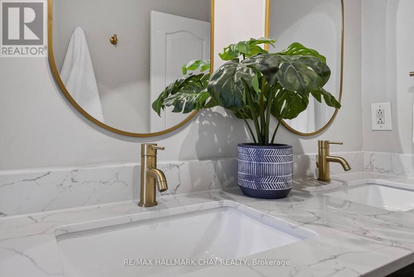
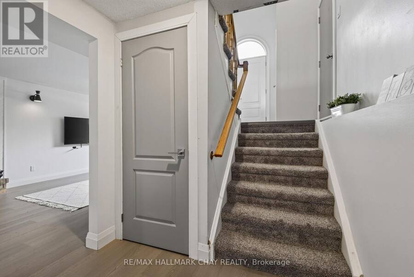
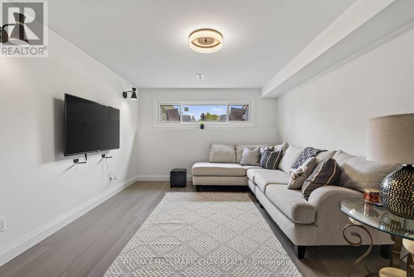
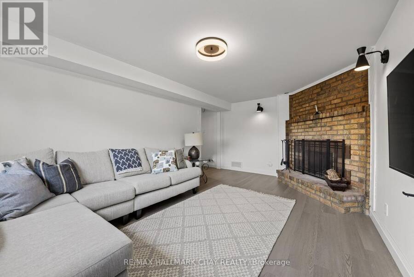
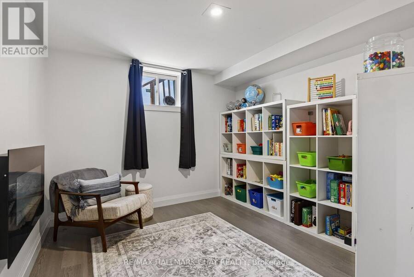
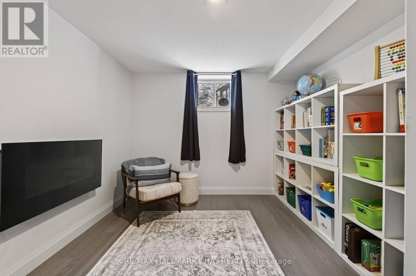
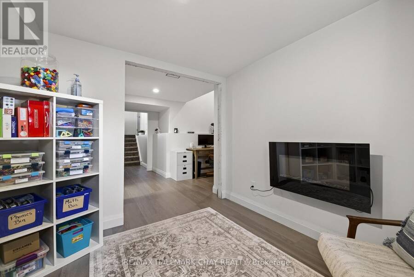
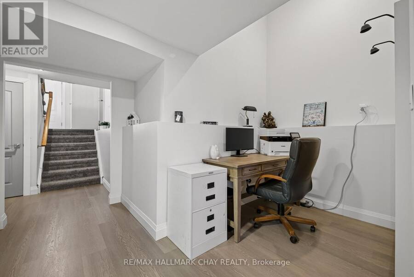
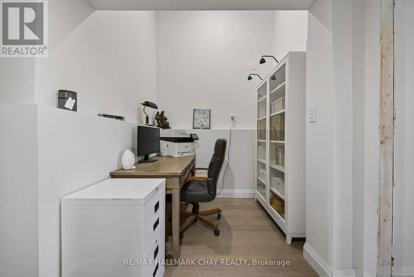
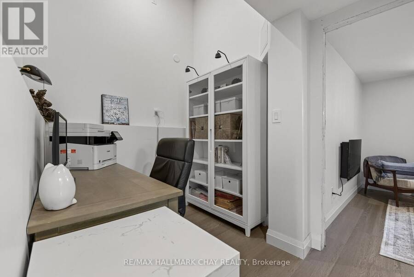
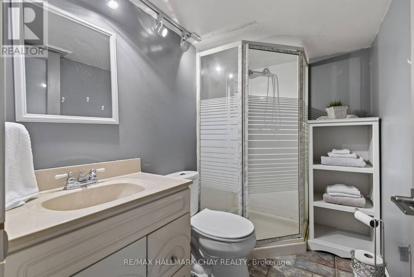
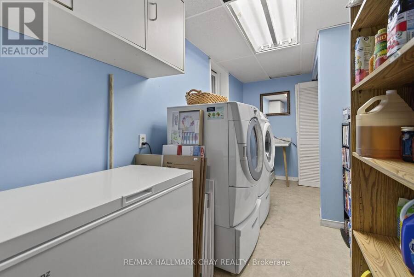
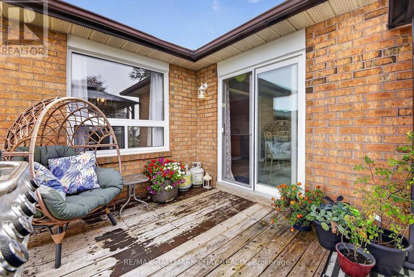
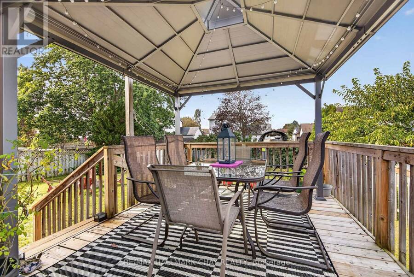
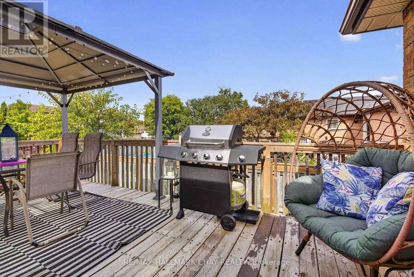
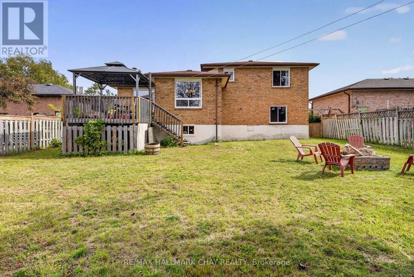
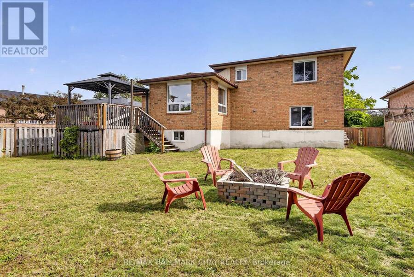
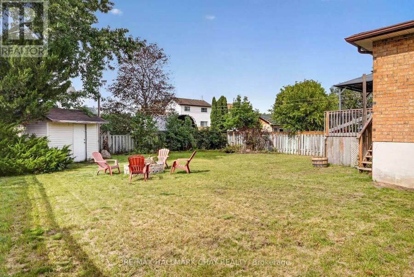
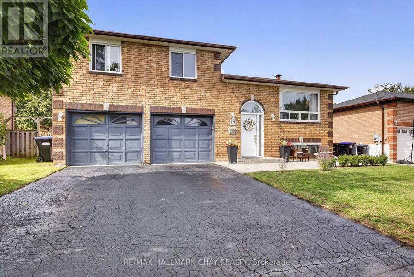
If you've been looking for a solid, move-in-ready home on a large lot in Angus, this property is definitely worth a look.It is a 3-level sidesplit set on a mature 60 x 120-foot lot in a quiet, established neighbourhood. The owners have done extensive updates throughout, including updated flooring, fresh paint, and stylish new light fixtures, so you won't have to tackle a long to-do list after moving in. The ceilings in the living room, dining room, kitchen, and bedrooms have all been freshly scraped, muddied, and painted for a clean, modern feel. The main floor keeps things practical with a comfortable living and dining area, plus a kitchen that walks right out onto the back deck for easy outdoor dining. Upstairs, you will find 3 good-sized bedrooms and a refreshed full bathroom. One of the standout features is the lower level, which was completely renovated aside from the bathroom and laundry area. It features a second full bathroom and convenient access from the oversized double garage, making it ideal if you are looking to set up an in-law suite or a secondary living space for family.Outside, the property has great curb appeal with newly done front walkway stonework. Between the oversized 2-car garage and the wide driveway, you have convenient parking for up to 6 vehicles. The backyard is deep, private, and has plenty of room for kids, pets, or hosting weekend get-togethers. Located close to local schools, parks, and daily amenities, with flexible closing dates available. (id:25417)
Open House this Saturday, September 26th, from 1:00 PM to 3:00 PM.
- Listing ID: N13816036
- Property Type: Single Family
| Property | |
|---|---|
| Ownership: | Freehold |
| Lot Size: | 60 by 120 FT |
| Parking: | Attached Garage 6 Spaces |
| Building | |
|---|---|
| Type: | Single Family House |
| Appliances: | Refrigerator, Stove, Washer and Dryer |
| HVAC: | Central Air Conditioning, Fireplace and Forced Air Natural Gas |
| Exterior: | Brick |
| Basement: | N/A (Finished) |
| Utilities: | Sanitary Sewer |
| Location | |
|---|---|
| Town: | Angus |
| Province: | Ontario |
| Rooms | Level | Dimensions |
|---|---|---|
| Bedroom | Second level | 3.6 m x 4.36 m |
| Bedroom 2 | Second level | 3.14 m x 4.37 m |
| Bedroom 3 | Second level | 3.14 m x 3.35 m |
| Bathroom | Second level | 2.02 m x 1.9 m |
| Bathroom | Second level | 2.05 m x 1.9 m |
| Recreational, Games room | Basement | 5.18 m x 3.47 m |
| Laundry room | Basement | 4.27 m x 1.8 m |
| Kitchen | Main level | 6.64 m x 3.29 m |
| Dining room | Main level | 3.6 m x 3.04 m |
| Living room | Main level | 5.33 m x 3.6 m |
Book a showing to see this Mansonic Way Home in Angus
This property has so much to offer. Book a private showing now, as you do not want to miss out on 12 MANSONIC WAY in Angus, Ontario!
Private Showing Request
Send a request to book a private showing for
.
Please Note: Information you supply in the contact form will be kept fully confidential.
Is this home the right property for you? Start a conversation to find out.
Get Directions to this Property
Not sure where this property is? Get directions to this Mansonic Way Home in Angus.


Provided by RE/MAX HALLMARK CHAY REALTY. MLS®, REALTOR®, and the associated logos are trademarks of the Canadian Real Estate Association.

This REALTOR.ca listing content is owned and licensed by REALTOR® members of the Canadian Real Estate Association.
Have questions or need more information about this home? Don't know where to begin? Then, let us connect you with the best real estate agent to guide you.

Inquiries submitted through this website will be responded to by a local sales representative from Royal LePage®.
Start a Conversation by Text
Provide your full name, phone and email to start a conversation by text message.
Please Note: Information you supply in the contact form will be kept fully confidential.
Start a Conversation by Email
Provide your full name and email to start a conversation by email.
Please Note: Information you supply in the contact form will be kept fully confidential.