
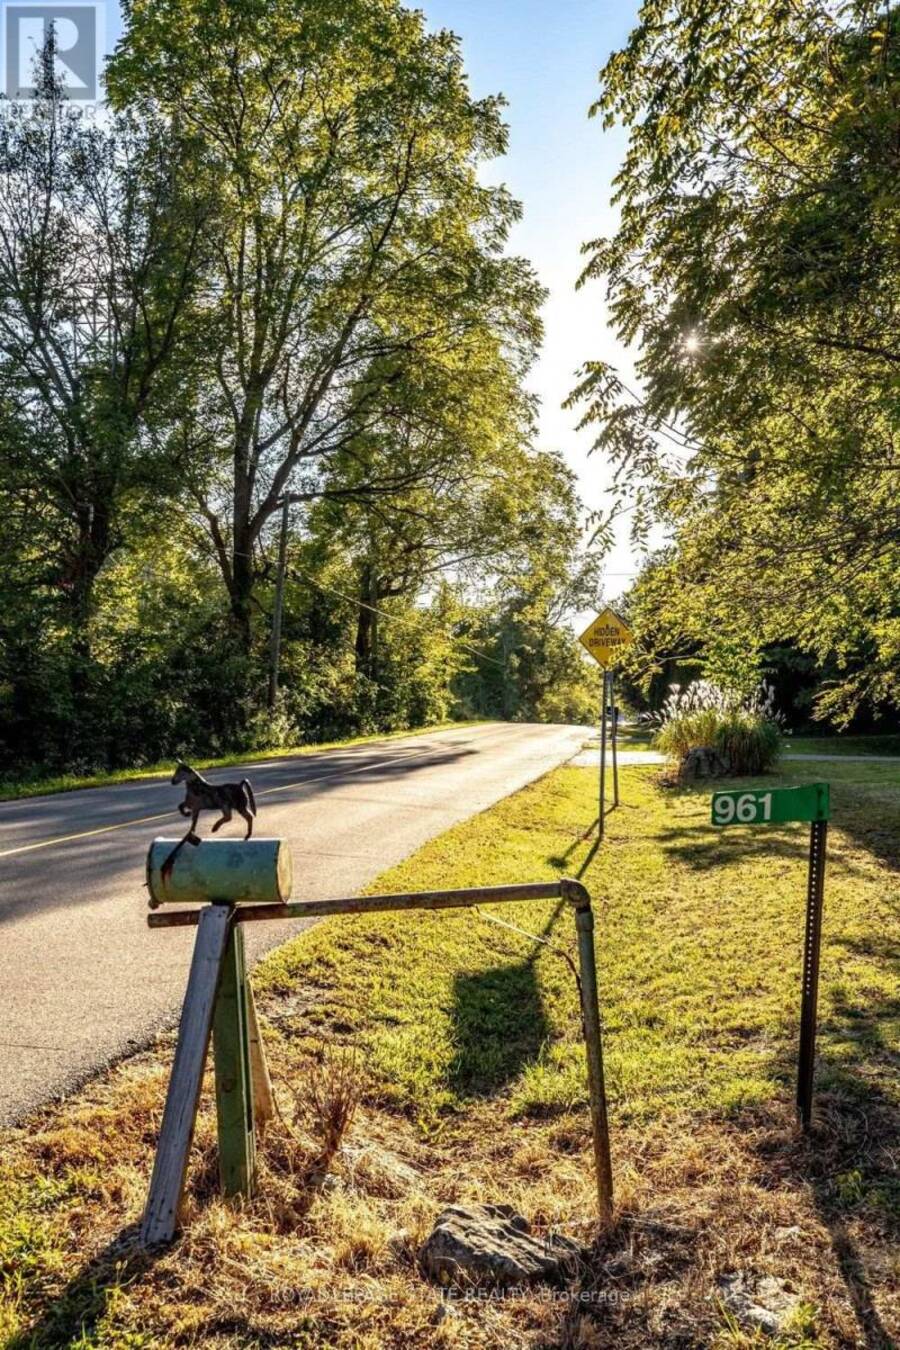
961 LOWER LIONS CLUB ROAD, Ancaster, Ontario L9H 5E3

$1,295,000.00
- 2 bedrooms
- 2 bathrooms
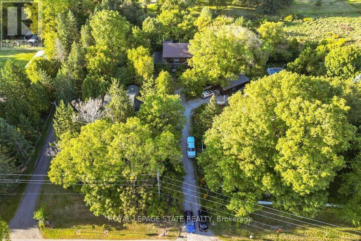
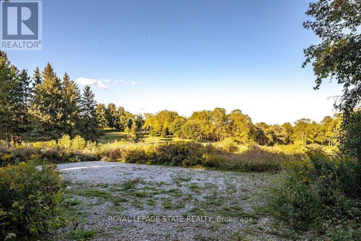
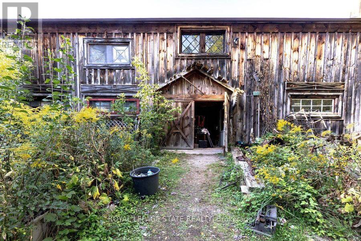
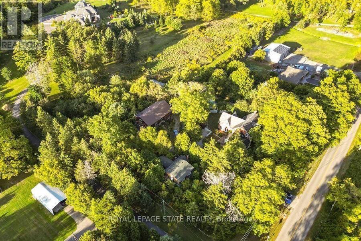
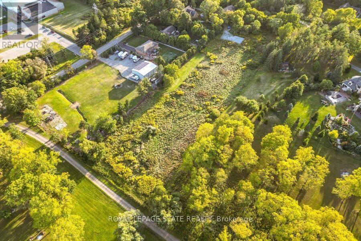
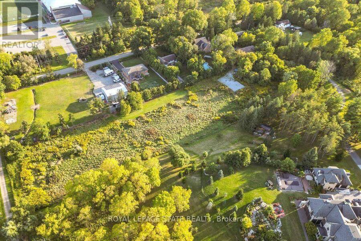
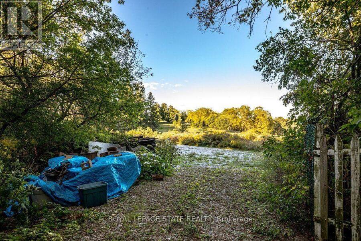
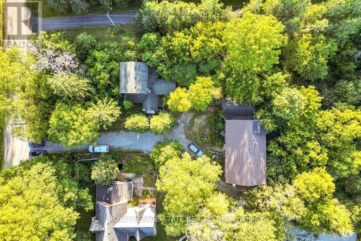
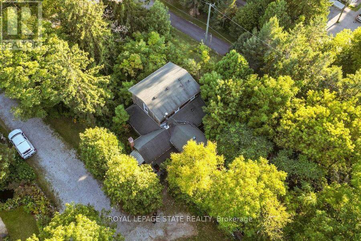
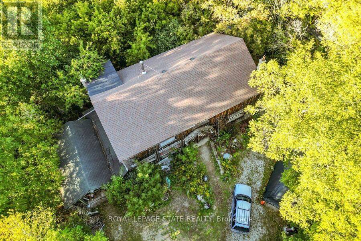
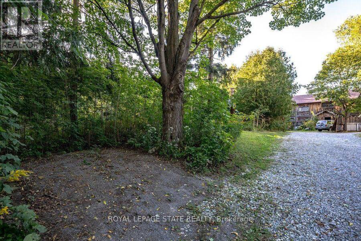
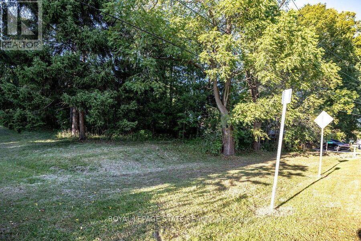
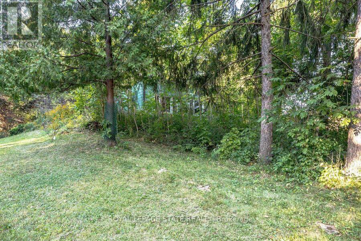
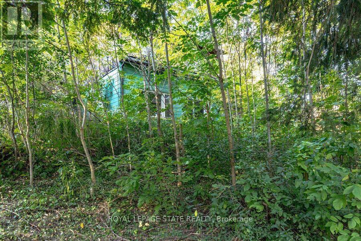
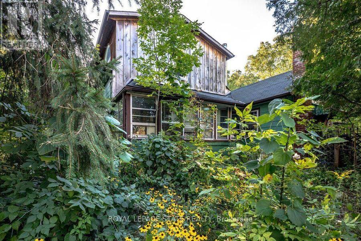
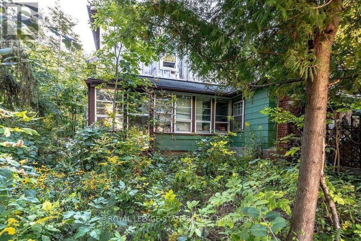
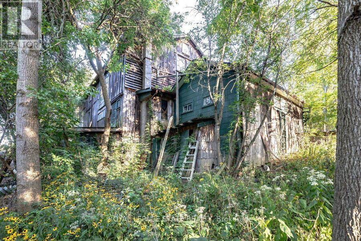
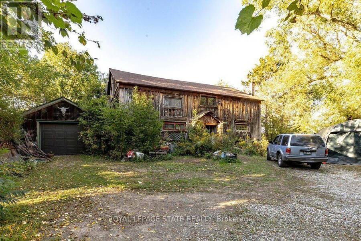
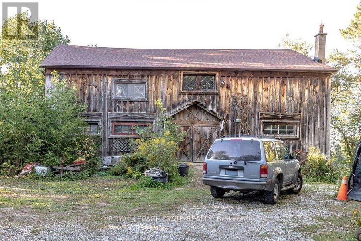
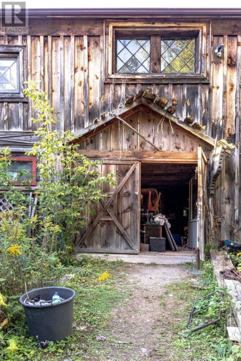
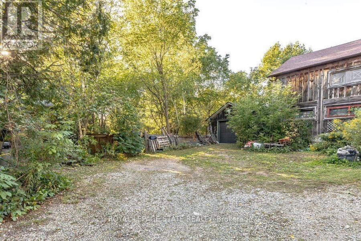
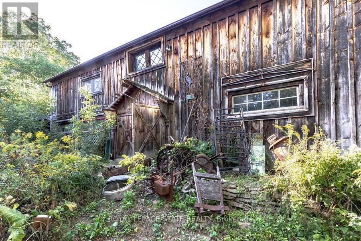
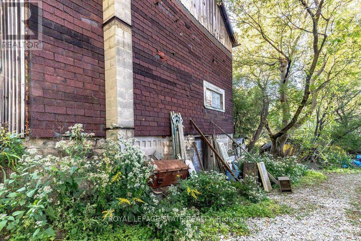
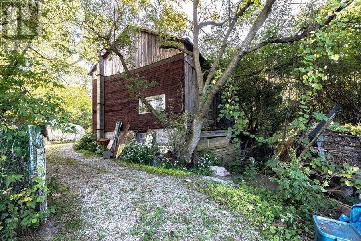
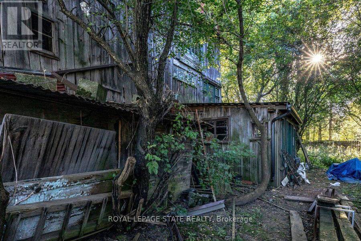
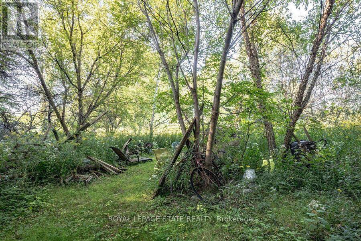
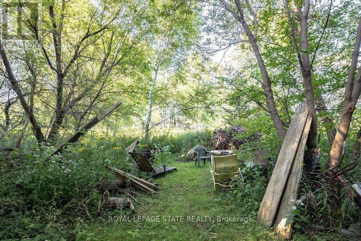
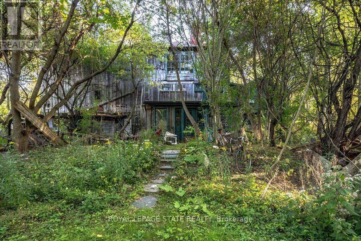
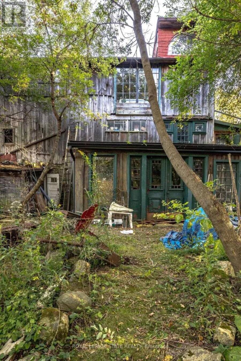
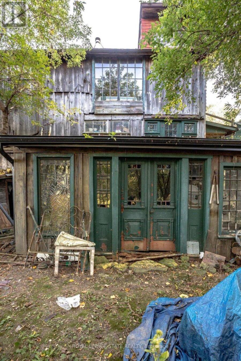
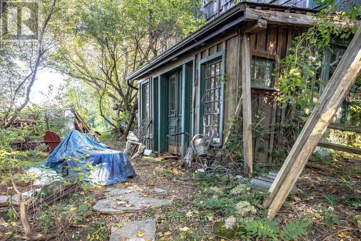
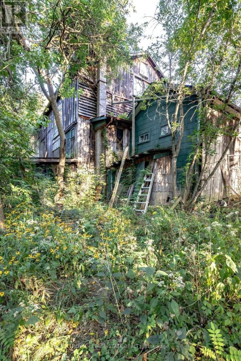
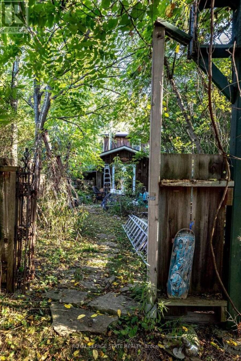
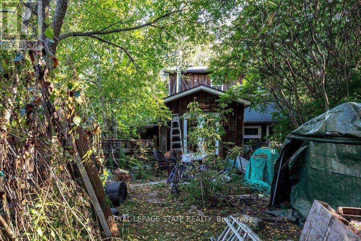
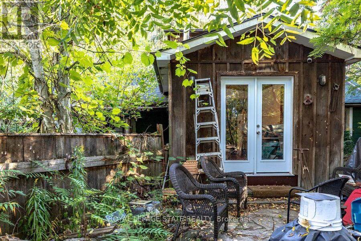
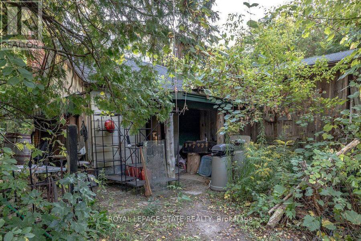
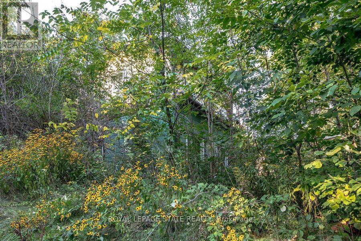
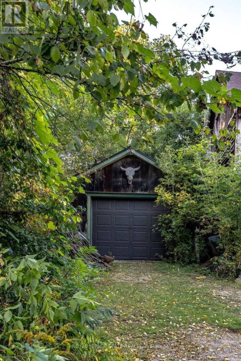
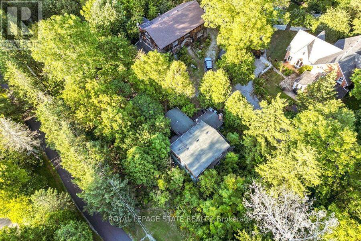
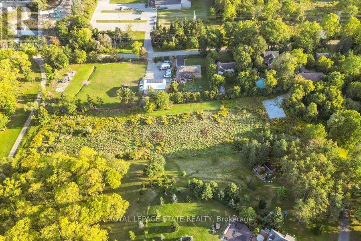
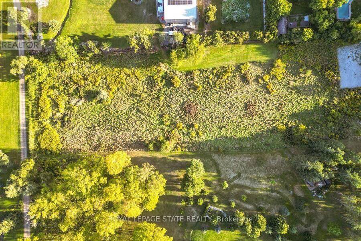
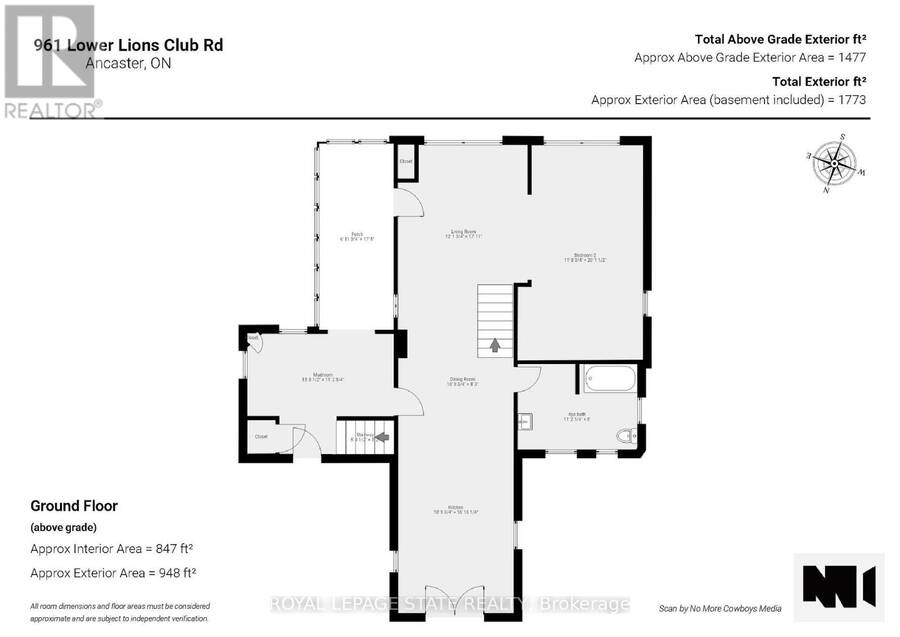
WOW! Welcome to this fabulous property! 961 Lower Lions Club Road has the convenience of living in Ancaster with the joy of living on the edge of Town! This fabulous 3.16 acre property snuggles up to the tributary of Ancaster Creek and fronting on to Lower Lions Club Road on the southside, offering many uses and your creative ideas. The home is a detached 1-1/2 storey approximately 1467 square feet, 2 bedroom 2 bathroom home, single car garage and parking for 6-10 cars, with a huge multi-level 30 foot x 50 foot barn for your own use, be creative i.e. workshop, studio, home office, garage and many other possibilities, fabulous location near ... read more
WOW! Welcome to this fabulous property! 961 Lower Lions Club Road has the convenience of living in Ancaster with the joy of living on the edge of Town! This fabulous 3.16 acre property snuggles up to the tributary of Ancaster Creek and fronting on to Lower Lions Club Road on the southside, offering many uses and your creative ideas. The home is a detached 1-1/2 storey approximately 1467 square feet, 2 bedroom 2 bathroom home, single car garage and parking for 6-10 cars, with a huge multi-level 30 foot x 50 foot barn for your own use, be creative i.e. workshop, studio, home office, garage and many other possibilities, fabulous location near Conservation areas, Tiffany Falls Conservation, McMaster Forest Nature Preserve, Wentworth Sports Complex, Ancaster Sports Centre, just a short drive to McMaster Hospital & MAC University, your favorite amenities, fabulous local shopping and some great restaurants, a great creative opportunity for you! (id:25417)
- Listing ID: X13799030
- Property Type: Vacant Land
| Property | |
|---|---|
| Land Size: | 93 by 374.7 FT |
| Parking: | Detached Garage 7 Spaces |
| Building | |
|---|---|
| Appliances: | Cooktop, Garage Door Opener, Microwave, Oven, Oven - Built-In, Water Heater, Water Meter and Garage Door Opener Remote(s) |
| HVAC: | Central Air Conditioning, Fireplace and Forced Air Natural Gas |
| Exterior: | Aluminum Siding and Wood |
| Basement: | Partial (Unfinished) |
| Utilities: | Cable and Septic System |
| Location | |
|---|---|
| Town: | Ancaster |
| Province: | Ontario |
| Community Features: | Community Centre |
| Rooms | Level | Dimensions |
|---|---|---|
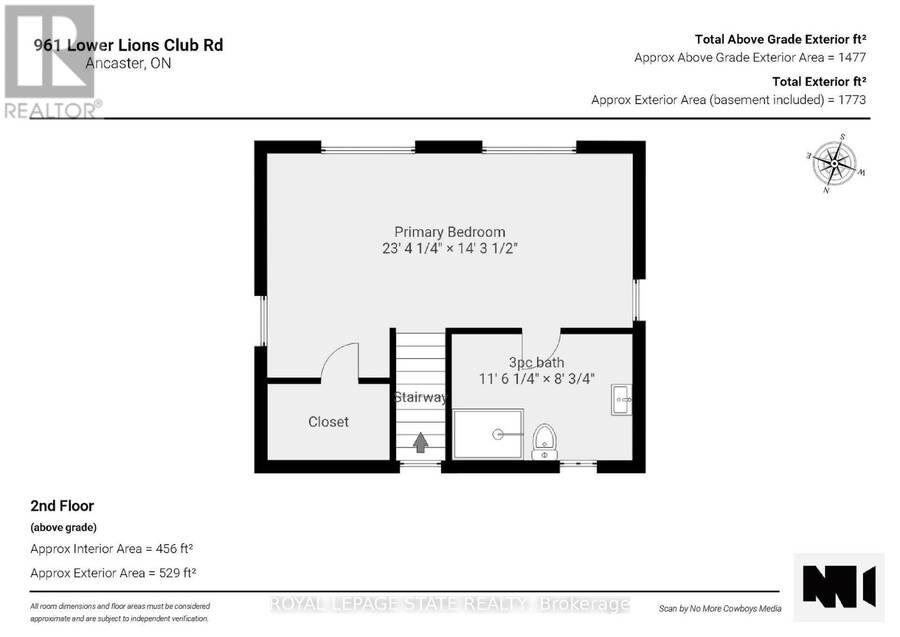
| Other | Second level | 5.31 m x 2.11 m |
| Primary Bedroom | Second level | 7.11 m x 3.35 m |
| Bathroom | Second level | 3.58 m x 2.29 m |
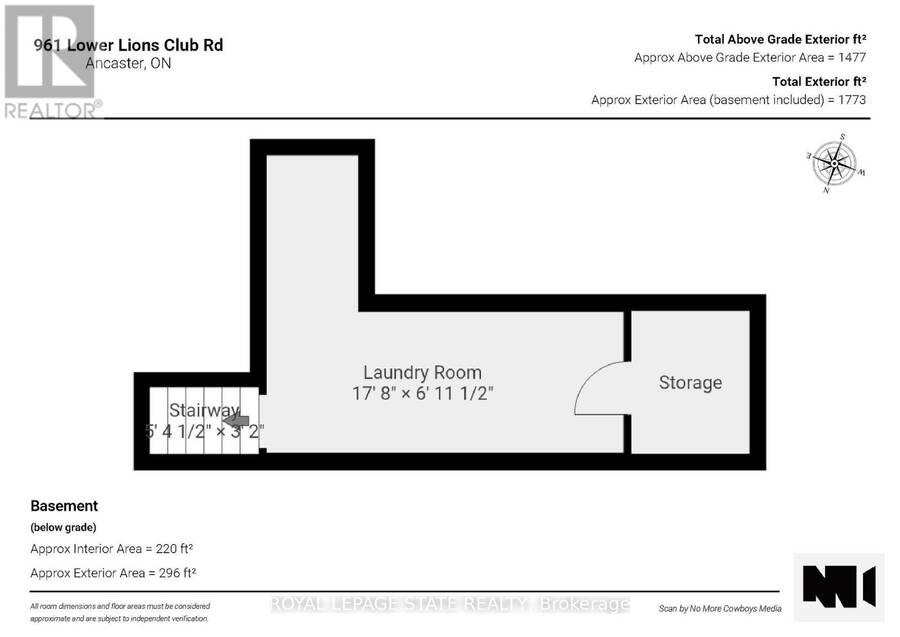
| Utility room | Basement | 1.52 m x 2.11 m |
| Laundry room | Basement | 5.38 m x 2.11 m |
| Mud room | Main level | 4.17 m x 3.66 m |
| Kitchen | Main level | 5.49 m x 3.96 m |
| Dining room | Main level | 3.96 m x 3.96 m |
| Living room | Main level | 3.86 m x 3.71 m |
| Bedroom | Main level | 6.27 m x 3.38 m |
| Bathroom | Main level | 3.63 m x 2.39 m |
Book a showing to see this Lower Lions Club Road Property in Ancaster
This property has so much to offer. Book a private showing now, as you do not want to miss out on 961 LOWER LIONS CLUB ROAD in Ancaster, Ontario!
Private Showing Request
Send a request to book a private showing for
.
Please Note: Information you supply in the contact form will be kept fully confidential.
Is this land the right property for you? Start a conversation to find out.
Get Directions to this Property
Not sure where this property is? Get directions to this Lower Lions Club Road Property in Ancaster.


Provided by ROYAL LEPAGE STATE REALTY. MLS®, REALTOR®, and the associated logos are trademarks of the Canadian Real Estate Association.

This REALTOR.ca listing content is owned and licensed by REALTOR® members of the Canadian Real Estate Association.
Have questions or need more information about this property? Don't know where to begin? Then, let us connect you with the best real estate agent to guide you.

Inquiries submitted through this website will be responded to by a local sales representative from Royal LePage®.
Start a Conversation by Text
Provide your full name, phone and email to start a conversation by text message.
Please Note: Information you supply in the contact form will be kept fully confidential.
Start a Conversation by Email
Provide your full name and email to start a conversation by email.
Please Note: Information you supply in the contact form will be kept fully confidential.