
64 RAVINA Crescent, Ancaster, Ontario L9G 2E7

$2,799,900.00
- 5 bedrooms
- 8 bathrooms
- 5,130 Square Feet
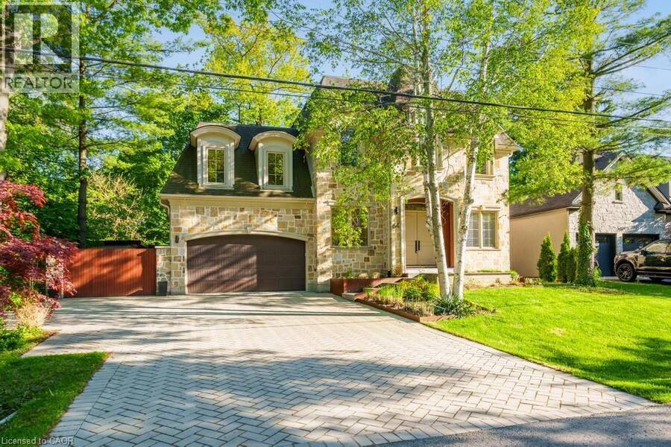
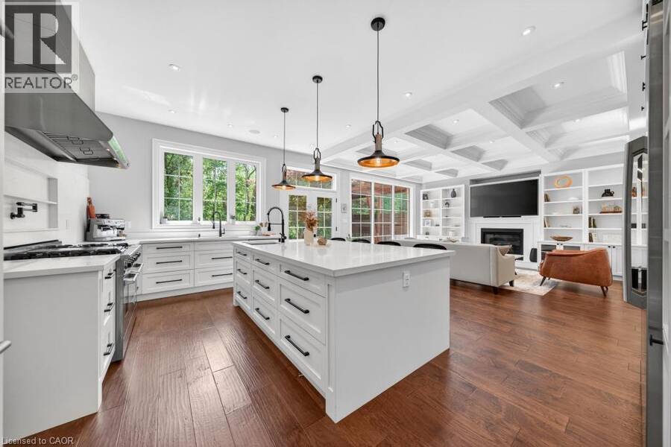
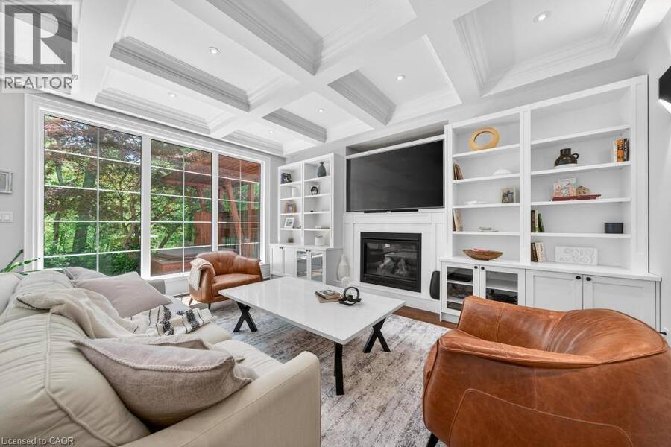
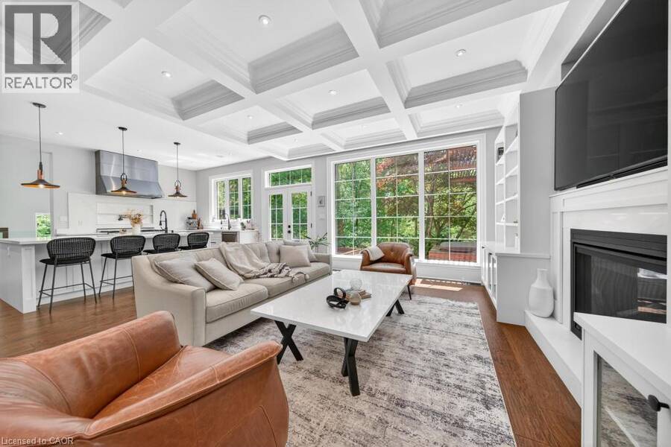
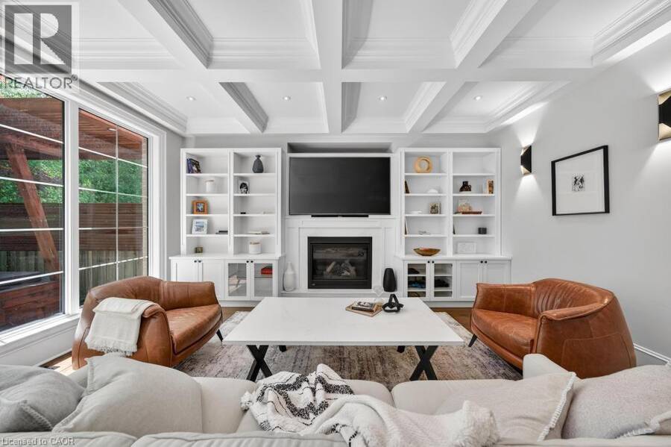
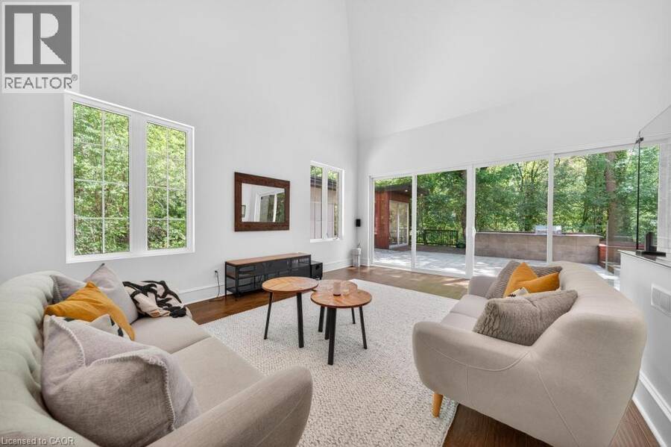
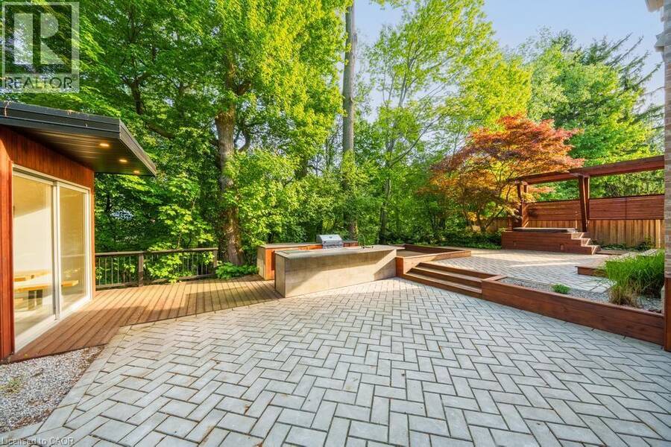
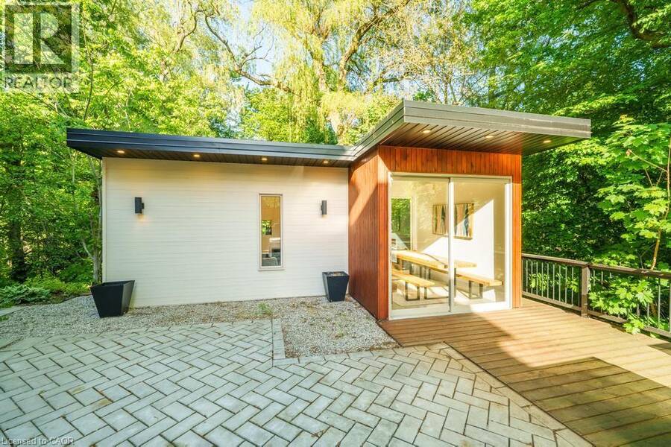
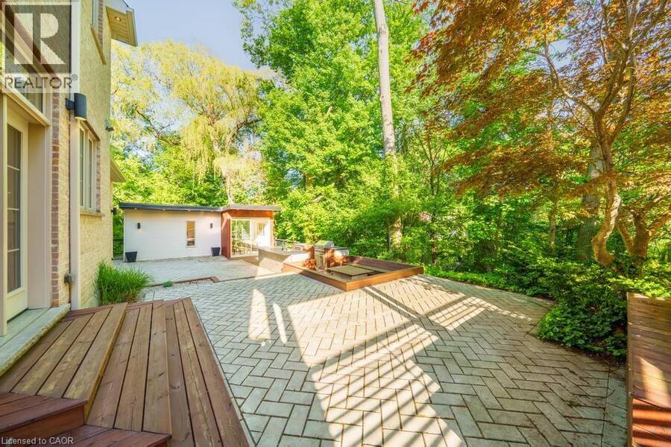
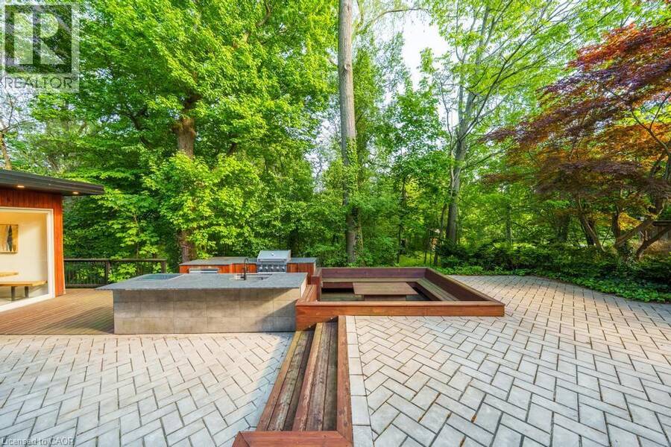
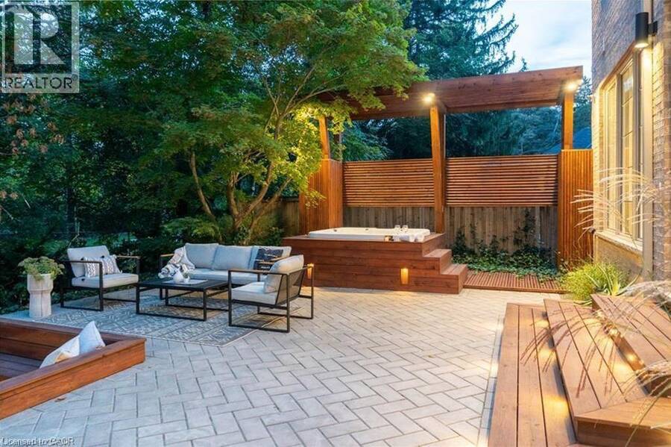
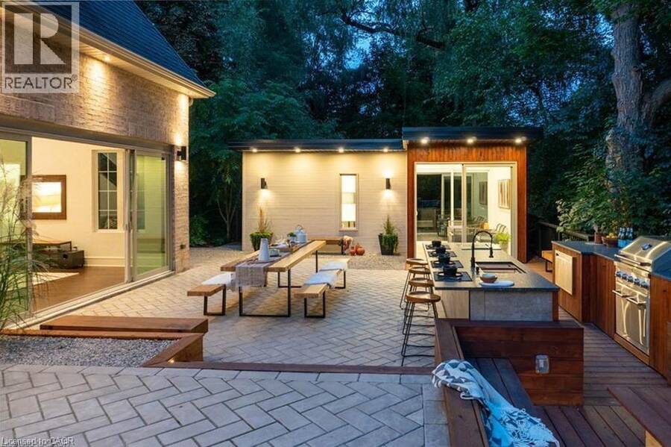
Exceptional location in the heart of Ancaster, this stunning architecturally designed custom home evokes a luxury Muskoka-inspired ambiance with its impressive presence, natural stone façade and beautifully landscaped setting surrounded by mature trees. Offering 4+1 bedrooms, 7.5 bathrooms, over 3,700 sq.ft. above grade plus a finished basement, this extraordinary residence blends luxury living with exceptional family functionality. The private backyard is an entertainer’s dream featuring an alfresco indoor/outdoor living space with hot tub, fire pit sitting area, outdoor kitchen with searing station, BBQ, two-burner stove and sink, all ... read more
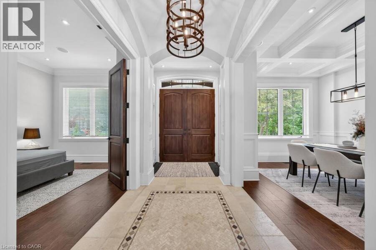
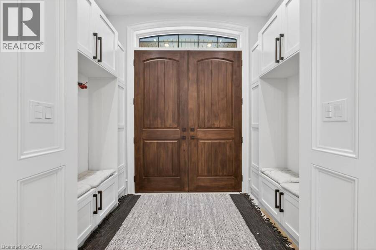
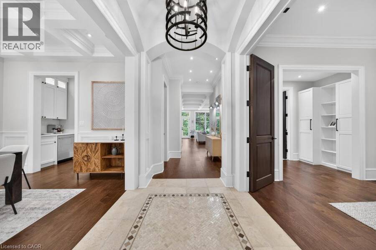
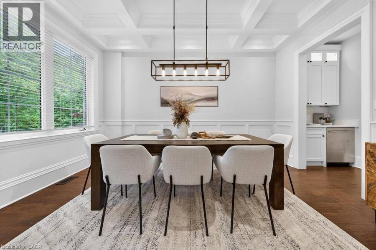
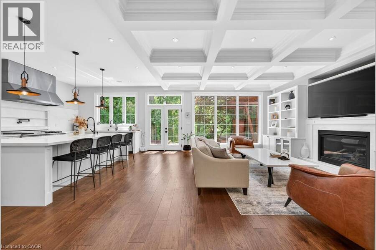
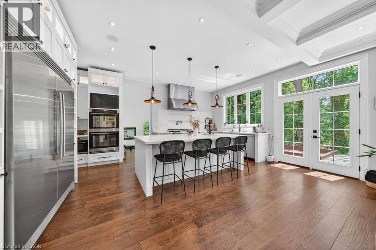
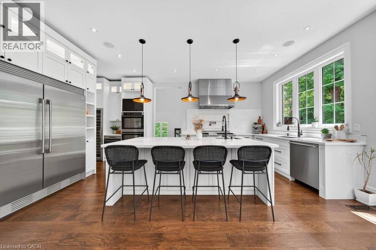
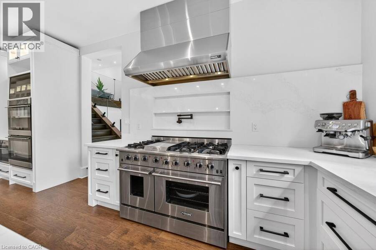
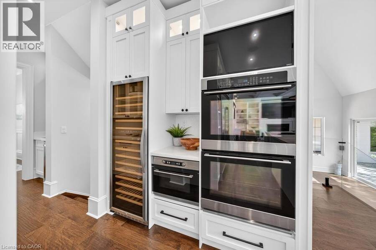
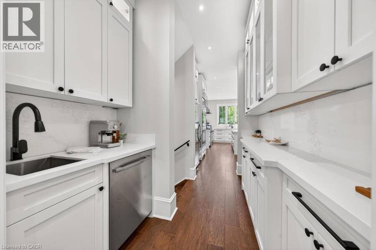
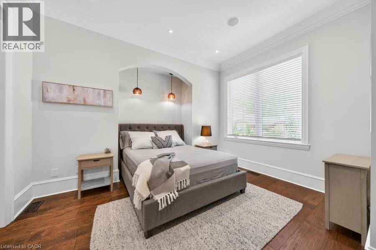
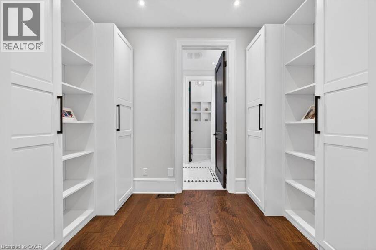
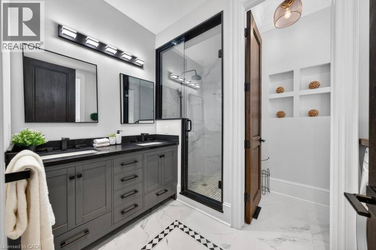
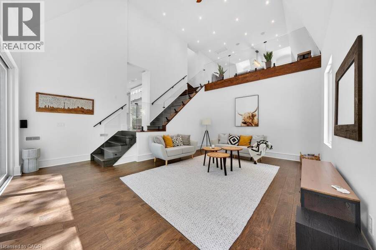
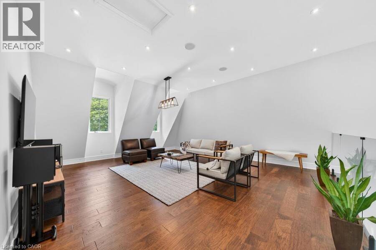
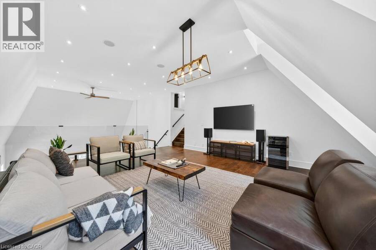
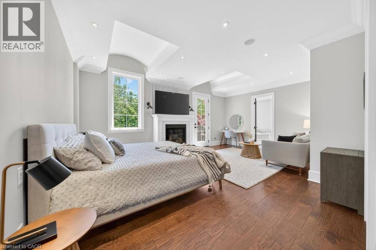
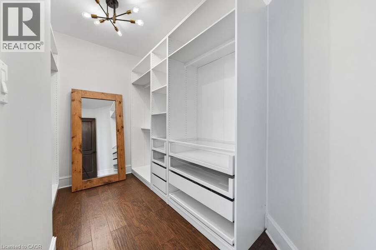
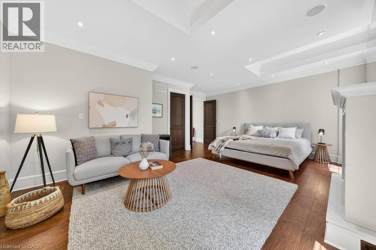
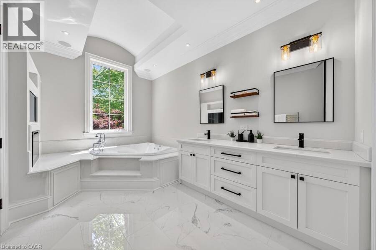
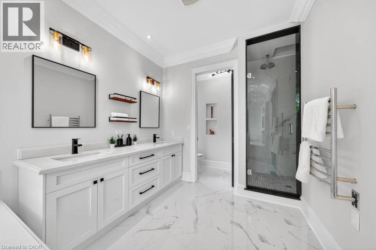
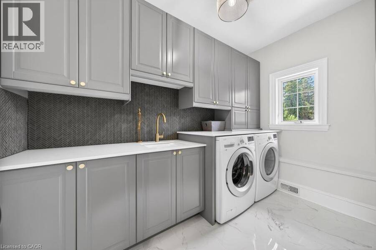
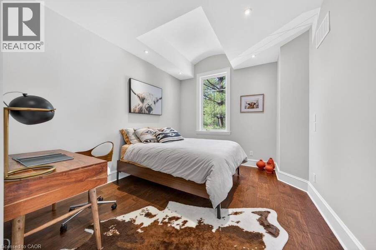
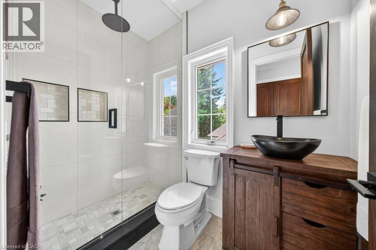
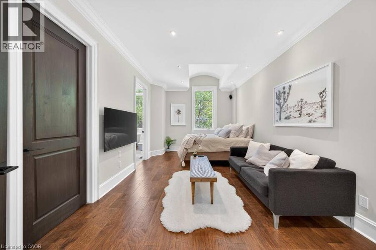
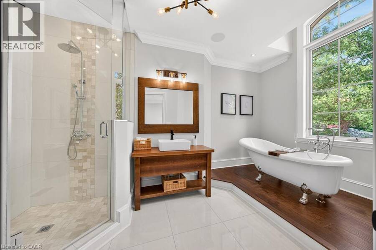

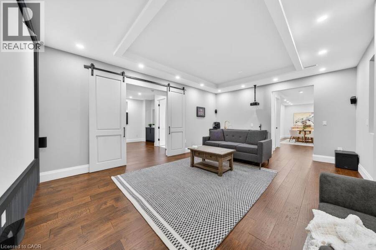
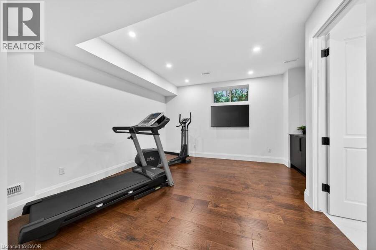
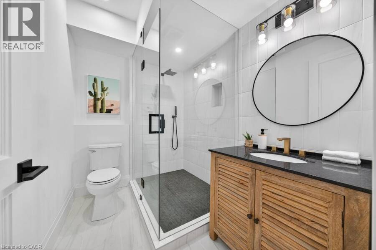
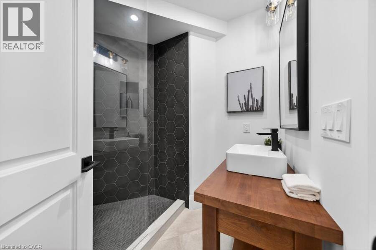
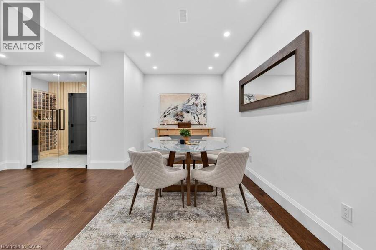
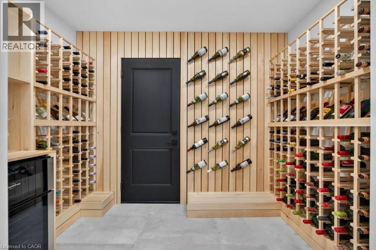
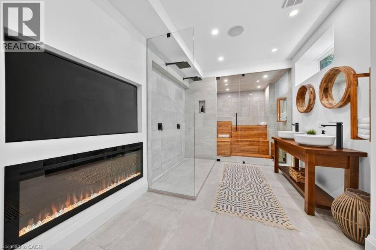
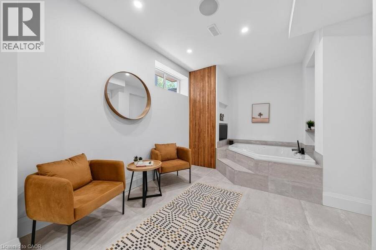
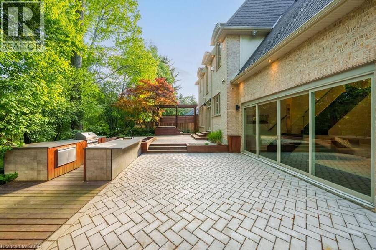
Exceptional location in the heart of Ancaster, this stunning architecturally designed custom home evokes a luxury Muskoka-inspired ambiance with its impressive presence, natural stone façade and beautifully landscaped setting surrounded by mature trees. Offering 4+1 bedrooms, 7.5 bathrooms, over 3,700 sq.ft. above grade plus a finished basement, this extraordinary residence blends luxury living with exceptional family functionality. The private backyard is an entertainer’s dream featuring an alfresco indoor/outdoor living space with hot tub, fire pit sitting area, outdoor kitchen with searing station, BBQ, two-burner stove and sink, all seamlessly connected through expansive sliding doors creating the perfect indoor-outdoor lifestyle. A separate backyard studio with wrap-around patio offers the ideal space for a private office, creative studio or kids’ playroom overlooking the serene green space. Inside, the spectacular family room showcases soaring double-height ceilings leading to an upper family room/flex space filled with natural light. The chef’s kitchen is equipped with a 48” six-burner gas stove with griddle, double gas ovens, side-by-side fridge & freezer, wine cooler, double electric ovens, built-in microwave and an exceptional butler’s pantry with second dishwasher, sink, prep counter and extensive storage. The main floor also features a versatile bedroom or office with ensuite and second laundry. The finished basement offers an incredible rec room with wet bar, games/dining area, additional bedroom or gym with private ensuite, wine cellar, cold room, wine tasting room and a luxurious spa retreat with sauna, jacuzzi tub, double shower, double vanity, TVs, fireplace and change room. Additional features include a 2-car garage, oversized driveway, and side entrance gate providing additional parking for multiple vehicles. (id:25417)
- Listing ID: 40832748
- Property Type: Single Family
- Year Built: 2018
| Property | |
|---|---|
| Ownership: | Freehold |
| Lot Size: | Under 1/2 Acre Lawn sprinkler, Landscaped |
| Parking: | Attached Garage 11 Spaces |
| Building | |
|---|---|
| Type: | Single Family House |
| Appliances: | Central Vacuum - Roughed In, Dishwasher, Dryer, Freezer, Garage Door Opener, Gas Stove(s), Hood Fan, Hot Tub, Microwave Built-in, Oven - Built-In, Range - Gas, Refrigerator, Sauna, Washer, Water Meter, Wet Bar, Window Coverings and Central Vacuum |
| HVAC: | Central Air Conditioning, Fireplace and Forced Air Natural Gas (Fireplace is Electric) |
| Exterior: | Brick and Stone |
| Basement: | Full (Finished) |
| Utilities: | Cable, Electricity, Natural Gas, Telephone, Municipal Water and Municipal Sewage System |
| Location | |
|---|---|
| Town: | Ancaster |
| Province: | Ontario |
| Nearby Amenities: | Airport, Golf Nearby, Park, Place Of Worship, Playground, Public Transit and Schools |
| Community Features: | Community Centre, Quiet Area and School Bus |
| Rooms | Level | Dimensions |
|---|---|---|
| Family room | Second level | 21'2'' x 18'3'' |
| 4pc Bathroom | Second level | Measurements not available |
| Bedroom | Second level | 19'7'' x 10'8'' |
| 3pc Bathroom | Second level | Measurements not available |
| Bedroom | Second level | 20'8'' x 10'7'' |
| Laundry room | Second level | 6'2'' x 10'7'' |
| 5pc Ensuite bath | Second level | Measurements not available |
| Primary Bedroom | Second level | 17'7'' x 20'2'' |
| 5pc Bathroom | Basement | Measurements not available |
| Utility room | Basement | Measurements not available |
| Games room | Basement | 24'7'' x 17'7'' |
| Wine Cellar | Basement | 4'2'' x 9'9'' |
| Recreation room | Basement | 19'4'' x 14'4'' |
| 3pc Bathroom | Basement | Measurements not available |
| 3pc Bathroom | Basement | Measurements not available |
| Bedroom | Basement | 14'7'' x 13'9'' |
| Family room | Main level | 19'6'' x 18'4'' |
| Kitchen | Main level | 19'8'' x 10'7'' |
| Living room | Main level | 16'10'' x 18'9'' |
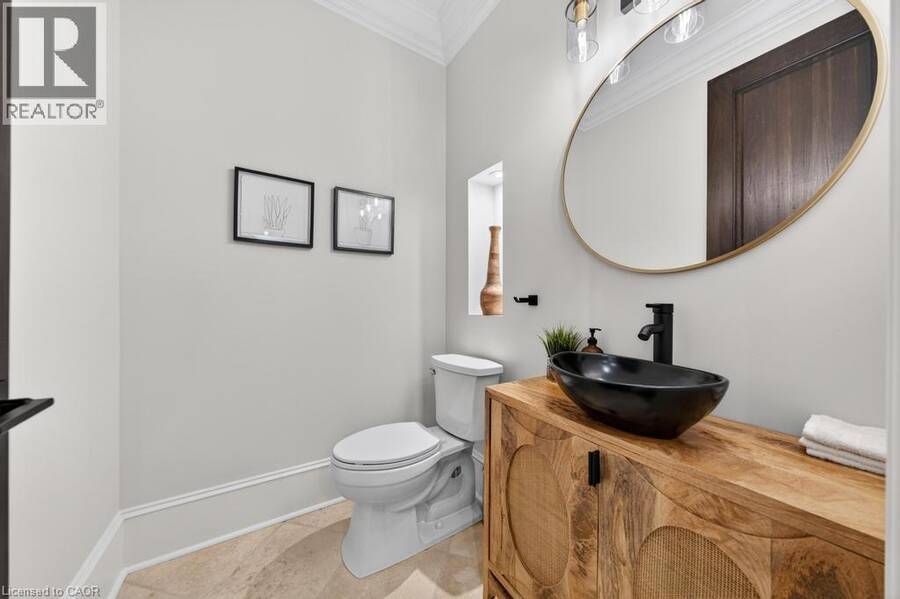
| 2pc Bathroom | Main level | Measurements not available |
| Dining room | Main level | 15'0'' x 11'6'' |
| 4pc Bathroom | Main level | Measurements not available |
| Bedroom | Main level | 13'1'' x 11'4'' |
| Foyer | Main level | 13'8'' x 8'11'' |
Book a showing to see this RAVINA Crescent Home in Ancaster
This property has so much to offer. Book a private showing now, as you do not want to miss out on 64 RAVINA Crescent in Ancaster, Ontario!
Private Showing Request
Send a request to book a private showing for
.
Please Note: Information you supply in the contact form will be kept fully confidential.
Is this home the right property for you? Start a conversation to find out.
Get Directions to this Property
Not sure where this property is? Get directions to this RAVINA Crescent Home in Ancaster.


Provided by Right at Home Realty. MLS®, REALTOR®, and the associated logos are trademarks of the Canadian Real Estate Association.

This REALTOR.ca listing content is owned and licensed by REALTOR® members of the Canadian Real Estate Association.
Have questions or need more information about this home? Don't know where to begin? Then, let us connect you with the best real estate agent to guide you.

Inquiries submitted through this website will be responded to by a local sales representative from Royal LePage®.
Start a Conversation by Text
Provide your full name, phone and email to start a conversation by text message.
Please Note: Information you supply in the contact form will be kept fully confidential.
Start a Conversation by Email
Provide your full name and email to start a conversation by email.
Please Note: Information you supply in the contact form will be kept fully confidential.