
60 PARKER AVENUE, Ancaster, Ontario L9G 1A7

$2,495,000.00
- 4 bedrooms
- 5 bathrooms
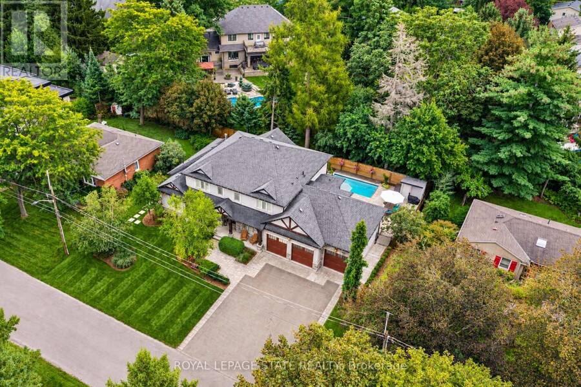
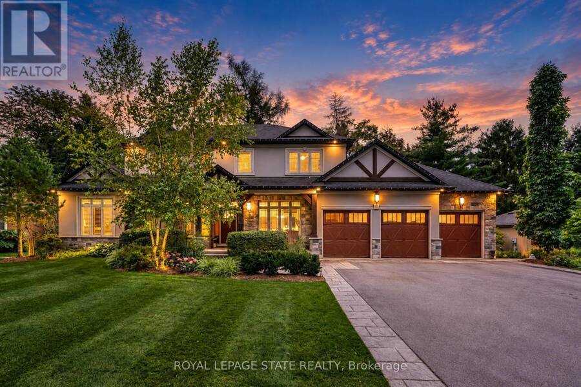
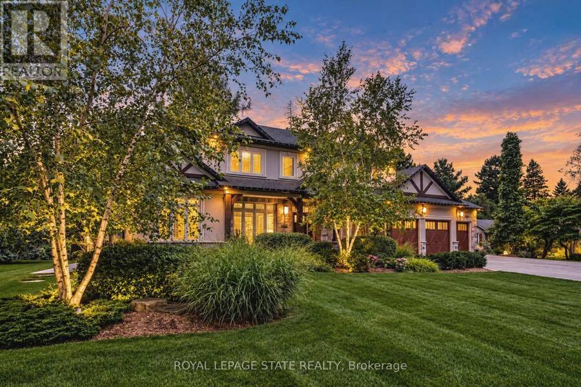
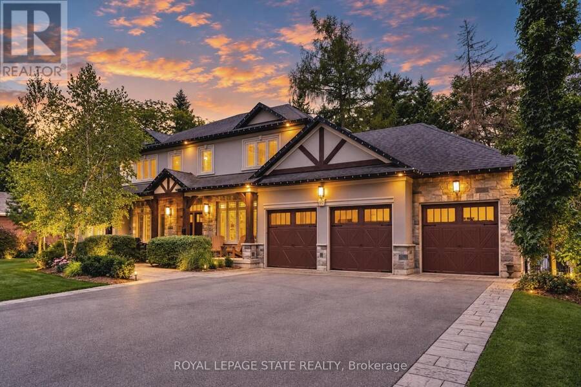
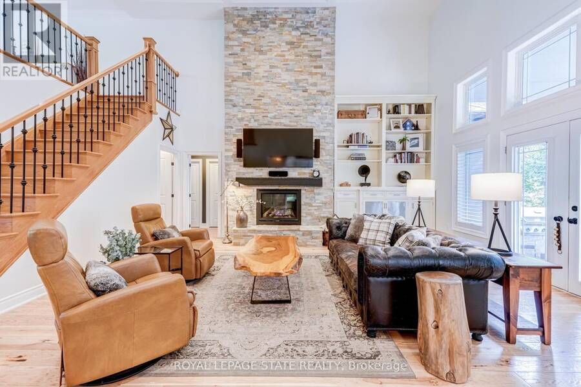
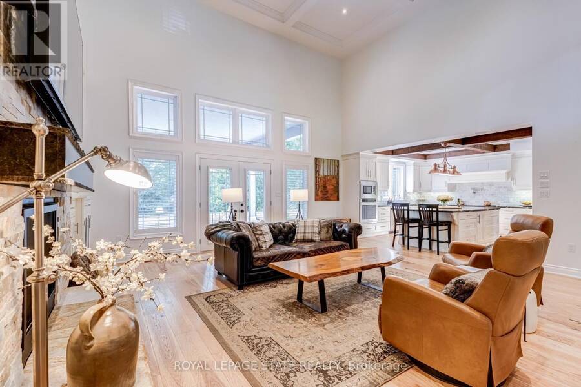
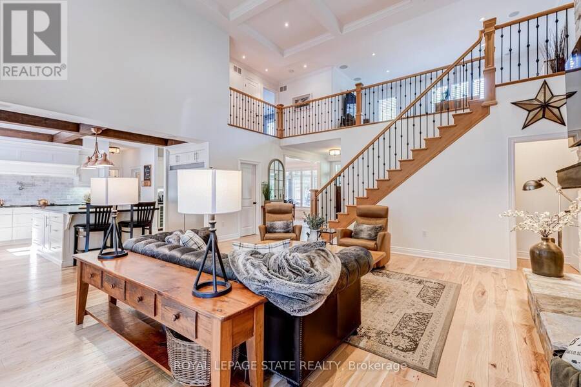
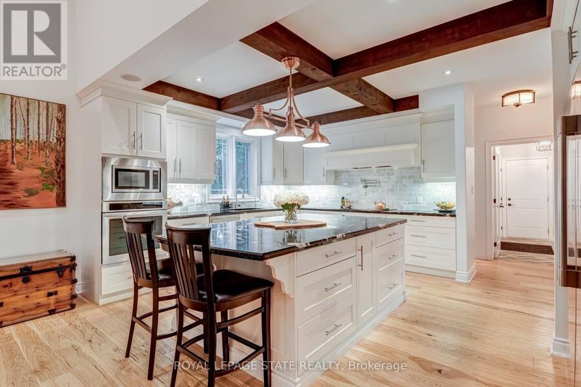
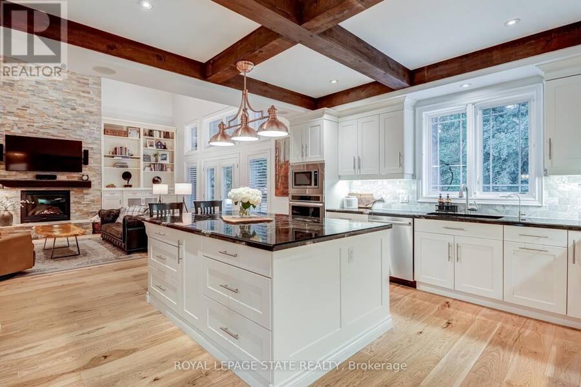
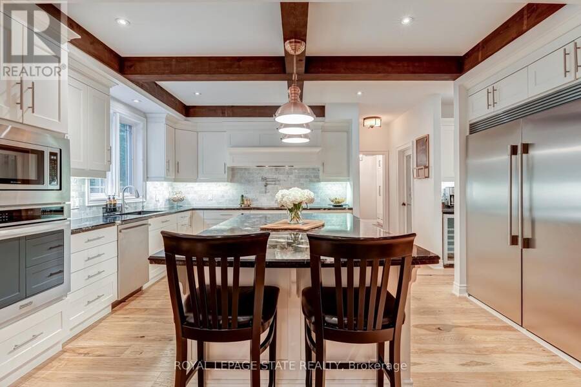
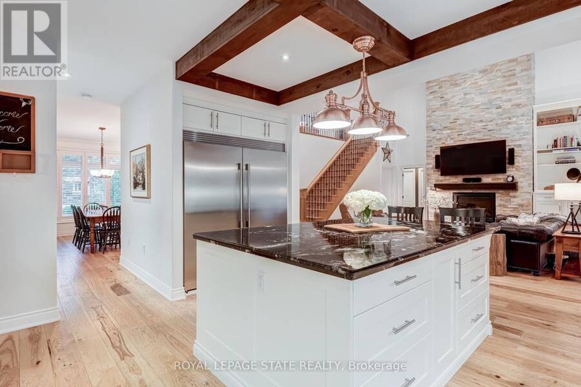
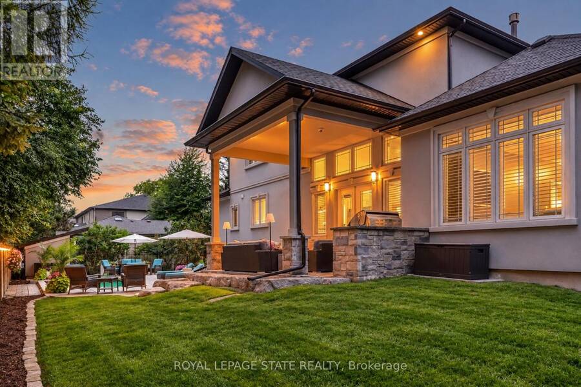
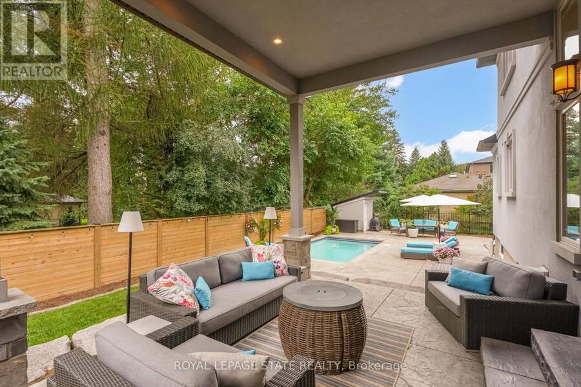
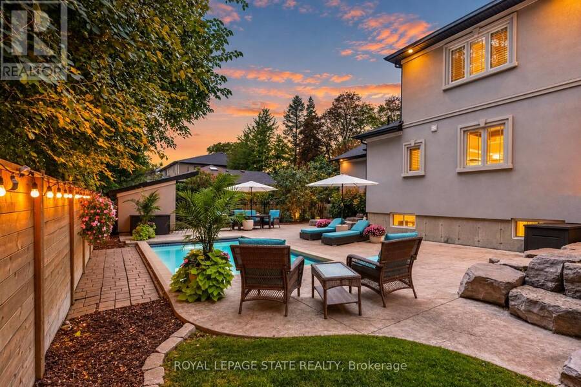
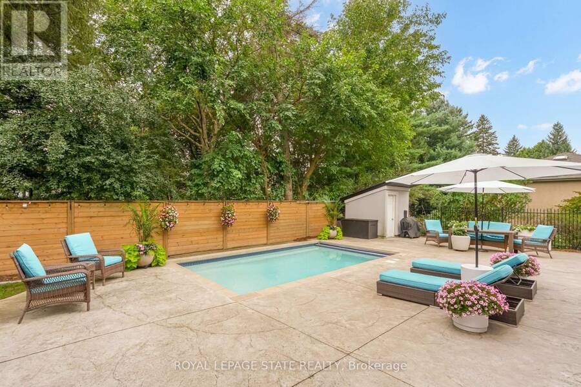
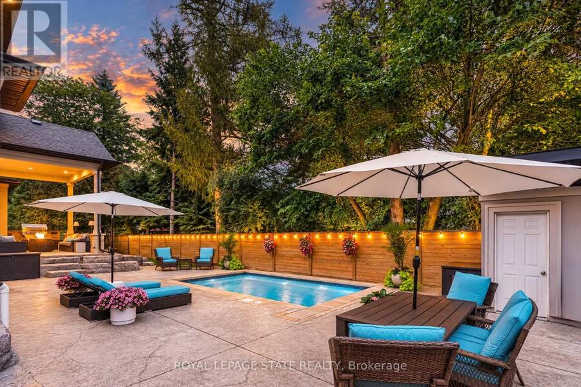
Set on a quiet street in Ancaster's prestigious Oakhill neighbourhood, this exceptional custom bungaloft offers luxurious main-floor living, outstanding entertaining space and a resort-style backyard on a beautifully landscaped 100 x 100 ft lot. Mature trees, impressive curb appeal, a rare triple garage and generous 12-car driveway parking create a striking first impression. Inside, the bright open-concept main level is centred around a dramatic two-storey great room with gas fireplace and a stunning gourmet kitchen featuring a large island, granite counters, high-end appliances, abundant cabinetry and walk-in pantry. A formal dining area, private ... read more
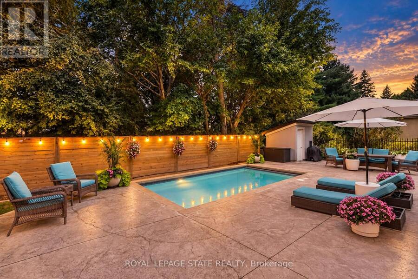
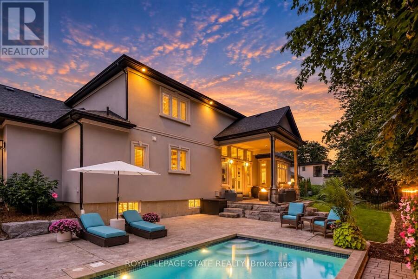
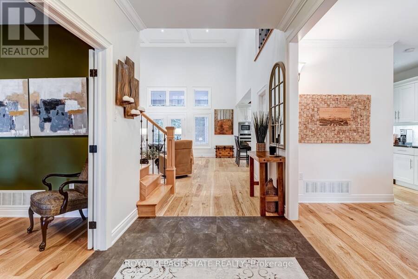
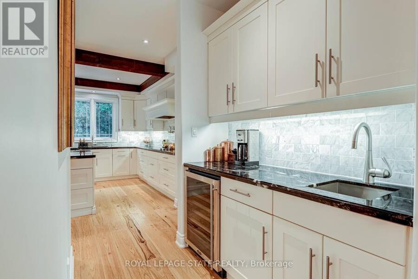
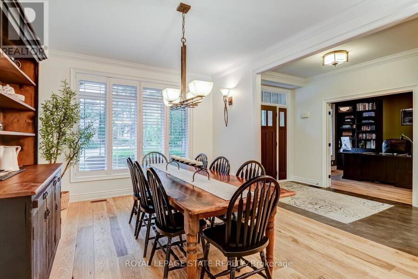
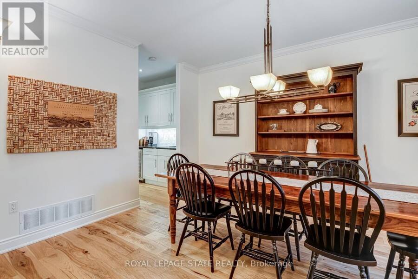
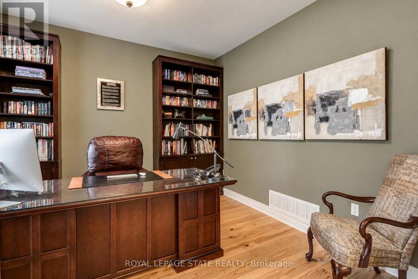
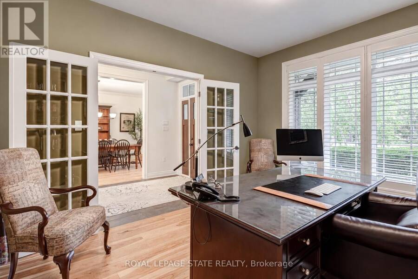
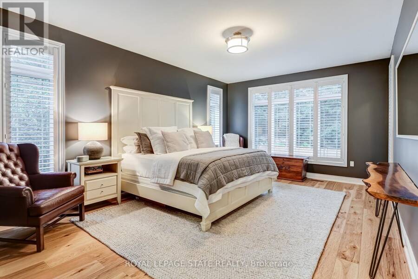
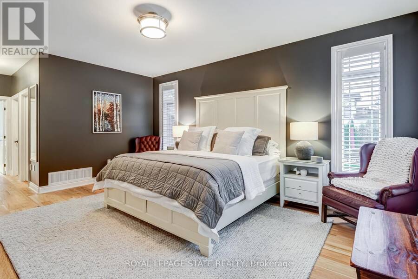
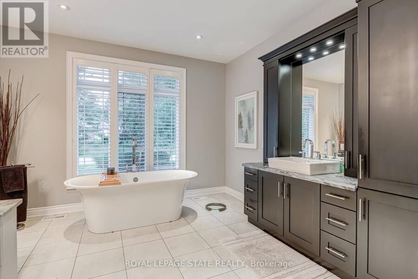
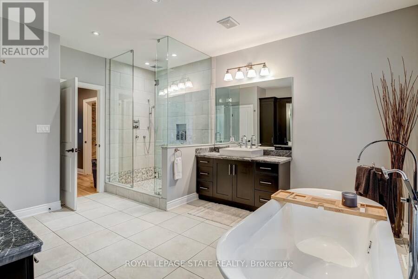
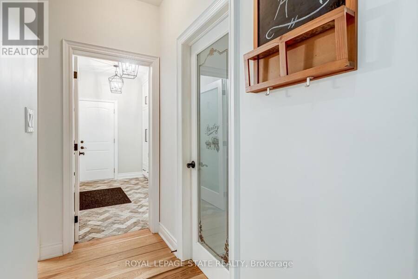
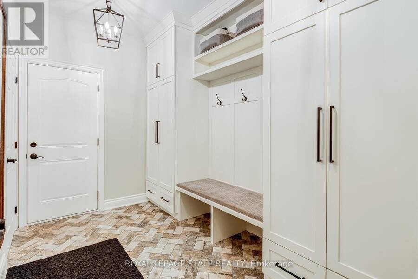
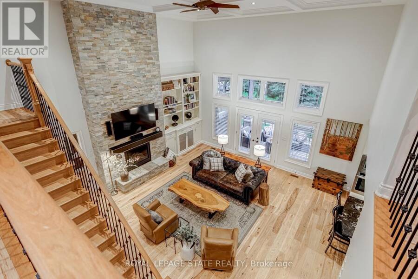
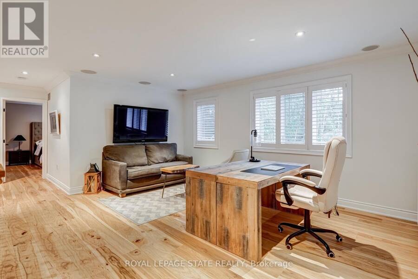
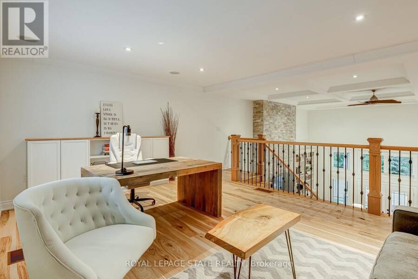
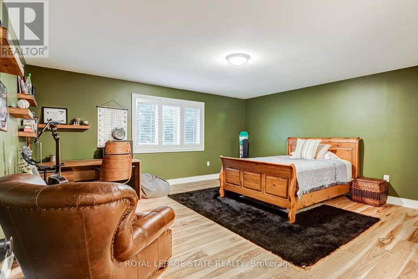
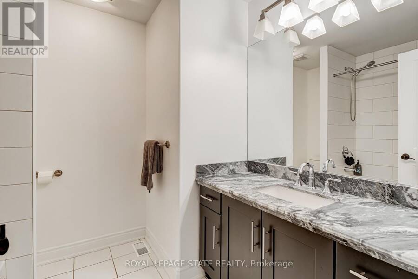
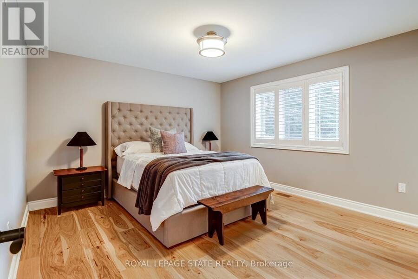
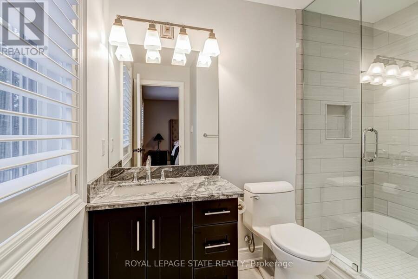
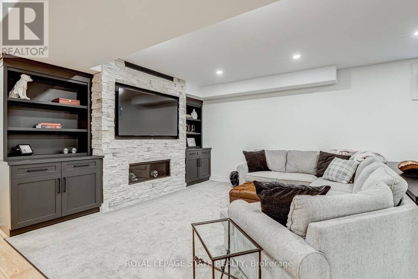
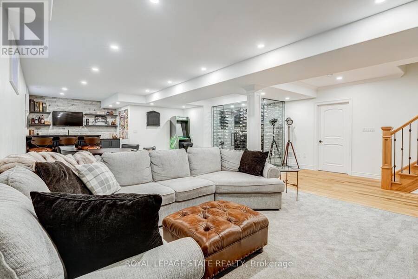
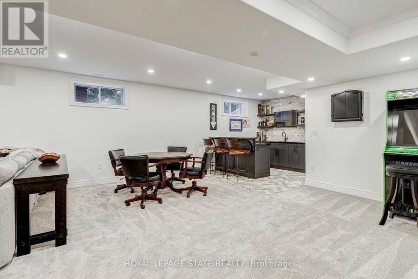
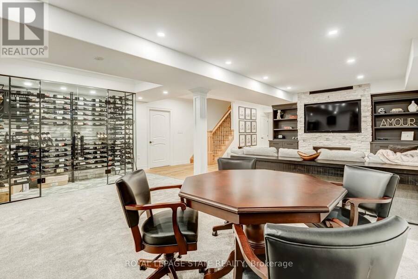
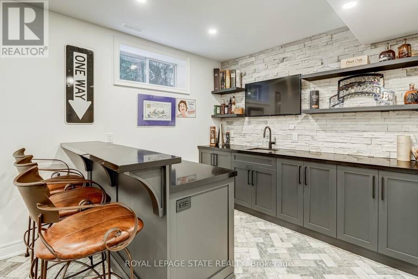
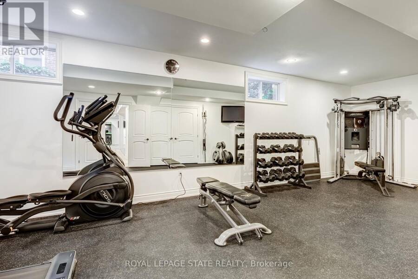
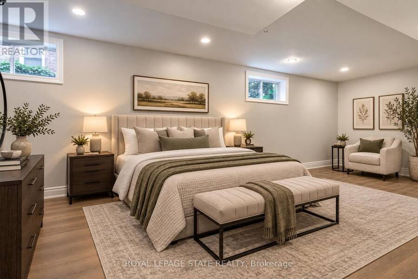
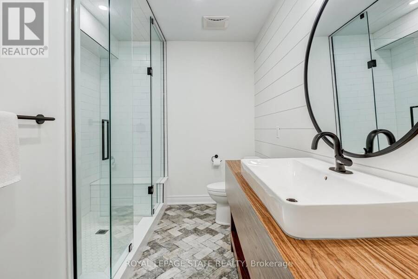
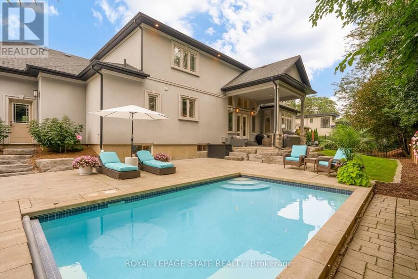
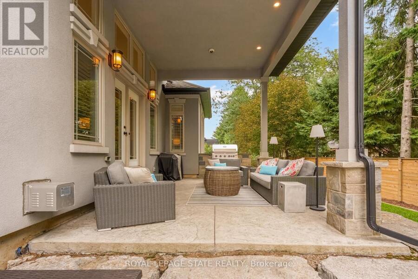
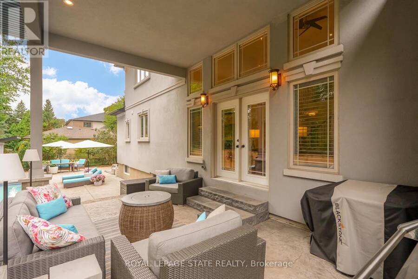
Set on a quiet street in Ancaster's prestigious Oakhill neighbourhood, this exceptional custom bungaloft offers luxurious main-floor living, outstanding entertaining space and a resort-style backyard on a beautifully landscaped 100 x 100 ft lot. Mature trees, impressive curb appeal, a rare triple garage and generous 12-car driveway parking create a striking first impression. Inside, the bright open-concept main level is centred around a dramatic two-storey great room with gas fireplace and a stunning gourmet kitchen featuring a large island, granite counters, high-end appliances, abundant cabinetry and walk-in pantry. A formal dining area, private office and spacious mudroom complete the thoughtfully designed main level. The main-floor primary suite is a private retreat with two walk-in closets and a spa-inspired ensuite featuring separate vanities, a Victoria + Albert soaker tub and glass walk-in shower. Upstairs, two spacious bedrooms each enjoy their own private ensuite, complemented by a versatile loft ideal for an additional office or living area. The fully finished lower level provides exceptional space for entertaining and recreation, with a spacious rec room with gas fireplace, stylish bar, temperature-controlled wine room, full bathroom, home gym or fourth bedroom, and dedicated workshop. Outside, the professionally landscaped backyard feels like a private resort, surrounded by mature greenery and complete with a covered porch, built-in BBQ, expansive entertaining areas and a heated saltwater gunite pool with automatic cover. With exceptional indoor and outdoor living, a triple garage and a prime location close to Ancaster Village, conservation trails, Hamilton Golf & Country Club and everyday amenities, this is a rare opportunity in one of Ancaster's most sought-after neighbourhoods. (id:25417)
- Listing ID: X13804730
- Property Type: Single Family
| Property | |
|---|---|
| Ownership: | Freehold |
| Lot Size: | 100.5 by 100 FT Landscaped, Lawn sprinkler |
| Parking: | Attached Garage 12 Spaces |
| Pool: | Inground Pool |
| Building | |
|---|---|
| Type: | Single Family House |
| Appliances: | Central Vacuum, Dishwasher, Dryer, Freezer, Garage Door Opener, Hood Fan, Microwave, Refrigerator, Stove, Washer, Water Heater, Water Purifier, Water Softener, Window Coverings, Wine Fridge and Garage Door Opener Remote(s) |
| HVAC: | Central Air Conditioning, Fireplace and Forced Air Natural Gas |
| Exterior: | Stone and Stucco |
| Basement: | Full (Finished) |
| Utilities: | Sanitary Sewer |
| Location | |
|---|---|
| Town: | Ancaster |
| Province: | Ontario |
| Nearby Amenities: | Golf Nearby, Park, Place Of Worship and Schools |
| Rooms | Level | Dimensions |
|---|---|---|
| Bedroom | Second level | 5.23 m x 4.88 m |
| Bathroom | Second level | 2.41 m x 2.41 m |
| Bedroom | Second level | 4.14 m x 3.71 m |
| Bathroom | Second level | 2.21 m x 2.74 m |
| Loft | Second level | 5.26 m x 2.84 m |
| Recreational, Games room | Lower level | 11.86 m x 6.91 m |
| Bedroom | Lower level | 3.63 m x 8.15 m |
| Bathroom | Lower level | 2.31 m x 4.17 m |
| Workshop | Lower level | 5.08 m x 4.01 m |
| Other | Lower level | 8.25 m x 4.78 m |
| Foyer | Main level | 2.06 m x 3.48 m |
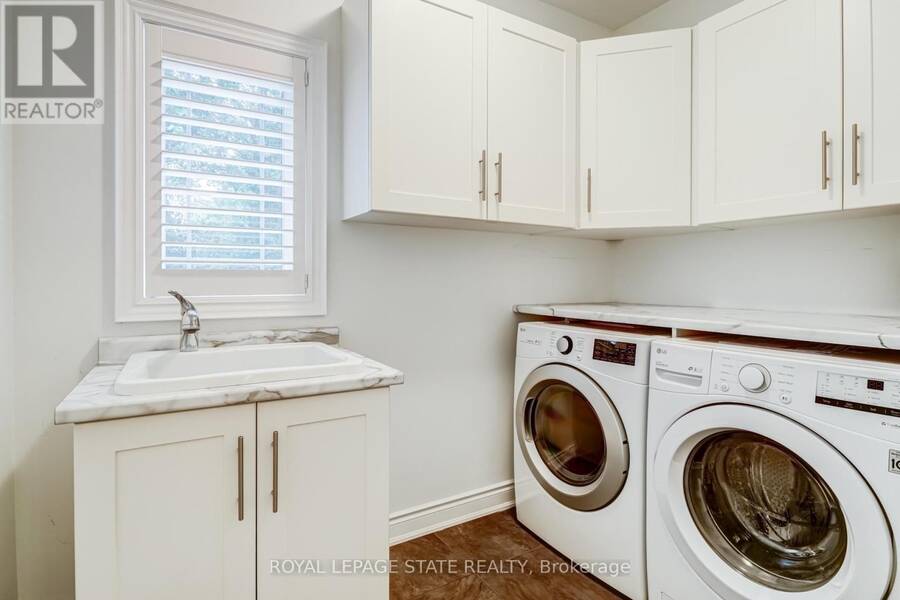
| Laundry room | Main level | 2.82 m x 2.39 m |
| Great room | Main level | 6.53 m x 7.09 m |
| Kitchen | Main level | 4.27 m x 5.16 m |
| Pantry | Main level | 1.47 m x 1.17 m |
| Dining room | Main level | 3.66 m x 4.67 m |
| Office | Main level | 3.66 m x 4.67 m |
| Primary Bedroom | Main level | 3.94 m x 8.43 m |
| Bathroom | Main level | 3.73 m x 4.8 m |
| Mud room | Main level | 3.48 m x 2.24 m |
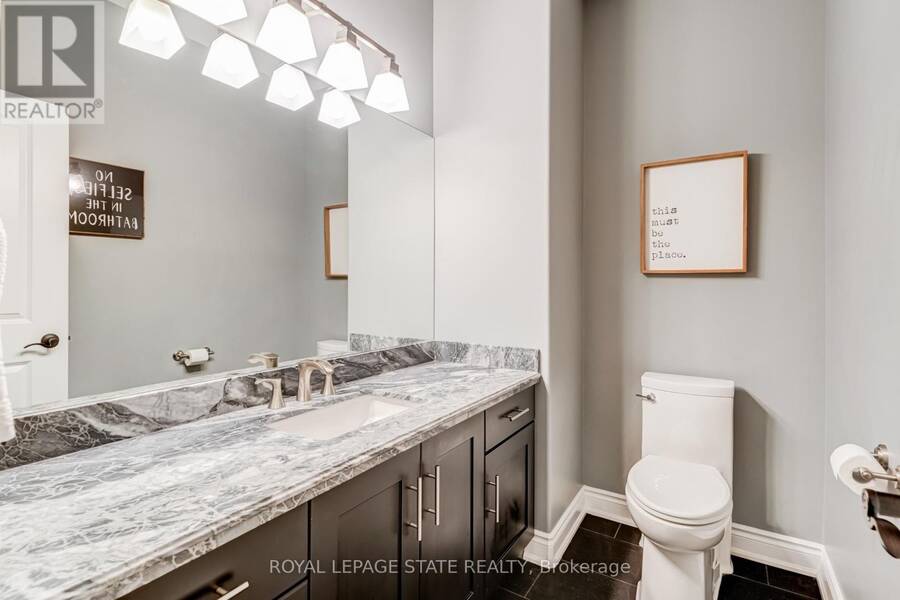
| Bathroom | Main level | 2.29 m x 1.63 m |
Book a showing to see this Parker Avenue Home in Ancaster
This property has so much to offer. Book a private showing now, as you do not want to miss out on 60 PARKER AVENUE in Ancaster, Ontario!
Private Showing Request
Send a request to book a private showing for
.
Please Note: Information you supply in the contact form will be kept fully confidential.
Is this home the right property for you? Start a conversation to find out.
Get Directions to this Property
Not sure where this property is? Get directions to this Parker Avenue Home in Ancaster.


Provided by ROYAL LEPAGE STATE REALTY. MLS®, REALTOR®, and the associated logos are trademarks of the Canadian Real Estate Association.

This REALTOR.ca listing content is owned and licensed by REALTOR® members of the Canadian Real Estate Association.
Have questions or need more information about this home? Don't know where to begin? Then, let us connect you with the best real estate agent to guide you.

Inquiries submitted through this website will be responded to by a local sales representative from Royal LePage®.
Start a Conversation by Text
Provide your full name, phone and email to start a conversation by text message.
Please Note: Information you supply in the contact form will be kept fully confidential.
Start a Conversation by Email
Provide your full name and email to start a conversation by email.
Please Note: Information you supply in the contact form will be kept fully confidential.