
483 ANNALEE Drive, Ancaster, Ontario L9G 2R7

$899,999.00
- 4 bedrooms
- 2 bathrooms
- 1,949 Square Feet
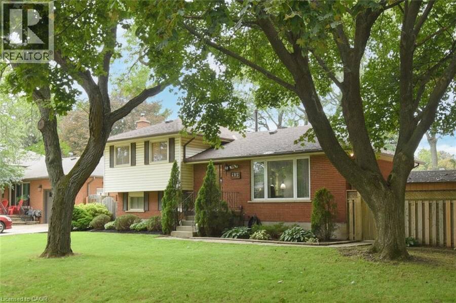
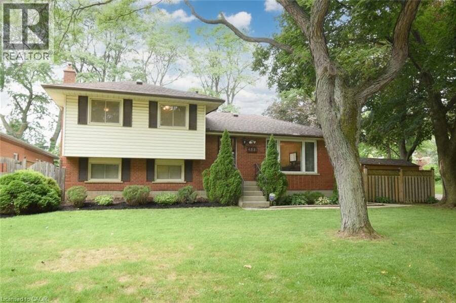
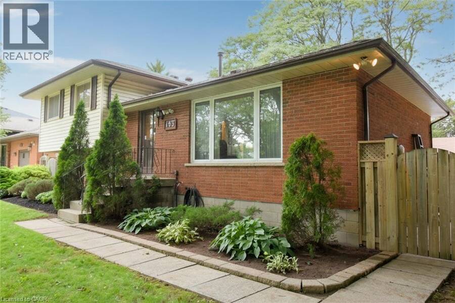
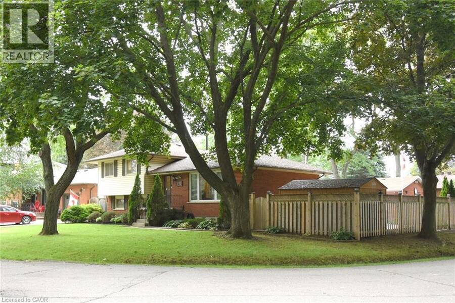
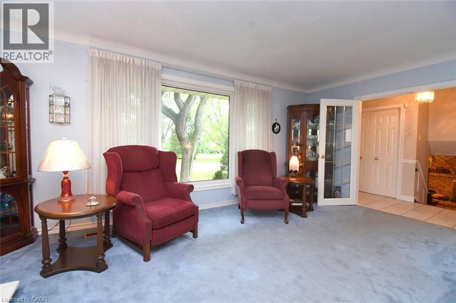
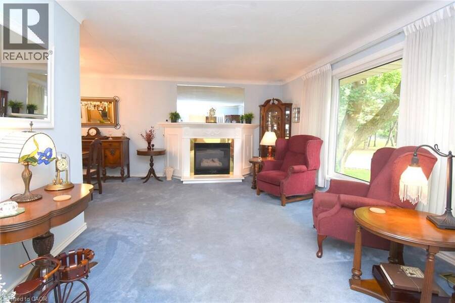
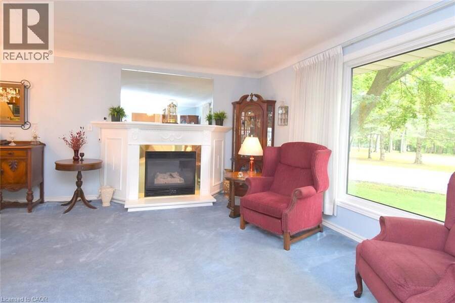
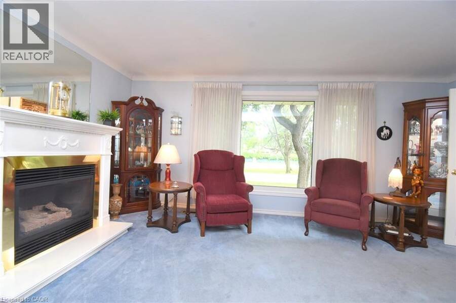
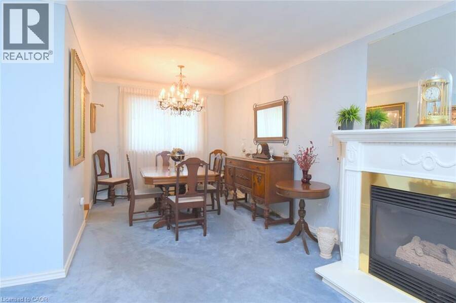
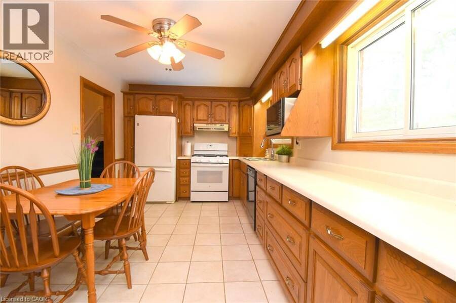
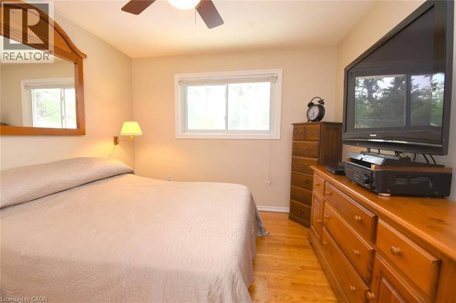
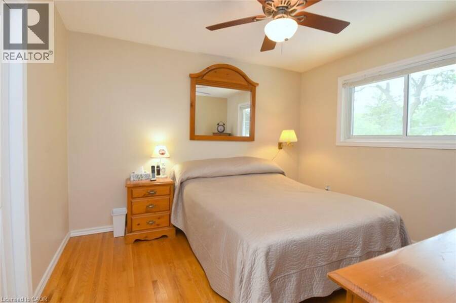
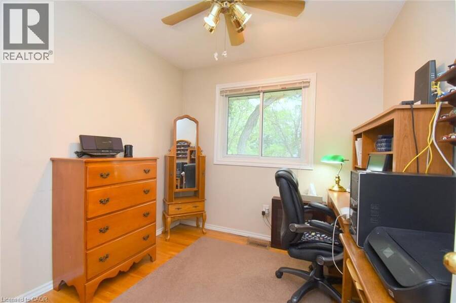
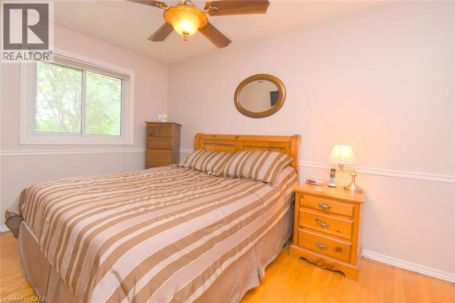
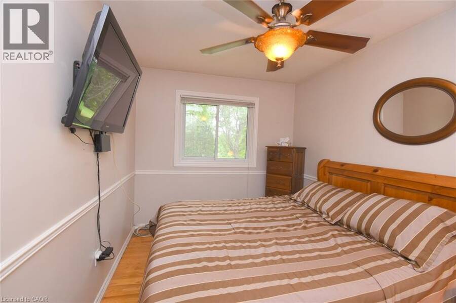
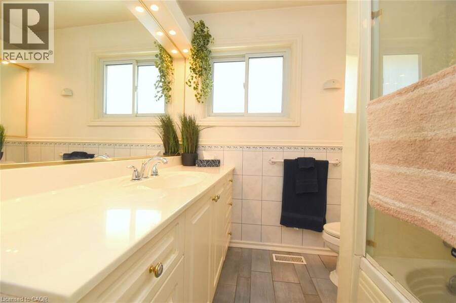
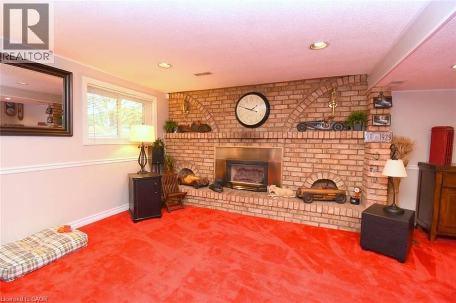
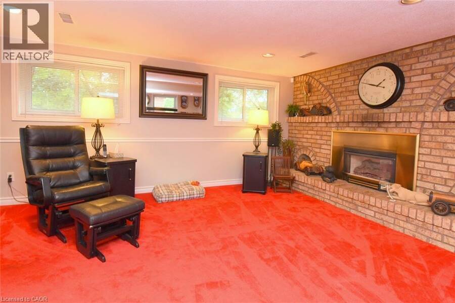
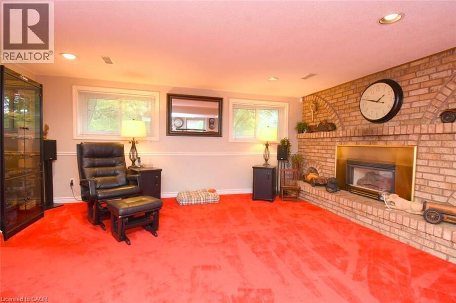
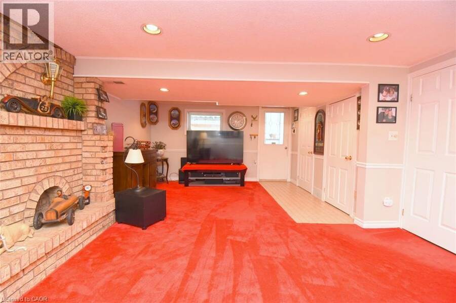
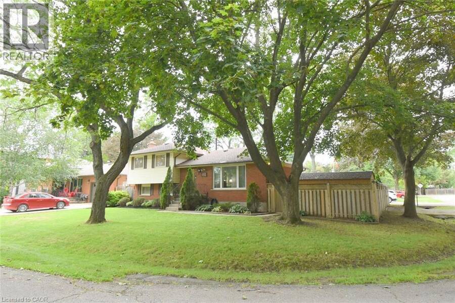
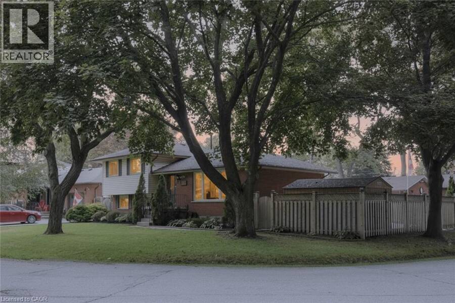
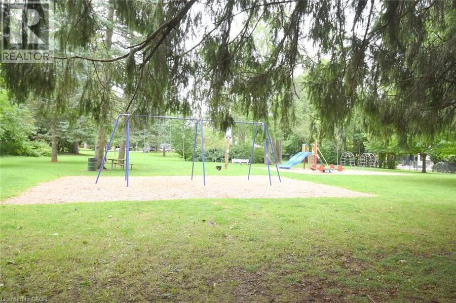
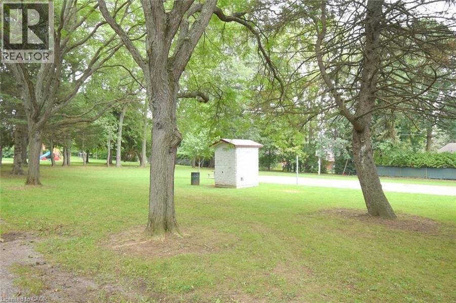
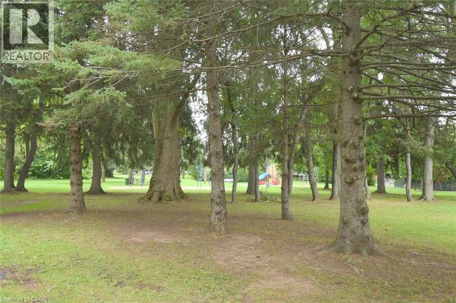
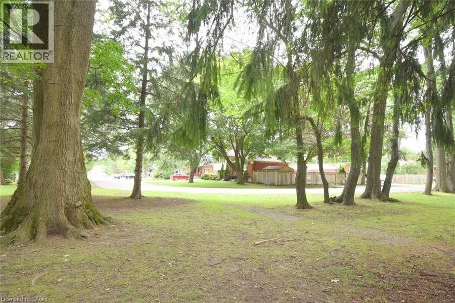
Welcome to 483 Annalee Drive - a cherished family home with exceptional potential in the heart of Ancaster. Lovingly maintained by the same family for more than 50 years, this four-level sidesplit sits proudly on a desirable corner lot directly across from Harmony Park. Watch the kids play basketball and hockey from your front window. Offering 3+1 bedrooms, 1.5 bathrooms, two fireplaces and a quality oak kitchen, this home provides a solid foundation for your creative vision. Hardwood flooring lies beneath the existing carpet on the upper and main floors, offering another opportunity to showcase the home's original character. Walk out from the lower ... read more
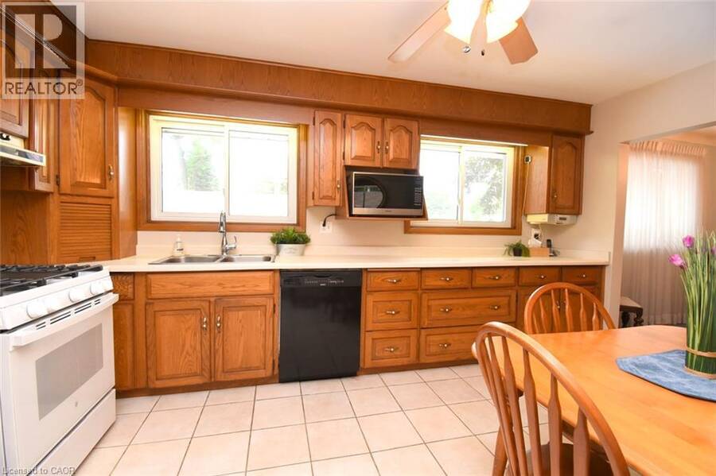
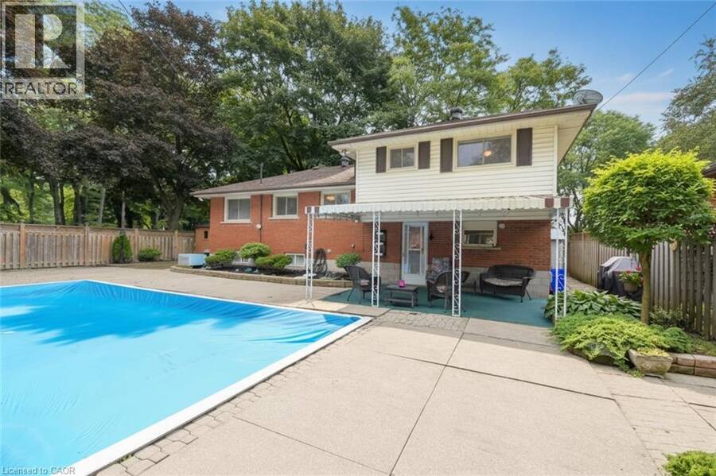
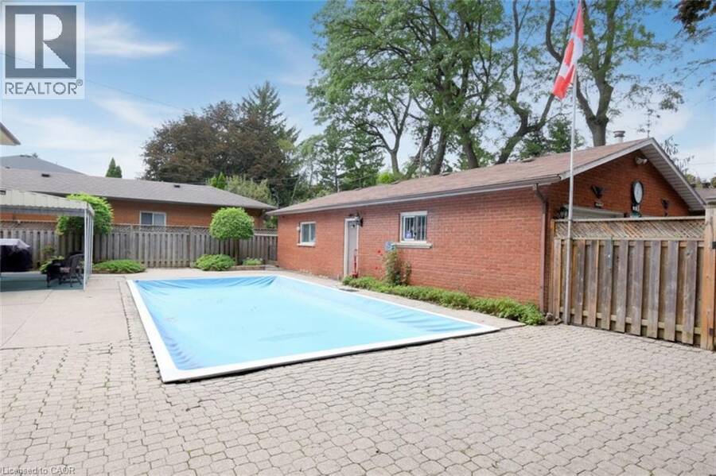
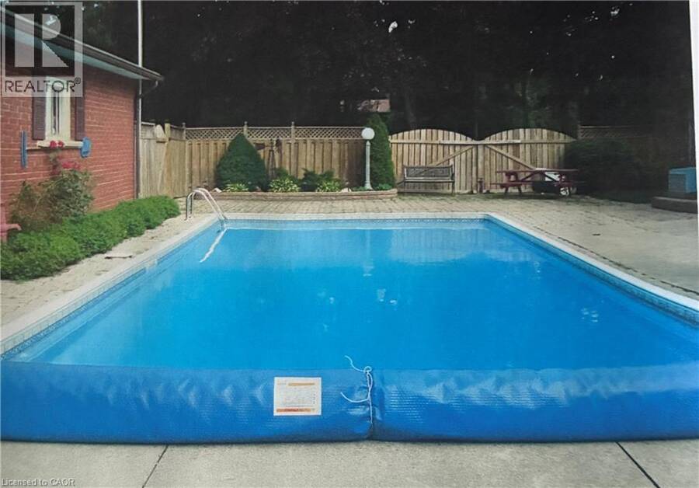
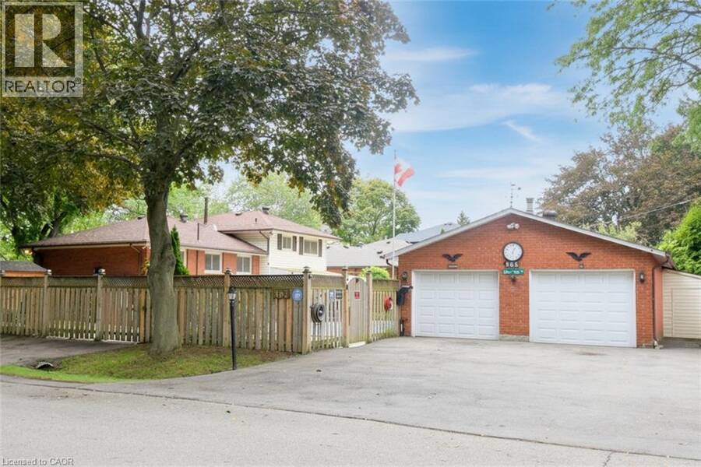
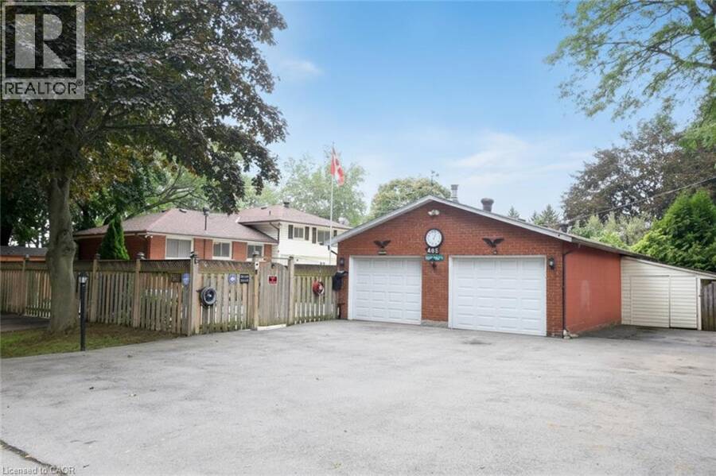
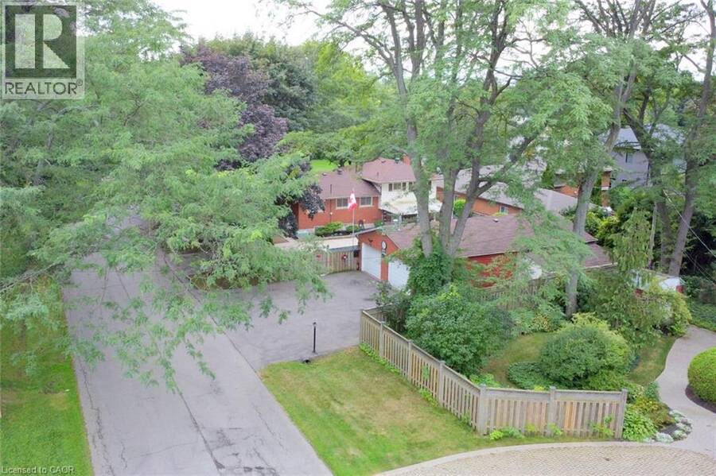
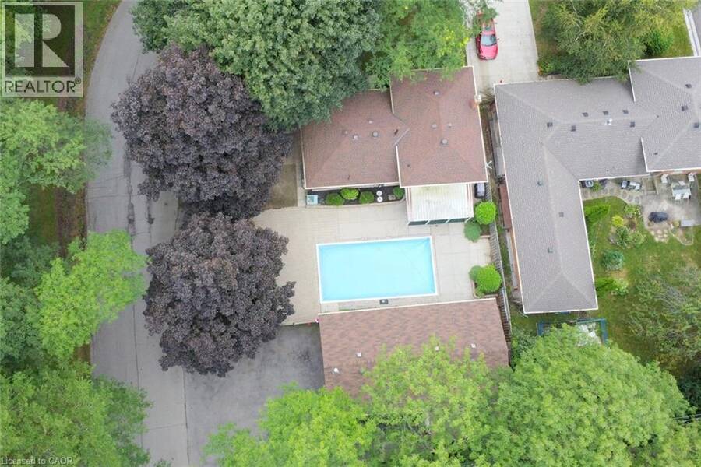
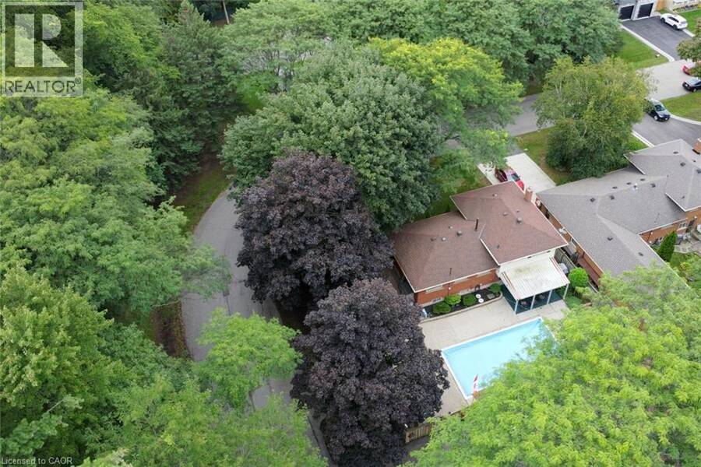
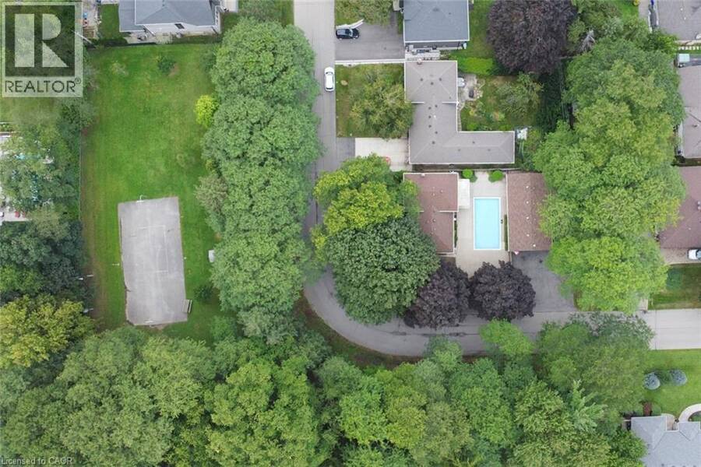
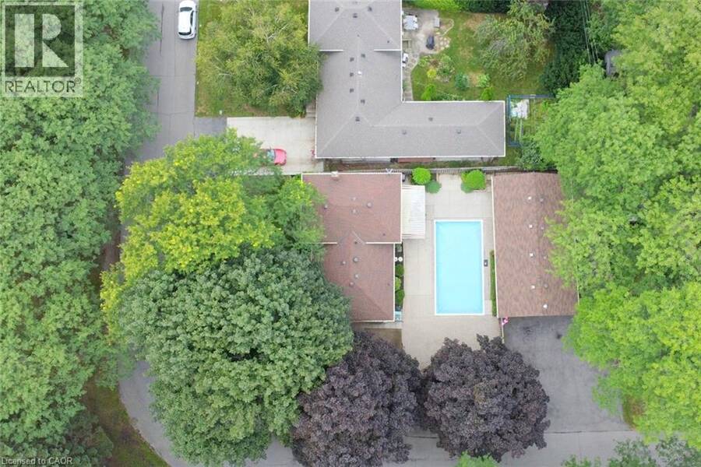
Welcome to 483 Annalee Drive - a cherished family home with exceptional potential in the heart of Ancaster. Lovingly maintained by the same family for more than 50 years, this four-level sidesplit sits proudly on a desirable corner lot directly across from Harmony Park. Watch the kids play basketball and hockey from your front window. Offering 3+1 bedrooms, 1.5 bathrooms, two fireplaces and a quality oak kitchen, this home provides a solid foundation for your creative vision. Hardwood flooring lies beneath the existing carpet on the upper and main floors, offering another opportunity to showcase the home's original character. Walk out from the lower level and enjoy summer days by the inground pool, while the detached 1100+ sq ft, four-car garage - with heat and hydro - provides an exceptional space for vehicles, hobbies, storage or a workshop. A new furnace in 2021 and new roof (garage 2021 and house 2022) make this family home ready for your cosmetic updates and your next chapter. With its generous lot, impressive garage setup, park-side location and timeless four-level layout, this is a rare opportunity to make this unique old Ancaster property your own. Come see it for yourself! (id:25417)
- Listing ID: 40861732
- Property Type: Single Family
- Year Built: 1967
| Property | |
|---|---|
| Style: | Other |
| Ownership: | Freehold |
| Lot Size: | Under 1/2 Acre Lawn sprinkler |
| Parking: | Detached Garage 10 Spaces |
| Pool: | Inground Pool |
| Building | |
|---|---|
| Type: | Single Family House |
| Appliances: | Dishwasher, Dryer, Garage Door Opener, Hood Fan, Microwave, Refrigerator, Stove, Washer, Window Coverings and Central Vacuum |
| HVAC: | Central Air Conditioning, Fireplace and Forced Air Natural Gas |
| Exterior: | Brick and Vinyl Siding |
| Basement: | Full (Partially Finished) |
| Utilities: | Municipal Sewage System |
| Location | |
|---|---|
| Town: | Ancaster |
| Province: | Ontario |
| Nearby Amenities: | Airport, Golf Nearby, Hospital, Park, Playground, Public Transit, Schools and Shopping |
| Community Features: | Quiet Area |
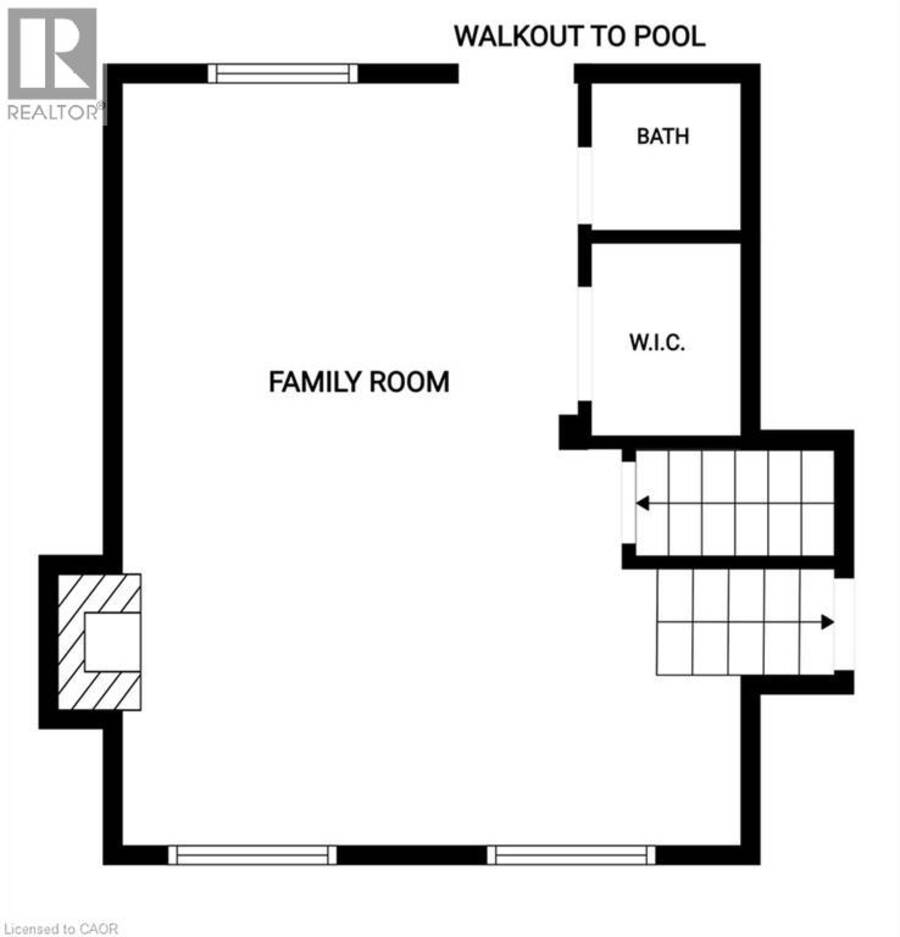
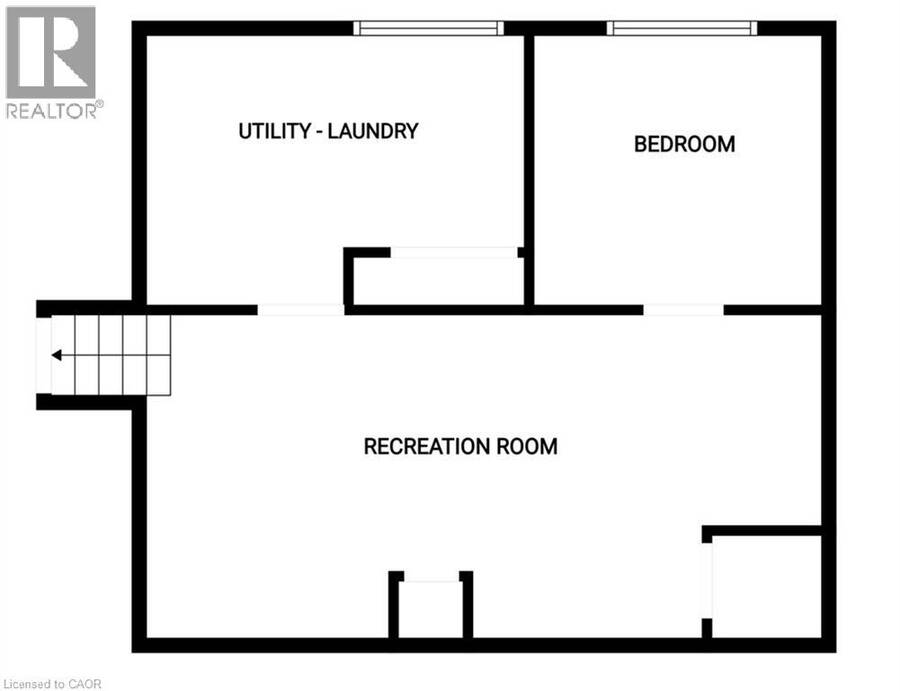
| Rooms | Level | Dimensions |
|---|---|---|
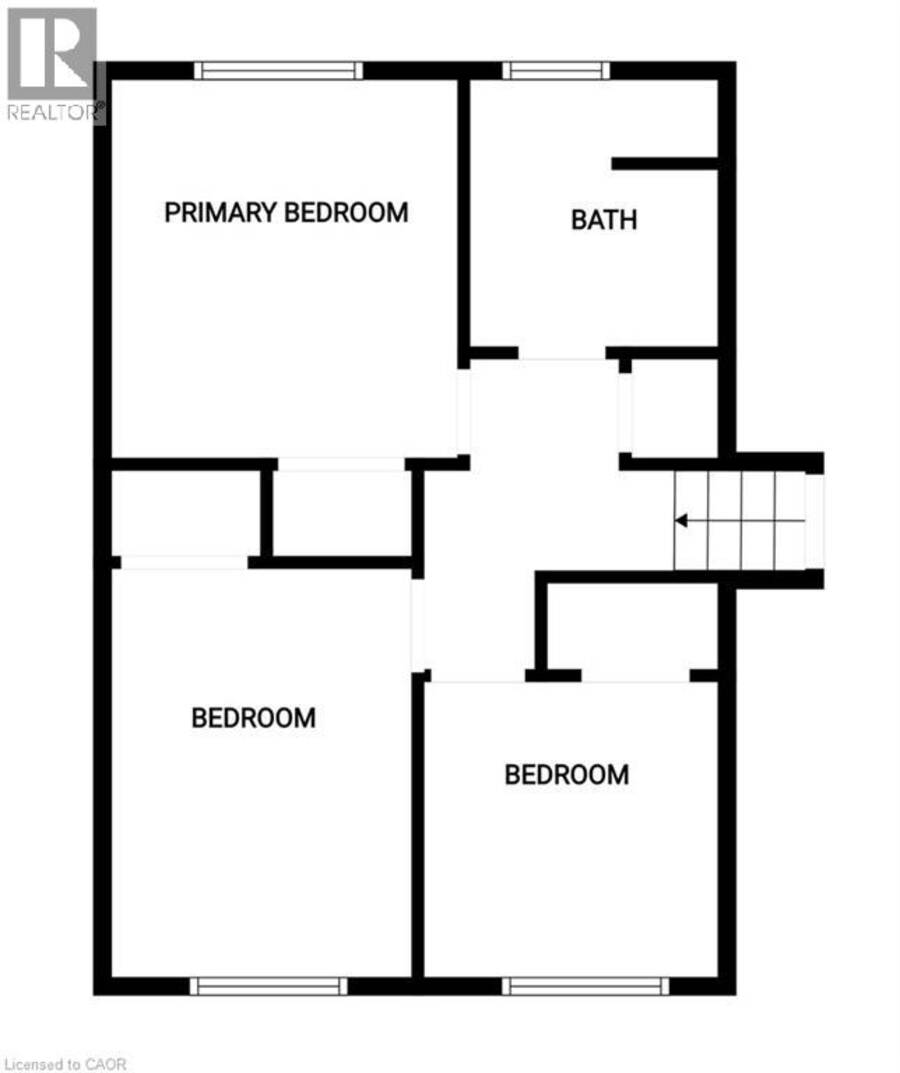
| Bedroom | Second level | 8'6'' x 12'6'' |
| Bedroom | Second level | 9'0'' x 9'0'' |
| Primary Bedroom | Second level | 11'11'' x 10'4'' |
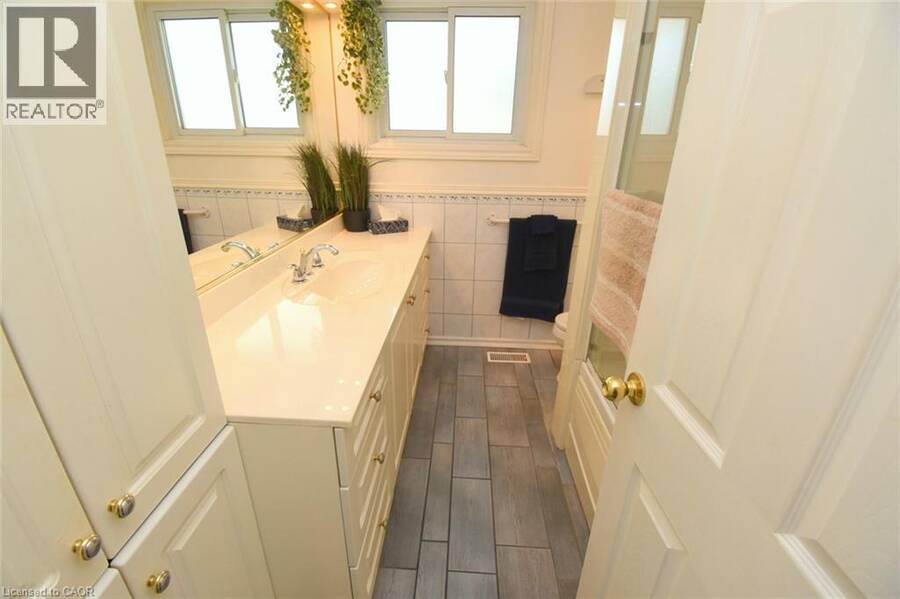
| 4pc Bathroom | Second level | 8'3'' x 6'9'' |
| Laundry room | Basement | 12'6'' x 9'9'' |
| Bedroom | Basement | 11'0'' x 9'4'' |
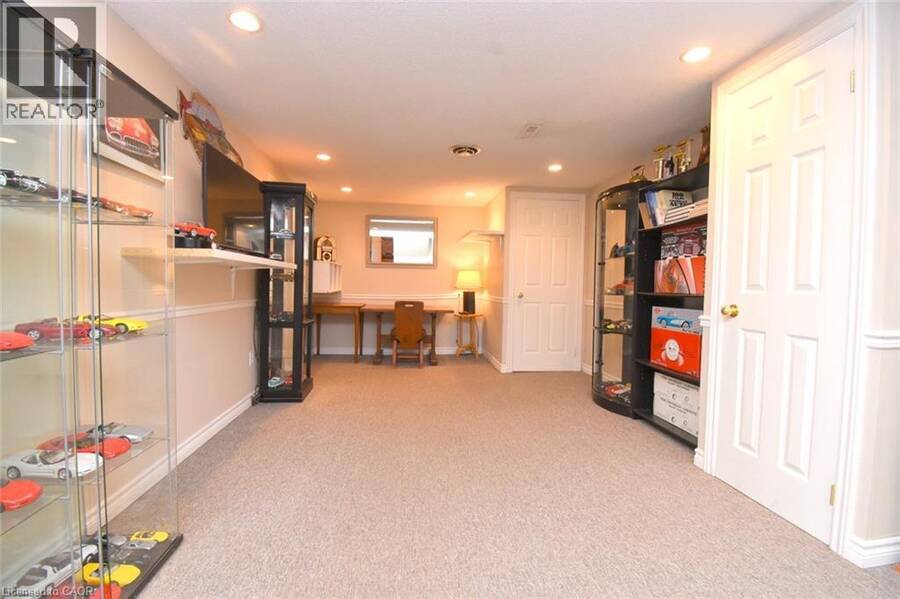
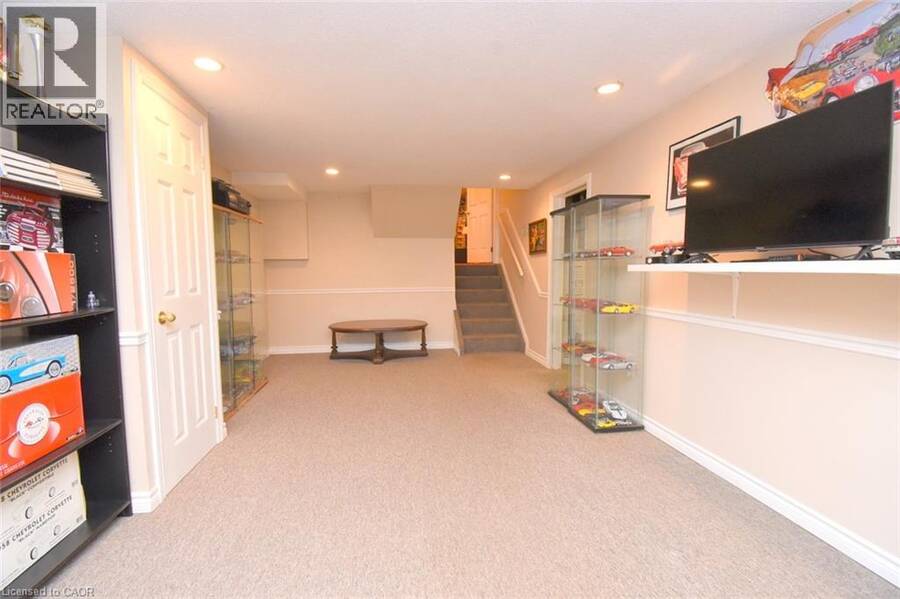
| Recreation room | Basement | 23'9'' x 11'3'' |
| Family room | Lower level | 22'2'' x 17'4'' |
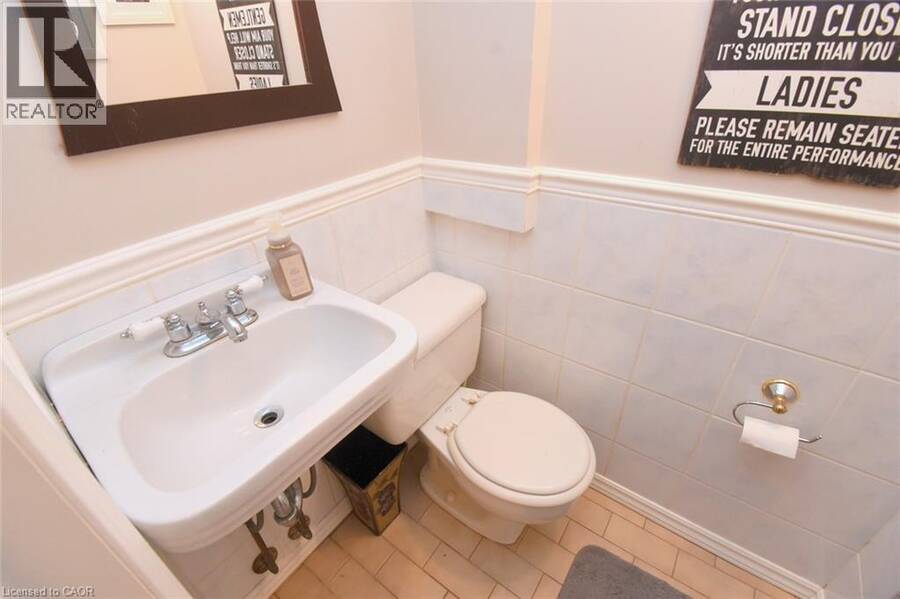
| 2pc Bathroom | Lower level | 4'4'' x 3'4'' |
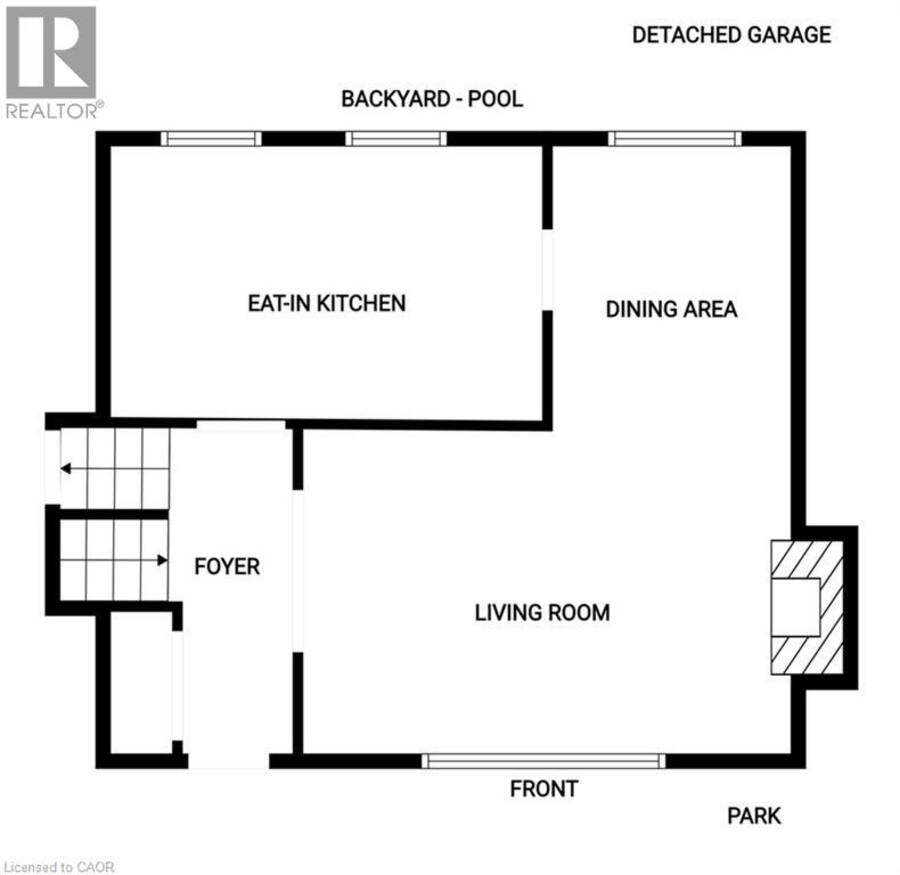
| Eat in kitchen | Main level | 15'3'' x 9'8'' |
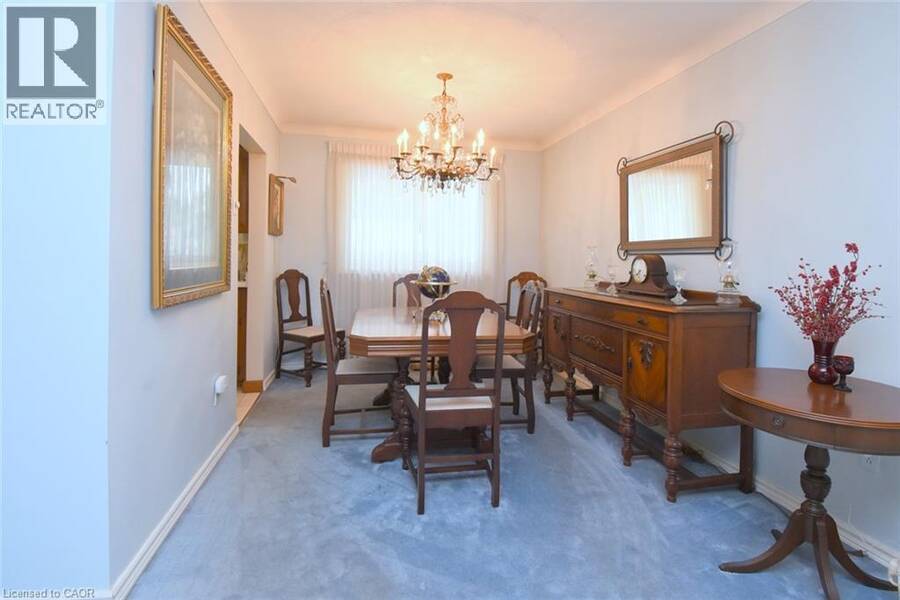
| Dining room | Main level | 10'3'' x 9'0'' |
| Living room | Main level | 17'11'' x 11'8'' |
Book a showing to see this ANNALEE Drive Home in Ancaster
This property has so much to offer. Book a private showing now, as you do not want to miss out on 483 ANNALEE Drive in Ancaster, Ontario!
Private Showing Request
Send a request to book a private showing for
.
Please Note: Information you supply in the contact form will be kept fully confidential.
Is this home the right property for you? Start a conversation to find out.
Get Directions to this Property
Not sure where this property is? Get directions to this ANNALEE Drive Home in Ancaster.


Provided by Royal LePage State Realty Inc.. MLS®, REALTOR®, and the associated logos are trademarks of the Canadian Real Estate Association.

This REALTOR.ca listing content is owned and licensed by REALTOR® members of the Canadian Real Estate Association.
Have questions or need more information about this home? Don't know where to begin? Then, let us connect you with the best real estate agent to guide you.

Inquiries submitted through this website will be responded to by a local sales representative from Royal LePage®.
Start a Conversation by Text
Provide your full name, phone and email to start a conversation by text message.
Please Note: Information you supply in the contact form will be kept fully confidential.
Start a Conversation by Email
Provide your full name and email to start a conversation by email.
Please Note: Information you supply in the contact form will be kept fully confidential.