
471 KNIGHTSBRIDGE Crescent, Ancaster, Ontario L9G 3S4

$759,900.00
- 3 bedrooms
- 2 bathrooms
- 1,531 Square Feet
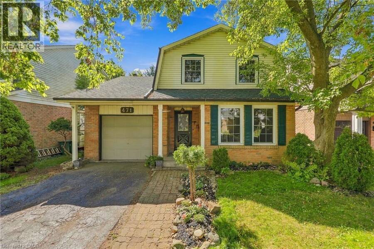
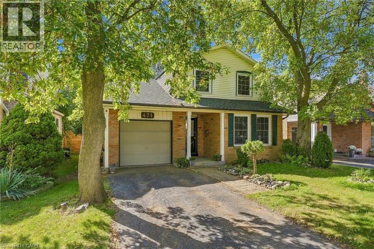
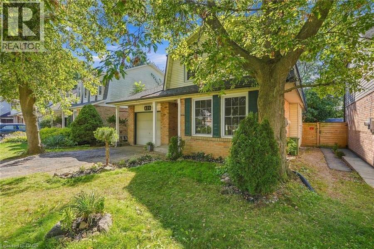
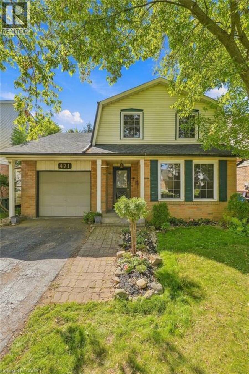
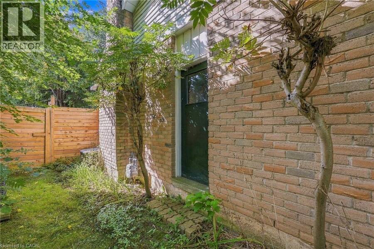
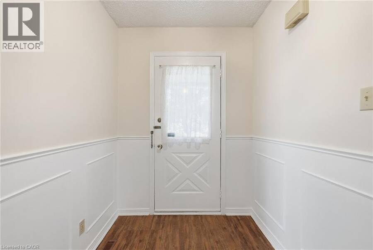
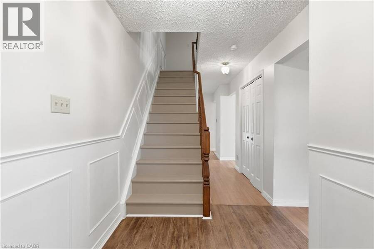
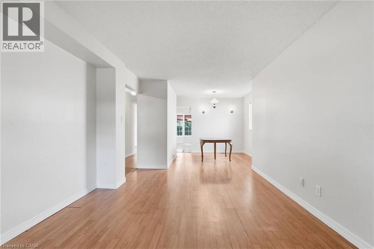
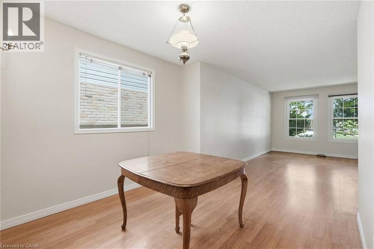
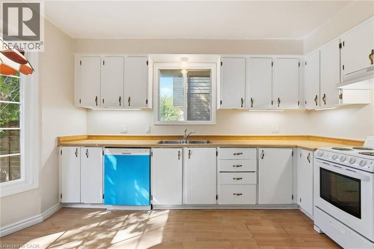
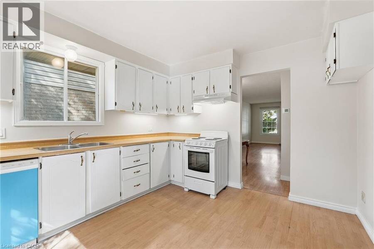
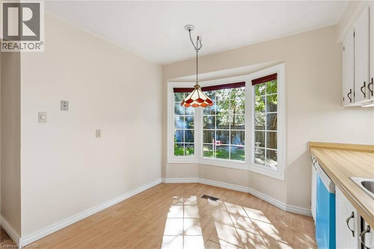
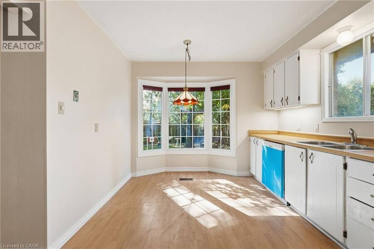
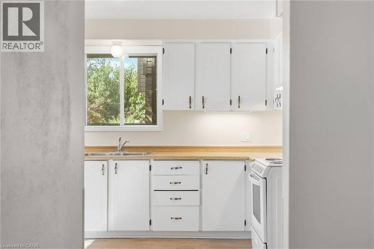
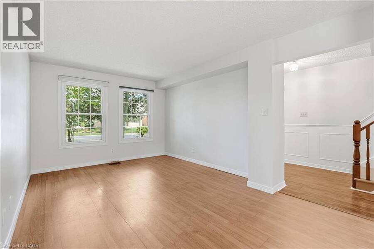
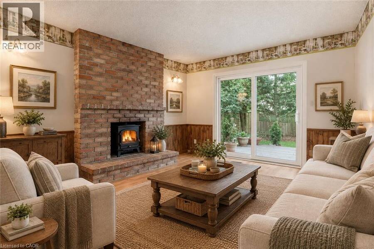
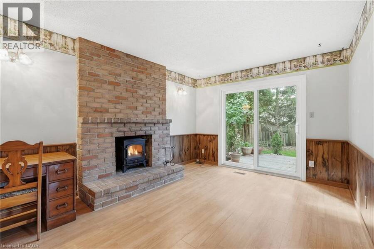
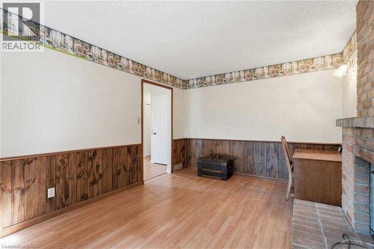
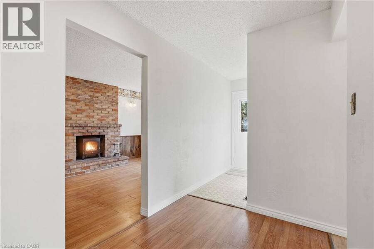
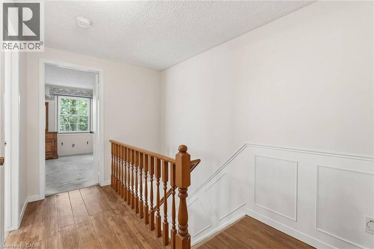
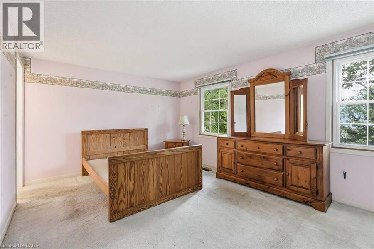
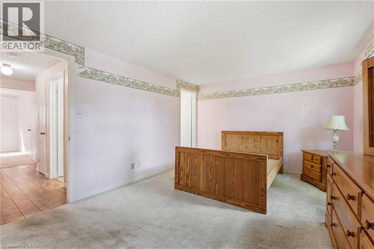
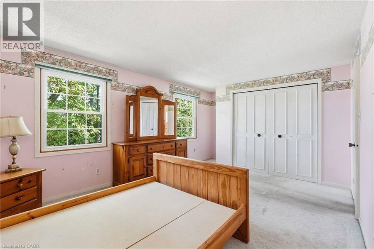
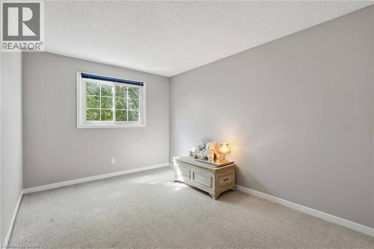
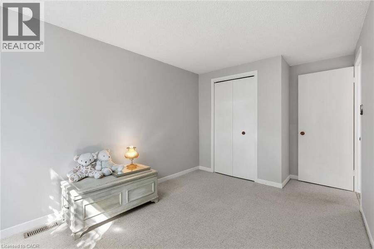
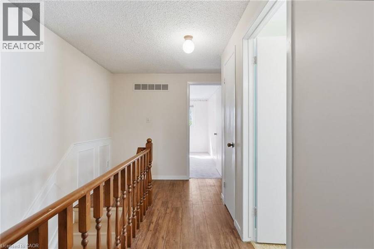
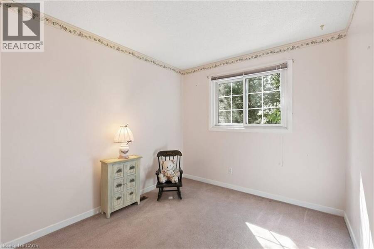
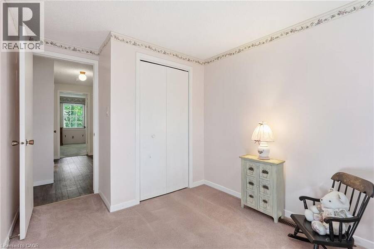
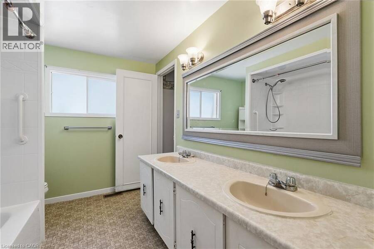
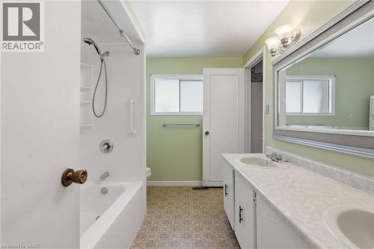
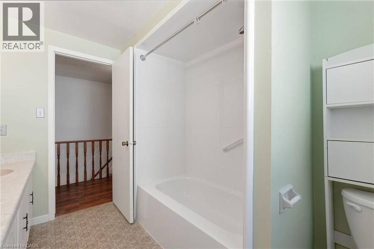
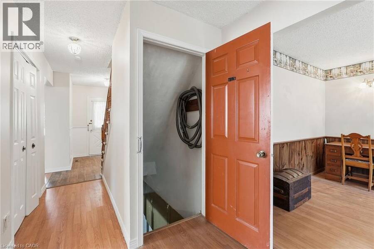
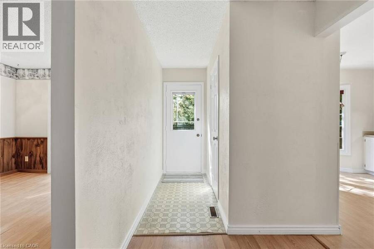
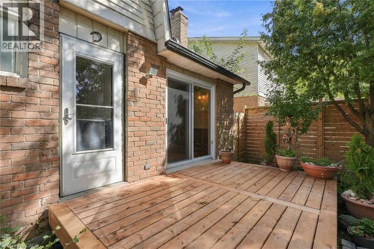
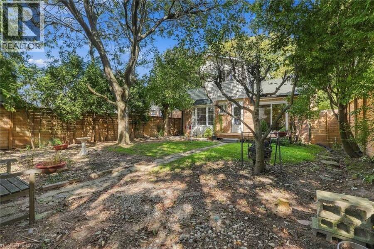
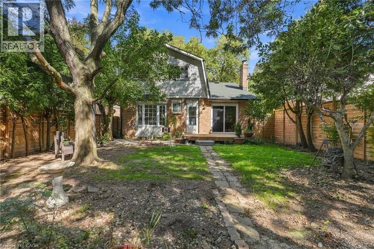
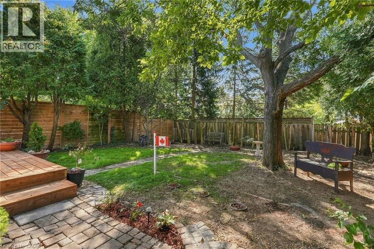
Charming 2-storey home offering 3 bedrooms and 1.5 bathrooms in a highly sought-after, family-friendly neighbourhood of Ancaster. Ideally located within walking distance to Frank Panabaker and St. Joachim’s schools, with Castelli Bakery, Fortinos, local restaurants, shopping, and everyday amenities just minutes away. The fully fenced backyard provides a wonderful space for children, pets, and outdoor enjoyment. Numerous recent improvements offer peace of mind, including a new deck, patio door, landscaping, interior and exterior paint, drywall repairs, updated lighting, new locks, and refreshed bathrooms. The kitchen features painted melamine ... read more
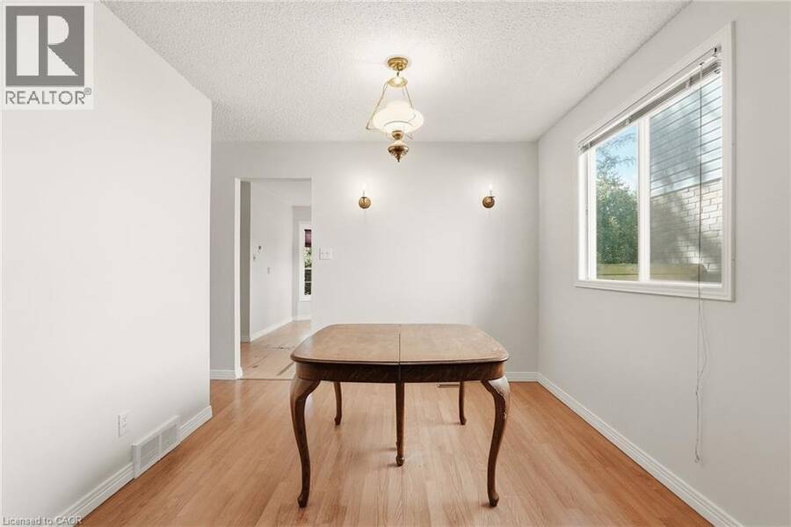
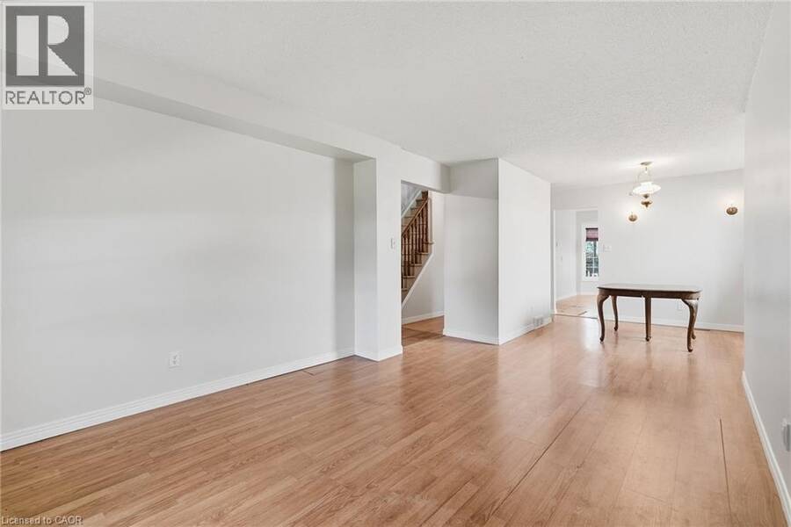
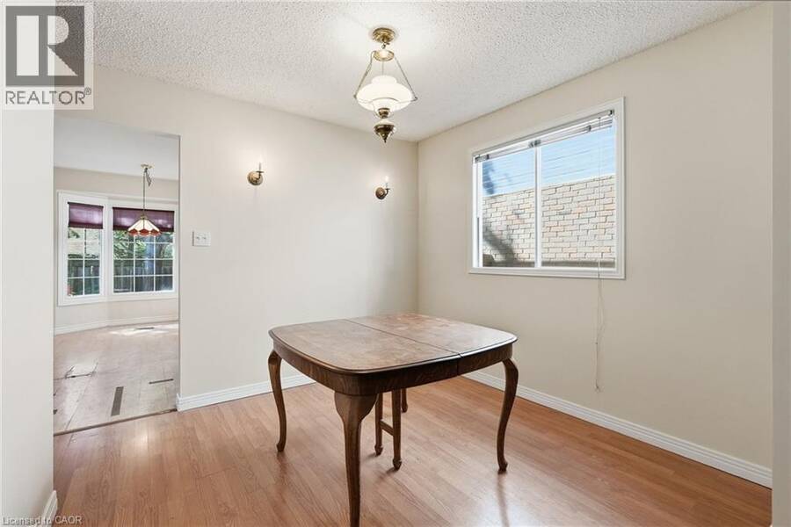
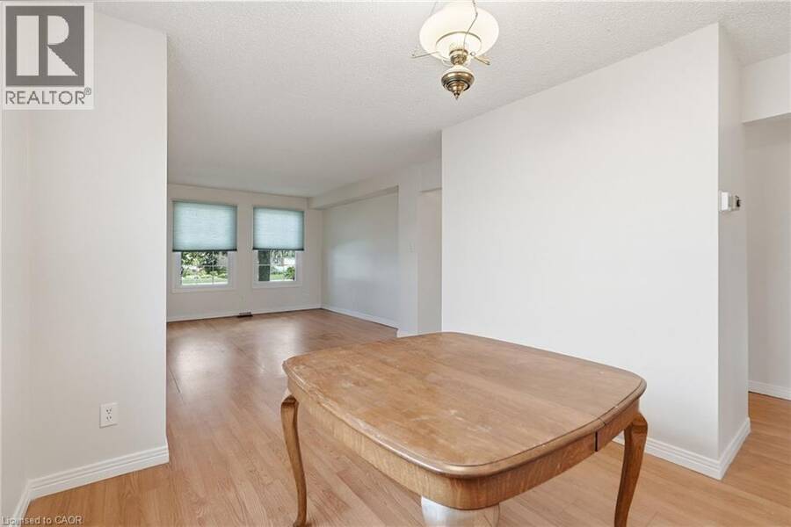
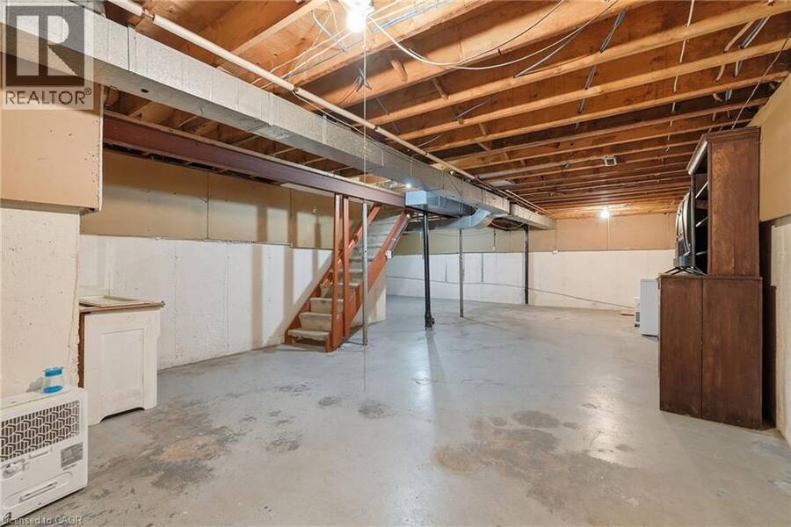
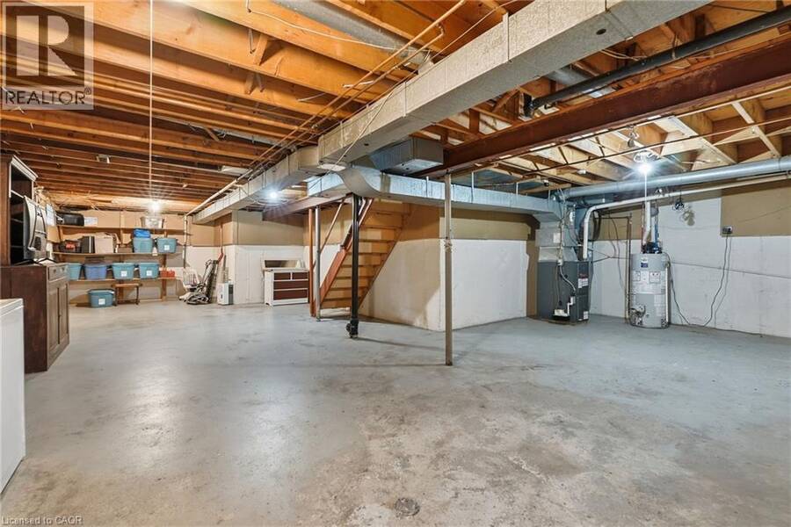
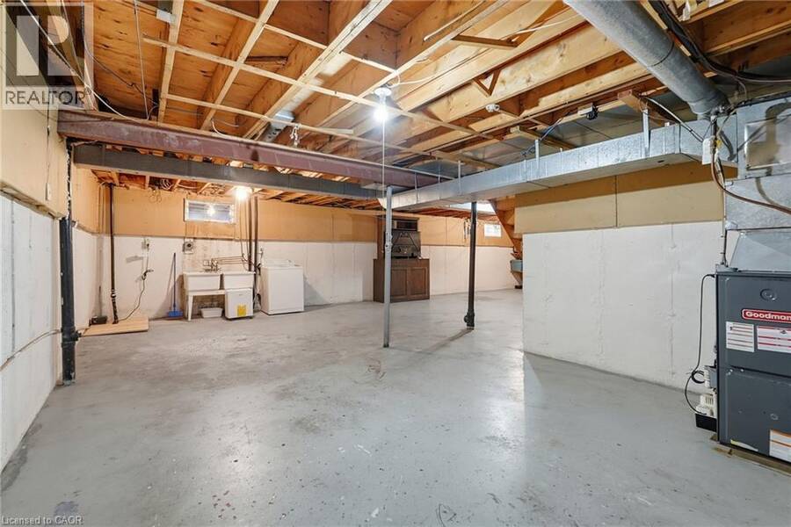
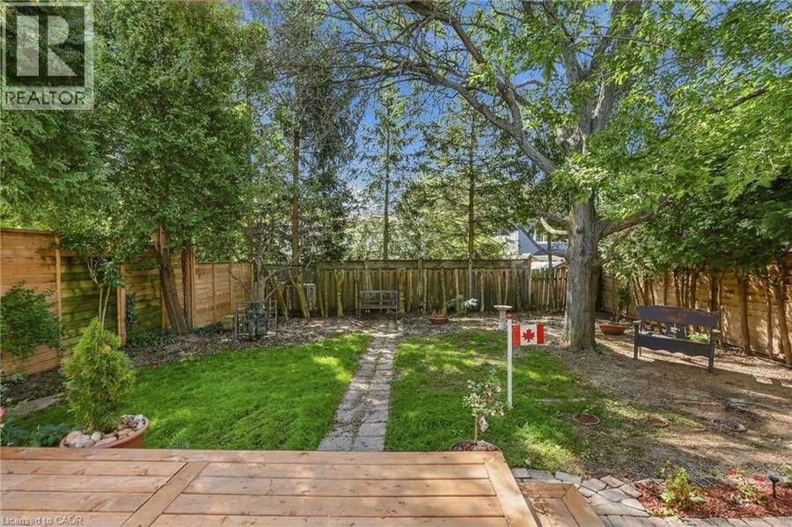
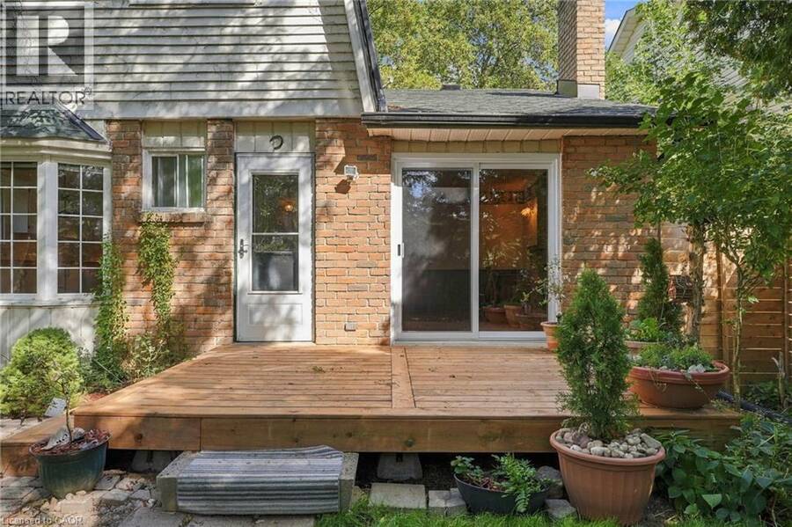
Charming 2-storey home offering 3 bedrooms and 1.5 bathrooms in a highly sought-after, family-friendly neighbourhood of Ancaster. Ideally located within walking distance to Frank Panabaker and St. Joachim’s schools, with Castelli Bakery, Fortinos, local restaurants, shopping, and everyday amenities just minutes away. The fully fenced backyard provides a wonderful space for children, pets, and outdoor enjoyment. Numerous recent improvements offer peace of mind, including a new deck, patio door, landscaping, interior and exterior paint, drywall repairs, updated lighting, new locks, and refreshed bathrooms. The kitchen features painted melamine cabinetry complemented by vintage-style solid brass-plated hardware, while a new dishwasher and range hood add convenience. Additional updates include a new sump pump, new water heater with a 10-year warranty, and a thorough cleaning of the home’s vents, ducts, and furnace, including air scrubbing. The basement has also undergone extensive sanitization and preventative maintenance. Electrical and plumbing systems have been professionally checked, with electrical upgrades and a dedicated dishwasher line completed by a licensed electrician. Convenient access to Highway 403 and the Lincoln M. Alexander Parkway makes commuting easy. A wonderful opportunity to enjoy Ancaster living with extensive improvements already completed. (id:25417)
- Listing ID: 40863667
- Property Type: Single Family
- Year Built: 1980
| Property | |
|---|---|
| Style: | Other |
| Ownership: | Freehold |
| Lot Size: | Under 1/2 Acre |
| Parking: | Attached Garage 3 Spaces |
| Building | |
|---|---|
| Type: | Single Family House |
| Appliances: | Stove, Window Coverings and Refrigerator |
| HVAC: | Central Air Conditioning, Fireplace and Forced Air Natural Gas (Fireplace is Electric) |
| Exterior: | Aluminum Siding and Brick Veneer |
| Basement: | Full (Unfinished) |
| Utilities: | Municipal Sewage System |
| Location | |
|---|---|
| Town: | Ancaster |
| Province: | Ontario |
| Nearby Amenities: | Park, Place Of Worship, Playground and Schools |
| Community Features: | Community Centre, Quiet Area and School Bus |
| Rooms | Level | Dimensions |
|---|---|---|
| 5pc Bathroom | Second level | Measurements not available |
| Bedroom | Second level | 8'2'' x 11'10'' |
| Bedroom | Second level | 8'9'' x 15'1'' |
| Primary Bedroom | Second level | 17'3'' x 10'11'' |
| Other | Basement | 28'6'' x 38'1'' |
| 2pc Bathroom | Main level | Measurements not available |
| Family room | Main level | 10'11'' x 14'11'' |
| Kitchen | Main level | 10'7'' x 14'3'' |
| Dining room | Main level | 11'11'' x 9'3'' |
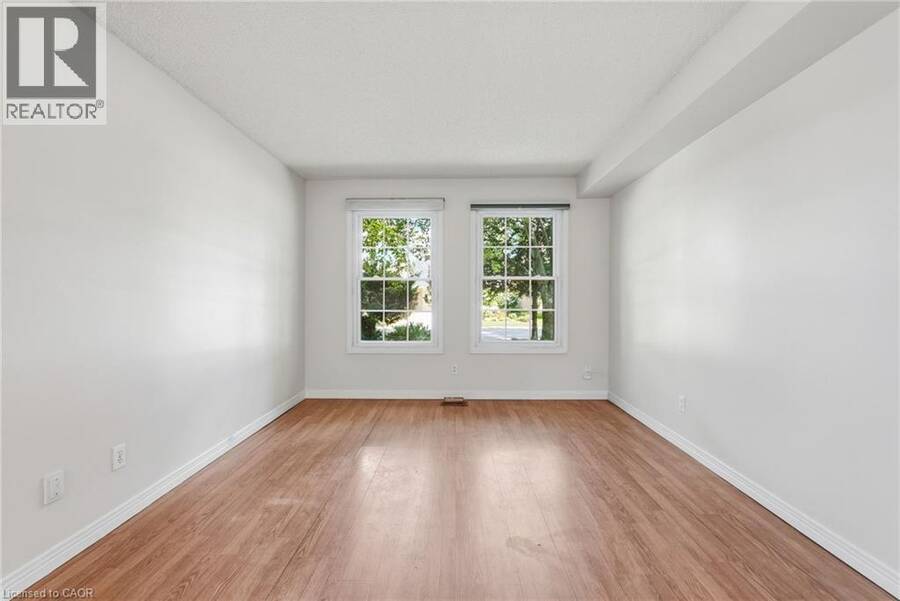
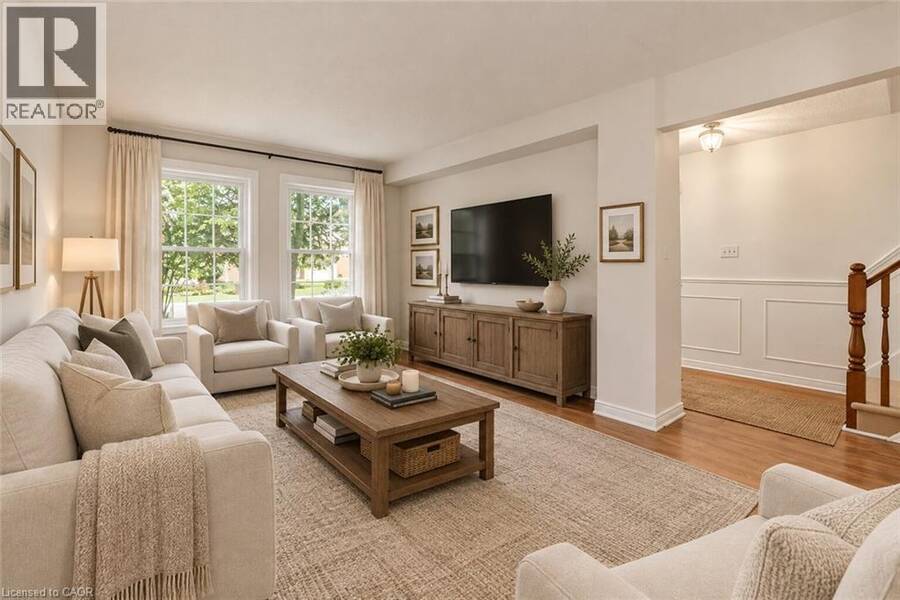
| Living room | Main level | 11'0'' x 15'11'' |
Book a showing to see this KNIGHTSBRIDGE Crescent Home in Ancaster
This property has so much to offer. Book a private showing now, as you do not want to miss out on 471 KNIGHTSBRIDGE Crescent in Ancaster, Ontario!
Private Showing Request
Send a request to book a private showing for
.
Please Note: Information you supply in the contact form will be kept fully confidential.
Is this home the right property for you? Start a conversation to find out.
Get Directions to this Property
Not sure where this property is? Get directions to this KNIGHTSBRIDGE Crescent Home in Ancaster.


Provided by RE/MAX Escarpment Frank Realty. MLS®, REALTOR®, and the associated logos are trademarks of the Canadian Real Estate Association.

This REALTOR.ca listing content is owned and licensed by REALTOR® members of the Canadian Real Estate Association.
Have questions or need more information about this home? Don't know where to begin? Then, let us connect you with the best real estate agent to guide you.

Inquiries submitted through this website will be responded to by a local sales representative from Royal LePage®.
Start a Conversation by Text
Provide your full name, phone and email to start a conversation by text message.
Please Note: Information you supply in the contact form will be kept fully confidential.
Start a Conversation by Email
Provide your full name and email to start a conversation by email.
Please Note: Information you supply in the contact form will be kept fully confidential.