
39 PANABAKER Drive Unit# 7, Ancaster, Ontario L9G 0A2

$819,900.00
- 3 bedrooms
- 4 bathrooms
- 2,452 Square Feet
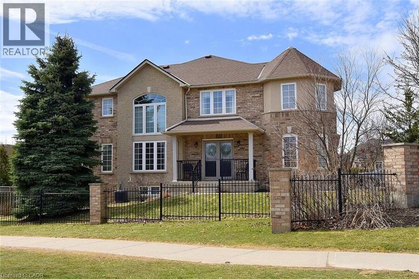
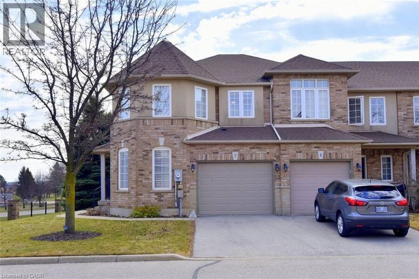
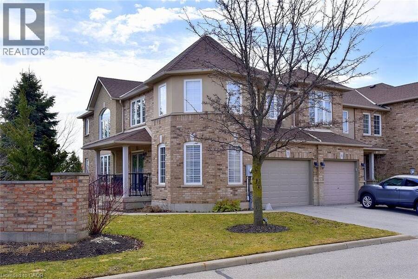
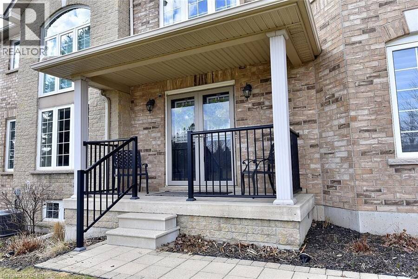
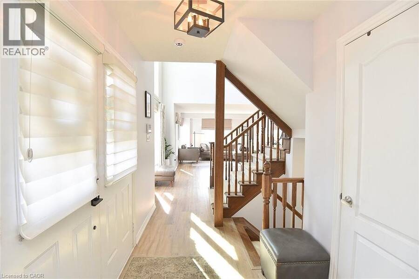
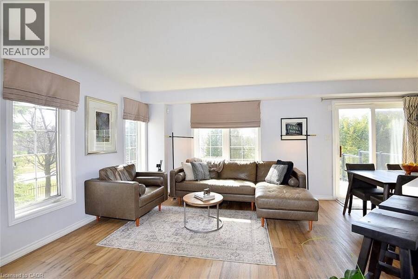
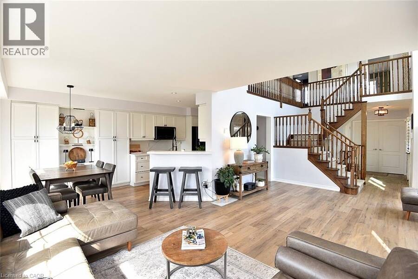
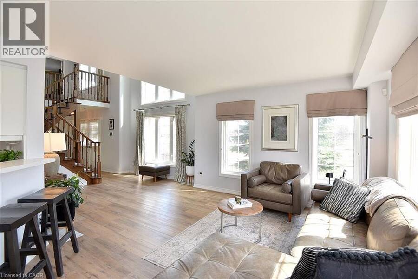
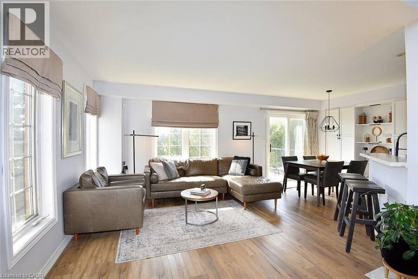
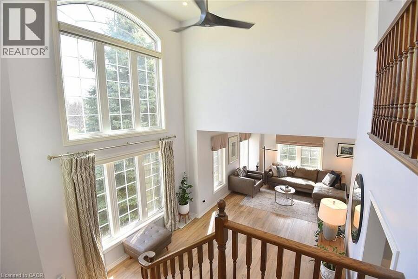
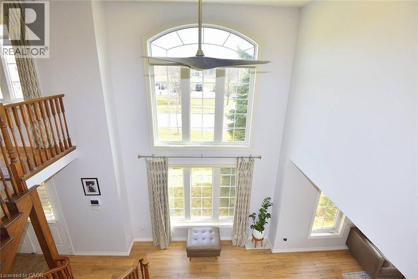
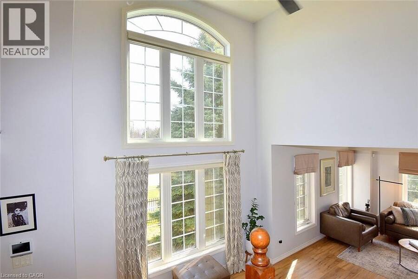
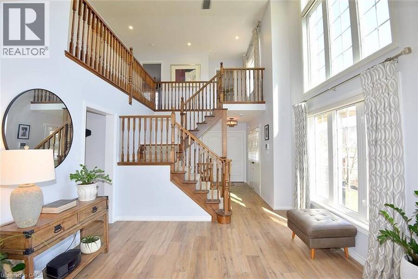
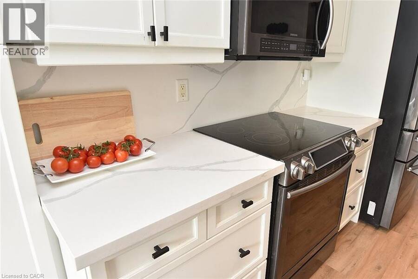
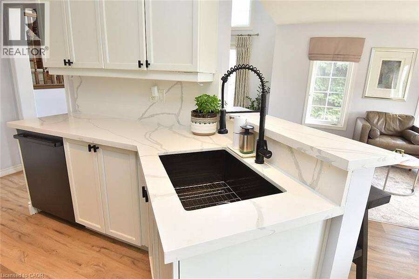
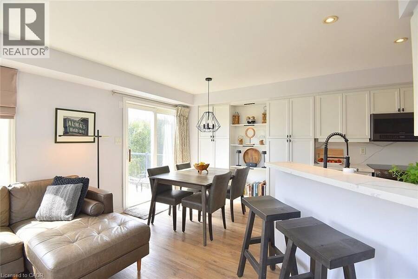
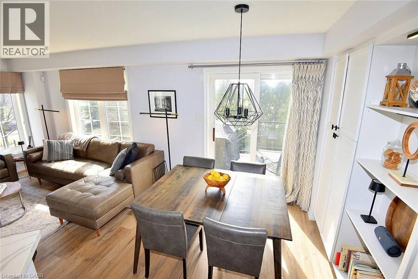
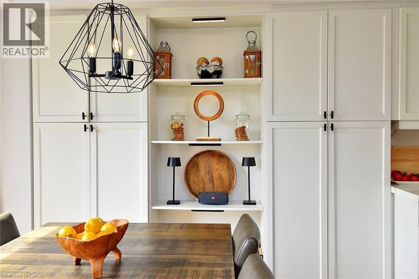
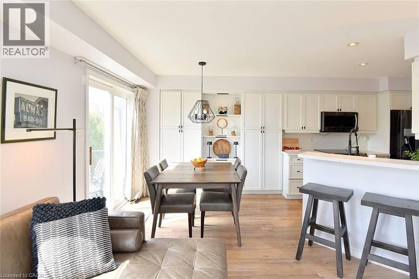
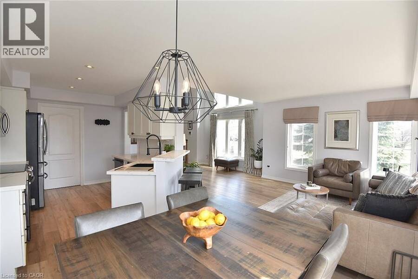
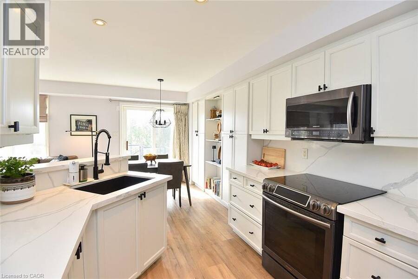
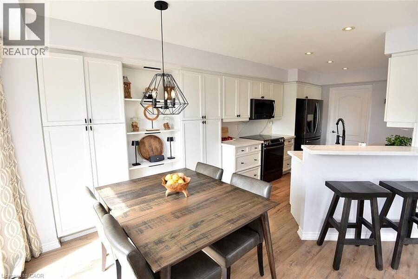
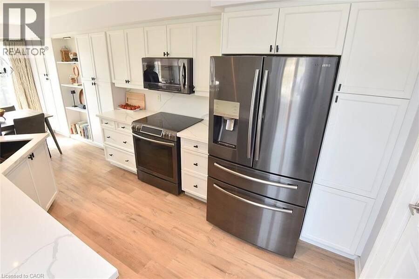
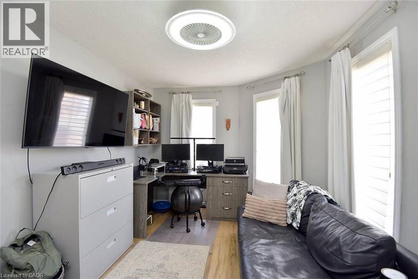
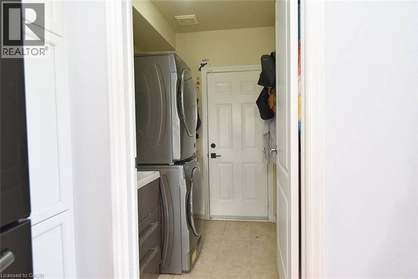
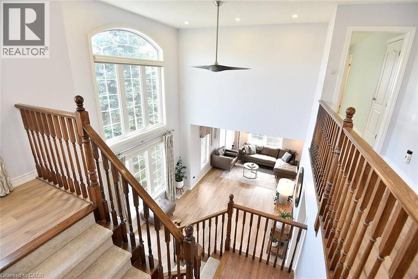
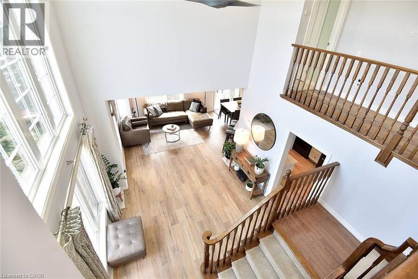
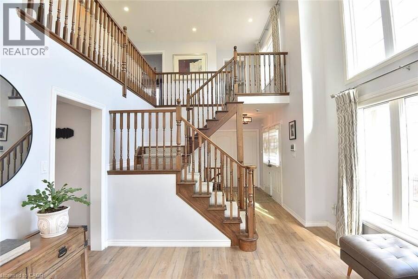
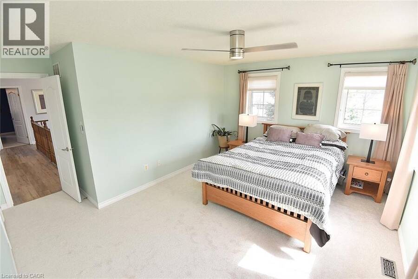
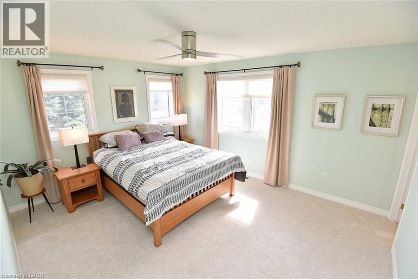
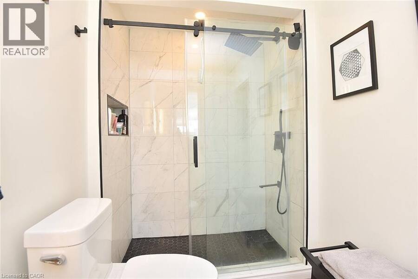
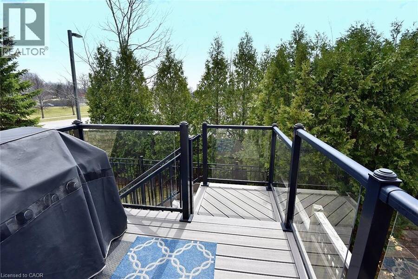
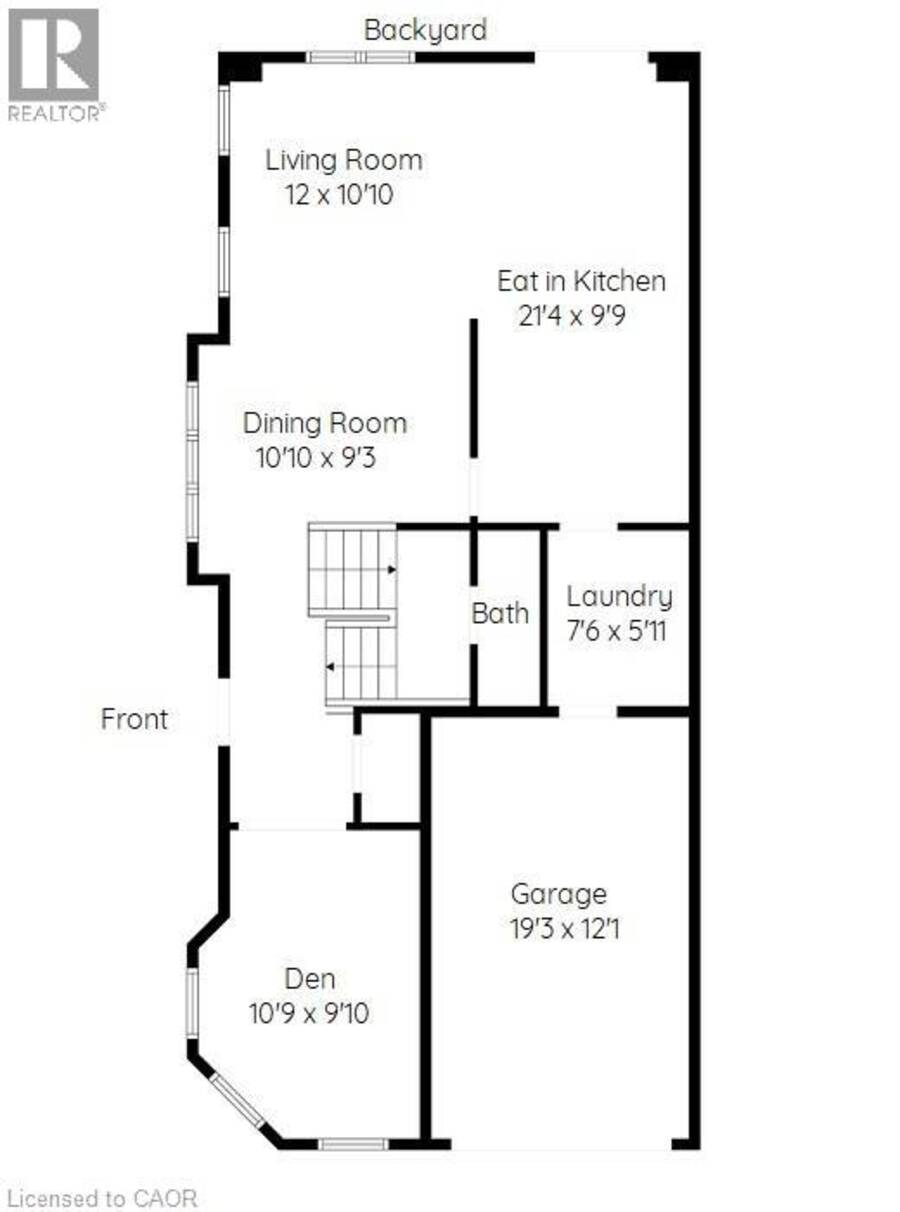
Now offered at $819,900! Exceptional value for this beautifully maintained end-unit townhome in the heart of Ancaster, offering approximately 2,452 sq. ft. of finished living space (1,860 sq. ft. above grade plus 592 sq. ft. below). With the feel of a detached home, this spacious residence is perfect for families, professionals or downsizers seeking comfort, style and a prime location. The welcoming main level features a grand double-door entry, elegant Palladian-style windows in the dining room, a private office/den, spacious principal rooms and main floor laundry. The updated kitchen boasts granite countertops, a breakfast bar, built-in pantry ... read more
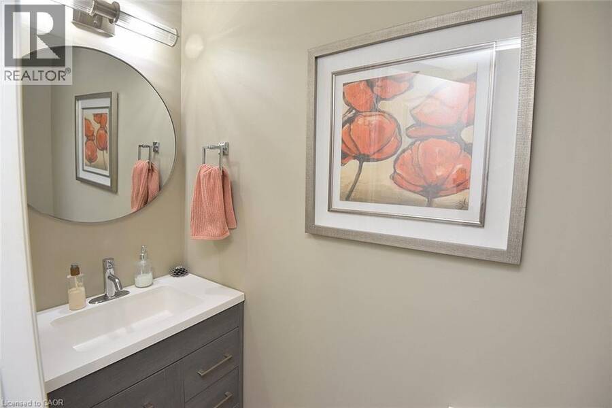
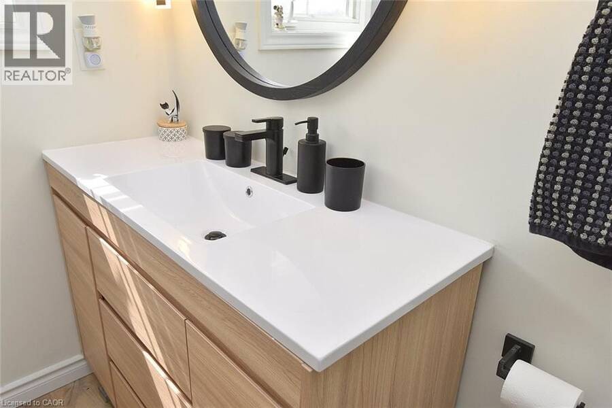
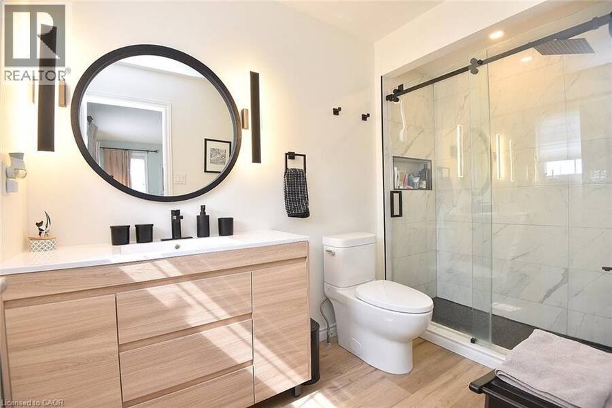
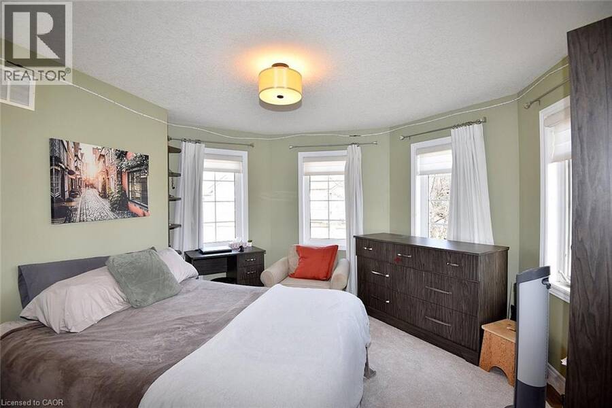
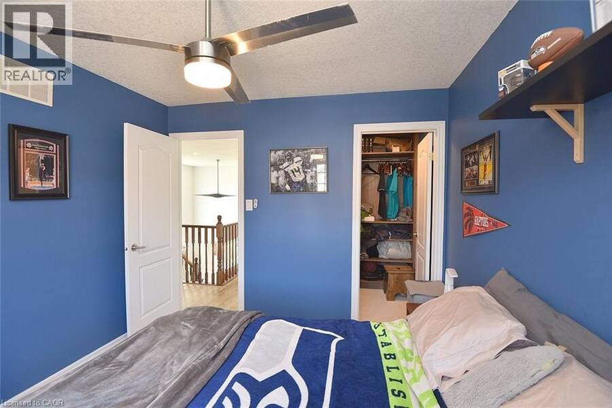
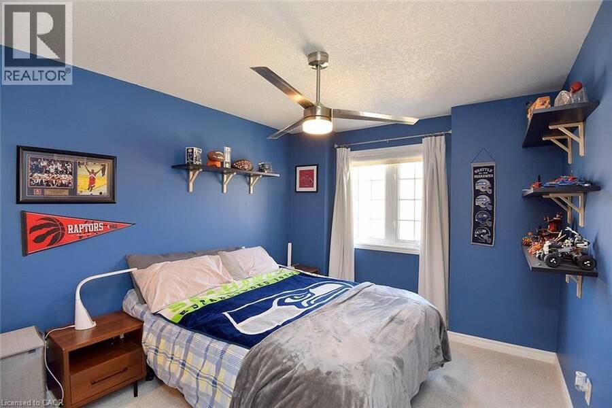
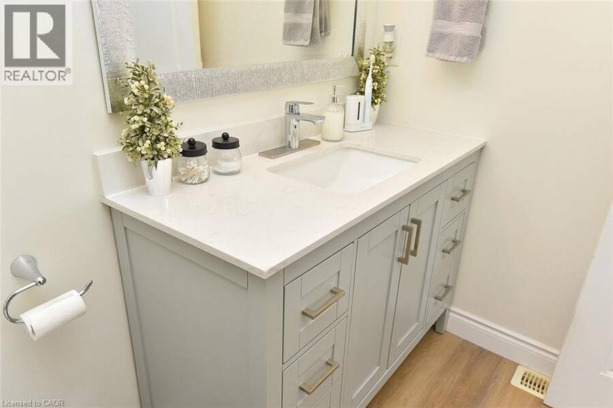
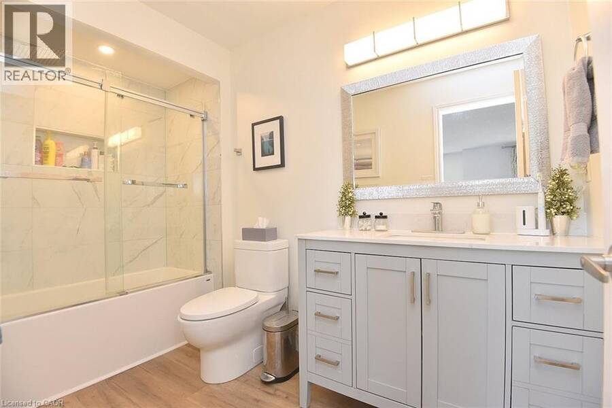
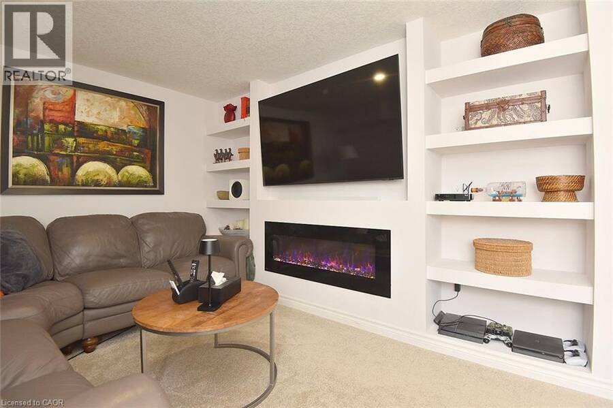
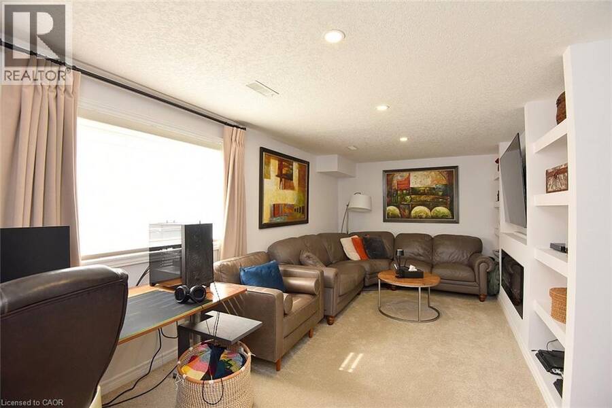
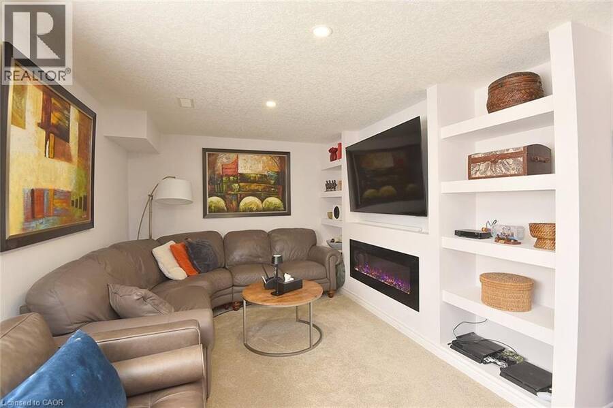
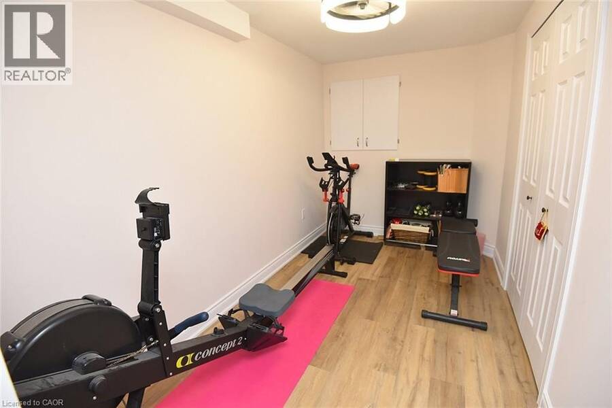
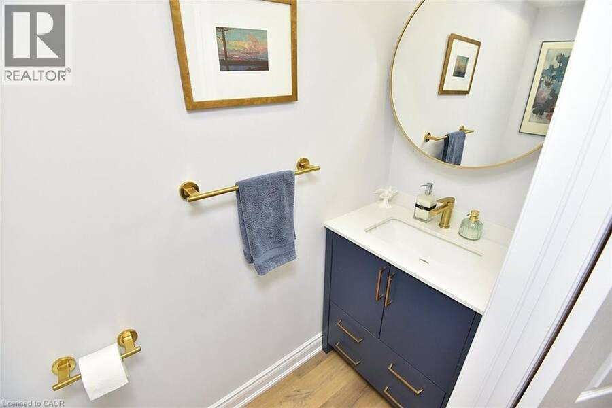
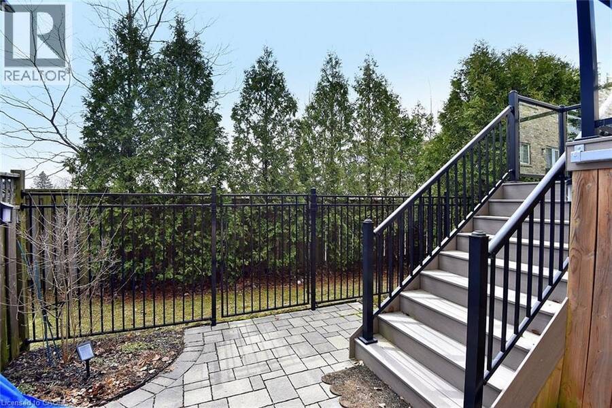
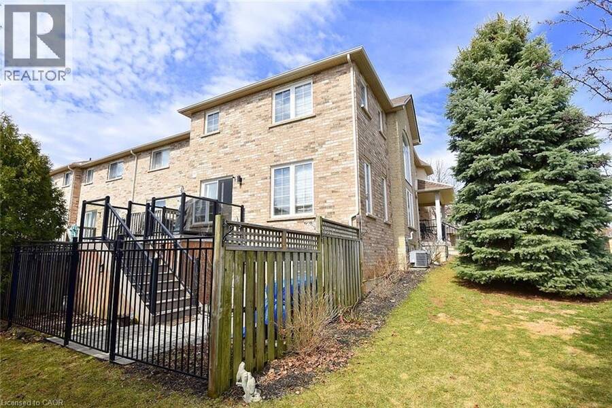
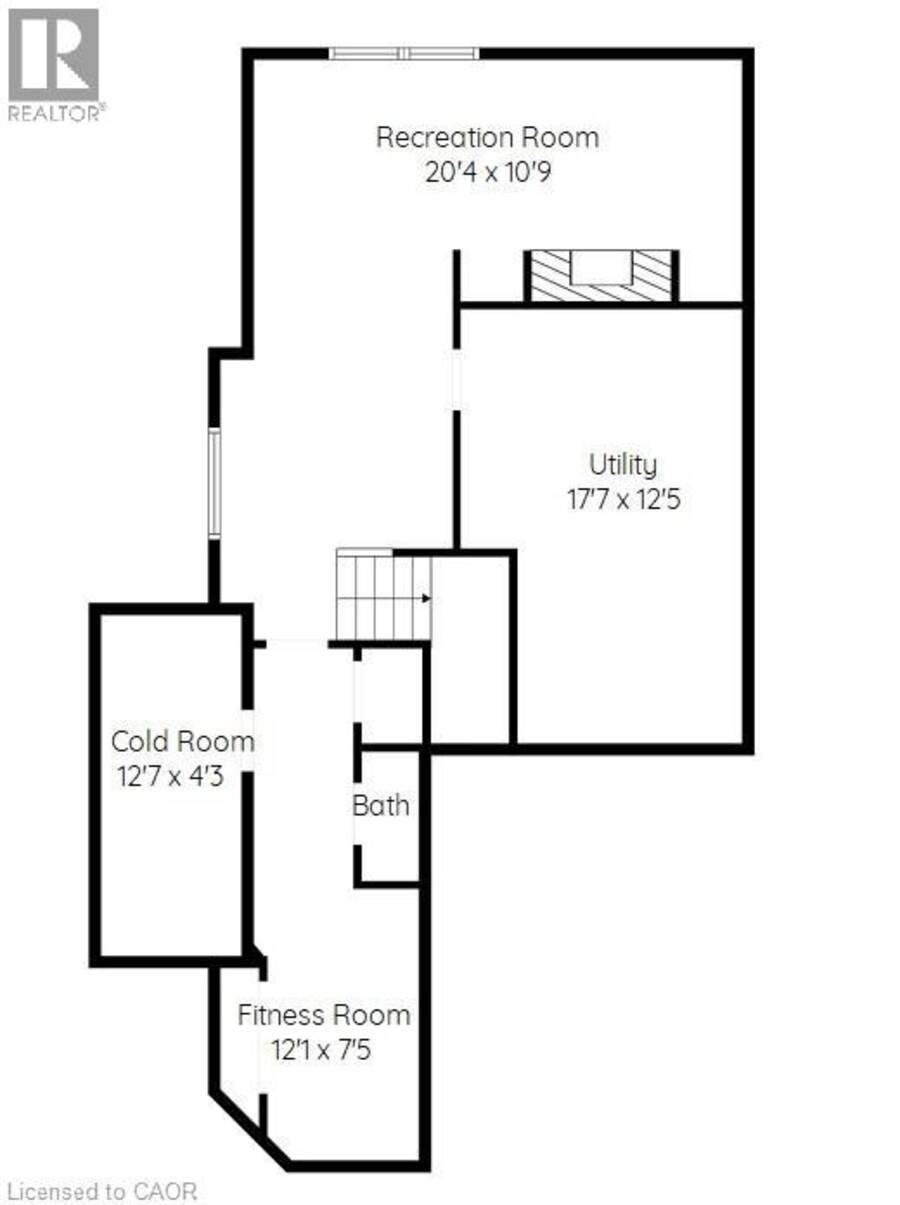
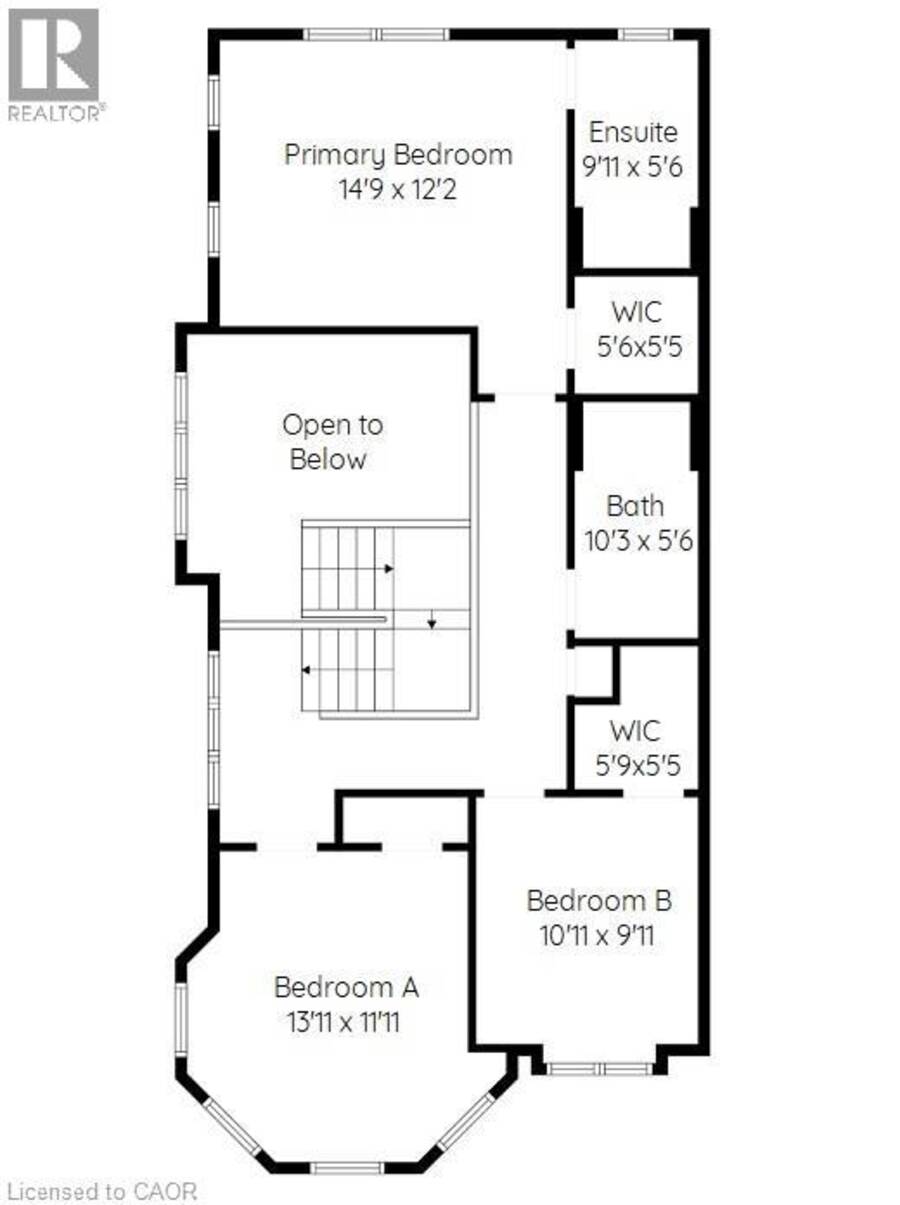
Now offered at $819,900! Exceptional value for this beautifully maintained end-unit townhome in the heart of Ancaster, offering approximately 2,452 sq. ft. of finished living space (1,860 sq. ft. above grade plus 592 sq. ft. below). With the feel of a detached home, this spacious residence is perfect for families, professionals or downsizers seeking comfort, style and a prime location. The welcoming main level features a grand double-door entry, elegant Palladian-style windows in the dining room, a private office/den, spacious principal rooms and main floor laundry. The updated kitchen boasts granite countertops, a breakfast bar, built-in pantry cabinetry and a bright dinette with walkout to the fully fenced backyard. An updated powder room and custom window treatments complete the main floor. Upstairs, the generous primary suite features a beautifully renovated ensuite, while two additional bedrooms and an updated 4-piece family bath provide ample space for family or guests. Newer broadloom adds warmth and comfort throughout the second level. The finished lower level offers outstanding flexibility with a large family room featuring custom built-in shelving and entertainment unit, a home office area, gym space and a convenient 2-piece bath. Step outside to a beautifully landscaped backyard complete with a composite deck, stone patio and gated access—ideal for relaxing or entertaining. Located just minutes from historic downtown Ancaster, parks, trails, schools including Bishop Tonnos Catholic Secondary School, shopping, restaurants and easy highway access, this move-in ready home offers an exceptional opportunity in one of Ancaster's most desirable communities (id:25417)
- Listing ID: 40848552
- Property Type: Single Family
- Year Built: 2006
| Property | |
|---|---|
| Ownership: | Condo Corporation $651.38 / Monthly |
| Lot Size: | Under 1/2 Acre |
| Parking: | Attached Garage 2 Spaces |
| Building | |
|---|---|
| Type: | Single Family Row / Townhouse |
| Appliances: | Dryer, Garage Door Opener, Refrigerator, Stove, Washer, Window Coverings and Dishwasher |
| HVAC: | Central Air Conditioning and Fireplace Natural Gas |
| Exterior: | Brick, Brick Veneer and Other |
| Basement: | Full (Finished) |
| Utilities: | Municipal Sewage System |
| Location | |
|---|---|
| Town: | Ancaster |
| Province: | Ontario |
| Nearby Amenities: | Park, Place Of Worship, Public Transit, Schools and Shopping |
| Community Features: | School Bus |
| Rooms | Level | Dimensions |
|---|---|---|
| Other | Second level | 5'9'' x 5'5'' |
| Bedroom | Second level | 10'11'' x 9'11'' |
| Bedroom | Second level | 13'11'' x 11'11'' |
| 3pc Bathroom | Second level | 10'3'' x 5'6'' |
| Other | Second level | 5'6'' x 5'5'' |
| 3pc Ensuite bath | Second level | 9'11'' x 5'6'' |
| Primary Bedroom | Second level | 14'9'' x 12'2'' |
| Other | Lower level | 19'3'' x 12'1'' |
| Cold room | Lower level | 12'7'' x 4'3'' |
| Exercise room | Lower level | 12'1'' x 7'5'' |
| 2pc Bathroom | Lower level | 6'11'' x 2'6'' |
| Utility room | Lower level | 17'7'' x 12'5'' |
| Recreation room | Lower level | 20'4'' x 10'9'' |
| Laundry room | Main level | 7'6'' x 5'11'' |
| 2pc Bathroom | Main level | 7'2'' x 2'7'' |
| Den | Main level | 10'9'' x 9'10'' |
| Eat in kitchen | Main level | 21'4'' x 9'9'' |
| Dining room | Main level | 10'10'' x 9'3'' |
| Living room | Main level | 12'0'' x 10'10'' |
Book a showing to see this PANABAKER Drive Condo in Ancaster
This property has so much to offer. Book a private showing now, as you do not want to miss out on 39 PANABAKER Drive Unit# 7 in Ancaster, Ontario!
Private Showing Request
Send a request to book a private showing for
.
Please Note: Information you supply in the contact form will be kept fully confidential.
Is this condo the right property for you? Start a conversation to find out.
Get Directions to this Property
Not sure where this property is? Get directions to this PANABAKER Drive Condo in Ancaster.


Provided by RE/MAX Escarpment Realty Inc.. MLS®, REALTOR®, and the associated logos are trademarks of the Canadian Real Estate Association.

This REALTOR.ca listing content is owned and licensed by REALTOR® members of the Canadian Real Estate Association.
Have questions or need more information about this condo? Don't know where to begin? Then, let us connect you with the best real estate agent to guide you.

Inquiries submitted through this website will be responded to by a local sales representative from Royal LePage®.
Start a Conversation by Text
Provide your full name, phone and email to start a conversation by text message.
Please Note: Information you supply in the contact form will be kept fully confidential.
Start a Conversation by Email
Provide your full name and email to start a conversation by email.
Please Note: Information you supply in the contact form will be kept fully confidential.