
373 BROOKVIEW Court, Ancaster, Ontario L9G 4E6

$2,695,000.00
- 6 bedrooms
- 5 bathrooms
- 6,477 Square Feet
A rare blend of luxury, privacy, and pure lifestyle magic—this exceptional property delivers an experience unlike anything else. Set on a picturesque 0.61-acre, tree-lined lot backing onto protected conservation lands, this pristine all-brick two-storey home offers refined living surrounded by serene, uninterrupted green space. Designed with family living and entertaining in mind, the home offers six spacious bedrooms and five well-appointed bathrooms. The main level features elegant principal rooms, including a formal living and dining area highlighted by a beautiful bay window. The chef-inspired kitchen is a standout, complete with a gas stove, ... read more
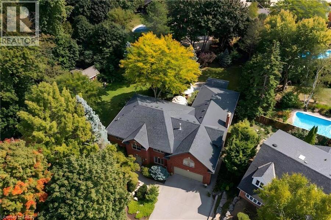
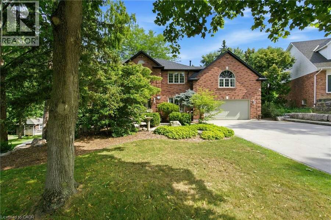
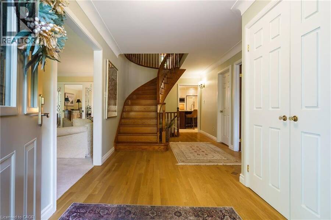
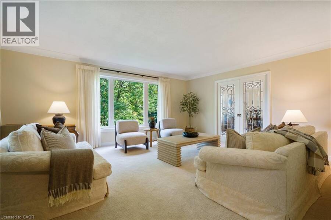
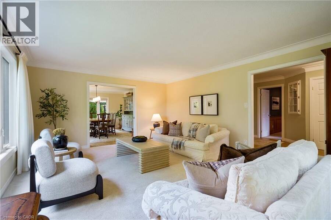
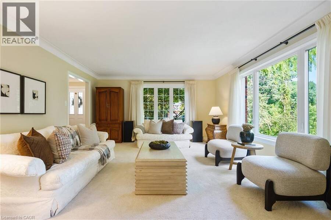
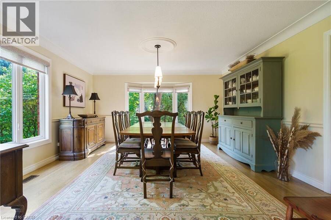
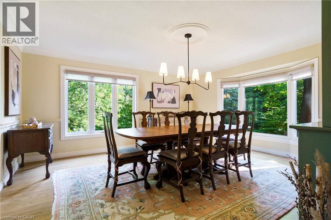
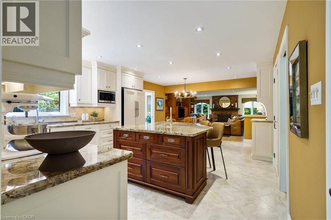
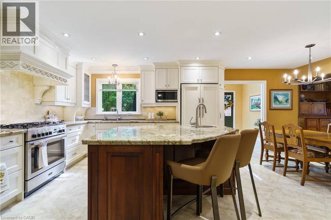
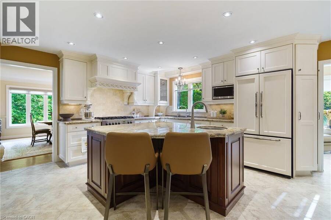
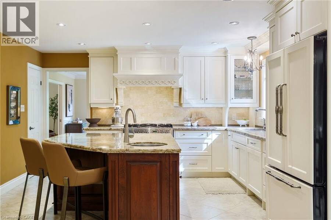
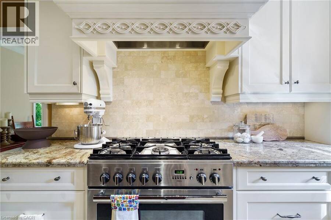
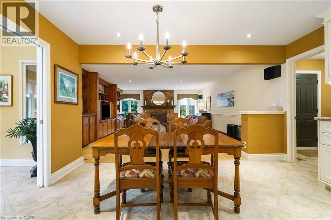
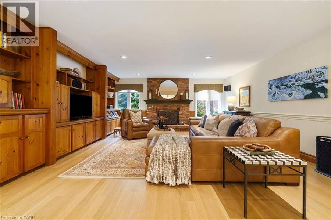
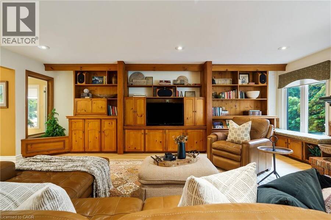
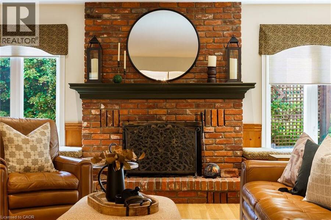
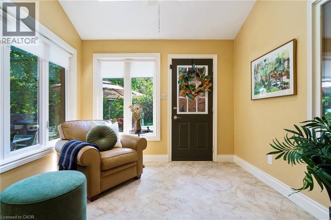
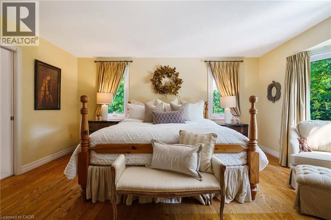
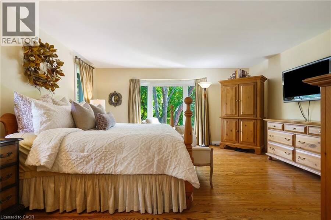
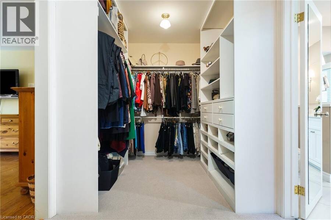
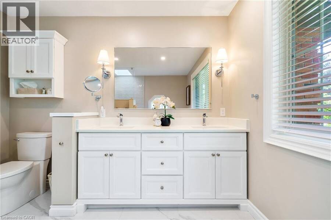
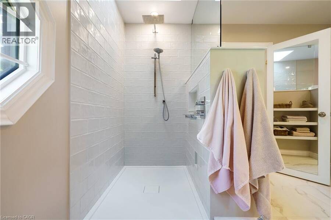
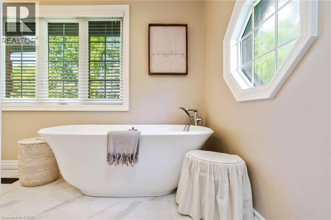
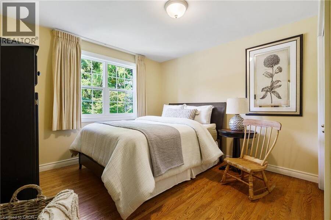
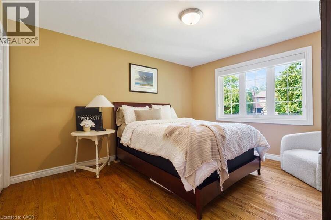
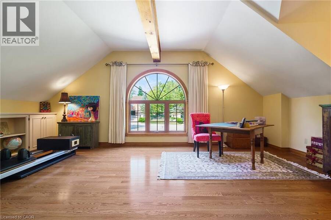
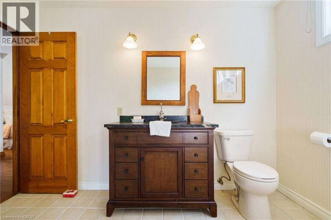
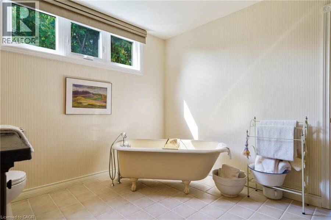
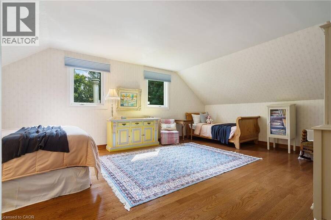
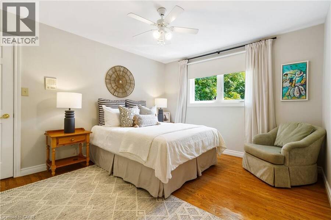
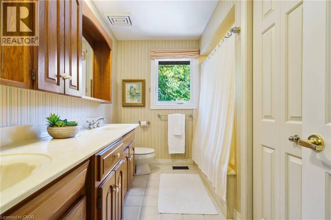
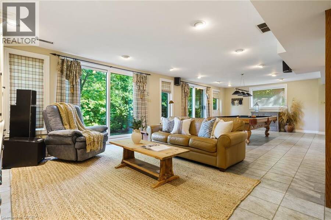
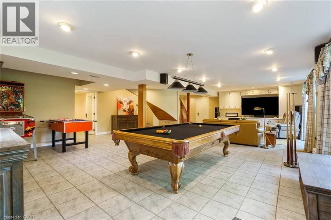
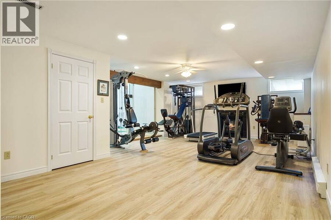
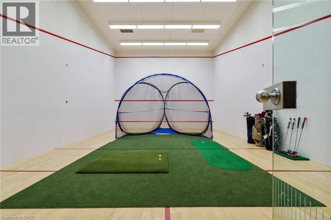
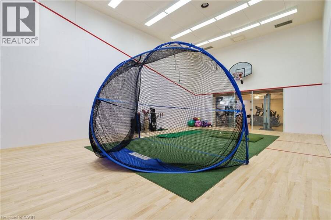
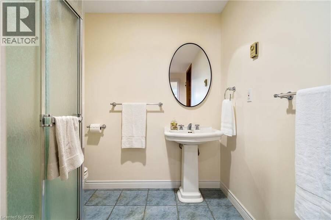
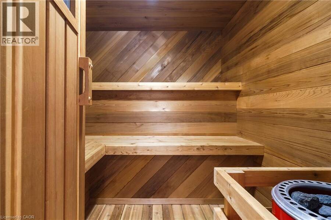
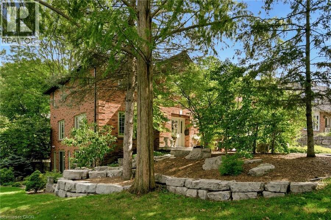
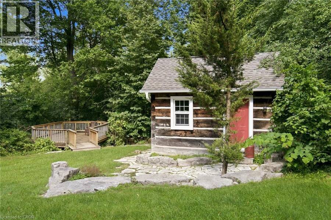
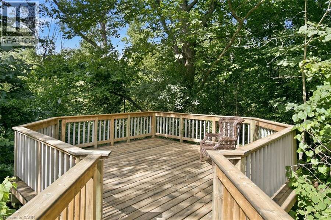
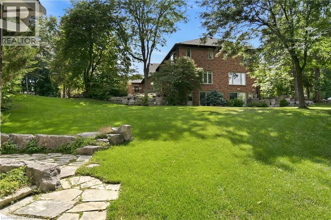
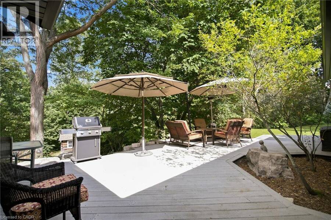
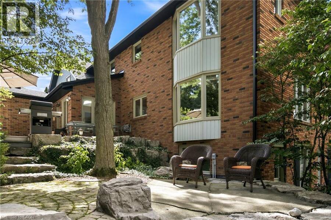
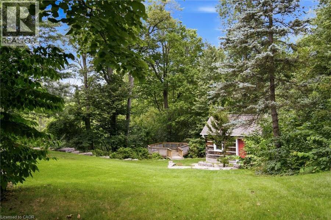
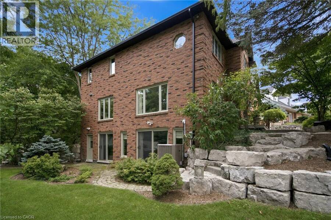
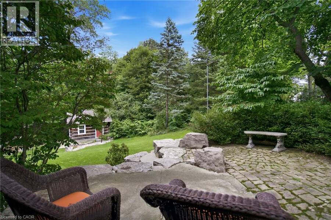
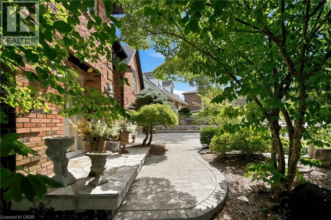
A rare blend of luxury, privacy, and pure lifestyle magic—this exceptional property delivers an experience unlike anything else. Set on a picturesque 0.61-acre, tree-lined lot backing onto protected conservation lands, this pristine all-brick two-storey home offers refined living surrounded by serene, uninterrupted green space. Designed with family living and entertaining in mind, the home offers six spacious bedrooms and five well-appointed bathrooms. The main level features elegant principal rooms, including a formal living and dining area highlighted by a beautiful bay window. The chef-inspired kitchen is a standout, complete with a gas stove, stone countertops, stainless steel appliances, walk-in pantry, and a generous island with bar seating—seamlessly connecting to a bright dinette and an inviting family room anchored by a wood-burning fireplace with a classic brick mantle. Thoughtful touches continue with a sun-filled reading nook, powder room, main floor laundry, and convenient inside access to the garage. Upstairs, a sweeping oak staircase leads to a luxurious primary retreat featuring a walk-in closet and a recently updated spa-like five-piece ensuite with soaker tub and separate glass shower. Additional bedrooms are generously sized, with well-designed Jack-and-Jill bath layouts, ideal for family or guests. The fully finished walk-out basement expands the living space even further, offering a large recreation area, dedicated exercise room with three-piece bath and sauna, and the show-stopping squash court. Outdoors, the property transforms into a private oasis with tiered decking, a stone patio, and beautifully landscaped grounds—all perfectly oriented to capture the tranquility of the protected green space beyond. Plus, a charming log cabin retreat and a separate viewing deck perfectly positioned to take in the sweeping natural backdrop. An extraordinary offering where sophistication, comfort, and a sense of adventure come together effortlessly. (id:25417)
- Listing ID: 40814897
- Property Type: Single Family
- Year Built: 1987
| Property | |
|---|---|
| Ownership: | Freehold |
| Lot Size: | 0.61 Ac (Under 1/2 Acre) Landscaped |
| Parking: | Attached Garage 8 Spaces |
| Building | |
|---|---|
| Type: | Single Family House |
| Appliances: | Dryer, Garage Door Opener, Hood Fan, Microwave Built-in, Range - Gas, Refrigerator, Sauna, Washer, Window Coverings and Dishwasher |
| HVAC: | Central Air Conditioning, Fireplace, Forced Air and In Floor Heating Natural Gas (Fireplace is Wood) |
| Exterior: | Brick |
| Basement: | Full (Finished) |
| Utilities: | Cable, Electricity, Natural Gas, Telephone, Municipal Water and Municipal Sewage System |
| Location | |
|---|---|
| Town: | Ancaster |
| Province: | Ontario |
| Nearby Amenities: | Park and Schools |
| Community Features: | Quiet Area and School Bus |
| Rooms | Level | Dimensions |
|---|---|---|
| Primary Bedroom | Second level | 17'0'' x 15'11'' |
| Other | Second level | 14'8'' x 6'1'' |
| 5pc Ensuite bath | Second level | 12'5'' x 10'3'' |
| Bedroom | Second level | 22'2'' x 17'9'' |
| Bedroom | Second level | 22'2'' x 17'5'' |
| 3pc Bathroom | Second level | 11'0'' x 9'11'' |
| Bedroom | Second level | 13'11'' x 11'4'' |
| Bedroom | Second level | 13'7'' x 11'4'' |
| Bedroom | Second level | 13'3'' x 11'5'' |
| 5pc Bathroom | Second level | 9'11'' x 7'11'' |
| Recreation room | Basement | 34'3'' x 24'5'' |
| Exercise room | Basement | 32'9'' x 17'10'' |
| 3pc Bathroom | Basement | 10'11'' x 7'8'' |
| Sauna | Basement | 7'9'' x 7'8'' |
| Games room | Basement | 31'9'' x 20'7'' |
| Utility room | Basement | 19'10'' x 12'1'' |
| Cold room | Basement | 10'3'' x 4'6'' |
| Foyer | Main level | 21'0'' x 9'5'' |
| Living room | Main level | 17'11'' x 14'8'' |
| Dining room | Main level | 16'9'' x 14'8'' |
| Kitchen | Main level | 13'11'' x 13'6'' |
| Pantry | Main level | 5'5'' x 4'4'' |
| Dinette | Main level | 13'11'' x 7'7'' |
| Laundry room | Main level | 9'0'' x 8'4'' |
| Family room | Main level | 22'1'' x 17'9'' |
| Sunroom | Main level | 10'0'' x 8'4'' |
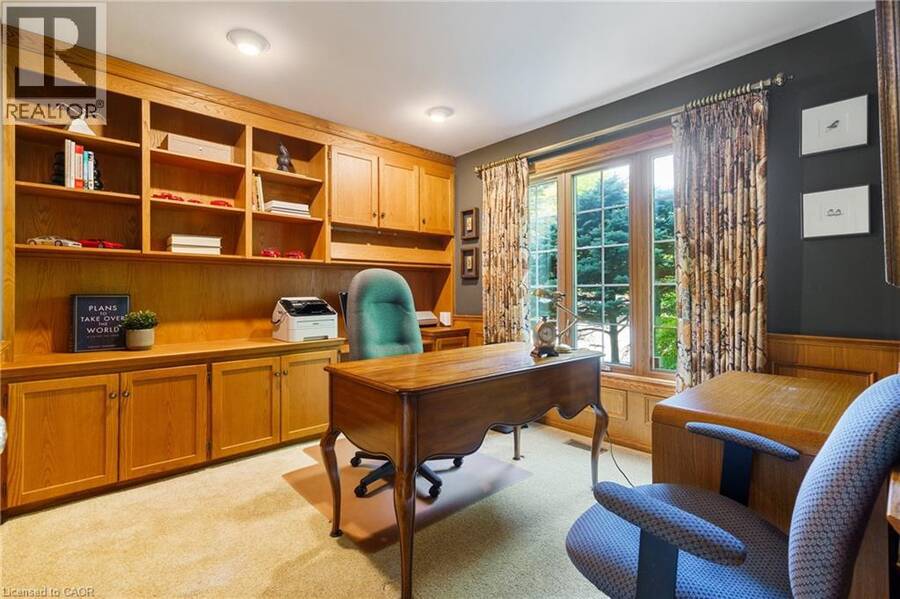
| Office | Main level | 11'1'' x 10'3'' |
| 2pc Bathroom | Main level | 5'5'' x 4'7'' |
Book a showing to see this BROOKVIEW Court Home in Ancaster
This property has so much to offer. Book a private showing now, as you do not want to miss out on 373 BROOKVIEW Court in Ancaster, Ontario!
Private Showing Request
Send a request to book a private showing for
.
Please Note: Information you supply in the contact form will be kept fully confidential.
Is this home the right property for you? Start a conversation to find out.
Get Directions to this Property
Not sure where this property is? Get directions to this BROOKVIEW Court Home in Ancaster.


Provided by RE/MAX Escarpment Realty Inc.. MLS®, REALTOR®, and the associated logos are trademarks of the Canadian Real Estate Association.

This REALTOR.ca listing content is owned and licensed by REALTOR® members of the Canadian Real Estate Association.
Have questions or need more information about this home? Don't know where to begin? Then, let us connect you with the best real estate agent to guide you.

Inquiries submitted through this website will be responded to by a local sales representative from Royal LePage®.
Start a Conversation by Text
Provide your full name, phone and email to start a conversation by text message.
Please Note: Information you supply in the contact form will be kept fully confidential.
Start a Conversation by Email
Provide your full name and email to start a conversation by email.
Please Note: Information you supply in the contact form will be kept fully confidential.