
362 HARMONY HALL Drive, Ancaster, Ontario L9G 2T4

$3,497,000.00
- 5 bedrooms
- 6 bathrooms
- 6,436 Square Feet
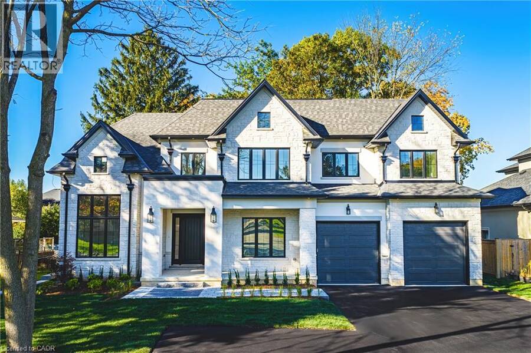
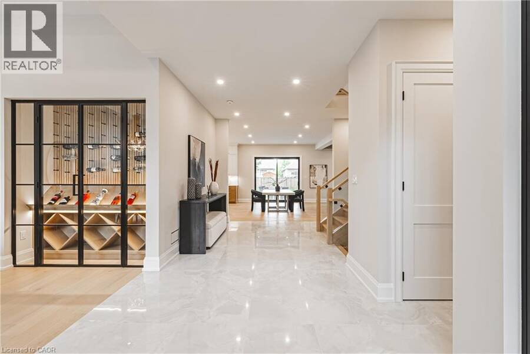
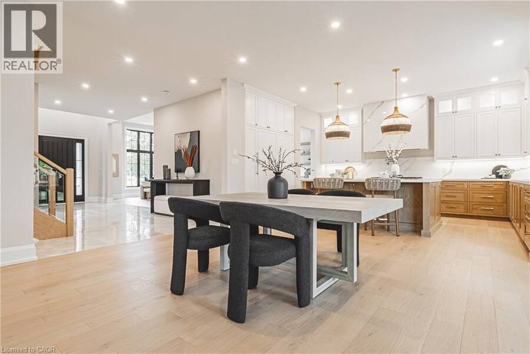
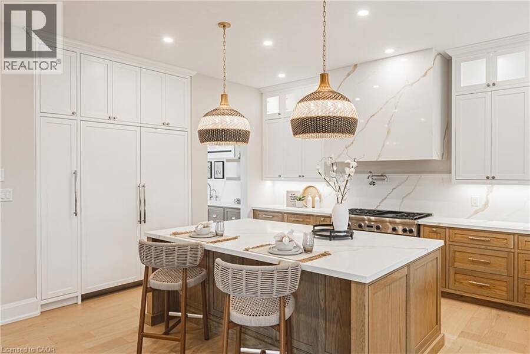
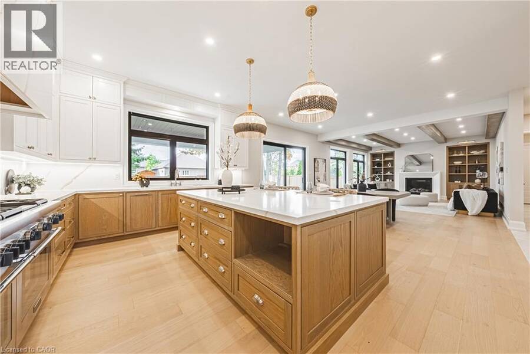
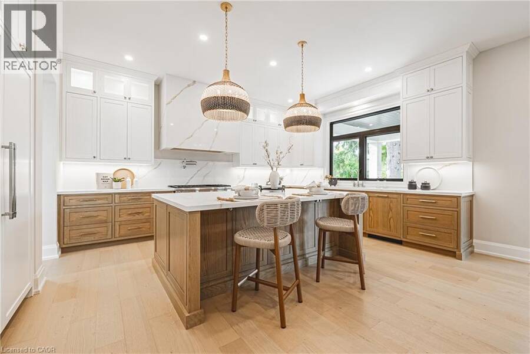
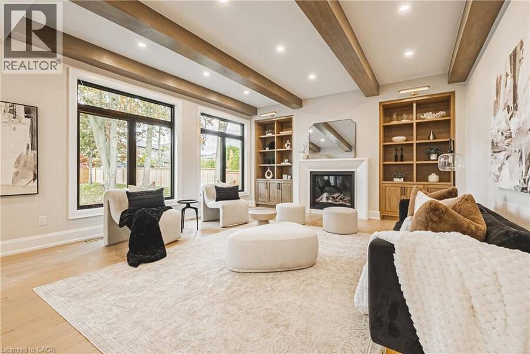
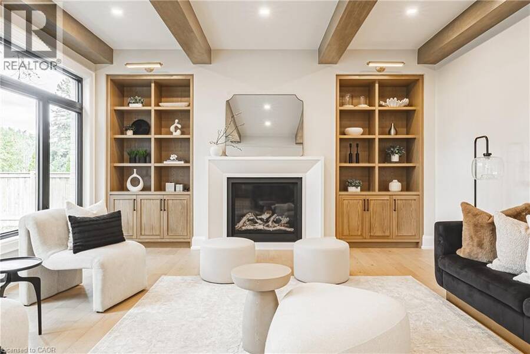
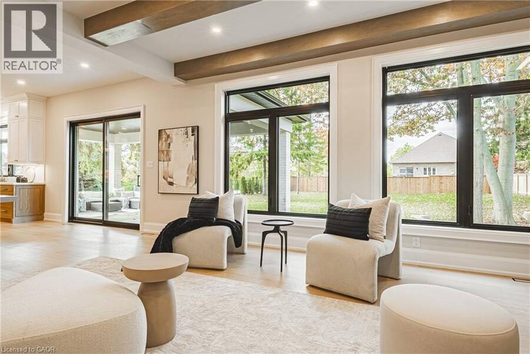
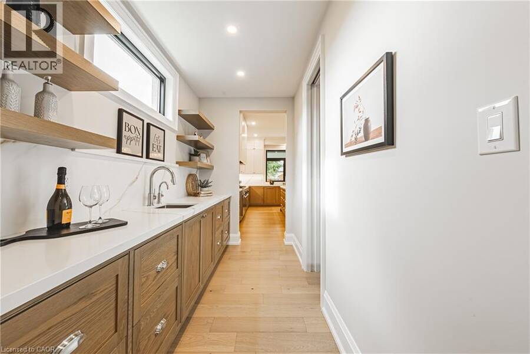
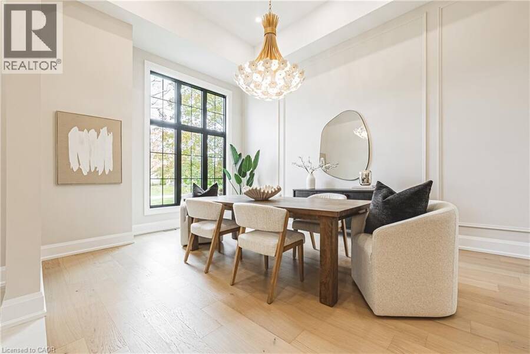
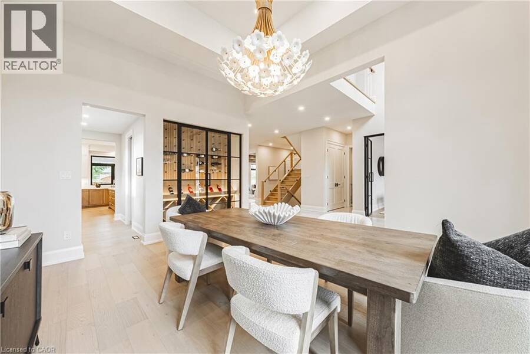
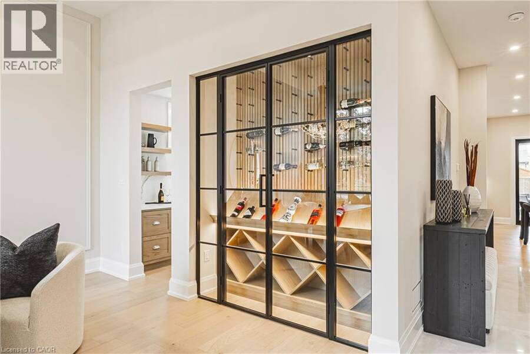
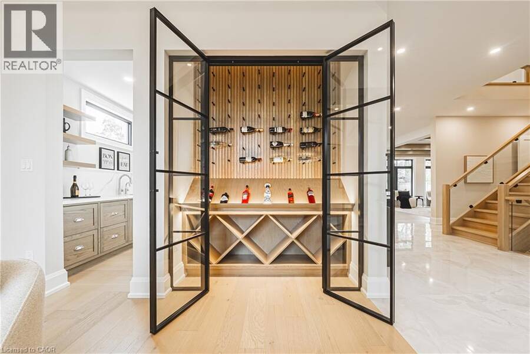
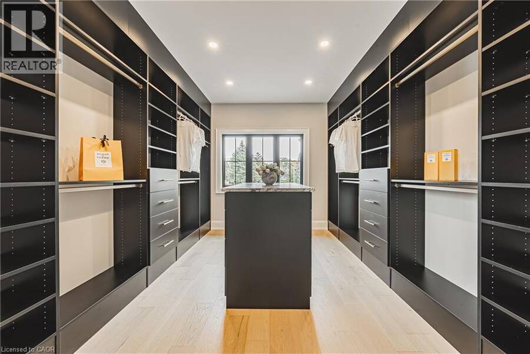
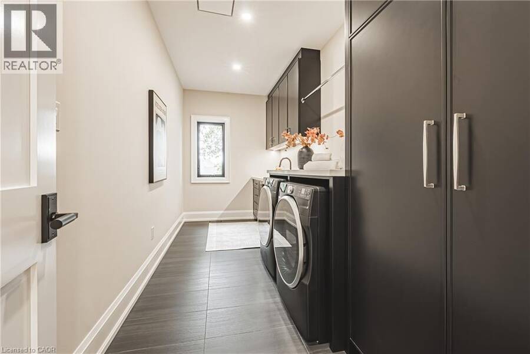
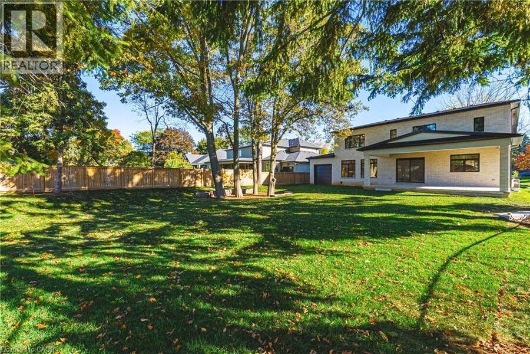
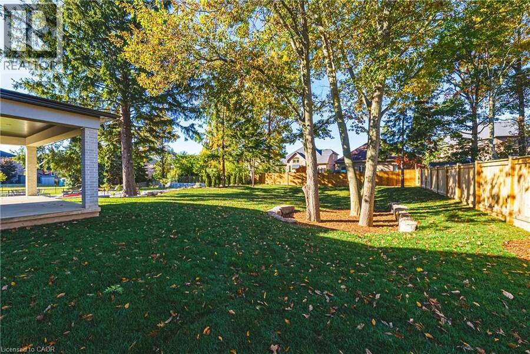
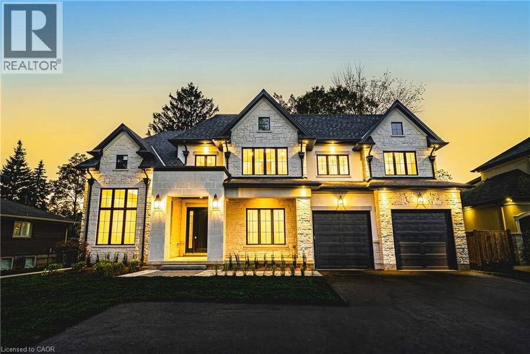
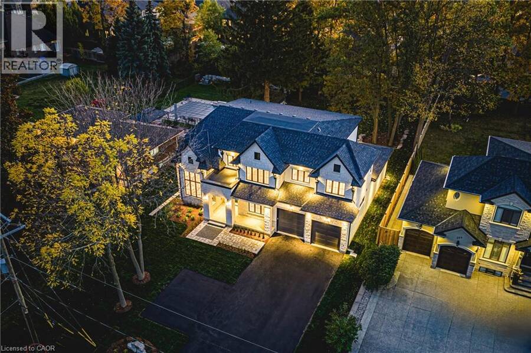
Experience luxury living at its finest in this brand new, custom-built home offering nearly 6,500 sq. ft. of refined craftsmanship on a massive 75Ft x 211Ft lot. Every detail of this residence has been meticulously designed and built by an award-winning designer and builder, combining timeless elegance with modern innovation. Step inside and be welcomed by 10 ft ceilings on the main floor, 9 ft ceilings in the basement, and 9 ft ceilings on the second level, creating a grand sense of space throughout. The home showcases custom millwork and moldings, state-of-the-art built in appliances, and a stunning formal dining room with custom wine enclosure ... read more
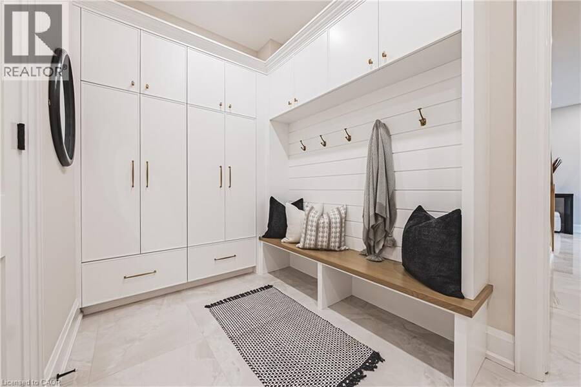
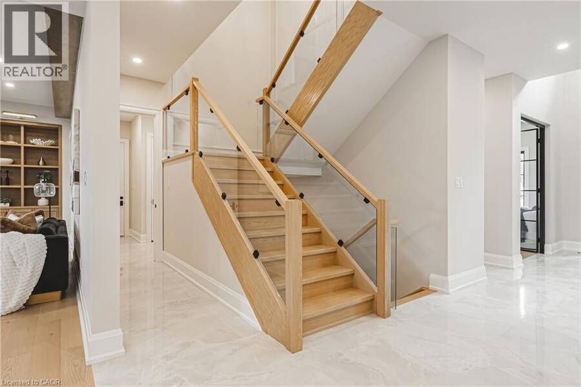
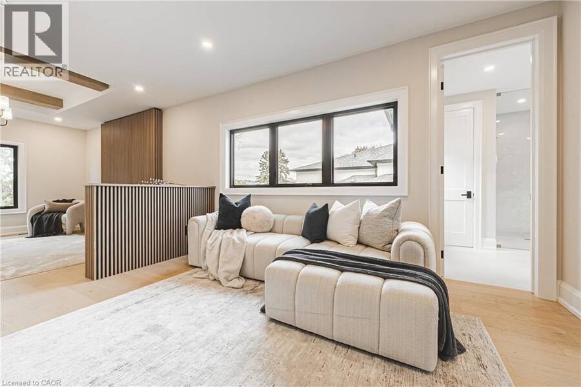
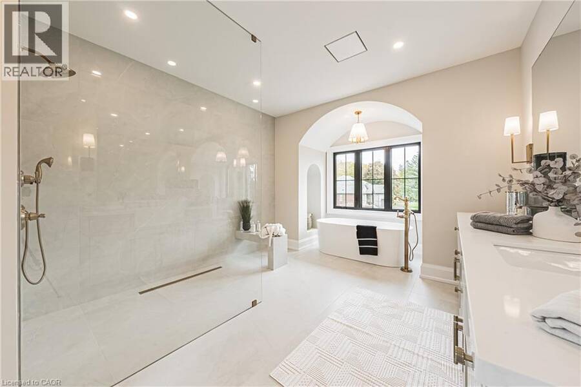
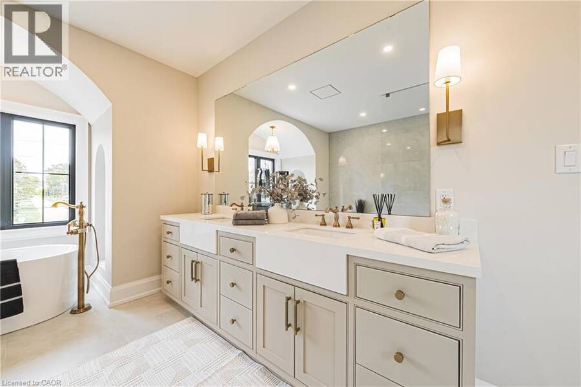
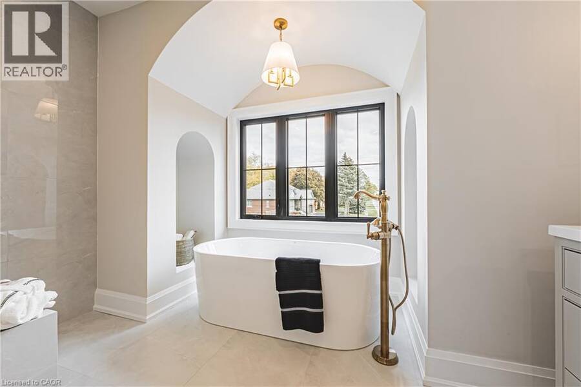
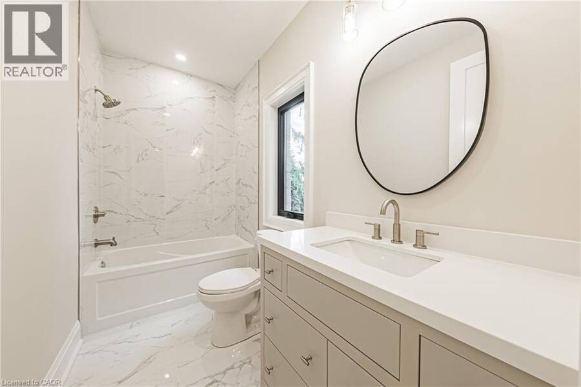
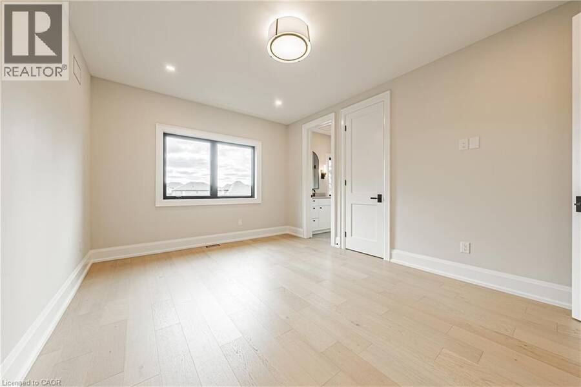
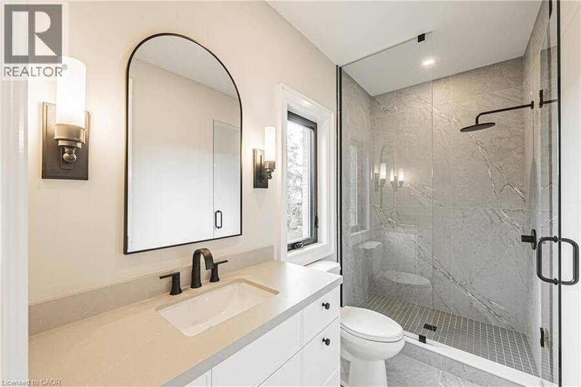
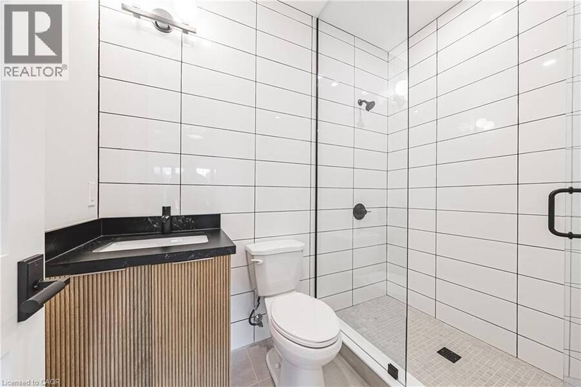
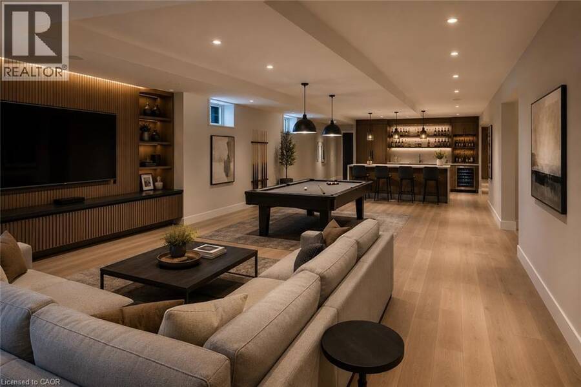
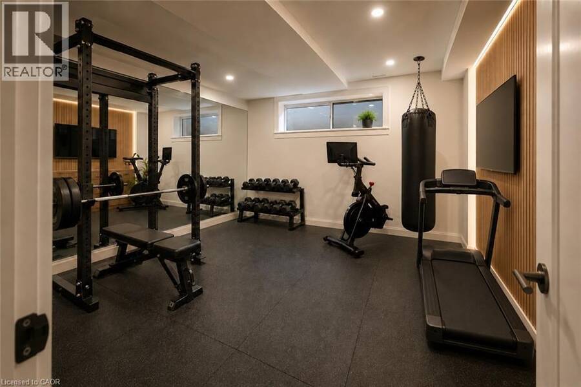
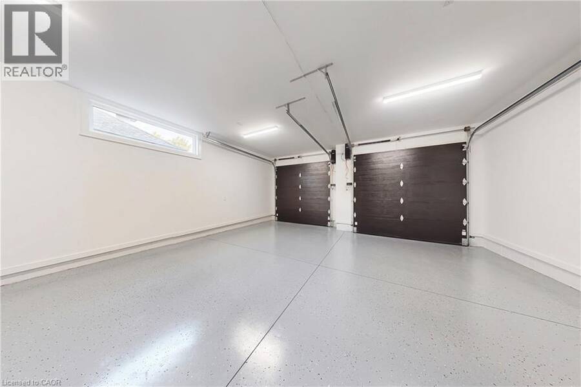
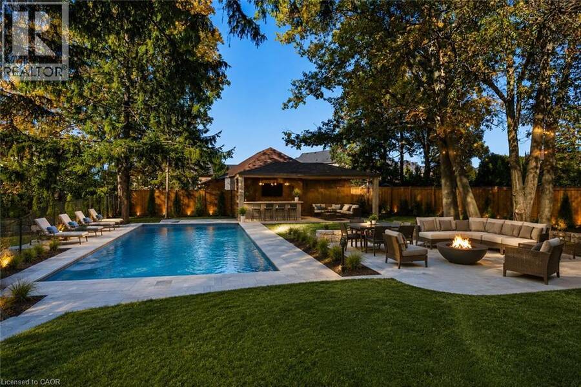
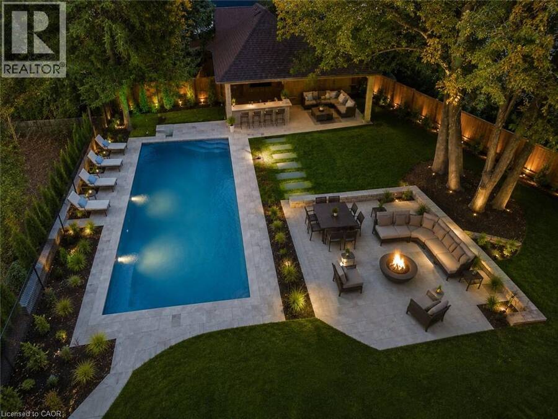
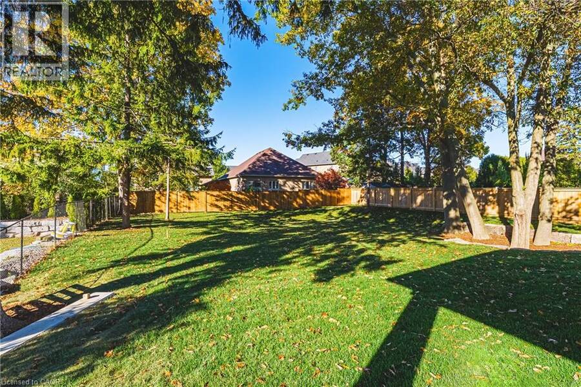
Experience luxury living at its finest in this brand new, custom-built home offering nearly 6,500 sq. ft. of refined craftsmanship on a massive 75Ft x 211Ft lot. Every detail of this residence has been meticulously designed and built by an award-winning designer and builder, combining timeless elegance with modern innovation. Step inside and be welcomed by 10 ft ceilings on the main floor, 9 ft ceilings in the basement, and 9 ft ceilings on the second level, creating a grand sense of space throughout. The home showcases custom millwork and moldings, state-of-the-art built in appliances, and a stunning formal dining room with custom wine enclosure perfect for entertaining. Enjoy all hardwood flooring and imported Italian ceramics throughout, with custom glass shower enclosures in every bath. The gorgeous covered rear porch extends your living space outdoors, ideal for relaxing or hosting gatherings. Car enthusiasts will appreciate the oversized 4-car garage plus driveway parking for up to 10 vehicles. The home is Smart Home ready, featuring modern wiring and controls for your final customization. A reverse osmosis water system adds to the thoughtful list of features. The Basement is currently being finished, and the buyers will still have time to select colours and customize to their taste. Conveniently located near highway access, parks, top schools, and major shopping, this exceptional property delivers both luxury and lifestyle. Too many features to list — a must-see for the discerning buyer. NOTE: Backyard rendering pix show potential layout. (id:25417)
- Listing ID: 40863978
- Property Type: Single Family
- Year Built: 2025
| Property | |
|---|---|
| Style: | Other |
| Ownership: | Freehold |
| Lot Size: | 0.36 Ac (Under 1/2 Acre) Fence |
| Parking: | Attached Garage 14 Spaces |
| Building | |
|---|---|
| Type: | Single Family House |
| Appliances: | Dryer, Freezer, Garage Door Opener, Gas Stove(s), Refrigerator, Washer, Wine Fridge and Dishwasher |
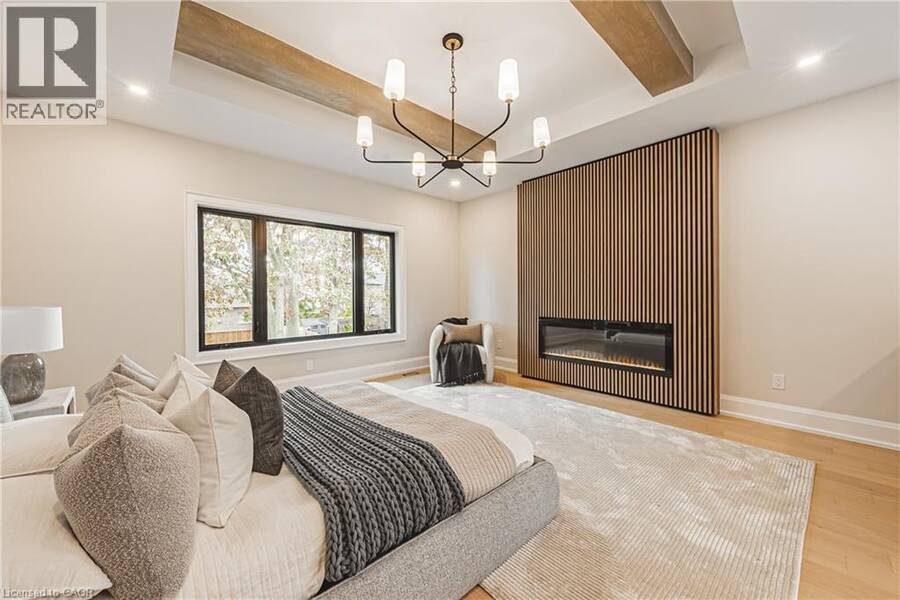
| HVAC: | Central Air Conditioning, Fireplace and Forced Air Natural Gas (Fireplace is Electric) |
| Exterior: | Brick Veneer, Concrete, Stone, Stucco and Shingles Concrete Block, Concrete Walls (Construction Material) |
| Basement: | Full (Finished) |
| Utilities: | Cable, Electricity, Natural Gas, Telephone, Municipal Water and Municipal Sewage System |
| Location | |
|---|---|
| Town: | Ancaster |
| Province: | Ontario |
| Nearby Amenities: | Park, Public Transit, Schools and Shopping |
| Community Features: | Community Centre |
| Rooms | Level | Dimensions |
|---|---|---|
| 4pc Bathroom | Second level | Measurements not available |
| 3pc Bathroom | Second level | Measurements not available |
| 3pc Bathroom | Second level | Measurements not available |
| Bedroom | Second level | 14'0'' x 12'6'' |
| Bedroom | Second level | 12'0'' x 16'0'' |
| Bedroom | Second level | 16'0'' x 12'0'' |
| 5pc Bathroom | Second level | 18'4'' x 12'0'' |
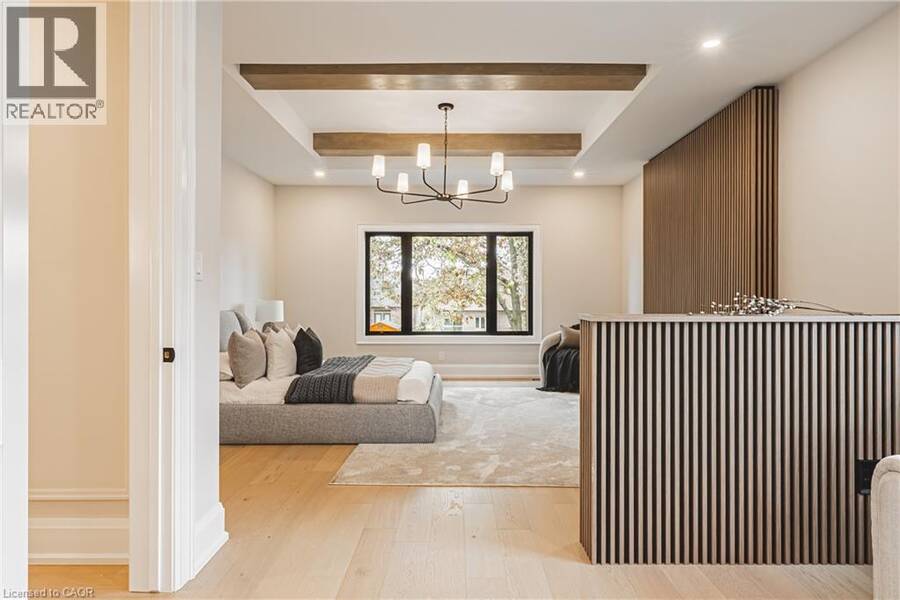
| Primary Bedroom | Second level | 30'2'' x 16'0'' |
| 3pc Bathroom | Basement | 11'5'' x 8'6'' |
| Bedroom | Basement | 13'0'' x 12'0'' |
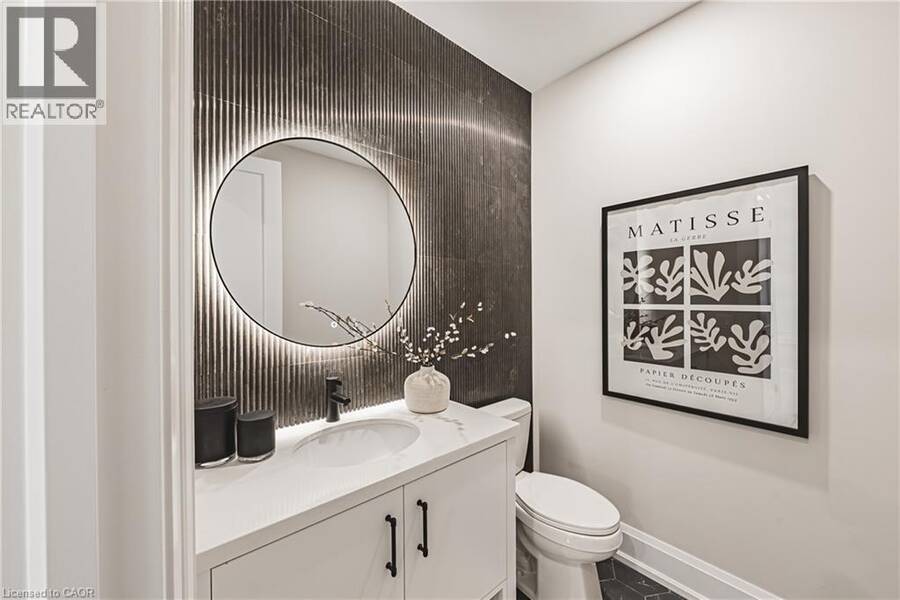
| 2pc Bathroom | Main level | Measurements not available |
| Mud room | Main level | 12'0'' x 11'0'' |
| Family room | Main level | 17'0'' x 20'0'' |
| Eat in kitchen | Main level | 17' x 27' |
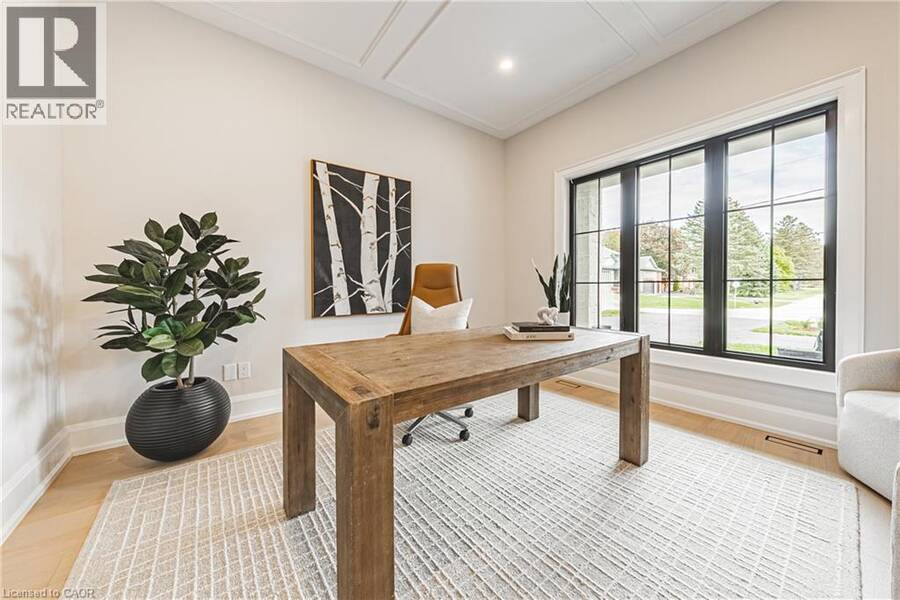
| Den | Main level | 13'0'' x 12'6'' |
| Dining room | Main level | 19'0'' x 13'4'' |
Book a showing to see this HARMONY HALL Drive Home in Ancaster
This property has so much to offer. Book a private showing now, as you do not want to miss out on 362 HARMONY HALL Drive in Ancaster, Ontario!
Private Showing Request
Send a request to book a private showing for
.
Please Note: Information you supply in the contact form will be kept fully confidential.
Is this home the right property for you? Start a conversation to find out.
Get Directions to this Property
Not sure where this property is? Get directions to this HARMONY HALL Drive Home in Ancaster.


Provided by Sutton Group Innovative Realty Inc.. MLS®, REALTOR®, and the associated logos are trademarks of the Canadian Real Estate Association.

This REALTOR.ca listing content is owned and licensed by REALTOR® members of the Canadian Real Estate Association.
Have questions or need more information about this home? Don't know where to begin? Then, let us connect you with the best real estate agent to guide you.

Inquiries submitted through this website will be responded to by a local sales representative from Royal LePage®.
Start a Conversation by Text
Provide your full name, phone and email to start a conversation by text message.
Please Note: Information you supply in the contact form will be kept fully confidential.
Start a Conversation by Email
Provide your full name and email to start a conversation by email.
Please Note: Information you supply in the contact form will be kept fully confidential.