
348 SHAVER Road, Ancaster, Ontario L9G 4K5


$1,998,000.00
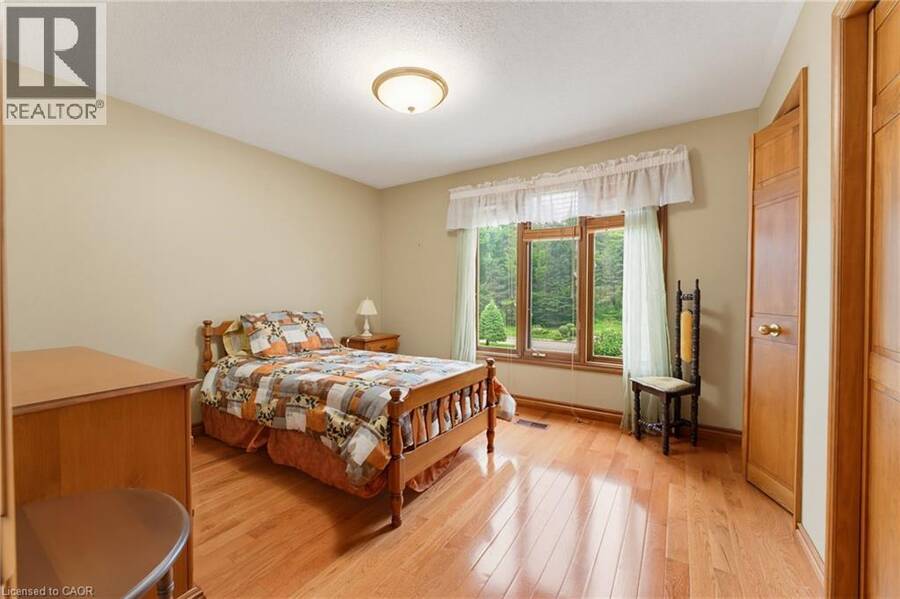
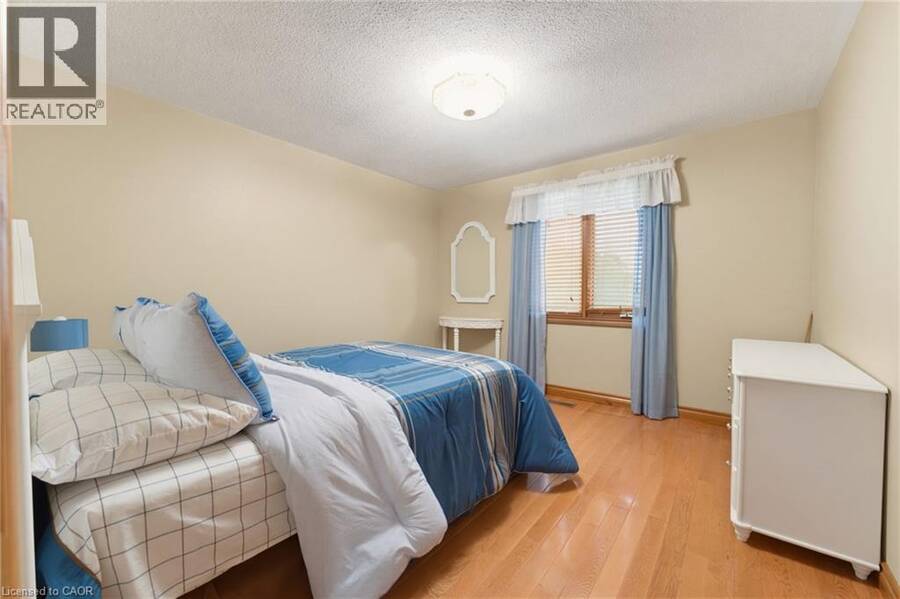
- 4 bedrooms
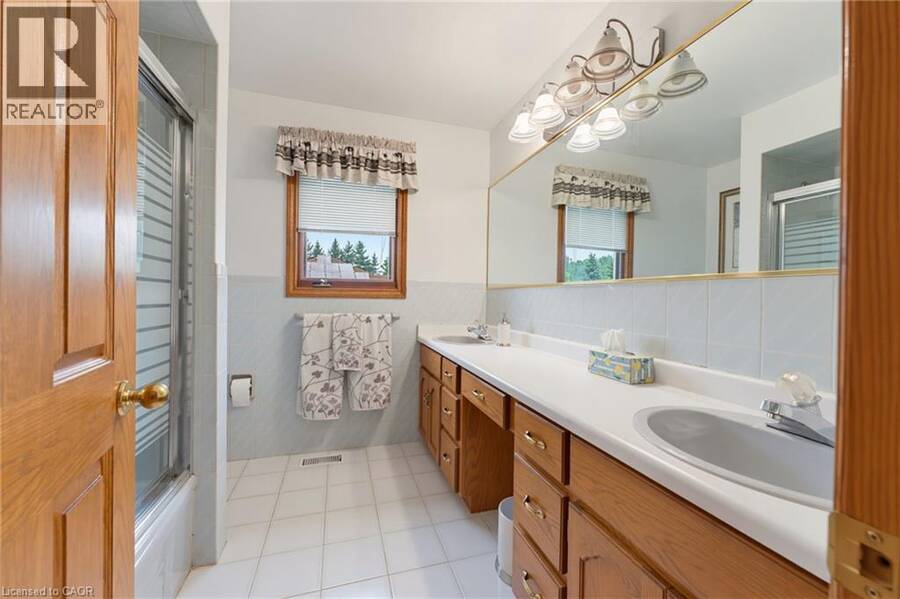
- 4 bathrooms
- 4,311 Square Feet
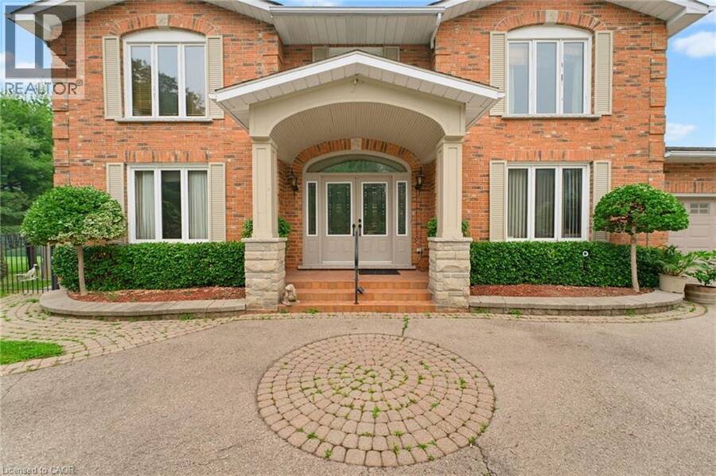
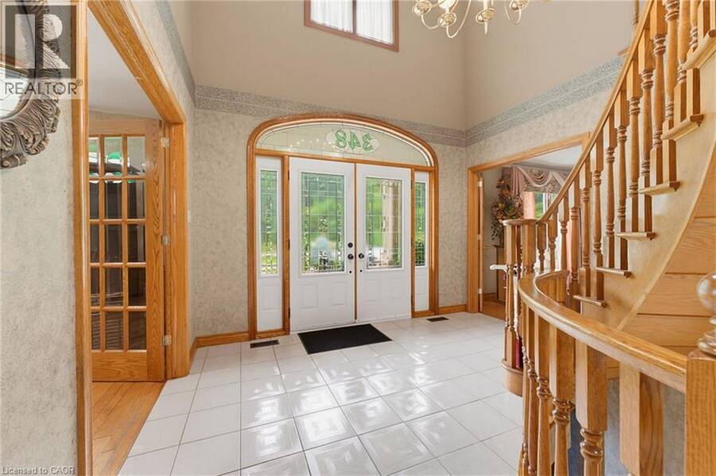
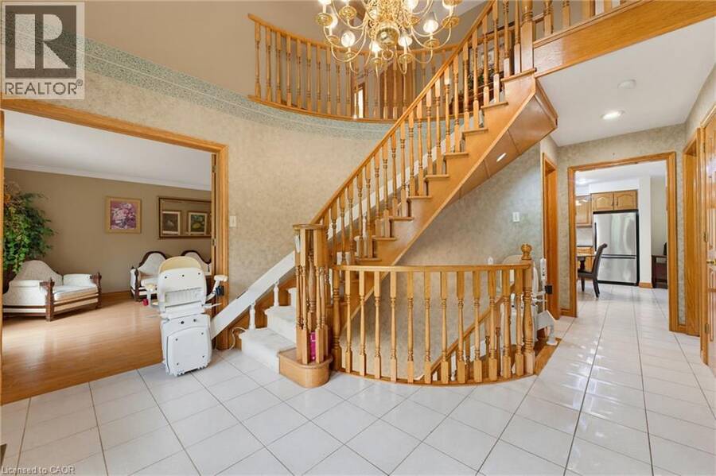
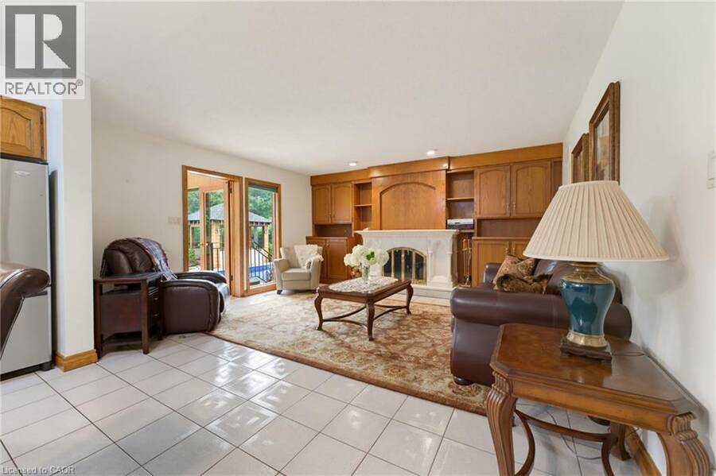
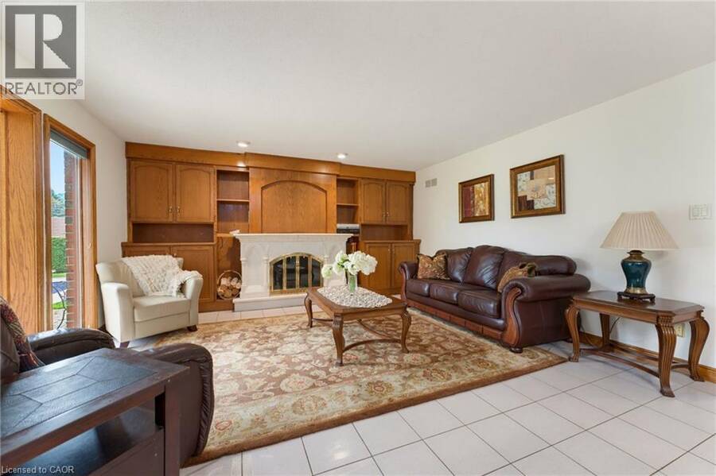
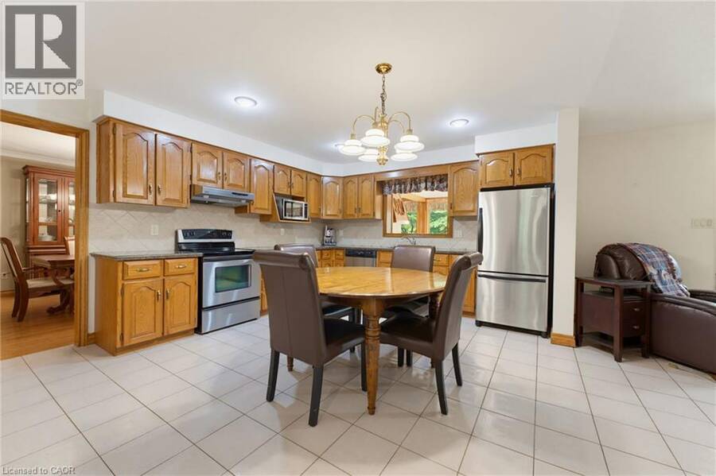
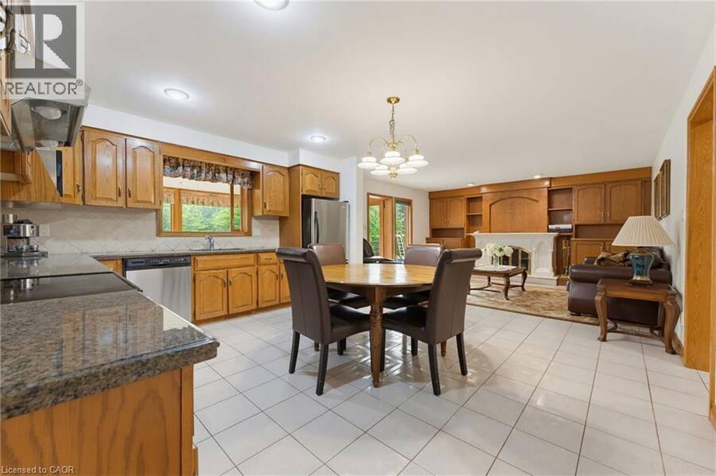
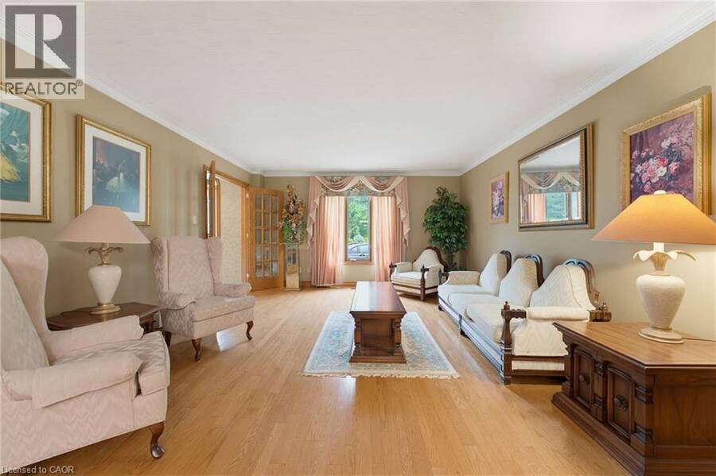
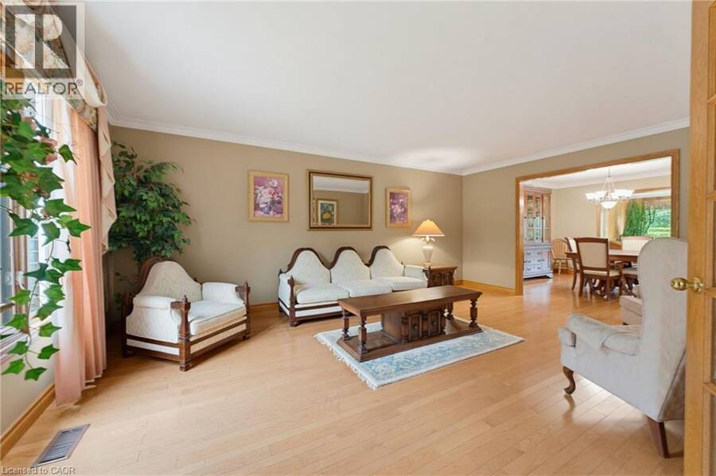
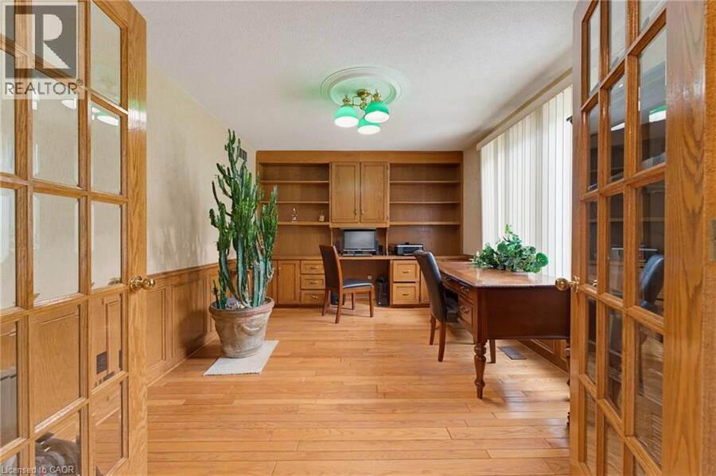
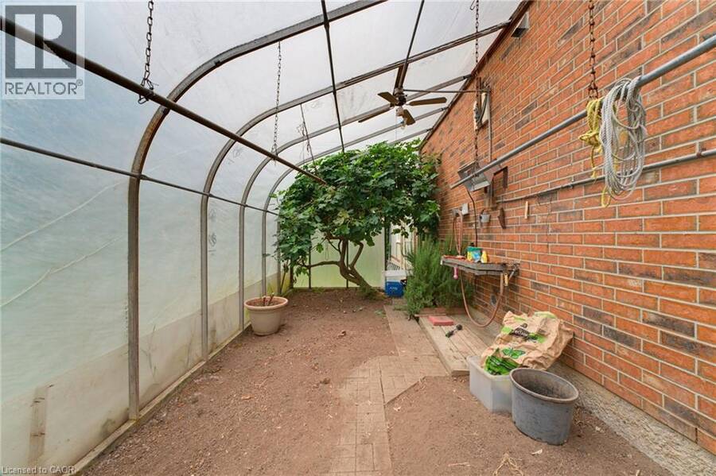
Experience one of Ancaster’s most unique estate properties, where privacy, expansive grounds and resort-inspired amenities come together in a remarkable setting. Tucked behind a private laneway and surrounded by mature trees and manicured landscaping, this custom-built residence feels worlds away while remaining connected to Ancaster. Inside, generous principal rooms, hardwood flooring, extensive millwork and abundant natural light create a warm home designed for everyday living and entertaining. The spacious kitchen connects naturally with the main living areas, complemented by a home office, formal living and dining spaces, and a spectacular ... read more
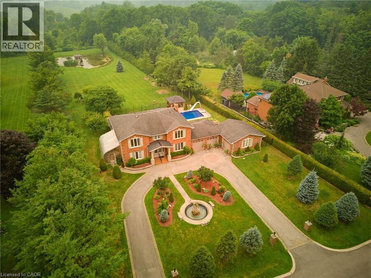
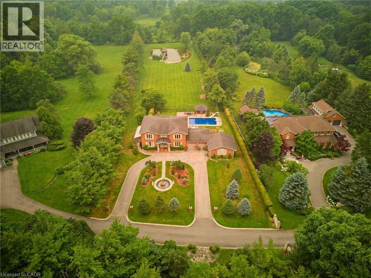
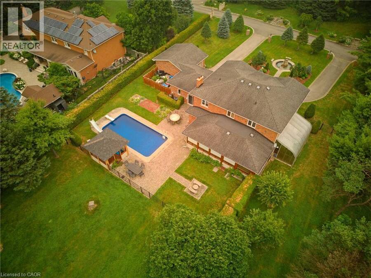
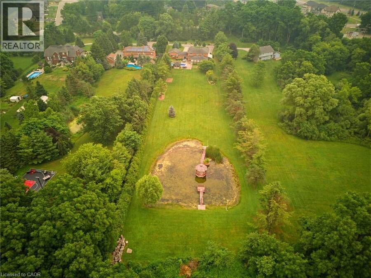
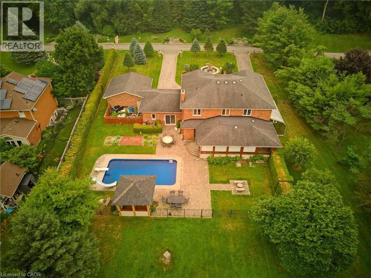
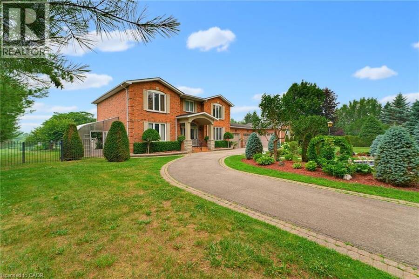
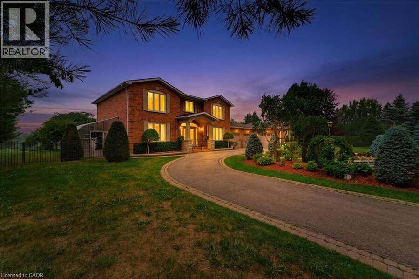
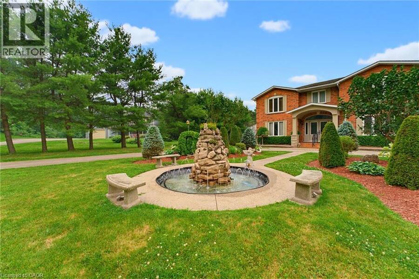
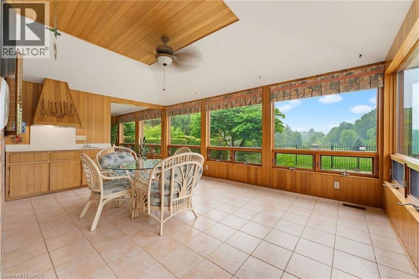
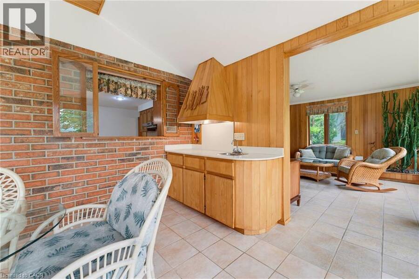
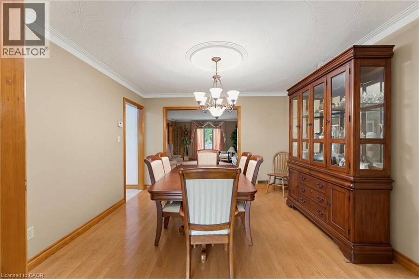
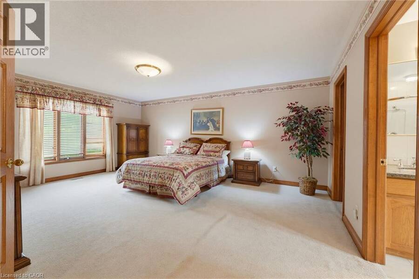
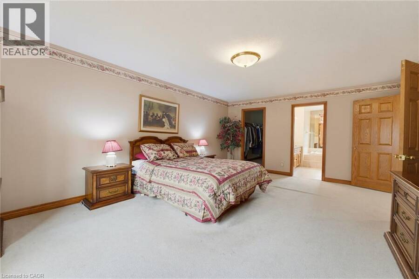
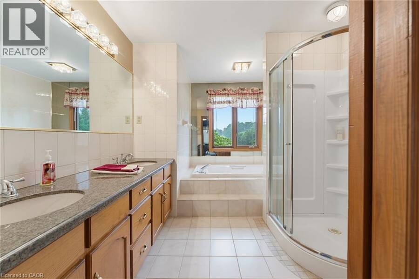
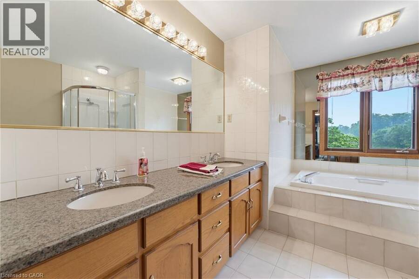
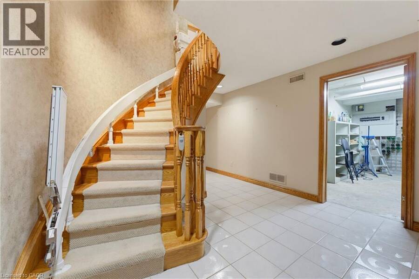
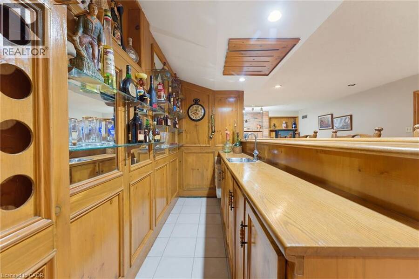
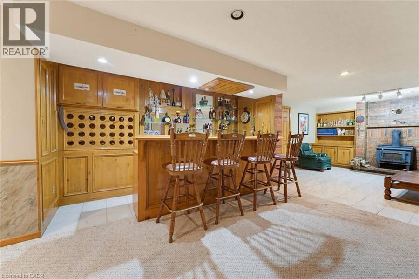
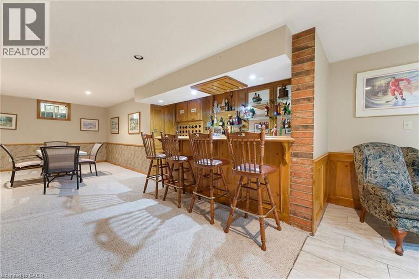
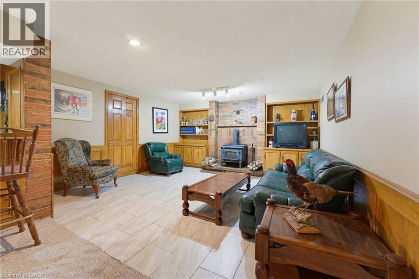
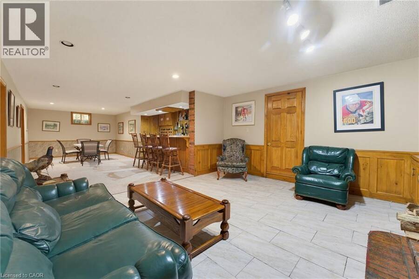
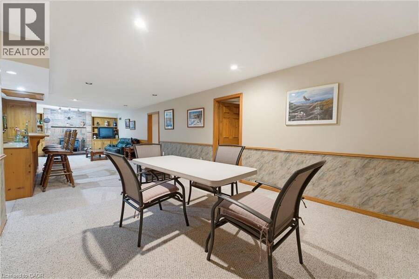
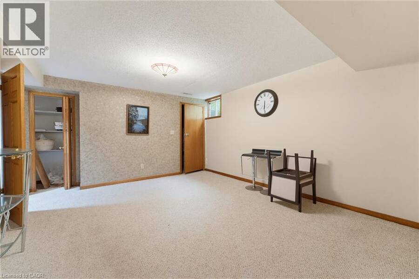
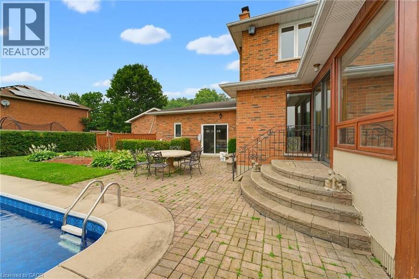
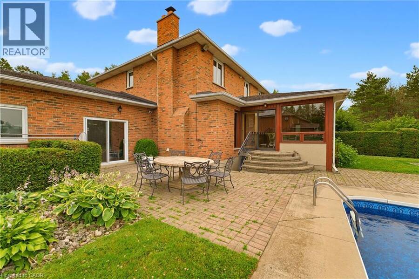
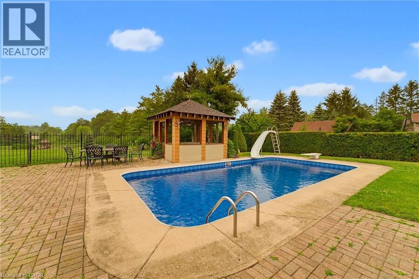
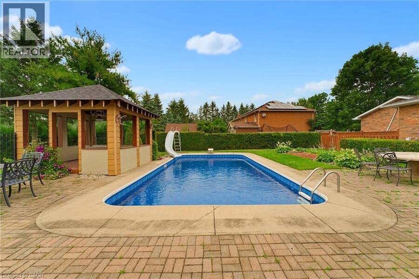
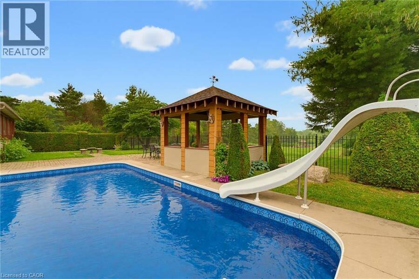
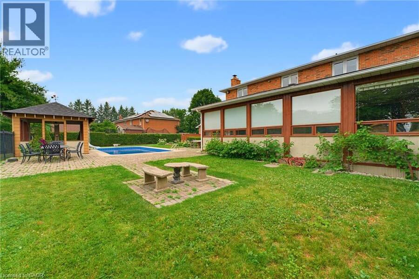
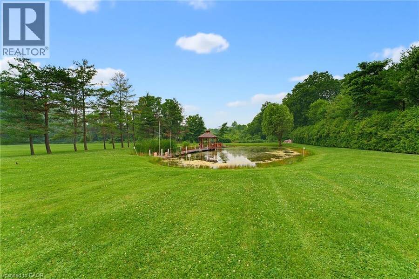
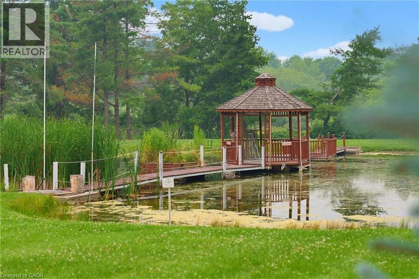
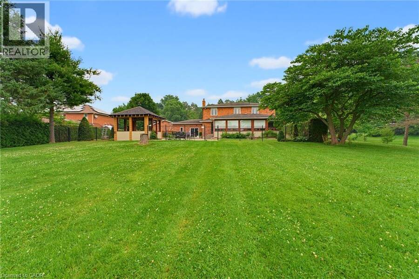
Experience one of Ancaster’s most unique estate properties, where privacy, expansive grounds and resort-inspired amenities come together in a remarkable setting. Tucked behind a private laneway and surrounded by mature trees and manicured landscaping, this custom-built residence feels worlds away while remaining connected to Ancaster. Inside, generous principal rooms, hardwood flooring, extensive millwork and abundant natural light create a warm home designed for everyday living and entertaining. The spacious kitchen connects naturally with the main living areas, complemented by a home office, formal living and dining spaces, and a spectacular sunroom overlooking the grounds. The primary suite features a private ensuite, while the finished lower level adds a recreation area, wet bar and entertaining space. Outside, step into a private retreat with an in-ground pool, poolside gazebo and outdoor entertaining areas framed by mature landscaping. Beyond the pool, manicured lawns lead to a tranquil pond with its own dock and waterside gazebo. Surrounded by trees and lush greenery, the setting delivers a rare sense of space, seclusion and natural beauty. More than a home, this is a private Ancaster estate where family, entertaining and outdoor living unfold on a scale increasingly difficult to find. (id:25417)
- Listing ID: 40858589
- Property Type: Single Family
- Year Built: 1987
| Property | |
|---|---|
| Style: | Other |
| Ownership: | Freehold |
| Land Size: | 2 - 4.99 Acres |
| Parking: | Attached Garage 6 Spaces |
| Pool: | Inground Pool |
| Building | |
|---|---|
| Type: | Single Family House |
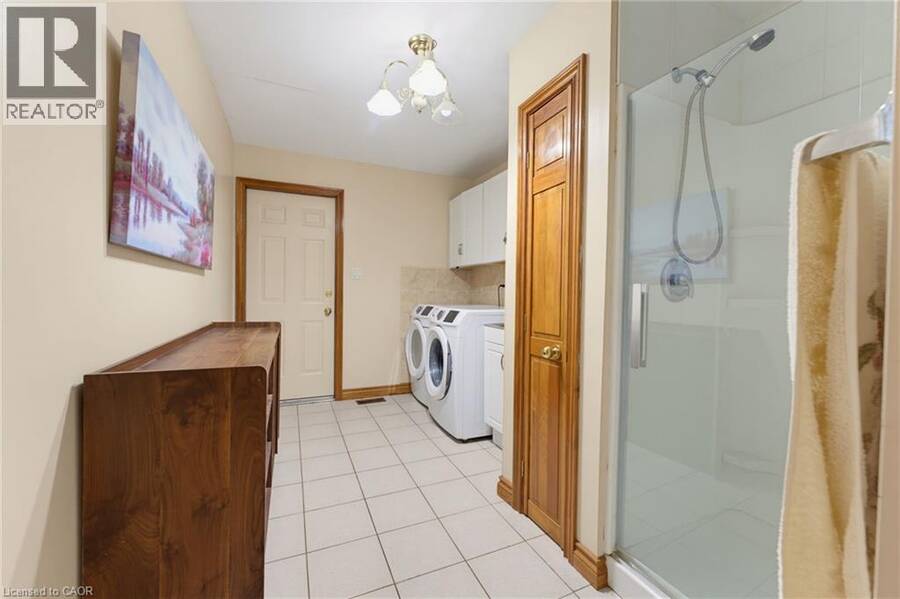
| Appliances: | Dryer, Hood Fan, Microwave Built-in, Refrigerator, Stove, Washer and Dishwasher |
| HVAC: | Central Air Conditioning and Fireplace Natural Gas |
| Exterior: | Brick |
| Basement: | Full (Finished) |
| Utilities: | Septic System |
| Location | |
|---|---|
| Town: | Ancaster |
| Province: | Ontario |
| Nearby Amenities: | Park, Schools and Shopping |
| Community Features: | Quiet Area and School Bus |
| Rooms | Level | Dimensions |
|---|---|---|
| 5pc Bathroom | Second level | 9'0'' x 12'1'' |
| 5pc Bathroom | Second level | 8'3'' x 8'0'' |
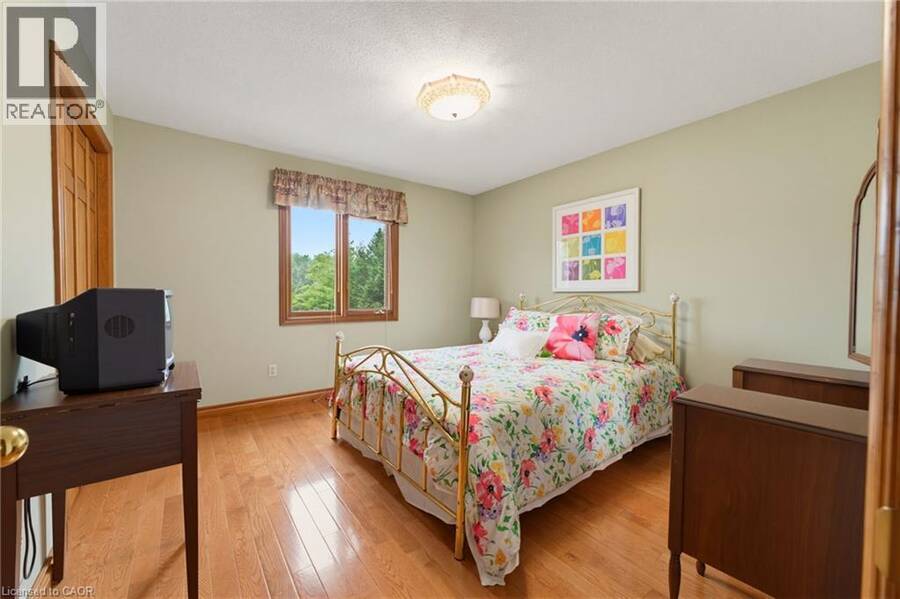
| Bedroom | Second level | 12'0'' x 10'8'' |
| Bedroom | Second level | 11'8'' x 12'1'' |
| Bedroom | Second level | 11'9'' x 12'1'' |
| Primary Bedroom | Second level | 14'2'' x 19'1'' |
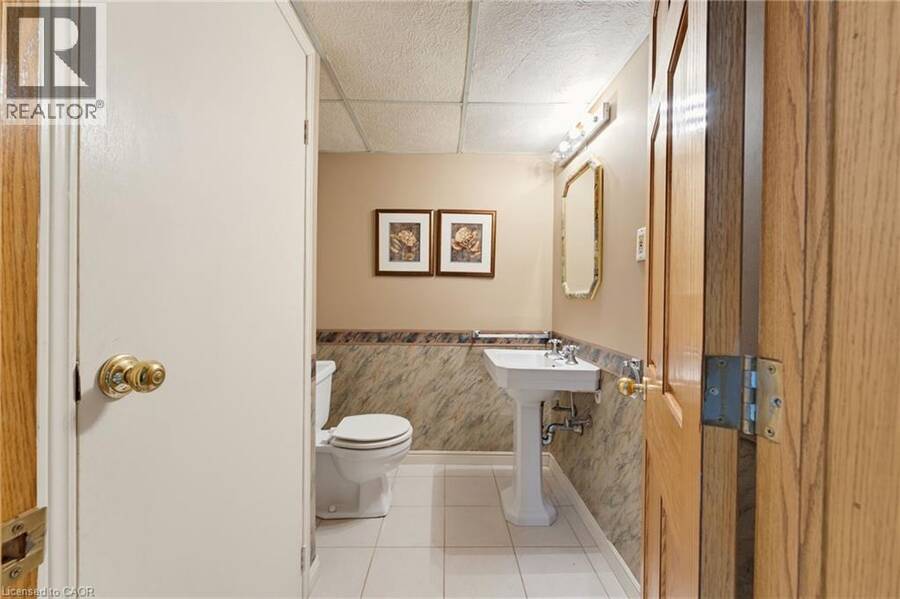
| 2pc Bathroom | Basement | 6'7'' x 5'3'' |
| Storage | Basement | 10'6'' x 3'8'' |
| Storage | Basement | 14'0'' x 9'1'' |
| Recreation room | Basement | 13'10'' x 16'1'' |
| Recreation room | Basement | 40'6'' x 15'4'' |
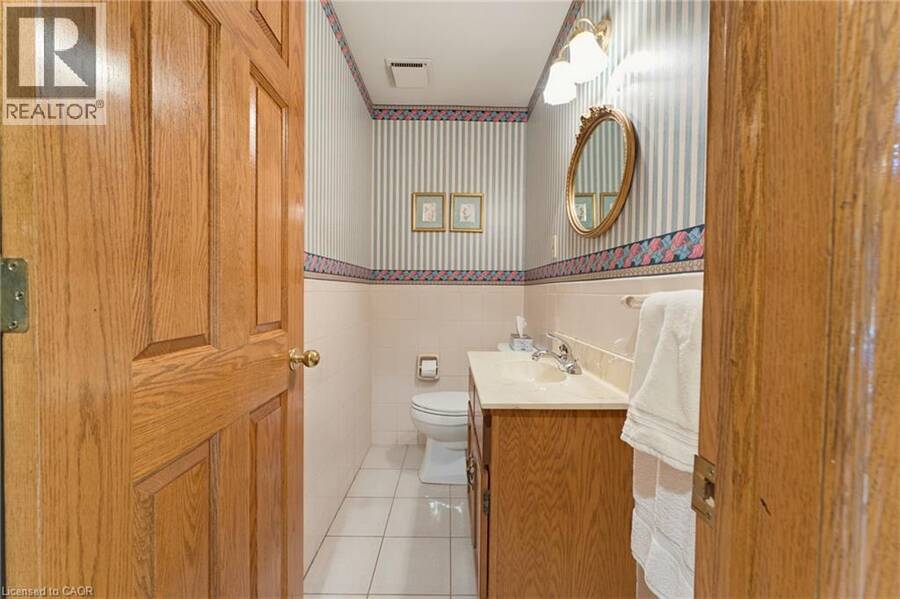
| 2pc Bathroom | Main level | 7'2'' x 3'8'' |
| Sunroom | Main level | 18'6'' x 12'5'' |
| Sunroom | Main level | 14'5'' x 16'0'' |
| Family room | Main level | 15'3'' x 15'8'' |
| Kitchen | Main level | 13'1'' x 15'8'' |
| Dining room | Main level | 12'0'' x 12'1'' |
| Living room | Main level | 14'2'' x 19'1'' |
| Office | Main level | 14'1'' x 10'9'' |
| Foyer | Main level | 11'6'' x 17'9'' |
Book a showing to see this SHAVER Road Home in Ancaster
This property has so much to offer. Book a private showing now, as you do not want to miss out on 348 SHAVER Road in Ancaster, Ontario!
Private Showing Request
Send a request to book a private showing for
.
Please Note: Information you supply in the contact form will be kept fully confidential.
Is this home the right property for you? Start a conversation to find out.
Get Directions to this Property
Not sure where this property is? Get directions to this SHAVER Road Home in Ancaster.


Provided by Royal LePage State Realty Inc.. MLS®, REALTOR®, and the associated logos are trademarks of the Canadian Real Estate Association.

This REALTOR.ca listing content is owned and licensed by REALTOR® members of the Canadian Real Estate Association.
Have questions or need more information about this home? Don't know where to begin? Then, let us connect you with the best real estate agent to guide you.

Inquiries submitted through this website will be responded to by a local sales representative from Royal LePage®.
Start a Conversation by Text
Provide your full name, phone and email to start a conversation by text message.
Please Note: Information you supply in the contact form will be kept fully confidential.
Start a Conversation by Email
Provide your full name and email to start a conversation by email.
Please Note: Information you supply in the contact form will be kept fully confidential.