
248 SOUTHCOTE Road, Ancaster, Ontario L9G 2W1

$1,449,000.00
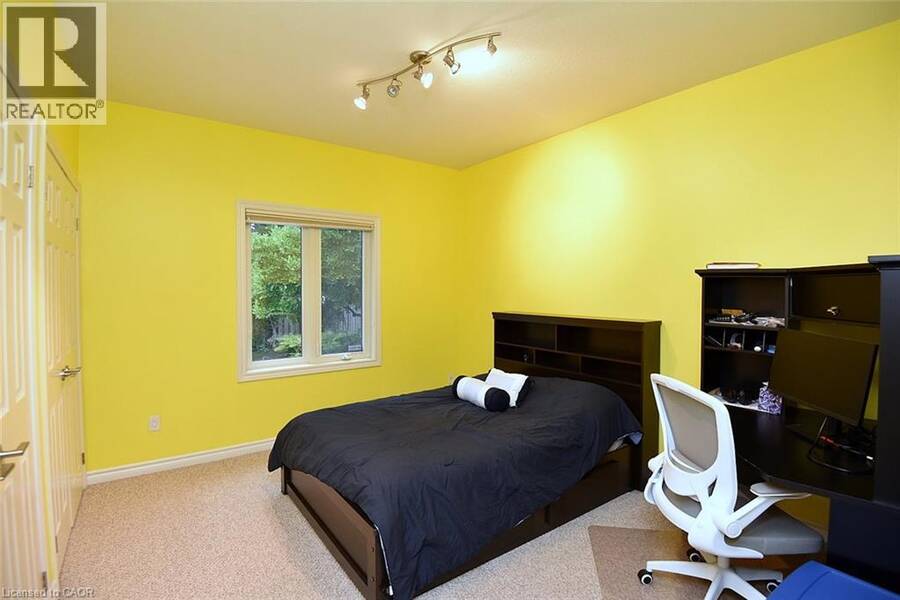
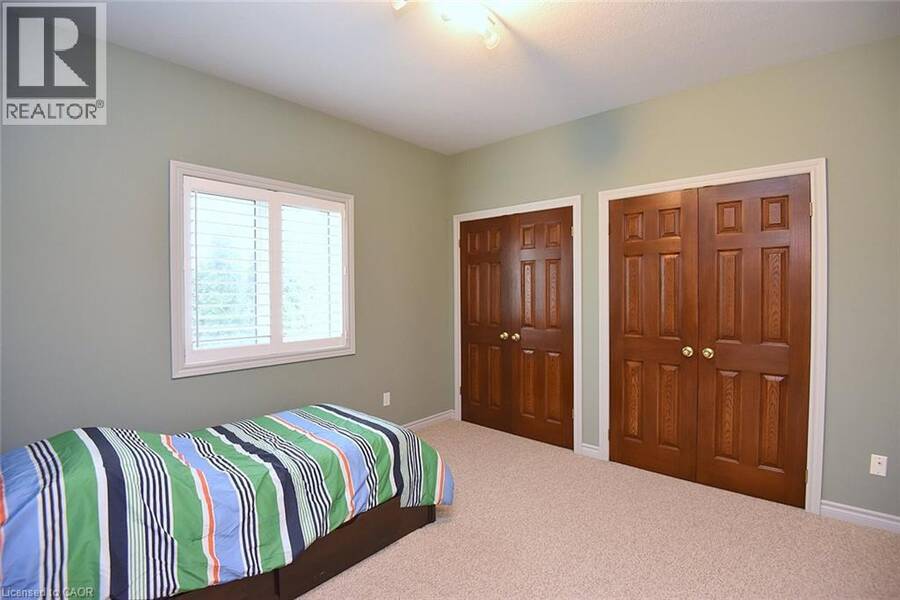
- 6 bedrooms
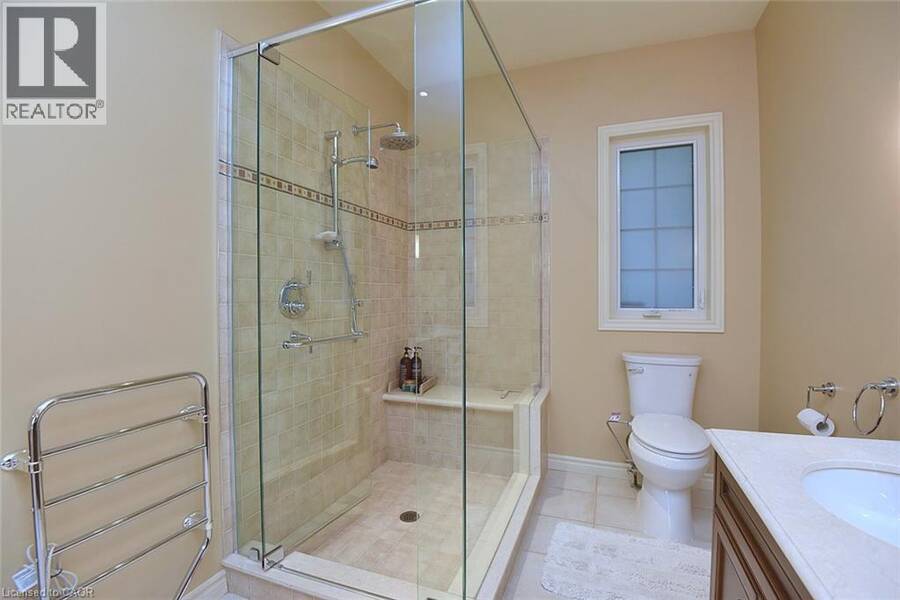
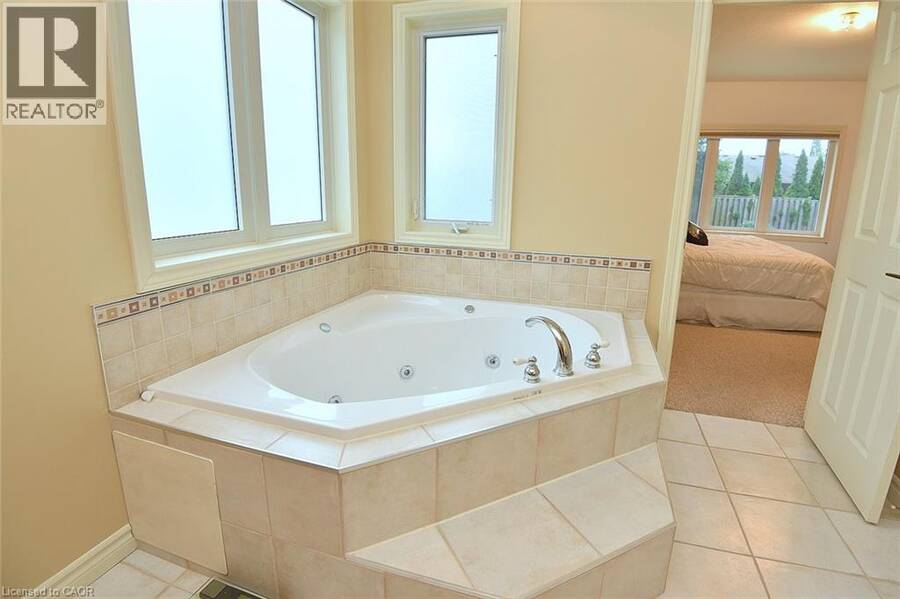
- 4 bathrooms
- 4,459 Square Feet
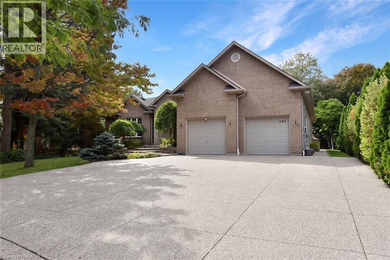
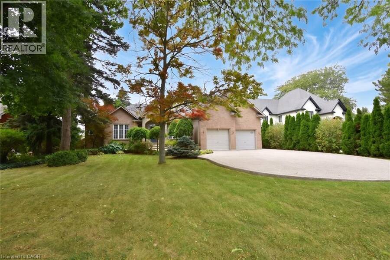
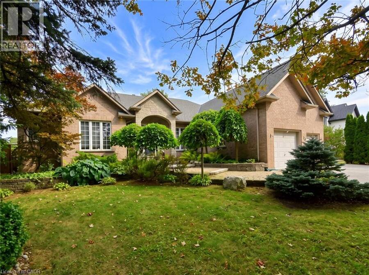
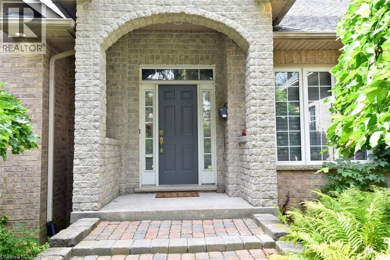
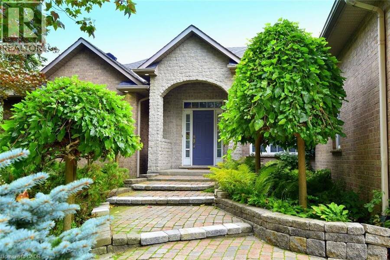
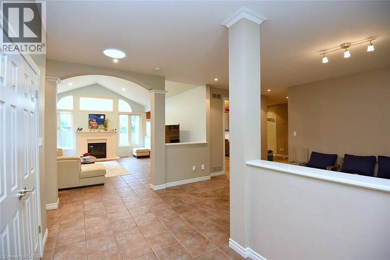
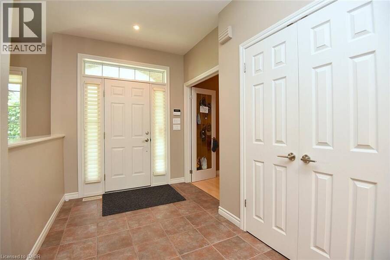
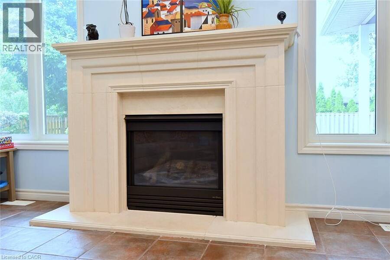
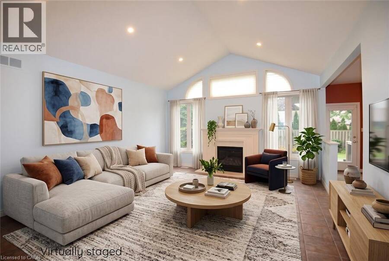
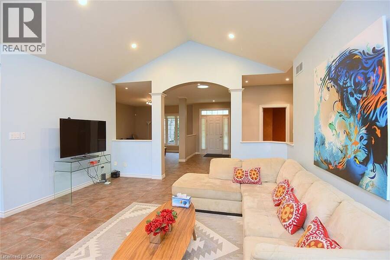
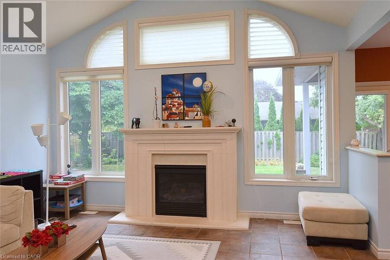
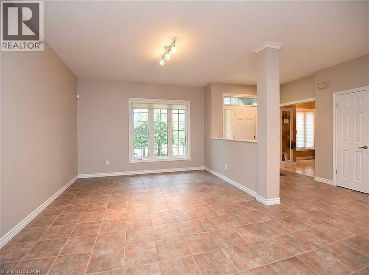
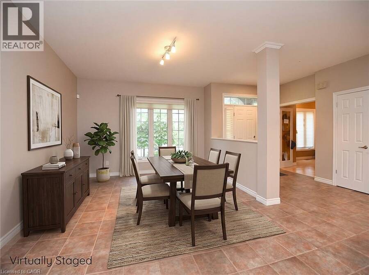
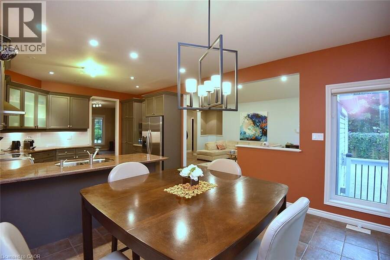
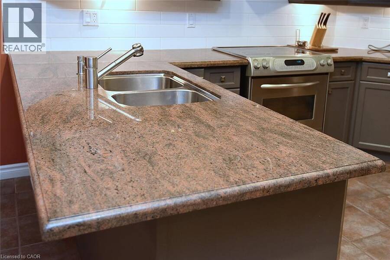
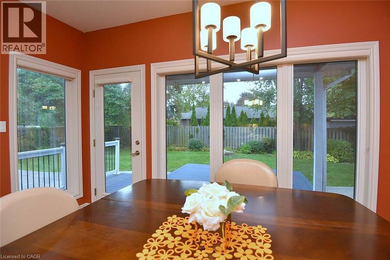
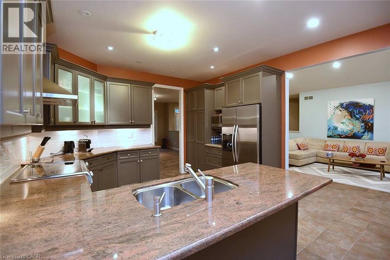
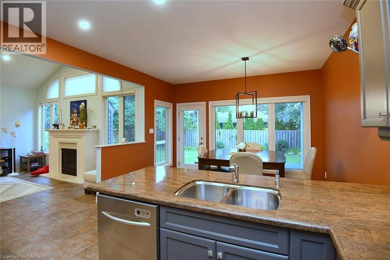
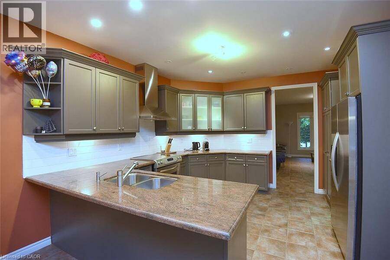
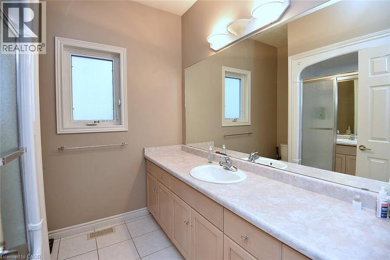
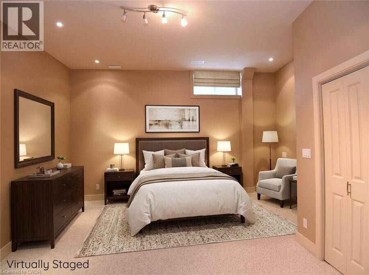
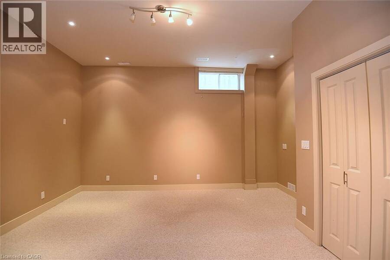
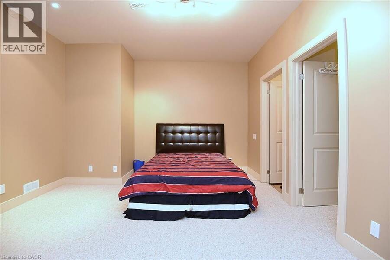
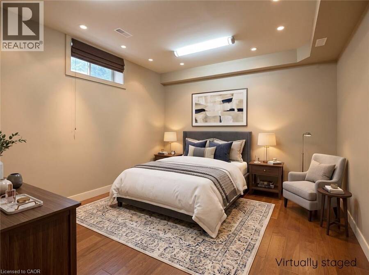
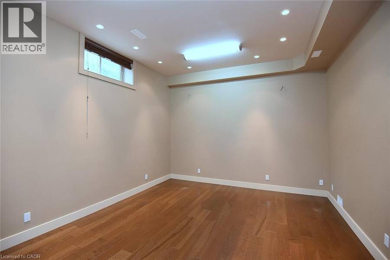
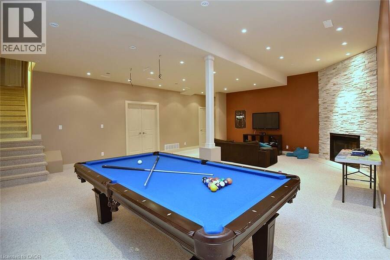
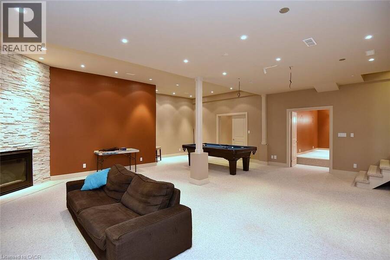
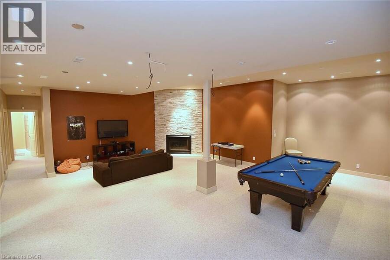
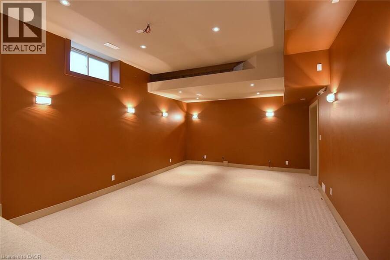
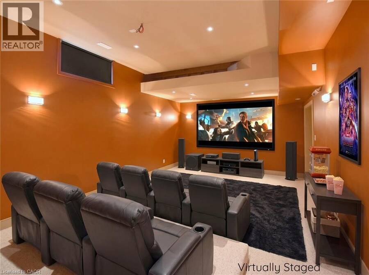
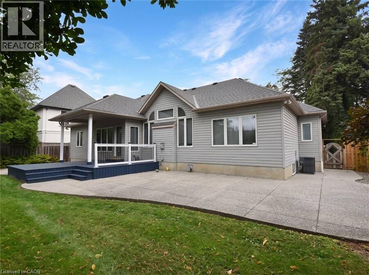
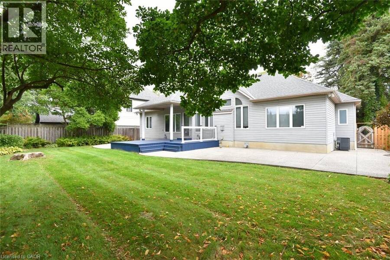
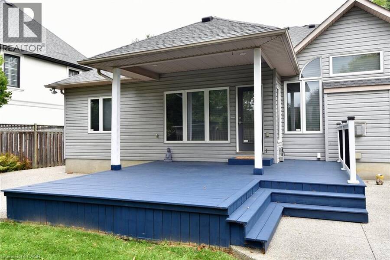
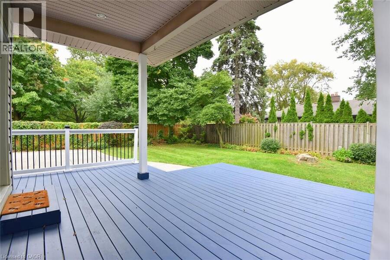
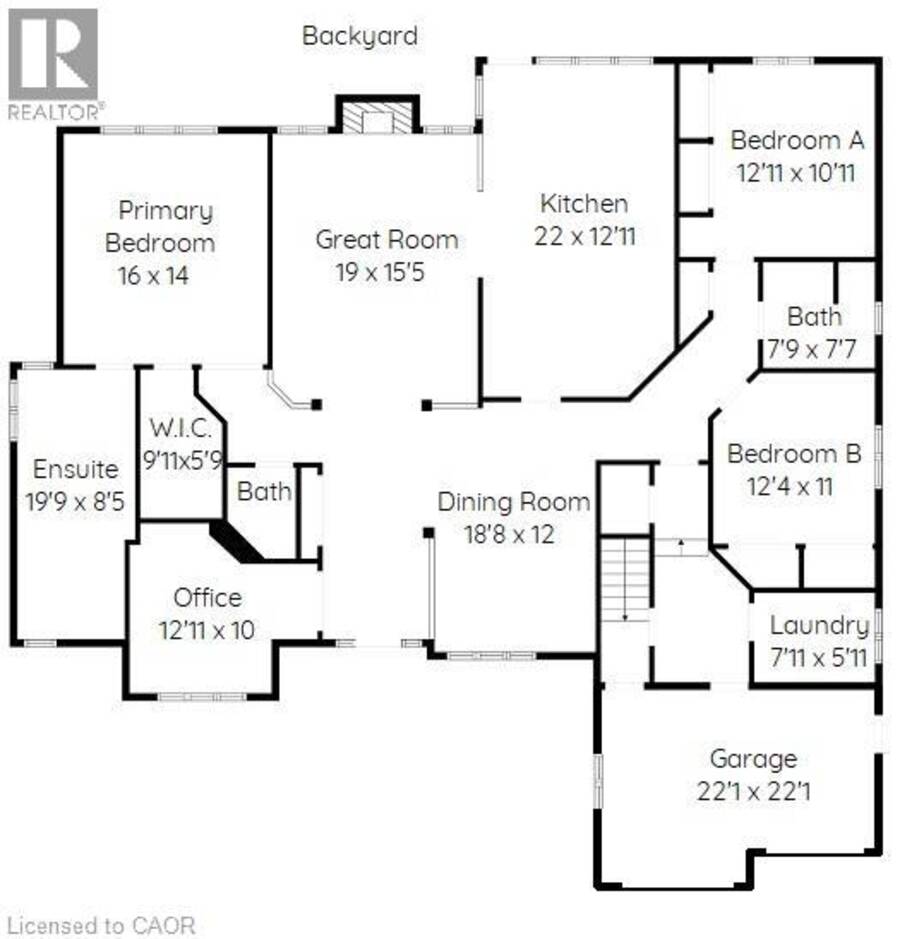
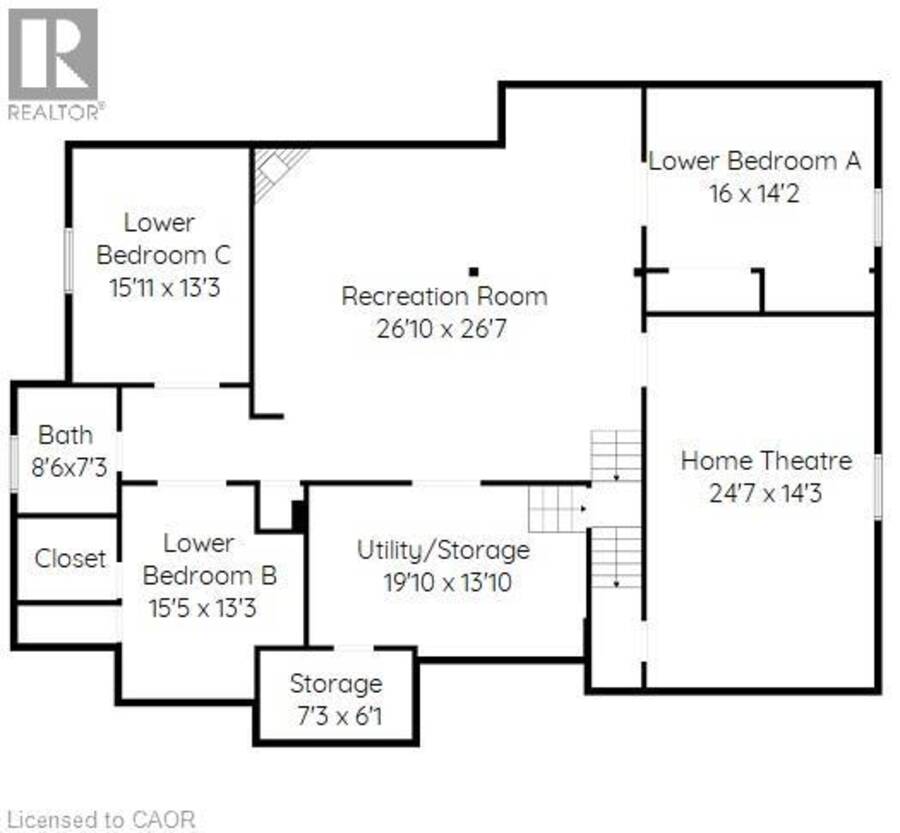
Large Open Concept 1 Floor Bungalow 2,489 SF on Main Level. 6 Bedroom Home (3+3), Possible 2 Family Home with 1970 SF finished basement with seperate entrance through the garage, 10 ft ceilings, 3 Bedrooms, Bathroom, Theatre Rm., and storage area easily converted into kitchen space. Main level has a spacious open layout with high ceilings and some newer finishes. Walk out from the kitchen to a large rear fenced yard with covered deck and a large patio area. Patio and driveway are exposed aggregate concrete. Parking for 7 cars approximately including the 2 car attached garage (22 x 22 ft). Two gas Fireplaces. Numerous pot lights throughout. Great room ... read more
Large Open Concept 1 Floor Bungalow 2,489 SF on Main Level. 6 Bedroom Home (3+3), Possible 2 Family Home with 1970 SF finished basement with seperate entrance through the garage, 10 ft ceilings, 3 Bedrooms, Bathroom, Theatre Rm., and storage area easily converted into kitchen space. Main level has a spacious open layout with high ceilings and some newer finishes. Walk out from the kitchen to a large rear fenced yard with covered deck and a large patio area. Patio and driveway are exposed aggregate concrete. Parking for 7 cars approximately including the 2 car attached garage (22 x 22 ft). Two gas Fireplaces. Numerous pot lights throughout. Great room with cathedral ceiling, 200 amp service, large basement theatre room. Appliances included. Newer furnace and water heater. Rood redone in 2017. Large spacious lot 82.5 x 161 ft that is well treed. Originally built by ValleyCrest Homes as a custom home in 2000. Location is near shopping, schools,restaurants, highway access, escarpment walking trails and senic village with vibrant community. (id:25417)
- Listing ID: 40871025
- Property Type: Single Family
- Year Built: 2000
| Property | |
|---|---|
| Style: | Bungalow |
| Ownership: | Freehold |
| Lot Size: | 0.3 Ac (Under 1/2 Acre) |
| Parking: | Attached Garage 7 Spaces |
| Building | |
|---|---|
| Type: | Single Family House |
| Appliances: | Dishwasher, Dryer, Refrigerator, Stove, Washer and Central Vacuum |
| HVAC: | Central Air Conditioning, Fireplace and Forced Air Natural Gas |
| Exterior: | Brick and Vinyl Siding |
| Basement: | Full (Finished) |
| Utilities: | Municipal Sewage System |
| Location | |
|---|---|
| Town: | Ancaster |
| Province: | Ontario |
| Nearby Amenities: | Airport, Golf Nearby, Schools and Shopping |
| Community Features: | Industrial Park |
| Rooms | Level | Dimensions |
|---|---|---|
| Cold room | Basement | 7'3'' x 6'1'' |
| Utility room | Basement | 19'10'' x 13'10'' |
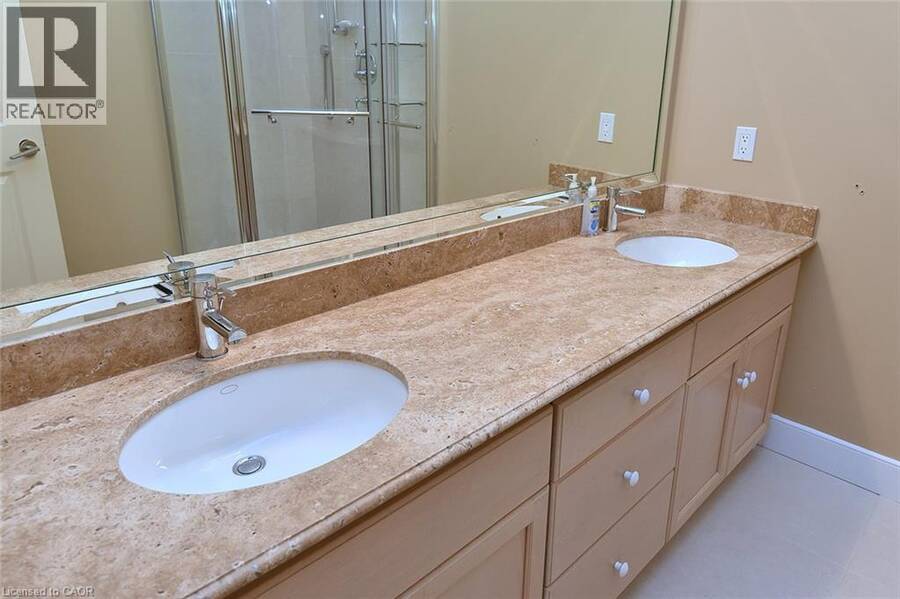
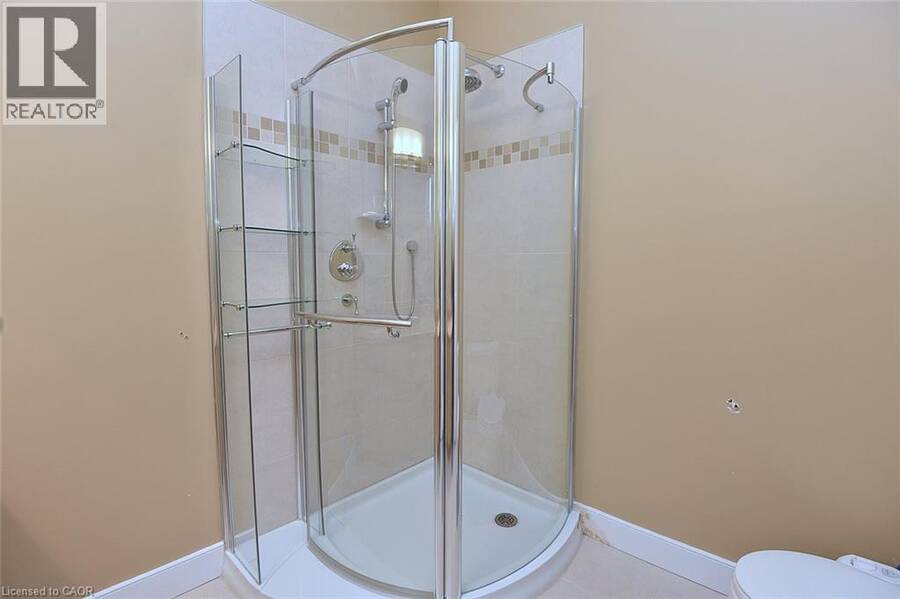
| 3pc Bathroom | Basement | 8'6'' x 7'3'' |
| Bedroom | Basement | 15'11'' x 13'3'' |
| Bedroom | Basement | 15'5'' x 13'3'' |
| Bedroom | Basement | 16'0'' x 14'2'' |
| Other | Basement | 24'7'' x 14'3'' |
| Recreation room | Basement | 26'10'' x 26'7'' |
| Laundry room | Main level | 7'11'' x 5'11'' |
| 4pc Bathroom | Main level | 7'9'' x 7'7'' |
| Bedroom | Main level | 12'4'' x 11'0'' |
| Bedroom | Main level | 12'11'' x 10'11'' |
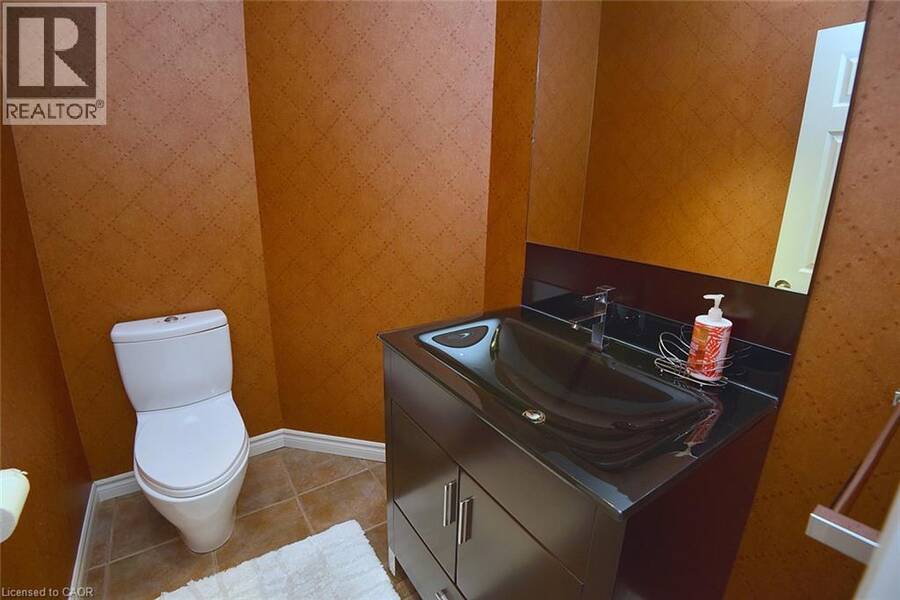
| 2pc Bathroom | Main level | 6'7'' x 4'2'' |
| Other | Main level | 9'11'' x 5'9'' |
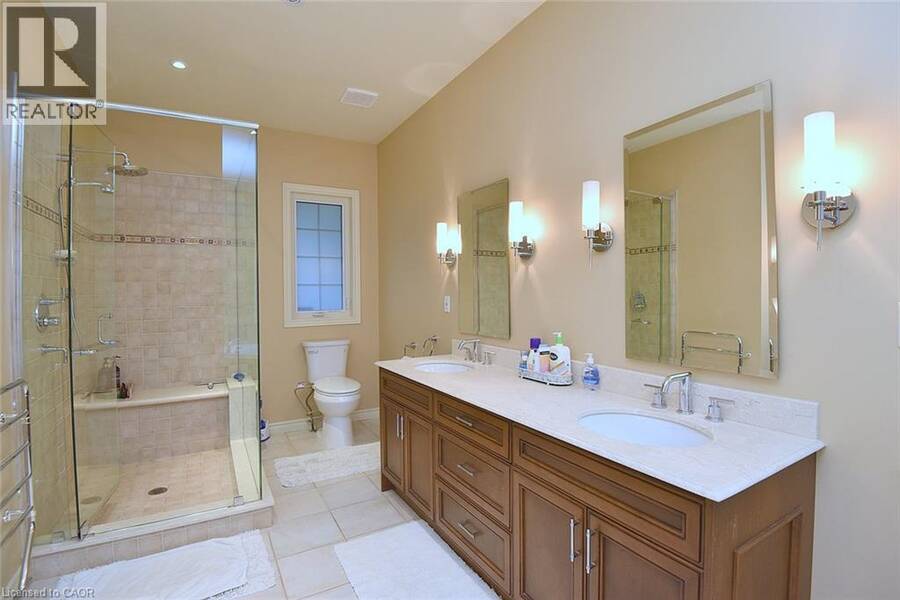
| 5pc Bathroom | Main level | 19'9'' x 8'5'' |
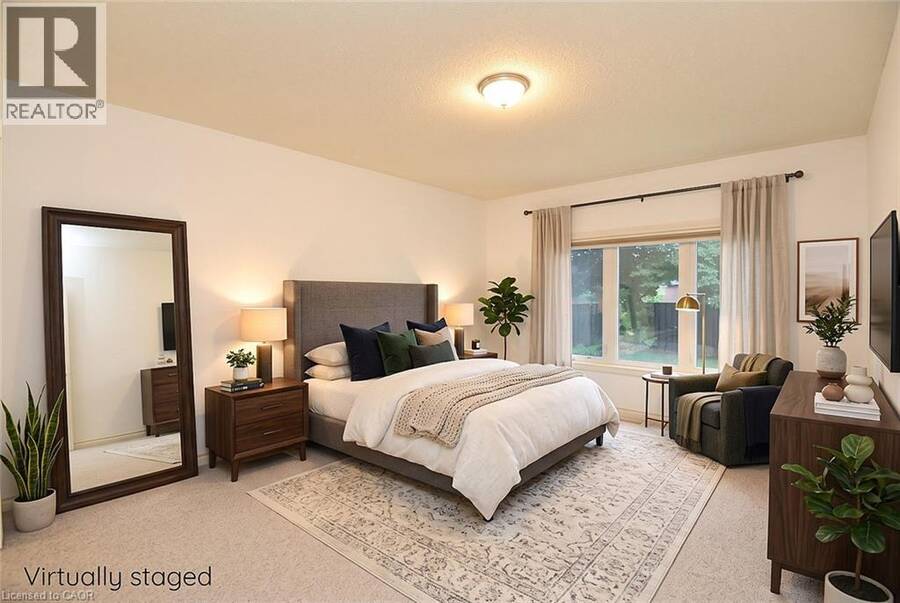
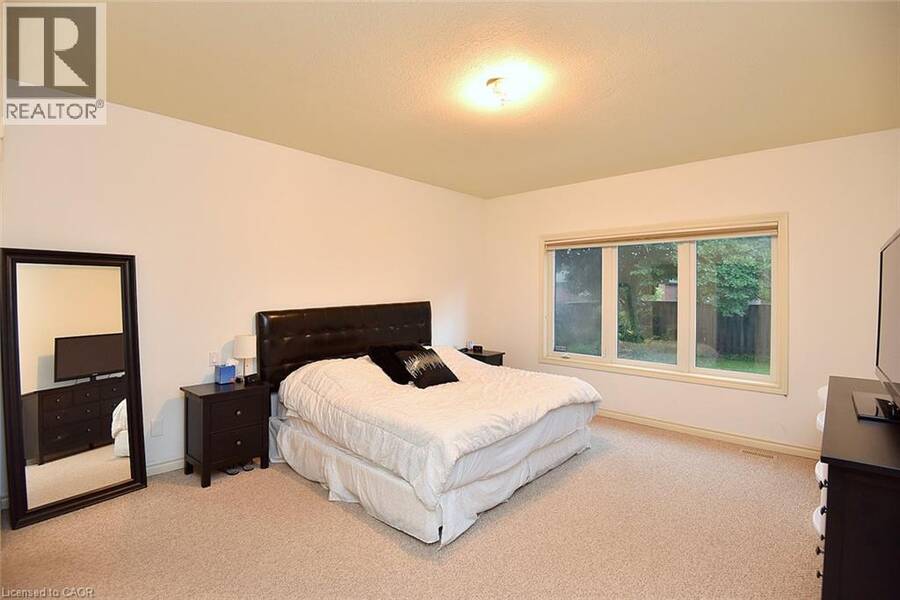
| Primary Bedroom | Main level | 16'0'' x 14'0'' |
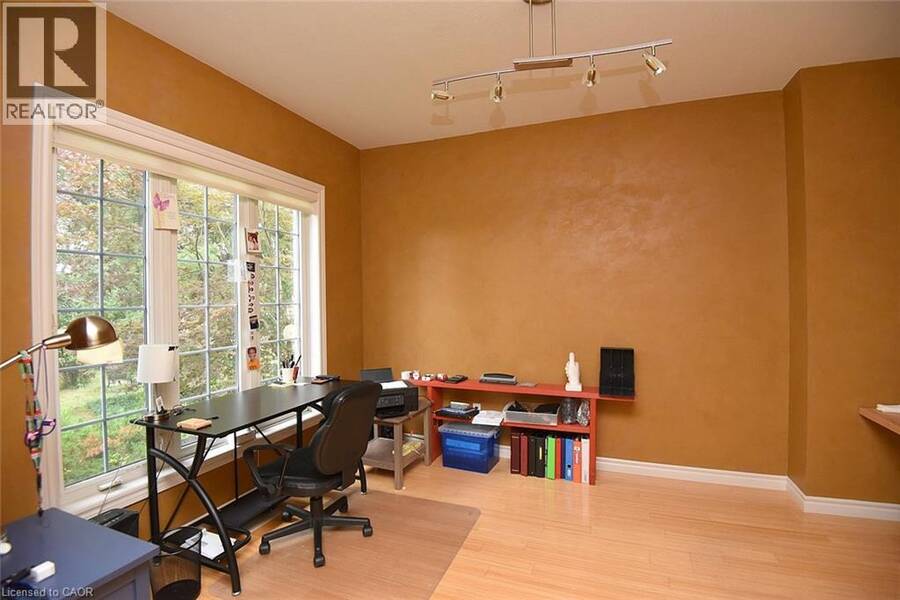
| Office | Main level | 12'11'' x 10'0'' |
| Dining room | Main level | 18'8'' x 12'0'' |
| Great room | Main level | 19' x 15'5'' |
| Eat in kitchen | Main level | 22' x 12'11'' |
Book a showing to see this SOUTHCOTE Road Home in Ancaster
This property has so much to offer. Book a private showing now, as you do not want to miss out on 248 SOUTHCOTE Road in Ancaster, Ontario!
Private Showing Request
Send a request to book a private showing for
.
Please Note: Information you supply in the contact form will be kept fully confidential.
Is this home the right property for you? Start a conversation to find out.
Get Directions to this Property
Not sure where this property is? Get directions to this SOUTHCOTE Road Home in Ancaster.


Provided by Catania Realty Ltd.. MLS®, REALTOR®, and the associated logos are trademarks of the Canadian Real Estate Association.

This REALTOR.ca listing content is owned and licensed by REALTOR® members of the Canadian Real Estate Association.
Have questions or need more information about this home? Don't know where to begin? Then, let us connect you with the best real estate agent to guide you.

Inquiries submitted through this website will be responded to by a local sales representative from Royal LePage®.
Start a Conversation by Text
Provide your full name, phone and email to start a conversation by text message.
Please Note: Information you supply in the contact form will be kept fully confidential.
Start a Conversation by Email
Provide your full name and email to start a conversation by email.
Please Note: Information you supply in the contact form will be kept fully confidential.