
2340 WILSON Street W, Ancaster, Ontario L0R 1A0

$725,000.00
- 3 bedrooms
- 2 bathrooms
- 2,200 Square Feet
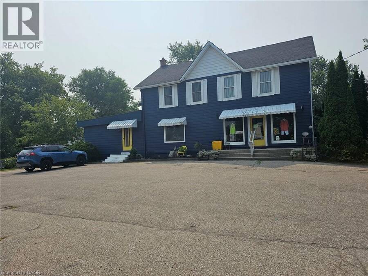
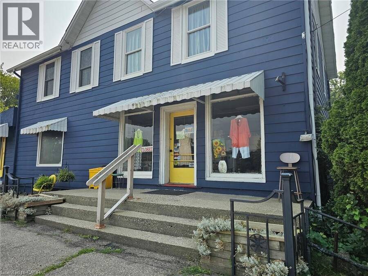
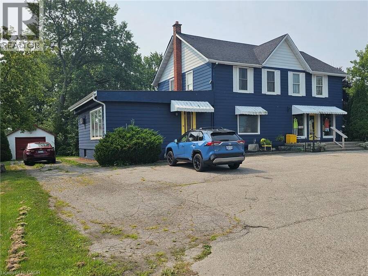
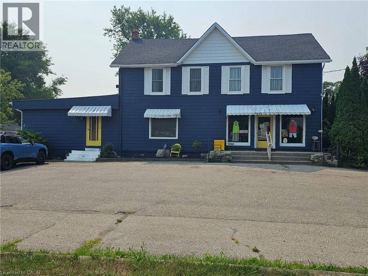
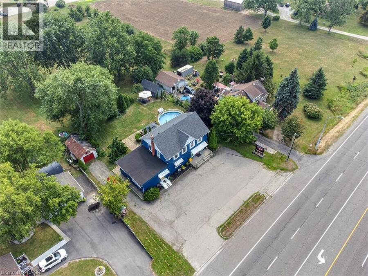
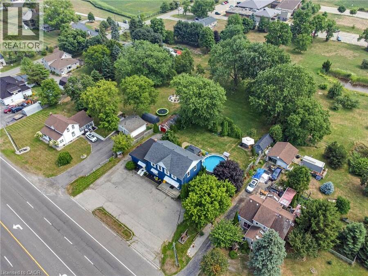
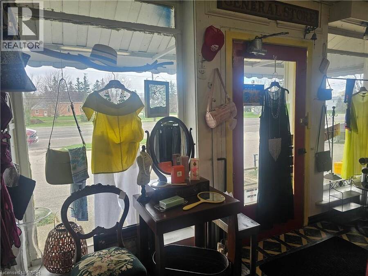
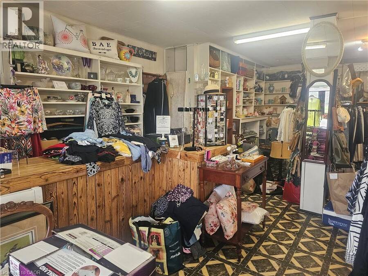
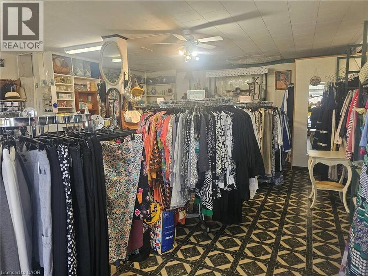
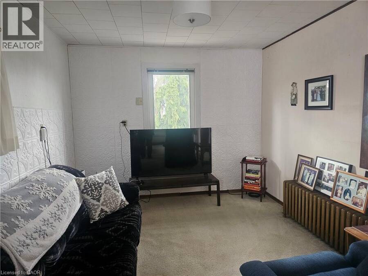
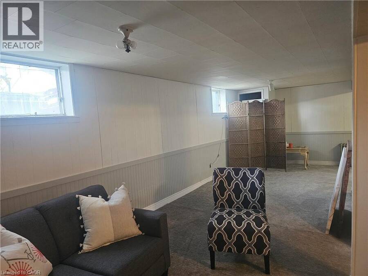
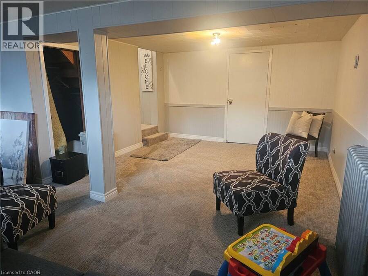
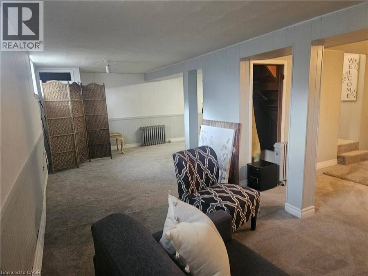
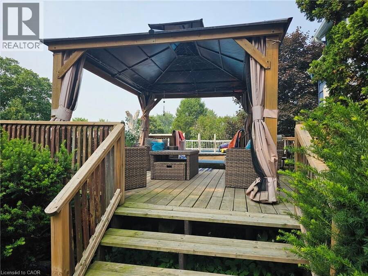
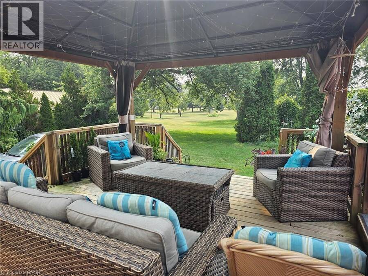
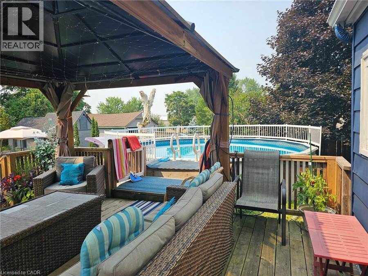
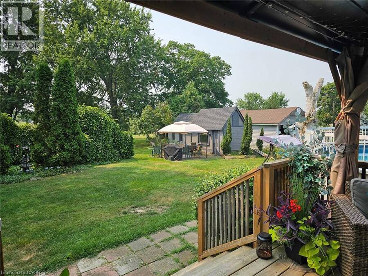
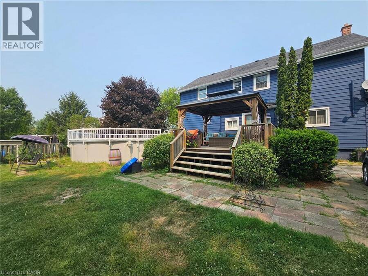
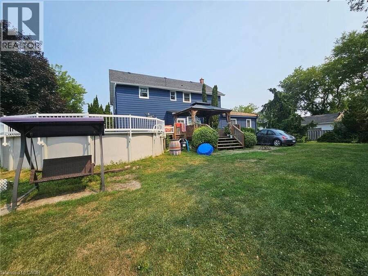
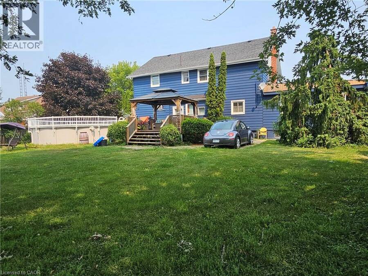
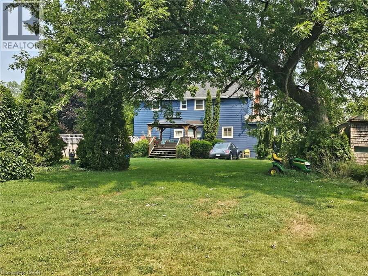
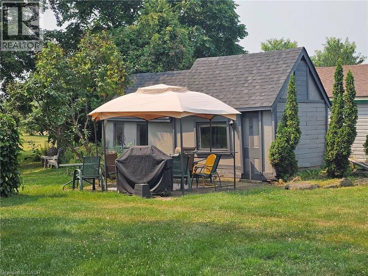
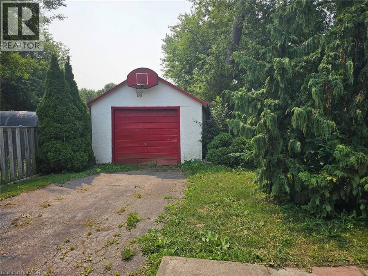
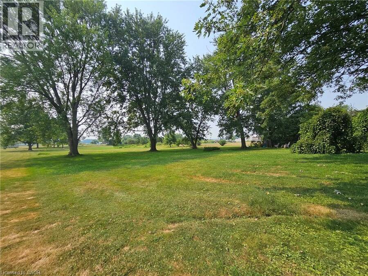
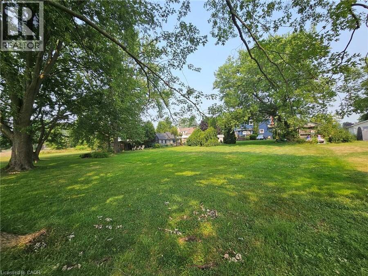
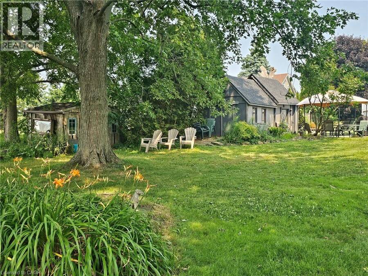
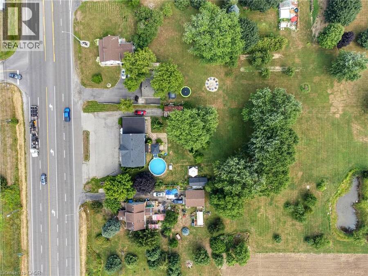
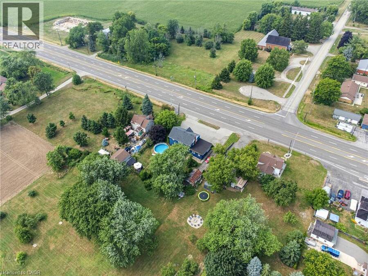
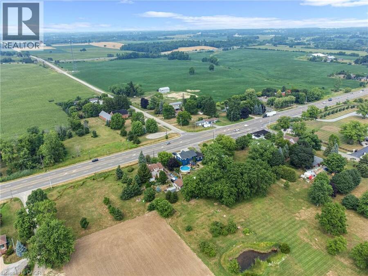
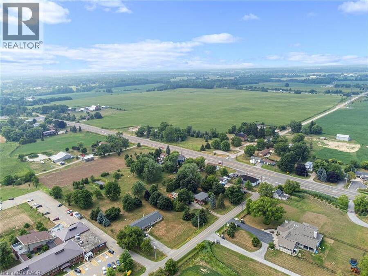
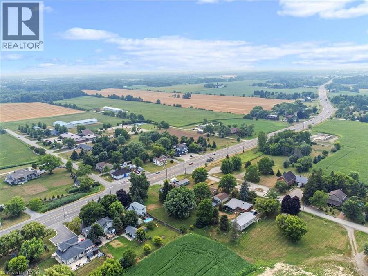
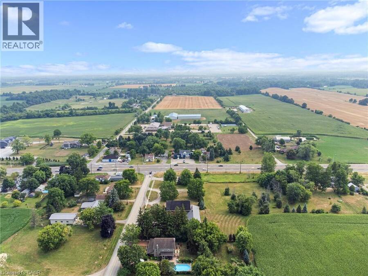
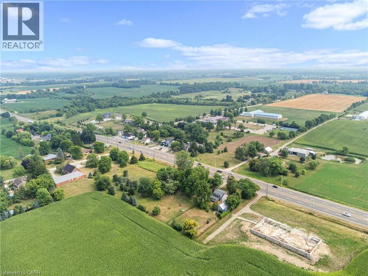
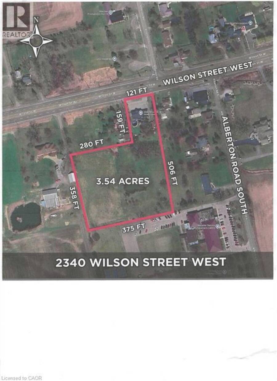
Ancaster 3.5-acre property with both residential, S1 and S2 commercial zoning has wide range of uses such as retail, professional and medical office, restaurants, home business, daycare, live-work spaces, and much more . Excellent business or investment opportunity. Currently operating as well established women’s consignment store. Picturesque, park-like lot with a private pond, mature trees, and surrounded by farmland and hobby farms, providing exceptional privacy. Additional outbuildings/studio space has further flexibility for hobbyists or entrepreneurs. Enjoy outdoor living with an above-ground pool and gazebo in this serene setting. ... read more
Ancaster 3.5-acre property with both residential, S1 and S2 commercial zoning has wide range of uses such as retail, professional and medical office, restaurants, home business, daycare, live-work spaces, and much more . Excellent business or investment opportunity. Currently operating as well established women’s consignment store. Picturesque, park-like lot with a private pond, mature trees, and surrounded by farmland and hobby farms, providing exceptional privacy. Additional outbuildings/studio space has further flexibility for hobbyists or entrepreneurs. Enjoy outdoor living with an above-ground pool and gazebo in this serene setting. Conveniently located just 5 minutes to all amenities including shopping, restaurants, and major retailers such as Walmart Supercentre, Longo’s, Canadian Tire, and McDonald’s. Steps to the Ancaster Senior Achievement Centre. A truly exceptional property combining lifestyle, income potential, and convenience offering easy access to Highway 403 for Toronto or Brantford bound destinations The property requires some TLC. (id:25417)
- Listing ID: 40861557
- Property Type: Single Family
| Property | |
|---|---|
| Style: | Other |
| Ownership: | Freehold |
| Land Size: | 3.54 Ac (2 - 4.99 Acres) |
| Parking: | Detached Garage 12 Spaces |
| Building | |
|---|---|
| Type: | Single Family House |
| HVAC: | Fireplace, Forced Air and Window Air Conditioner |
| Exterior: | Aluminum Siding and Other |
| Basement: | Full (Partially Finished) |
| Utilities: | Electricity, Telephone, Dug Well and Septic System |
| Location | |
|---|---|
| Town: | Ancaster |
| Province: | Ontario |
| Nearby Amenities: | Airport and Golf Nearby |
| Community Features: | Community Centre |
| Rooms | Level | Dimensions |
|---|---|---|
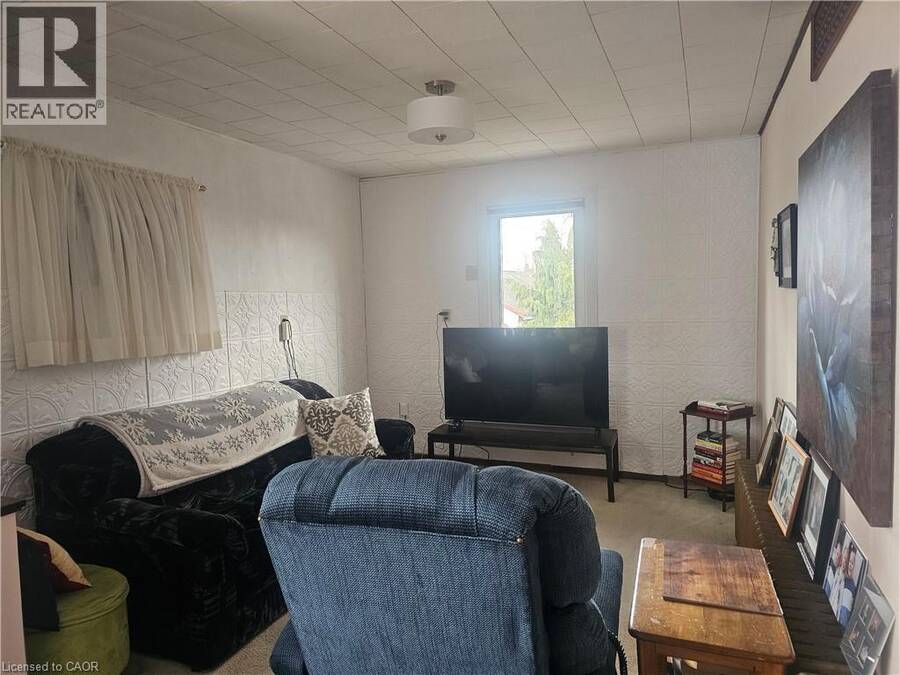
| Living room | Second level | 16'8'' x 16'8'' |
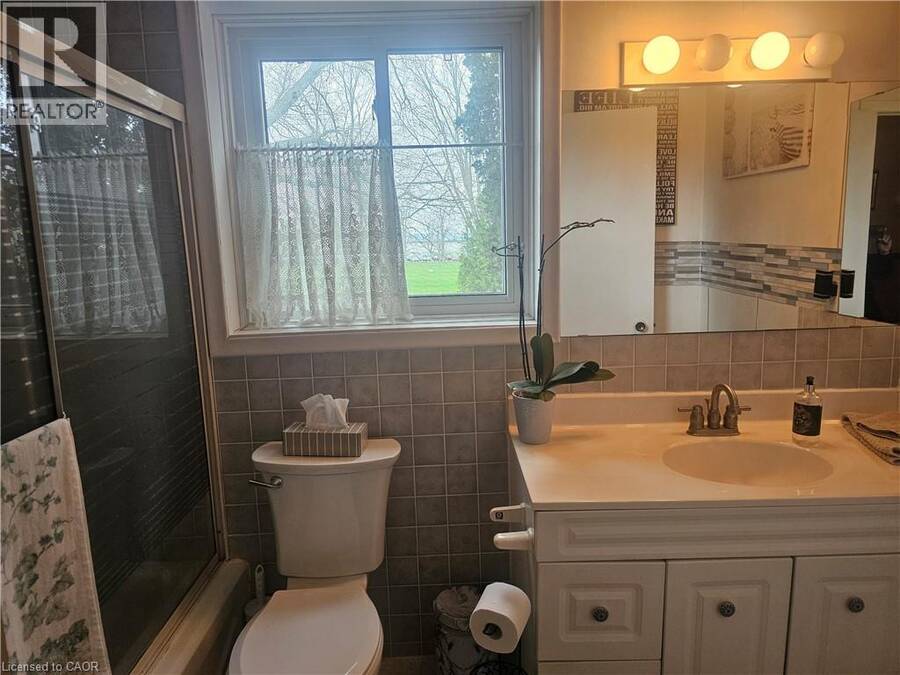
| 3pc Bathroom | Second level | Measurements not available |
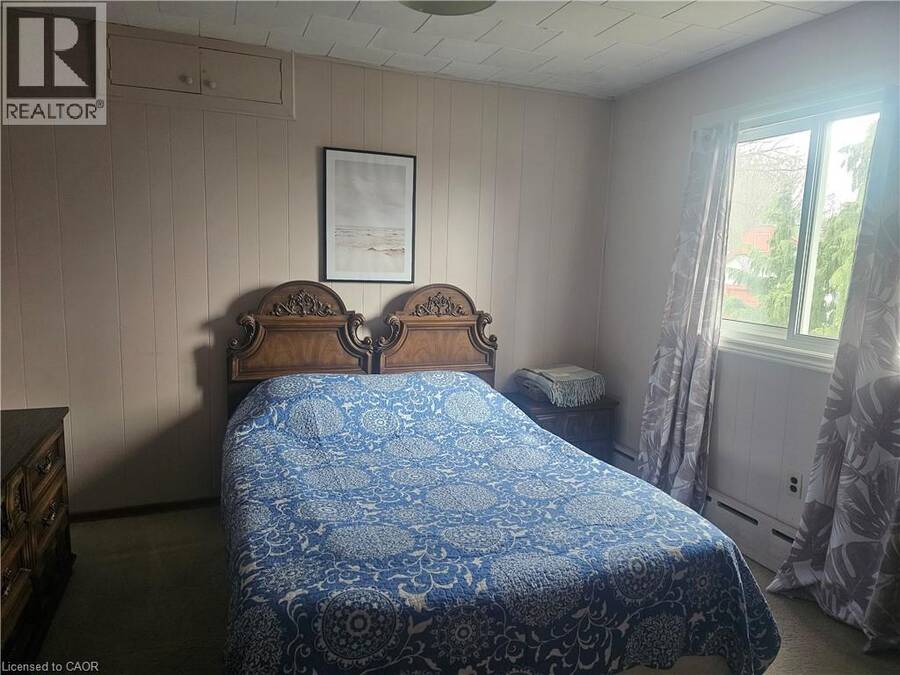
| Primary Bedroom | Second level | 12'0'' x 11'6'' |
| Bedroom | Second level | 11'0'' x 9'0'' |
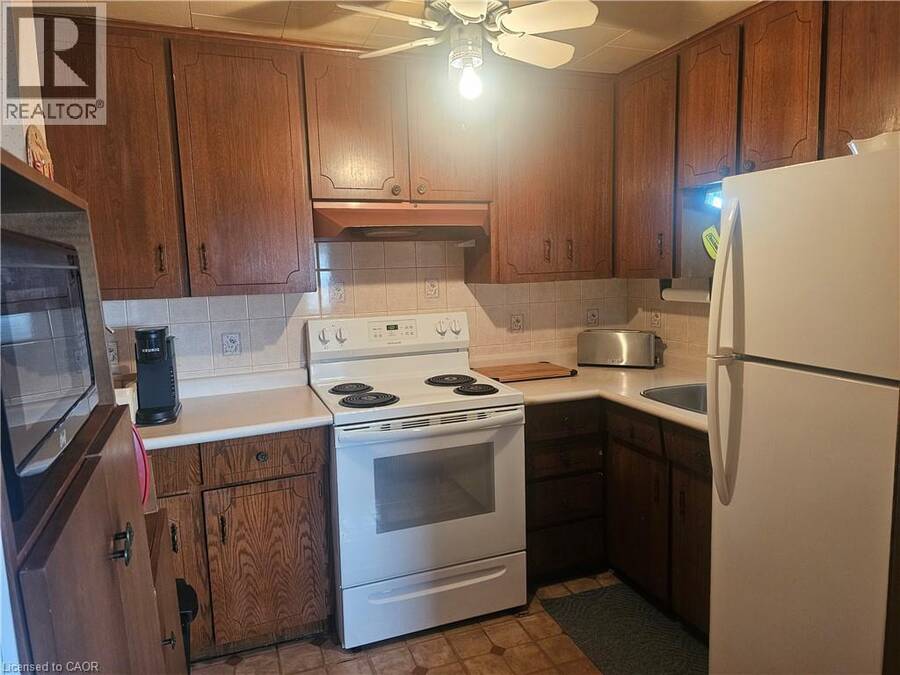
| Kitchen | Second level | 16'9'' x 13'0'' |
| Other | Main level | 27'0'' x 22'0'' |
| Family room | Main level | 16'0'' x 10'0'' |
| 3pc Bathroom | Main level | Measurements not available |
| Bedroom | Main level | 11'0'' x 11'0'' |
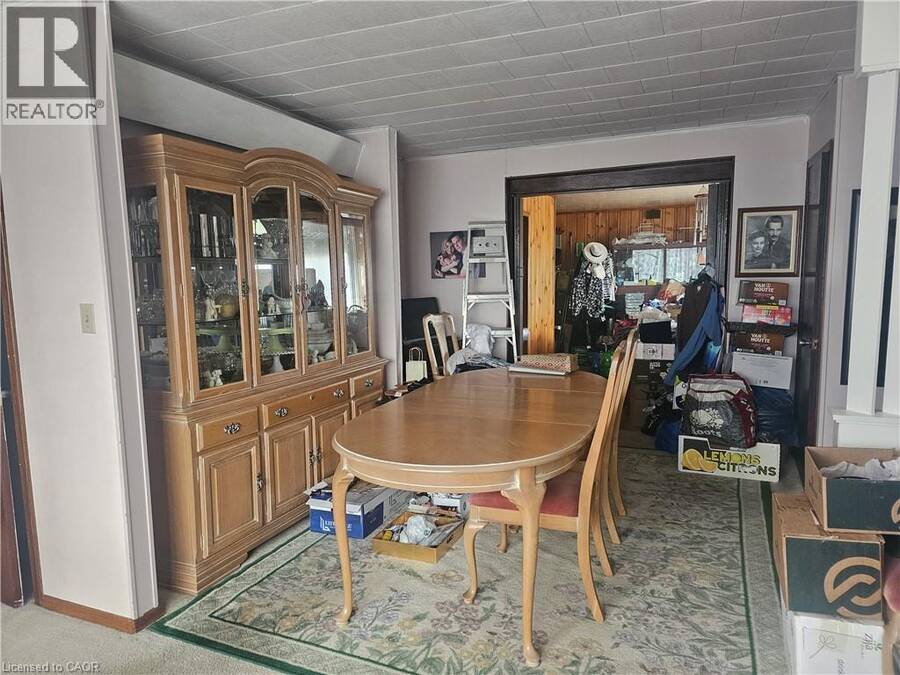
| Dining room | Main level | 12'0'' x 11'0'' |
| Kitchen | Main level | 12'0'' x 11'0'' |
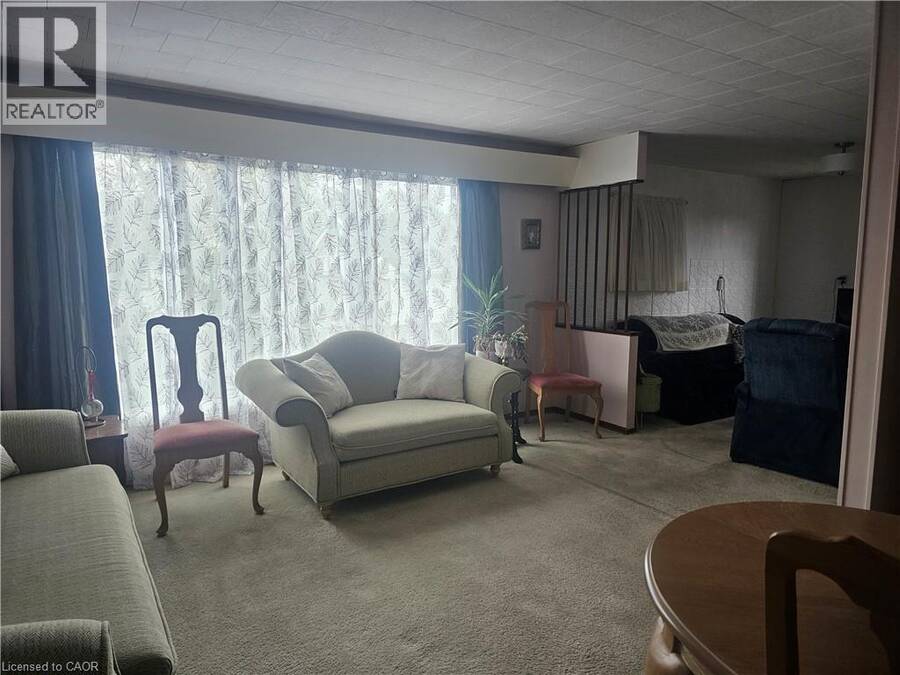
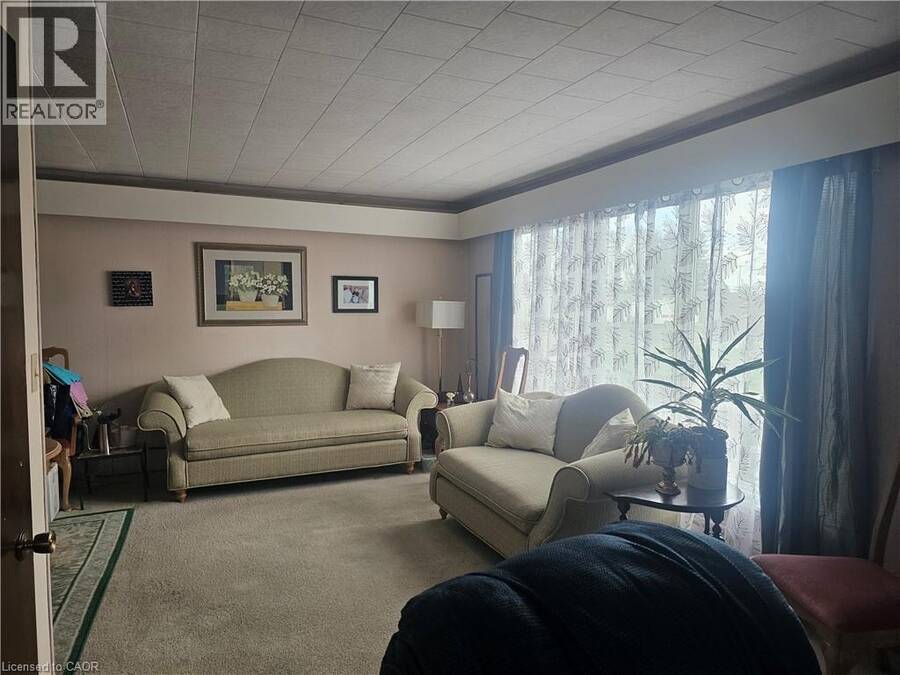
| Living room | Main level | 22'0'' x 13'5'' |
Book a showing to see this WILSON Street West Home in Ancaster
This property has so much to offer. Book a private showing now, as you do not want to miss out on 2340 WILSON Street W in Ancaster, Ontario!
Private Showing Request
Send a request to book a private showing for
.
Please Note: Information you supply in the contact form will be kept fully confidential.
Is this home the right property for you? Start a conversation to find out.
Get Directions to this Property
Not sure where this property is? Get directions to this WILSON Street West Home in Ancaster.


Provided by RE/MAX Escarpment Realty Inc.. MLS®, REALTOR®, and the associated logos are trademarks of the Canadian Real Estate Association.

This REALTOR.ca listing content is owned and licensed by REALTOR® members of the Canadian Real Estate Association.
Have questions or need more information about this home? Don't know where to begin? Then, let us connect you with the best real estate agent to guide you.

Inquiries submitted through this website will be responded to by a local sales representative from Royal LePage®.
Start a Conversation by Text
Provide your full name, phone and email to start a conversation by text message.
Please Note: Information you supply in the contact form will be kept fully confidential.
Start a Conversation by Email
Provide your full name and email to start a conversation by email.
Please Note: Information you supply in the contact form will be kept fully confidential.