
215 BRIAR HILL Crescent, Ancaster, Ontario L9G 3M9


$1,199,000.00
- 4 bedrooms
- 4 bathrooms
- 3,671 Square Feet
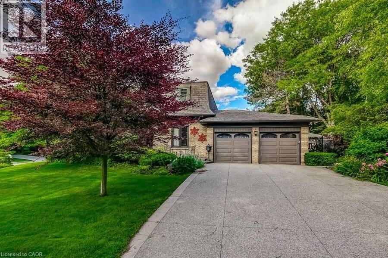
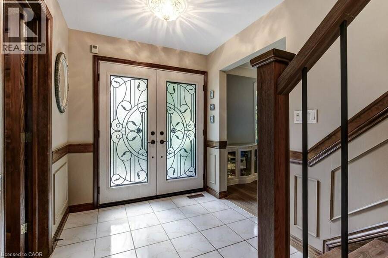
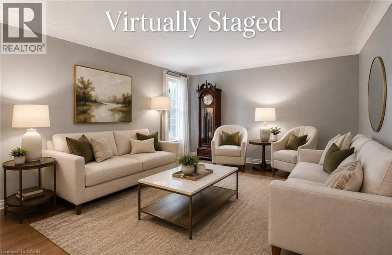
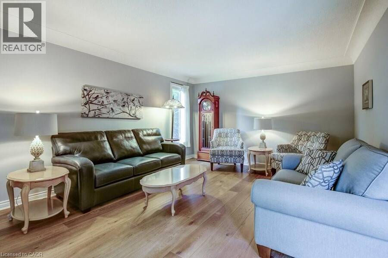
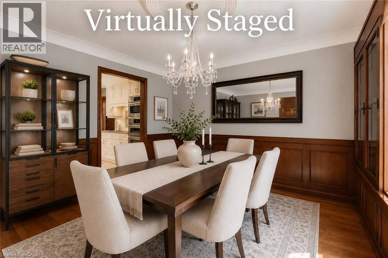
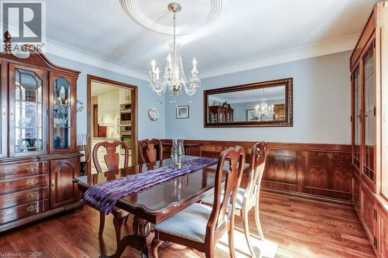
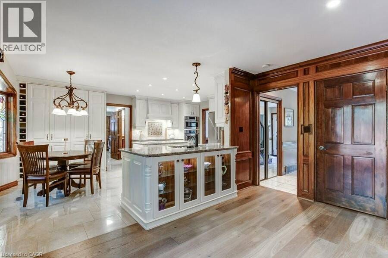
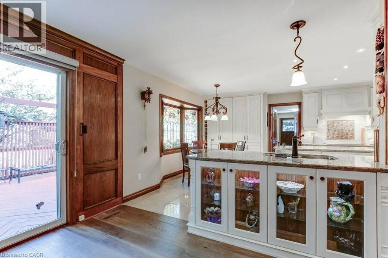
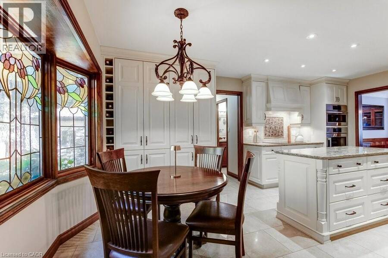
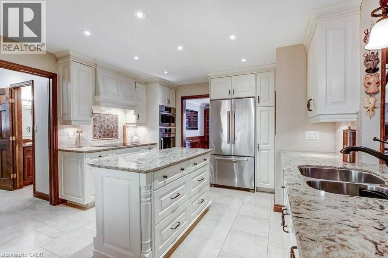
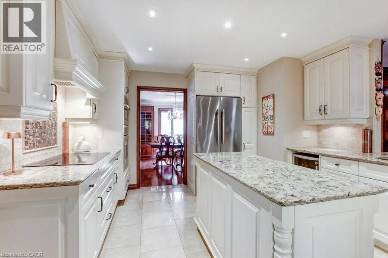
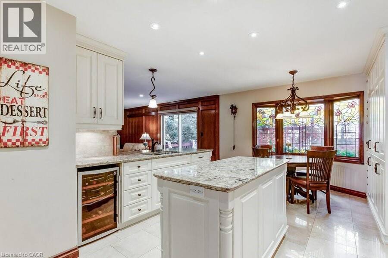
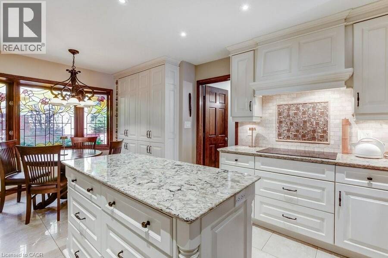
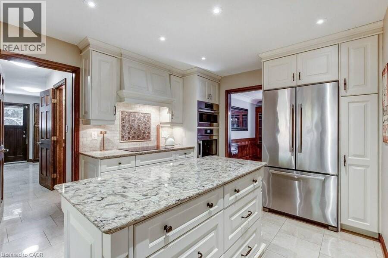
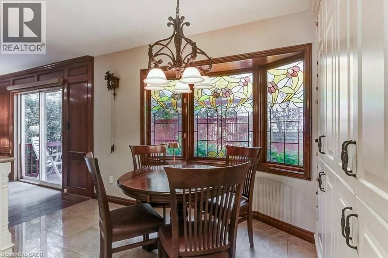
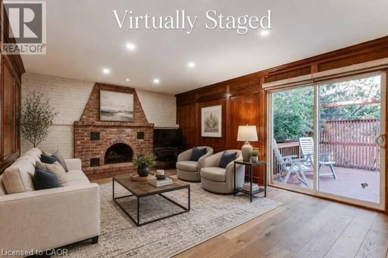
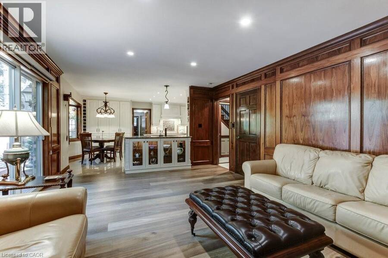
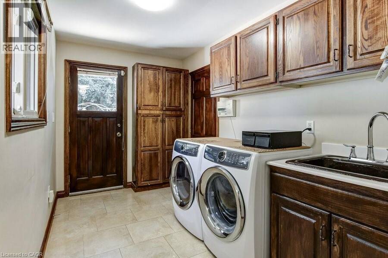
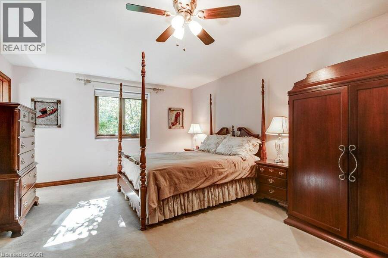
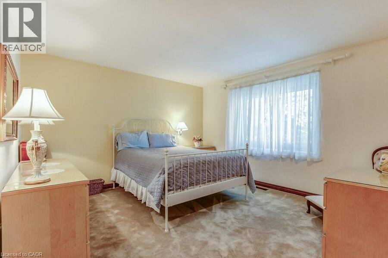
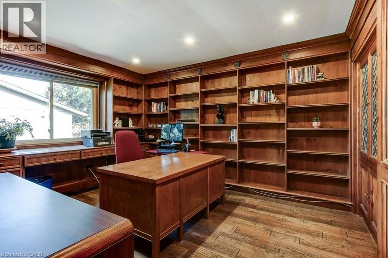
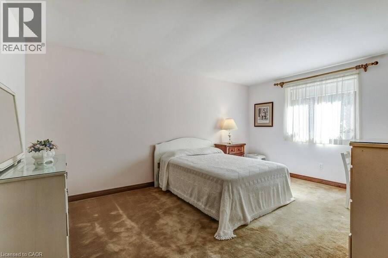
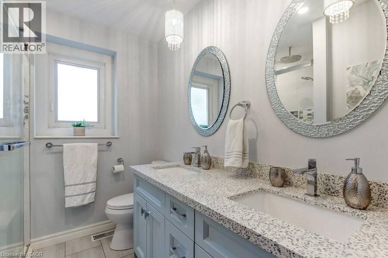
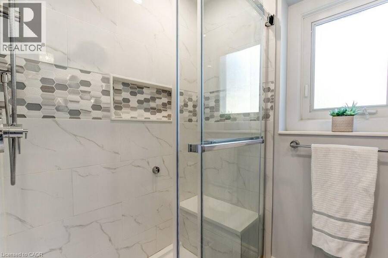
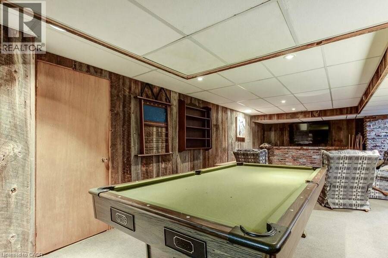
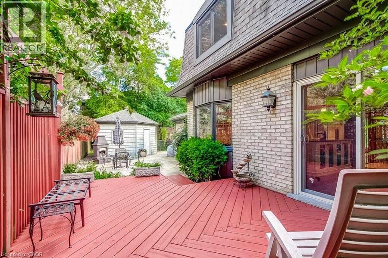
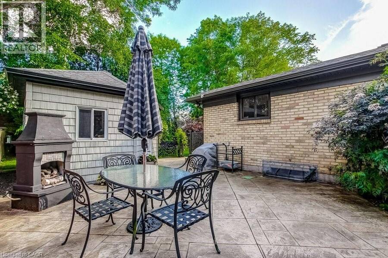
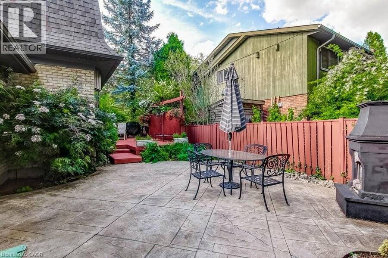
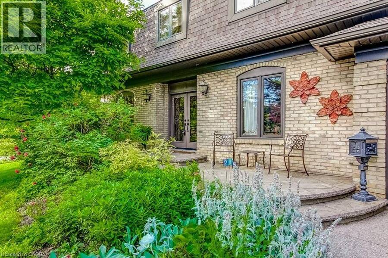
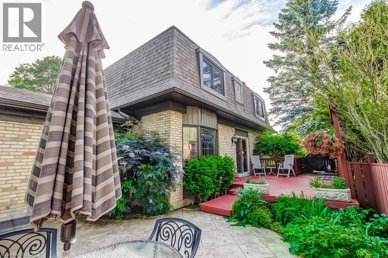
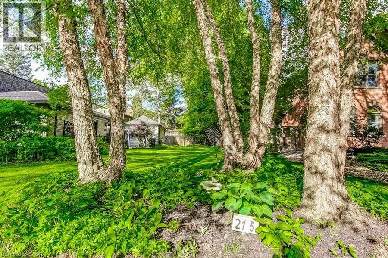
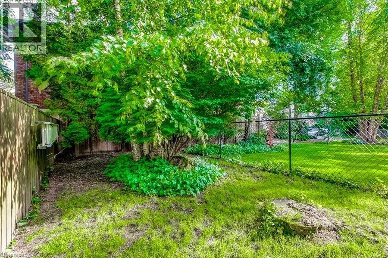
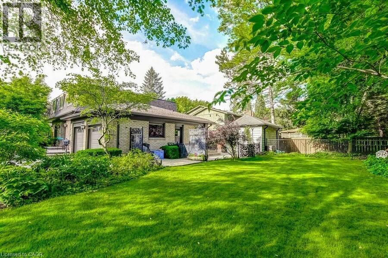
Welcome to 215 Briar Hill Crescent, a beautifully maintained 4-bedroom, 4-bathroom home in highly desired High Park Estates, one of Ancaster's most established neighbourhoods. Set on an oversized corner lot with mature trees and landscaping, this home offers privacy, generous living space and timeless character. The traditional floor plan features separate living and dining rooms, plus a warm family room with walnut paneling and a wood-burning fireplace. The renovated kitchen overlooks the backyard and opens to a spacious deck, ideal for entertaining. A large main-floor laundry adds everyday convenience. Upstairs, spacious bedrooms are complemented by ... read more
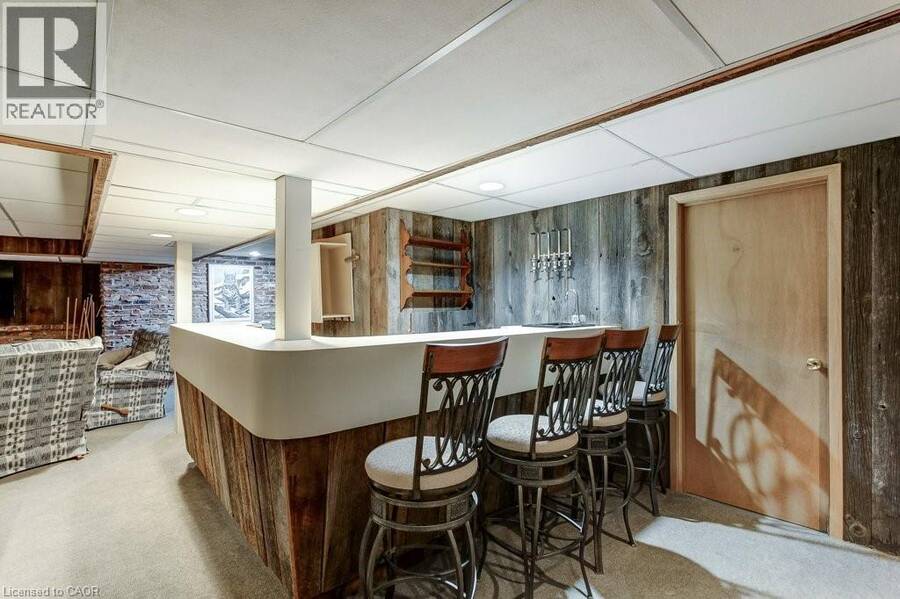
Welcome to 215 Briar Hill Crescent, a beautifully maintained 4-bedroom, 4-bathroom home in highly desired High Park Estates, one of Ancaster's most established neighbourhoods. Set on an oversized corner lot with mature trees and landscaping, this home offers privacy, generous living space and timeless character. The traditional floor plan features separate living and dining rooms, plus a warm family room with walnut paneling and a wood-burning fireplace. The renovated kitchen overlooks the backyard and opens to a spacious deck, ideal for entertaining. A large main-floor laundry adds everyday convenience. Upstairs, spacious bedrooms are complemented by a beautifully crafted home office with custom pine cabinetry. The finished lower level offers even more room for recreation, media or play. Enjoy a private backyard and prime Ancaster location close to schools, parks, shopping, restaurants, golf and commuter routes. A wonderful alternative to builder-basic, with character, craftsmanship and generous room sizes. There's still time to make this home yours and celebrate the holidays at 215 Briar Hill Crescent! Furnace & A/C (2023). (id:25417)
- Listing ID: 40869493
- Property Type: Single Family
- Year Built: 1978
| Property | |
|---|---|
| Style: | Other |
| Ownership: | Freehold |
| Lot Size: | Under 1/2 Acre |
| Parking: | Attached Garage 4 Spaces |
| Building | |
|---|---|
| Type: | Single Family House |
| Appliances: | Wet Bar and Central Vacuum |
| HVAC: | Central Air Conditioning, Fireplace and Forced Air Natural Gas (Fireplace is Wood) |
| Exterior: | Brick |
| Basement: | Full (Finished) |
| Utilities: | Municipal Sewage System |
| Location | |
|---|---|
| Town: | Ancaster |
| Province: | Ontario |
| Nearby Amenities: | Golf Nearby, Place Of Worship, Schools and Shopping |
| Rooms | Level | Dimensions |
|---|---|---|
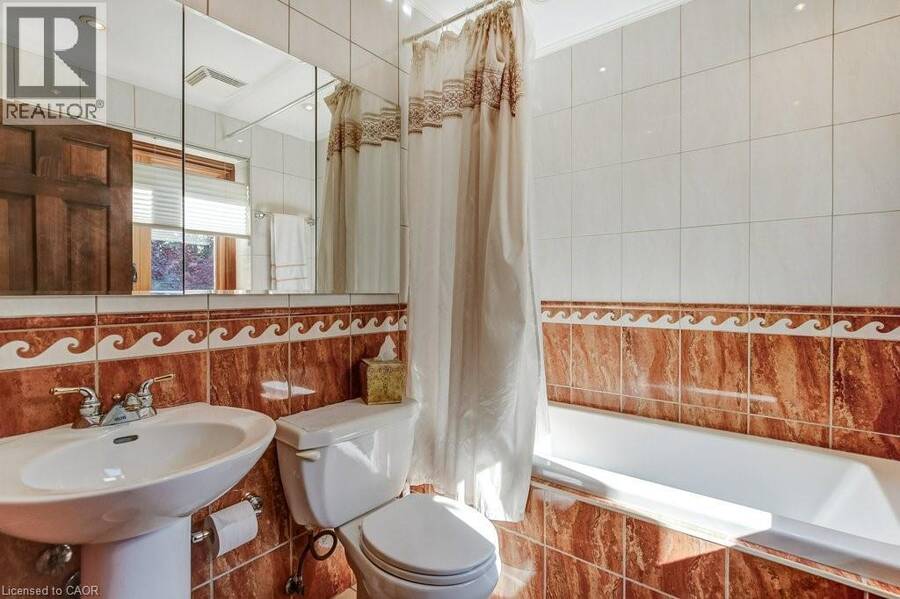
| 4pc Bathroom | Second level | Measurements not available |
| 4pc Bathroom | Second level | Measurements not available |
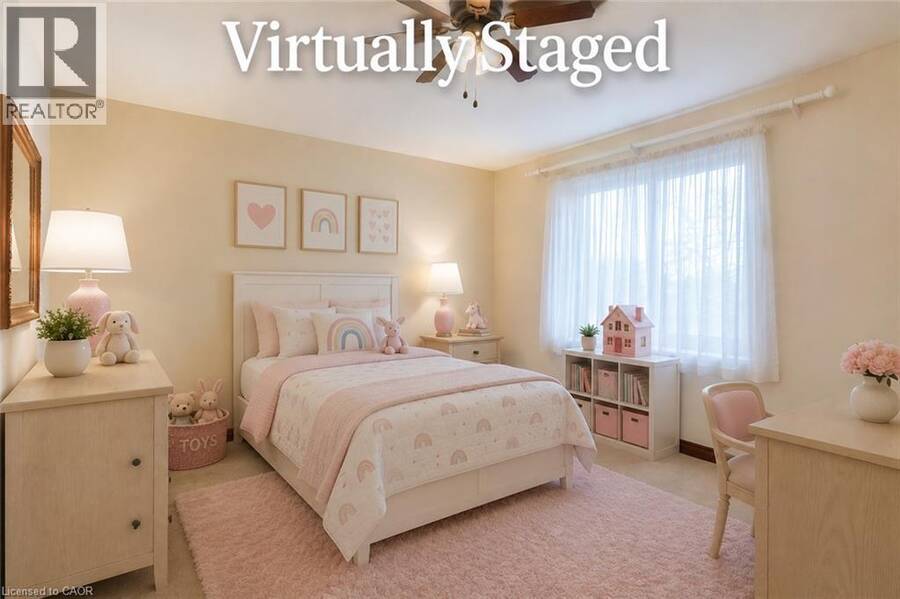
| Bedroom | Second level | 13'8'' x 11'5'' |
| Bedroom | Second level | 14'9'' x 13'11'' |
| Bedroom | Second level | 16'10'' x 11'6'' |
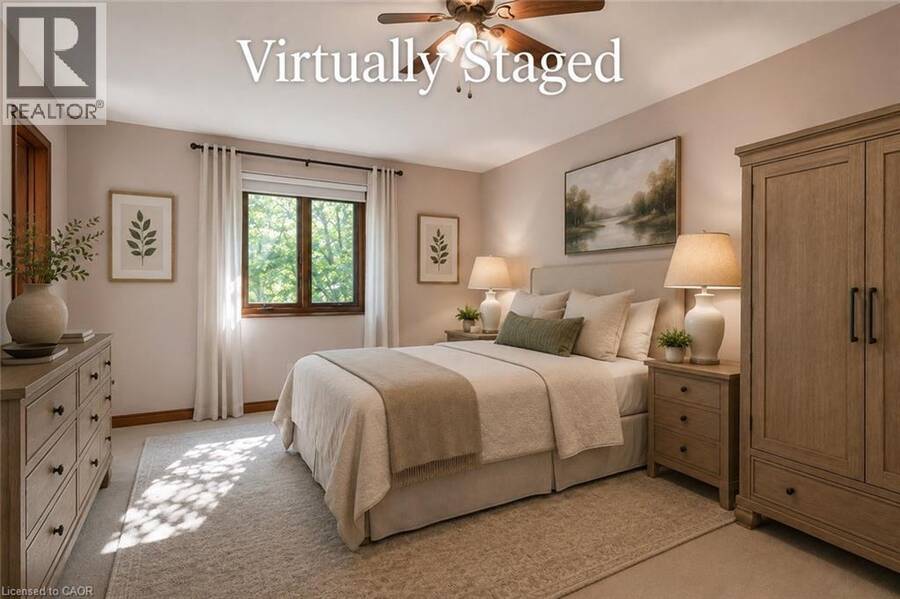
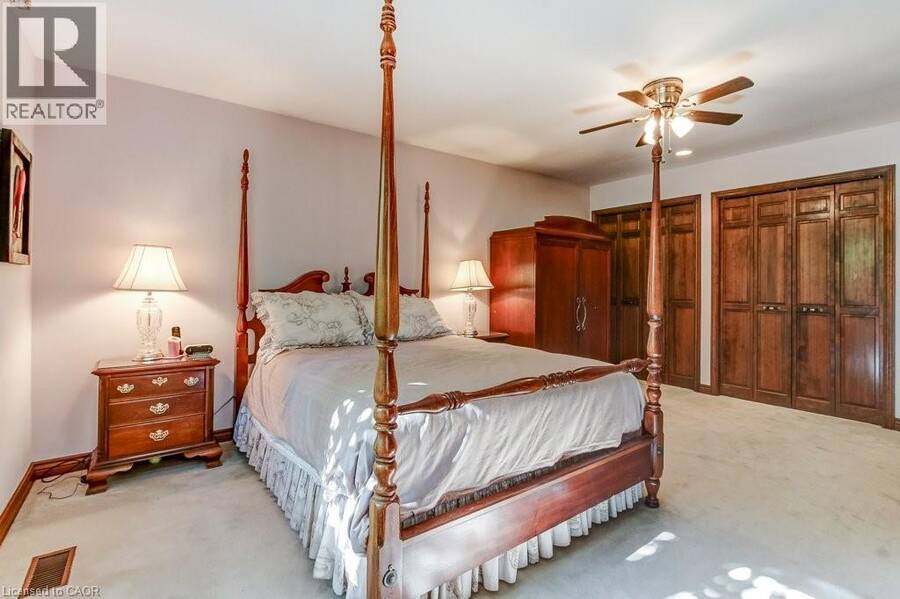
| Primary Bedroom | Second level | 17'4'' x 13'1'' |
| Storage | Basement | 11'6'' x 5'10'' |
| Storage | Basement | 12'6'' x 8'11'' |
| 3pc Bathroom | Basement | Measurements not available |
| Utility room | Basement | 12'4'' x 13'5'' |
| Other | Basement | 8'0'' x 12'10'' |
| Recreation room | Basement | 19'1'' x 30'7'' |
| Laundry room | Main level | 11'10'' x 7'0'' |
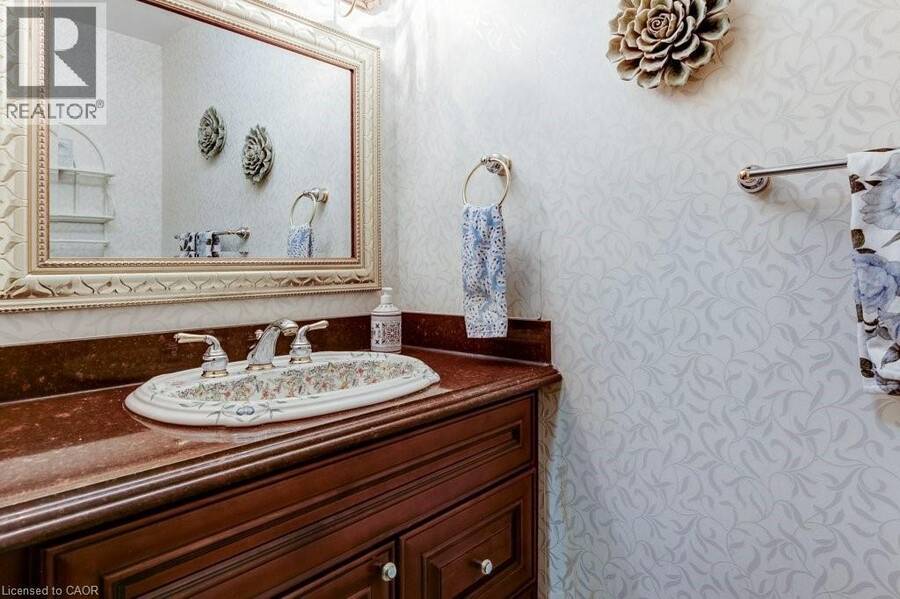
| 2pc Bathroom | Main level | Measurements not available |
| Breakfast | Main level | 11'11'' x 6'2'' |
| Kitchen | Main level | 14'1'' x 13'1'' |
| Family room | Main level | 20'1'' x 13'3'' |
| Dining room | Main level | 12'10'' x 13'0'' |
| Living room | Main level | 12'8'' x 17'10'' |
Book a showing to see this BRIAR HILL Crescent Home in Ancaster
This property has so much to offer. Book a private showing now, as you do not want to miss out on 215 BRIAR HILL Crescent in Ancaster, Ontario!
Private Showing Request
Send a request to book a private showing for
.
Please Note: Information you supply in the contact form will be kept fully confidential.
Is this home the right property for you? Start a conversation to find out.
Get Directions to this Property
Not sure where this property is? Get directions to this BRIAR HILL Crescent Home in Ancaster.


Provided by RE/MAX Escarpment Realty Inc.. MLS®, REALTOR®, and the associated logos are trademarks of the Canadian Real Estate Association.

This REALTOR.ca listing content is owned and licensed by REALTOR® members of the Canadian Real Estate Association.
Have questions or need more information about this home? Don't know where to begin? Then, let us connect you with the best real estate agent to guide you.

Inquiries submitted through this website will be responded to by a local sales representative from Royal LePage®.
Start a Conversation by Text
Provide your full name, phone and email to start a conversation by text message.
Please Note: Information you supply in the contact form will be kept fully confidential.
Start a Conversation by Email
Provide your full name and email to start a conversation by email.
Please Note: Information you supply in the contact form will be kept fully confidential.