
207 VALRIDGE DRIVE, Ancaster, Ontario L9G 4Y4

$1,299,995.00
- 5 bedrooms
- 4 bathrooms
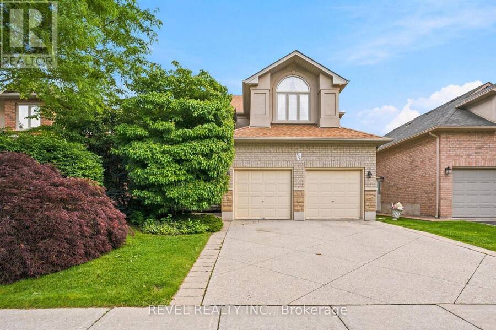
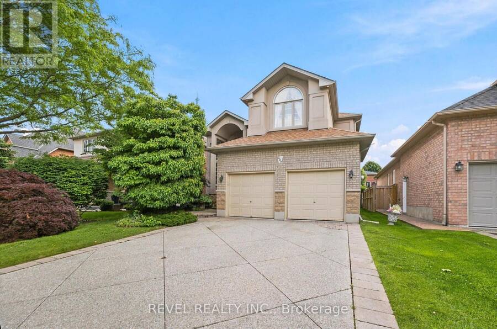
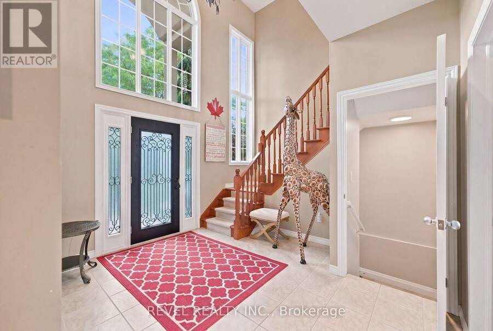
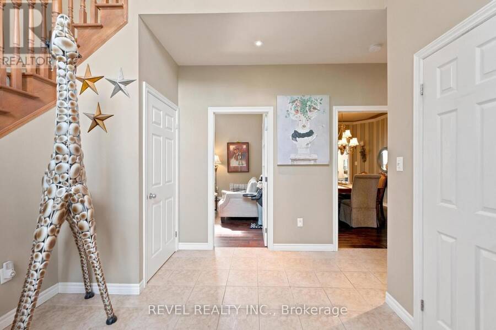
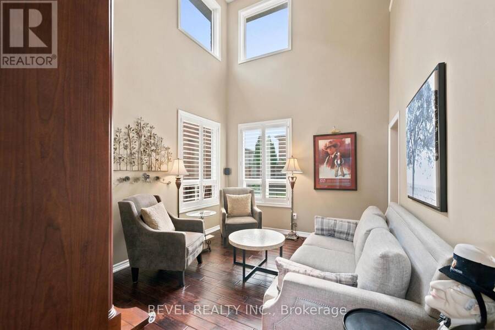
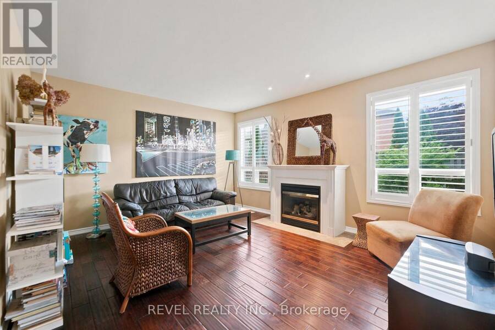
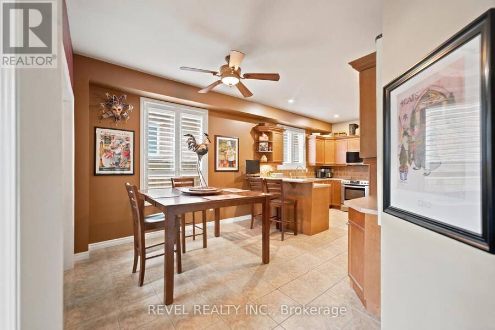
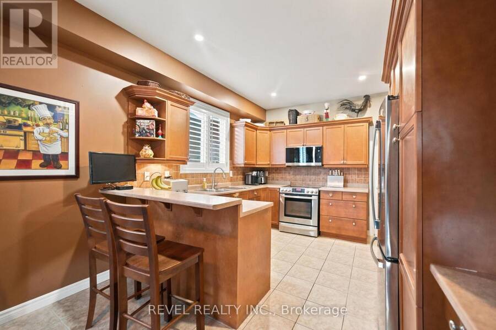
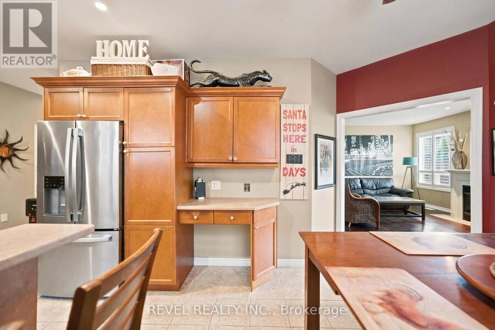
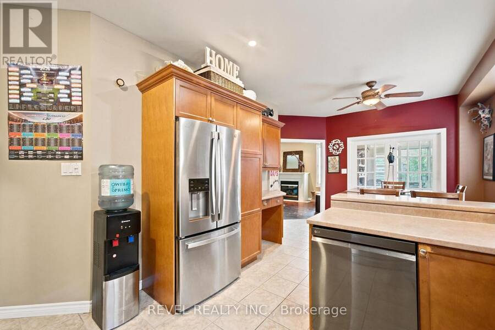
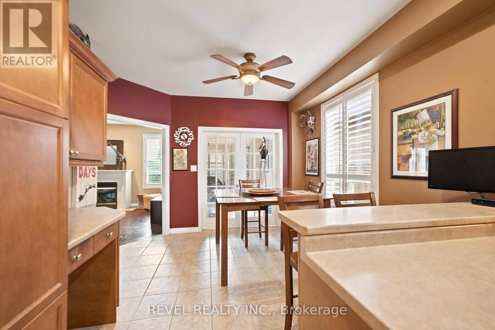
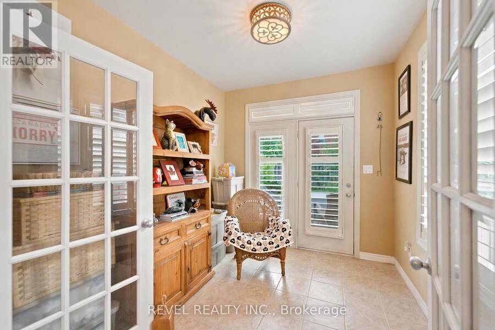
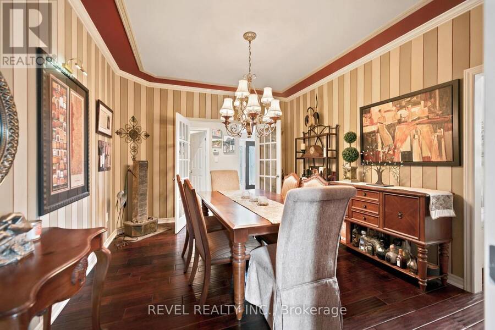
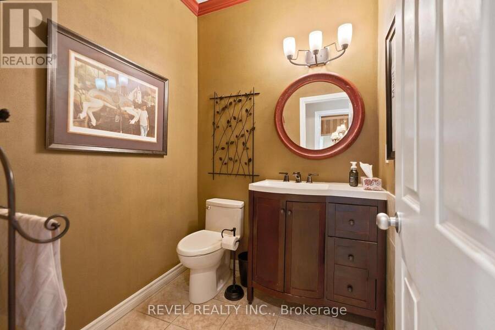
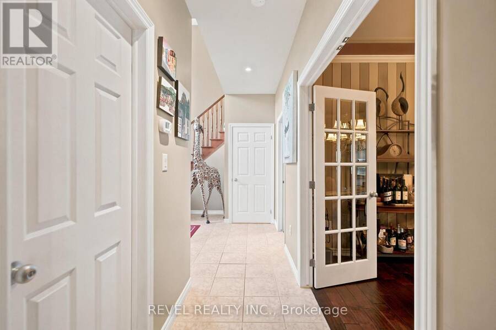
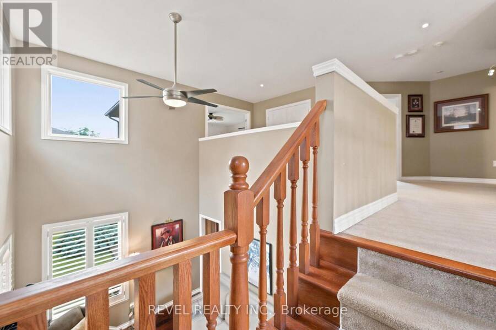
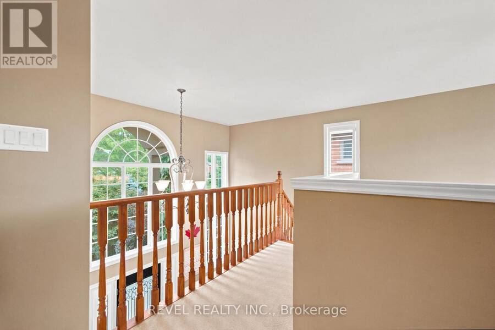
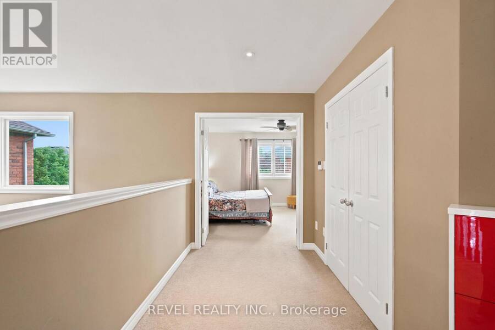
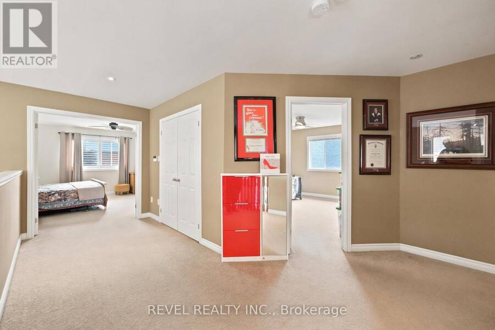
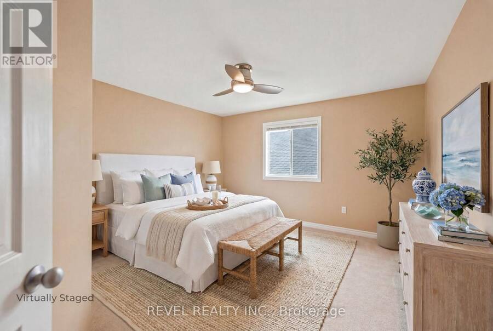
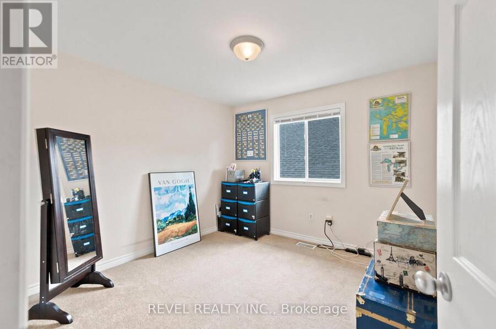
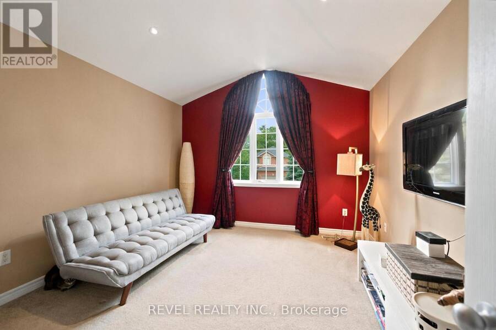
Nestled in Ancaster's highly sought-after Parkview Heights neighbourhood, this impressive custom-built home offers over 3,000 sq. ft. of beautifully finished living space, including a fully finished, soundproof in-law suite that provides exceptional flexibility for today's families. Step inside to soaring ceilings, newer hardwood flooring, crown moulding, California shutters, and custom California Closet systems throughout. Expansive principal rooms, two gas fireplaces, and a bright, open layout create an inviting atmosphere for both everyday living and effortless entertaining, while the convenience of main floor laundry enhances every day living. The ... read more
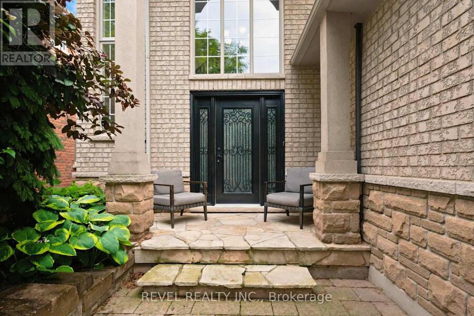
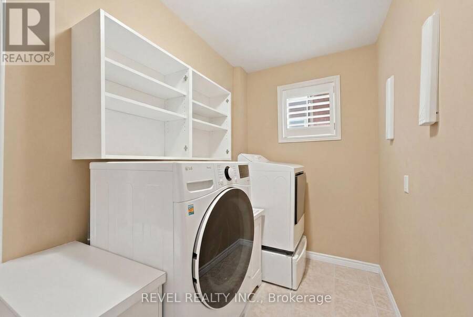
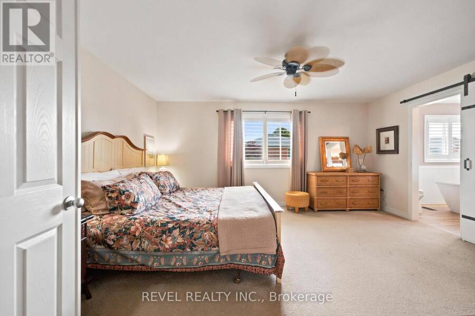
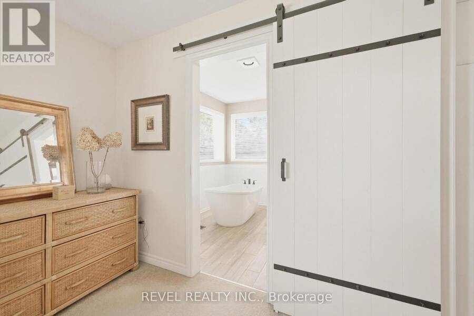
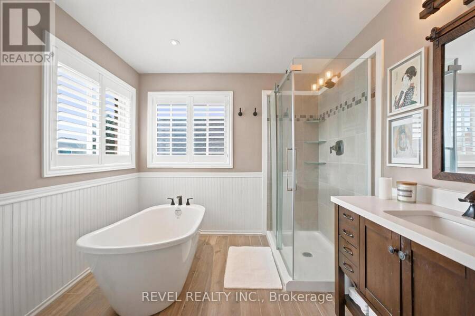
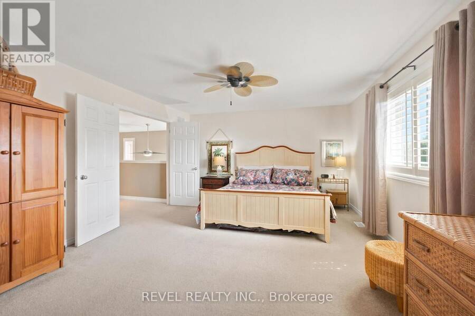
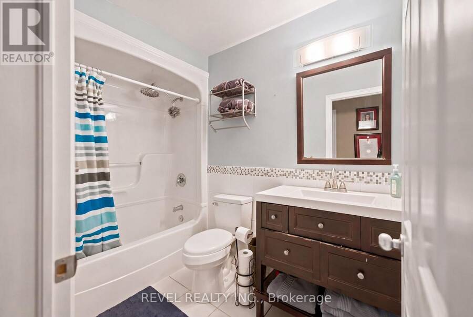
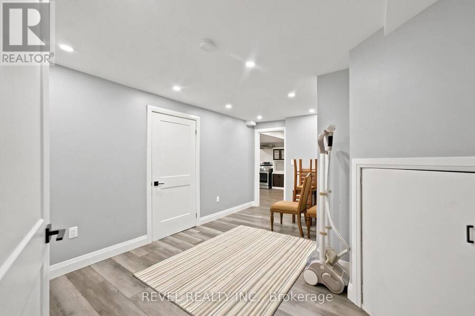
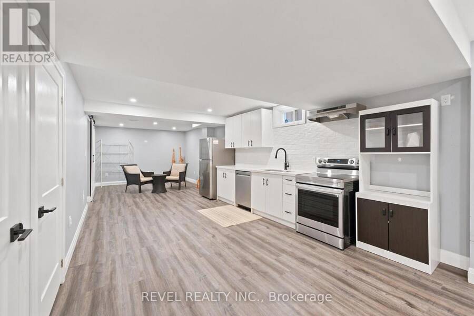
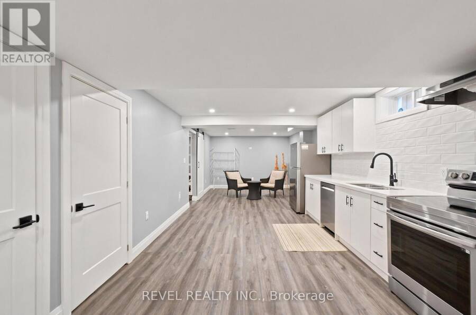
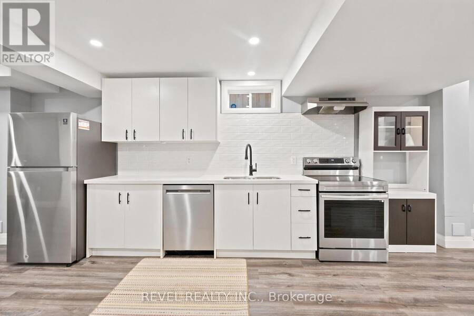
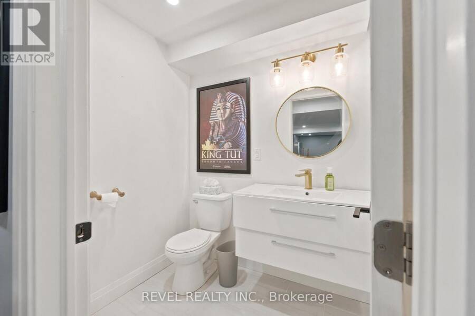
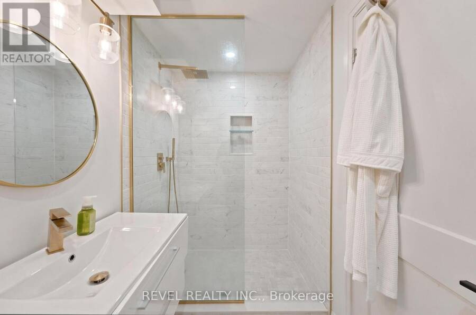
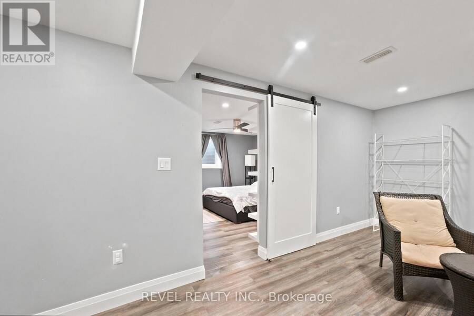
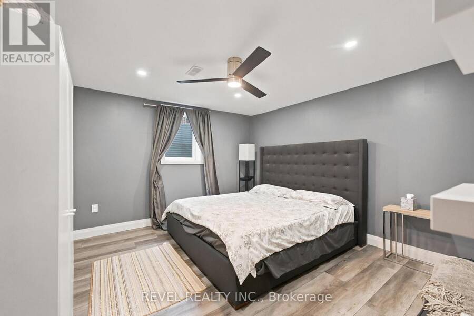
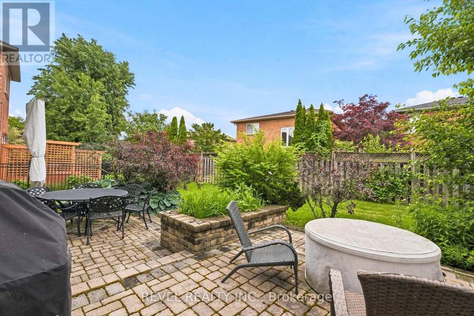
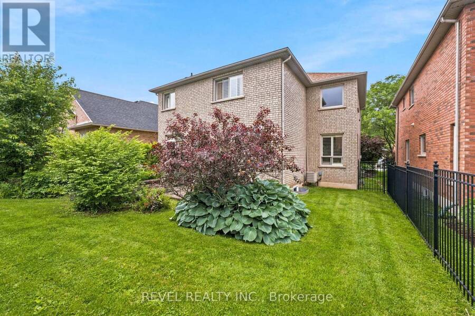
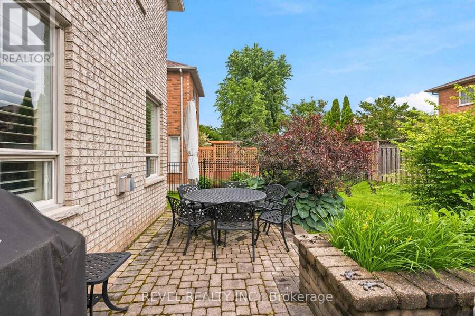
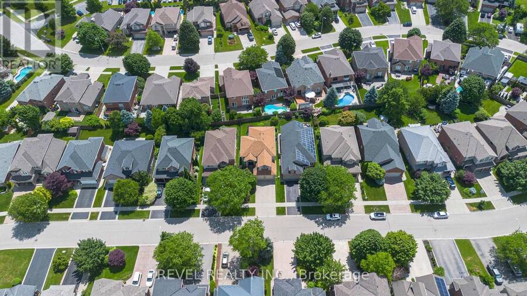
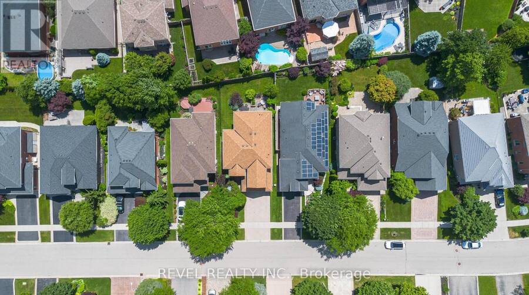
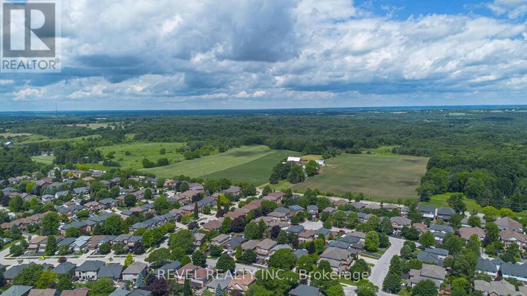
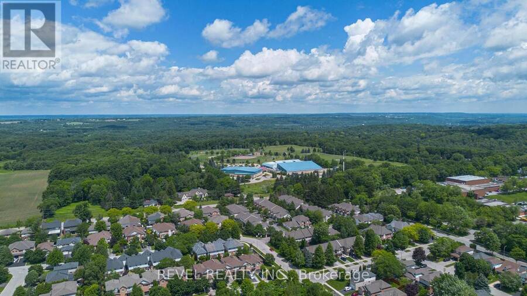
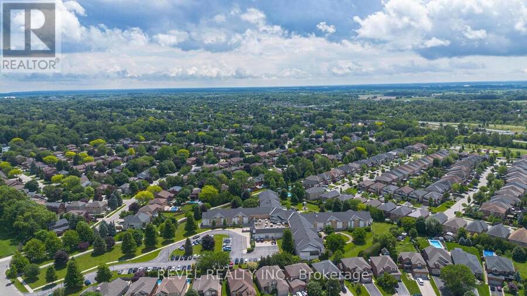
Nestled in Ancaster's highly sought-after Parkview Heights neighbourhood, this impressive custom-built home offers over 3,000 sq. ft. of beautifully finished living space, including a fully finished, soundproof in-law suite that provides exceptional flexibility for today's families. Step inside to soaring ceilings, newer hardwood flooring, crown moulding, California shutters, and custom California Closet systems throughout. Expansive principal rooms, two gas fireplaces, and a bright, open layout create an inviting atmosphere for both everyday living and effortless entertaining, while the convenience of main floor laundry enhances every day living. The fully finished lower level features a private in-law suite complete with its own full kitchen, living area, bathroom, bedroom with an egress window, abundant storage, and rough-ins for a second laundry. Whether accommodating extended family, multigenerational living, long-term guests, or evolving lifestyle needs, this space offers remarkable versatility without compromising comfort or privacy. Additional highlights include an updated primary ensuite, lawn irrigation system, double attached garage, and driveway parking for two vehicles. Set on a quiet street in one of Ancaster's premier family neighbourhoods, you'll enjoy mature surroundings, exceptional schools, nearby parks, shopping, everyday amenities, and convenient highway access. A rare opportunity to own a meticulously maintained custom home where timeless craftsmanship, thoughtful design, and pride of ownership are evident throughout. (id:25417)
- Listing ID: X13868150
- Property Type: Single Family
| Property | |
|---|---|
| Ownership: | Freehold |
| Lot Size: | 45 by 120.5 FT |
| Parking: | Attached Garage 4 Spaces |
| Building | |
|---|---|
| Type: | Single Family House |
| Appliances: | Dishwasher, Dryer, Garage Door Opener, Hood Fan, Microwave, Refrigerator, Stove, Washer, Window Coverings and Garage Door Opener Remote(s) |
| HVAC: | Central Air Conditioning, Fireplace and Forced Air Natural Gas |
| Exterior: | Brick |
| Basement: | Full (Finished) |
| Utilities: | Sanitary Sewer |
| Location | |
|---|---|
| Town: | Ancaster |
| Province: | Ontario |
| Nearby Amenities: | Golf Nearby, Park and Schools |
| Community Features: | Community Centre and School Bus |
| Rooms | Level | Dimensions |
|---|---|---|
| Bedroom 2 | Second level | 3.81 m x 4.14 m |
| Bedroom 3 | Second level | 3 m x 3.4 m |
| Bedroom 4 | Second level | 3.56 m x 3.1 m |
| Primary Bedroom | Second level | 4.11 m x 4.6 m |
| Living room | Basement | 3.51 m x 3.38 m |
| Kitchen | Basement | 5.59 m x 3.4 m |
| Bedroom 5 | Basement | 3.51 m x 4.01 m |
| Laundry room | Basement | 3.56 m x 5.03 m |
| Utility room | Basement | 4.14 m x 7.04 m |
| Cold room | Basement | 1.83 m x 2.67 m |
| Foyer | Main level | 3.56 m x 3.15 m |
| Living room | Main level | 4.14 m x 3.78 m |
| Dining room | Main level | 4.14 m x 3.15 m |
| Family room | Main level | 3.51 m x 4.6 m |
| Kitchen | Main level | 3.23 m x 3.4 m |
| Eating area | Main level | 2.95 m x 3.86 m |
| Sunroom | Main level | 2.49 m x 2.79 m |
| Laundry room | Main level | 1.98 m x 3.66 m |
Book a showing to see this Valridge Drive Home in Ancaster
This property has so much to offer. Book a private showing now, as you do not want to miss out on 207 VALRIDGE DRIVE in Ancaster, Ontario!
Private Showing Request
Send a request to book a private showing for
.
Please Note: Information you supply in the contact form will be kept fully confidential.
Is this home the right property for you? Start a conversation to find out.
Get Directions to this Property
Not sure where this property is? Get directions to this Valridge Drive Home in Ancaster.


Provided by REVEL REALTY INC.. MLS®, REALTOR®, and the associated logos are trademarks of the Canadian Real Estate Association.

This REALTOR.ca listing content is owned and licensed by REALTOR® members of the Canadian Real Estate Association.
Have questions or need more information about this home? Don't know where to begin? Then, let us connect you with the best real estate agent to guide you.

Inquiries submitted through this website will be responded to by a local sales representative from Royal LePage®.
Start a Conversation by Text
Provide your full name, phone and email to start a conversation by text message.
Please Note: Information you supply in the contact form will be kept fully confidential.
Start a Conversation by Email
Provide your full name and email to start a conversation by email.
Please Note: Information you supply in the contact form will be kept fully confidential.