
200 WOODVIEW Crescent, Ancaster, Ontario L9G 1G2

$1,319,999.00
- 3 bedrooms
- 2 bathrooms
- 1,850 Square Feet
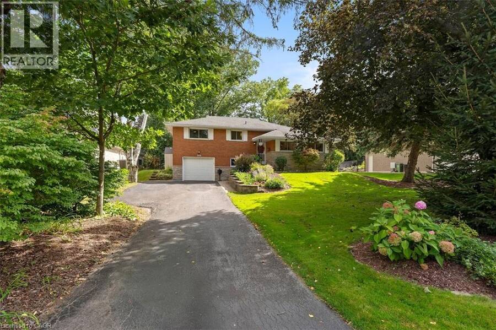
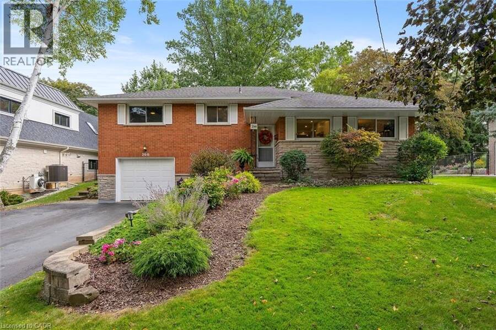
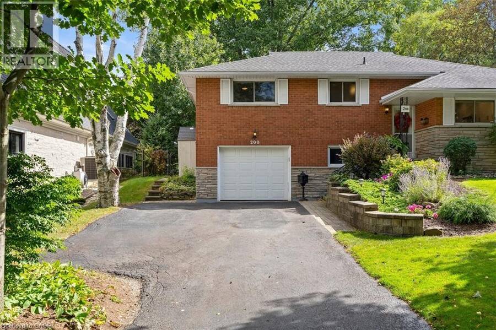
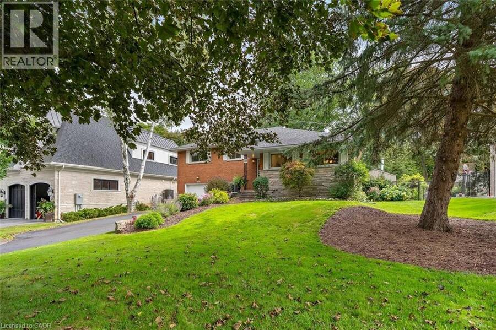
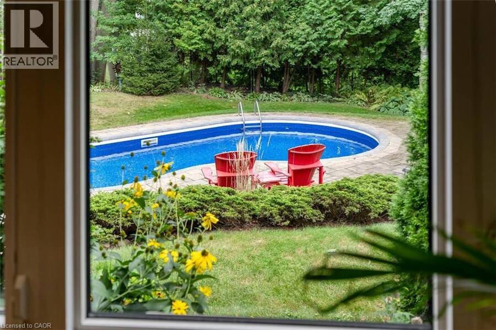
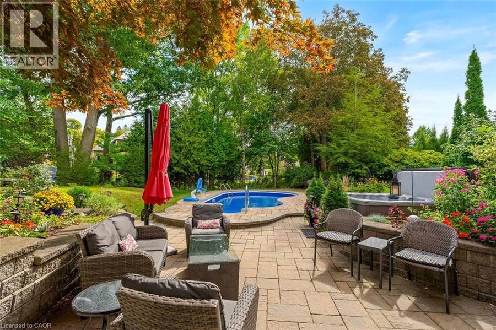
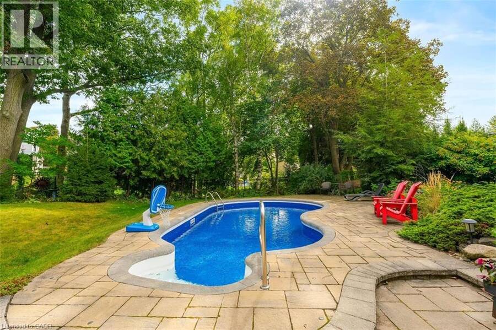
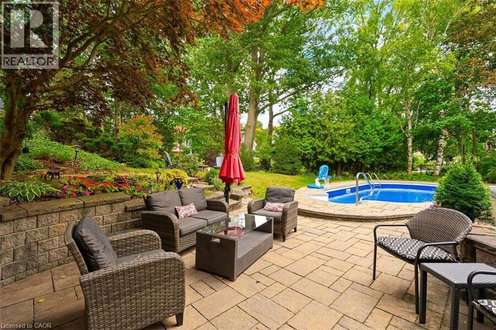
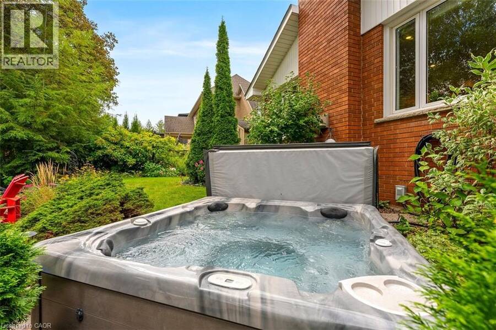
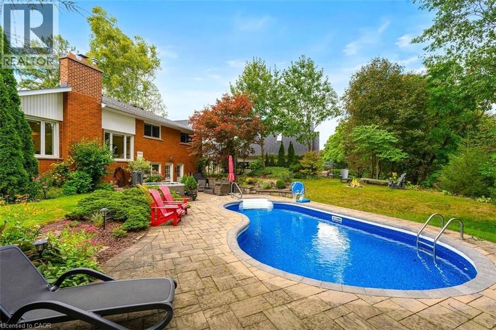
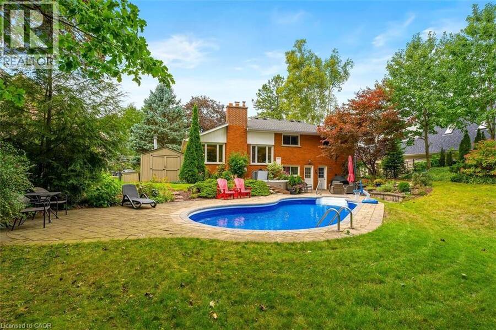
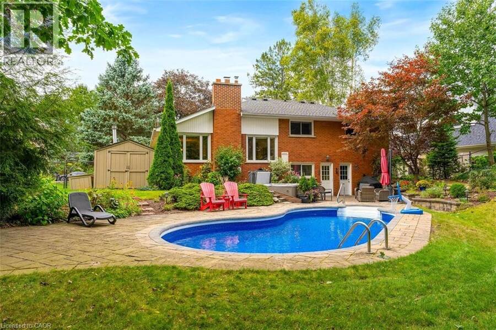
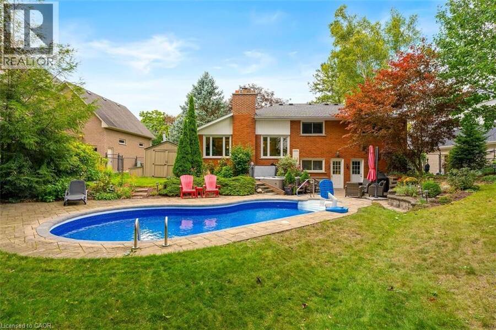
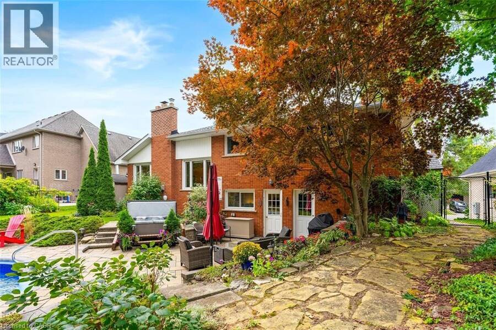
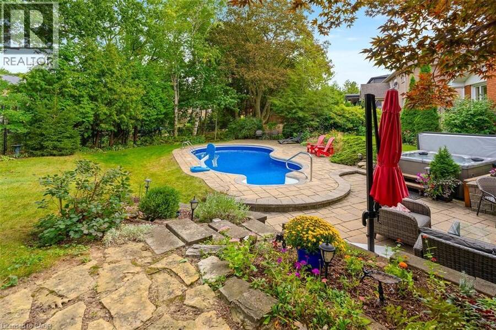
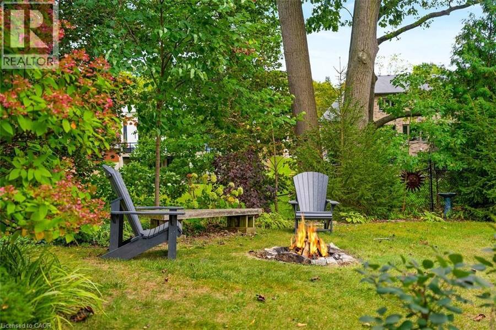
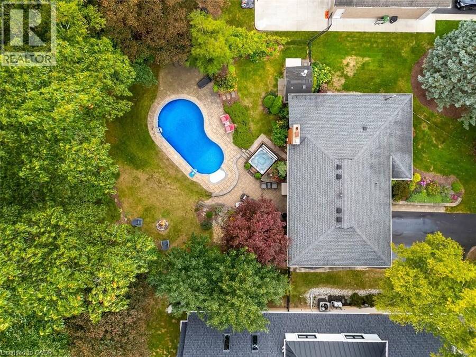
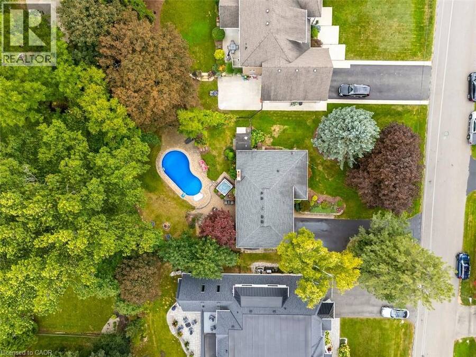
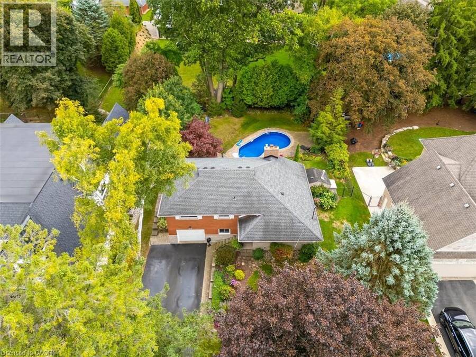
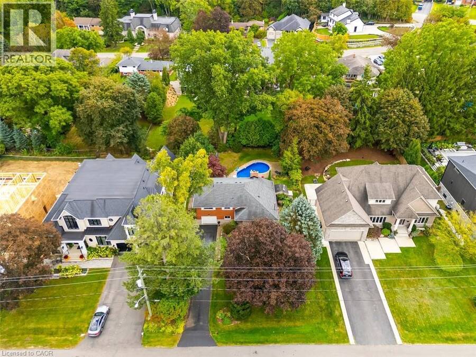
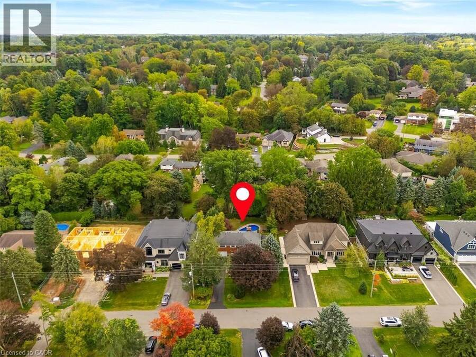
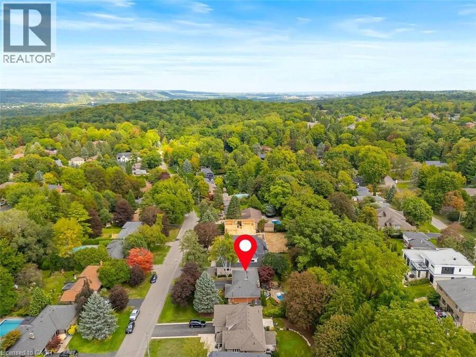
Opportunity knocks in OakHill! Surrounded by custom built homes, 200 Woodview Crescent boasts an expansive 80 X 150 lot with in-ground pool in the sought after OakHill neighbourhood, carved along the Dundas valley. Set away from the road with a long driveway, you'll enjoy room for multiple cars and a generous front yard for kids to play, shoot hoops or hang their swing off the front maple tree. Embrace summer days in the great outdoors amongst a backyard with many different zones to enjoy. Whether entertaining on the patio, warming up in the hot tub or cooling down in the in-ground pool, this fully fenced lot with picturesque gardens and mature trees ... read more
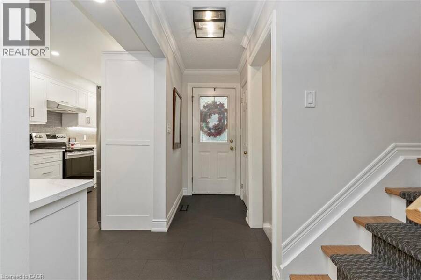
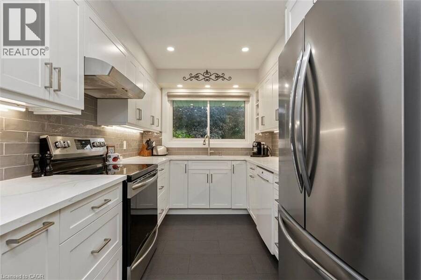
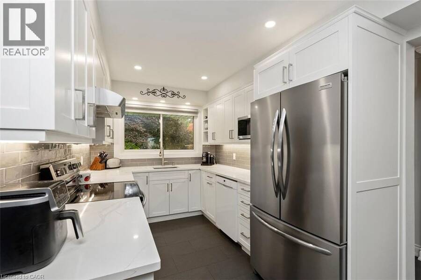
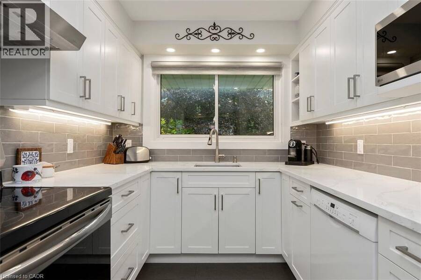
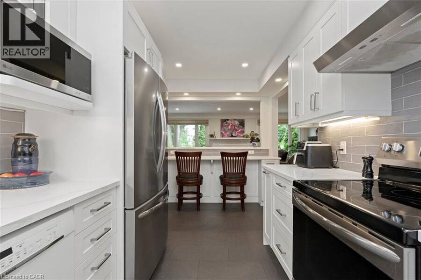
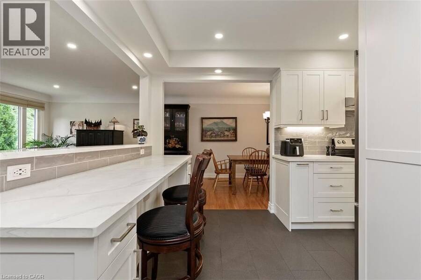
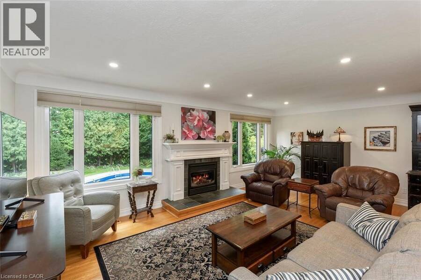
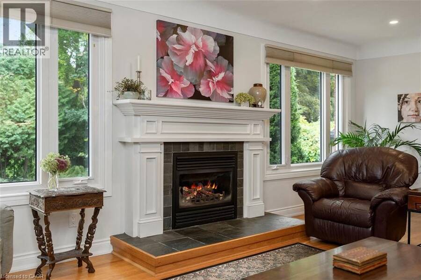
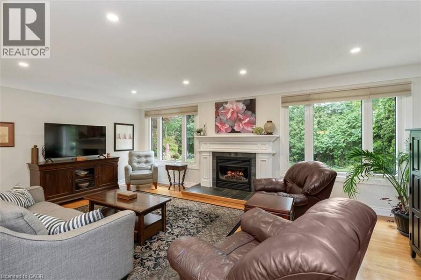
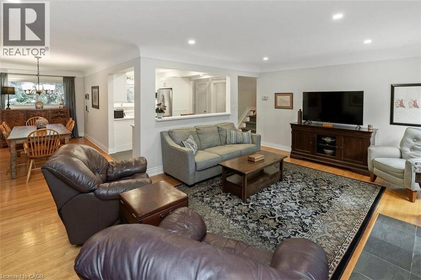
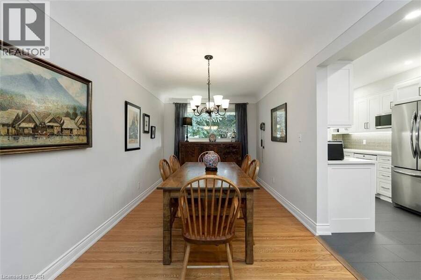
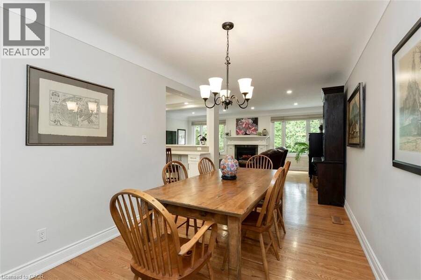
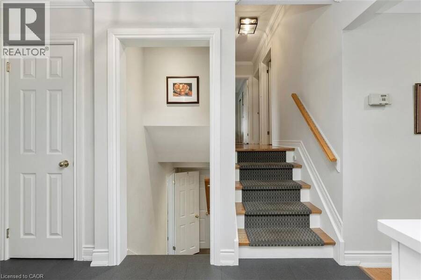
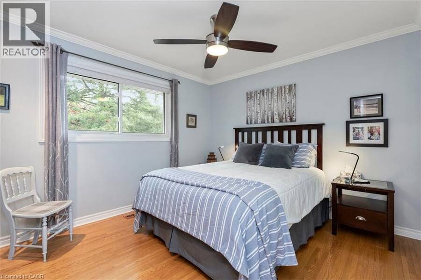
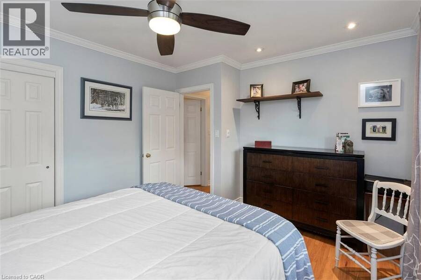
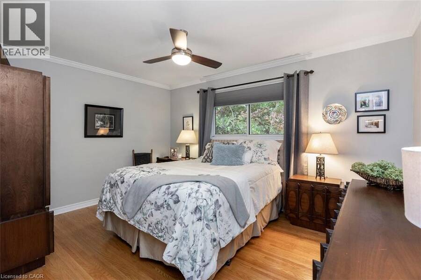
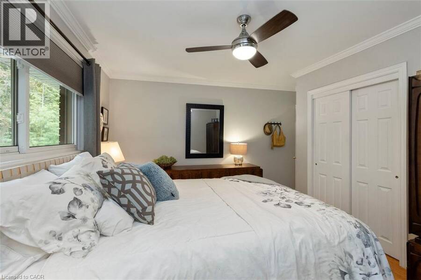
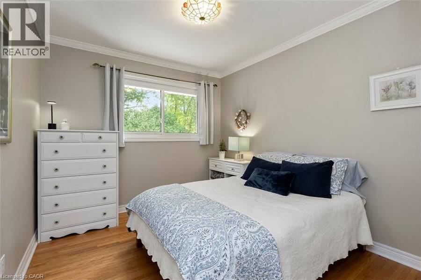
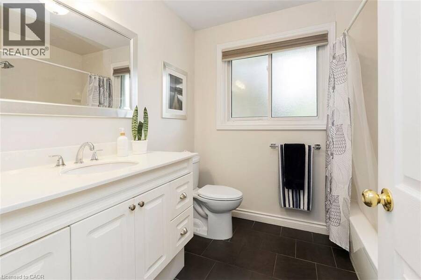
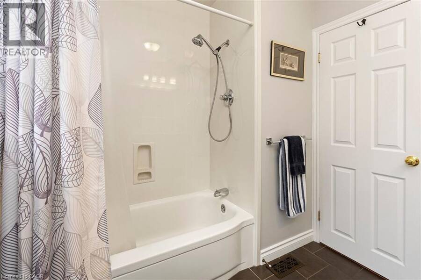
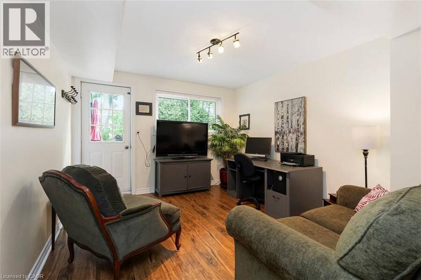
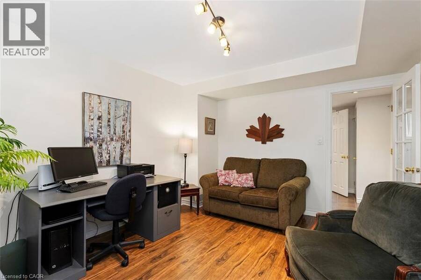
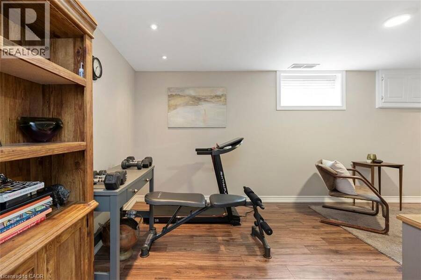
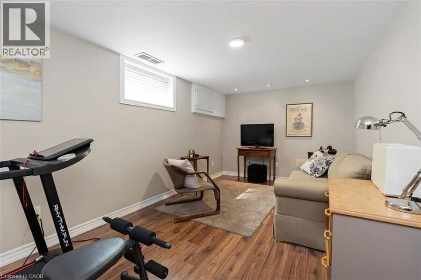
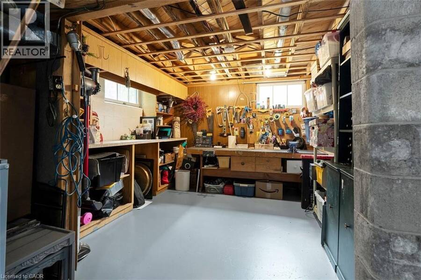
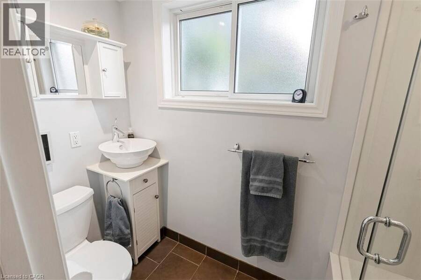
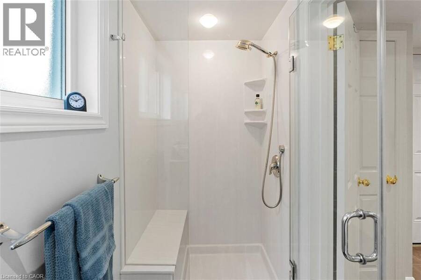
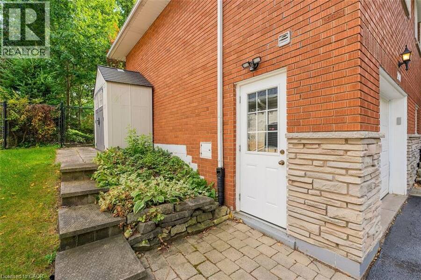
Opportunity knocks in OakHill! Surrounded by custom built homes, 200 Woodview Crescent boasts an expansive 80 X 150 lot with in-ground pool in the sought after OakHill neighbourhood, carved along the Dundas valley. Set away from the road with a long driveway, you'll enjoy room for multiple cars and a generous front yard for kids to play, shoot hoops or hang their swing off the front maple tree. Embrace summer days in the great outdoors amongst a backyard with many different zones to enjoy. Whether entertaining on the patio, warming up in the hot tub or cooling down in the in-ground pool, this fully fenced lot with picturesque gardens and mature trees gives a cottage-in-the-city experience! Lovingly maintained by the same owner for over 40 years, this 3 bed + office, 2 bath home offers 4 levels of living with tasteful updates that maintain the original charm of the home. Step inside and immediately two large family room windows frame the gas fireplace capturing views of the treed backyard from the interior. The cozy family room will soon become your favourite space, with hardwood flooring and open sight-lines to the kitchen. Gather in the formal dining with room for a large table and sideboard, adjacent to the functional, renovated kitchen (2022) with white cabinetry, quartz counters, eat-in peninsula seating and extra cabinets in the peninsula. Upstairs, 3 bedrooms are carpet-free with closets, sharing a family bathroom with heated floors while the above-grade lower office/den offers access to backyard patio. A great guest space! A handy mudroom entry from garage with hooks & closet and 3 piece bath completes this level. The 4th basement level boasts a recreation/family room, laundry, utility and workshop. With trail access and parks a short walk away and groceries, schools, restaurants, library & more a quick drive, 200 Woodview Cres. is away from the hustle & bustle yet still close to all Ancaster conveniences. Lot, location & 40+ years of love! RSA. (id:25417)
- Listing ID: 40866226
- Property Type: Single Family
- Year Built: 1960
| Property | |
|---|---|
| Style: | Other |
| Ownership: | Freehold |
| Lot Size: | Under 1/2 Acre |
| Parking: | Attached Garage 6 Spaces |
| Pool: | Inground Pool |
| Building | |
|---|---|
| Type: | Single Family House |
| Appliances: | Dryer, Garage Door Opener, Hot Tub, Microwave, Refrigerator, Stove, Washer, Window Coverings and Dishwasher |
| HVAC: | Central Air Conditioning and Fireplace |
| Exterior: | Brick and Stone |
| Basement: | Partial (Partially Finished) |
| Utilities: | Municipal Sewage System |
| Location | |
|---|---|
| Town: | Ancaster |
| Province: | Ontario |
| Nearby Amenities: | Park, Place Of Worship, Playground, Schools and Shopping |
| Community Features: | Community Centre and Quiet Area |
| Rooms | Level | Dimensions |
|---|---|---|
| Family room | Second level | 21'3'' x 13'0'' |
| Dining room | Second level | 16'10'' x 9'1'' |
| Eat in kitchen | Second level | 16'10'' x 8'3'' |
| 4pc Bathroom | Third level | Measurements not available |
| Bedroom | Third level | 9'5'' x 13'0'' |
| Bedroom | Third level | 12'4'' x 10'7'' |
| Primary Bedroom | Third level | 13'8'' x 13'0'' |
| Workshop | Basement | 21'3'' x 12'9'' |
| Recreation room | Basement | 18'3'' x 9'5'' |
| Laundry room | Basement | 11'5'' x 13'1'' |
| Mud room | Main level | 7'8'' x 6'5'' |
| Office | Main level | 11'1'' x 13'0'' |
| 3pc Bathroom | Main level | Measurements not available |
Book a showing to see this WOODVIEW Crescent Home in Ancaster
This property has so much to offer. Book a private showing now, as you do not want to miss out on 200 WOODVIEW Crescent in Ancaster, Ontario!
Private Showing Request
Send a request to book a private showing for
.
Please Note: Information you supply in the contact form will be kept fully confidential.
Is this home the right property for you? Start a conversation to find out.
Get Directions to this Property
Not sure where this property is? Get directions to this WOODVIEW Crescent Home in Ancaster.


Provided by Royal LePage State Realty Inc.. MLS®, REALTOR®, and the associated logos are trademarks of the Canadian Real Estate Association.

This REALTOR.ca listing content is owned and licensed by REALTOR® members of the Canadian Real Estate Association.
Have questions or need more information about this home? Don't know where to begin? Then, let us connect you with the best real estate agent to guide you.

Inquiries submitted through this website will be responded to by a local sales representative from Royal LePage®.
Start a Conversation by Text
Provide your full name, phone and email to start a conversation by text message.
Please Note: Information you supply in the contact form will be kept fully confidential.
Start a Conversation by Email
Provide your full name and email to start a conversation by email.
Please Note: Information you supply in the contact form will be kept fully confidential.