
20 IRWIN AVENUE, Ancaster, Ontario L9K 0E9

$1,099,000.00
- 5 bedrooms
- 4 bathrooms
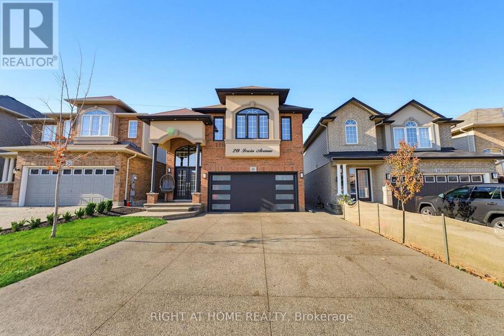
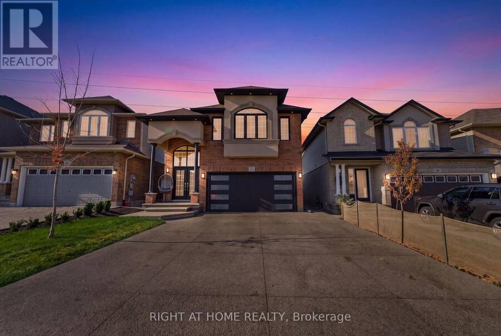
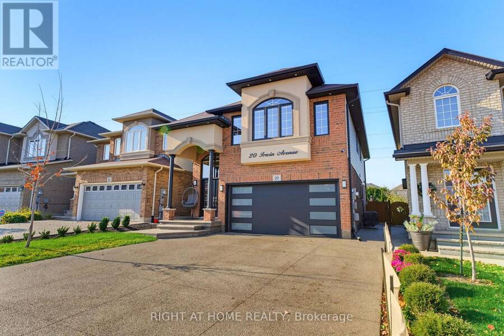
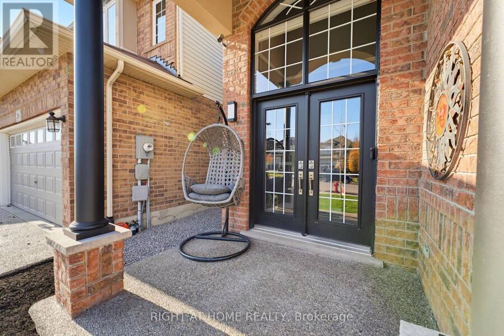
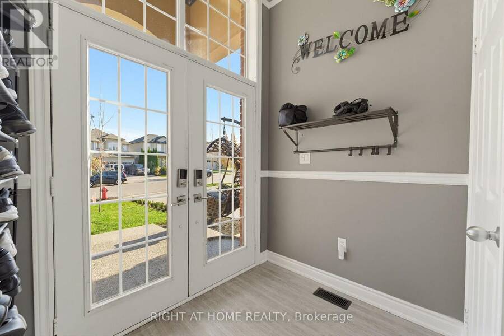
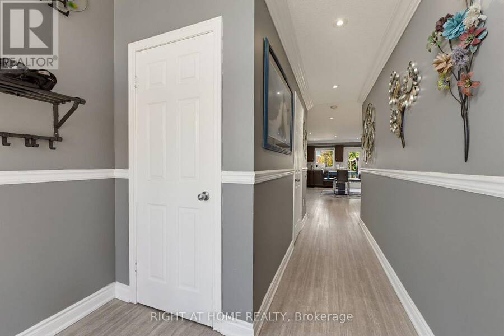
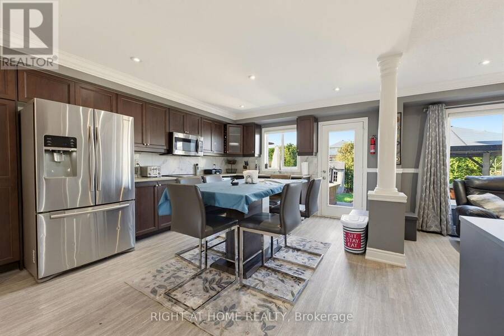
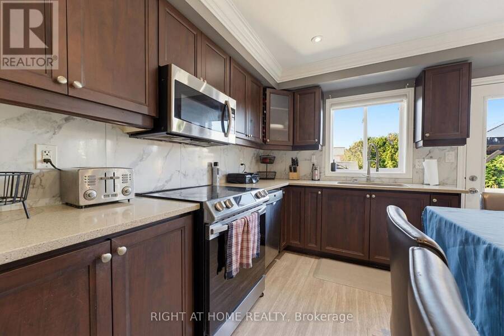
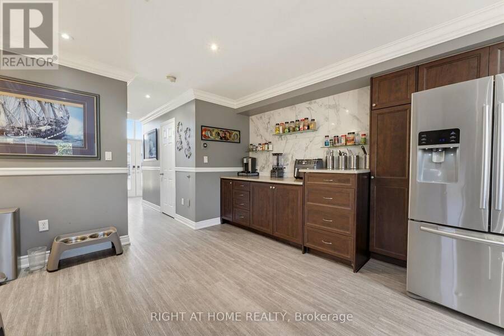
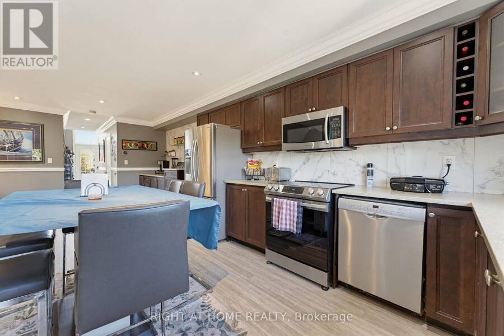
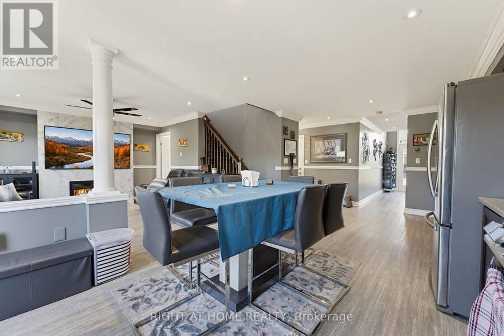
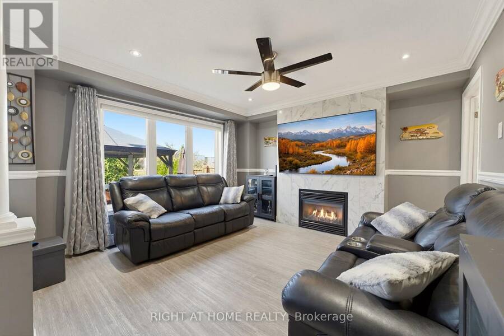
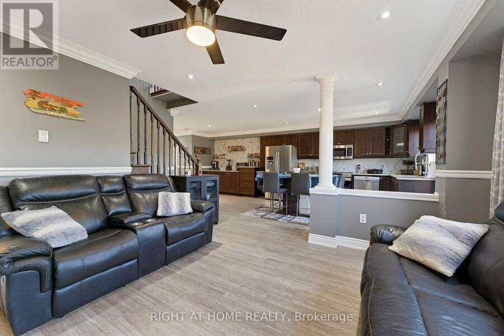
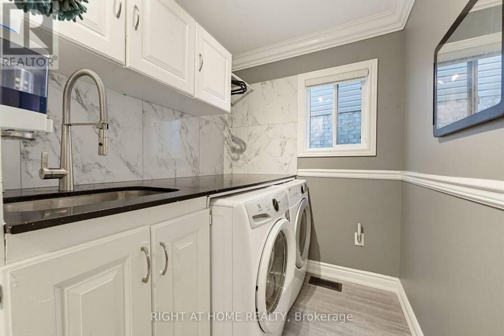
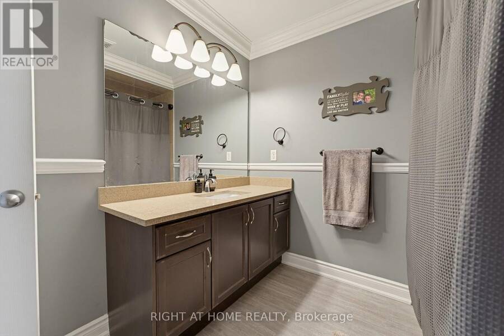
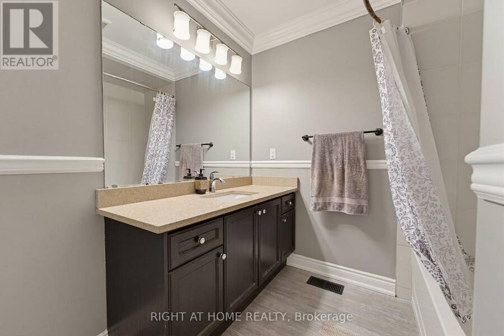
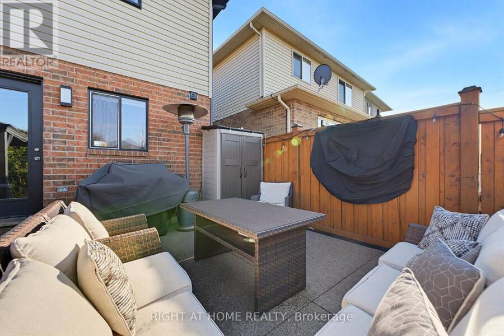
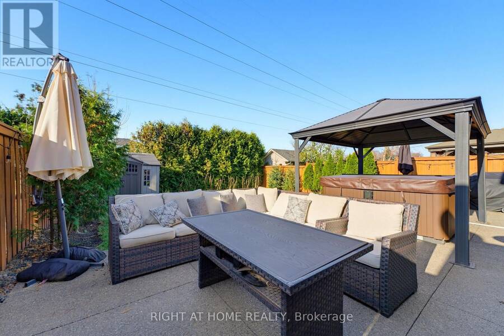
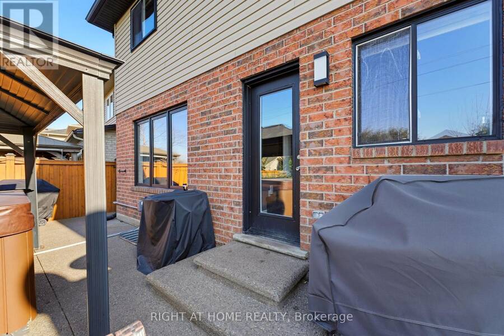
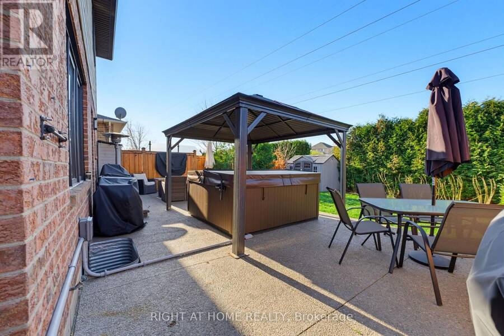
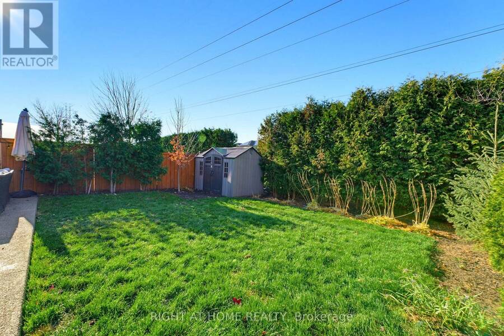
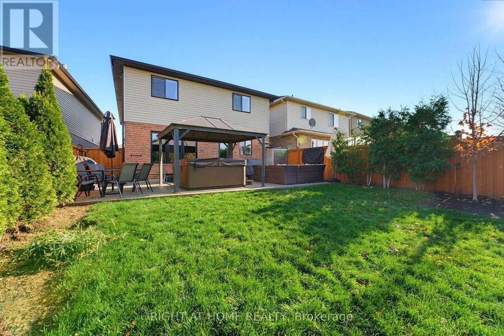
CURB APPEAL TO THE MAX! FULL IN-LAW SUITE WITH A SEPARATE ENTRANCE BACKING ONTO EP. 6" CROWN MOULDING AND VINYL PLANK (2023) THROUGHOUT THE WHOLE HOUSE WITH ENERGY EFFICIENT BLINDS (2023) ADDED. OPEN CONCEPT KITCHEN/LIVING/DINING ROOM WITH WALKOUT TO A FULLY FENCED YARD BACKING ONTO EP WITH A PATIO, GAZEBO, HOT TUB, GAS BBQ LINE AND SHED. LANDSCAPED TO AFFORD THAT PRIVACY IN THE MIDDLE OF THE CITY. MAIN FLOOR LAUNDRY, POWDER ROOM, COFFEE BAR (2024) AND PANTRY WITH GARAGE ENTRY AFFORDS THE CONVIENCES EVERY FAMILY IS LOOKING FOR.LIVING ROOM HAS A GAS FIREPLACE RECENTLY UPGRADED WITH MARBLE TILE. HARDWOOD STAIRCASE LEADS TO 4 BEDROOMS, A LARGE ... read more
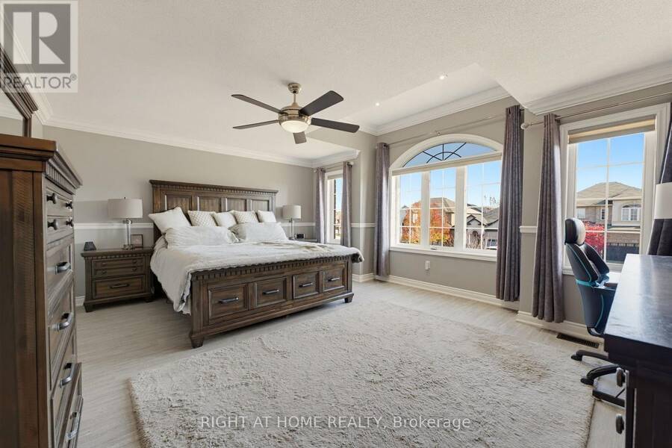
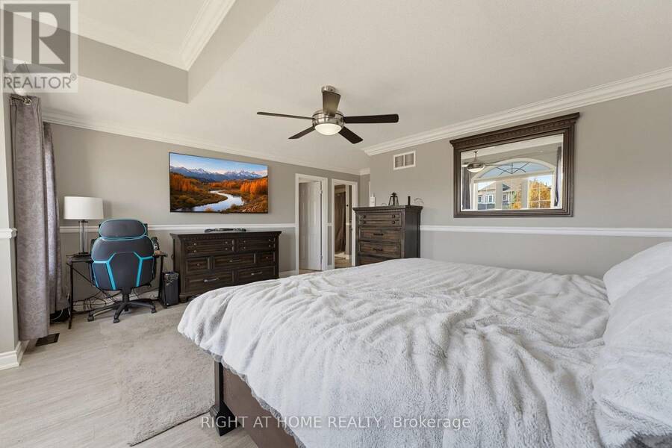
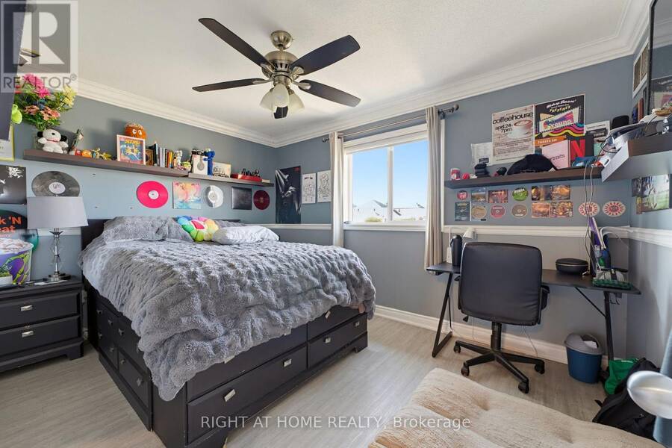
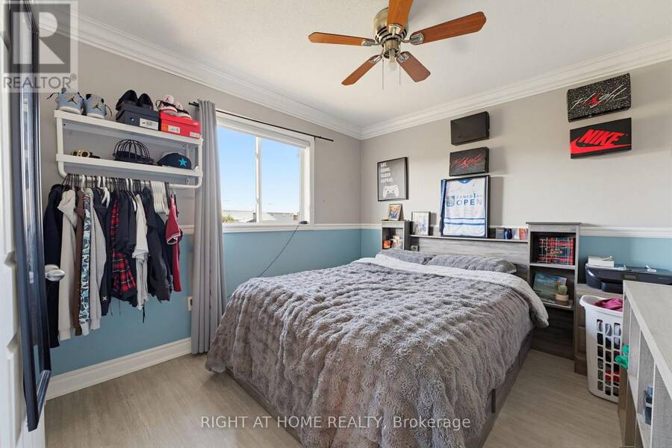
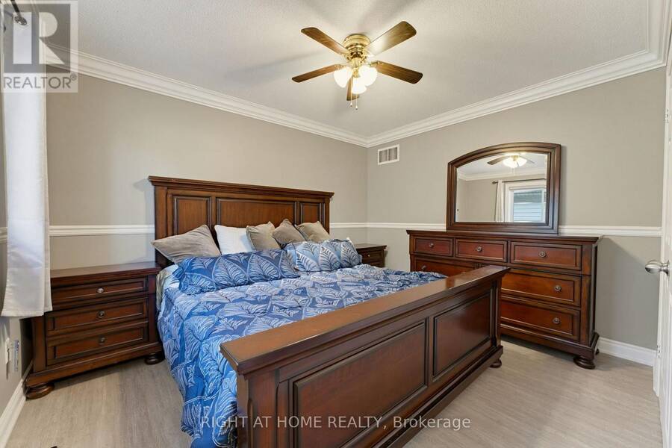
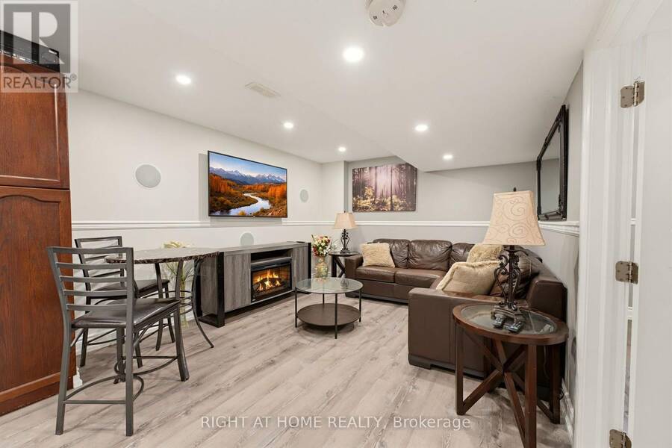
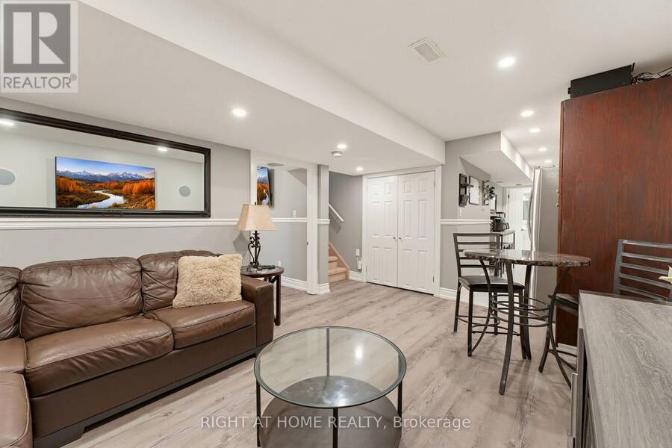
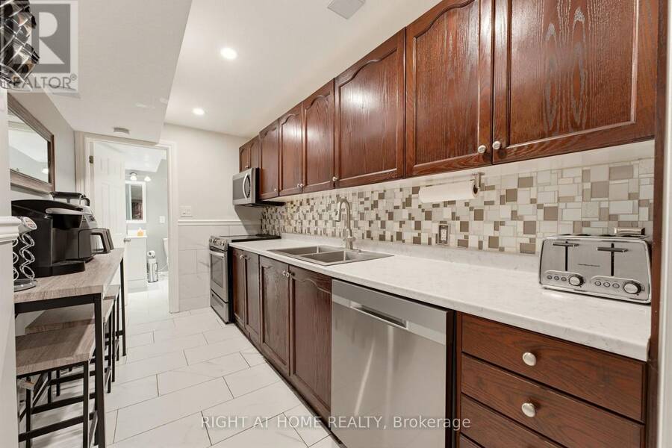
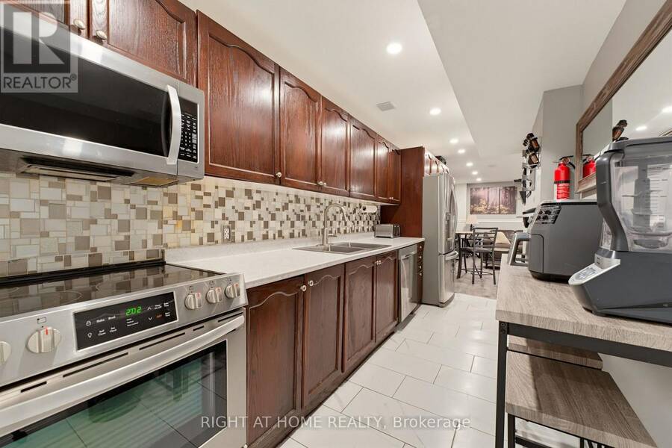
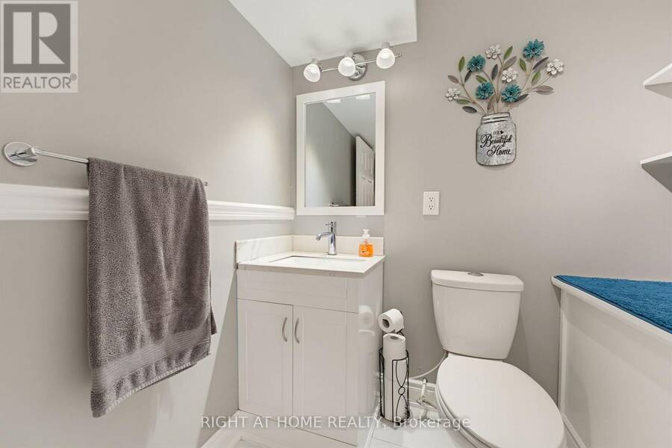
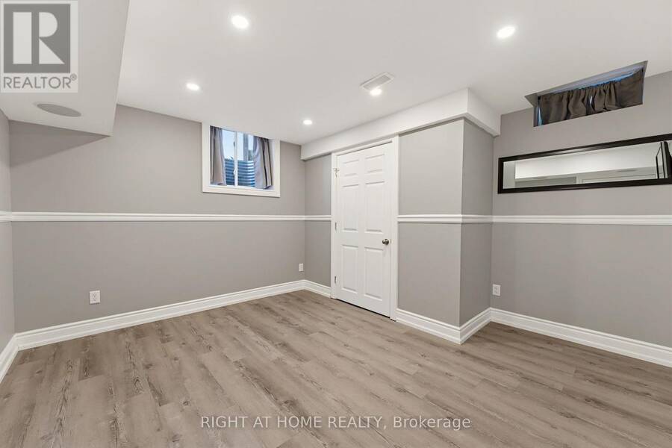
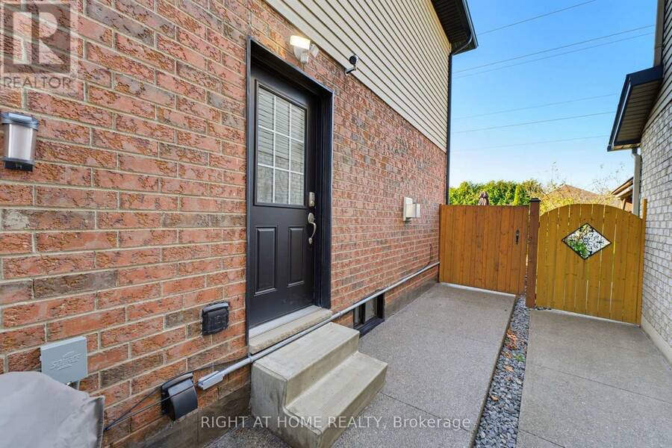
CURB APPEAL TO THE MAX! FULL IN-LAW SUITE WITH A SEPARATE ENTRANCE BACKING ONTO EP. 6" CROWN MOULDING AND VINYL PLANK (2023) THROUGHOUT THE WHOLE HOUSE WITH ENERGY EFFICIENT BLINDS (2023) ADDED. OPEN CONCEPT KITCHEN/LIVING/DINING ROOM WITH WALKOUT TO A FULLY FENCED YARD BACKING ONTO EP WITH A PATIO, GAZEBO, HOT TUB, GAS BBQ LINE AND SHED. LANDSCAPED TO AFFORD THAT PRIVACY IN THE MIDDLE OF THE CITY. MAIN FLOOR LAUNDRY, POWDER ROOM, COFFEE BAR (2024) AND PANTRY WITH GARAGE ENTRY AFFORDS THE CONVIENCES EVERY FAMILY IS LOOKING FOR.LIVING ROOM HAS A GAS FIREPLACE RECENTLY UPGRADED WITH MARBLE TILE. HARDWOOD STAIRCASE LEADS TO 4 BEDROOMS, A LARGE MASTERSUITE WITH A CATHEDRAL CEILING ALSO BOASTING A WALK-IN CLOSED AND ENSUITE. 3 OTHER GOOD SIZED BEDROOMS AND A MAIN BATH FOR THE KIDDIES FINISHES OFF THE SECOND FLOOR.A SEPARATE SIDE ENTRANCE HAS BEEN ADDED AS AN ENTRANCE TO A FULLY DIALED IN BASEMENT IN-LAW SUITE WITH IT'S OWN STAINLESS STEEL APPLIANCES, DISHWASHER AND EVEN HAS IT'S OWN LAUNDRY. THE DRIVEWAY HAS BEEN EXTENDED TO FIT 5 CARS AND FINISHED WITH AGGREGRATED CONCRETE (2023) AS WELL AS THE SIDE ENTRANCE WALKWAY, STAIRS AND FRONT PORCH. 22 FACIA POT LIGHTS AND ADRRESS SIGN (2024) , EXTERIOR PAINT (2025) AND NEW GARAGE DOOR (2023). GREAT FAMILY NEIGHBOURHOOD CLOSE TO SCHOOLS AND BUS ROUTES. A GEM ON THE STREET! (id:25417)
- Listing ID: X14191996
- Property Type: Single Family
| Property | |
|---|---|
| Ownership: | Freehold |
| Lot Size: | 31.9 by 114.3 FT Landscaped |
| Parking: | Garage 7 Spaces |
| Building | |
|---|---|
| Type: | Single Family House |
| Appliances: | Dishwasher, Garage Door Opener, Microwave, Refrigerator, Stove, Window Coverings and Hot Tub |
| HVAC: | Central Air Conditioning, Fireplace and Forced Air Natural Gas |
| Exterior: | Brick and Stucco |
| Basement: | Full, N/A, N/A, N/A (Finished) |
| Utilities: | Sanitary Sewer |
| Location | |
|---|---|
| Town: | Ancaster |
| Province: | Ontario |
| Rooms | Level | Dimensions |
|---|---|---|
| Primary Bedroom | Second level | 5.49 m x 4.27 m |
| Bedroom 2 | Second level | 4.39 m x 3.05 m |
| Bedroom 3 | Second level | 3.96 m x 3.05 m |
| Bedroom 4 | Second level | 3.76 m x 3.05 m |
| Kitchen | Basement | 4.66 m x 1.95 m |
| Laundry room | Basement | 5.85 m x 1.68 m |
| Bedroom | Basement | 3.84 m x 3.87 m |
| Living room | Basement | 5 m x 3.41 m |
| Living room | Main level | 4.39 m x 3.99 m |
| Kitchen | Main level | 7.01 m x 3.75 m |
| Dining room | Main level | 7.01 m x 3.75 m |
Book a showing to see this Irwin Avenue Home in Ancaster
This property has so much to offer. Book a private showing now, as you do not want to miss out on 20 IRWIN AVENUE in Ancaster, Ontario!
Private Showing Request
Send a request to book a private showing for
.
Please Note: Information you supply in the contact form will be kept fully confidential.
Is this home the right property for you? Start a conversation to find out.
Get Directions to this Property
Not sure where this property is? Get directions to this Irwin Avenue Home in Ancaster.


Provided by RIGHT AT HOME REALTY. MLS®, REALTOR®, and the associated logos are trademarks of the Canadian Real Estate Association.

This REALTOR.ca listing content is owned and licensed by REALTOR® members of the Canadian Real Estate Association.
Have questions or need more information about this home? Don't know where to begin? Then, let us connect you with the best real estate agent to guide you.

Inquiries submitted through this website will be responded to by a local sales representative from Royal LePage®.
Start a Conversation by Text
Provide your full name, phone and email to start a conversation by text message.
Please Note: Information you supply in the contact form will be kept fully confidential.
Start a Conversation by Email
Provide your full name and email to start a conversation by email.
Please Note: Information you supply in the contact form will be kept fully confidential.