
188 HOSTEIN DRIVE, Ancaster, Ontario L9G 3W5

$1,499,000.00
- 3 bedrooms
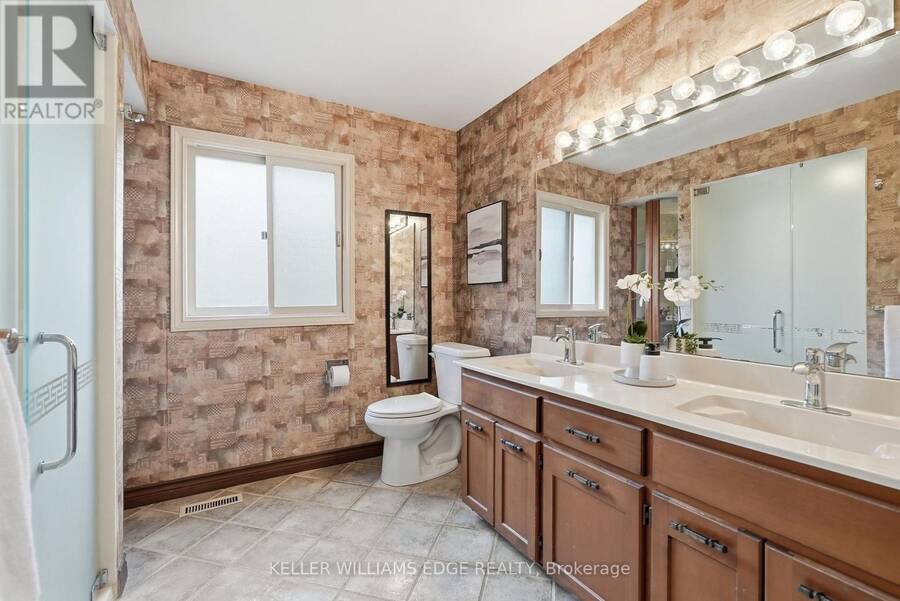
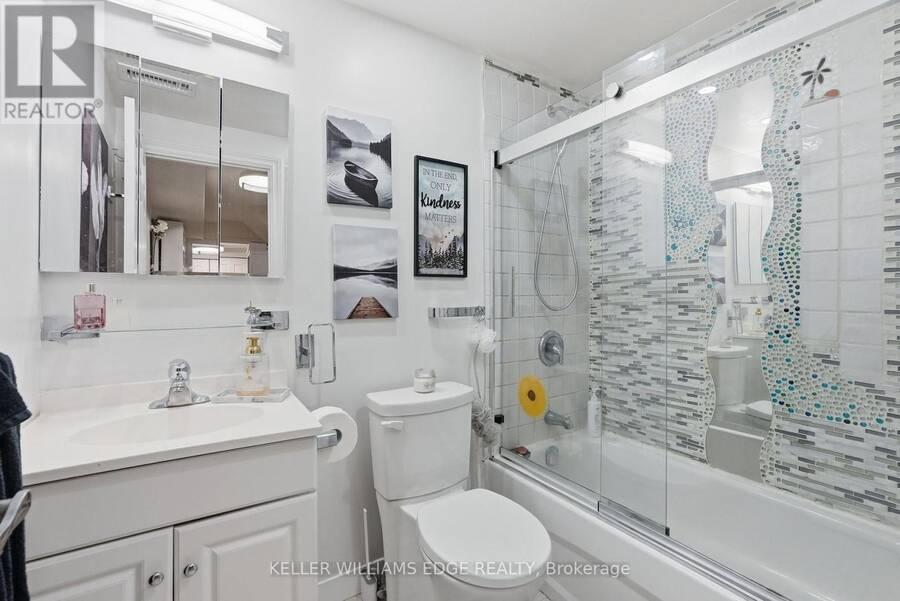
- 4 bathrooms
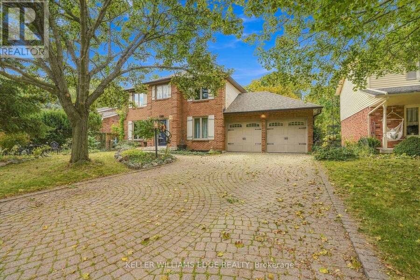
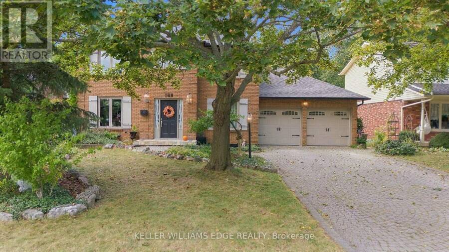
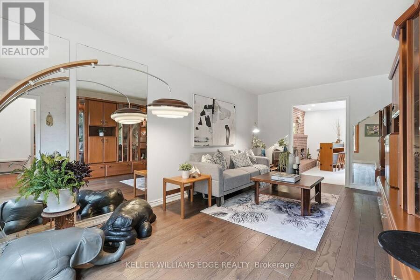
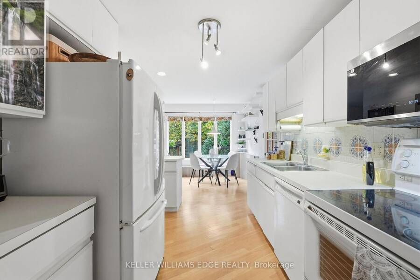
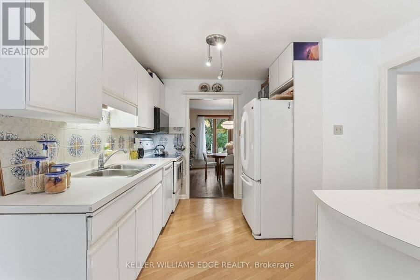
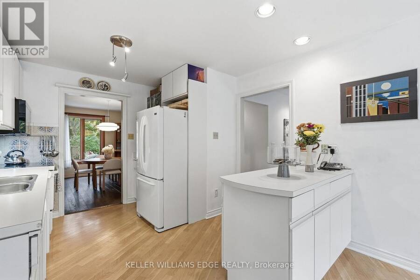
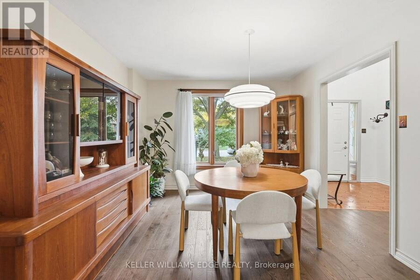
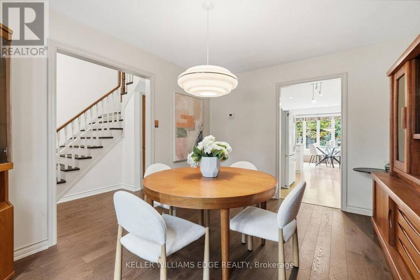
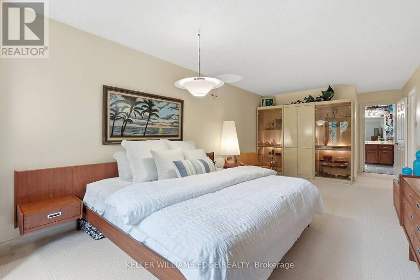
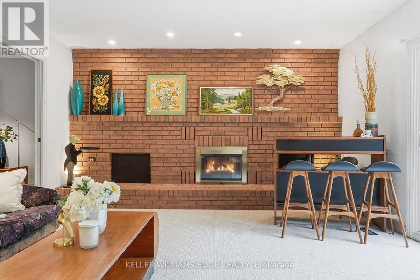
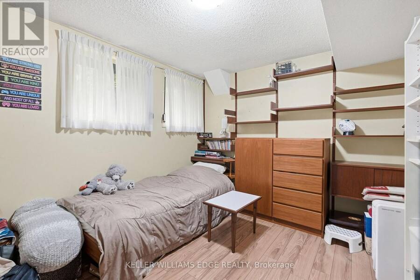
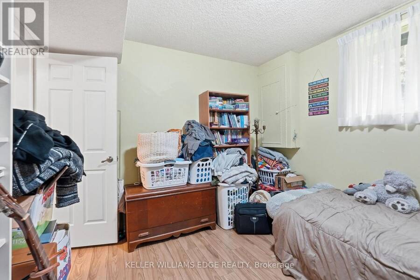
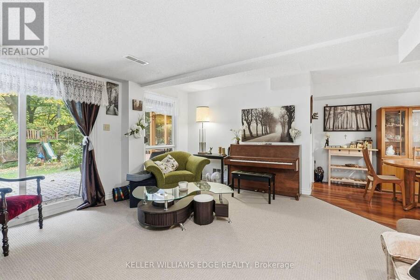
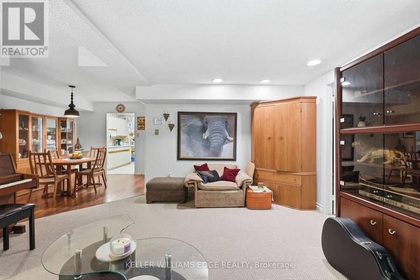
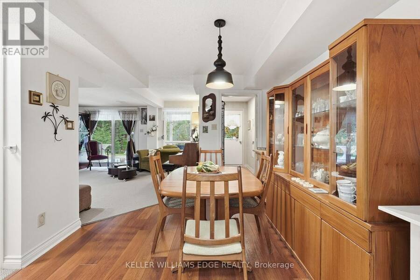
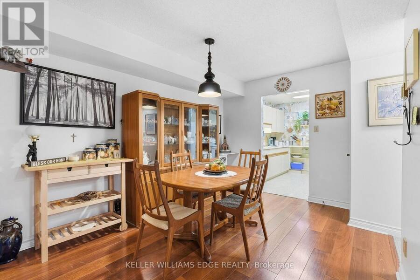
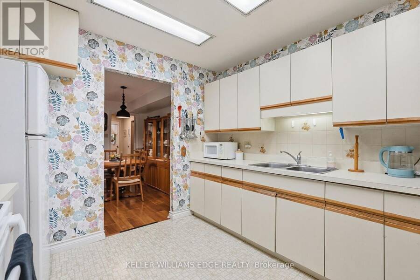
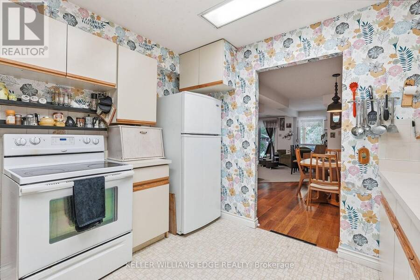
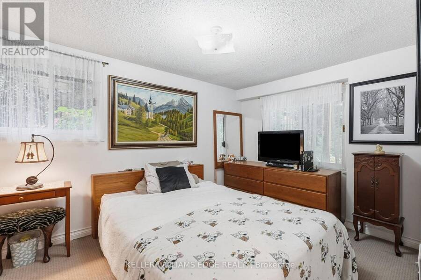
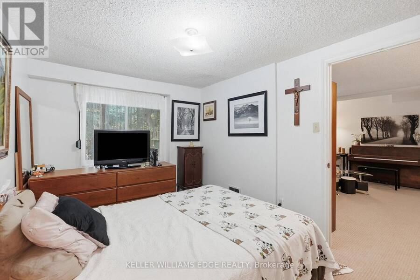
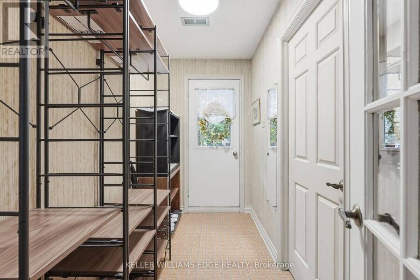
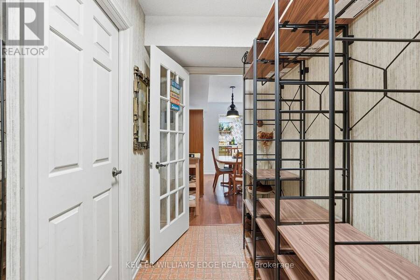
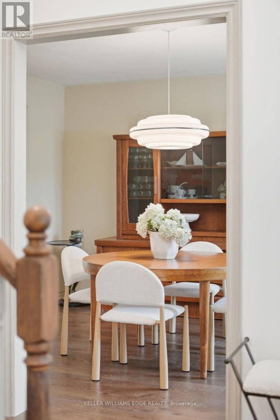
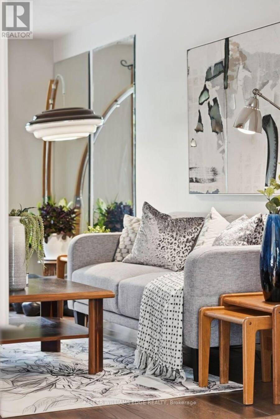
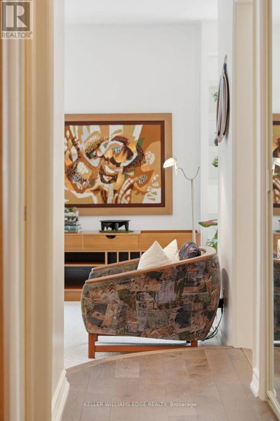
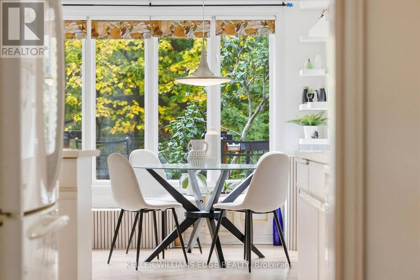
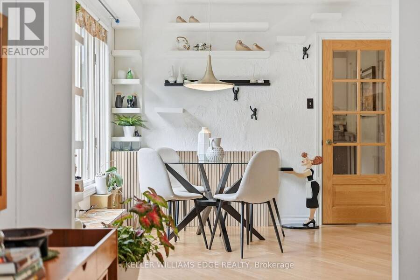
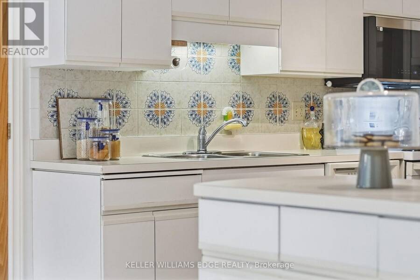
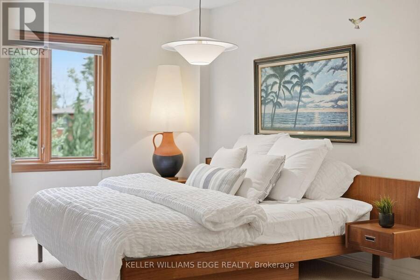
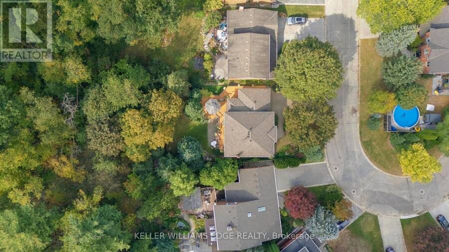
A Rare Ravine Retreat in Prime Ancaster Location. Discover this custom, John Bruce Robinson built, home, proudly maintained by its original owners. Nestled at the end of a quiet steet, this private ravine lot backs onto a wooded section of the Hamilton Golf and Country Club. Surrounded by mature landscaping and natural beauty, there is truly a sense of magic to be felt.Featuring a self contained in law suite with separate entrance and a walkout basement, this home offers excellent potential for multi-generational living. Outside, enjoy an entertainer's paradise with a multi-tiered deck, two gazebos, an outdoor fireplace, a charming wooden playhouse, ... read more
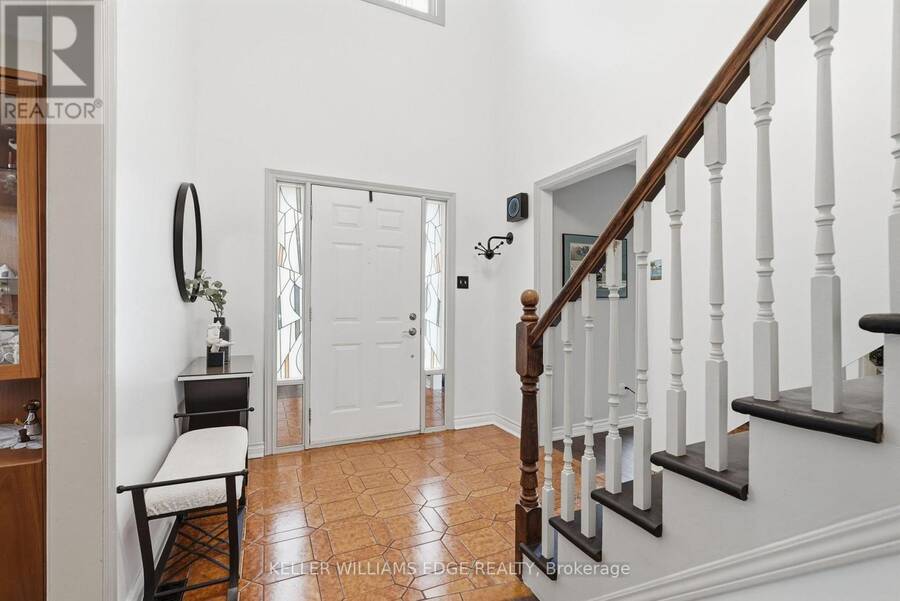
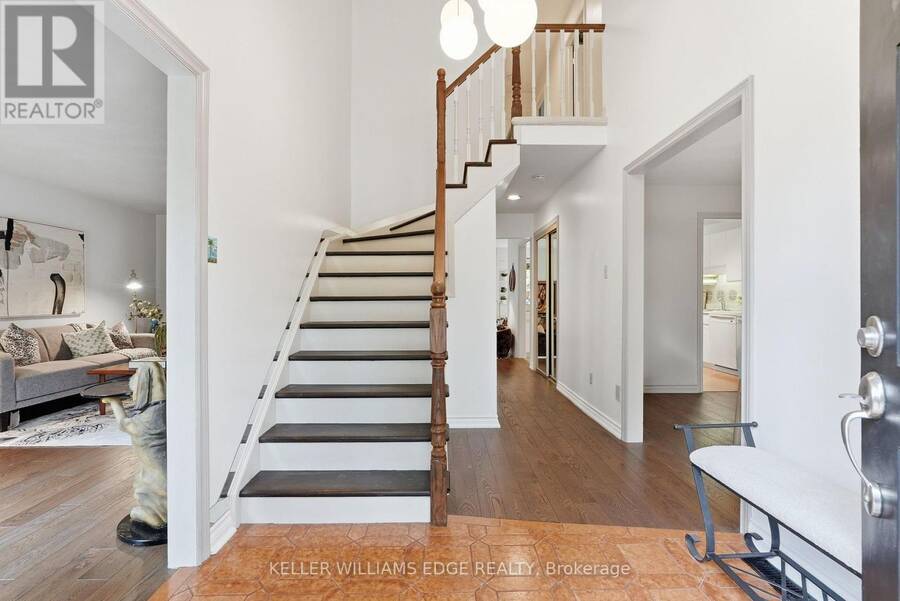
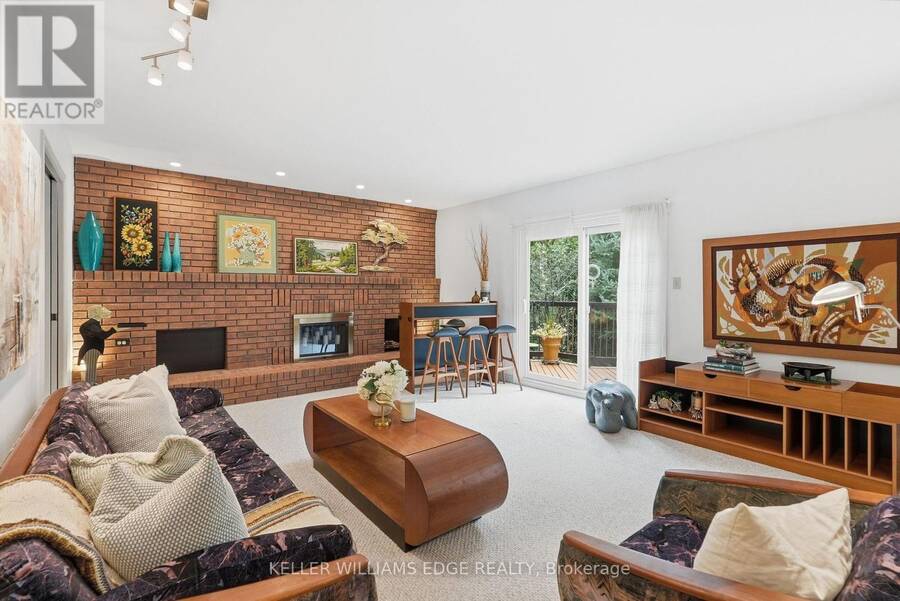
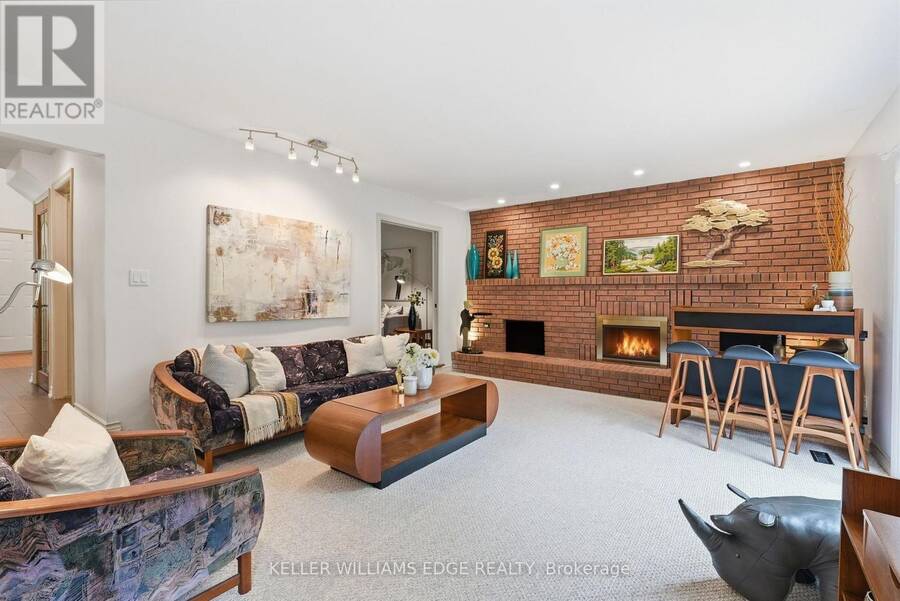
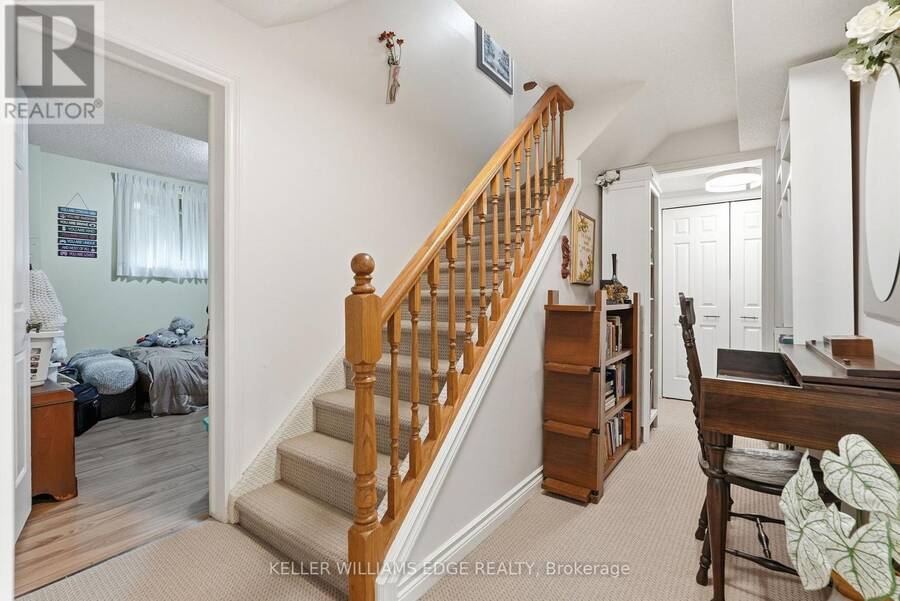
A Rare Ravine Retreat in Prime Ancaster Location. Discover this custom, John Bruce Robinson built, home, proudly maintained by its original owners. Nestled at the end of a quiet steet, this private ravine lot backs onto a wooded section of the Hamilton Golf and Country Club. Surrounded by mature landscaping and natural beauty, there is truly a sense of magic to be felt.Featuring a self contained in law suite with separate entrance and a walkout basement, this home offers excellent potential for multi-generational living. Outside, enjoy an entertainer's paradise with a multi-tiered deck, two gazebos, an outdoor fireplace, a charming wooden playhouse, and a storage shed. TA truly special property offering privacy, space, and a wonderful sense of community. This home is the perfect setting to create lasting family memories. (id:25417)
- Listing ID: X14093876
- Property Type: Single Family
| Property | |
|---|---|
| Ownership: | Freehold |
| Lot Size: | 57 by 121.4 FT Landscaped |
| Parking: | Attached Garage 6 Spaces |
| Building | |
|---|---|
| Type: | Single Family House |
| Appliances: | Central Vacuum, Dishwasher, Dryer, Freezer, Hood Fan, Refrigerator, Stove, Washer, Water Meter, Window Coverings and Garage Door Opener Remote(s) |
| HVAC: | Central Air Conditioning, Fireplace and Forced Air Natural Gas |
| Exterior: | Brick |
| Basement: | N/A, N/A (Finished), N/A, Full |
| Utilities: | Sanitary Sewer |
| Location | |
|---|---|
| Town: | Ancaster |
| Province: | Ontario |
| Nearby Amenities: | Golf Nearby and Place Of Worship |
| Community Features: | Community Centre |
| Rooms | Level | Dimensions |
|---|---|---|
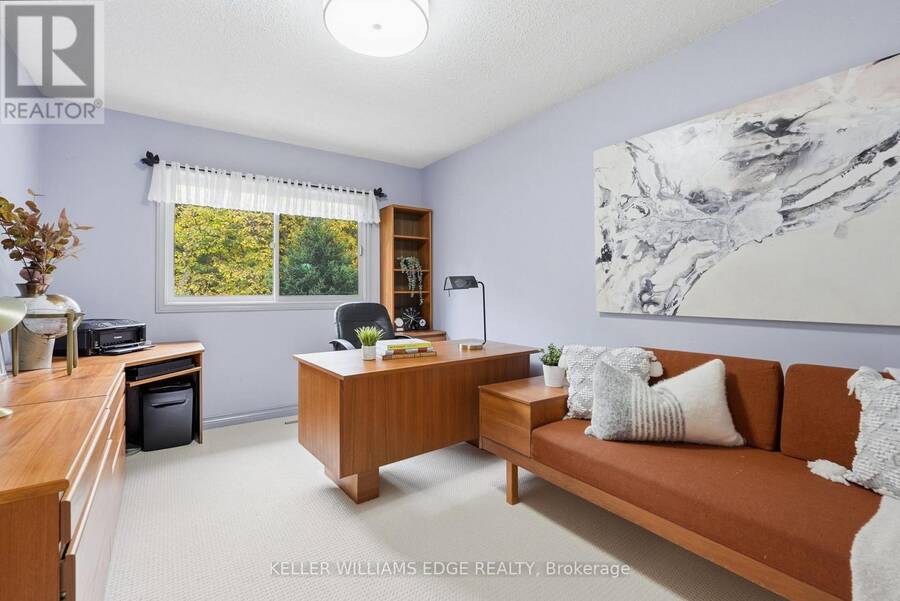
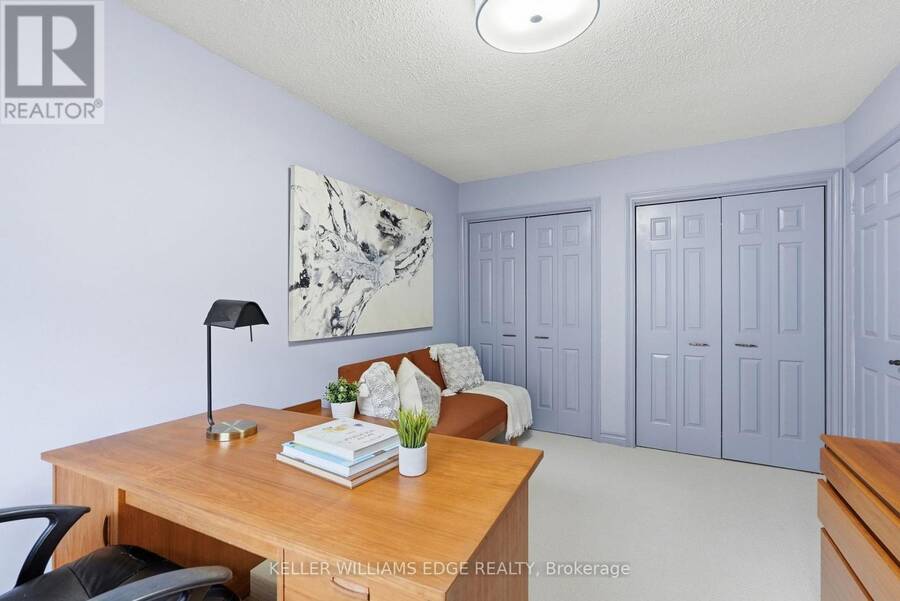
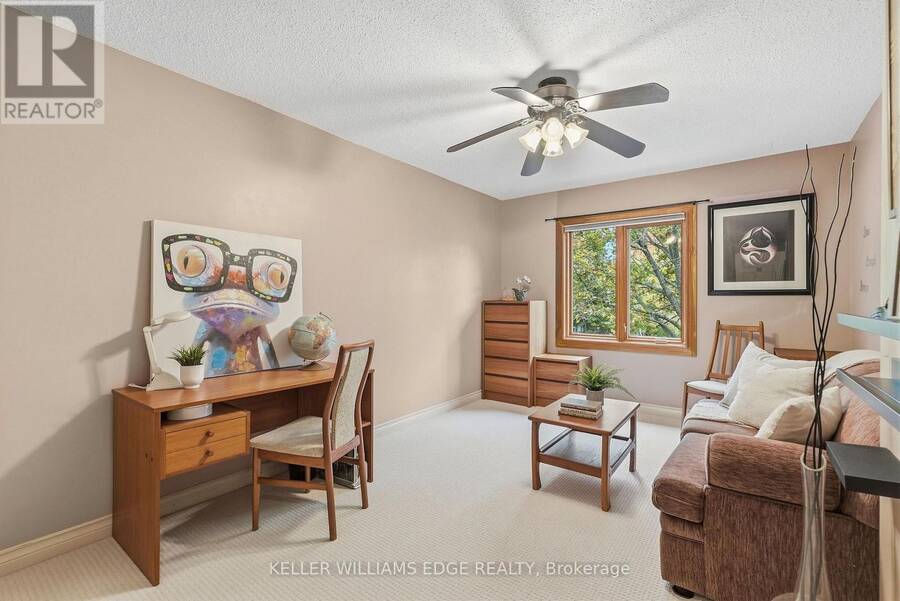
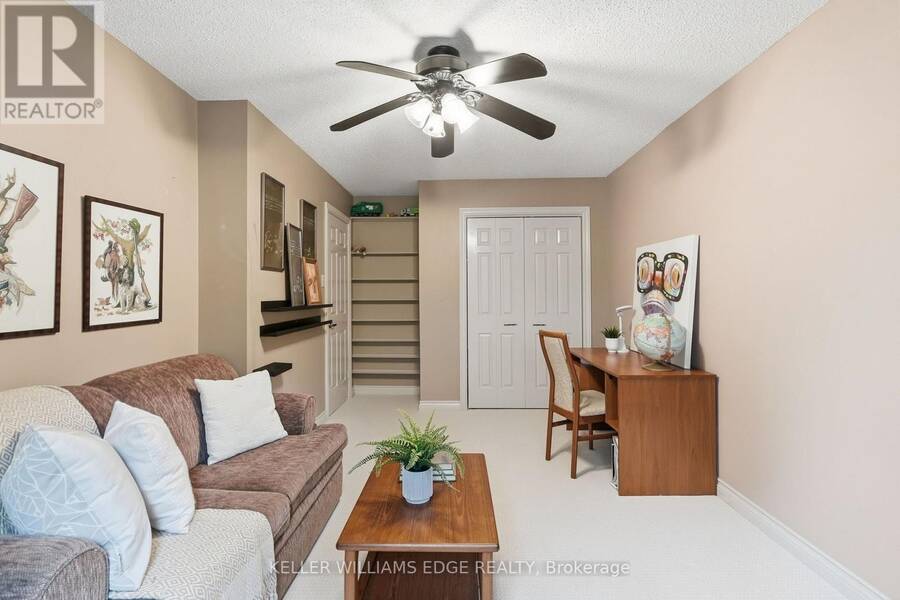
| Bedroom 3 | Second level | 3.25 m x 5.18 m |
| Bathroom | Second level | 2.9 m x 3.05 m |
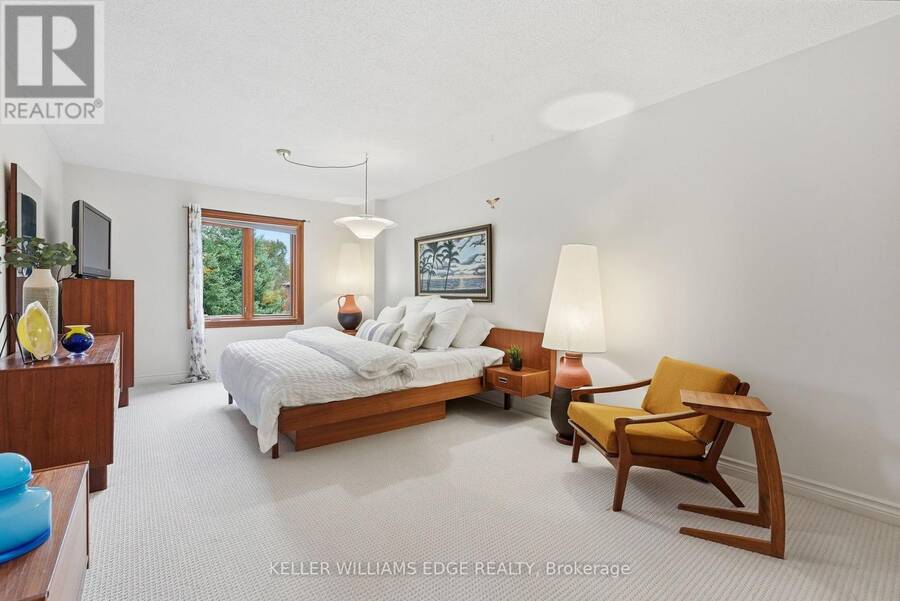
| Primary Bedroom | Second level | 3.28 m x 7.93 m |
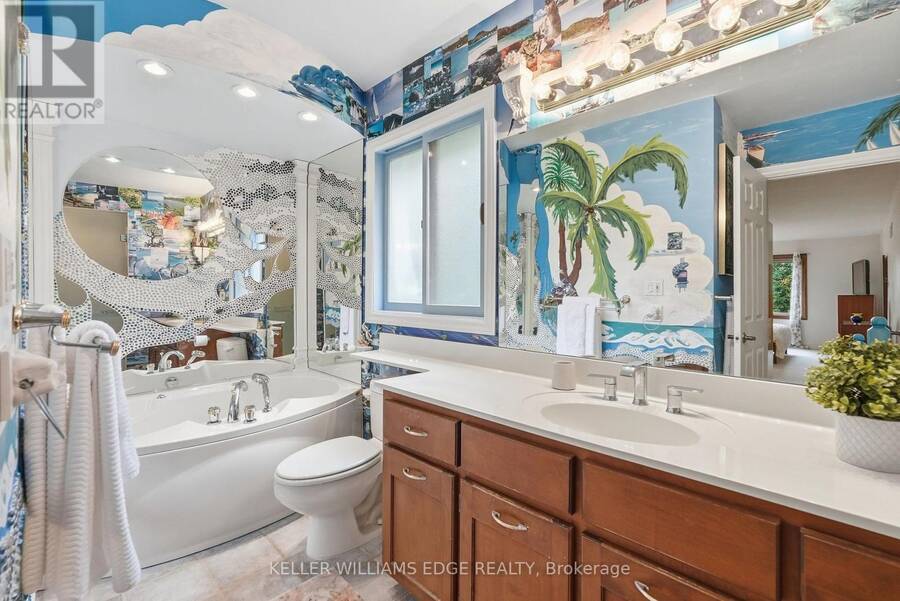
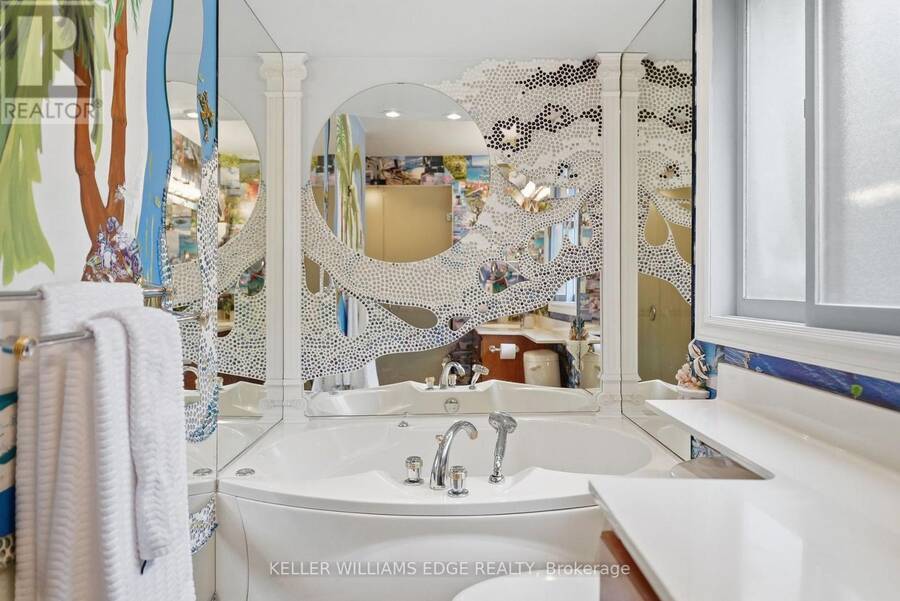
| Bathroom | Second level | 3.28 m x 3.05 m |
| Bedroom 2 | Second level | 2.9 m x 4.24 m |
| Kitchen | Basement | 3.35 m x 3.15 m |
| Bathroom | Basement | 2.44 m x 1.47 m |
| Dining room | Basement | 3.1 m x 3.61 m |
| Family room | Basement | 4.57 m x 4.67 m |
| Primary Bedroom | Basement | 3.28 m x 3.81 m |
| Bedroom 2 | Basement | 2.87 m x 3.81 m |
| Utility room | Basement | 4.29 m x 1.5 m |
| Foyer | Basement | 1.5 m x 3.2 m |
| Other | Basement | 3.02 m x 2.52 m |
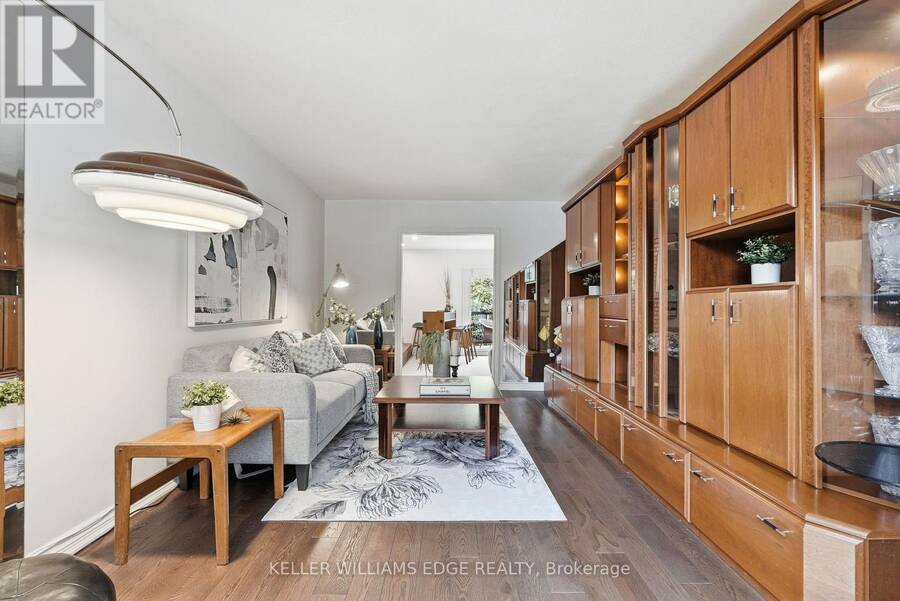
| Sitting room | Main level | 3.25 m x 5.54 m |
| Dining room | Main level | 3.25 m x 3.94 m |
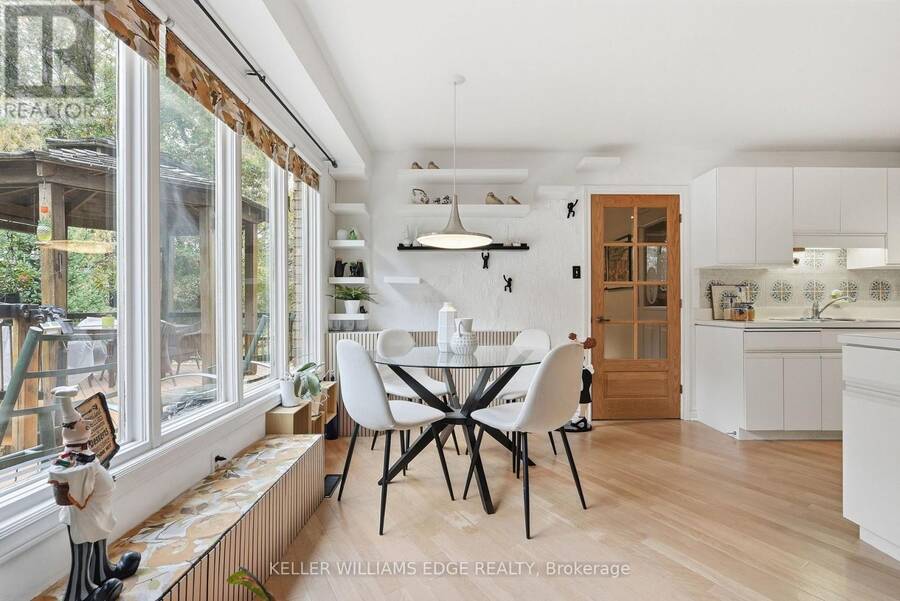
| Kitchen | Main level | 3.25 m x 4.01 m |
| Eating area | Main level | 3.35 m x 2.13 m |
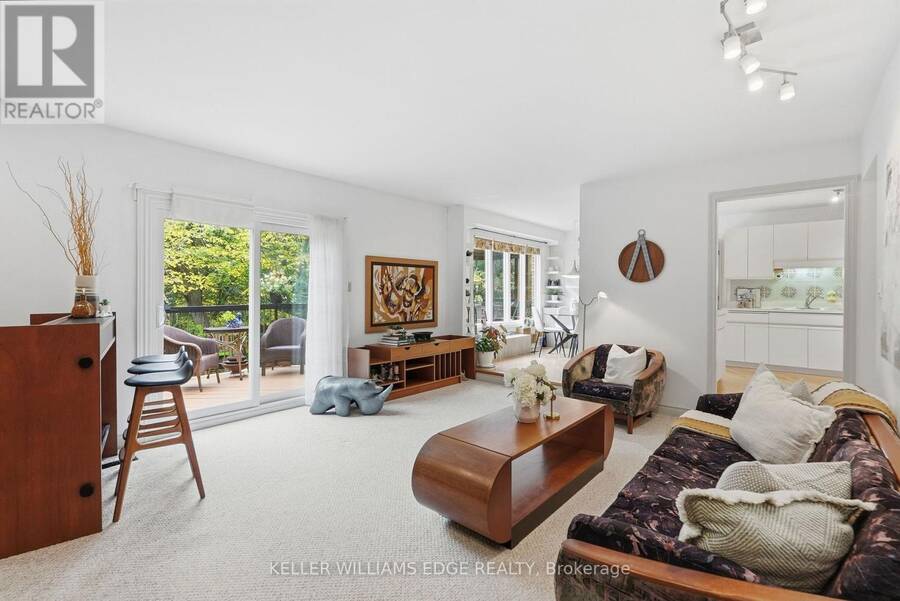
| Family room | Main level | 5.79 m x 4.55 m |
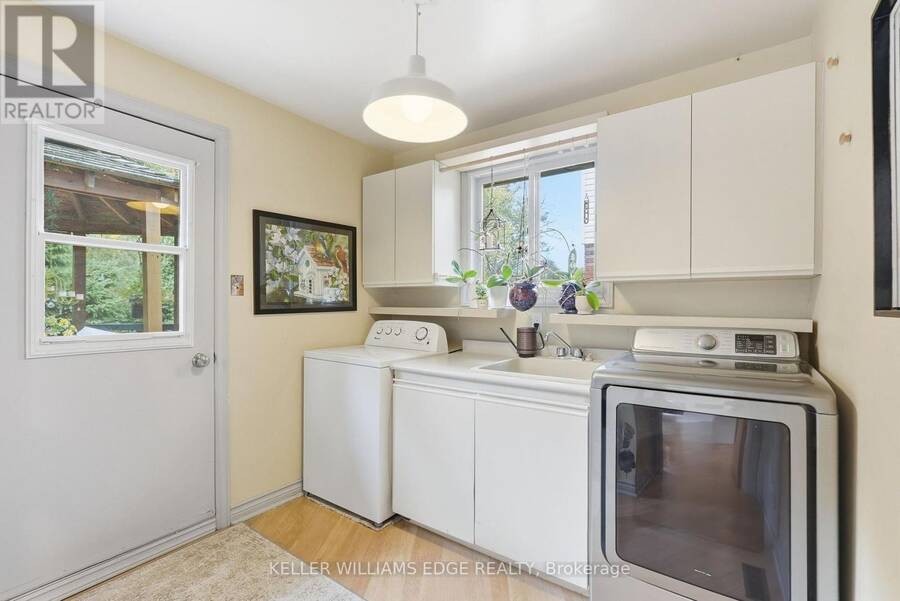
| Laundry room | Main level | 3.05 m x 2.52 m |
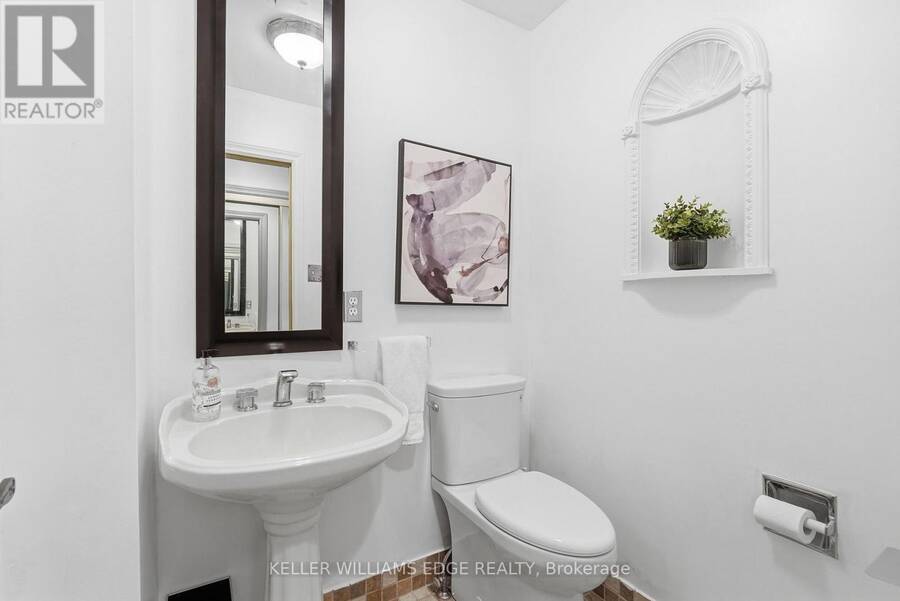
| Bathroom | Main level | 1.45 m x 1.63 m |
Book a showing to see this Hostein Drive Home in Ancaster
This property has so much to offer. Book a private showing now, as you do not want to miss out on 188 HOSTEIN DRIVE in Ancaster, Ontario!
Private Showing Request
Send a request to book a private showing for
.
Please Note: Information you supply in the contact form will be kept fully confidential.
Is this home the right property for you? Start a conversation to find out.
Get Directions to this Property
Not sure where this property is? Get directions to this Hostein Drive Home in Ancaster.


Provided by KELLER WILLIAMS EDGE REALTY. MLS®, REALTOR®, and the associated logos are trademarks of the Canadian Real Estate Association.

This REALTOR.ca listing content is owned and licensed by REALTOR® members of the Canadian Real Estate Association.
Have questions or need more information about this home? Don't know where to begin? Then, let us connect you with the best real estate agent to guide you.

Inquiries submitted through this website will be responded to by a local sales representative from Royal LePage®.
Start a Conversation by Text
Provide your full name, phone and email to start a conversation by text message.
Please Note: Information you supply in the contact form will be kept fully confidential.
Start a Conversation by Email
Provide your full name and email to start a conversation by email.
Please Note: Information you supply in the contact form will be kept fully confidential.