
166 ORCHARD Drive, Ancaster, Ontario L9G 1Z9

$1,049,000.00
- 4 bedrooms
- 3 bathrooms
- 2,579 Square Feet
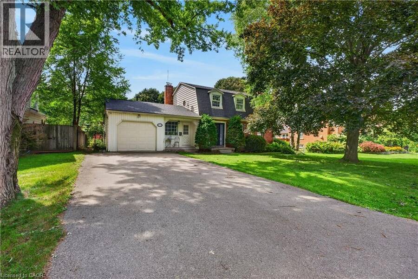
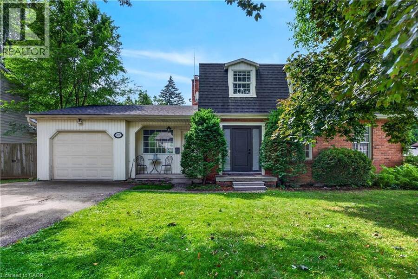
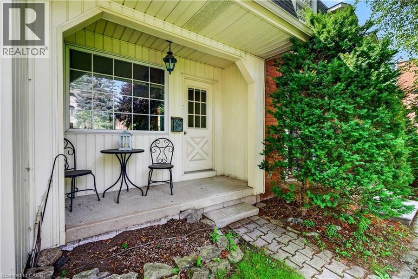
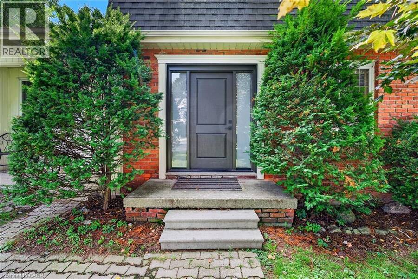
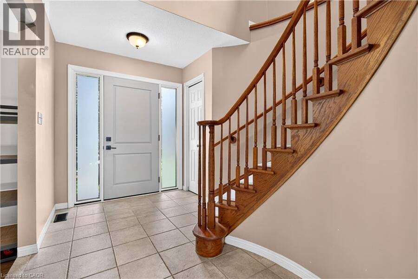
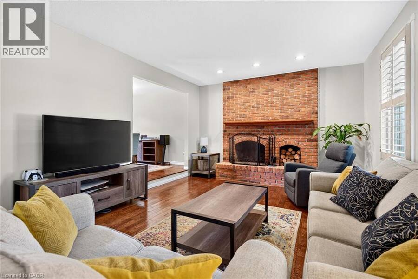
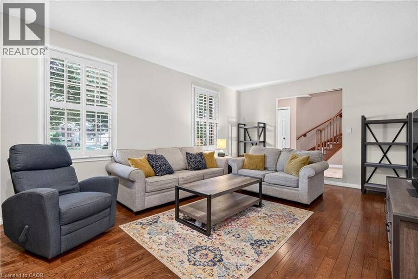
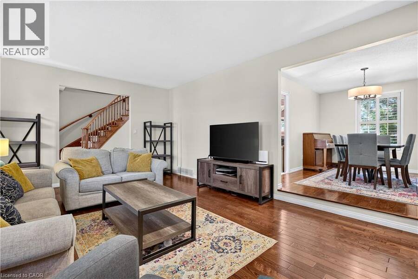
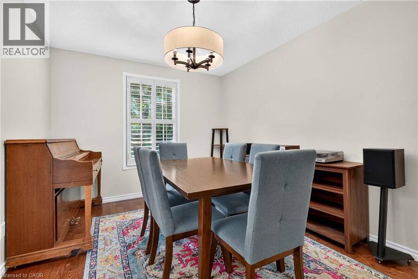
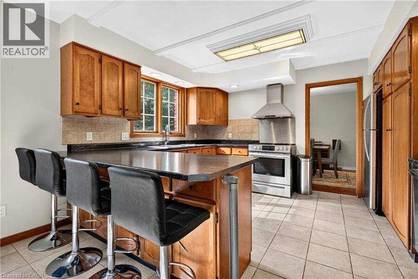
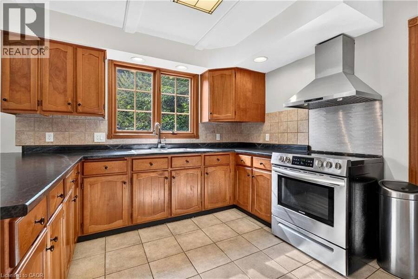
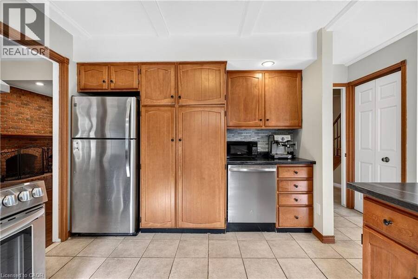
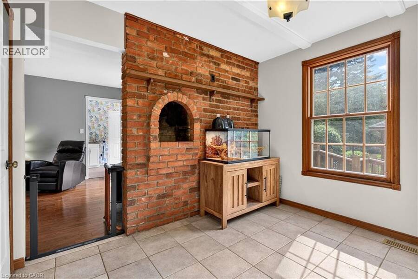
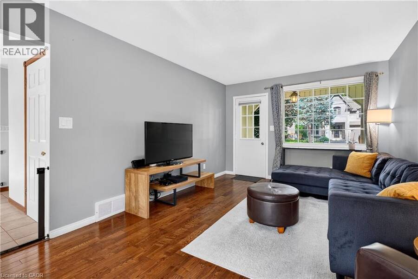
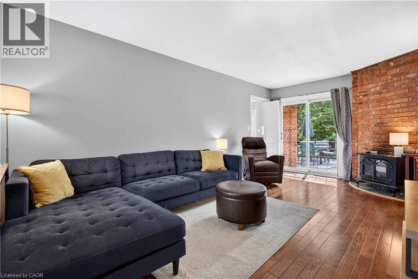
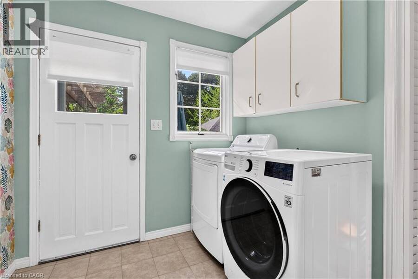
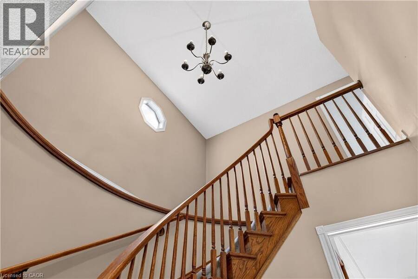
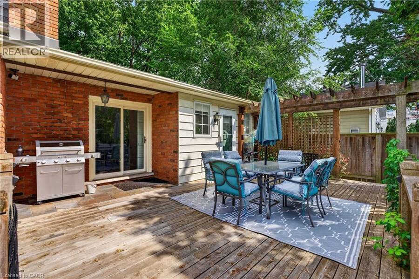
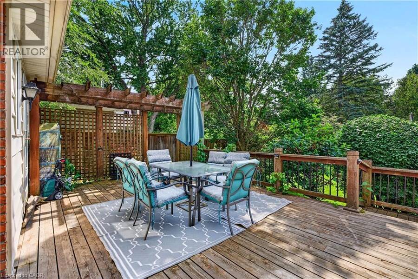
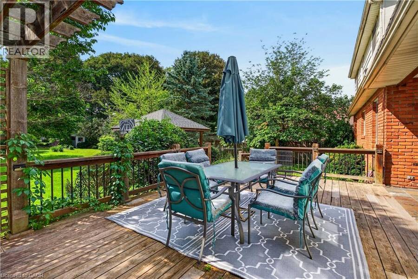
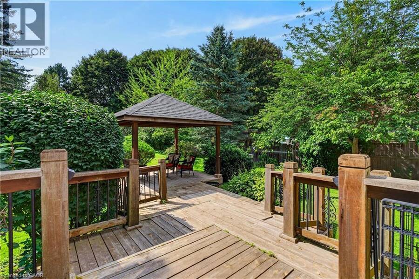
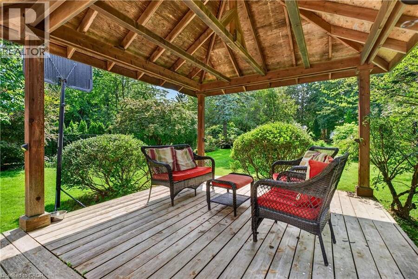
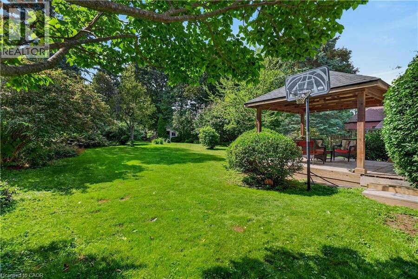
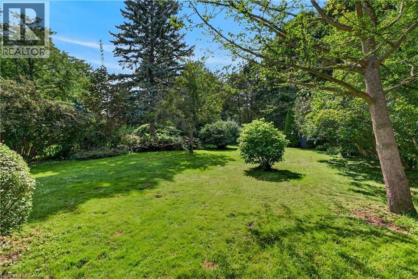
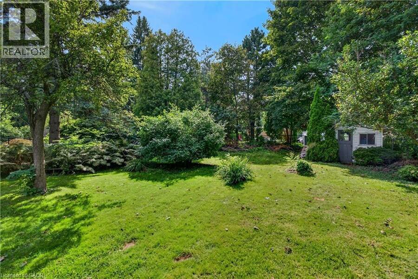
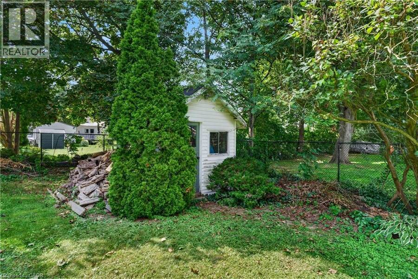
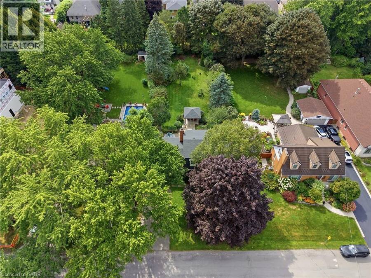
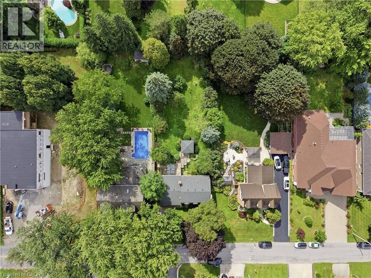
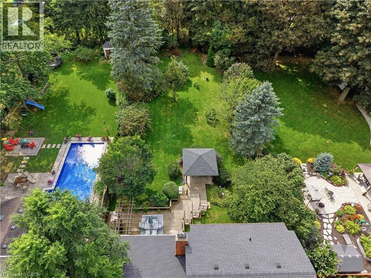
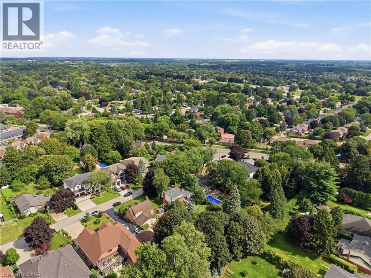
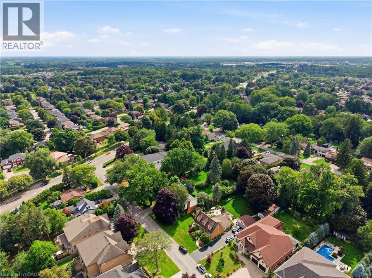
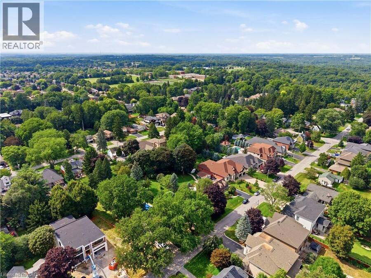
Envision your future in Ancaster! Step inside this stunning 3+1 bedroom, 3 bathroom traditional home and immediately feel the welcoming comfort of its spacious rooms. Picture yourself designing your ultimate dream space here. As you move into the warm and welcoming kitchen, look out to discover a gorgeous view of your spectacular fully fenced-in backyard. Imagine the joy of watching loved ones and pets playing freely in this expansive outdoor retreat. Experience complete everyday convenience with a large driveway and attached garage providing abundant parking for everyone. Feel the vibrant connection of this wonderful community, perfectly situated ... read more
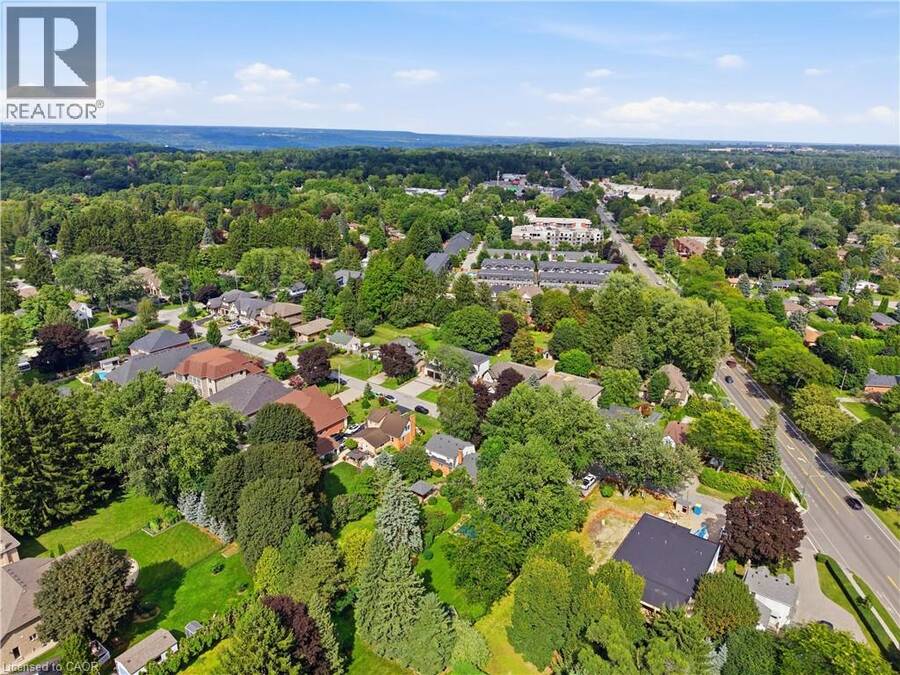
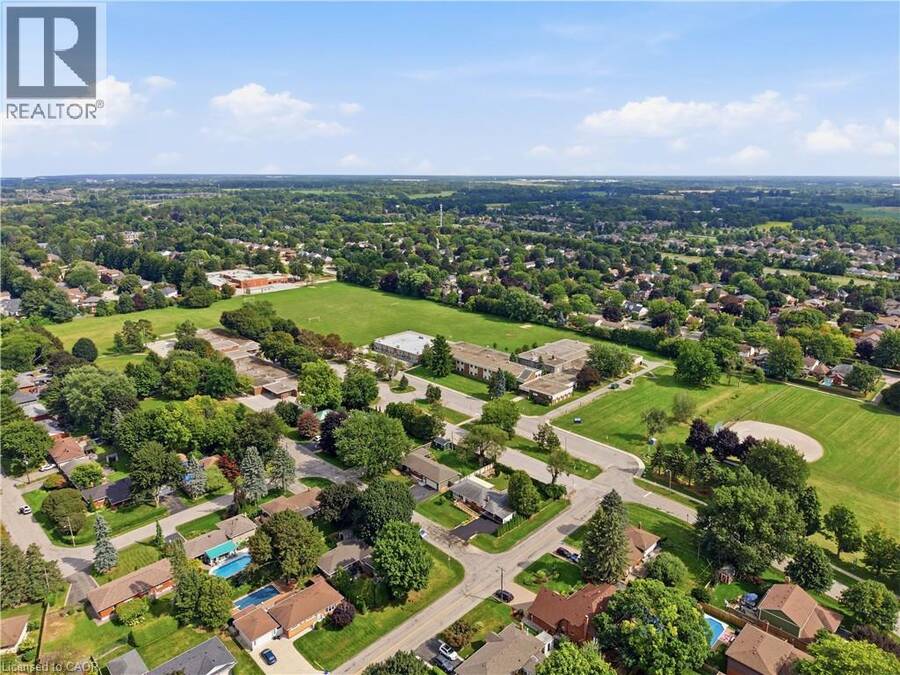
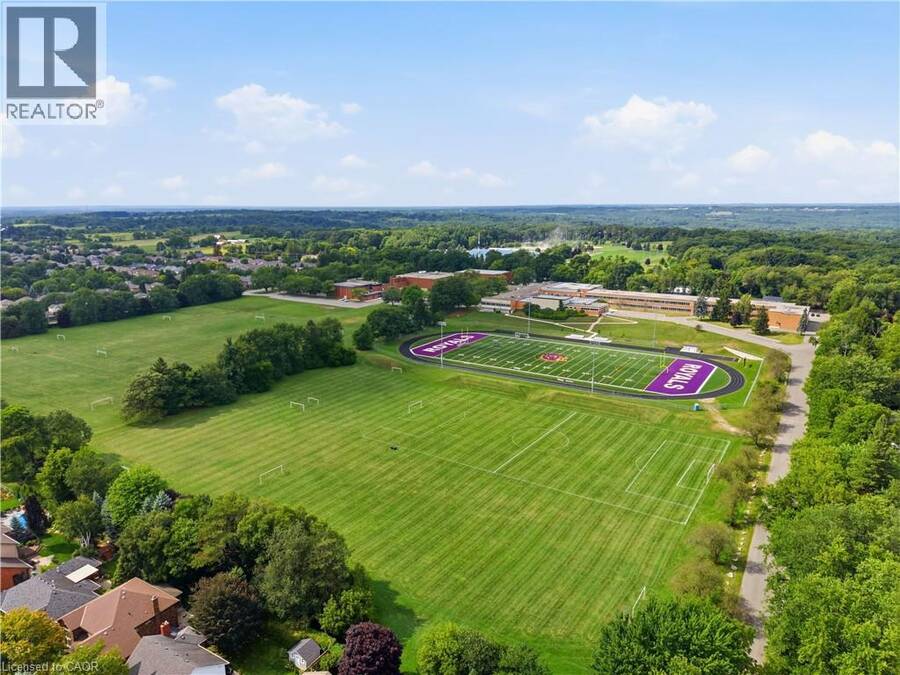
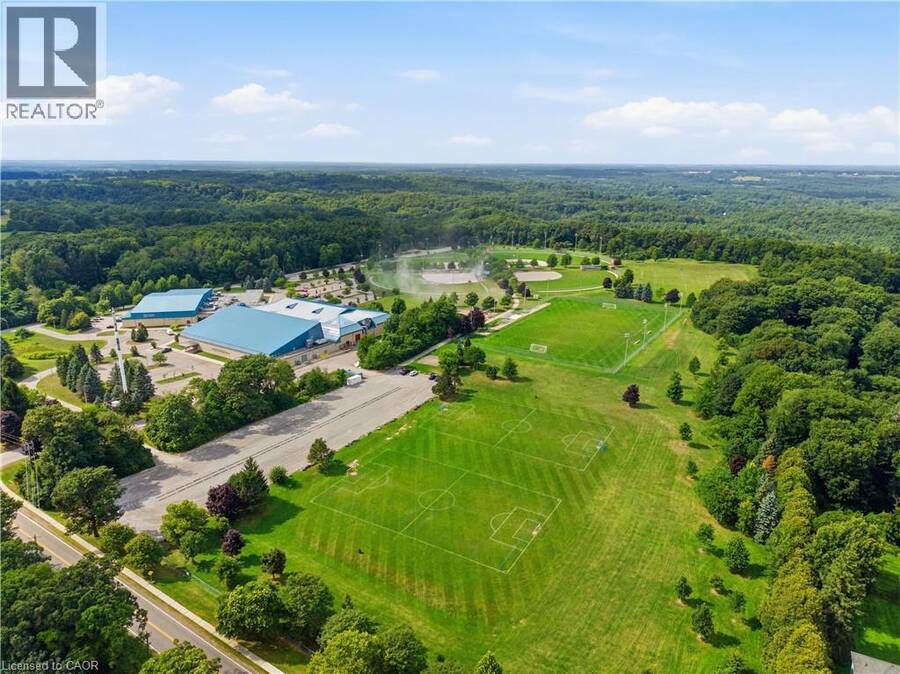
Envision your future in Ancaster! Step inside this stunning 3+1 bedroom, 3 bathroom traditional home and immediately feel the welcoming comfort of its spacious rooms. Picture yourself designing your ultimate dream space here. As you move into the warm and welcoming kitchen, look out to discover a gorgeous view of your spectacular fully fenced-in backyard. Imagine the joy of watching loved ones and pets playing freely in this expansive outdoor retreat. Experience complete everyday convenience with a large driveway and attached garage providing abundant parking for everyone. Feel the vibrant connection of this wonderful community, perfectly situated near Dundas Valley trails, excellent local schools, the community center, hockey arenas, the little league baseball diamond, convenient hwy access, shopping and more! Discover the ideal setting to grow your family and make lasting memories. Your perfect home awaits. (id:25417)
- Listing ID: 40853126
- Property Type: Single Family
- Year Built: 1975
| Property | |
|---|---|
| Style: | Other |
| Ownership: | Freehold |
| Lot Size: | Under 1/2 Acre |
| Parking: | Attached Garage 5 Spaces |
| Building | |
|---|---|
| Type: | Single Family House |
| Appliances: | Dryer, Garage Door Opener, Hood Fan, Refrigerator, Stove, Washer, Window Coverings and Dishwasher |
| HVAC: | Central Air Conditioning, Fireplace and Forced Air Natural Gas (Fireplace is Wood) |
| Exterior: | Aluminum Siding, Metal and Vinyl Siding |
| Basement: | Full (Partially Finished) |
| Utilities: | Municipal Sewage System |
| Location | |
|---|---|
| Town: | Ancaster |
| Province: | Ontario |
| Nearby Amenities: | Schools |
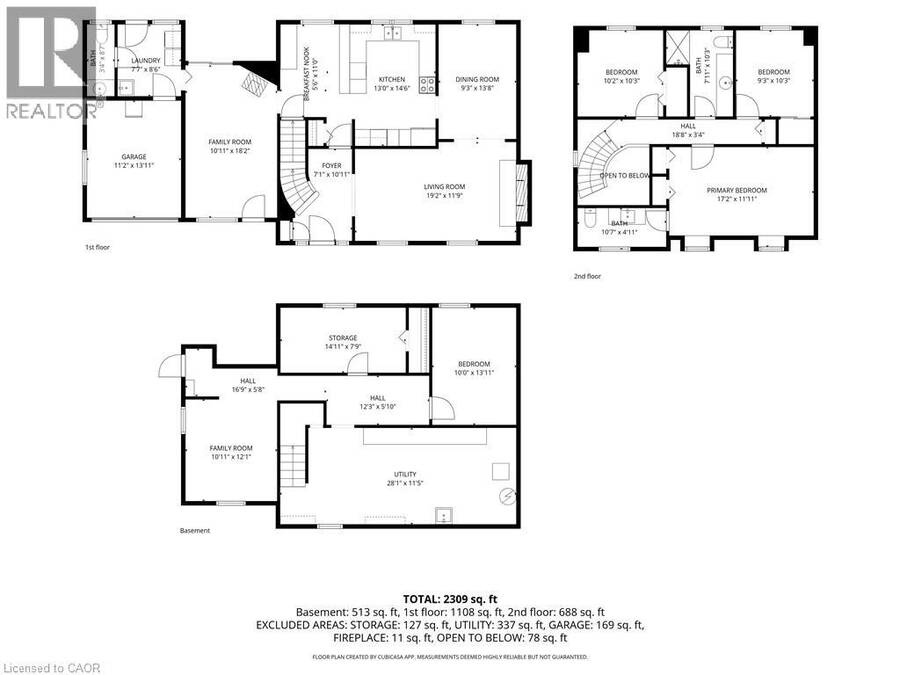
| Rooms | Level | Dimensions |
|---|---|---|
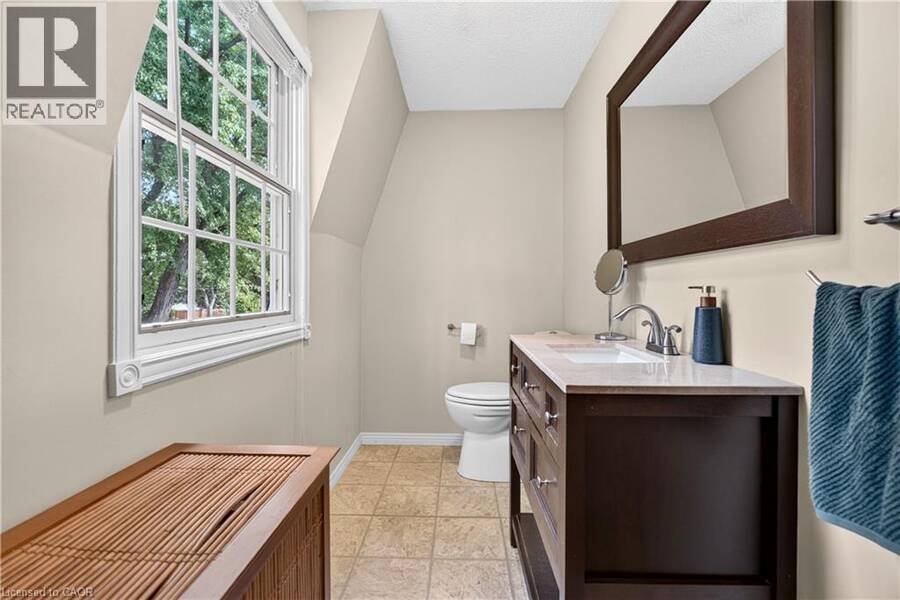
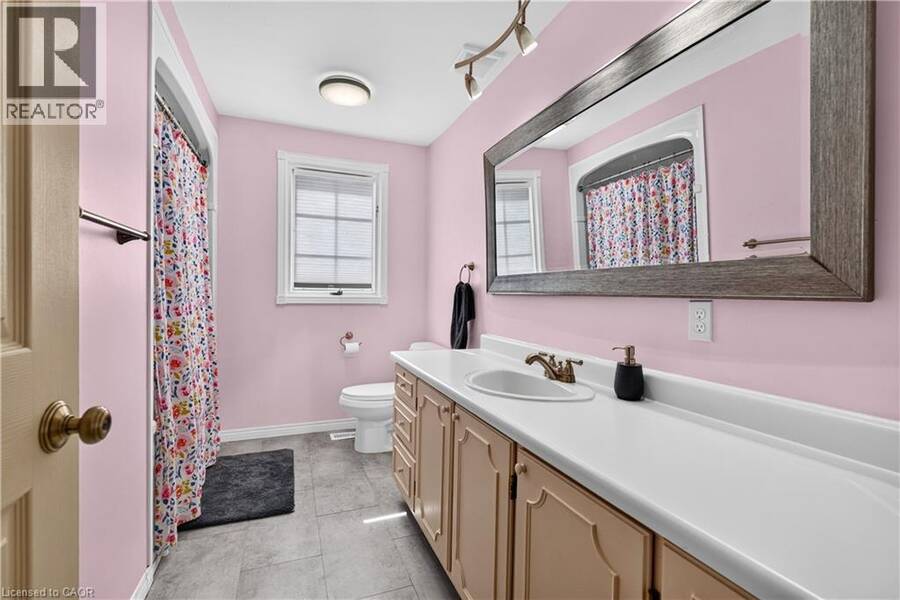
| 4pc Bathroom | Second level | Measurements not available |
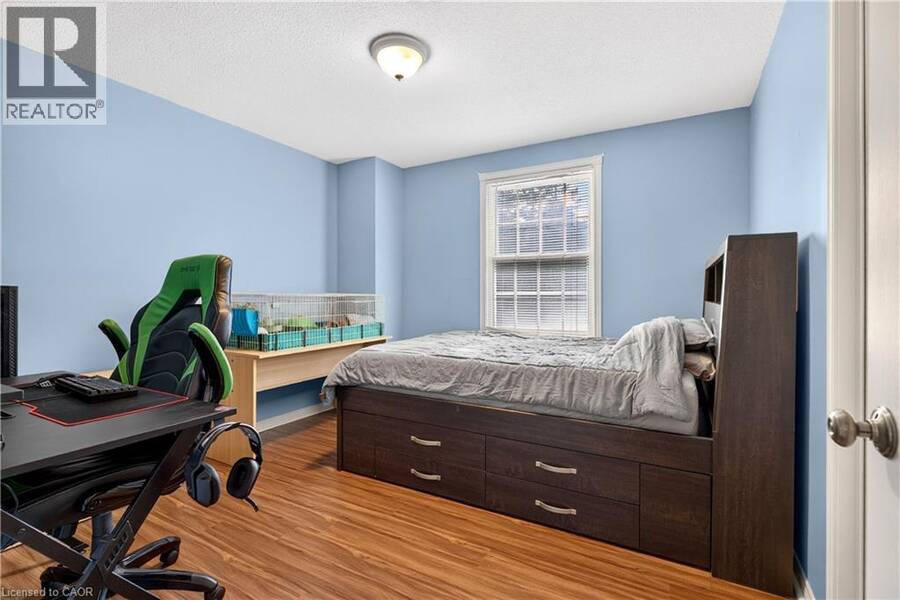
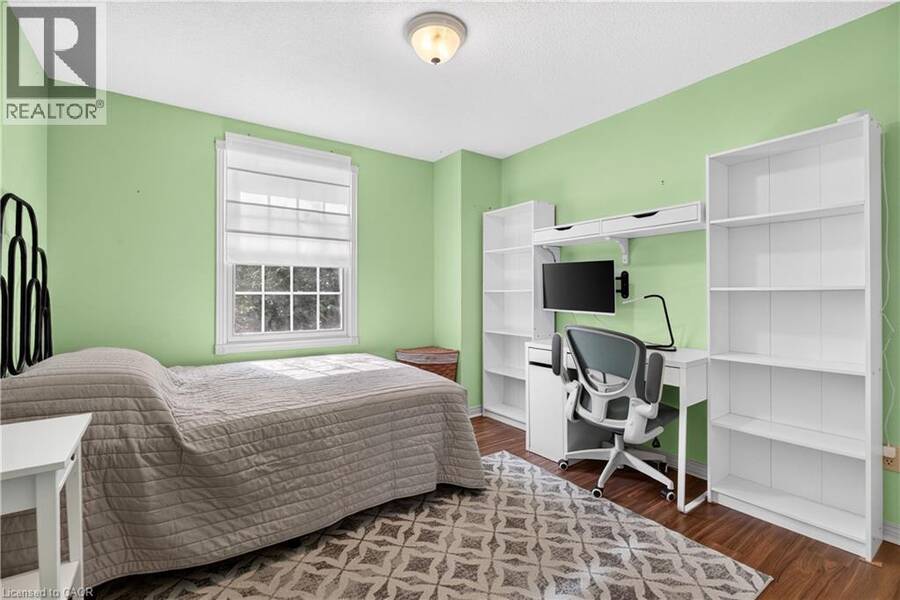
| Bedroom | Second level | 10'3'' x 9'3'' |
| Bedroom | Second level | 10'3'' x 10'2'' |
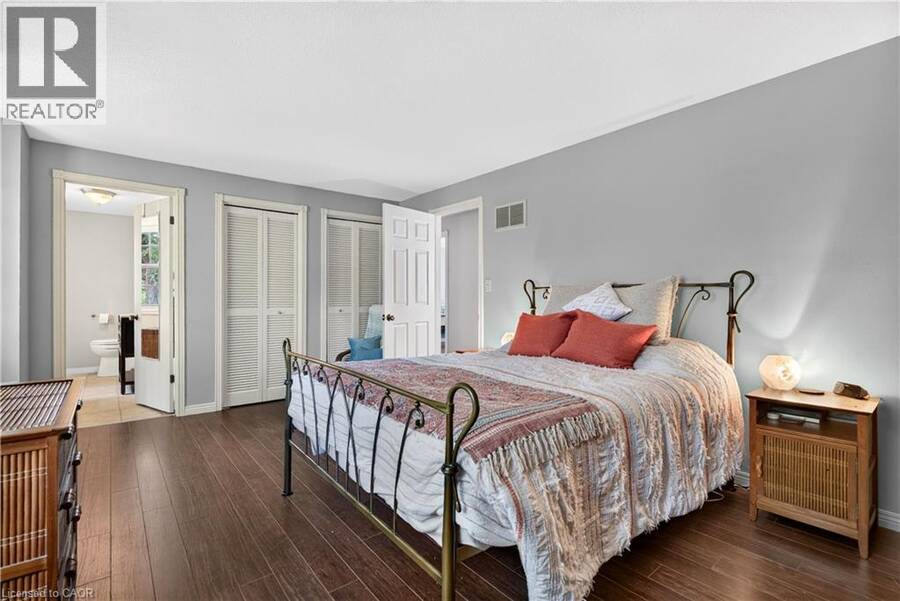
| 2pc Ensuite bath | Second level | Measurements not available |
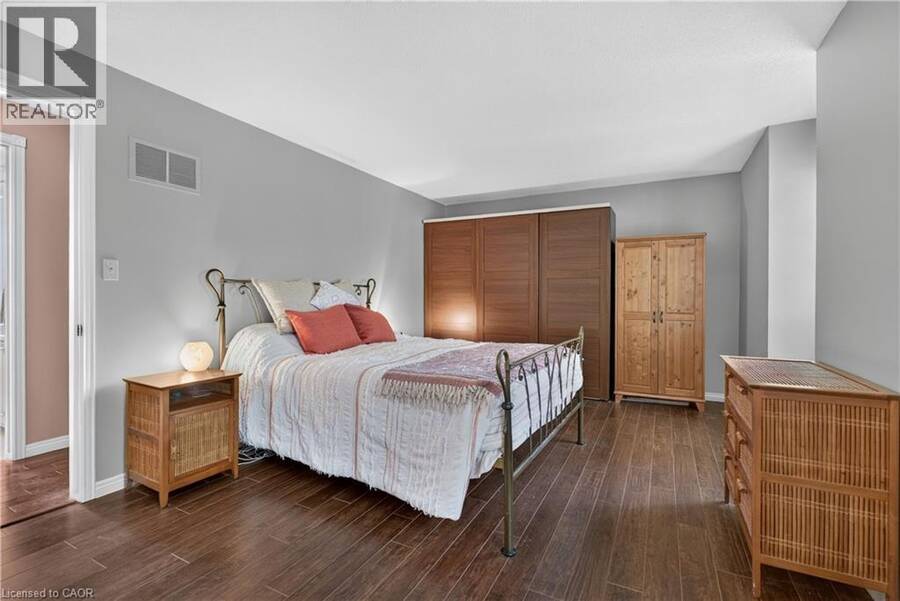
| Primary Bedroom | Second level | 11'11'' x 17'2'' |
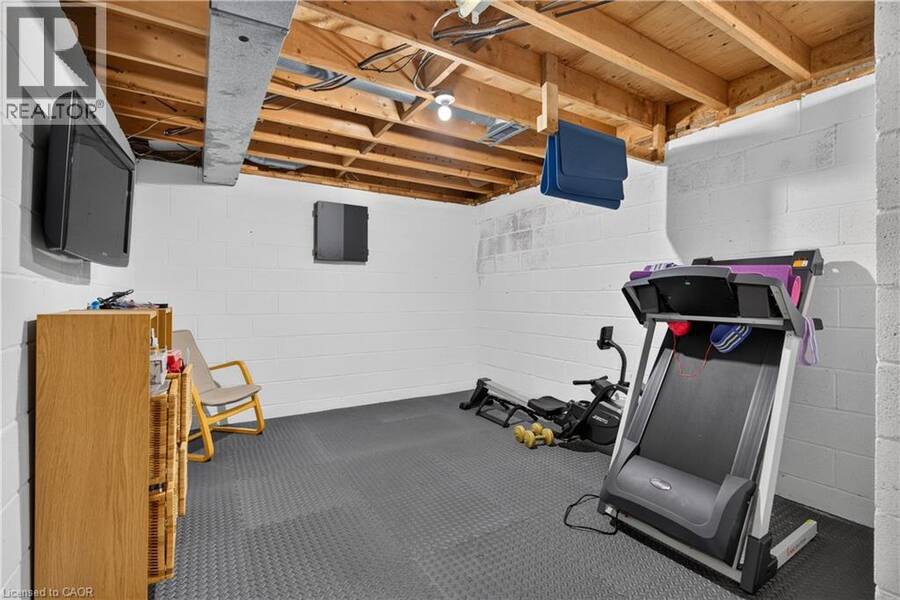
| Storage | Basement | 7'9'' x 14'11'' |
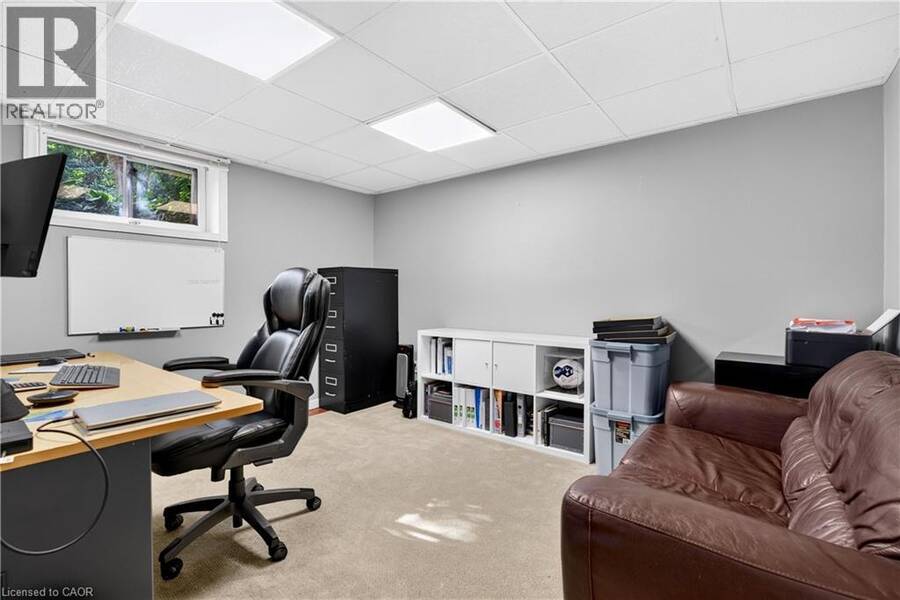
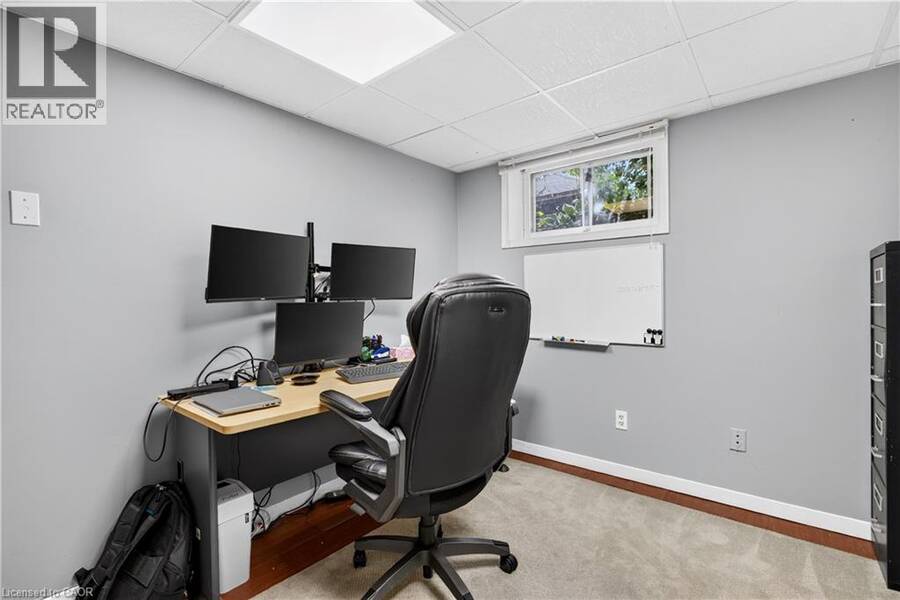
| Bedroom | Basement | 13'11'' x 10'0'' |
| Utility room | Basement | 11'5'' x 28'1'' |
| Family room | Basement | 12'1'' x 10'11'' |
| 2pc Bathroom | Main level | Measurements not available |
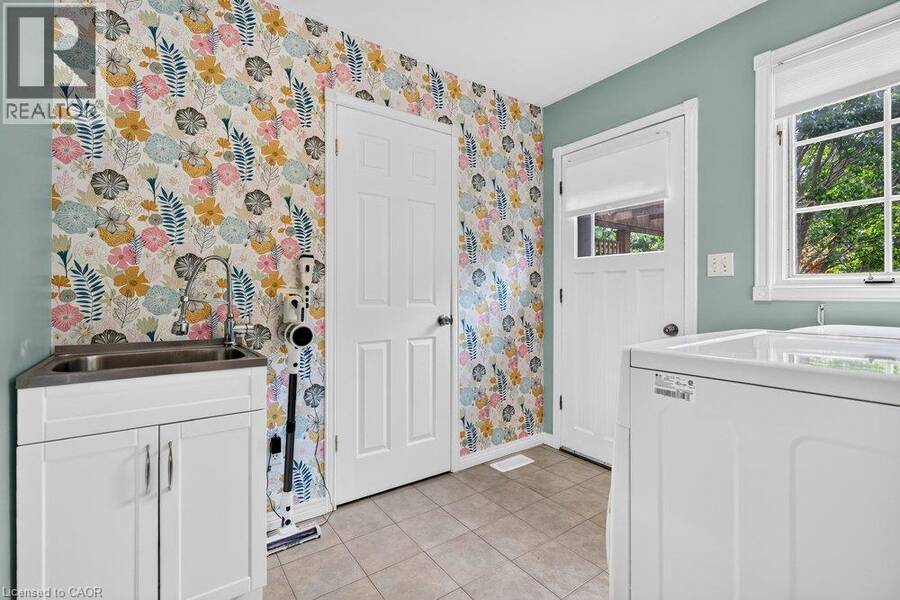
| Laundry room | Main level | 8'6'' x 7'7'' |
| Family room | Main level | 18'2'' x 10'11'' |
| Laundry room | Main level | 9'0'' x 5'6'' |
| Breakfast | Main level | 11'0'' x 5'6'' |
| Kitchen | Main level | 14'6'' x 13'0'' |
| Dining room | Main level | 13'8'' x 9'3'' |
| Foyer | Main level | 10'11'' x 7'1'' |
| Living room | Main level | 11'9'' x 19'2'' |
Book a showing to see this ORCHARD Drive Home in Ancaster
This property has so much to offer. Book a private showing now, as you do not want to miss out on 166 ORCHARD Drive in Ancaster, Ontario!
Private Showing Request
Send a request to book a private showing for
.
Please Note: Information you supply in the contact form will be kept fully confidential.
Is this home the right property for you? Start a conversation to find out.
Get Directions to this Property
Not sure where this property is? Get directions to this ORCHARD Drive Home in Ancaster.


Provided by Royal LePage State Realty Inc.. MLS®, REALTOR®, and the associated logos are trademarks of the Canadian Real Estate Association.

This REALTOR.ca listing content is owned and licensed by REALTOR® members of the Canadian Real Estate Association.
Have questions or need more information about this home? Don't know where to begin? Then, let us connect you with the best real estate agent to guide you.

Inquiries submitted through this website will be responded to by a local sales representative from Royal LePage®.
Start a Conversation by Text
Provide your full name, phone and email to start a conversation by text message.
Please Note: Information you supply in the contact form will be kept fully confidential.
Start a Conversation by Email
Provide your full name and email to start a conversation by email.
Please Note: Information you supply in the contact form will be kept fully confidential.