
150 ST MARGARETS ROAD, Ancaster, Ontario L9G 2L2




$4,299,777.00
- 4 bedrooms
- 6 bathrooms
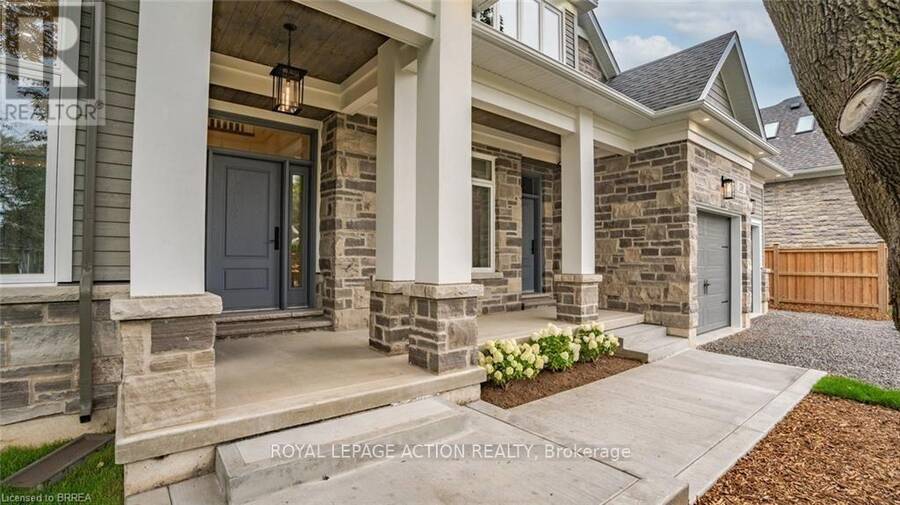
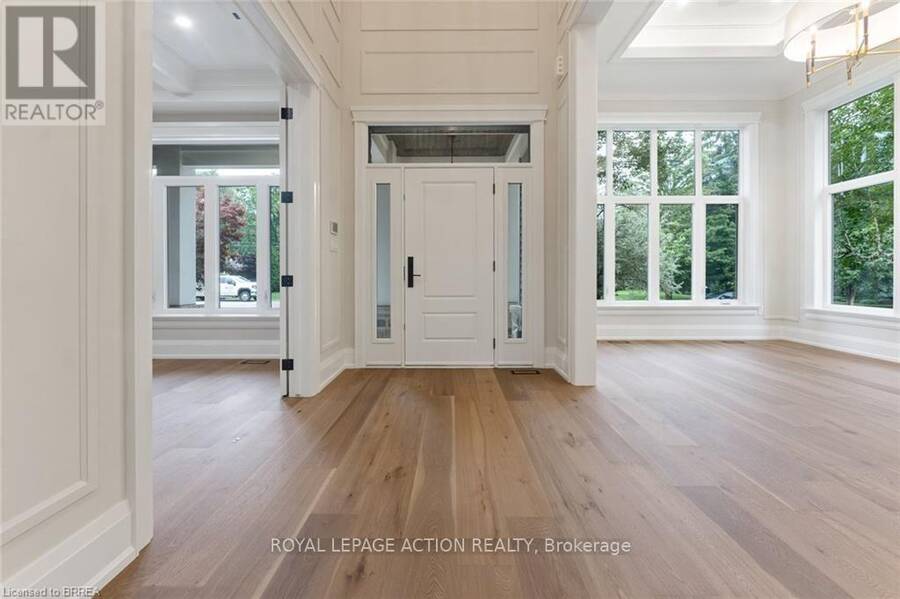
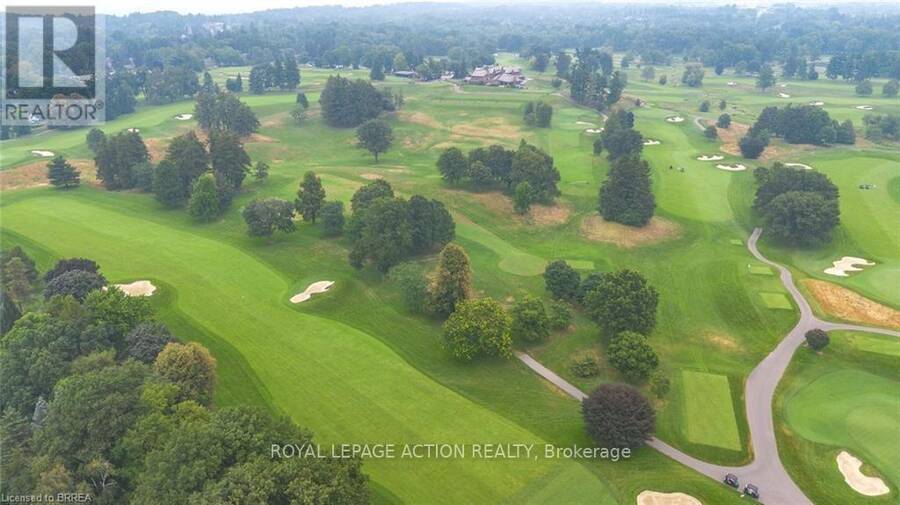
Tucked away on one of Ancaster's most prestigious streets, neighbouring the renowned Hamilton Golf & Country Club, this exceptional custom-built residence offers a rare opportunity to experience luxury in one of Southern Ontario's most sought-after communities. Designed and constructed by one of Ancaster's premier builders, this turnkey estate blends timeless architecture with modern living, offering over 6,000 sq. ft. of finished living space tailored for entertaining and everyday comfort. From the moment you enter, the scale and craftsmanship are unmistakable. Soaring 10-foot ceilings, oversized doors, custom millwork, crown moulding, and wide-plank ... read more
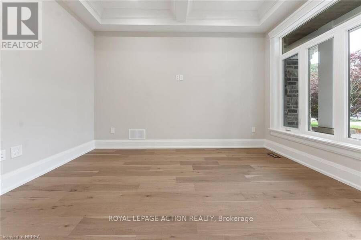
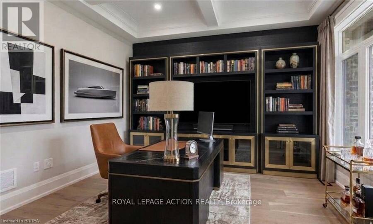
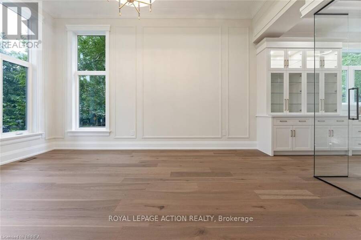
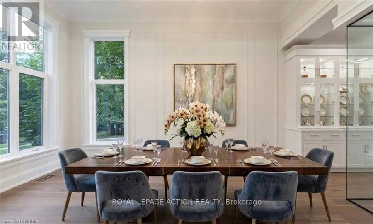
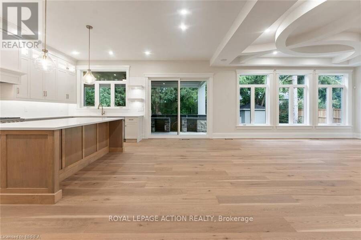
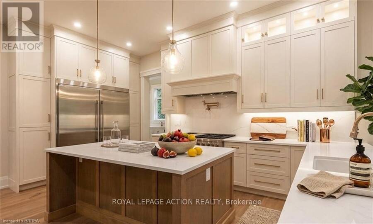
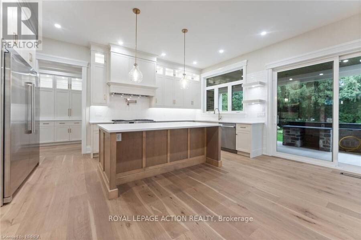
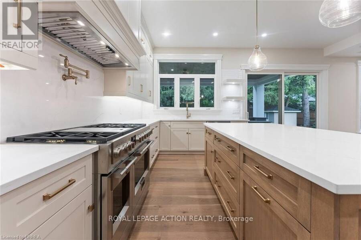
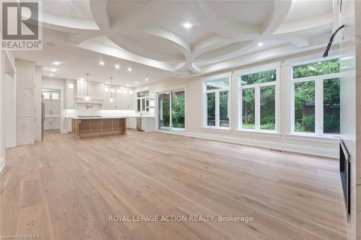
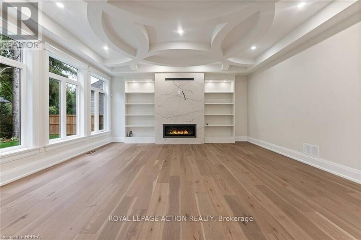
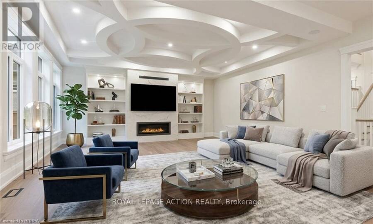
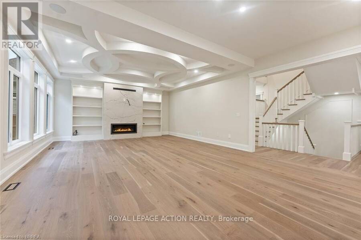
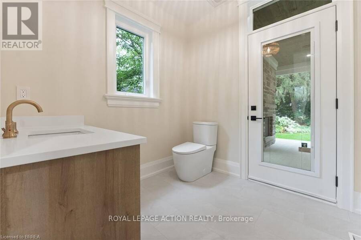
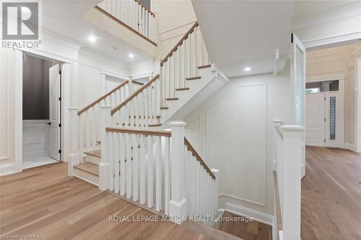
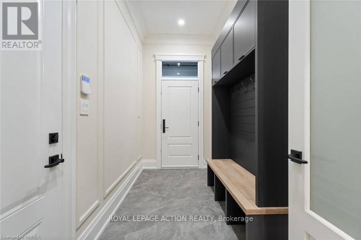
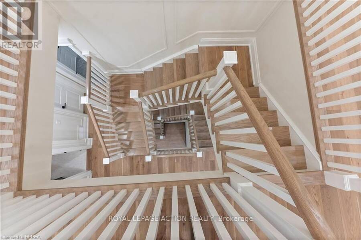
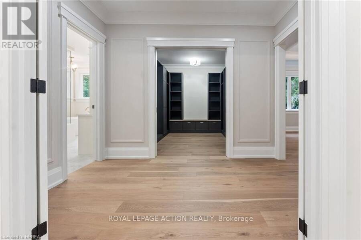
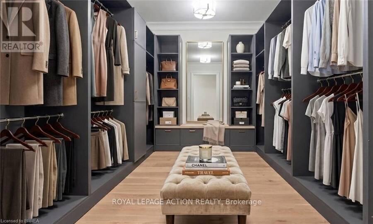
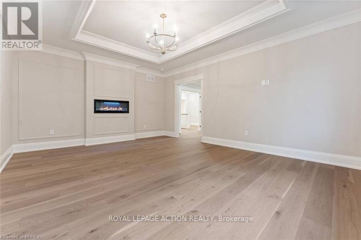
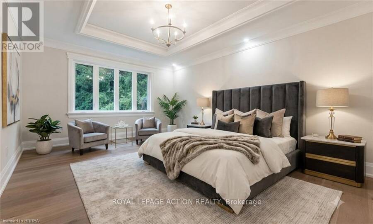
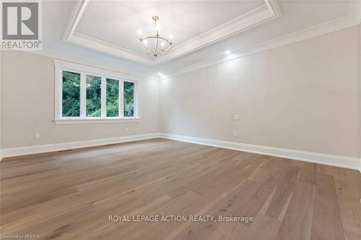
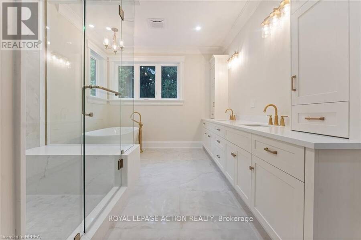
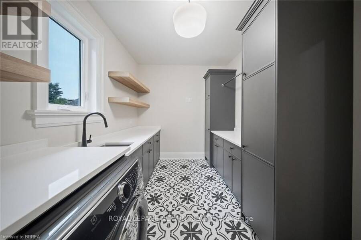
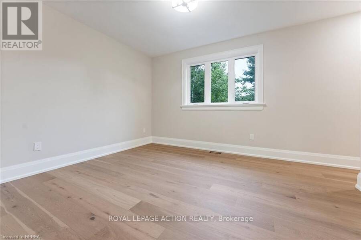
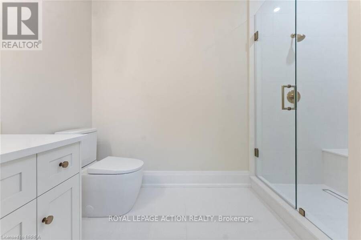
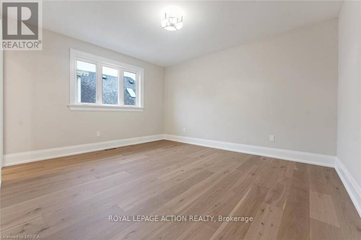
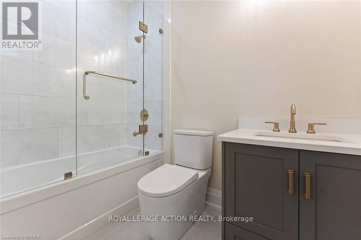
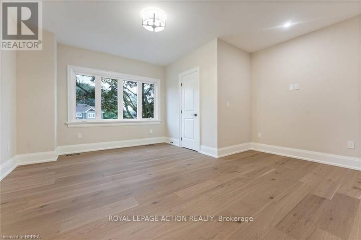
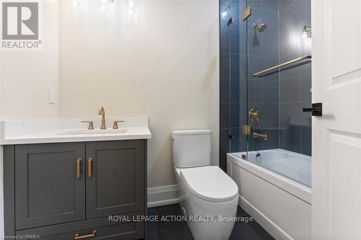
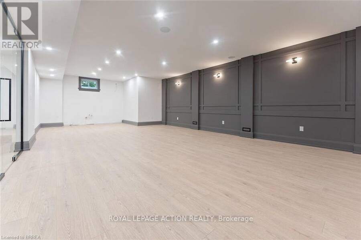
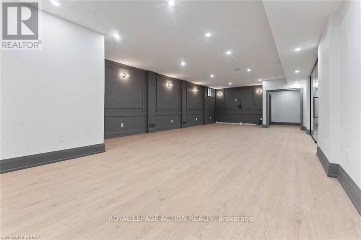
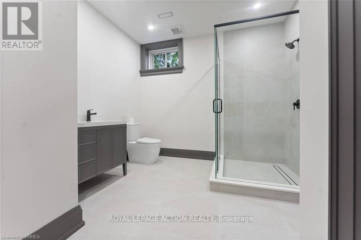
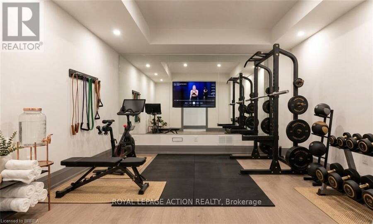
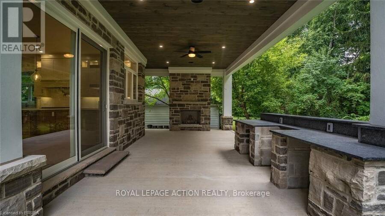
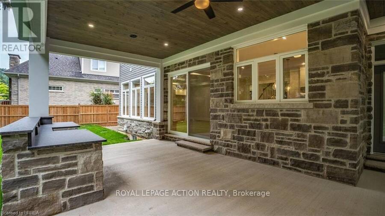
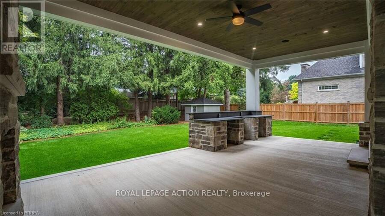
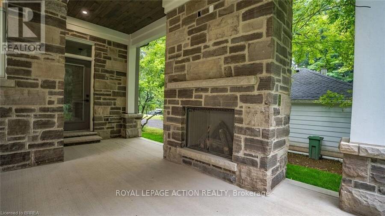
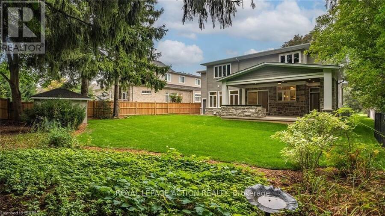
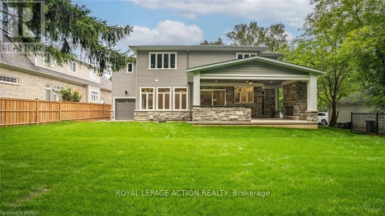
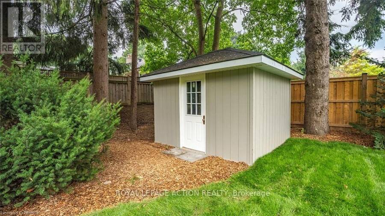
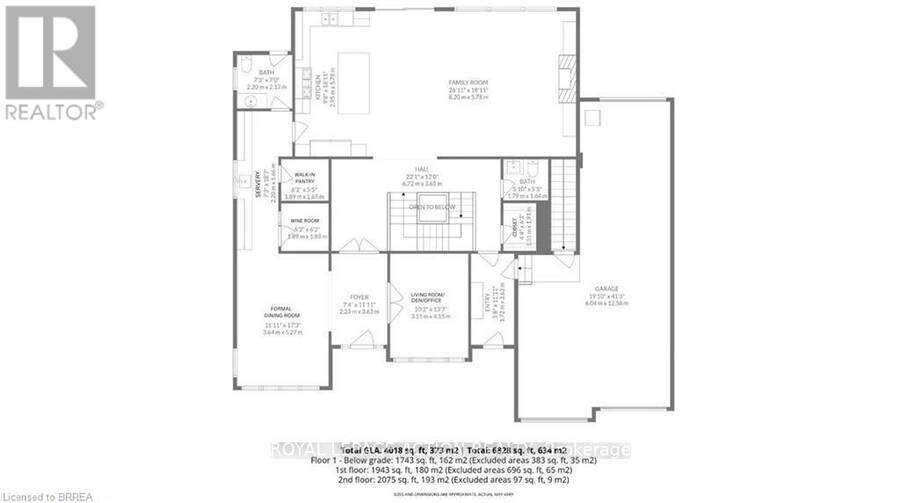
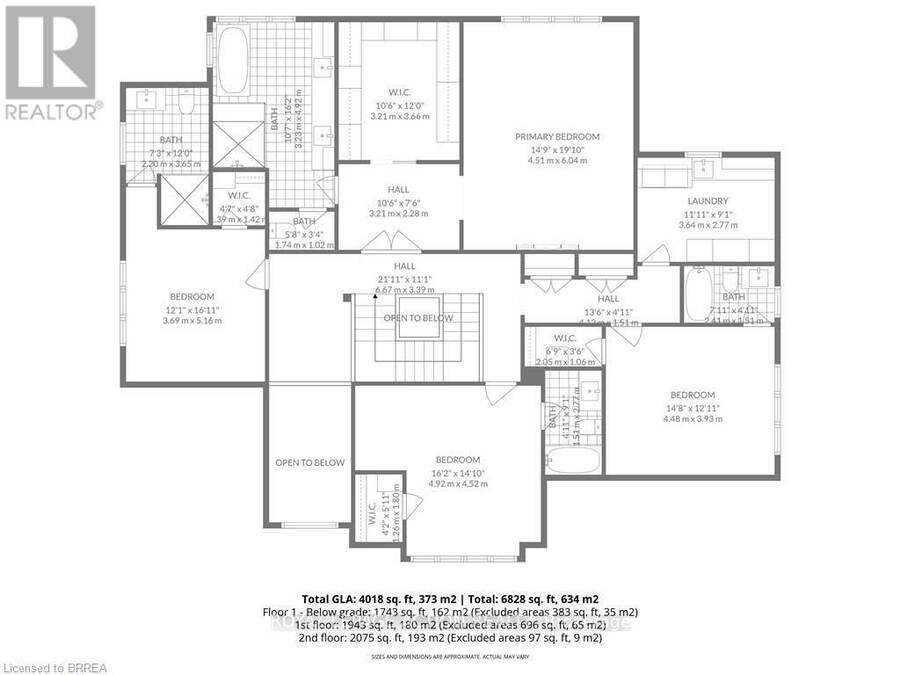
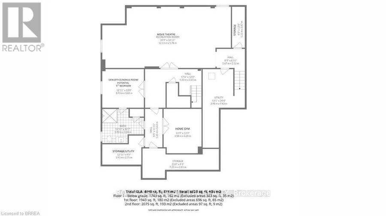
Tucked away on one of Ancaster's most prestigious streets, neighbouring the renowned Hamilton Golf & Country Club, this exceptional custom-built residence offers a rare opportunity to experience luxury in one of Southern Ontario's most sought-after communities. Designed and constructed by one of Ancaster's premier builders, this turnkey estate blends timeless architecture with modern living, offering over 6,000 sq. ft. of finished living space tailored for entertaining and everyday comfort. From the moment you enter, the scale and craftsmanship are unmistakable. Soaring 10-foot ceilings, oversized doors, custom millwork, crown moulding, and wide-plank flooring create a warm atmosphere throughout. Expansive windows flood the interiors with natural light while framing views of the private property. At the heart of the home is a chef's kitchen with custom cabinetry, premium stainless steel appliances, and an expansive servery connecting to the walk-in pantry, formal dining room, and glass-enclosed wine room. The family room features a beautiful coffered ceiling, gas fireplace, and access to the covered outdoor living area. A main-floor office, mudroom with secondary entrance, and powder room complete the level. Upstairs, four spacious bedroom suites each offer private ensuites and walk-in closets. The primary retreat includes a fireplace, sitting area, custom dressing room, and spa-inspired ensuite with double vanities and a freestanding soaker tub. The fully finished lower level adds over 2,000 sq. ft. of living space, including a recreation area, home gym, full bathroom, storage, and walk-up access to the oversized heated garage. Outside, the private backyard features mature landscaping, a covered patio, outdoor kitchen area, and stone fireplace. Offering the scale, craftsmanship, and lifestyle increasingly difficult to find within the GTA, this extraordinary residence presents a compelling opportunity for buyers seeking custom luxury without compromise. (id:25417)
Price reduced $49,223 (1.13%) from the list price.
- Listing ID: X13561036
- Property Type: Single Family
| Property | |
|---|---|
| Ownership: | Freehold |
| Lot Size: | 72.6 by 160 FT|under 1/2 Acre Landscaped |
| Parking: | Attached Garage 6 Spaces |
| Building | |
|---|---|
| Type: | Single Family House |
| Appliances: | Central Vacuum, Dishwasher, Dryer, Garage Door Opener, Garage Door Opener Remote(s), Gas Stove(s), Hood Fan, Microwave, Refrigerator, Washer and Barbeque |
| HVAC: | Central Air Conditioning, Fireplace and Forced Air Natural Gas |
| Exterior: | Wood and Stone |
| Basement: | Full (Finished) |
| Utilities: | Sanitary Sewer |
| Location | |
|---|---|
| Town: | Ancaster |
| Province: | Ontario |
| Nearby Amenities: | Golf Nearby, Park, Place Of Worship, Public Transit and Schools |
| Rooms | Level | Dimensions |
|---|---|---|
| Primary Bedroom | Second level | 5.79 m x 4.57 m |
| Bathroom | Second level | 5.08 m x 3.15 m |
| Bedroom 2 | Second level | 4.62 m x 3.96 m |
| Bathroom | Second level | 2.59 m x 1.52 m |
| Bedroom 3 | Second level | 5.03 m x 4.11 m |
| Bathroom | Second level | 2.74 m x 1.52 m |
| Bedroom 4 | Second level | 4.37 m x 3.66 m |
| Bathroom | Second level | 1.78 m x 2.24 m |
| Laundry room | Second level | 3.76 m x 2.59 m |
| Bathroom | Basement | 3.05 m x 3.68 m |
| Foyer | Main level | 3.61 m x 2.13 m |
| Den | Main level | 4.11 m x 3.15 m |
| Mud room | Main level | 3.71 m x 1.73 m |
| Bathroom | Main level | 1.78 m x 1.73 m |
| Family room | Main level | 5.79 m x 5.03 m |
| Kitchen | Main level | 5.79 m x 6.25 m |
| Pantry | Main level | 1.73 m x 1.83 m |
| Dining room | Main level | 5.33 m x 3.66 m |
| Other | Main level | 2.13 m x 1.83 m |
| Bathroom | Main level | 2.24 m x 2.13 m |
Book a showing to see this St Margarets Road Home in Ancaster
This property has so much to offer. Book a private showing now, as you do not want to miss out on 150 ST MARGARETS ROAD in Ancaster, Ontario!
Private Showing Request
Send a request to book a private showing for
.
Please Note: Information you supply in the contact form will be kept fully confidential.
Is this home the right property for you? Start a conversation to find out.
Get Directions to this Property
Not sure where this property is? Get directions to this St Margarets Road Home in Ancaster.


Provided by ROYAL LEPAGE ACTION REALTY. MLS®, REALTOR®, and the associated logos are trademarks of the Canadian Real Estate Association.

This REALTOR.ca listing content is owned and licensed by REALTOR® members of the Canadian Real Estate Association.
Have questions or need more information about this home? Don't know where to begin? Then, let us connect you with the best real estate agent to guide you.

Inquiries submitted through this website will be responded to by a local sales representative from Royal LePage®.
Start a Conversation by Text
Provide your full name, phone and email to start a conversation by text message.
Please Note: Information you supply in the contact form will be kept fully confidential.
Start a Conversation by Email
Provide your full name and email to start a conversation by email.
Please Note: Information you supply in the contact form will be kept fully confidential.