
144 LOVERS LANE, Ancaster, Ontario L9G 1G8

$1,399,000.00
- 5 bedrooms
- 4 bathrooms
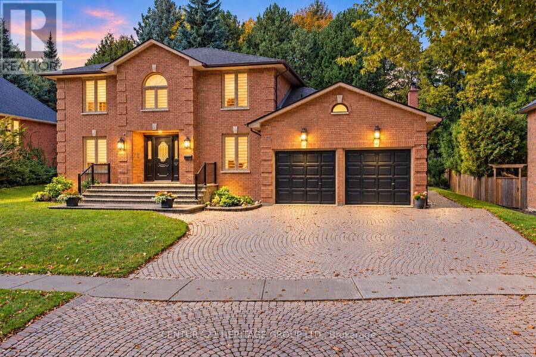
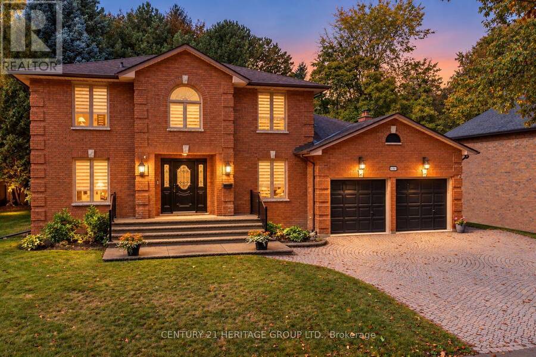
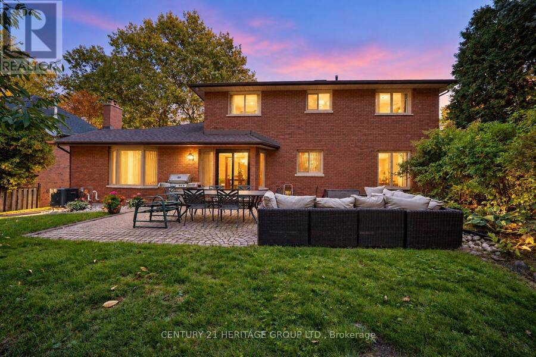
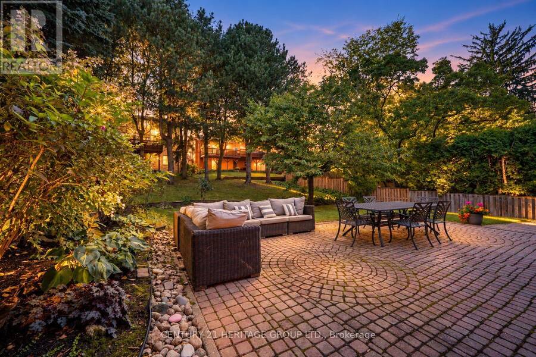
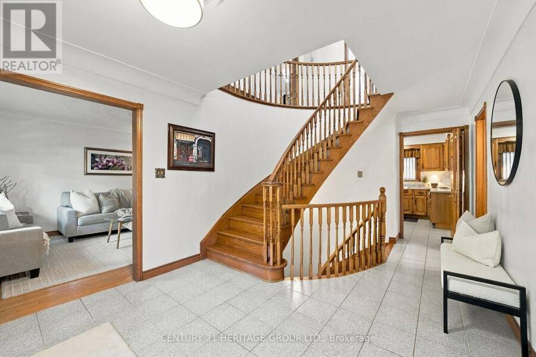
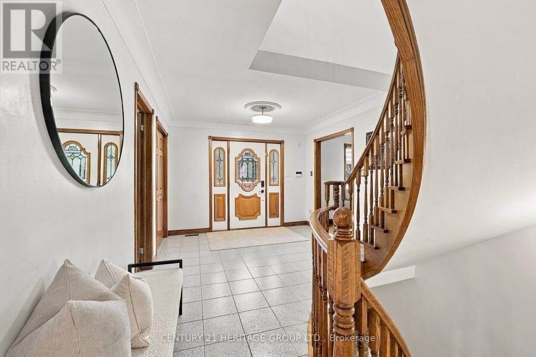
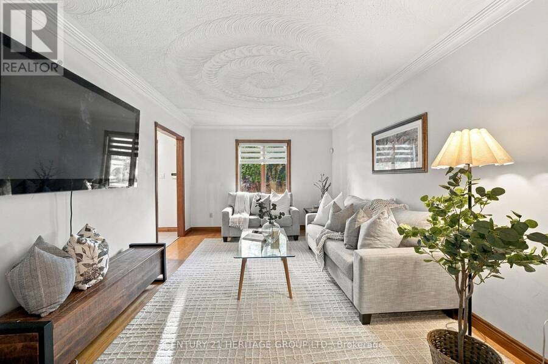
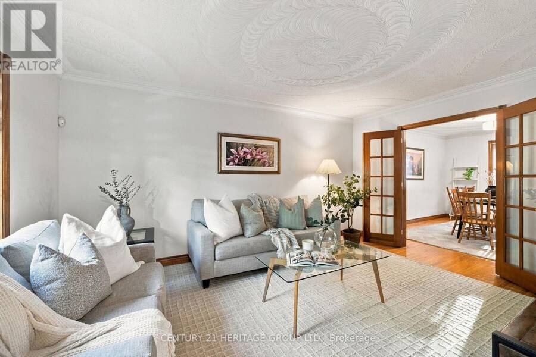
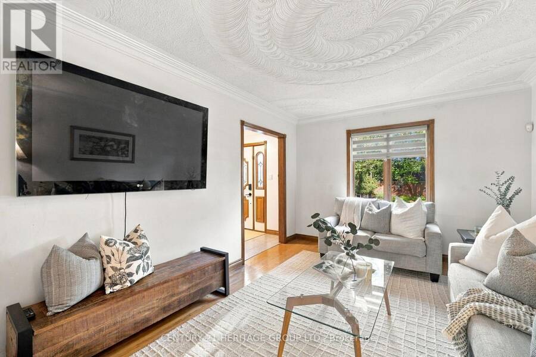
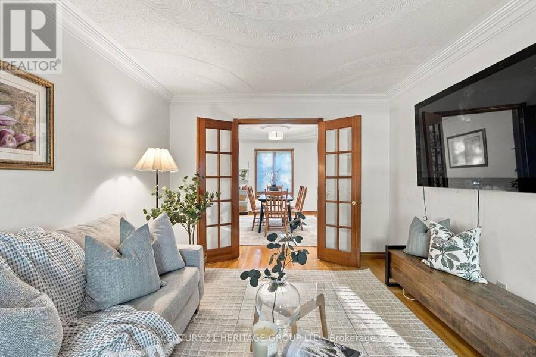
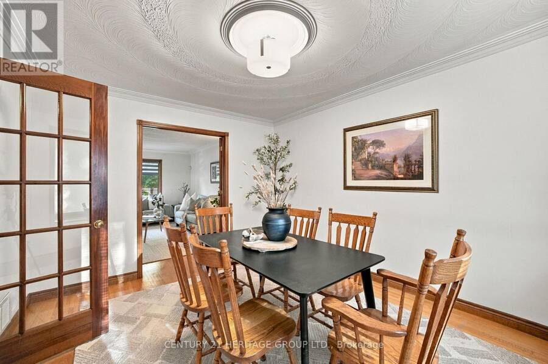
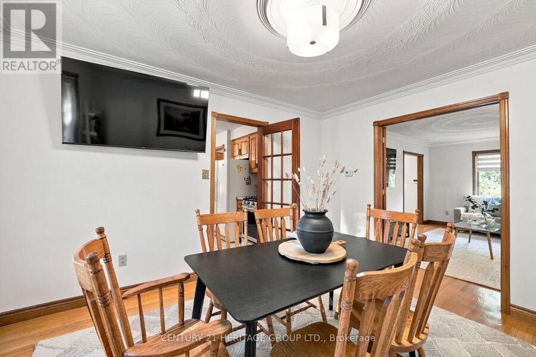
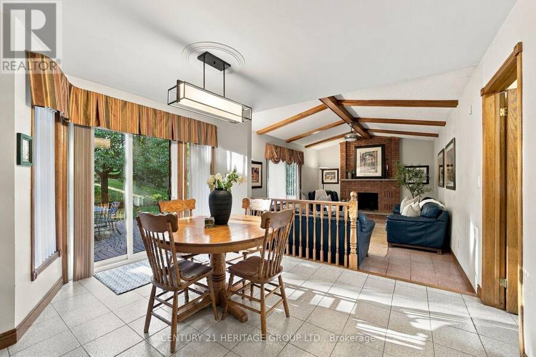
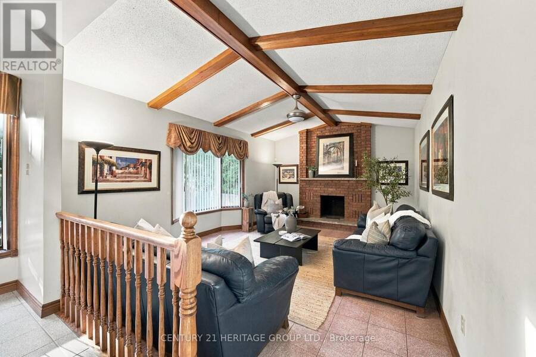
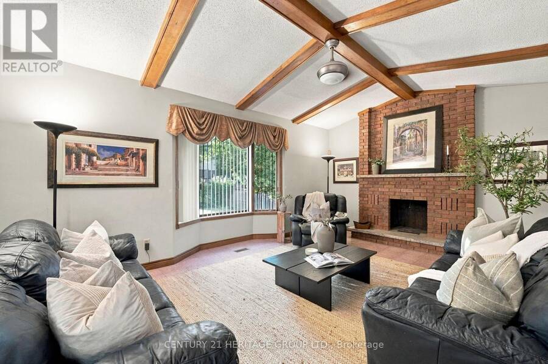
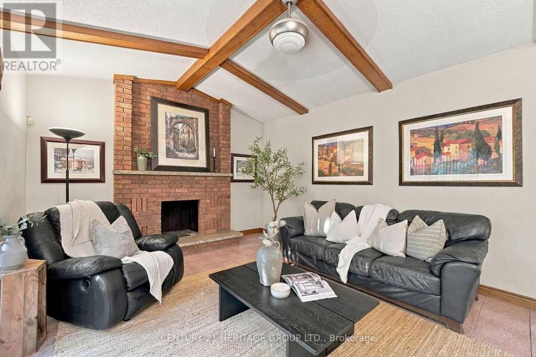
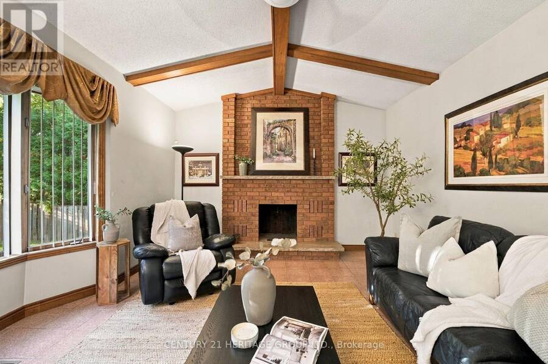
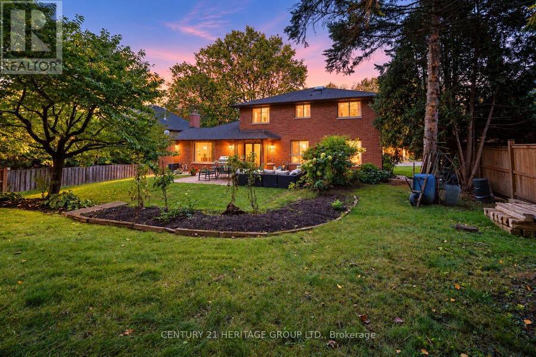
Set on an exceptional lot in one of Ancaster's most sought-after established neighbourhoods, this sprawling custom-built two-storey residence offers the space, layout and solid construction rarely found in today's market. Lovingly cared for and thoughtfully maintained, the home makes an immediate impression with its grand foyer, sweeping circular staircase and generous principal rooms. The main level is designed for family living and entertaining, with a spacious living room featuring a striking fireplace, dedicated home office, large dining area, expansive kitchen and adjoining family room overlooking the backyard. Direct access to the double-car ... read more
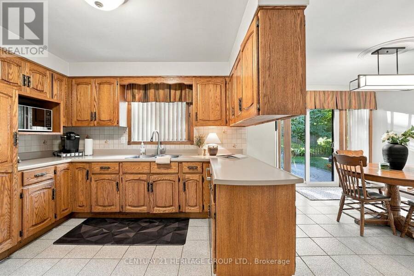
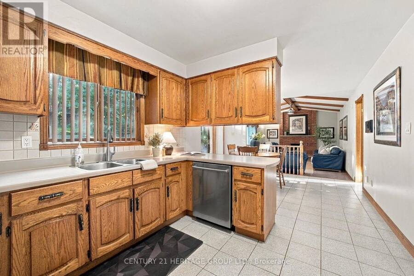
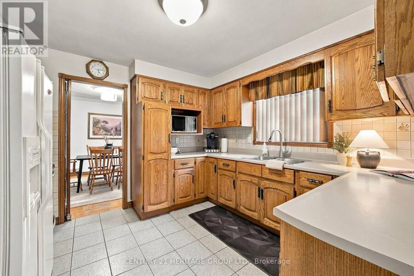
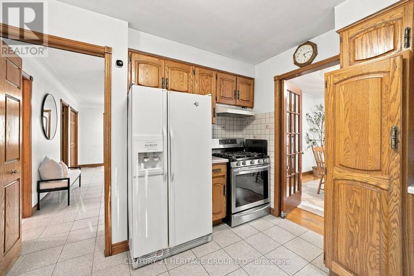
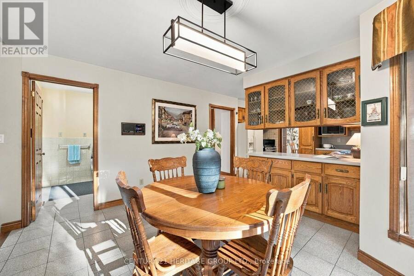
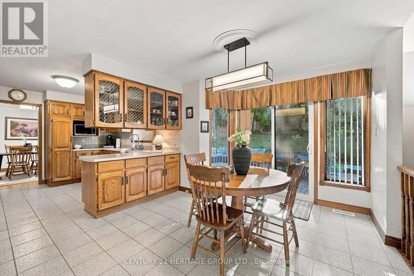
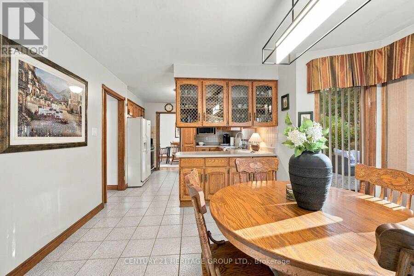
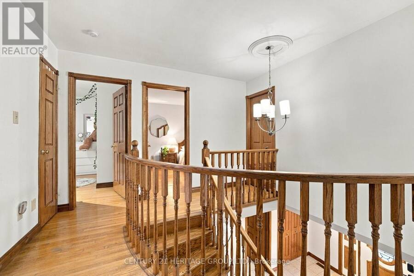
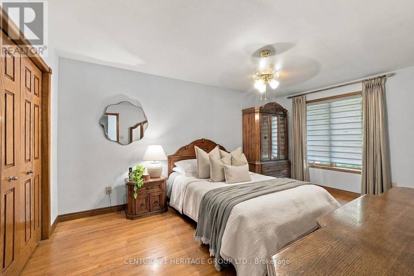
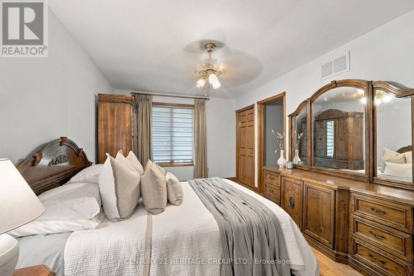
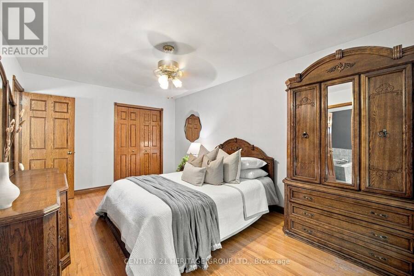
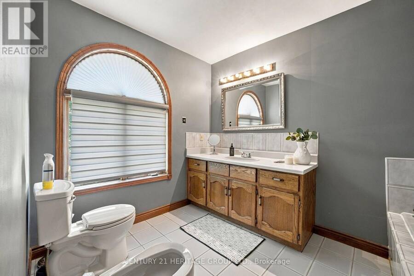
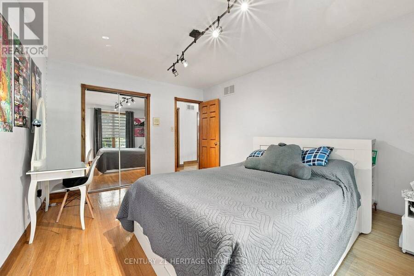
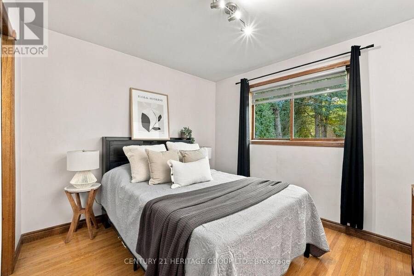
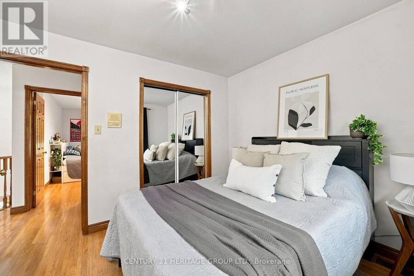
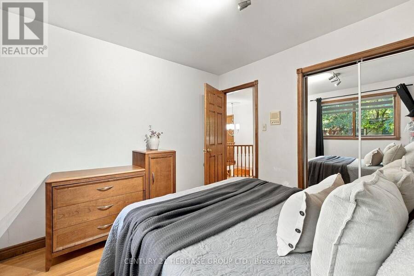
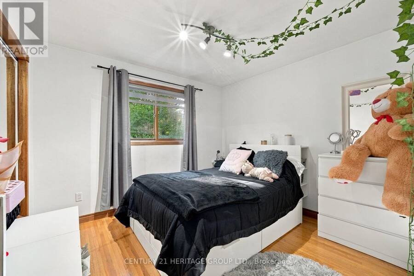
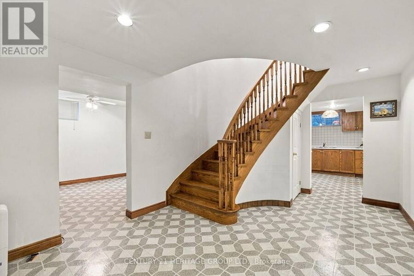
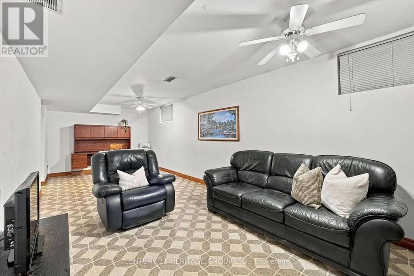
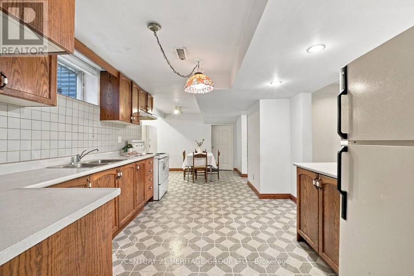
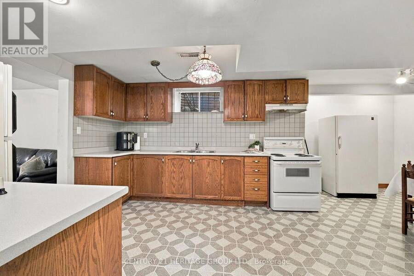
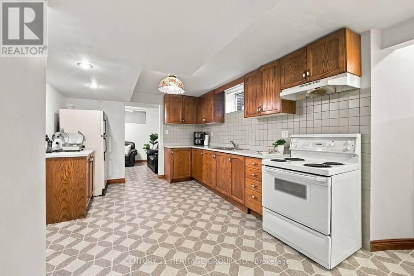
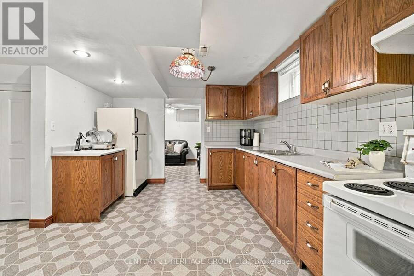
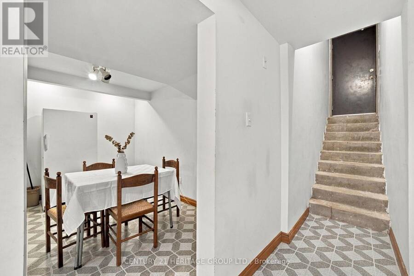
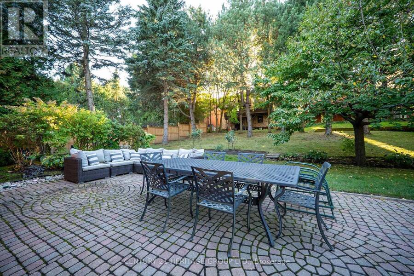
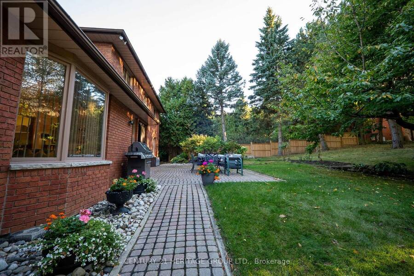
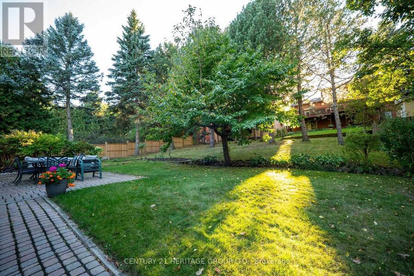
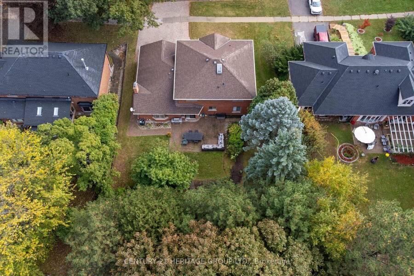
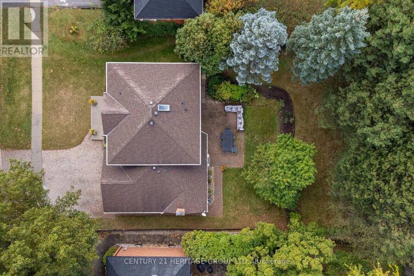
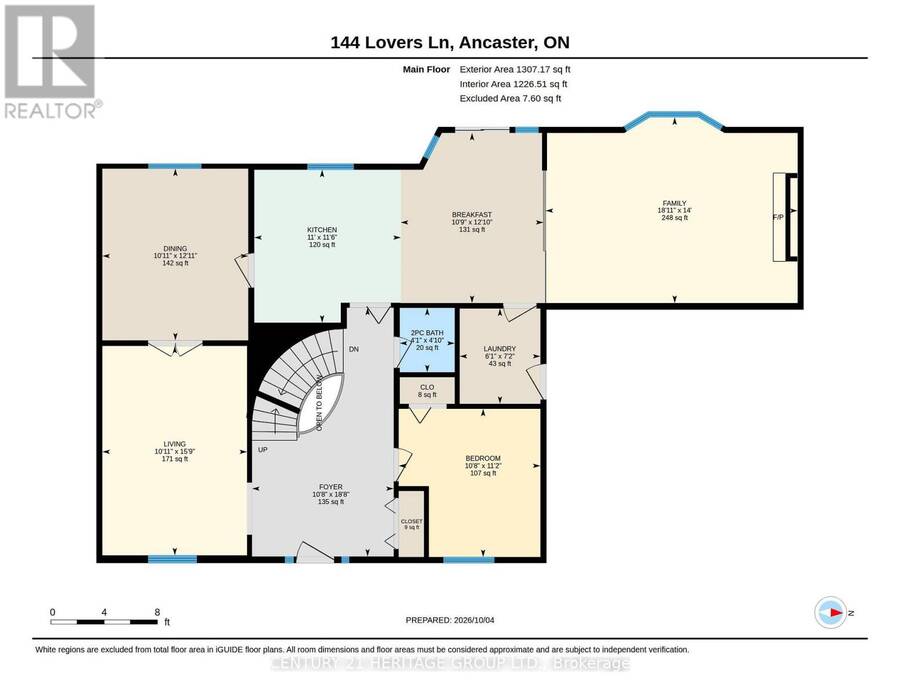
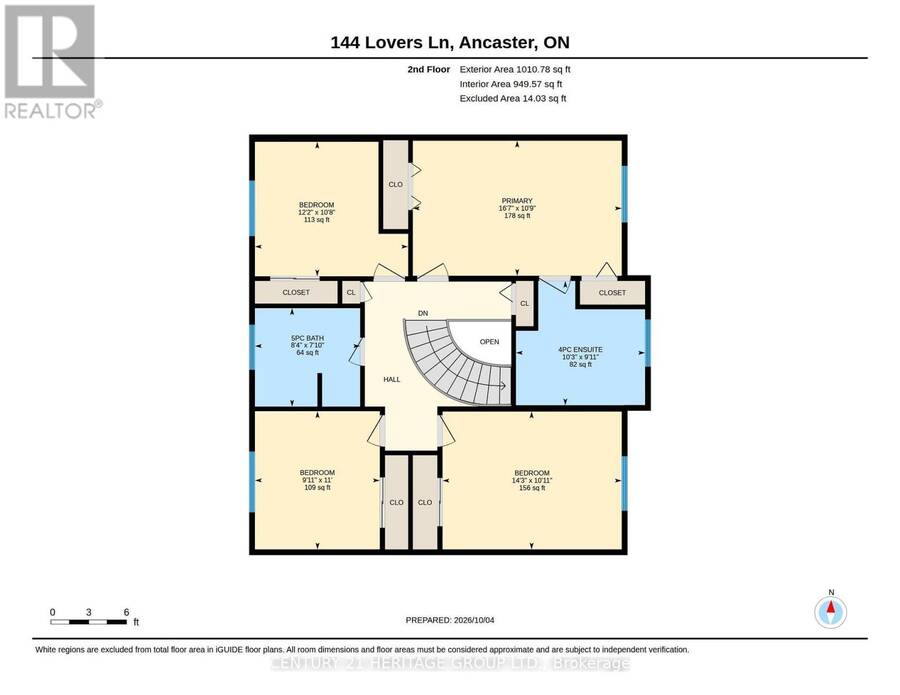
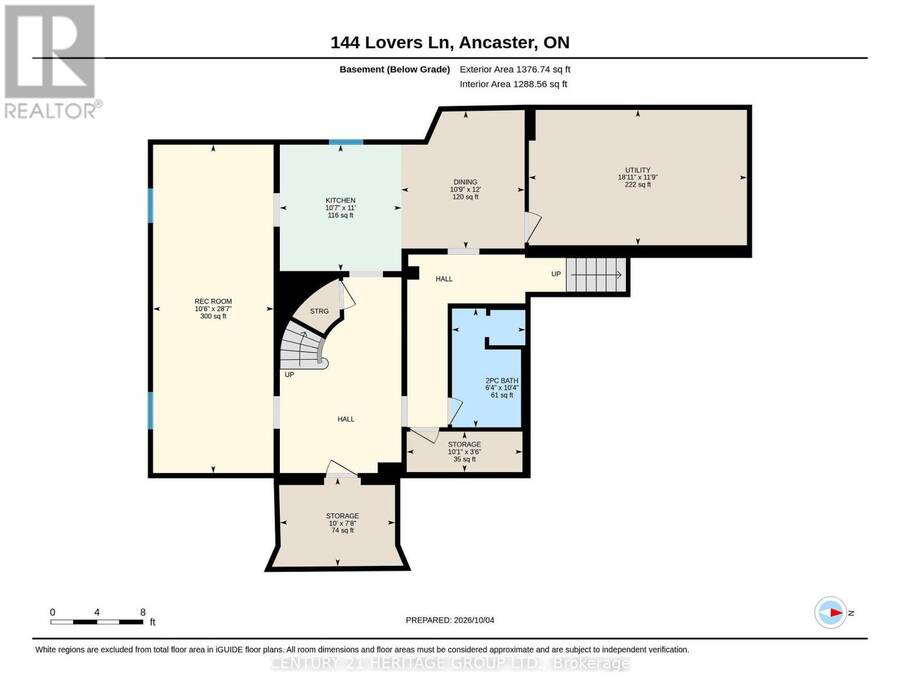
Set on an exceptional lot in one of Ancaster's most sought-after established neighbourhoods, this sprawling custom-built two-storey residence offers the space, layout and solid construction rarely found in today's market. Lovingly cared for and thoughtfully maintained, the home makes an immediate impression with its grand foyer, sweeping circular staircase and generous principal rooms. The main level is designed for family living and entertaining, with a spacious living room featuring a striking fireplace, dedicated home office, large dining area, expansive kitchen and adjoining family room overlooking the backyard. Direct access to the double-car garage adds everyday convenience. Upstairs, four spacious bedrooms and two bathrooms provide excellent accommodation for a growing family. The finished basement adds an extraordinary amount of flexibility, featuring a secondary kitchen, bedrooms, bathrooms, living and recreation spaces, laundry and a separate entrance from the garage, ideal for extended family, teenagers, guests, entertaining or an in-law arrangement. Tons of appeal here for the family, setting and an opportunity. While the home presents an opportunity to introduce today's finishes and design sensibility, its substantial footprint, generous lot, central location and established neighbourhood provide an exceptional opportunity to create something special. An opportunity to bring new life to a well-built family home in a neighbourhood where space, lot size and location are continually in demand. (id:25417)
- Listing ID: X13869114
- Property Type: Single Family
| Property | |
|---|---|
| Ownership: | Freehold |
| Lot Size: | 80.2 by 150.3 FT|under 1/2 Acre |
| Parking: | Attached Garage 6 Spaces |
| Building | |
|---|---|
| Type: | Single Family House |
| Appliances: | Dryer, Refrigerator, Stove, Washer and Dishwasher |
| HVAC: | Central Air Conditioning, Fireplace and Forced Air Natural Gas |
| Exterior: | Brick |
| Basement: | Full, N/A (Finished), N/A |
| Utilities: | Sanitary Sewer |
| Location | |
|---|---|
| Town: | Ancaster |
| Province: | Ontario |
| Nearby Amenities: | Golf Nearby, Park and Schools |
| Rooms | Level | Dimensions |
|---|---|---|
| Bedroom | Second level | 3.71 m x 3.25 m |
| Bathroom | Second level | 2.54 m x 2.39 m |
| Bedroom | Second level | 3.023 m x 3.35 m |
| Bedroom | Second level | 4.34 m x 3.33 m |
| Bathroom | Second level | 3.12 m x 3.02 m |
| Primary Bedroom | Second level | 5.05 m x 3.28 m |
| Recreational, Games room | Basement | 3.2 m x 8.71 m |
| Kitchen | Basement | 3.23 m x 3.35 m |
| Dining room | Basement | 3.2 m x 3.66 m |
| Bathroom | Basement | 1.93 m x 3.15 m |
| Utility room | Basement | 5.77 m x 3.58 m |
| Utility room | Basement | 3.05 m x 2.34 m |
| Utility room | Basement | 3.07 m x 1.07 m |
| Laundry room | Basement | 1.86 m x 2.2 m |
| Foyer | Main level | 3.25 m x 5.69 m |
| Living room | Main level | 3.33 m x 4.8 m |
| Dining room | Main level | 3.33 m x 3.94 m |
| Kitchen | Main level | 3.35 m x 3.51 m |
| Eating area | Main level | 3.28 m x 3.91 m |
| Family room | Main level | 5.77 m x 4.27 m |
| Laundry room | Main level | 1.85 m x 2.18 m |
| Bathroom | Main level | 1.24 m x 1.47 m |
| Bedroom | Main level | 3.25 m x 3.4 m |
Book a showing to see this Lovers Lane Home in Ancaster
This property has so much to offer. Book a private showing now, as you do not want to miss out on 144 LOVERS LANE in Ancaster, Ontario!
Private Showing Request
Send a request to book a private showing for
.
Please Note: Information you supply in the contact form will be kept fully confidential.
Is this home the right property for you? Start a conversation to find out.
Get Directions to this Property
Not sure where this property is? Get directions to this Lovers Lane Home in Ancaster.


Provided by CENTURY 21 HERITAGE GROUP LTD.. MLS®, REALTOR®, and the associated logos are trademarks of the Canadian Real Estate Association.

This REALTOR.ca listing content is owned and licensed by REALTOR® members of the Canadian Real Estate Association.
Have questions or need more information about this home? Don't know where to begin? Then, let us connect you with the best real estate agent to guide you.

Inquiries submitted through this website will be responded to by a local sales representative from Royal LePage®.
Start a Conversation by Text
Provide your full name, phone and email to start a conversation by text message.
Please Note: Information you supply in the contact form will be kept fully confidential.
Start a Conversation by Email
Provide your full name and email to start a conversation by email.
Please Note: Information you supply in the contact form will be kept fully confidential.