
136 SUTHERLAND Crescent, Ancaster, Ontario L9K 0H2

$1,435,000.00
- 4 bedrooms
- 4 bathrooms
- 3,117 Square Feet
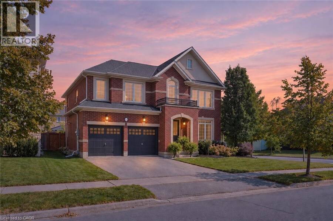
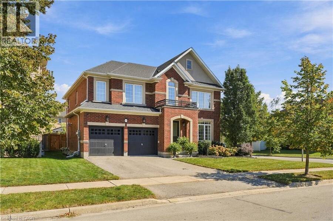
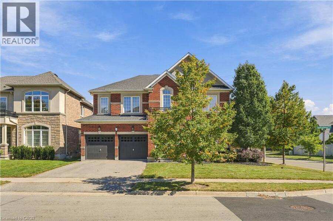
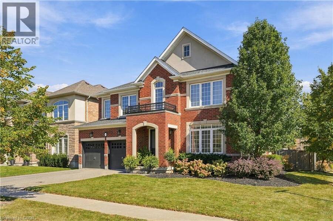
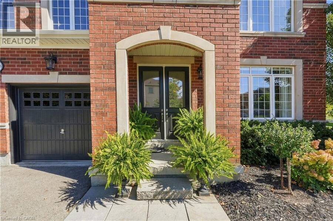
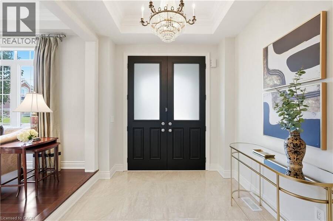
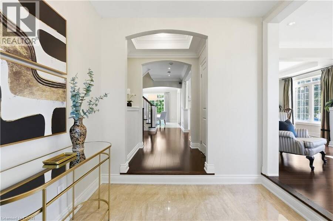
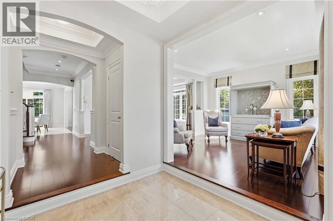
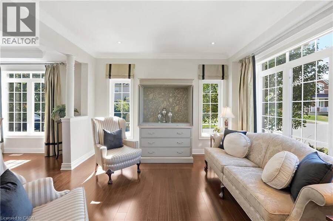
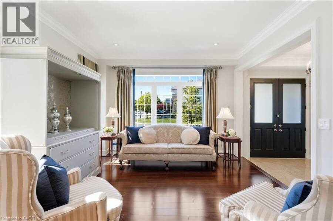
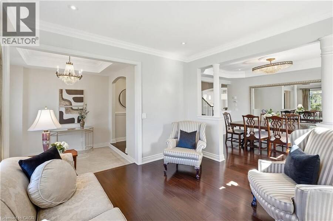
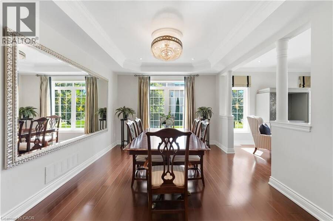
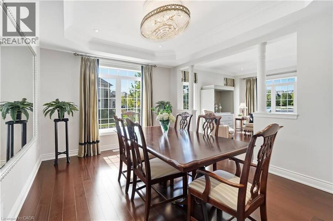
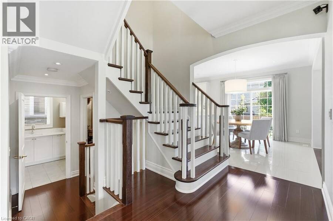
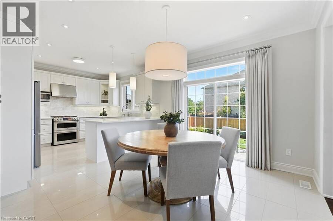
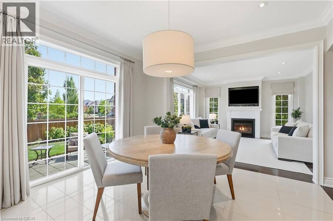
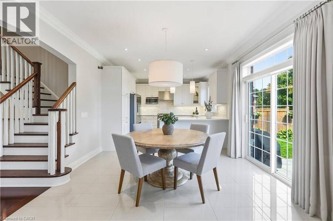
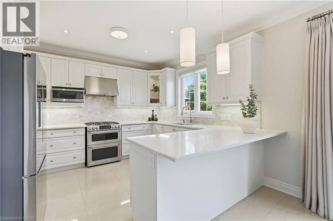
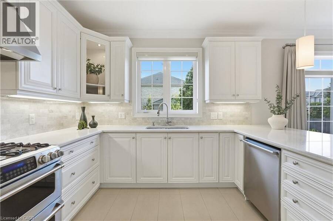
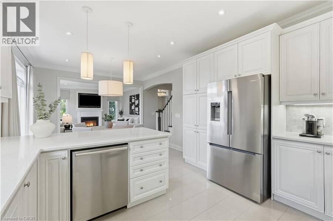
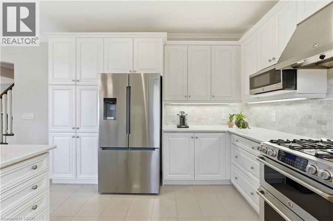
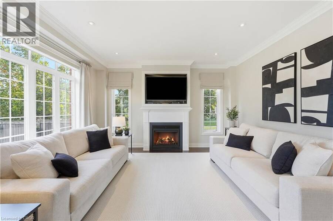
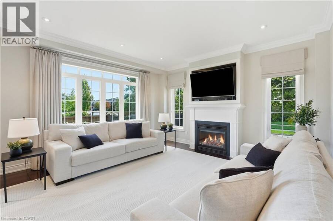
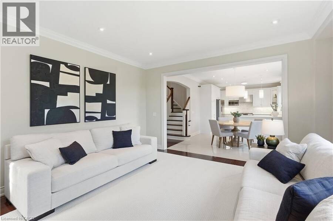
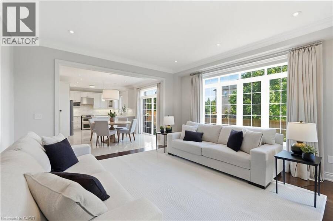
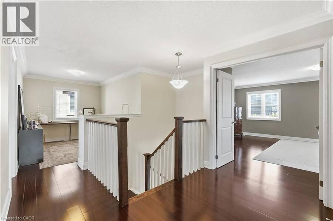
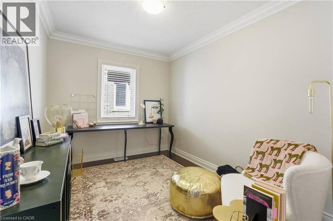
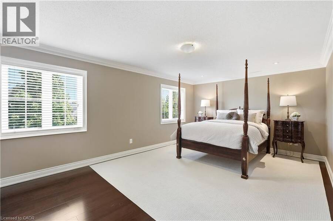
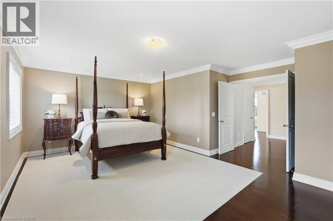
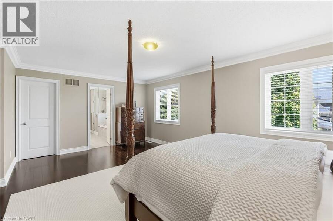
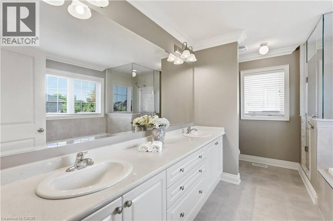
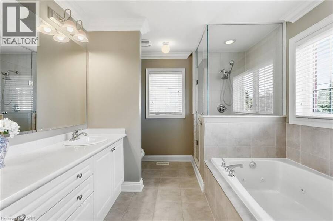
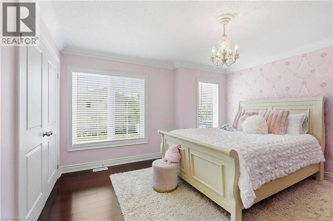
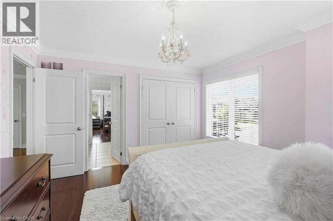
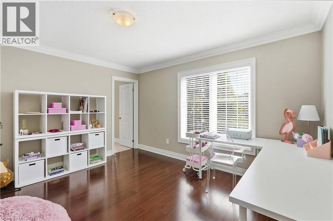
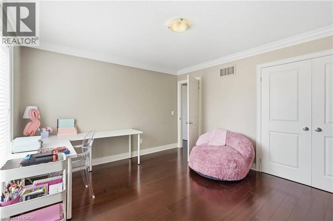
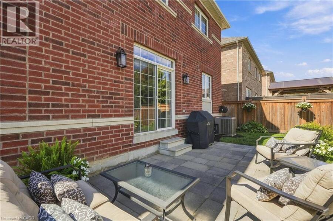
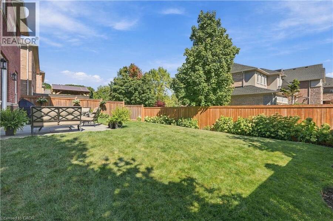
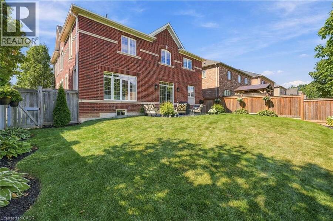
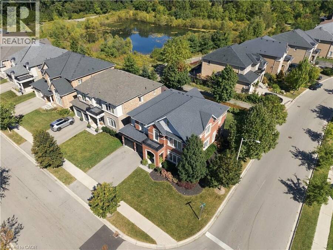
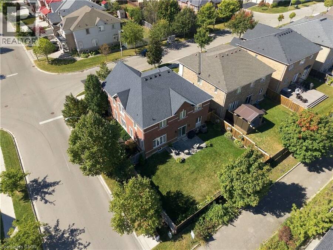
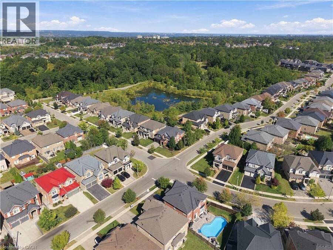
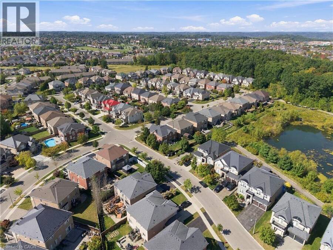
Luxury Living at Its Finest! This exceptional 4-bedroom, 4-bathroom residence offers an elevated living experience with over 3,117 sq. ft. of beautifully finished space and an impressive blend of elegance, style and functionality. Set on a premium landscaped and fully fenced corner lot, this stunning home showcases timeless brick and stone detailing and an immaculate, virtually brand-new presentation throughout. Inside, every level is finished with rich hardwood flooring and elegant tile, complemented by refined details including crown moulding, pot lights, custom blinds and beautiful all-wood stairs. The sophisticated white kitchen features subway ... read more
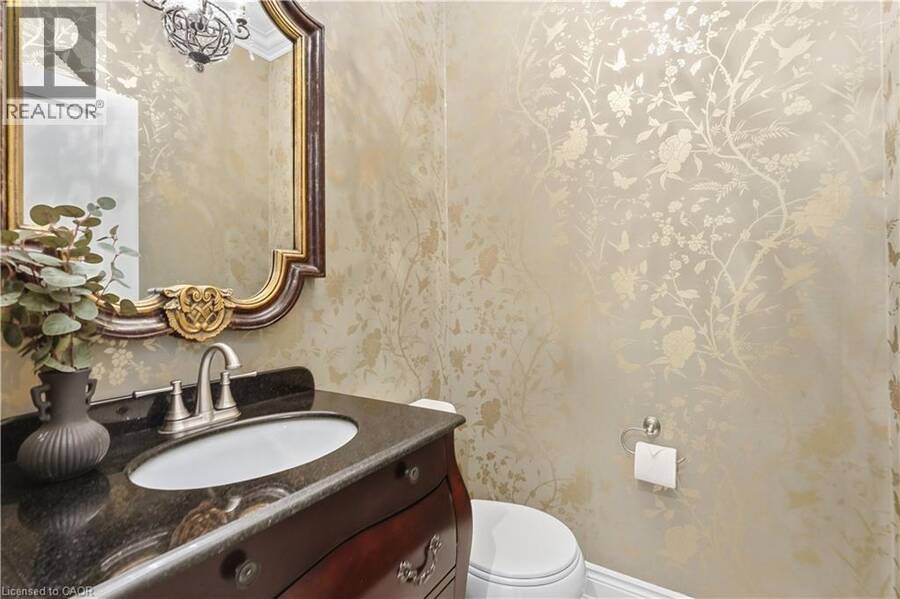
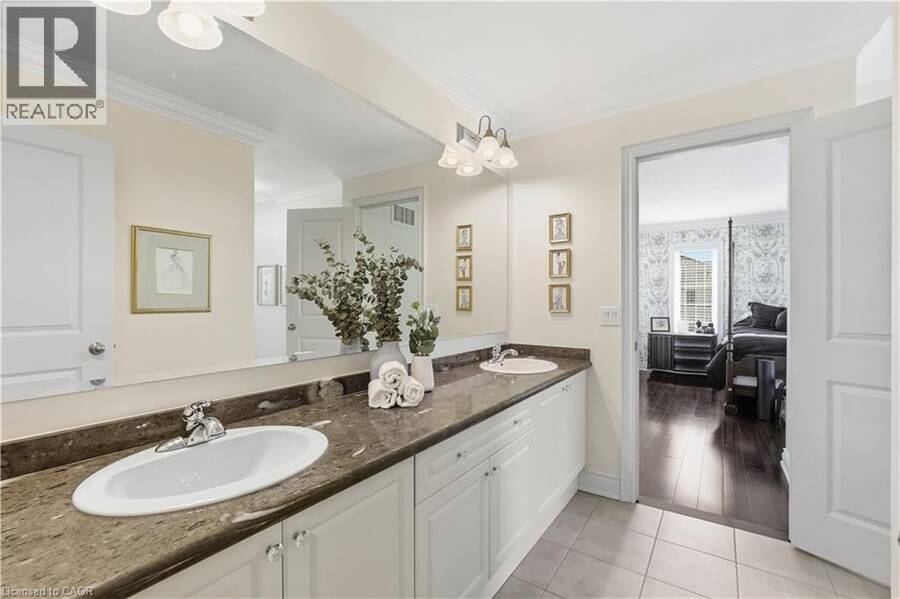
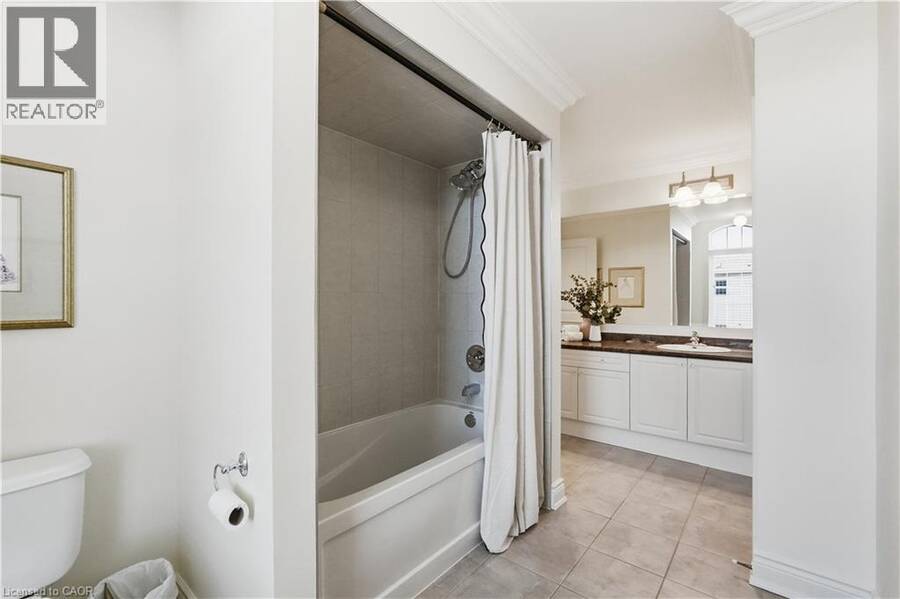
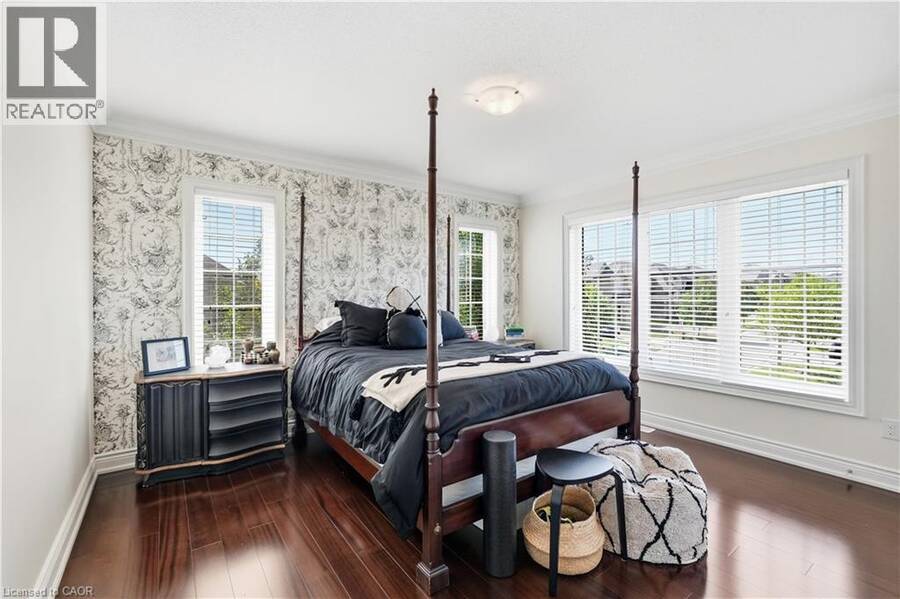
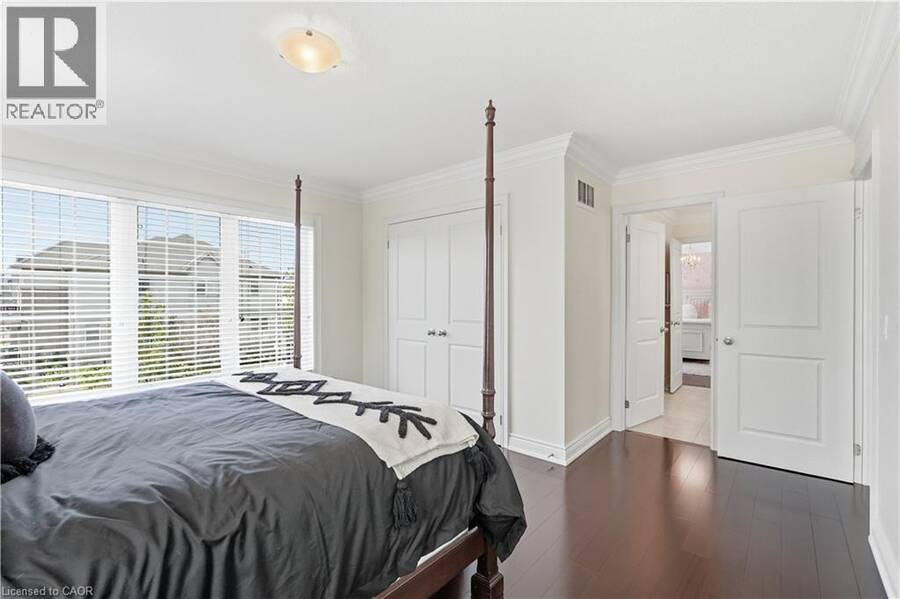
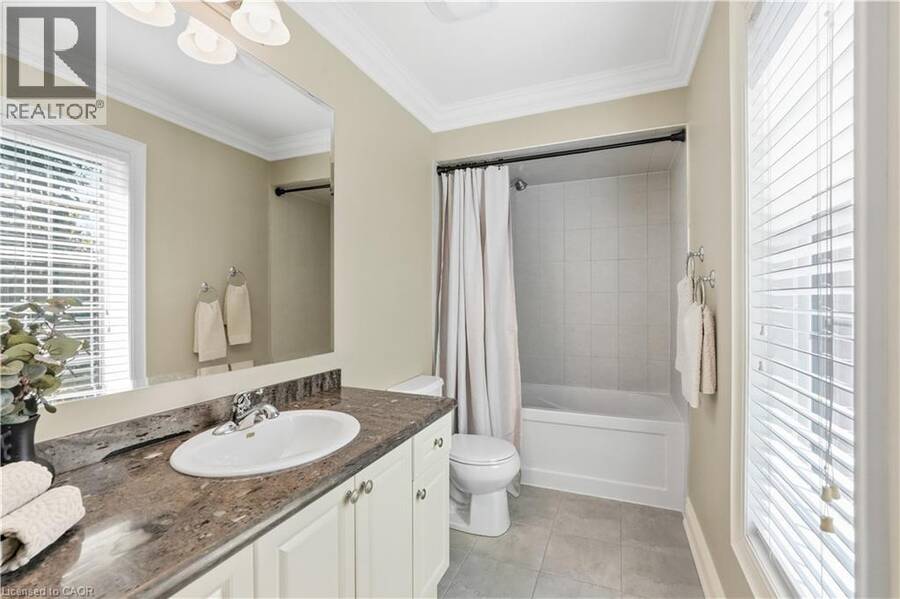
Luxury Living at Its Finest! This exceptional 4-bedroom, 4-bathroom residence offers an elevated living experience with over 3,117 sq. ft. of beautifully finished space and an impressive blend of elegance, style and functionality. Set on a premium landscaped and fully fenced corner lot, this stunning home showcases timeless brick and stone detailing and an immaculate, virtually brand-new presentation throughout. Inside, every level is finished with rich hardwood flooring and elegant tile, complemented by refined details including crown moulding, pot lights, custom blinds and beautiful all-wood stairs. The sophisticated white kitchen features subway tile backsplash, stainless steel appliances and a walkout to a private, resort-like backyard—an ideal setting for relaxing and entertaining. The thoughtfully designed upper level offers exceptional versatility with two ensuites and a Jack & Jill bathroom, providing comfort and privacy for family and guests. A convenient main-floor powder room adds to the home's impressive functionality. Additional features include a tankless water heater, newer premium 5-star rated roof shingles, and a heated garage complete with Gladiator wall storage units, offering exceptional comfort, efficiency and organization. Meticulously maintained and beautifully appointed from top to bottom, this is a truly turnkey luxury home where quality, style and comfort come together seamlessly. (id:25417)
- Listing ID: 40867340
- Property Type: Single Family
- Year Built: 2012
| Property | |
|---|---|
| Style: | Other |
| Ownership: | Freehold |
| Lot Size: | Under 1/2 Acre |
| Parking: | Attached Garage 6 Spaces |
| Building | |
|---|---|
| Type: | Single Family House |
| Appliances: | Refrigerator, Stove, Washer and Dryer |
| HVAC: | Central Air Conditioning, Fireplace and Forced Air Natural Gas |
| Exterior: | Brick and Stone |
| Basement: | Full (Unfinished) |
| Utilities: | Sanitary Sewer |
| Location | |
|---|---|
| Town: | Ancaster |
| Province: | Ontario |
| Nearby Amenities: | Airport, Park and Place Of Worship |
| Community Features: | Quiet Area |
| Rooms | Level | Dimensions |
|---|---|---|
| 5pc Ensuite bath | Second level | 12'5'' x 9'3'' |
| Primary Bedroom | Second level | 19'11'' x 16'2'' |
| 4pc Bathroom | Second level | 5'2'' x 12'8'' |
| Bedroom | Second level | 12'0'' x 13'1'' |
| 5pc Bathroom | Second level | 8'2'' x 14'0'' |
| Bedroom | Second level | 15'8'' x 13'0'' |
| Bedroom | Second level | 13'7'' x 12'4'' |
| 2pc Bathroom | Main level | 4'4'' x 4'11'' |
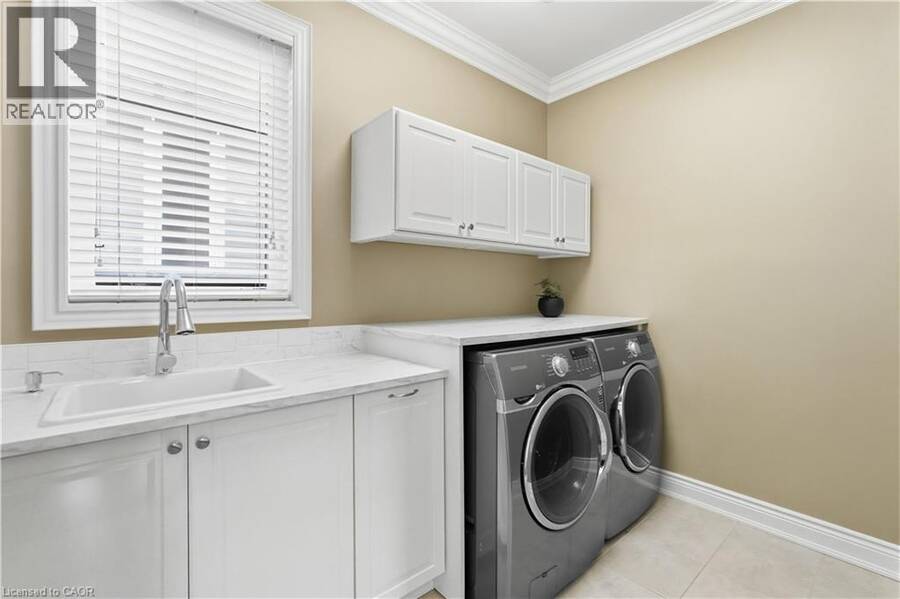
| Laundry room | Main level | 7'8'' x 9'7'' |
| Kitchen | Main level | 11'10'' x 12'8'' |
| Breakfast | Main level | 10'8'' x 12'8'' |
| Family room | Main level | 15'3'' x 14'4'' |
| Dining room | Main level | 15'7'' x 11'8'' |
| Living room | Main level | 13'0'' x 13'1'' |
| Foyer | Main level | 8'0'' x 8'10'' |
Book a showing to see this SUTHERLAND Crescent Home in Ancaster
This property has so much to offer. Book a private showing now, as you do not want to miss out on 136 SUTHERLAND Crescent in Ancaster, Ontario!
Private Showing Request
Send a request to book a private showing for
.
Please Note: Information you supply in the contact form will be kept fully confidential.
Is this home the right property for you? Start a conversation to find out.
Get Directions to this Property
Not sure where this property is? Get directions to this SUTHERLAND Crescent Home in Ancaster.


Provided by Michael St. Jean Realty Inc.. MLS®, REALTOR®, and the associated logos are trademarks of the Canadian Real Estate Association.

This REALTOR.ca listing content is owned and licensed by REALTOR® members of the Canadian Real Estate Association.
Have questions or need more information about this home? Don't know where to begin? Then, let us connect you with the best real estate agent to guide you.

Inquiries submitted through this website will be responded to by a local sales representative from Royal LePage®.
Start a Conversation by Text
Provide your full name, phone and email to start a conversation by text message.
Please Note: Information you supply in the contact form will be kept fully confidential.
Start a Conversation by Email
Provide your full name and email to start a conversation by email.
Please Note: Information you supply in the contact form will be kept fully confidential.