
110 CITATION Crescent, Ancaster, Ontario L9K 1H8

$1,270,000.00
- 5 bedrooms
- 4 bathrooms
- 4,085 Square Feet
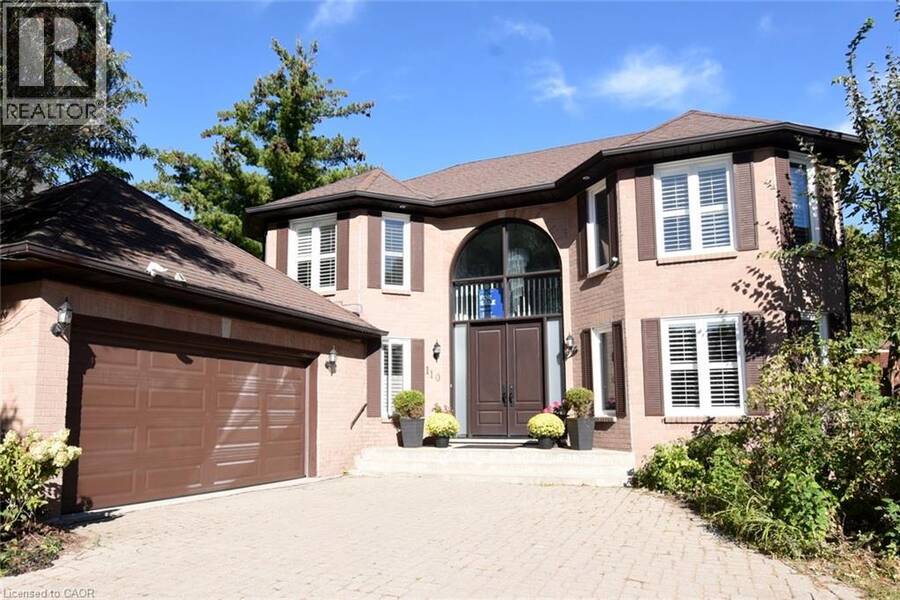
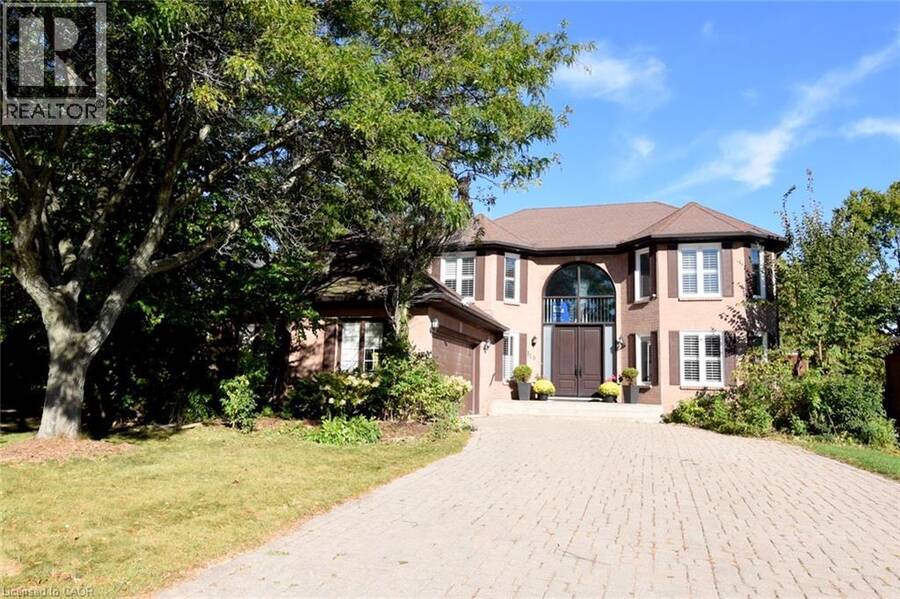
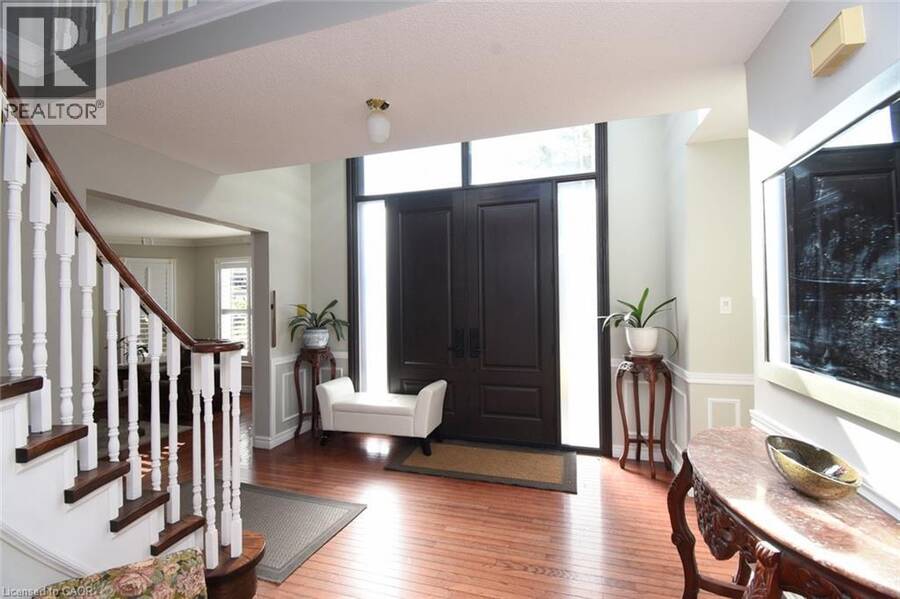
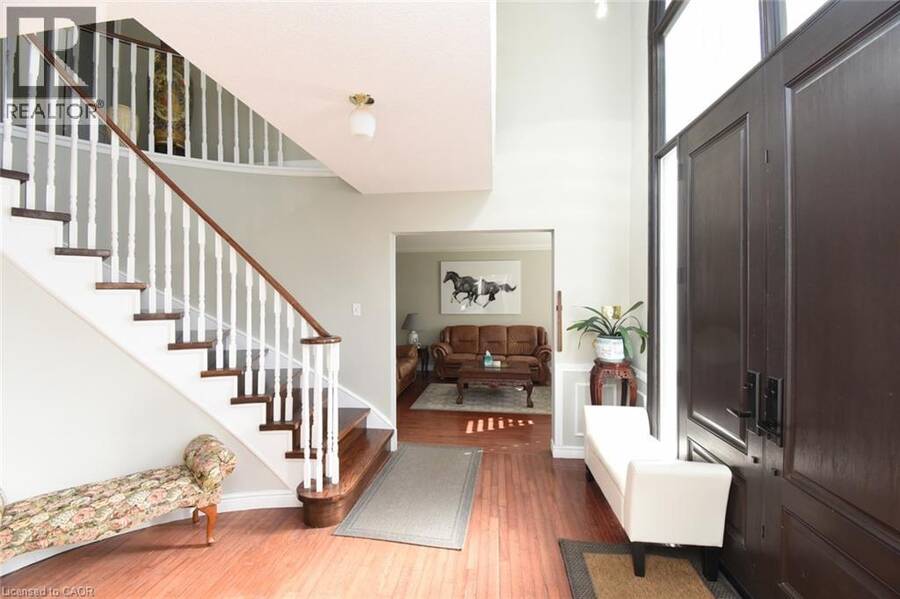
Located in the highly sought-after Ancaster Meadowlands, this stunning freehold 2-storey home offers 4+1 bedrooms, 4 bathrooms, and a main-floor den with French doors. Situated on a desirable no-sidewalk lot, the property features an extra-long interlocking driveway accommodating up to 6 vehicles, plus 2 more in the attached garage with direct backyard access and inside entry to the laundry room. Freshly painted with hardwood flooring throughout, the main level features a grand foyer with an 8-foot custom double entry door, chandelier, curved oak staircase, and an open interior balcony with an arched palladium window. The light-filled living room ... read more
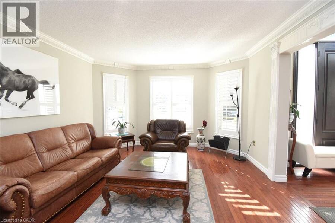
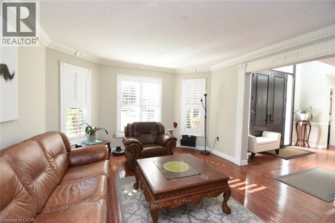
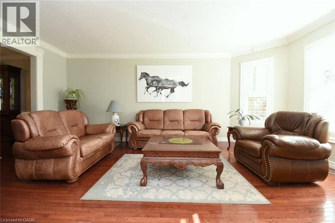
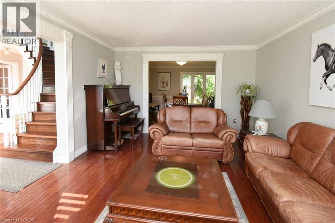
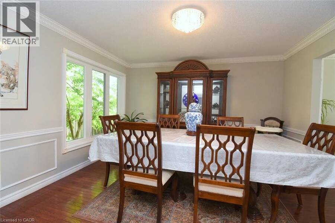
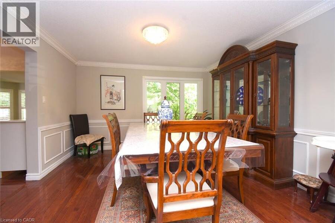
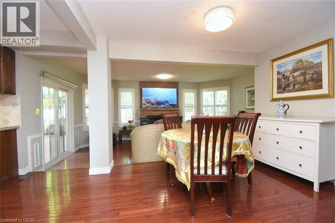
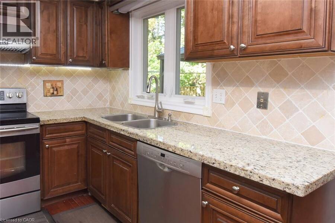
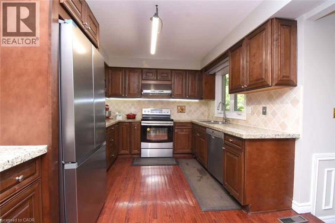
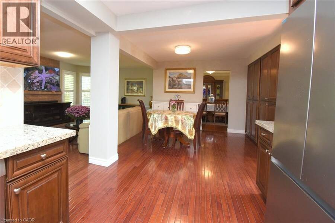
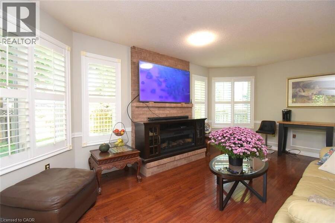
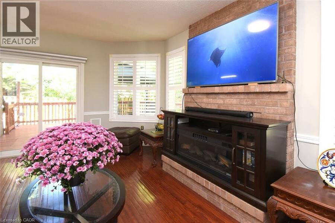
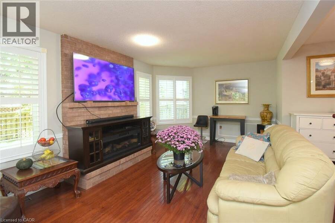
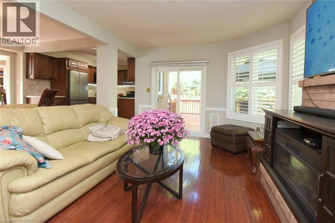
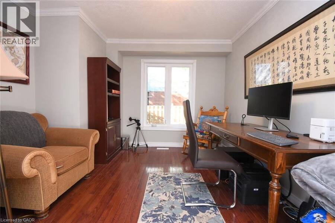
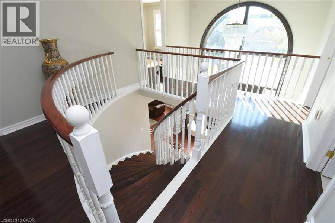
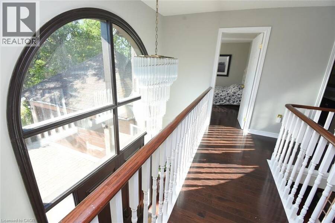
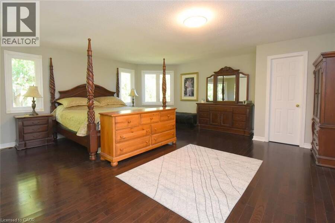
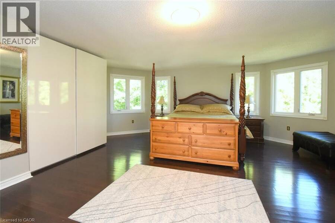
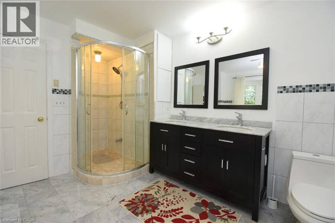
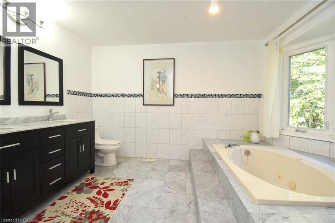
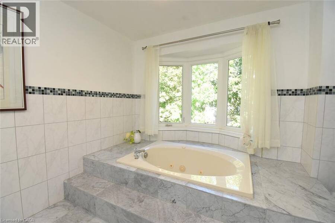
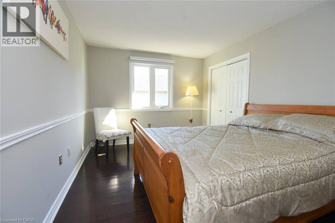
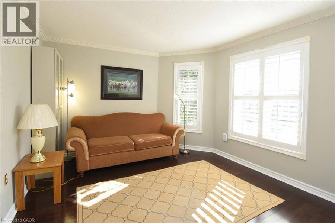
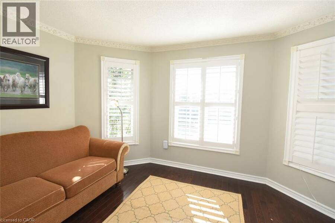
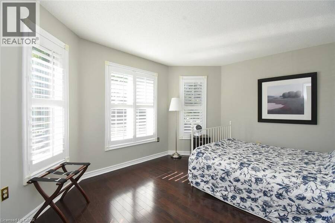
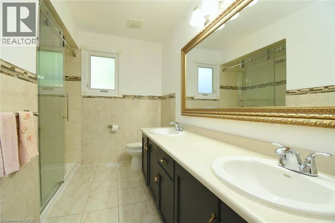
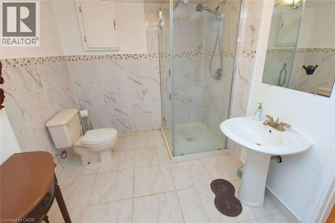
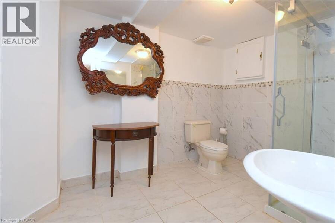
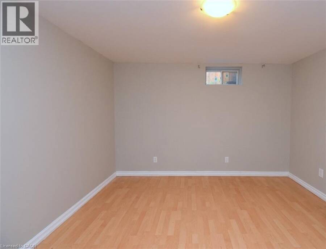
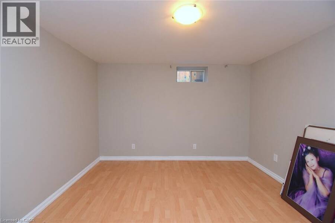
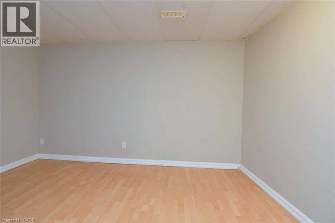
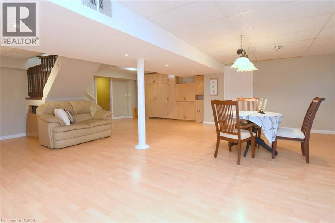
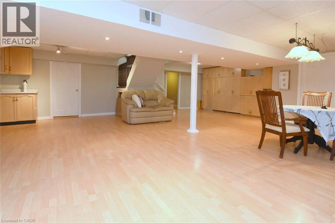
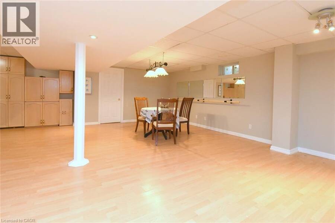
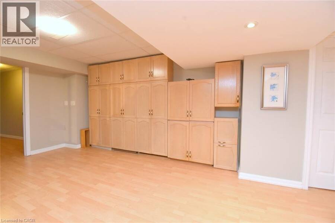
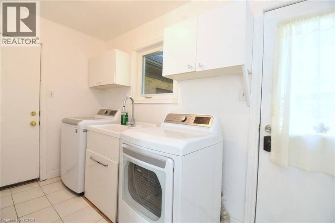
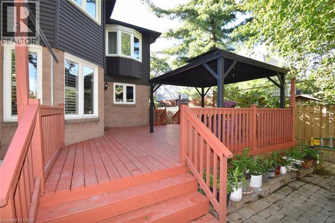
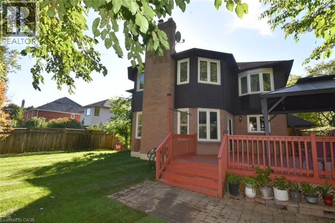
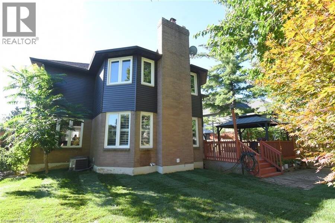
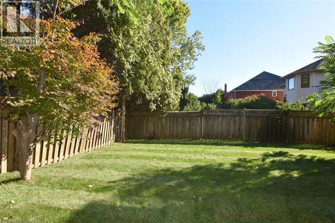
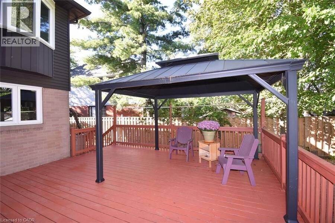
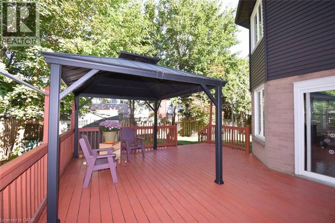
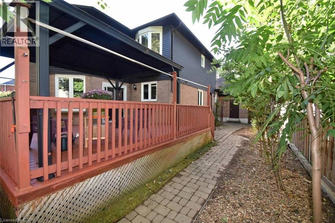
Located in the highly sought-after Ancaster Meadowlands, this stunning freehold 2-storey home offers 4+1 bedrooms, 4 bathrooms, and a main-floor den with French doors. Situated on a desirable no-sidewalk lot, the property features an extra-long interlocking driveway accommodating up to 6 vehicles, plus 2 more in the attached garage with direct backyard access and inside entry to the laundry room. Freshly painted with hardwood flooring throughout, the main level features a grand foyer with an 8-foot custom double entry door, chandelier, curved oak staircase, and an open interior balcony with an arched palladium window. The light-filled living room showcases decorative crown molding, while the elegant family room features a cozy fireplace and walk-out to a wood deck overlooking the garden. The upgraded kitchen is appointed with granite countertops, stone backsplash, stainless steel appliances, built-in dishwasher, built-in stove with upgraded exhaust fan, and a spacious breakfast area. A main-floor laundry room with washer, dryer, closet, and separate entries to the backyard and garage adds everyday convenience. Upstairs, the expansive primary suite boasts a PAX wall storage unit, walk-in closet, and a renovated ensuite with marble countertop, semi-oval glass shower, and a multi-jet bathtub beside a bay window looking out over the fresh lawn. Three additional well-proportioned bedrooms with closets and a 4-piece bath complete the second floor. The finished basement includes a recreation room with a wall-mounted oak cabinet unit, laminate flooring, pot lights, a 3-piece bathroom with glass shower, plus an extra bedroom, den, and large utility room for storage. Two sheds, Gazebo and deck in the backyard. Enjoy walking to parks, top-rated schools, shopping, and everyday amenities, with easy Highway 403 access. (id:25417)
Open House this Sunday, October 4th, from 2:00 PM to 4:00 PM.
- Listing ID: 40867555
- Property Type: Single Family
| Property | |
|---|---|
| Style: | Other |
| Ownership: | Freehold |
| Lot Size: | Under 1/2 Acre Fence |
| Parking: | Attached Garage 8 Spaces |
| Building | |
|---|---|
| Type: | Single Family House |
| Appliances: | Dishwasher, Dryer, Freezer, Garage Door Opener, Microwave, Refrigerator, Stove, Washer, Water Meter, Window Coverings and Central Vacuum |
| HVAC: | Central Air Conditioning, Fireplace and Forced Air Natural Gas (Fireplace is Electric, Wood) |
| Exterior: | Metal and Shingles |
| Basement: | Full (Finished) |
| Utilities: | Electricity, Natural Gas, Telephone, Municipal Water and Municipal Sewage System |
| Location | |
|---|---|
| Town: | Ancaster |
| Province: | Ontario |
| Nearby Amenities: | Park, Playground and Schools |
| Community Features: | School Bus |
| Rooms | Level | Dimensions |
|---|---|---|
| Primary Bedroom | Second level | 20'6'' x 19'2'' |
| Bedroom | Second level | 13'2'' x 11'3'' |
| Bedroom | Second level | 13'2'' x 11'3'' |
| Bedroom | Second level | 13'2'' x 10'5'' |
| 5pc Bathroom | Second level | 11'7'' x 11'3'' |
| 4pc Bathroom | Second level | 13'0'' x 5'1'' |
| 3pc Bathroom | Basement | 12'0'' x 7'3'' |
| Utility room | Basement | 19'7'' x 12'1'' |
| Other | Basement | 12'7'' x 10'5'' |
| Bedroom | Basement | 11'1'' x 11'1'' |
| Recreation room | Basement | 27'0'' x 25'0'' |
| Family room | Main level | 19'10'' x 11'11'' |
| Kitchen | Main level | 12'8'' x 9'11'' |
| Dining room | Main level | 12'11'' x 12'8'' |
| Living room | Main level | 17'1'' x 12'8'' |
| Den | Main level | 12'10'' x 9'0'' |
| Foyer | Main level | 12'10'' x 11'7'' |
| Breakfast | Main level | 11'6'' x 11'10'' |
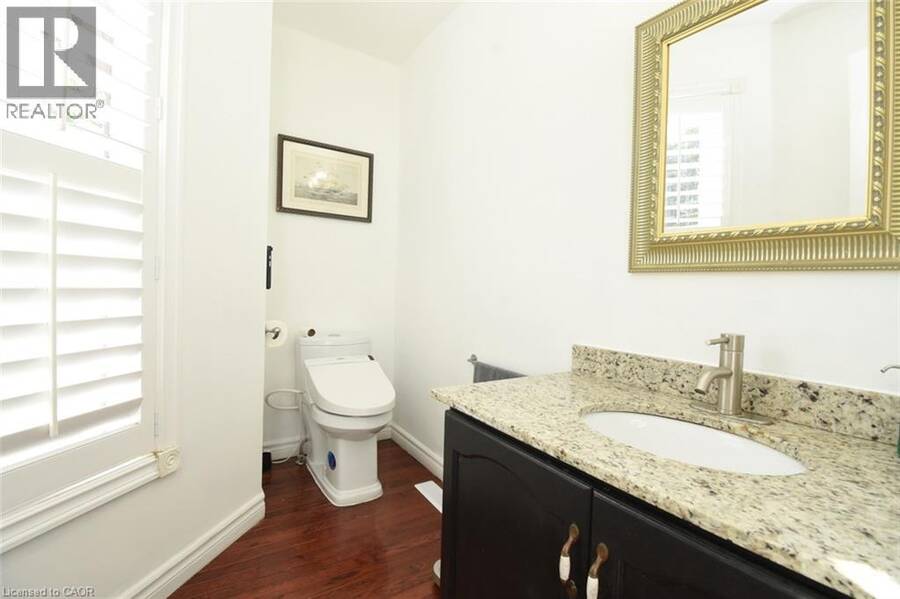
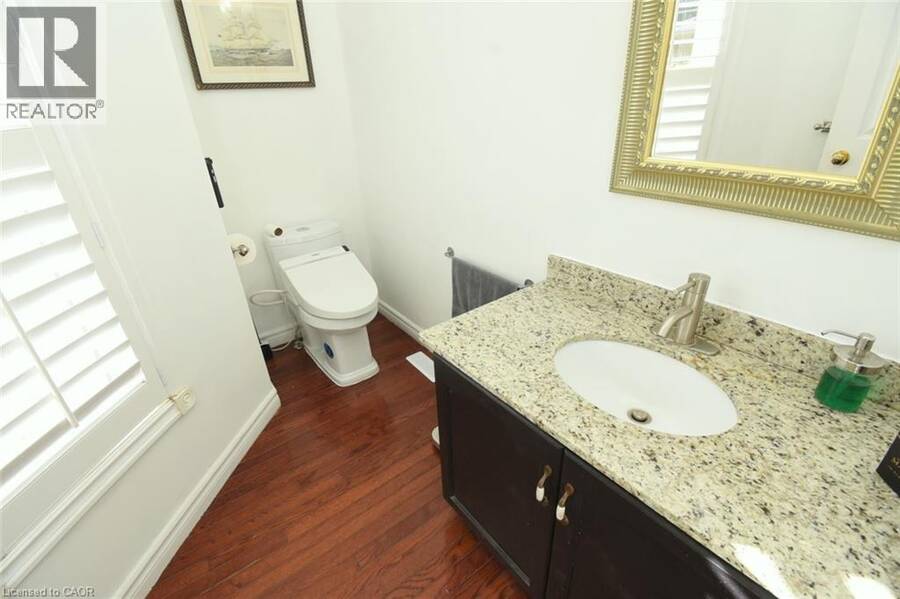
| 2pc Bathroom | Main level | 8'1'' x 5'1'' |
| Laundry room | Main level | 11'0'' x 6'4'' |
Book a showing to see this CITATION Crescent Home in Ancaster
This property has so much to offer. Book a private showing now, as you do not want to miss out on 110 CITATION Crescent in Ancaster, Ontario!
Private Showing Request
Send a request to book a private showing for
.
Please Note: Information you supply in the contact form will be kept fully confidential.
Is this home the right property for you? Start a conversation to find out.
Get Directions to this Property
Not sure where this property is? Get directions to this CITATION Crescent Home in Ancaster.


Provided by CASORA REALTY INC.. MLS®, REALTOR®, and the associated logos are trademarks of the Canadian Real Estate Association.

This REALTOR.ca listing content is owned and licensed by REALTOR® members of the Canadian Real Estate Association.
Have questions or need more information about this home? Don't know where to begin? Then, let us connect you with the best real estate agent to guide you.

Inquiries submitted through this website will be responded to by a local sales representative from Royal LePage®.
Start a Conversation by Text
Provide your full name, phone and email to start a conversation by text message.
Please Note: Information you supply in the contact form will be kept fully confidential.
Start a Conversation by Email
Provide your full name and email to start a conversation by email.
Please Note: Information you supply in the contact form will be kept fully confidential.