
1095 MINERAL SPRINGS ROAD, Ancaster, Ontario L9H 5E3

$2,099,000.00
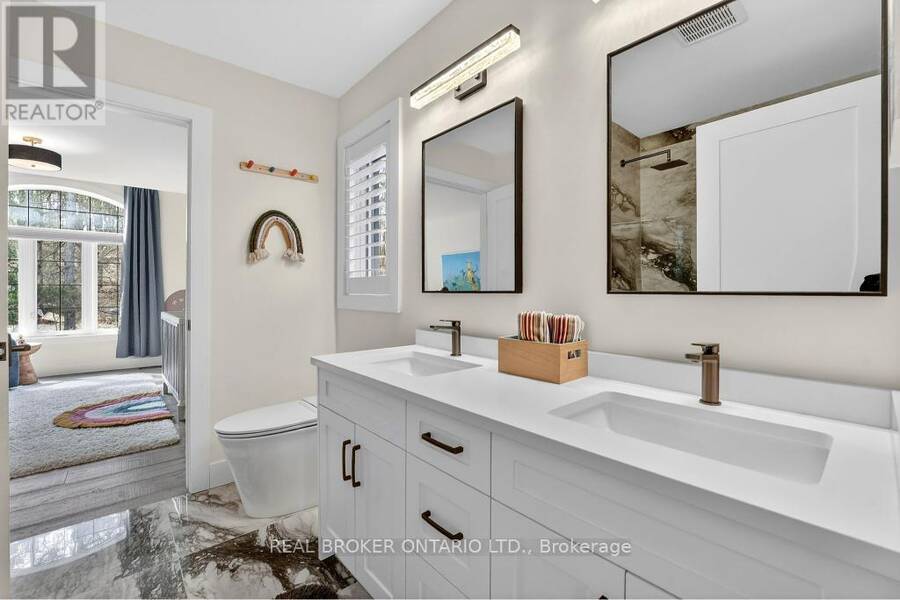
- 4 bedrooms
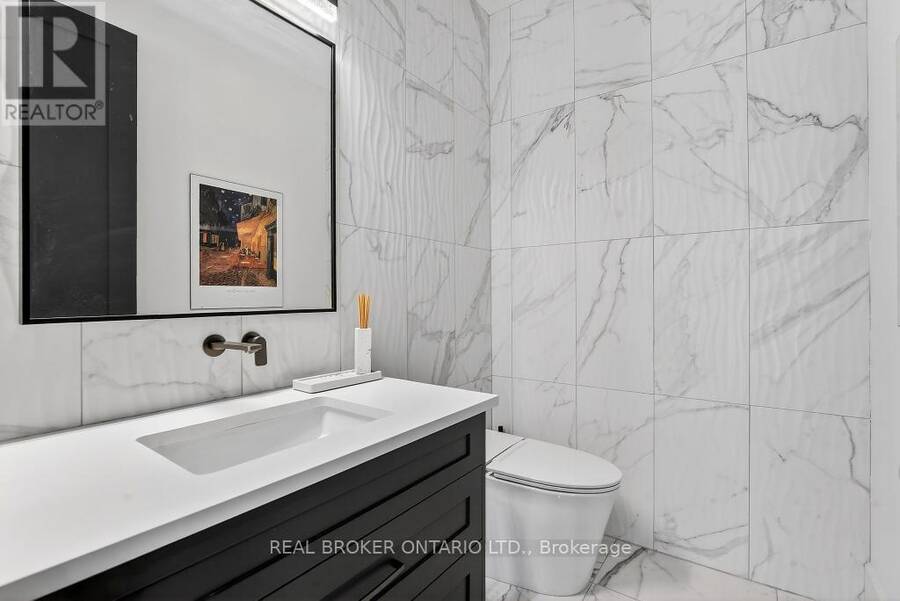
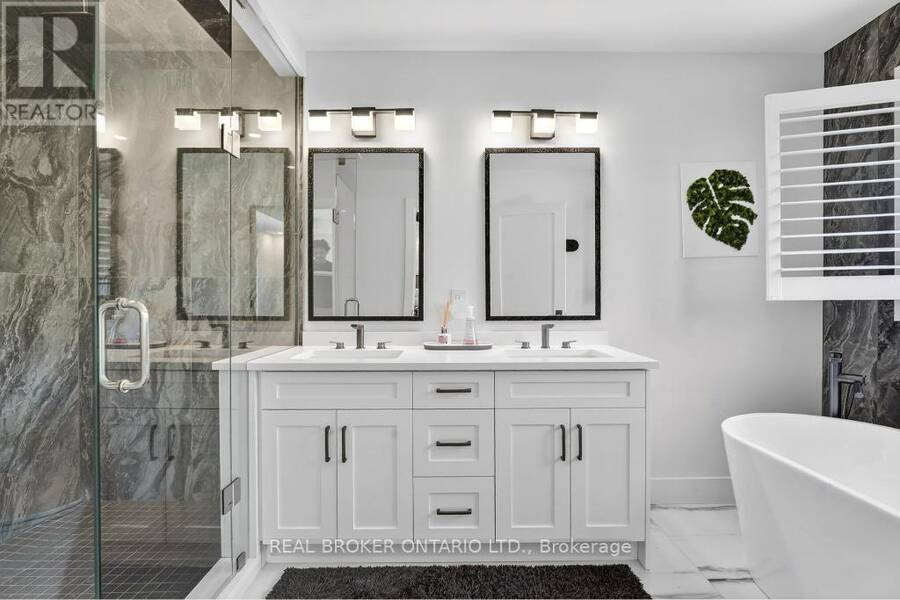
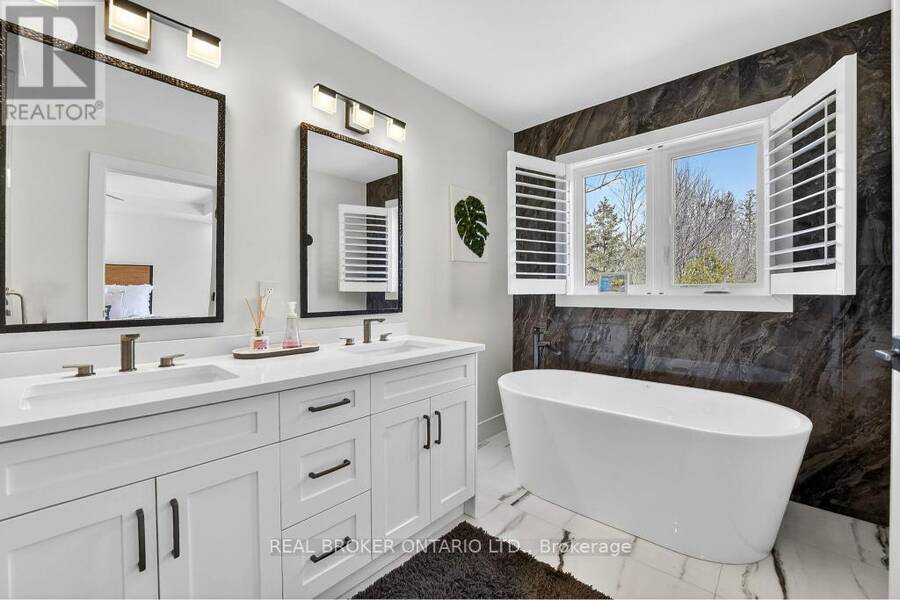
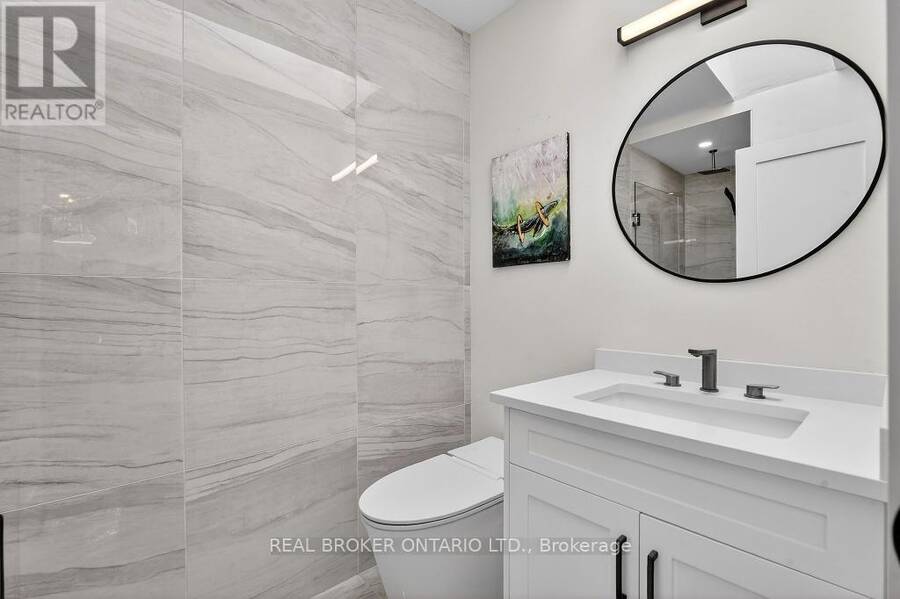
- 5 bathrooms
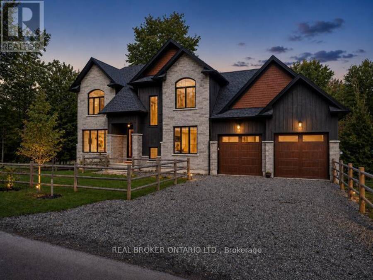
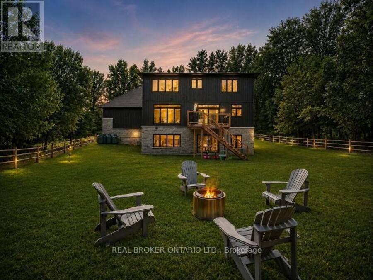
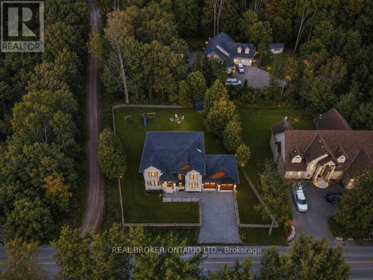
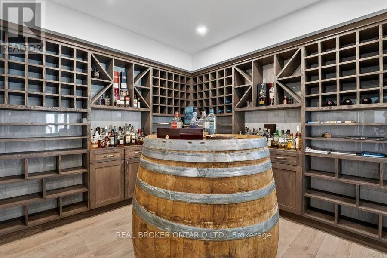
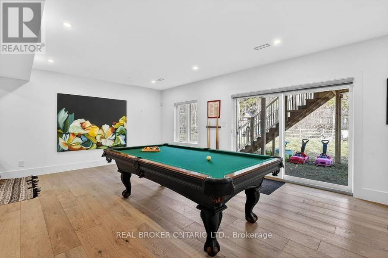
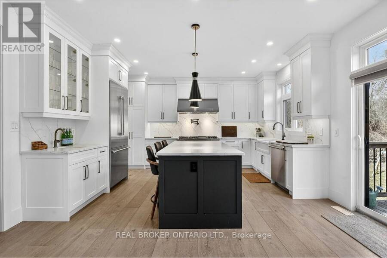
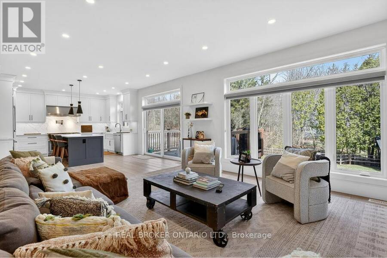
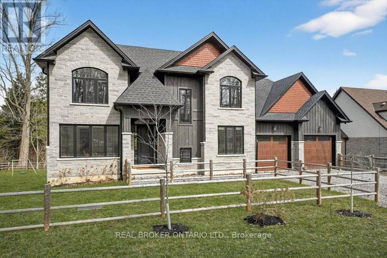
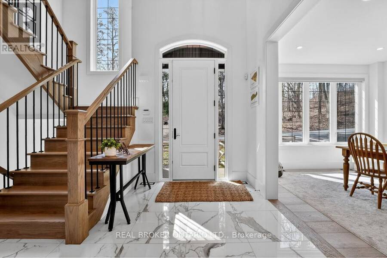
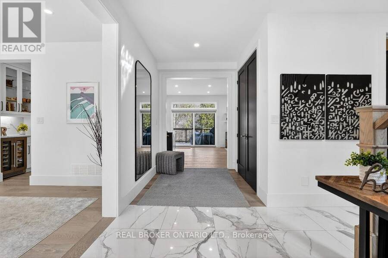
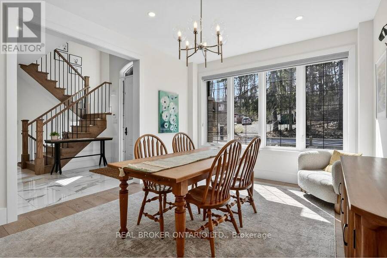
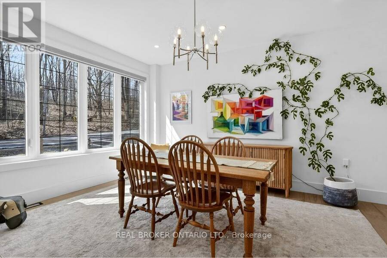
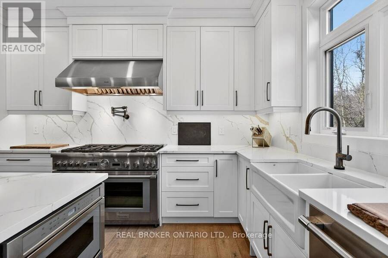
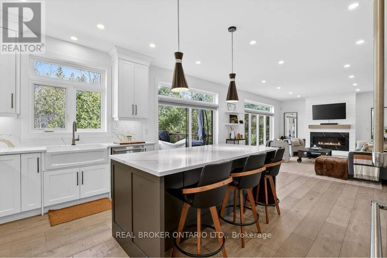
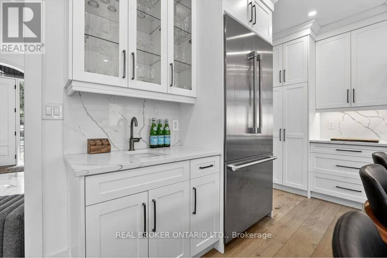
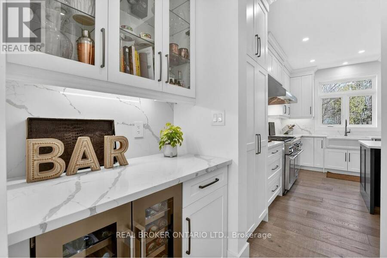
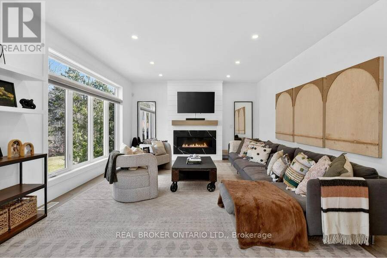
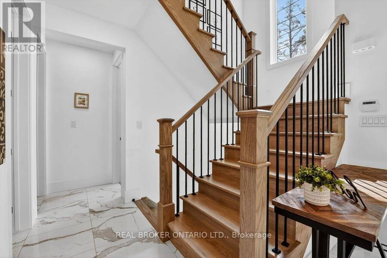
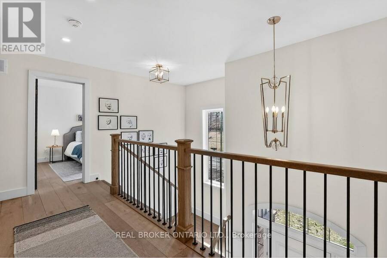
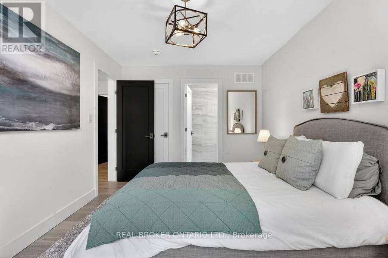
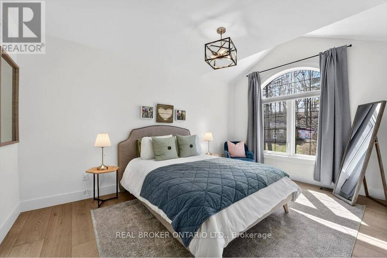
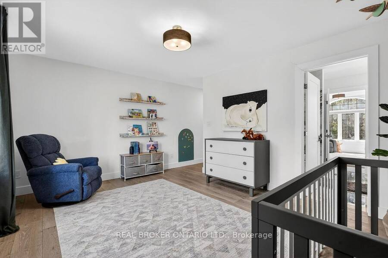
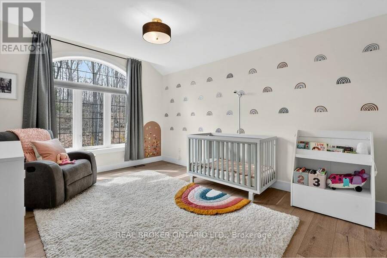
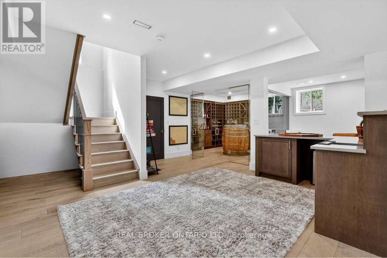
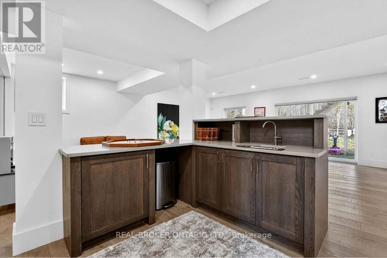
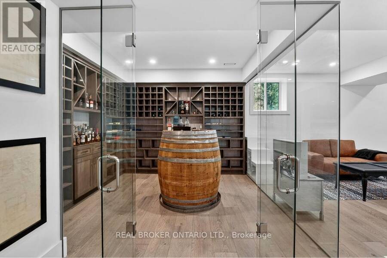
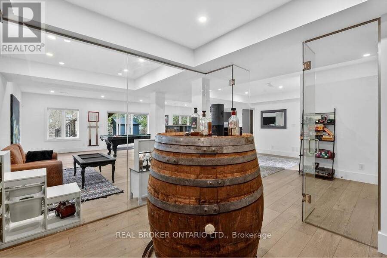
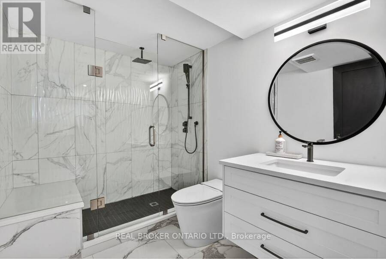
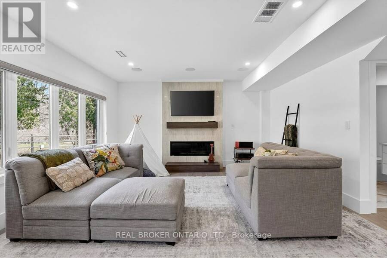
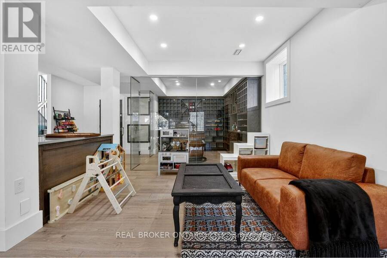
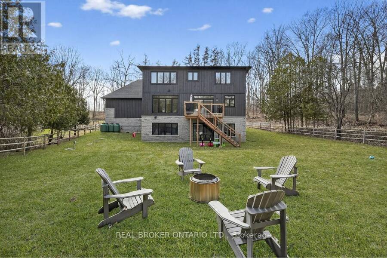
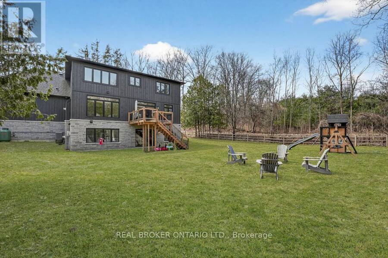
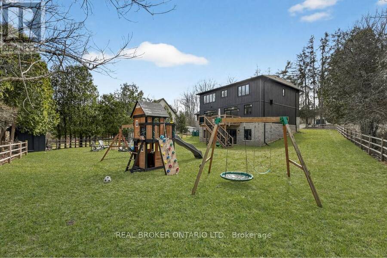
Tucked along one of Ancaster's most picturesque country roads, 1095 Mineral Springs Road offers modern living, privacy, and natural beauty. Surrounded by mature trees and conservation lands, this impressive home features approximately 4,171 sq. ft. of finished living space with 4 bedrooms, 5 bathrooms, and a fully finished walk-out lower level. The bright, open-concept main floor offer expansive windows, generous living spaces, built-in appliances, and a warm propane fireplace creating a comfortable & contemporary feel. The walk-out lower level extends the living space with additional room to relax, host, or entertain, complete with a wet bar and ... read more
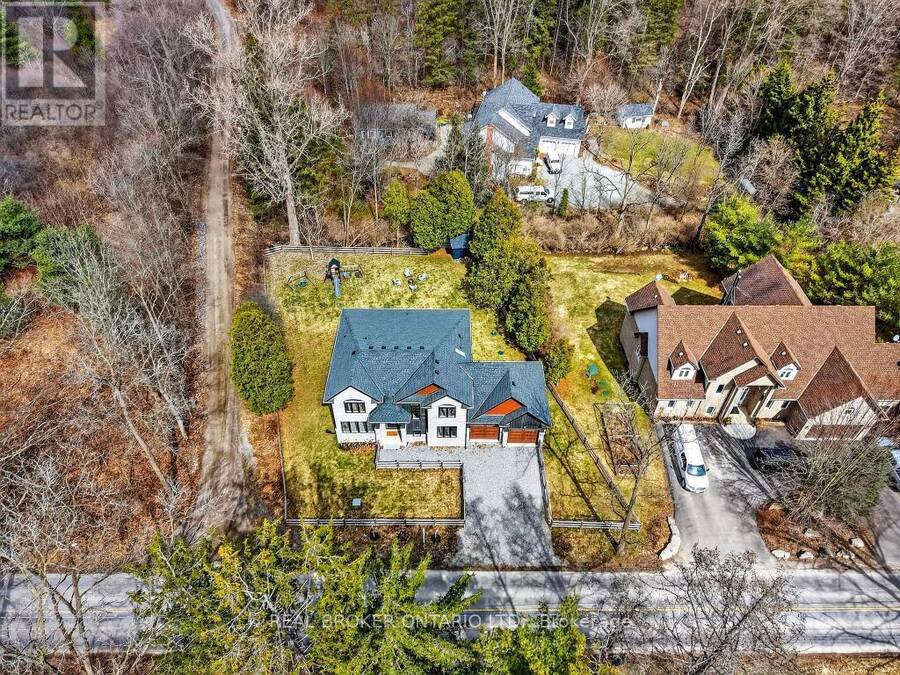
Tucked along one of Ancaster's most picturesque country roads, 1095 Mineral Springs Road offers modern living, privacy, and natural beauty. Surrounded by mature trees and conservation lands, this impressive home features approximately 4,171 sq. ft. of finished living space with 4 bedrooms, 5 bathrooms, and a fully finished walk-out lower level. The bright, open-concept main floor offer expansive windows, generous living spaces, built-in appliances, and a warm propane fireplace creating a comfortable & contemporary feel. The walk-out lower level extends the living space with additional room to relax, host, or entertain, complete with a wet bar and direct access outdoors. Set on a generous 100 x 154 ft lot with an attached double garage and ample parking, the property feels like a private countryside retreat while remaining just minutes from Ancaster Village, trails, conservation areas, golf, and highway access. A standout opportunity to enjoy space, style, and serenity in one of Ancaster's most scenic settings. (id:25417)
- Listing ID: X13741182
- Property Type: Single Family
| Property | |
|---|---|
| Ownership: | Freehold |
| Lot Size: | 100 by 154.8 FT |
| Parking: | Attached Garage 6 Spaces |
| Building | |
|---|---|
| Type: | Single Family House |
| HVAC: | Central Air Conditioning, Fireplace and Forced Air Propane |
| Exterior: | Wood and Stone |
| Basement: | Full, N/A (Finished) |
| Utilities: | Septic System |
| Location | |
|---|---|
| Town: | Ancaster |
| Province: | Ontario |
| Rooms | Level | Dimensions |
|---|---|---|
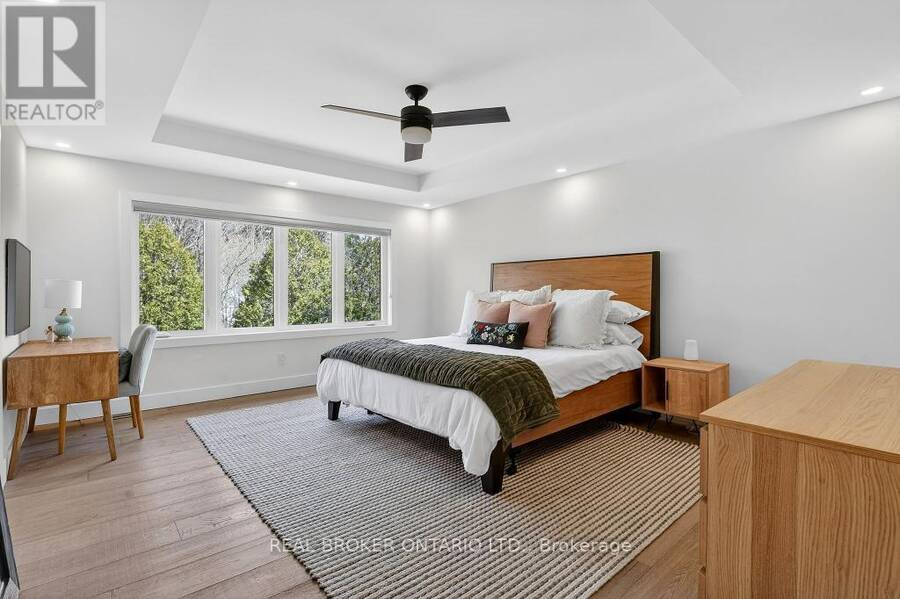
| Primary Bedroom | Second level | 5.49 m x 4.42 m |
| Bedroom | Second level | 4.47 m x 3.53 m |
| Bedroom | Second level | 3.53 m x 4.62 m |
| Bedroom | Second level | 4.42 m x 2.77 m |
| Other | Basement | 7.95 m x 11.02 m |
| Other | Basement | 3 m x 3.07 m |
| Dining room | Main level | 3.56 m x 4.7 m |
| Kitchen | Main level | 5.79 m x 4.29 m |
| Living room | Main level | 5.59 m x 4.29 m |
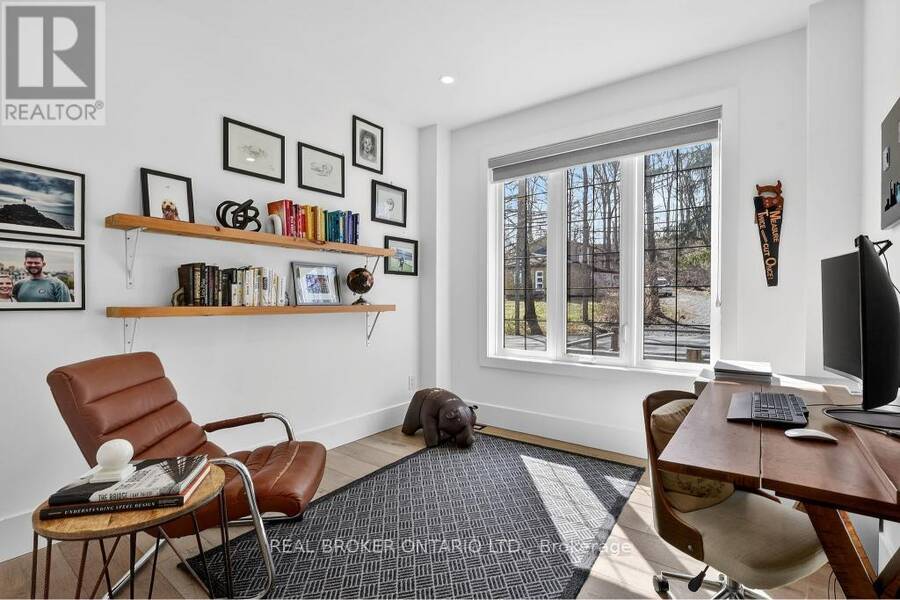
| Office | Main level | 3.05 m x 3.15 m |
Book a showing to see this Mineral Springs Road Home in Ancaster
This property has so much to offer. Book a private showing now, as you do not want to miss out on 1095 MINERAL SPRINGS ROAD in Ancaster, Ontario!
Private Showing Request
Send a request to book a private showing for
.
Please Note: Information you supply in the contact form will be kept fully confidential.
Is this home the right property for you? Start a conversation to find out.
Get Directions to this Property
Not sure where this property is? Get directions to this Mineral Springs Road Home in Ancaster.


Provided by REAL BROKER ONTARIO LTD.. MLS®, REALTOR®, and the associated logos are trademarks of the Canadian Real Estate Association.

This REALTOR.ca listing content is owned and licensed by REALTOR® members of the Canadian Real Estate Association.
Have questions or need more information about this home? Don't know where to begin? Then, let us connect you with the best real estate agent to guide you.

Inquiries submitted through this website will be responded to by a local sales representative from Royal LePage®.
Start a Conversation by Text
Provide your full name, phone and email to start a conversation by text message.
Please Note: Information you supply in the contact form will be kept fully confidential.
Start a Conversation by Email
Provide your full name and email to start a conversation by email.
Please Note: Information you supply in the contact form will be kept fully confidential.