
9061 County Road 18, Amherstburg, Ontario N9V 2Y7


$624,999.00
- 3 bedrooms
- 2 bathrooms
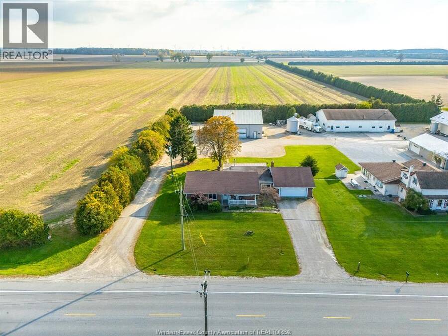
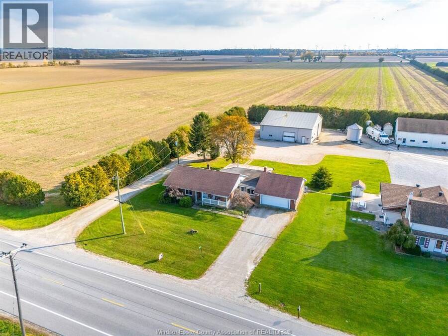
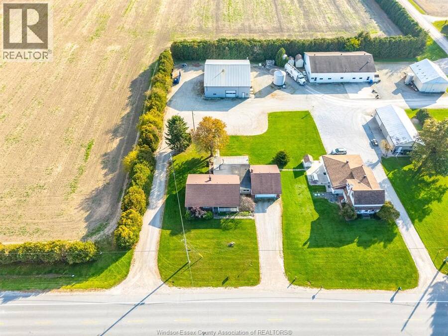
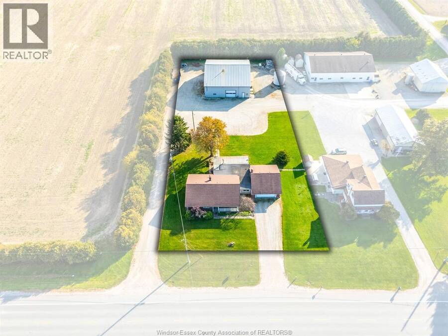
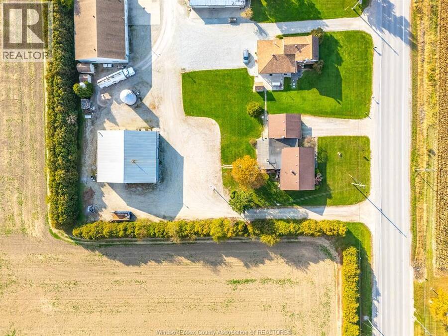
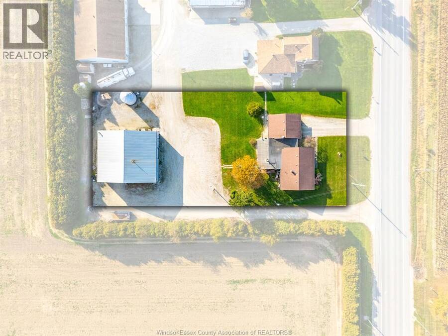
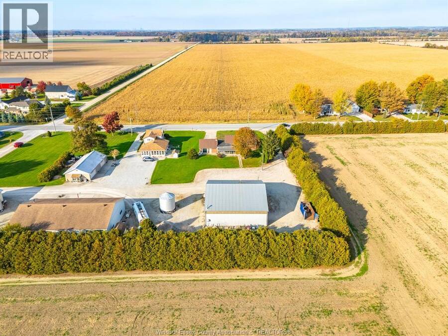
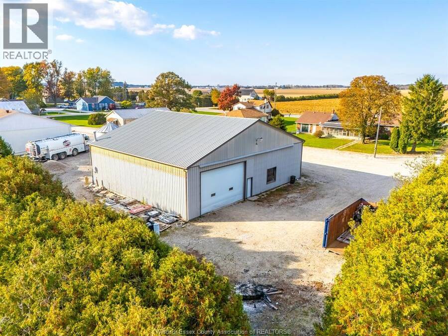
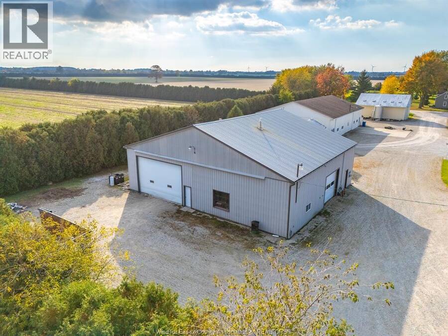
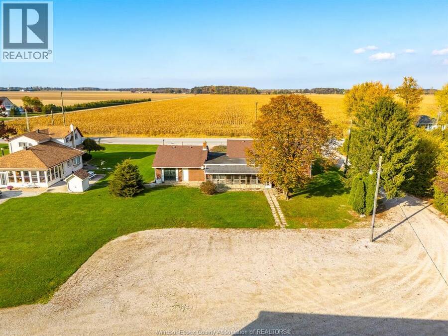
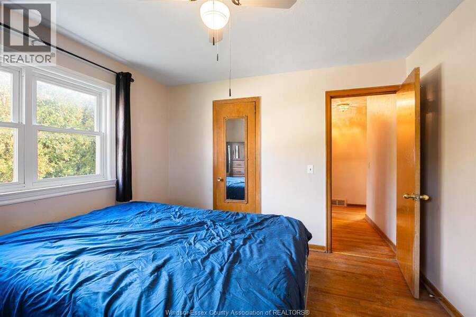
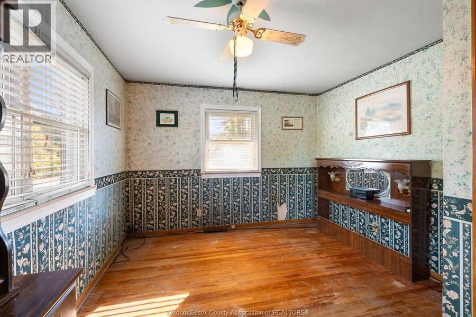
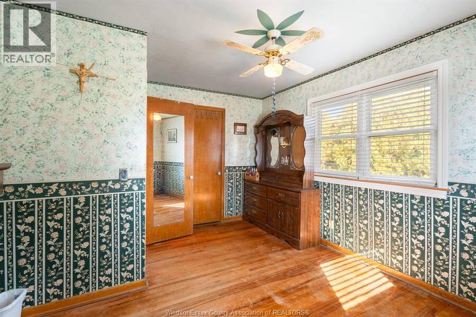
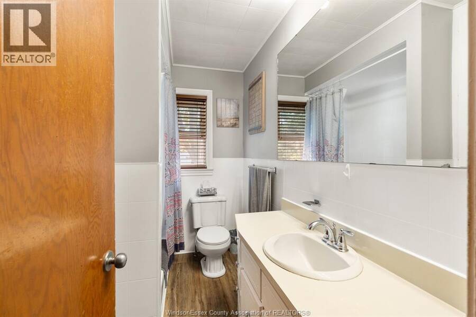
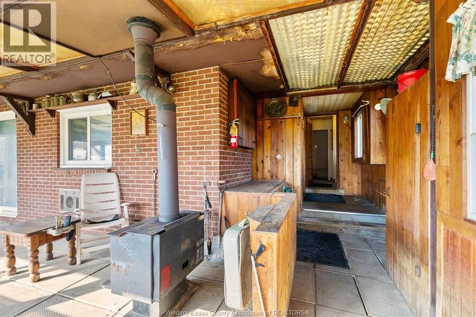
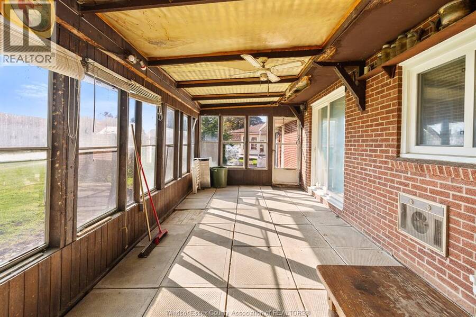
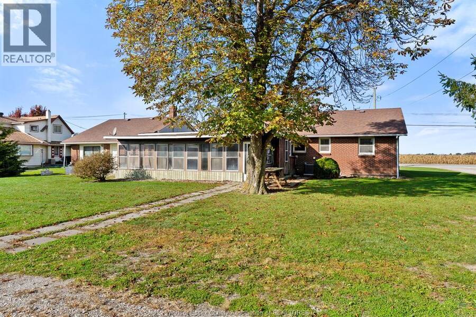
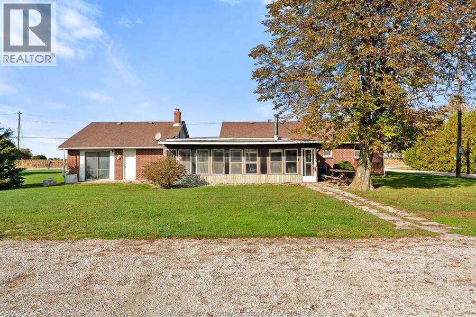
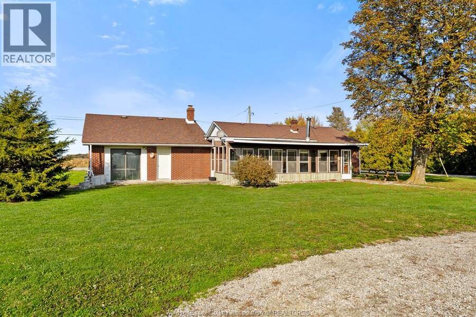
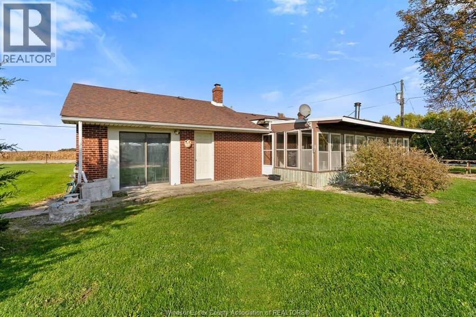
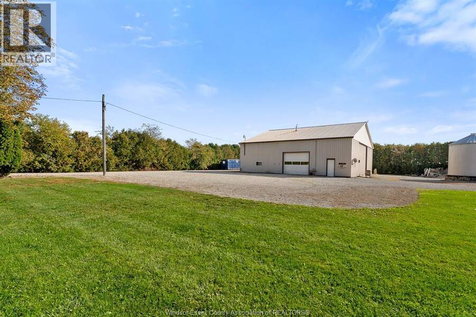
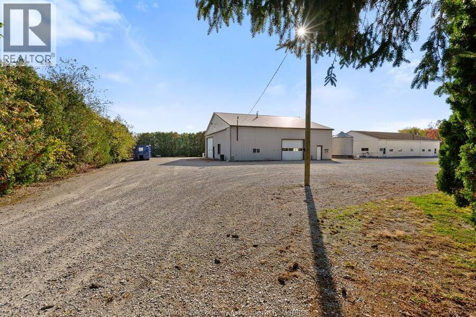
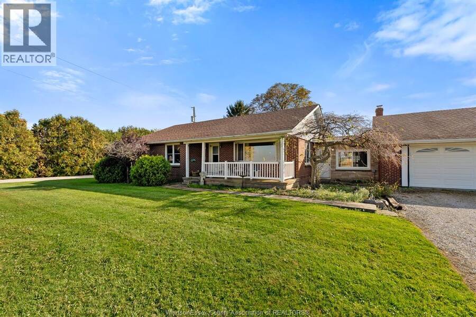
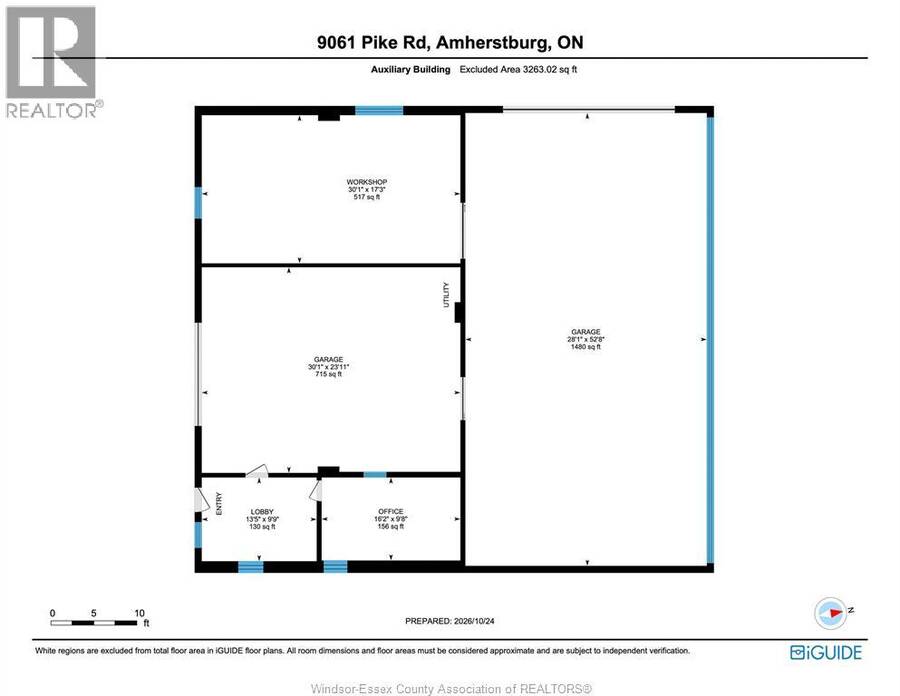
Every home has a story, and this one is ready for a new family to begin writing theirs. Lovingly cared for by the same family for years, this 3-bedroom, 1-bath ranch is ready for its next chapter and offers plenty of potential for someone with a vision to bring it back to life. Whether you're looking for a family home with room to grow or the ease of one-floor living, this property offers a wonderful place to start. Set on just under an acre in the county, you'll enjoy a quieter lifestyle while staying close to town and everyday amenities. A large outbuilding adds even more possibilities, whether you need a workshop for your hobbies, extra storage, or ... read more
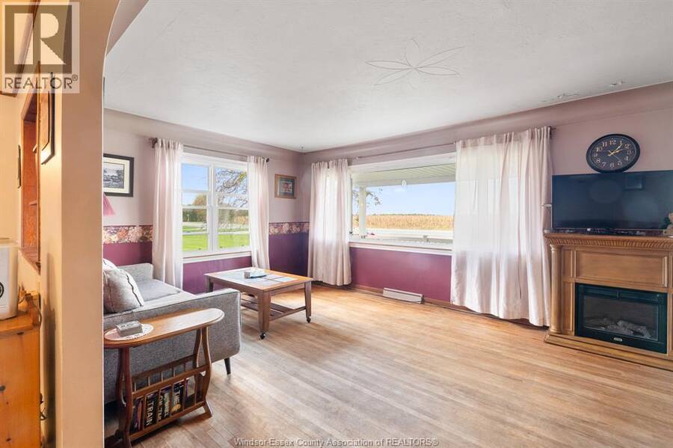
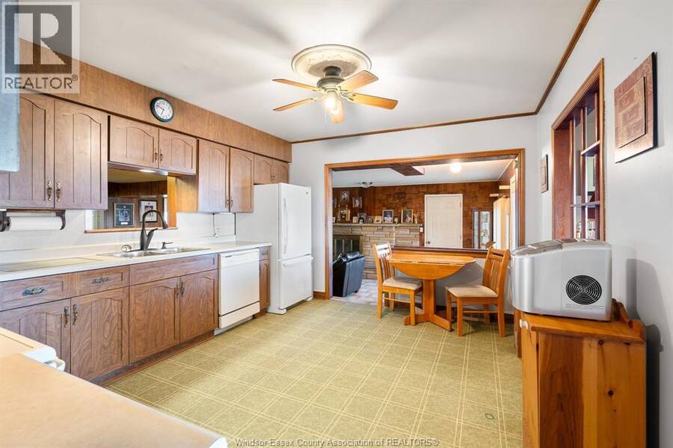
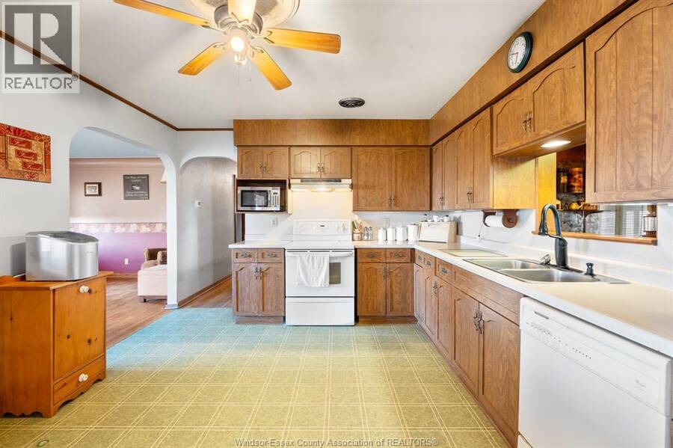
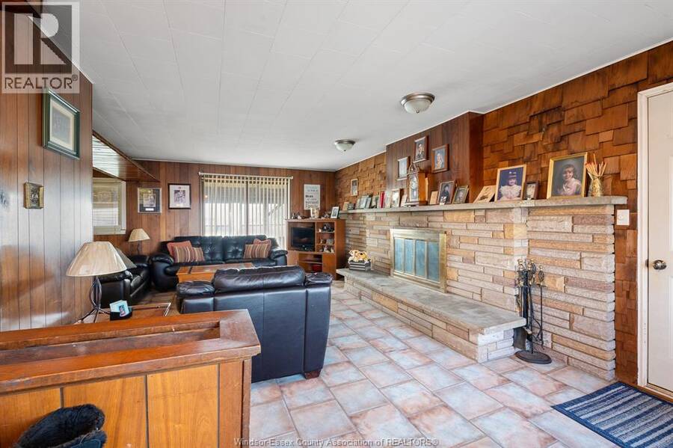
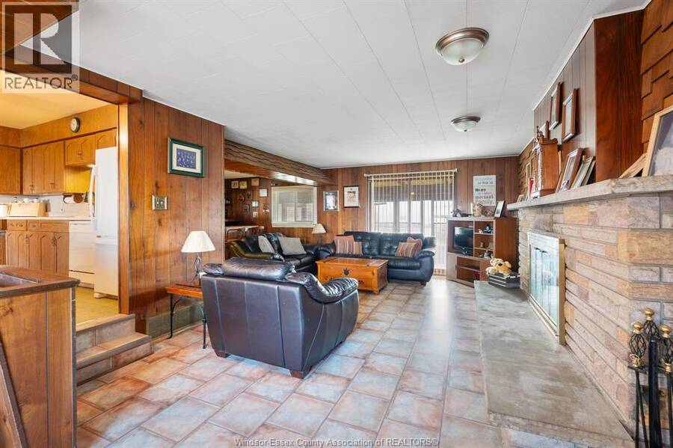
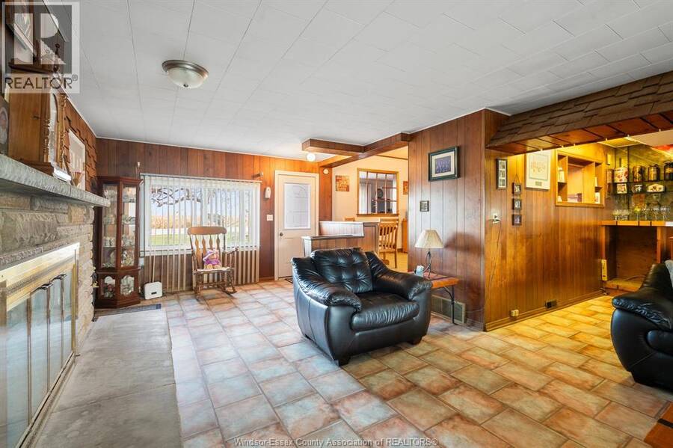
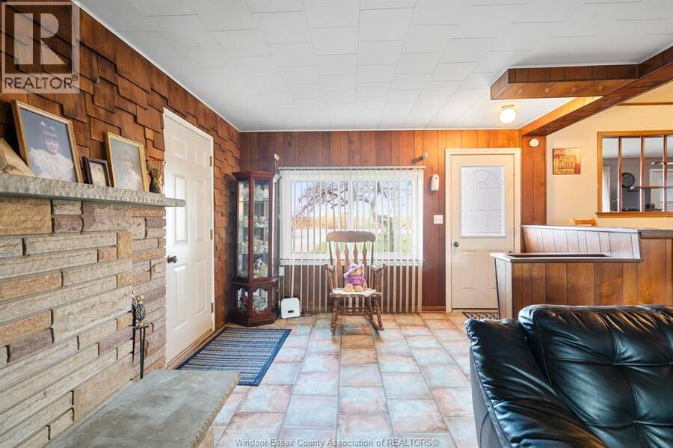
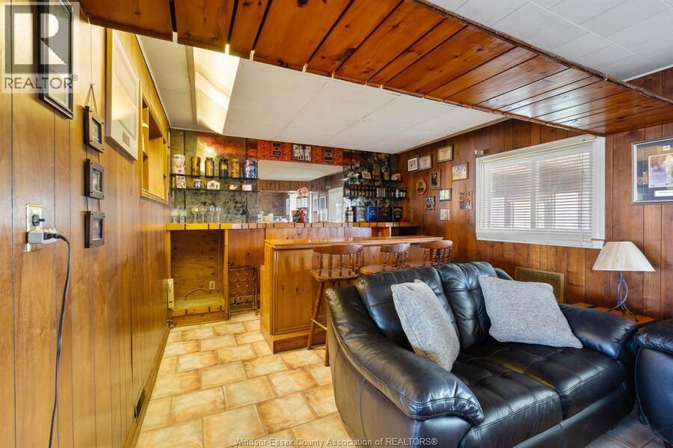
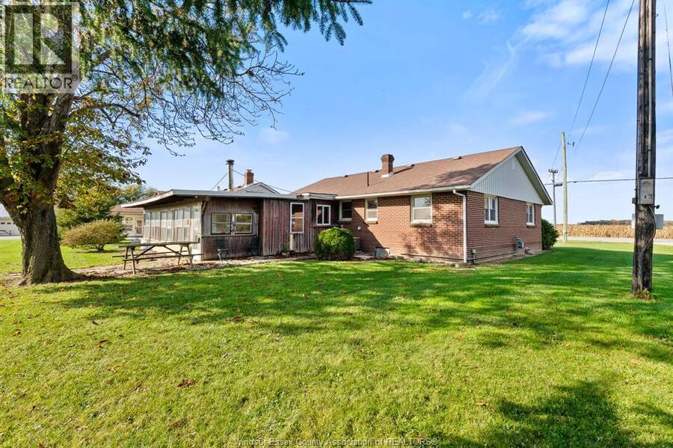
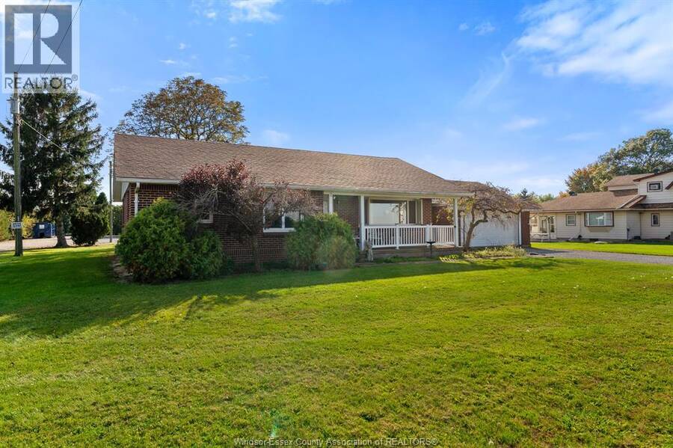
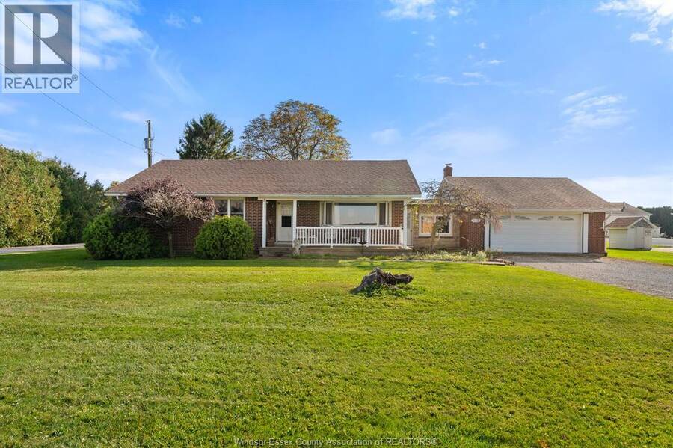
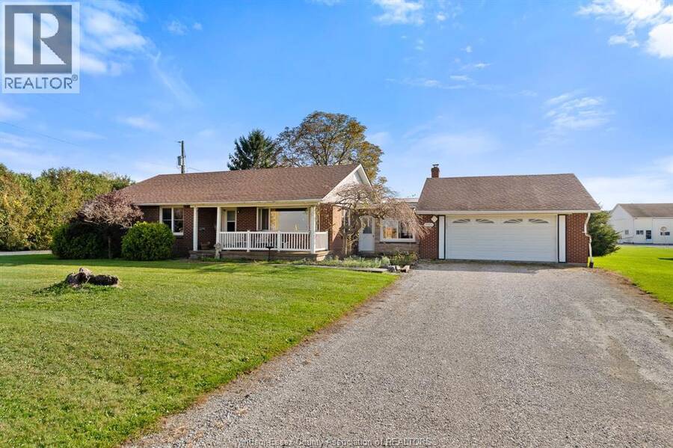
Every home has a story, and this one is ready for a new family to begin writing theirs. Lovingly cared for by the same family for years, this 3-bedroom, 1-bath ranch is ready for its next chapter and offers plenty of potential for someone with a vision to bring it back to life. Whether you're looking for a family home with room to grow or the ease of one-floor living, this property offers a wonderful place to start. Set on just under an acre in the county, you'll enjoy a quieter lifestyle while staying close to town and everyday amenities. A large outbuilding adds even more possibilities, whether you need a workshop for your hobbies, extra storage, or space to run a home-based business. If you're willing to put in a little work and love the idea of making a home your own, this property offers the space, potential and opportunity to create something truly special. (id:25417)
- Listing ID: 26026442
- Property Type: Single Family
- Year Built: 1955
| Property | |
|---|---|
| Style: | Bungalow, Ranch |
| Ownership: | Freehold |
| Lot Size: | 126.54 by 286.23 FT / 0.82 AC|0.50- 1.00 Acre |
| Parking: | Detached Garage |
| Building | |
|---|---|
| Type: | Single Family House |
| Appliances: | Dryer, Refrigerator, Stove, Washer and Dishwasher |
| HVAC: | Central Air Conditioning, Fireplace, Forced Air and Furnace Natural Gas (Fireplace is Wood, Wood) |
| Exterior: | Brick |
| Utilities: | Septic System |
| Location | |
|---|---|
| Town: | Amherstburg |
| Province: | Ontario |
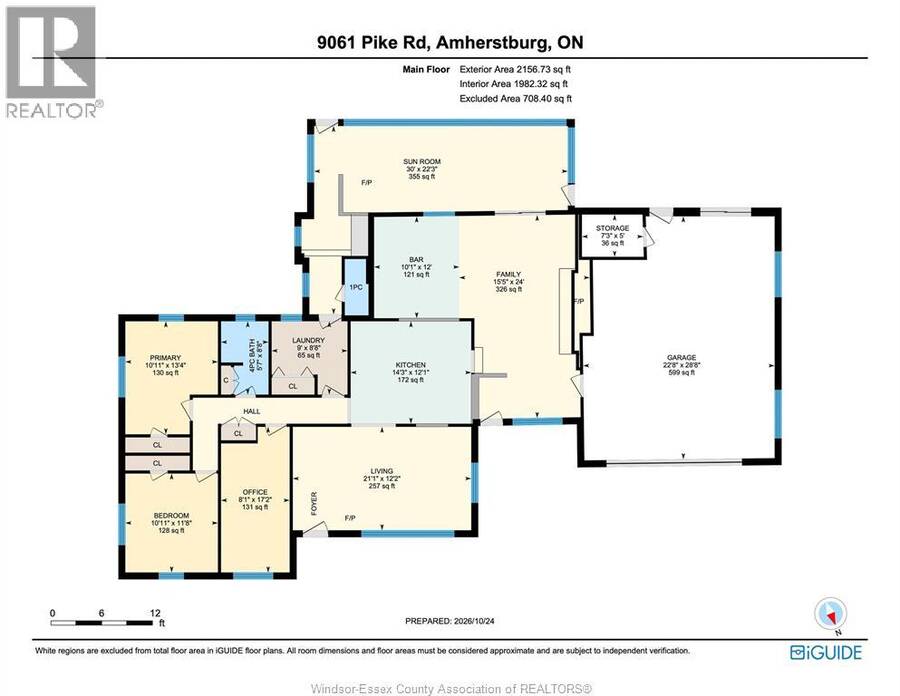
| Rooms | Level | Dimensions |
|---|---|---|
| Other | Main level | 12' x 10'1"" |
| 1pc Bathroom | Main level | 6'8"" x 2'10"" |
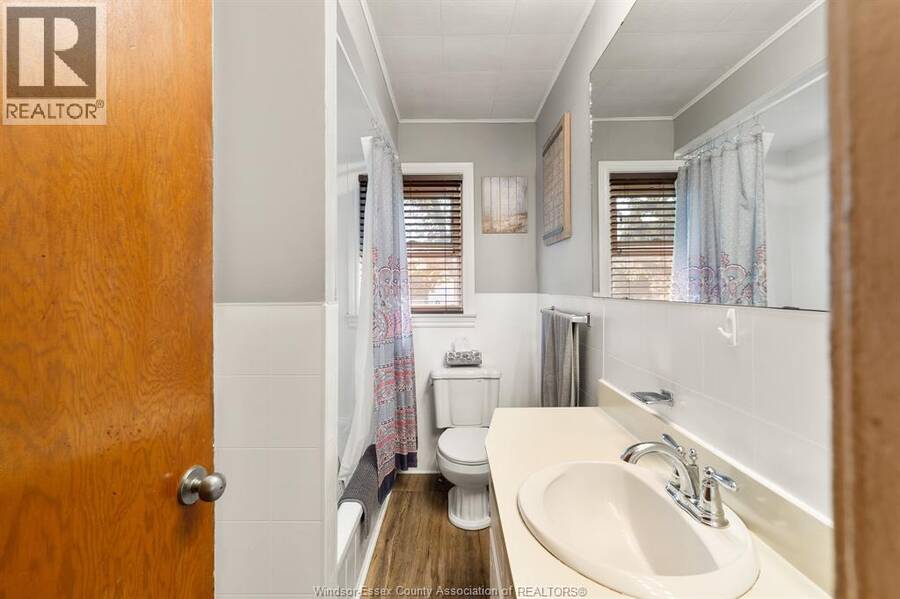
| 4pc Bathroom | Main level | 8'8"" x 5'7"" |
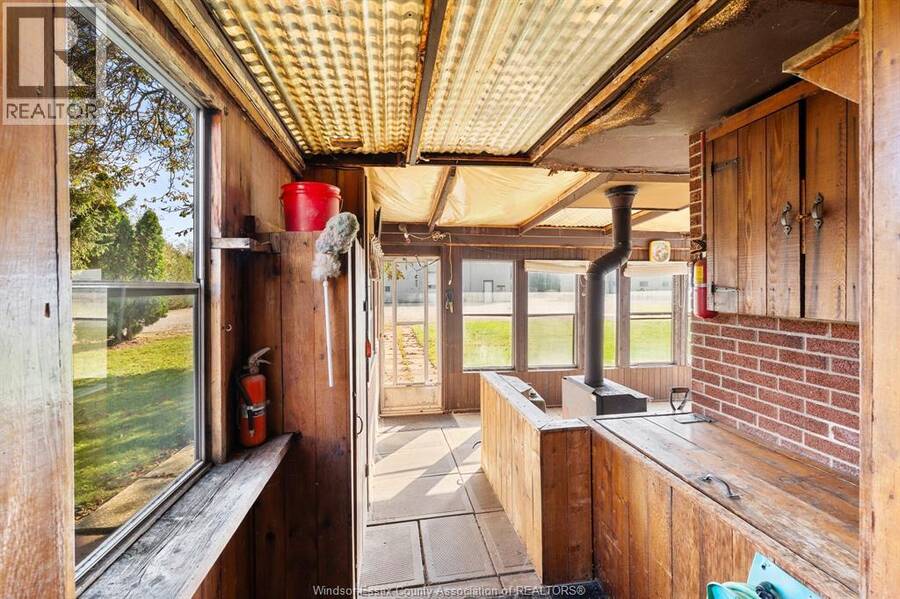
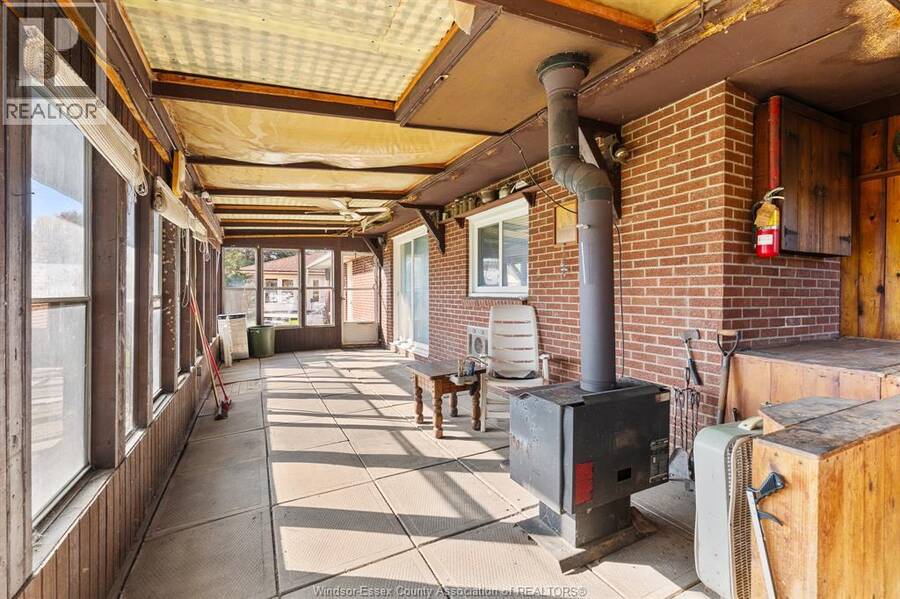
| Sunroom/Fireplace | Main level | 22'3"" x 30' |
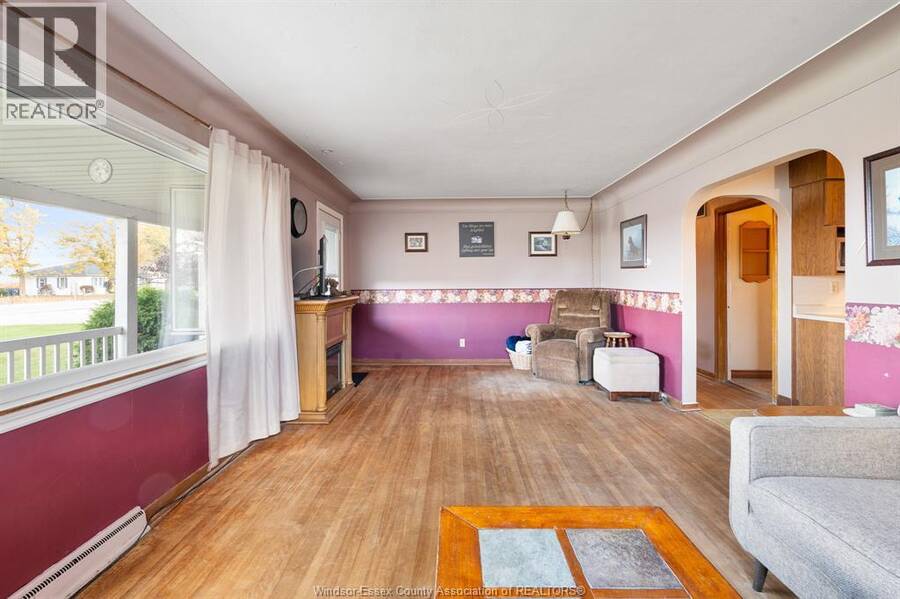
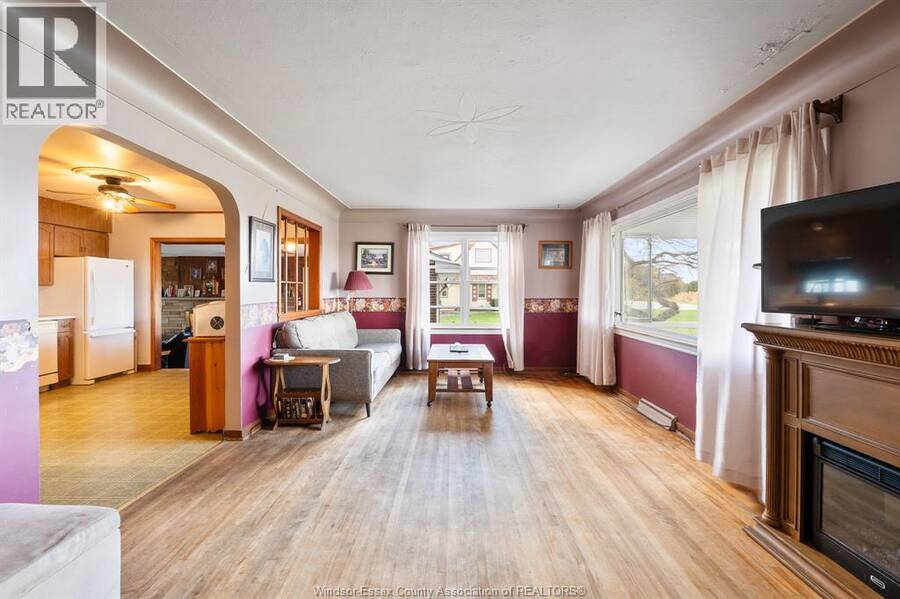
| Living room | Main level | 12'2"" x 21'1"" |
| Kitchen | Main level | 12'1"" x 14'3"" |
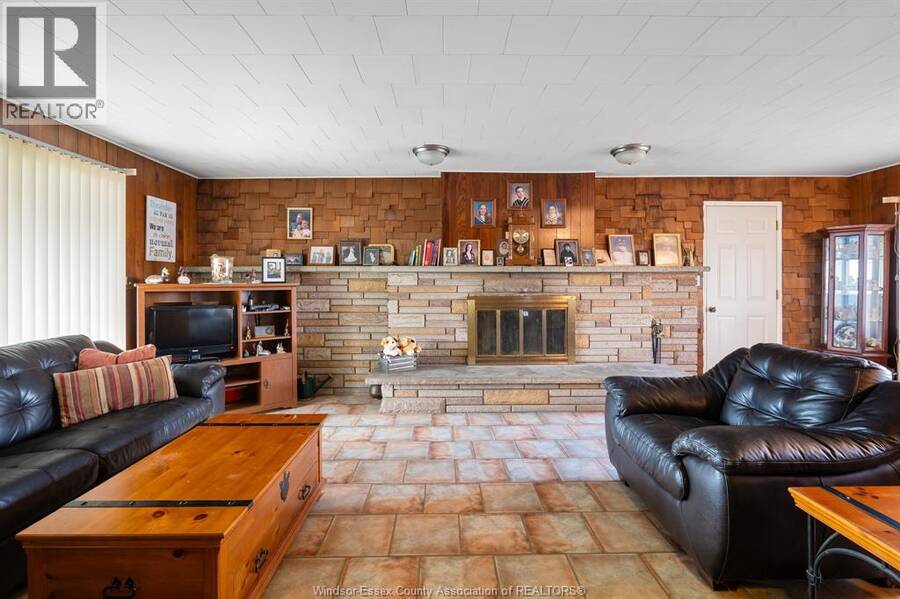
| Family room/Fireplace | Main level | 24' x 15'5"" |
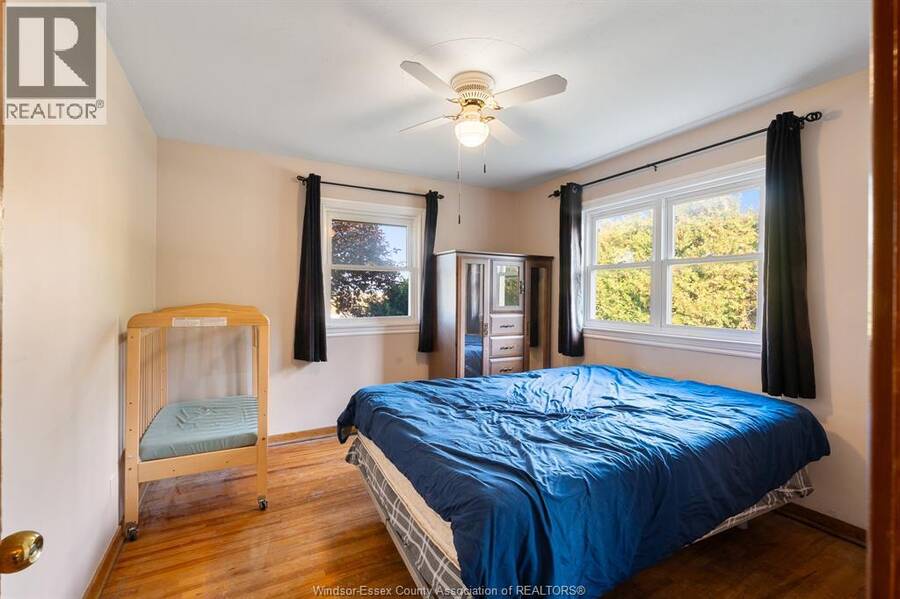
| Primary Bedroom | Main level | 13'4"" x 10'11"" |
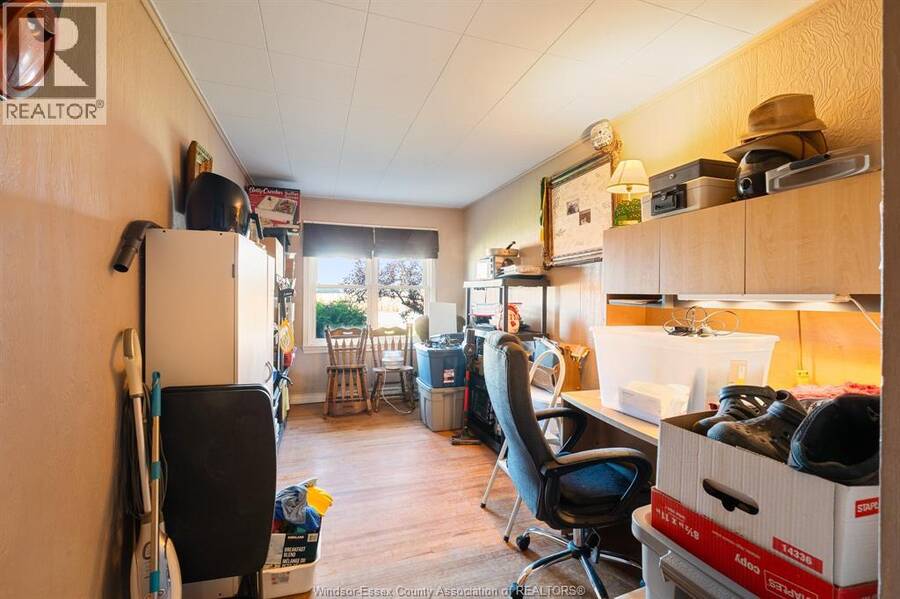
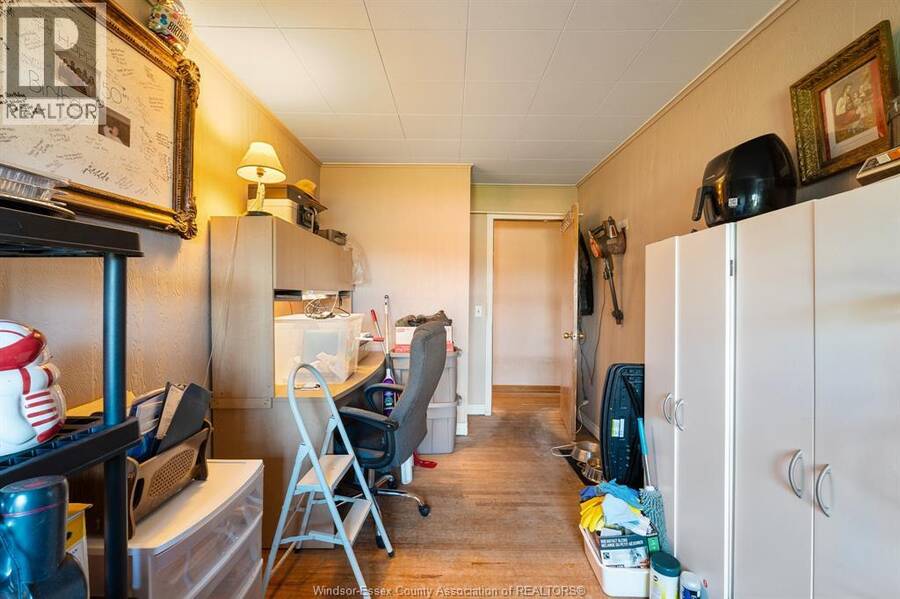
| Bedroom | Main level | 17'2"" x 8'1"" |
| Bedroom | Main level | 11'8"" x 10'11"" |
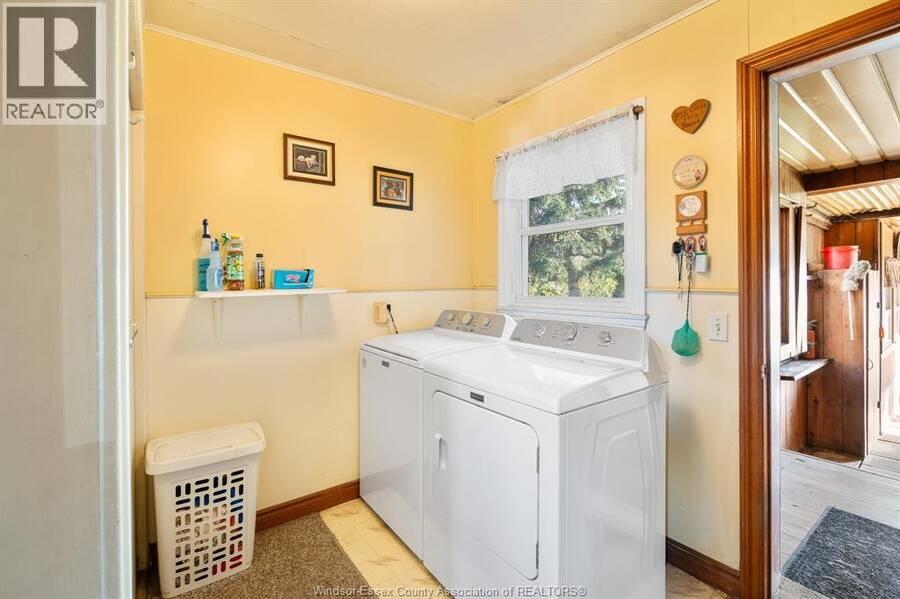
| Laundry room | Main level | 8'8"" x 9' |
| Kitchen | Main level | Measurements not available |
Book a showing to see this County Road 18 Home in Amherstburg
This property has so much to offer. Book a private showing now, as you do not want to miss out on 9061 County Road 18 in Amherstburg, Ontario!
Private Showing Request
Send a request to book a private showing for
.
Please Note: Information you supply in the contact form will be kept fully confidential.
Is this home the right property for you? Start a conversation to find out.
Get Directions to this Property
Not sure where this property is? Get directions to this County Road 18 Home in Amherstburg.


Provided by REMAX PREFERRED REALTY LTD. - 586. MLS®, REALTOR®, and the associated logos are trademarks of the Canadian Real Estate Association.

This REALTOR.ca listing content is owned and licensed by REALTOR® members of the Canadian Real Estate Association.
Have questions or need more information about this home? Don't know where to begin? Then, let us connect you with the best real estate agent to guide you.

Inquiries submitted through this website will be responded to by a local sales representative from Royal LePage®.
Start a Conversation by Text
Provide your full name, phone and email to start a conversation by text message.
Please Note: Information you supply in the contact form will be kept fully confidential.
Start a Conversation by Email
Provide your full name and email to start a conversation by email.
Please Note: Information you supply in the contact form will be kept fully confidential.