
336 BENSON COURT, Amherstburg, Ontario N9V 0A8

$1,149,000.00
- 5 bedrooms
- 4 bathrooms
- 3,532 Square Feet
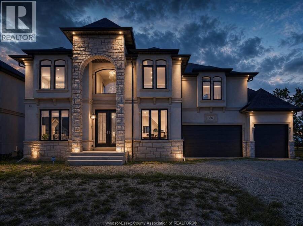
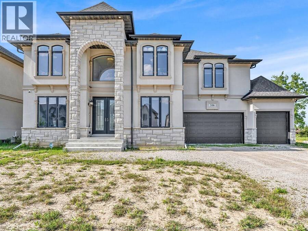
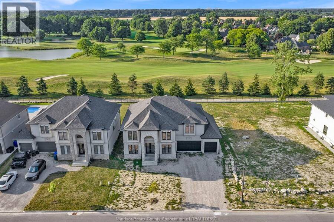
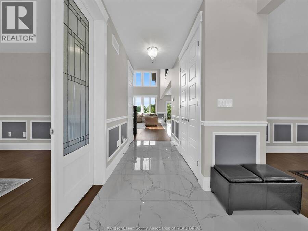
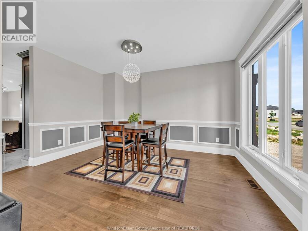
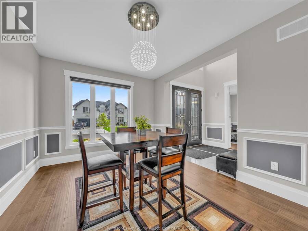
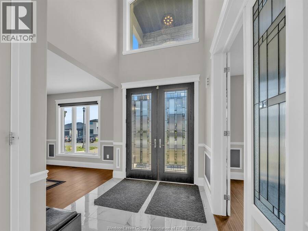
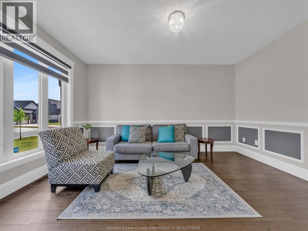
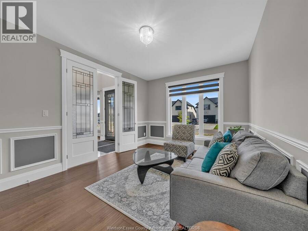
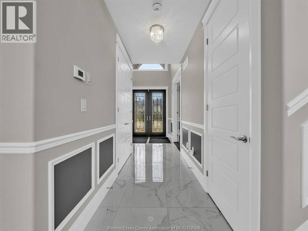
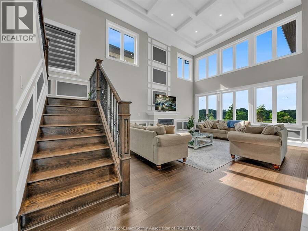
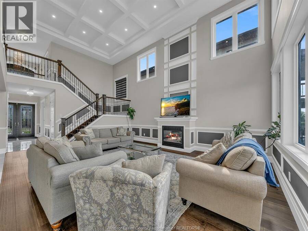
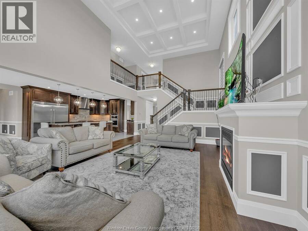
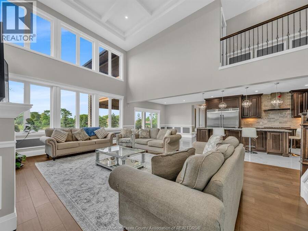
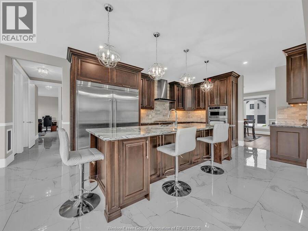
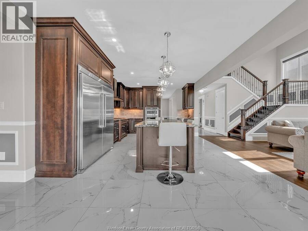
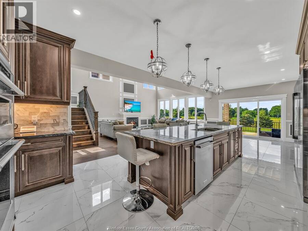
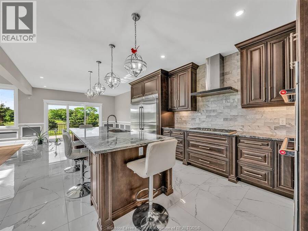
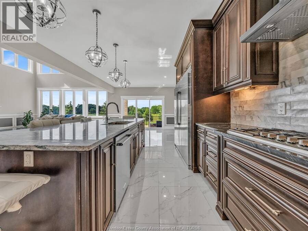
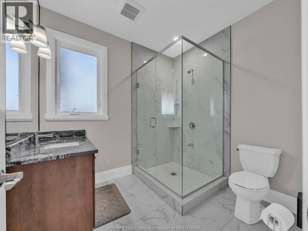
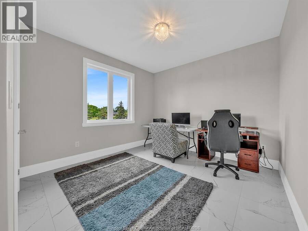
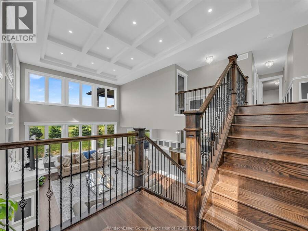
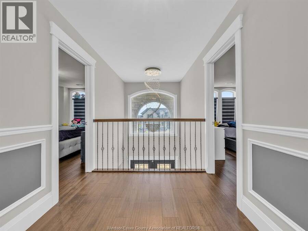
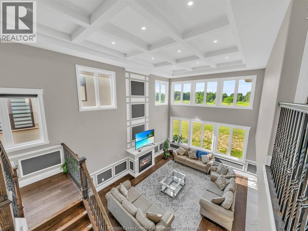
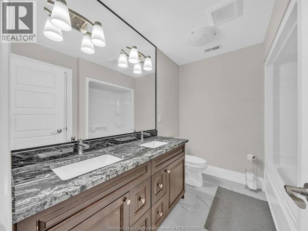
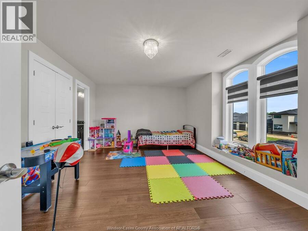
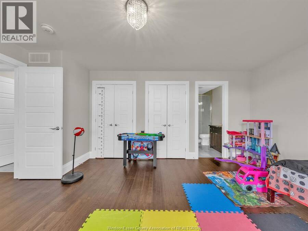
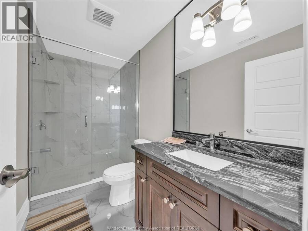
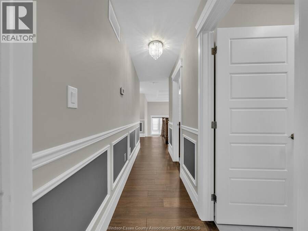
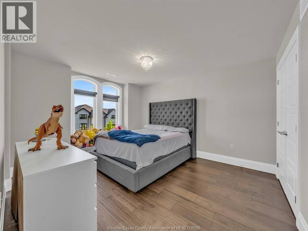
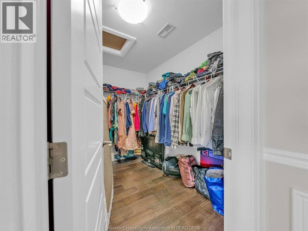
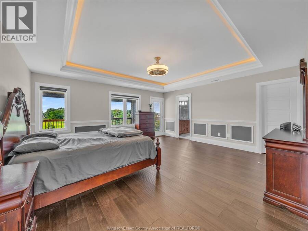
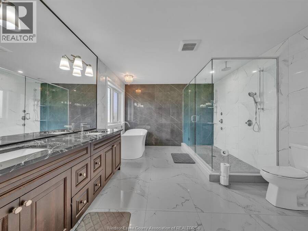
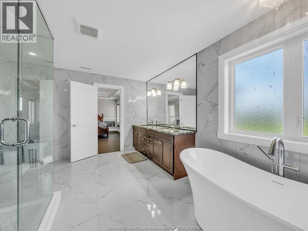
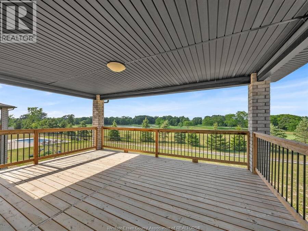
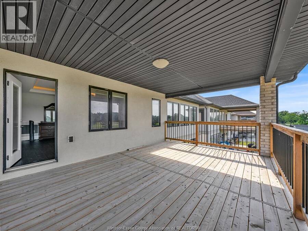
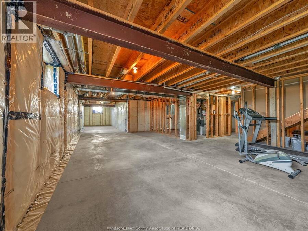
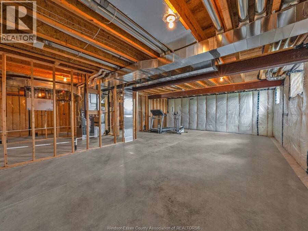
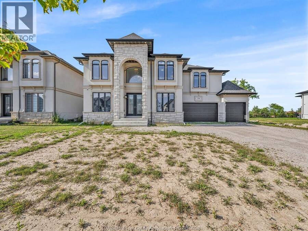
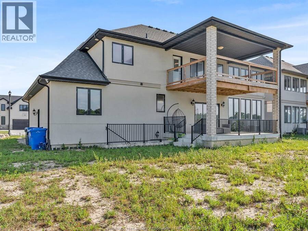
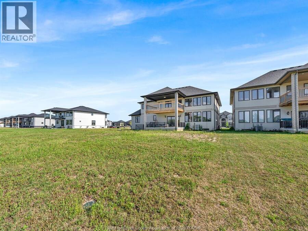
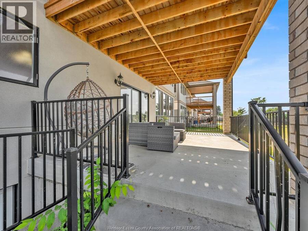
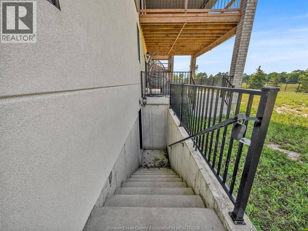
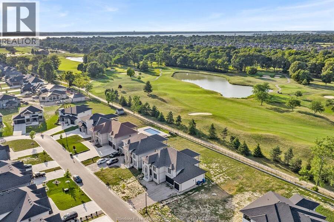
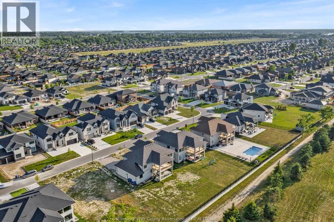
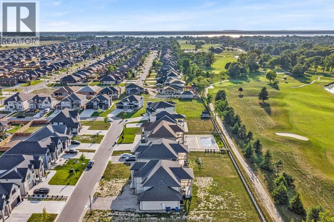
WELCOME TO 336 BENSON COURT, AN IMPRESSIVE EXECUTIVE 2-STOREY HOME SITUATED ON A PREMIUM 70 FT LOT BACKING ONTO POINTE WEST GOLF COURSE. THIS PROPERTY OFFERS BEAUTIFUL VIEWS, ADDED PRIVACY, EXCEPTIONAL LIFESTYLE. THE THOUGHTFULLY DESIGNED FLOOR PLAN FEATURES 4+1 SPACIOUS BEDROOMS, 4 FULL BATHROOMS, MULTIPLE ENSUITES, AND A LUXURIOUS PRIMARY RETREAT COMPLETE WITH A PRIVATE BALCONY OVERLOOKING THE GOLF COURSE. THE MAIN FLOOR OFFERS GENEROUS LIVING AND ENTERTAINING SPACES, SOARING CEILINGS, AND FLEXIBLE ROOMS IDEAL FOR A HOME OFFICE OR ADDITIONAL BEDROOMS. THE UNFINISHED BASEMENT WITH GRADE ENTRANCE PROVIDES INCREDIBLE POTENTIAL FOR A FUTURE IN-LAW ... read more
WELCOME TO 336 BENSON COURT, AN IMPRESSIVE EXECUTIVE 2-STOREY HOME SITUATED ON A PREMIUM 70 FT LOT BACKING ONTO POINTE WEST GOLF COURSE. THIS PROPERTY OFFERS BEAUTIFUL VIEWS, ADDED PRIVACY, EXCEPTIONAL LIFESTYLE. THE THOUGHTFULLY DESIGNED FLOOR PLAN FEATURES 4+1 SPACIOUS BEDROOMS, 4 FULL BATHROOMS, MULTIPLE ENSUITES, AND A LUXURIOUS PRIMARY RETREAT COMPLETE WITH A PRIVATE BALCONY OVERLOOKING THE GOLF COURSE. THE MAIN FLOOR OFFERS GENEROUS LIVING AND ENTERTAINING SPACES, SOARING CEILINGS, AND FLEXIBLE ROOMS IDEAL FOR A HOME OFFICE OR ADDITIONAL BEDROOMS. THE UNFINISHED BASEMENT WITH GRADE ENTRANCE PROVIDES INCREDIBLE POTENTIAL FOR A FUTURE IN-LAW SUITE, ADDITIONAL LIVING SPACE, OR CUSTOM DESIGN TO SUIT YOUR NEEDS. COMPLETE WITH A 3-CAR GARAGE AND LOCATED JUST MINUTES FROM AMHERSTBURG'S WATERFRONT, HISTORIC DOWNTOWN AND MARINA. A RARE OPPORTUNITY TO OWN A PRESTIGIOUS HOME. (id:25417)
Open House this Sunday, August 30th, from 1:00 PM to 3:00 PM.
- Listing ID: 26020606
- Property Type: Single Family
- Year Built: 2021
| Property | |
|---|---|
| Ownership: | Freehold |
| Lot Size: | 70.23 by 150.53 FT / 0.24 AC|0-0.25 Acre |
| Parking: | Attached Garage |
| Building | |
|---|---|
| Type: | Single Family House |
| Appliances: | Dryer, Oven, Refrigerator, Washer and Cooktop |
| HVAC: | Central Air Conditioning, Fireplace, Forced Air, Furnace and Heat Recovery Ventilation (HRV) Natural Gas (Fireplace is Gas) |
| Exterior: | Stone and Concrete/Stucco |
| Location | |
|---|---|
| Town: | Amherstburg |
| Province: | Ontario |
| Rooms | Level | Dimensions |
|---|---|---|
| 3pc Ensuite bath | Second level | Measurements not available |
| 4pc Bathroom | Second level | Measurements not available |
| 5pc Ensuite bath | Second level | Measurements not available |
| Bedroom | Second level | Measurements not available |
| Bedroom | Second level | Measurements not available |
| Bedroom | Second level | Measurements not available |
| Primary Bedroom | Second level | Measurements not available |
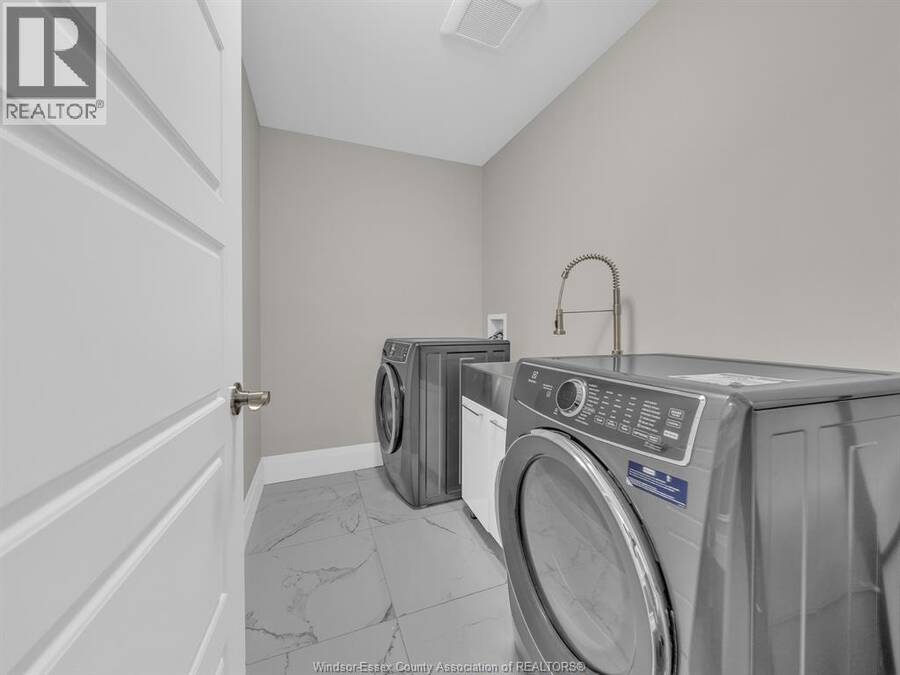
| Laundry room | Second level | Measurements not available |
| 3pc Bathroom | Main level | Measurements not available |
| Eating area | Main level | Measurements not available |
| Kitchen | Main level | Measurements not available |
| Great room | Main level | Measurements not available |
| Bedroom | Main level | Measurements not available |
| Office | Main level | Measurements not available |
| Dining room | Main level | Measurements not available |
| Foyer | Main level | Measurements not available |
Book a showing to see this BENSON Court Home in Amherstburg
This property has so much to offer. Book a private showing now, as you do not want to miss out on 336 BENSON COURT in Amherstburg, Ontario!
Private Showing Request
Send a request to book a private showing for
.
Please Note: Information you supply in the contact form will be kept fully confidential.
Is this home the right property for you? Start a conversation to find out.
Get Directions to this Property
Not sure where this property is? Get directions to this BENSON Court Home in Amherstburg.


Provided by BOB PEDLER REAL ESTATE LIMITED. MLS®, REALTOR®, and the associated logos are trademarks of the Canadian Real Estate Association.

This REALTOR.ca listing content is owned and licensed by REALTOR® members of the Canadian Real Estate Association.
Have questions or need more information about this home? Don't know where to begin? Then, let us connect you with the best real estate agent to guide you.

Inquiries submitted through this website will be responded to by a local sales representative from Royal LePage®.
Start a Conversation by Text
Provide your full name, phone and email to start a conversation by text message.
Please Note: Information you supply in the contact form will be kept fully confidential.
Start a Conversation by Email
Provide your full name and email to start a conversation by email.
Please Note: Information you supply in the contact form will be kept fully confidential.