
284 BENETEAU, Amherstburg, Ontario N9V 3R3


$789,900.00
- 4 bedrooms
- 2 bathrooms
- 2,400 Square Feet
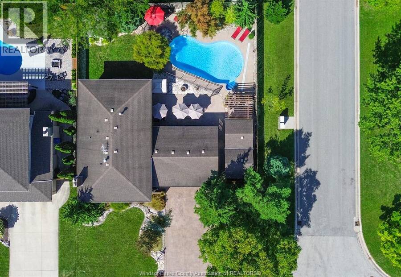
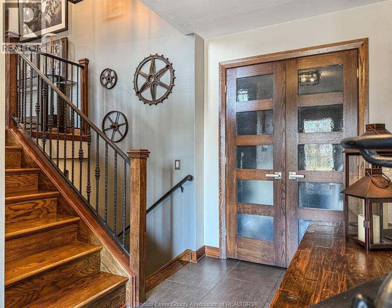
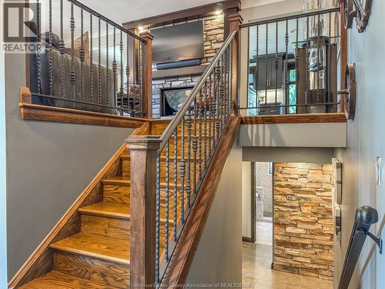
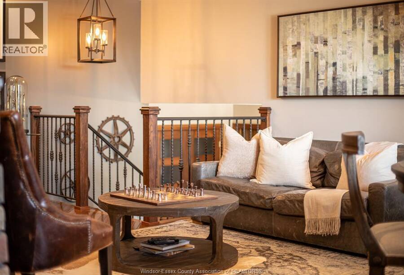
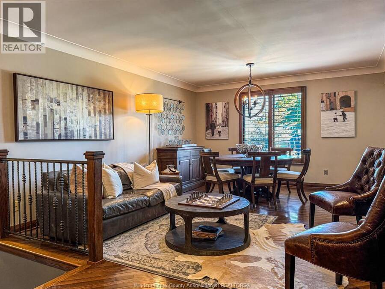
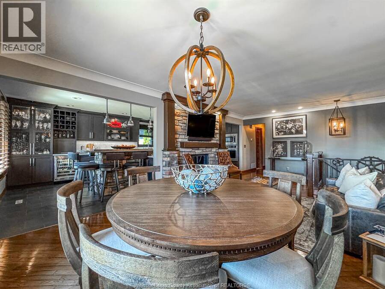
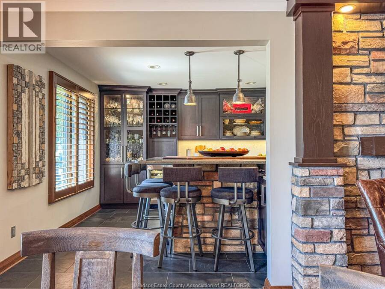
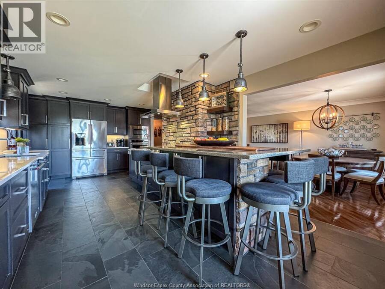
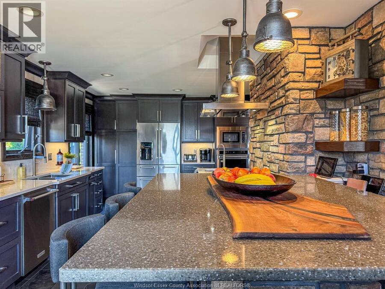
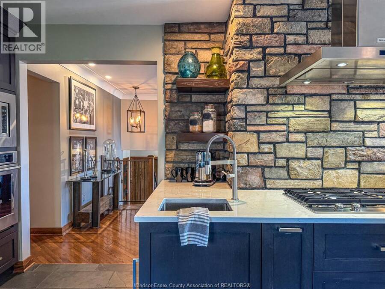
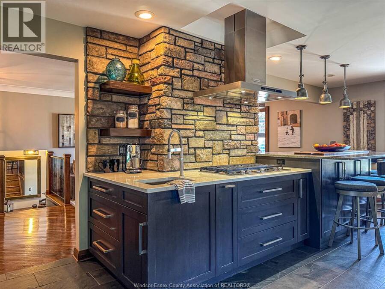
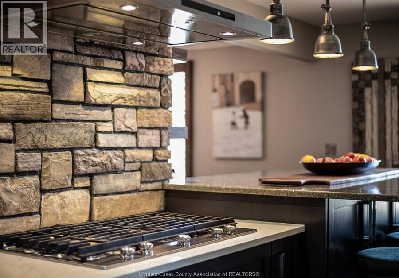
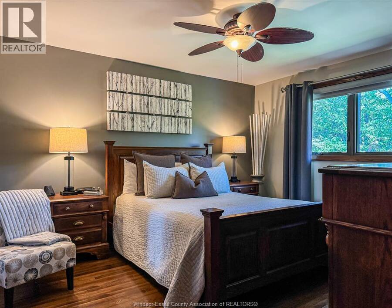
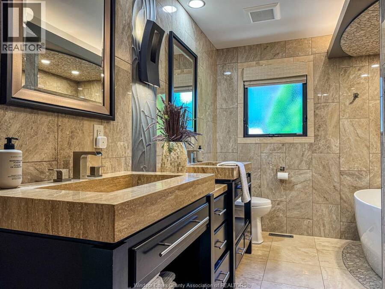
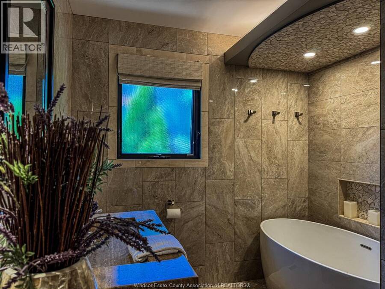
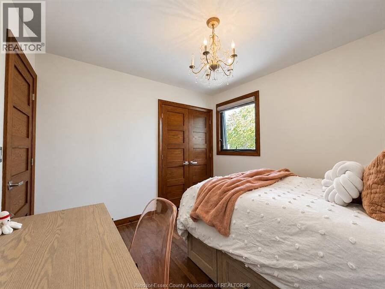
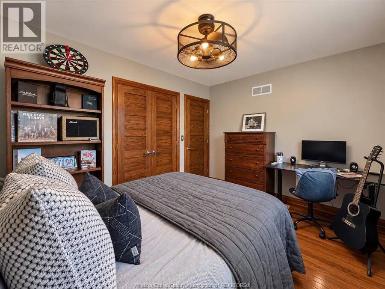
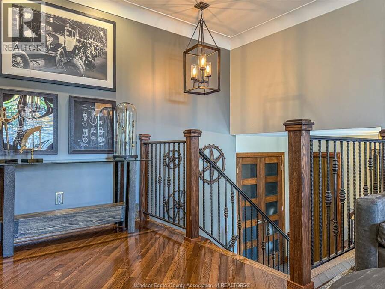
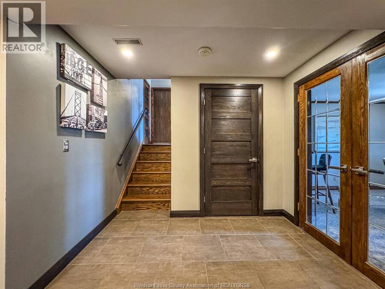
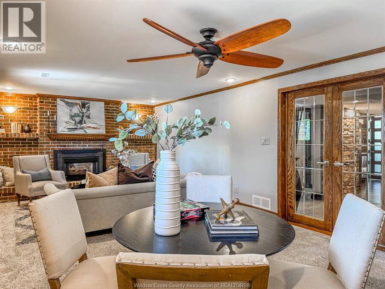
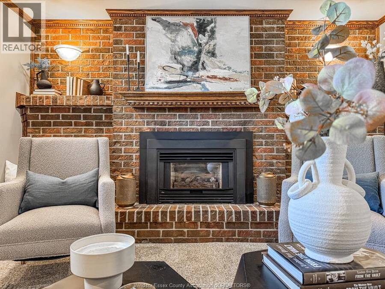
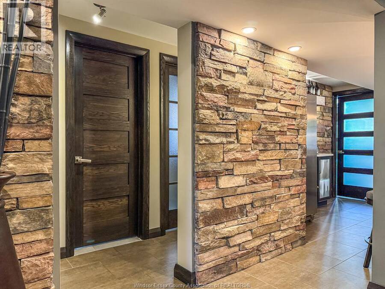
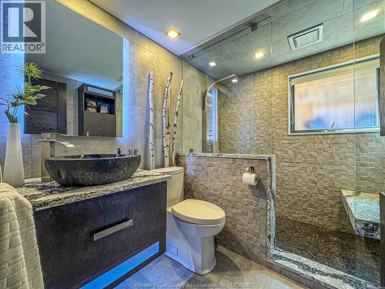
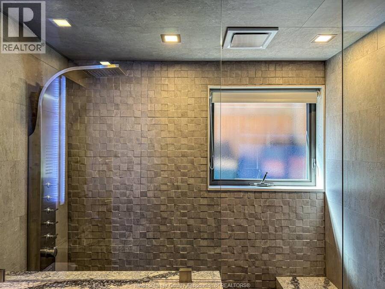
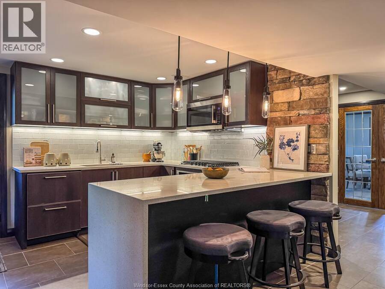
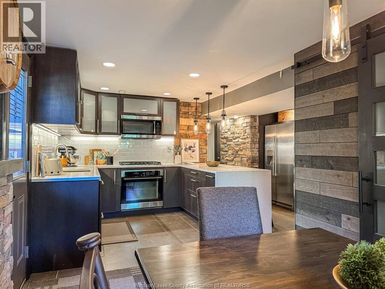
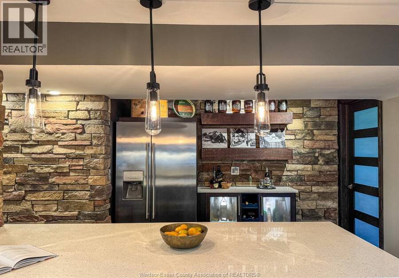
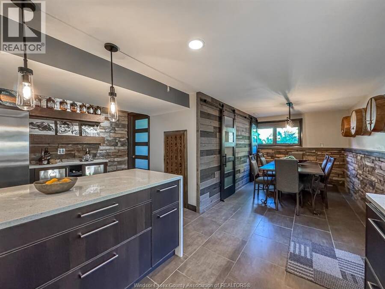
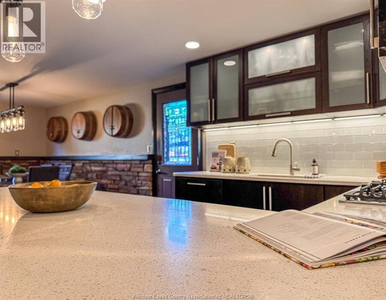
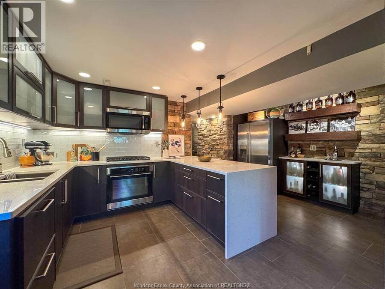
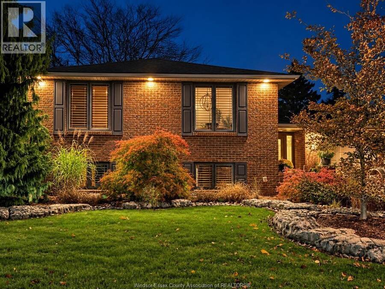
AN EXCEPTIONAL RESIDENCE IN THE SOUGHT AFTER RIVER CANARD AREA OF AMHERSTBURG, BORDERING LASALLE. THIS REMARKABLE THREE PLUS ONE BEDROOM, TWO BATHROOM HOME SHOWCASES OUTSTANDING CRAFTSMANSHIP, TIMELESS MATERIALS AND AN UNCOMPROMISING ATTENTION TO DETAIL. EXTENSIVELY RENOVATED BY TOWSLEY CONSTRUCTION, THE INTERIOR FEATURES RIFT CUT WHITE OAK CABINETRY, SOLID OAK SHAKER DOORS, CUSTOM MILLED OAK TRIM, FORGED METAL RAILINGS, CAMBRIA QUARTZ, NATURAL STONE FINISHES AND BEAUTIFUL AMBIENT LIGHTING THROUGHOUT. THE DESIGNER KITCHEN OFFERS A WALL OVEN, GAS COOKTOP AND PREMIUM FINISHES, WHILE THE FULLY TILED MAIN FLOOR BATHROOM FEATURES A DEEP SOAKING TUB, AND ... read more
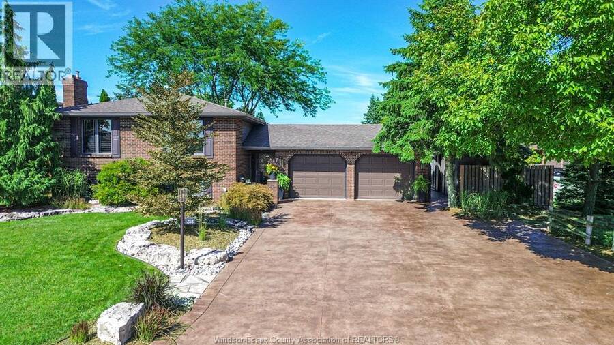
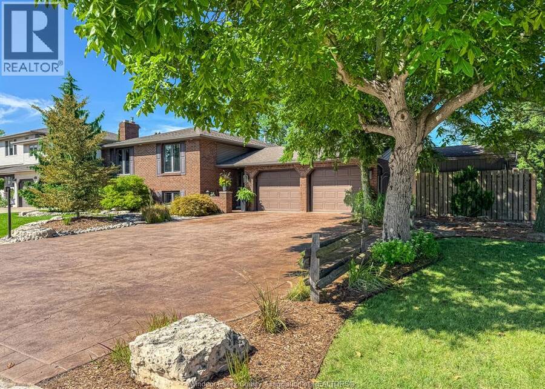
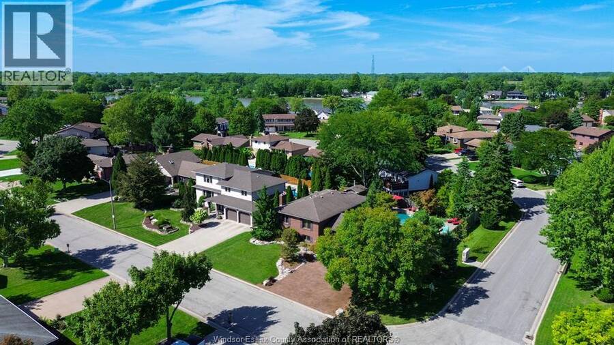
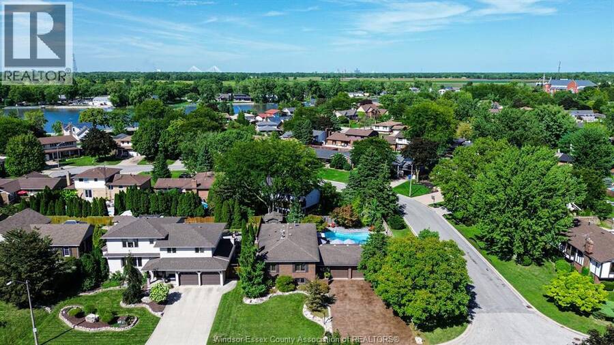
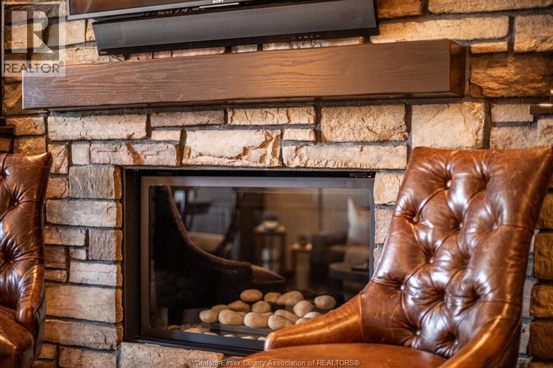
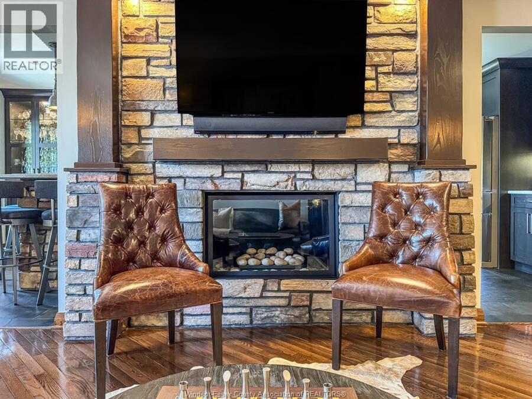
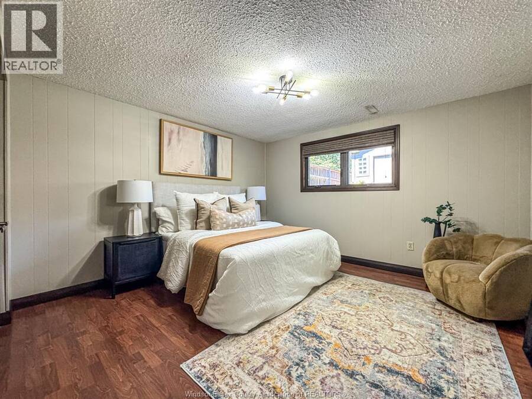
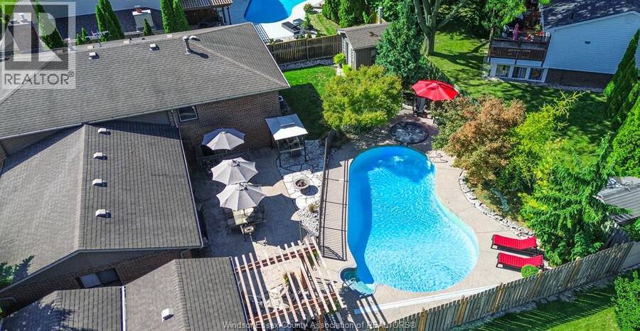
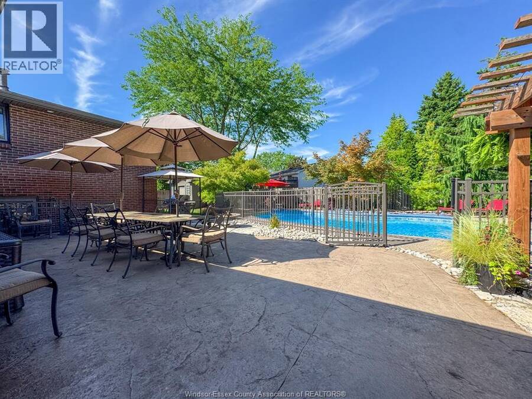
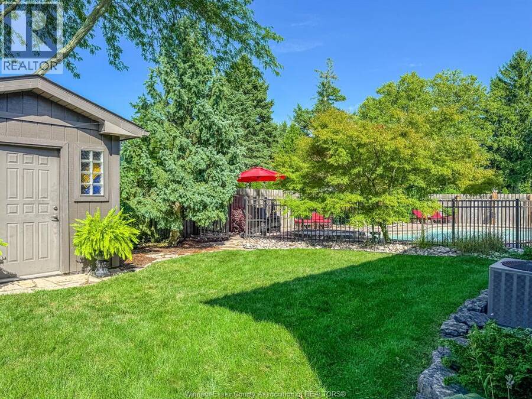
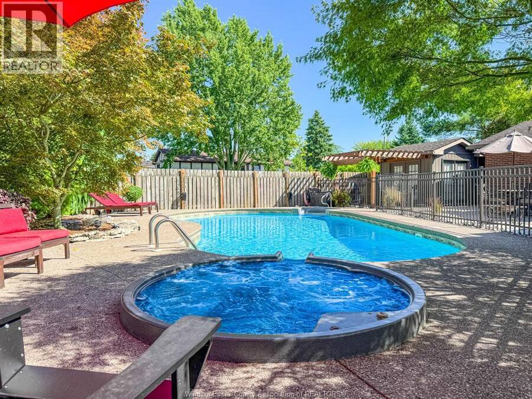
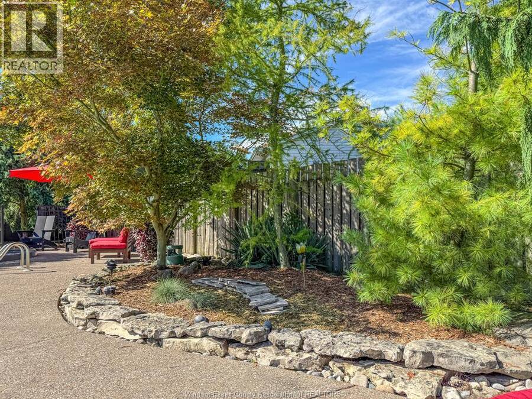
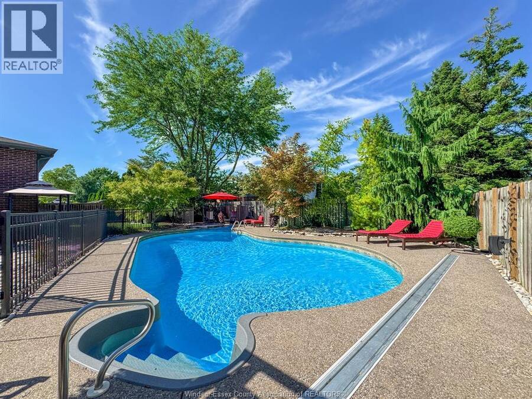
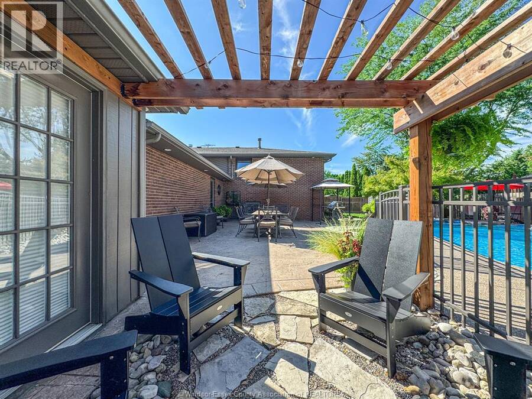
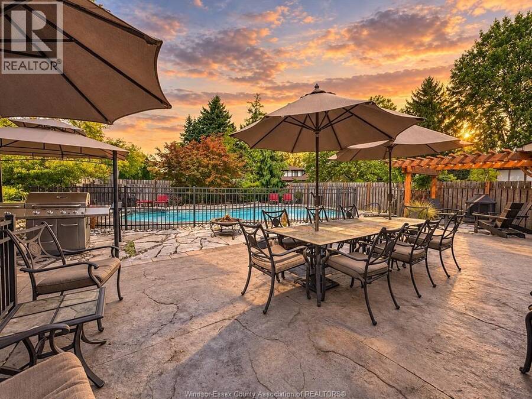
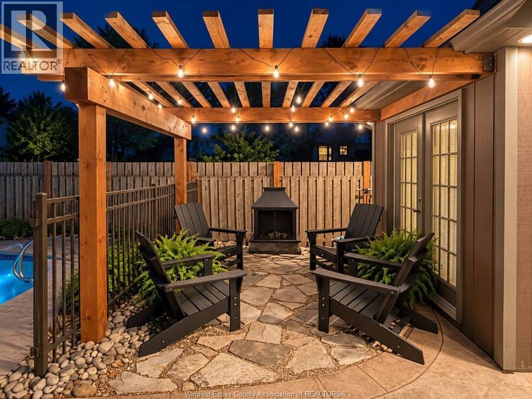
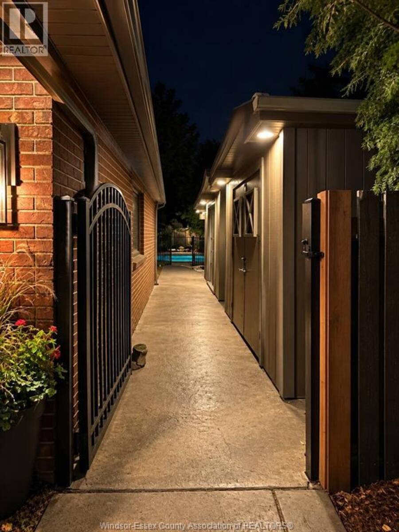
AN EXCEPTIONAL RESIDENCE IN THE SOUGHT AFTER RIVER CANARD AREA OF AMHERSTBURG, BORDERING LASALLE. THIS REMARKABLE THREE PLUS ONE BEDROOM, TWO BATHROOM HOME SHOWCASES OUTSTANDING CRAFTSMANSHIP, TIMELESS MATERIALS AND AN UNCOMPROMISING ATTENTION TO DETAIL. EXTENSIVELY RENOVATED BY TOWSLEY CONSTRUCTION, THE INTERIOR FEATURES RIFT CUT WHITE OAK CABINETRY, SOLID OAK SHAKER DOORS, CUSTOM MILLED OAK TRIM, FORGED METAL RAILINGS, CAMBRIA QUARTZ, NATURAL STONE FINISHES AND BEAUTIFUL AMBIENT LIGHTING THROUGHOUT. THE DESIGNER KITCHEN OFFERS A WALL OVEN, GAS COOKTOP AND PREMIUM FINISHES, WHILE THE FULLY TILED MAIN FLOOR BATHROOM FEATURES A DEEP SOAKING TUB, AND THE LOWER LEVEL BATHROOM OFFERS A LARGE WALK IN SHOWER WITH EXQUISITE STONE DETAILS. FILLED WITH NATURAL LIGHT, THE LOWER LEVEL IS AN ENTERTAINER’S DREAM WITH LARGE WINDOWS, A SECOND FULL KITCHEN, WATERFALL PENINSULA, DRY BAR, BUILT IN WINE STORAGE, FAMILY ROOM, FIREPLACE, BEDROOM AND GRADE ENTRANCE TO THE REAR YARD. OUTSIDE, A PRIVATE BACKYARD OASIS AWAITS WITH BEAUTIFUL GARDENS, A NEWER PERGOLA AND A HEATED SALTWATER POOL WITH AN EIGHT PERSON SPILLOVER SPA, CANTILEVER COPING AND AN EXPANSIVE AGGREGATE CONCRETE DECK. SET ON A PROFESSIONALLY LANDSCAPED CORNER LOT WITH A TWO CAR GARAGE, GENEROUS STORAGE AND A THREE CAR WIDE STAMPED CONCRETE DRIVE, THIS EXTRAORDINARY HOME IS A TRUE SHOWPIECE OF THOUGHTFUL DESIGN AND EXCEPTIONAL QUALITY. (id:25417)
Open House this Saturday, September 19th, from 1:00 PM to 3:00 PM and Sunday, September 20th, from 1:00 PM to 3:00 PM.
- Listing ID: 26020173
- Property Type: Single Family
- Year Built: 1979
| Property | |
|---|---|
| Style: | Bi-level, Raised Ranch |
| Ownership: | Freehold |
| Lot Size: | 80 by 110 Fence and Landscaped |
| Parking: | Attached Garage |
| Pool: | Inground Pool |
| Waterfront: | Yes |
| Building | |
|---|---|
| Type: | Single Family House |
| Appliances: | Cooktop, Dishwasher, Dryer, Microwave Range Hood Combo, Oven, Two Refrigerators, Two Stoves, Washer and Hot Tub |
| HVAC: | Central Air Conditioning, Fireplace, Forced Air and Furnace Natural Gas (Fireplace is Gas) |
| Exterior: | Brick |
| Location | |
|---|---|
| Town: | Amherstburg |
| Province: | Ontario |
| Rooms | Level | Dimensions |
|---|---|---|
| 3pc Bathroom | Lower level | Measurements not available |
| Kitchen | Lower level | Measurements not available |
| Eating area | Lower level | Measurements not available |
| Bedroom | Lower level | Measurements not available |
| Storage | Lower level | Measurements not available |
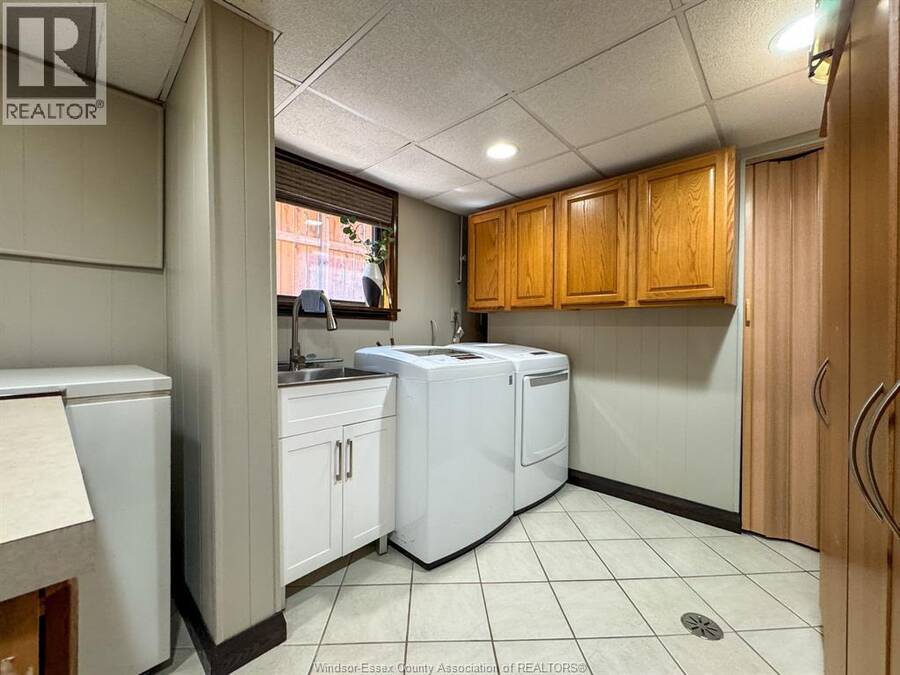
| Laundry room | Lower level | Measurements not available |
| Family room/Fireplace | Lower level | Measurements not available |
| 4pc Bathroom | Main level | Measurements not available |
| Bedroom | Main level | Measurements not available |
| Primary Bedroom | Main level | Measurements not available |
| Bedroom | Main level | Measurements not available |
| Kitchen | Main level | Measurements not available |
| Eating area | Main level | Measurements not available |
| Living room | Main level | Measurements not available |
| Foyer | Main level | Measurements not available |
Book a showing to see this BENETEAU Home in Amherstburg
This property has so much to offer. Book a private showing now, as you do not want to miss out on 284 BENETEAU in Amherstburg, Ontario!
Private Showing Request
Send a request to book a private showing for
.
Please Note: Information you supply in the contact form will be kept fully confidential.
Is this waterfront home the right property for you? Start a conversation to find out.
Get Directions to this Property
Not sure where this property is? Get directions to this BENETEAU Home in Amherstburg.


Provided by ROYAL LEPAGE BINDER REAL ESTATE. MLS®, REALTOR®, and the associated logos are trademarks of the Canadian Real Estate Association.

This REALTOR.ca listing content is owned and licensed by REALTOR® members of the Canadian Real Estate Association.
Have questions or need more information about this home? Don't know where to begin? Then, let us connect you with the best real estate agent to guide you.

Inquiries submitted through this website will be responded to by a local sales representative from Royal LePage®.
Start a Conversation by Text
Provide your full name, phone and email to start a conversation by text message.
Please Note: Information you supply in the contact form will be kept fully confidential.
Start a Conversation by Email
Provide your full name and email to start a conversation by email.
Please Note: Information you supply in the contact form will be kept fully confidential.